Refine Search
Sort by
$1,175,000
3 Beds 4 Baths 6936883 MLS
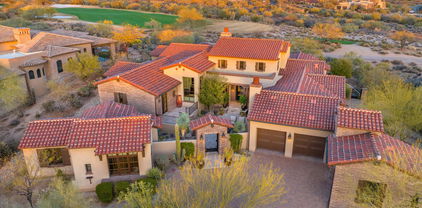
HORSE PROPERTY or Car Collector.. Outstanding opportunity. Select your lifestyle. Convenient North Scottsdale location-Secluded neighborhood of Custom homes on Acre lots. No HOA. Exceptional barn-3 large stalls & round pen. Second Garage-Approx. 60' long-10'garage doors - for Car Collection, RV & Toy Storage or Horse Trailers-Drive thru-lot has 2 Gates. Beautiful Home, Corner lot. Semi-Circle Drive leads to courtyard. Flexible floorplan-Tremendous Great Room with vaulted ceiling & dramatic fireplace-area joined by Sun Room with access to patio, Also-Loft/tower room-with panoramic mountain views. Backyard features pool, golfing amenity, & firepit. Ideal for entertaining. Spacious Office/Den w/private bath & large closet. New septic tank and new roof coating 10/2025. Furnishings available

27224 N 71st Place, Scottsdale

Listing courtesy of Listing Agent: Arlene Little (480-239-7130) from Listing Office: Russ Lyon Sotheby's International Realty.

Selling Office: VCRE.

$10,000,000
5 Beds 7 Baths 6936766 MLS
PRE CONSTRUCTION PRICE - FULL GOLF MEMBERSHIP AVAILABLE TO BUYER. ALL PHOTOS ARE RENDERINGS OF HOME TO BE BUILT - The Continental Mountain is the backyard for this extraordinary Cintarosa home. The largest site in the neighborhood, this home itself will sit on a knoll dramatically above its point of entry allowing for expansive mountain and valley views. This sleek contemporary home is encapsulating modern luxury with the natural surrounding beauty of the Sonoran Desert and private 25 Acres. Nestled at the end of a winding road, perched into the hillside where the horizon paints an exquisite blend of colors during the sunrise and sunset. Featuring elements of stone, glass and wood this home will come together harmoniously to create an elegant symphony textures and forms. The heart of the home is a great room space with open kitchen featuring floor to ceiling windows that will capture the panoramic vistas, inviting the outside in. The patio spaces are an extension of the home's grace, boasting an infinity-edge pool and spa that will seemingly blended with the horizon. Enjoy the bar/bbq along with dining area for al fresco meals, and a fire pit where stories will be shared under the starlit skies. This floorplan allows for 100% single level living with main floor featuring split primary bedroom, two private guest en-suites, wine room, study and 5 car garage. Lower level encompasses a large game /bonus room and two private en-suites. Perfect for a couple or entertaining groups of family and friends this 7945 square foot 5 bedroom, 5 car garage home with a total of 14,320 square feet under roof is waiting for you. Automobile lifts can be added in garage for additional car storage. BUYER AND READY TO TRANSFER UPON APPROVAL FROM DESERT MOUNTAIN CLUB AND A SUCCESSFUL CLOSE OF LAND AND HOME BUILD CONTRACT

9108 E Grapevine Pass --, Scottsdale

Listing courtesy of Listing Agent: Joanie Barreiro (480-235-2776) from Listing Office: Russ Lyon Sotheby's International Realty.

$1,700,000
4 Beds 4 Baths 6936623 MLS
Located in the guard-gated community of Candlewood Estates in Troon North, this timeless territorial-style home has been thoughtfully updated. Set on a private corner lot with no home behind the property takes advantage of the beautiful desert surroundings. Inside, the home showcases a stunning new kitchen featuring a massive 62'' refrigerator/freezer, gas cooktop, double ovens, custom cabinetry, and a built-in bar area. Wide-plank wood flooring flows throughout the main living spaces, complementing the warm, inviting design. Oversized primary suite occupies the upper level, offering views of Pinnacle Peak and access to a private walk-out deck. Three additional guest suites, each with its own private bath, are located downstairs. With four fireplaces, the home exudes comfort and charm. The private backyard is perfect for entertaining, featuring a heated pool and spa, a built-in gas BBQ, and an outdoor fireplace. Meticulously maintained, the home includes new A/C units, a new roof, and a spacious three-car garage with an epoxy floor.

10918 E Sutherland Way, Scottsdale

Listing courtesy of Listing Agent: Mike Holder (602-432-3273) from Listing Office: Russ Lyon Sotheby's International Realty.

Selling Office: Local Luxury Christie's International Real Estate.

$1,850,000
3 Beds 4 Baths 6936608 MLS
Stunning former model home with builder upgrades in Copper Sky! This modern single-level residence offers premium finishes and a sophisticated open split floor plan. Includes 3 spacious bedrooms, 3.5 baths, and a 3-car garage with detached single bay. The Chef's kitchen features high-end stainless-steel appliances, multiple ovens, oversized island, custom ceiling-to-floor cabinetry, back kitchen, walk-in pantry, and formal dining areas indoors and out. The great room showcases cornerless bifolding doors, wood floors, a wet bar, and Sonos surround sound—perfect for Arizona's indoor/outdoor lifestyle. Enjoy mountain sunsets from the resort-style backyard with heated pool, Sundance spa, fire pit, cedar canopy, built-in BBQ, full poolside bath, artificial turf, and lush landscaping. The luxurious primary suite offers backyard access, private den, spa-style bath, and custom walk-in closet with direct laundry access. Move-in ready and impeccably maintainedScottsdale living at its finest!

8736 E Granite Pass Road, Scottsdale

Listing courtesy of Listing Agent: Katrina Barrett () from Listing Office: Local Luxury Christie's International Real Estate.

Selling Office: My Home Group Real Estate.

$1,490,000
5 Beds 5 Baths 6936253 MLS
Experience luxury desert living in Rio Verde Foothills with breathtaking mountain views. This exceptional 1.1-acre property features a newly built 2024 custom main residence, a fully appointed guest home, a modern play pool, and an expansive 49' RV garage, offering flexibility and lifestyle rarely found at this price point. Situated on a low-traffic paved road, a spacious paver driveway leads to the 2,882 SF main home featuring 3 bedrooms, 3 bathrooms, an open floorplan, abundant natural light, and 10' ceilings throughout. The gourmet kitchen is a chef's dream with quartz countertops, gas range, custom cabinetry, walk-in pantry, and a massive 5' x 10' island with bar seating—perfect for entertaining. The primary suite is a private retreat with stunning sunrise views of Four Peaks, a custom walk-through closet with built-in drawers and shelving, and a spa-like bathroom featuring a soaking tub, spacious walk-in shower, and dual vanities. Outdoor living is equally impressive with a large covered patio and a modern play pool complete with Baja shelf, water feature, travertine decking and turf. Conveniently set apart from the main residence for privacy is a 1,166 SF guest home with 2 bedrooms, 2 bathrooms, and a 2-car garage - ideal for multigenerational living, guests, or rental income. This is far more than a standard casita, offering 9' ceilings, a full kitchen with granite countertops, stainless steel appliances, island seating, and a serene fenced yard with dog door access. The 49' pull-through RV garage is an automotive enthusiast's dream, plumbed for air with ceiling power drops, epoxy floors, built-in cabinetry, and a utility sink. Full RV hookups are available in two locations - at the main residence and adjacent to the guest house. The beautifully landscaped property includes drip irrigation and lighting, and is supported by a strong producing shared well providing reliable water access. Located near Granite Mountain and the Tonto National Forest, residents enjoy easy access to hiking, mountain biking, and OHV trails while remaining within reach of Scottsdale amenities.

29616 N 140th Street, Scottsdale

Listing courtesy of Listing Agent: Rhiannon Kamo (208-402-6015) from Listing Office: Fathom Realty Elite.

Selling Office: RE/MAX Fine Properties.

$1,265,000
3 Beds 3 Baths 6936070 MLS
Stunning Former Model Home on the Legend Trail Golf Course! Experience luxury desert living in this exquisite former Pinnacle Builders model home, perfectly situated on a premium ¾-acre south-facing lot overlooking the pristine fairways of the Legend Trail Golf Course. Impeccably maintained, this residence showcases refined design details and timeless craftsmanship throughout. A striking custom art glass entry door and windows set the tone upon arrival, complemented by remote-control blinds and a split floor plan designed for both comfort and entertaining. The expansive great room seamlessly flows into the gourmet kitchen, featuring newer stainless appliances, updated cabinetry, a large center island, and a spacious walk-in pantry. The dedicated office offers custom built-in cabinetry, shelving, and window seating. The primary suite is a serene retreat with rich reclaimed wood flooring, a generous sitting area, and an oversized walk-in closet. Two additional guest bedrooms share a stylish Jack-and-Jill bathroom. Enjoy the ultimate indoor-outdoor lifestyle with a covered patio featuring a cozy fireplace, built-in BBQ with mini fridge, and breathtaking Sonoran Desert views. The backyard is an entertainer's dream, complete with a negative-edge pool and pergola, perfect for relaxing or hosting guests. Additional highlights include an air-conditioned and insulated three-car garage with tiled flooring and a 220V outlet for EV charging. Residents of Legend Trail enjoy resort-style amenities including a community center, pickleball and tennis courts, a fitness facility, heated pool and spa, plus access to endless hiking and biking trails.

34617 N Desert Ridge Drive, Scottsdale

Listing courtesy of Listing Agent: Stephanie A Anderson (602-315-3633) from Listing Office: Russ Lyon Sotheby's International Realty.

Selling Office: Precision Real Estate.

$1,778,400
5 Beds 4 Baths 6935913 MLS
Say hello to your private desert sanctuary in the highly sought after 85255 zip code! This stunning 5 bedroom, 4 bath single-level home in the community of Tierra Bella is nestled on a sprawling 1-acre lot with exceptional curb appeal. A circular paver driveway and walkway, 3-car side-entry garage, and an RV gate welcome you home. From the moment you step through the front, iron-and-glass door into the foyer, you'll notice the elegant, yet warm living spaces featuring high ceilings, large windows offering much natural light, polished travertine stone floors, designer lighting, and a neutral palette throughout. Spanning 3,680 sf, this split floor plan, is perfect for extended family or visiting guests. The gourmet kitchen is a chef's dream, boasting rich wood cabinetry, granite . . . countertops, tile backsplash, stainless steel appliances, including a commercial grade gas range, a wine fridge, and an island, ideal for casual dining or entertaining. Adjacent to the kitchen is the inviting family room where the focal point of the room is the striking floor to ceiling stone fireplace, with a large beam mantle and iron doors at the hearth. Another feature is the beautiful built-in cabinet complete with a wine fridge that blends in as a piece of beautiful furniture. One end of the home features double doors leading to the spacious primary suite, complete with wood flooring, private patio access, and a luxurious ensuite bathroom featuring dual vanities, private toilet room and separate tub and shower. Three guest bedrooms, all having wood floors, a full guest bathroom, a built-in desk nook, and the spacious laundry complete this side of the home. Step outside to your private backyard retreat, designed for both relaxation and entertainment. The expansive covered patio provides plenty of space with a bar for outdoor grilling, dining or lounging, while the sparkling pool invites you to unwind under the Arizona sun. How about the large Ramada where everyone can visit, dine, and enjoy another stone fireplace! The space also features genuine flagstone and a tongue and groove ceiling, and attractive lighting. The lush landscaping complete with a putting green and lots open space offer endless possibilities. With an RV gate and ample parking, this property perfectly blends luxury, comfort, and functionality on a rare one-acre homesite. Conveniently located near the Valley's finest schools, shopping, dining, and resorts, this stunning home blends luxury, comfort, and entertainment like no other.

7872 E Camino Real --, Scottsdale

Listing courtesy of Listing Agent: Richard Harless (480-771-1511) from Listing Office: AZ Flat Fee.

Selling Office: Real Broker.

$2,250,000
3 Beds 3 Baths 6935647 MLS
Nestled in a quiet cul-de-sac with sweeping mountain views from nearly every window, this residence lies within the prestigious guard-gated community of Desert Highlands and includes immediate golf membership. With strong architectural bones, high ceilings, and expansive open spaces, it offers a rare canvas for a modern transformation with the potential to expand. Alternatively, it's an excellent fit for those seeking a well-maintained home with instant access to world-class golf. Recent upgrades include a new roof (2020), roof relay (2025), new HVAC system (2024), resurfaced pool, new equipment and heater (2022), and a reimagined backyard featuring a spacious paver patio, fireplace, built-in BBQ area, and two backyard metal security gates (2025). Site plans, plat map, and setbacks avail.

10040 E Happy Valley Road Unit 465, Scottsdale

Listing courtesy of Listing Agent: Tanya Hoffman (480-710-6955) from Listing Office: RETSY.

Selling Office: RETSY.

$6,950,000
4 Beds 5 Baths 6935636 MLS
IMMEDIATE GOLF MEMBERSHIP AT CLOSE OF ESCROW. There is no better place to create your private desert escape and become an exclusive owner-member than world renowned Desert Highlands! A trophy asset along the signature 14th hole, you are instantly greeted by a double gated zen entry courtyard, pristine landscape design and a water feature reminiscent of a sheet of liquid glass. Spacious single-level interiors with an open-living layout bordered by vast walls of windows, created for comfortable and elegant living with stunning views from every room. The outdoor living begins with approximately 2,000+ square feet of south facing patio space, a covered outdoor living room, negative edge pool, spa, linear fire pit, outdoor cooking station, private guest terrace with shade pergola + exclusive primary suite patio with a steel flame gas fireplace. For the car enthusiast, the home offers direct access and partial temperature controlled 4-car garage. Designated a top 'Platinum Club of America'' golf club, Desert Highlands amenities include a Jack Nicklaus Signature championship golf course, 18-hole putting course, award winning clubhouse featuring ''Jacks'' gastropub, state of the art fitness center, Highlands Racquet Club featuring grass, clay & pickleball courts,& more. A $205,000 membership fee is due from buyer at close of escrow

10040 E Happy Valley Road Unit 915, Scottsdale

Listing courtesy of Listing Agent: Dena Bullard (480-585-7222) from Listing Office: Russ Lyon Sotheby's International Realty.

Selling Office: Realty ONE Group.

$795,000
5 Beds 4 Baths 6935314 MLS
Situated on a premium 1.07-acre corner lot w/breathtaking mountain views! Discover this captivating gem that welcomes you w/a 3-car garage, circular driveway, & a cozy front porch. Inside, a spacious open floor plan exudes comfort & sophistication, featuring travertine flooring, soaring ceilings, fresh paint throughout, & French doors that open to the back patio for seamless indoor-outdoor living. Chef's kitchen is a true delight, fully equipped w/SS appliances, abundant cabinetry w/crown moulding, granite counters, a walk-in pantry, a prep island, & a breakfast bar. Impeccable main suite offers outdoor access, double-door entry, two walk-in closets, & an elegant ensuite complete w/dual vanities & a soaking tub. Additional highlights include an open den/office & a versatile bonus room. Outside, the large backyard w/a covered patio is perfect for relaxing or entertaining. Home in active horse community of Scottsdale/Rio Verde by the Tonto Forest. Standpipe/ EPCOR water pipeline access. 10K gallon water tank. High quality custom home with many desirable features. Hurry! OWNER MAY CONSIDER SELLER CARRY WITH ACCEPTABLE TERMS. A deal like this won't last!

16738 E Lone Mountain Road, Scottsdale

Listing courtesy of Listing Agent: Michael Harris (602-348-7096) from Listing Office: DPR Realty LLC.

Selling Office: Non-MLS Office.

$5,250,000
5 Beds 6 Baths 6935169 MLS
Experience unparalleled luxury in this stunning 5-bedroom, 5.5-bath Scottsdale estate, offered at $5,250,000. Nestled on a .77-acre lot with no HOA, this modern masterpiece blends sophistication with resort-style living. The expansive open floor plan features designer finishes throughout, soaring ceilings, and seamless indoor-outdoor living spaces perfect for entertaining. The gourmet kitchen showcases high-end appliances, custom cabinetry, and an oversized island. Each bedroom offers a private en suite bath, while the primary suite is a true sanctuary with a spa-inspired bathroom and spacious walk-in closet. Enjoy the ultimate Arizona lifestyle in your private backyard oasis—complete with a large sparkling pool, lush landscaping, and multiple lounging areas.

12475 N 85th Street, Scottsdale

Listing courtesy of Listing Agent: Zachary Cates (602-369-0140) from Listing Office: PROS Realty LLC.

Selling Office: Jason Mitchell Real Estate.

$2,800,000
3 Beds 4 Baths 6935093 MLS
The epitome of modern luxury living in the exclusive, guard-gated golf community of Desert Mountain in Scottsdale. This is more than a home it's a lifestyle. Experience true elegance in this extensively reimagined and luxuriously remodeled home Designed with the vision of JSF Design with the impressive upgrades and enhancements completed by the current owner. The home has been thoughtfully refined inside and out, combining luxury finishes, smart technology, and high-end lifestyle features that make it truly exceptional. This home showcases exceptional attention to detail, combining timeless finishes with modern functionality. Situated on a secluded cul-de-sac lot with total privacy, the home seamlessly blends hotel-chic sophistication with effortless indoor/outdoor living. Soaring 10-foot walls of glass invite natural light and frame stunning desert views. Designer-selected finishes include dramatic stone slabs, sculptural lighting, and custom cabinetry that elevate every space. The open concept design creates endless opportunities for entertaining. Inside, enjoy expansive living areas, a modern temperature-controlled wine display, and a private theater room perfect for movie nights. Each of the three bedrooms features its own ensuite bath, offering comfort and privacy for family or guests. Step outside to your own resort-style retreat, complete with a heated pool and spa, lavish outdoor kitchen with pizza oven, fire and water features, and beautifully curated desert landscapingideal for gatherings both large and intimate. Desert Mountain offers a lifestyle unlike any other, with access to the world-renowned Desert Mountain Golf Club, fine dining, hiking, biking, and an array of outdoor activities. Golf Membership not included; membership details available upon request. This turnkey property combines striking beauty with thoughtful functionality, offering the space you desire and the modern new-home feel you've been searching for. Come in, get comfortable, and enjoy your private luxury escape. A detailed summary of the impressive upgrades and enhancements completed by the current owner is available upon request.

10381 E Loving Tree Lane, Scottsdale

Listing courtesy of Listing Agent: Marta Walsh (480-274-5710) from Listing Office: Russ Lyon Sotheby's International Realty.

Selling Office: Realty ONE Group.

$2,000,000
4 Beds 5 Baths 6934891 MLS
***MOTIVATED TO SELL THIS SEASON!!!*** Architect Ron Brissette, former student of Frank Lloyd Wright captured Southwest magic when he created ''Las Rocas.'' Situated on 3 lots spanning 1.8 acres, gorgeous views of the Cochise golf course and city skyline generously lend their beauty. The 5,704 sqft main home is an entertainer's dream while the 1,280 sqft 2 bedroom casita is well-suited for multi-generational living or guests. The main living area features a dome skylight that allows the sun to gently land upon the strong granite boulders. Mahogany doors and Vigas & Latillas hemlock beams compliment the natural elements beautifully. Stunning outdoor landscape was designed by award-winner Donna Winters of Enchanted Garden Landscape. In addition, this home offers a rare opportunity to enjoy a Desert Mountain Lifestyle membership. Lifestyle Membership available to be purchased with this property. The transfer of the Membership requires the submittal of a Membership Application by the Buyer, which must be approved by the Desert Mountain Club's Board of Directors through a process that takes approximately thirty (30) days. Please reach out to Membership Sales at the Desert Mountain Club for details.

10787 E Prospect Point Drive, Scottsdale

Listing courtesy of Listing Agent: Shelli Poulos (602-538-3698) from Listing Office: RETSY.

Selling Office: Russ Lyon Sotheby's International Realty.

$1,000,000
4 Beds 4 Baths 6934886 MLS
Experience refined desert living in this exquisite custom home showcasing impeccable attention to detail throughout. The home features a spacious split floor plan & open-concept great room with striking fireplace & elegant wet bar. The expansive primary suite offers a private retreat complete with a nice sitting area, dual-sided fireplace & a luxurious bath featuring separate his-and-hers closets. A secondary bedroom with a private entrance from the front courtyard provides an ideal setup for home office / flex space. Bedrooms 3 & 4 are en-suite with generous walk-in closets, offering comfort and privacy for family or guests. Enjoy the beauty of the lush front courtyard or the tranquility of the deep covered patio overlooking a fully fenced very large backyard. Breathtaking mountain views in every direction and ample room for horses or a future pool, this exceptional property blends elegance, space, and serenity in perfect harmony.

29704 N 156th Street, Scottsdale

Listing courtesy of Listing Agent: Bonnie Burke (480-720-8001) from Listing Office: RE/MAX Fine Properties.

Selling Office: Redfin Corporation.

$37,000,000
7 Beds 12 Baths 6934738 MLS
Nestled in the prestigious Silverleaf community, Lot 1491 is an extraordinary estate spanning over 30 acres of pristine desert landscape, offering unmatched luxury, privacy, and scale. This architectural masterpiece boasts 31,983 square feet of livable space and 47,604 square feet under roof, designed for elevated living and grand entertaining. The property features a quarter-mile-long driveway of colored exposed concrete aggregate with decorative concrete banding, leading to a residence with five bedrooms and eleven bathrooms, including a primary suite, junior primary suite, three guest bedrooms, and a detached guest casita. The estate includes a main-level office and an upper-level office with a lounge and bar, complemented by over 5,000 square feet of climate-controlled garage space. Additional amenities elevate the experience, with four bars, seven fireplaces, two fire features, three elevators, three laundry rooms, 3-phase power, a Lutron lighting and automated shade system, and an advanced hydronic mechanical system with an air-cooled chiller and boiler for optimal efficiency. The lower level showcases a remarkable garage and entertainment wing, featuring a car wash and detailing area, a large laundry room, and a showroom garage with two car turntables accommodating 9-10 vehicles. This level also includes two themed barsClutch & Cocktail and The Formula Baralongside a 4,700-square-foot lounge and game area with racing simulators, a golf simulator, a theater, and a two-lane bowling alley. A 1,500-square-foot wellness area offers a gym, Pilates room, health bar, steam room, shower, and washer/dryer, with private exterior access to a patio and lawn, plus a staircase to the main level with an outdoor spa and exercise lawn. The main level is designed for seamless living and entertaining, featuring a great room, a themed whiskey bar called Sidecar that opens to an outdoor lounge with a fire feature, a main kitchen, a back "chef's" kitchen, and an outdoor kitchen. The dining area flows effortlessly, while the private primary suite, separated by a glass bridge with floor-to-ceiling windows, includes his-and-hers closets, a laundry and dressing area, and a secluded outdoor patio with a reflection pool and fireplace. Throughout the home, 16,000 square feet of tongue-and-groove wood ceilings and rough-sawn wood beams create a warm, sophisticated ambiance. The upper level offers a private bedroom suite with a patio, an office with a lounge and bar, and panoramic views of the surrounding desert. This estate is a rare blend of craftsmanship, innovation, and scale, perfectly suited for the discerning buyer seeking a one-of-a-kind residence in Scottsdale's most exclusive enclave.

21018 N 104th Street Unit 1491, Scottsdale

Listing courtesy of Listing Agent: Nickie Knight (480-244-2426) from Listing Office: Compass.

$3,921,494
5 Beds 6 Baths 6934560 MLS
Ignore days on market! New construction home just completed in February 2026. Welcome to Emerald Hills by Cachet Homes. This exclusive enclave features just seven ¾-acre homesites with custom floorplans in the coveted Shea corridor. This home offers a grand foyer, 16' glass doors, and seamless indoor-outdoor living. The gourmet kitchen includes premium appliances, custom cabinetry, and an oversized island. The owner's suite boasts a spa-like bath and large walk-in closet. With three ensuite bedrooms, a private casita, and detached pool house, there's room for all. Enjoy low-maintenance turf, a sparkling pool/spa, sleek ramada, and expansive patios--ideal for relaxing or entertaining under Arizona sunsets. Only three homes remain--don't miss your chance to own in this exceptional communit

12313 E Gold Dust Avenue, Scottsdale

Listing courtesy of Listing Agent: Stephanie Savastio (480-205-0844) from Listing Office: Cachet Development, Inc..

Selling Office: HomeSmart.
$2,412,197
4 Beds 5 Baths 6934533 MLS
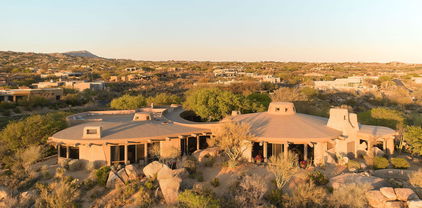
AUCTION BIDDING OPEN! Previously Listed at $2,995,000. Bidding ends June 30th Current High Bid is $1,600.000. A timeless Tuscan-inspired estate within Whisper Rock--North Scottsdale's most exclusive guard-gated golf community--where rich architectural detail, authentic craftsmanship, and understated luxury create a home of rare warmth and substance. This single-level custom residence unfolds across a privately positioned one-acre lot with soaring beamed ceilings, hand-selected finishes, five fireplaces, and a chef's kitchen appointed with Wolf and Sub-Zero. Resort-inspired outdoor living, intimate courtyards, a private guest casita, and breathtaking boulder and mountain views create an atmosphere equally suited for elegant entertaining or quiet de

7378 E Lower Wash Pass Pass, Scottsdale

Listing courtesy of Listing Agent: Wendy Ortiz (480-695-3709) from Listing Office: Real Broker.

Selling Office: Gentry Real Estate.

$4,395,000
5 Beds 6 Baths 6934501 MLS
Golf Membership available from seller. Architecturally Stunning Contemporary home located in the beautiful Desert Mountain community in Scottsdale, AZ. Designed by world-renowned architect Bing Hu, this Frank Lloyd Wright-inspired contemporary home is perfectly positioned off the 17th green of the Apache Golf Course, offering total privacy and breathtaking views of mountains, lush landscaping, gorgeous sunsets, and city lights--without a single rooftop in sight. The main residence features a split floor plan with 3 spacious en suite bedrooms, 2 living rooms, a formal dining area, and a versatile en suite bonus room--ideal as a 4th bedroom as it has a complete bathroom, media room, or office. A separate guest house offers a full suite with living area, kitchenette, bedroom, bathroom, and laundry, perfect for hosting guests in comfort and privacy. Enjoy seamless indoor-outdoor living with an expansive patio, large heated pool, spa and BBQ and an elevated viewing deck to take in all of the Valley of the Sun skyline. Additional highlights include a 5-car garage (with 2-car direct access via the primary closet), automatic window coverings throughout, a wet bar with built-in wine fridge. This meticulously maintained home is a rare blend of design, function, and luxury. New roof - 2025, New Kitchen and family room - 2023/2024, Brand new Sub Zero refrigerator/freezer,All HVACS - 2023, continued improvements with landscaping, entire facia perimeter is copper lined with copper skinned garage doors, extensive rock work, both exterior and interior and EV power outlet.

11128 E Mesquite Drive, Scottsdale

Listing courtesy of Listing Agent: Kirk Marshall (602-882-2112) from Listing Office: Russ Lyon Sotheby's International Realty.

$2,550,000
4 Beds 6 Baths 6934459 MLS
Step into timeless sophistication with this breathtaking home, featuring fresh, updated interior paint and thoughtful design that balances grand entertaining with everyday comfort. Nestled within the prestigious DC Ranch Country Club Guard Gated community, this residence captures sweeping views of the serene desert landscape and offers a seamless flow between indoor and outdoor living. From the inviting private courtyard to the state-of-the-art home theatre, every space is designed for both relaxation and celebration. Entertain effortlessly with a sleek wet bar and host guests in the luxurious private suite. Impeccable craftsmanship abounds, with rich Cantera stone, granite countertops, and travertine flooring, all contributing to an atmosphere of warmth and refined elegance throughout.

9290 E Thompson Peak Parkway Unit 409, Scottsdale

Listing courtesy of Listing Agent: Jet Martin (480-213-4160) from Listing Office: Compass.

Selling Office: Engel & Volkers Gilbert.

$1,750,000
4 Beds 4 Baths 6934355 MLS
Welcome to luxe desert living behind the gates of Ironwood Preserve. Nestled on an expansive, lushly landscaped lot, this exquisite estate offers a resort-inspired backyard with a shimmering pool with 3 waterfalls, spa, putting green and chipping patch, outdoor fireplace, firepit, built-in BBQ with seating bar and spacious patios perfect for those al fresco evenings under the extended patio. Inside, a dramatic rotunda entry, California shutters, fresh paint 10/2025, brand new designer flooring in the primary suite set the tone. Rich stacked stone accents, a chef's kitchen with granite countertops, gas cooktop and generous storage create effortless elegance. With 3,602 sf, 4 bedrooms, 3.5 baths and a custom office, all just minutes from Scottsdale's finest shopping, golf, and dining.

6386 E Quail Track Drive, Scottsdale

Listing courtesy of Listing Agent: Heather Hurwitz (602-821-2218) from Listing Office: Coldwell Banker Realty.

Selling Office: Coldwell Banker Realty.

$1,045,000
4 Beds 3 Baths 6934252 MLS
This fabulous home sits nestled on a premium cul-de-sac lot with front views of the McDowell Mountains and tranquil desert. The entry showcases double front doors, high sweeping staircase, soaring ceilings, and beautiful architectural details. The main level features wide plank tile throughout, fresh paint, designer staircase, and remodeled kitchen. Living room and dining room make for great entertaining spaces. Family room with fireplace flows into the kitchen with island, walk-in pantry, breakfast bar and nook with custom banquette seating. Spacious downstairs primary bedroom with fireplace and exit to backyard, large bathroom, walk-in shower and bathtub. Upstairs has a open loft area with fireplace, 3 bedrooms, laundry chute and an additional den / office that could easily be made into a 5th bedroom. Large 16,000 sq ft lot features backyard with grass, covered patio, pagoda, spool, outdoor fireplace for those cool nights, basketball court, and RV gate & side yard for extra storage, . 3 car garage w/ separate storage room. Prime location near Desert Mountain HS, BASIS School, Mayo Clinic and the Shea Corridor. Hiking and biking trails around the corner. Rio Montana community park offering walking paths, ramada with BBQ station, large grassy play area, and a children's play area.

11250 N 128th Way, Scottsdale

Listing courtesy of Listing Agent: Robert Mattisinko (480-734-1617) from Listing Office: Berkshire Hathaway HomeServices Arizona Properties.

Selling Office: Good Oak Real Estate.

$5,700,000
4 Beds 5 Baths 6934243 MLS
Luxury Contemporary Dream Home in Arcadia! Step into 4,527 square feet of pure luxury in this architectural masterpiece, completed in July 2020 and designed to feel like a 5-star resort. Set on a generous 17,500 sq ft lot, this 4-bedroom, 4.5-bath contemporary home also offers a versatile flex room and dedicated office — perfect for modern living. Recognized as ''Best Home'' on the renowned Arcadia Tour, this property showcases the very best in modern design, craftsmanship, and lifestyle. From the moment you enter, imported European tile in the foyer sets the tone for the exceptional quality and attention to detail throughout. The light-filled, open-concept living spaces feature spectacular fit and finish blending sophisticated style with effortless comfort. Highlights include: Resort-style backyard with stunning pool and spa, built-in BBQ and incredible outdoor entertaining spaces, next-level butler's pantry perfect for hosting and storage, Savant smart home automation system, Waterworks faucets and designer finishes throughout, expansive open floor plan that lives like a luxury hotel. Every detail has been thoughtfully curated to create a lifestyle of elegance, comfort, and ease. From the incredible outdoor living areas to the meticulously designed interiors, this home is a true modern sanctuary. Live the dream in this stunning contemporary showpiece.

3851 N Jokake Drive, Scottsdale

Listing courtesy of Listing Agent: Christina Hizme (602-740-6354) from Listing Office: RETSY.

Selling Office: The Brokery.

$4,200,000
6 Beds 6 Baths 6934184 MLS
Incredible opportunity to own this stunning Troon single story gem with custom chefs' kitchen! Massive paid off solar system provided more than enough power for the estate. Enter through the beautiful, serene courtyard. Enjoy a resort style backyard pool with two waterfalls, jacuzzi, wrap around patio, built in BBQ and two fire pits! Custom kitchen includes wolf chef series appliances, subzero refrigerator and freezer with custom alder wood cabinets! Massive master suite with brand new soaking tub. Paid off solar! Breathing views make this home a must see! The split main bedroom boasts backyard access, a huge walk-in closet, private laundry room, & a luxurious ensuite w/slate stone accents, freestanding tub, snail shower, & dual vanities. Generous-sized bedrooms w/walk-in closets, custom paint finishes, & pre-wired surround sound elevate the home's style! Entertainer's backyard includes lush green grass, multiple seating areas, a fire pit, built-in BBQ, covered patio, multiple Ramadas, outdoor fireplace, relaxing spa, a sparkling blue pool w/boulder waterfall, & view fence for breathtaking mountain vistas. Energy-efficient solar panels further enhance this exceptional property! Don't let this jewel slip by!

24293 N 120th Place, Scottsdale

Listing courtesy of Listing Agent: Rebecca Kennard (951-334-5681) from Listing Office: My Home Group Real Estate.

$2,150,000
3 Beds 4 Baths 6934178 MLS
Perched on a premium view lot backing to the McDowell Mountain Preserve, this exceptional home in gated Sonoran Highlands offers a rare combination of privacy and breathtaking scenery. Designed for both entertaining and everyday luxury, the backyard is a true retreat with a stacked stone fireplace, built-in BBQ with grill and Green Egg, travertine hardscape, a large covered patio, pool with water feature, fire pit, four-hole putting green, and an above-ground spa. Inside, the gourmet kitchen is a chef's dream, featuring custom cabinetry with intricate wood detailing, double wall ovens, built-in microwave, walk-in pantry, pot filler, induction cooktop, granite counters, a furniture-style center island with prep sink, and a built-in refrigerator.

24200 N Alma School Road Unit 36, Scottsdale

Listing courtesy of Listing Agent: Laura Lucky (480-390-5044) from Listing Office: Russ Lyon Sotheby's International Realty.

Selling Office: West USA Realty.

$3,400,000
4 Beds 5 Baths 6933992 MLS
Ultimate Luxury, Intuitive Design, and Resort-Style Living. Welcome to the Premiere Greenstone Estate. Rebuilt in 2020, this 4-bed, 5-bath home offers 4,400 square feet of refined living, blending thoughtful design with high-performance systems and complete privacy. Gorgeous hardwood floors run throughout, complemented by soaring ceilings and an abundance of natural light pouring in through oversized windows. The open layout is anchored by a kitchen that is as beautiful as it is functional... featuring a full Miele appliance package, double dishwashers and sinks, and a butler's pantry designed for effortless entertaining. Step outside to a backyard built for both relaxation and play, featuring a 35' x 60' concrete sport court *that the sellers will have painted with the lines and colors of your choice with an acceptable offer.* A custom Pebble-Tec pool includes laminar jets, in-floor cleaning, RGB lighting, and a propane heater. Add in a high-pressure misting system, outdoor fireplace, built-in seating area, and over 300 mature sour orange hedges, and you've created a private resort-style experience with your own home. To top it all off, electrical conduit and plumbing have already been pre-run to the backyard, making it easy to add a pool house or ADU if you are so inclined. Back inside, go unwind in your infrared sauna or steam shower in the primary suite, while guests enjoy en-suite bathrooms in three of the four bedrooms. The home is fully encapsulated with spray foam insulation, including interior walls, for enhanced energy efficiency and soundproofing. Tucked just minutes from the 101, the Greenstone Estate offers quick and convenient access to all that Scottsdale has to offer. Fully rebuilt, meticulously upgraded, and designed to impress... come experience true luxury living.

8624 E Carol Way, Scottsdale

Listing courtesy of Listing Agent: Bo Cooper (602-642-6004) from Listing Office: Compass.

Selling Office: Realty ONE Group.

$3,150,000
4 Beds 6 Baths 6933974 MLS
COVETED GOLF MEMBERSHIP AVAILABLE. '' Subject to club approval. Best Mirabel value! Modern Classic Spanish Colonial-Style that blends with the desert setting. Light & Bright with high ceilings. Located on the #1 hole of the Tom Fazio designed Mirabel Golf Course. Walking distance to the clubhouse & amenities with panoramic views, large front courtyard w/fireplace. Single level with only 3 steps. 5050 sf, 4 BR's, 4.5 BA's. Included is a detached 2-room Casita w/kitchenette, plus Den+Office+3 Car Garage. 2 EnSuite BR's in main house plus primary. Open Greatroom floorplan with soaring ceilings, beams & seamless indoor/outdoor living. Interior details include wood plank & custom brick plus stone flooring, custom cabinetry. Chefs kitchen with Wolf 6 burner range .. 48" Subzero Fridge/Freezer, Bosch dishwater and walk in pantry. Walnut butcher block island & granite counter tops. 500 bottle wine room. Outdoor living area features a large cvrd patio, dining patio, heated pool/spa, fireplace & built-in BBQ station. Additional bonus items include Canterra metal front gate & courtyard gate, electric shades throughout, Savant home automation system plus custom metal air returns and vent covers. Furnishings available by separate Bill of Sale.

37505 N 104th Place, Scottsdale

Listing courtesy of Listing Agent: Terry L Ray (480-529-0034) from Listing Office: Berkshire Hathaway HomeServices Arizona Properties.

Selling Office: Mirabel Properties.

$7,050,000
5 Beds 7 Baths 6933905 MLS
IMMEDIATE GOLF MEMBERSHIP INCLUDED to one of Scottsdale's most prestigious private clubs! From the moment you pull up to this stunning desert contemporary retreat you will feel how special it is, from its beautiful, stacked stone walls, to its rich wood details, and clean lined glass garage doors. As you step inside your excitement will grow at the open concept floorplan with true indoor-outdoor living and over the top luxury finishes and amenities. The great room is centered around a stunning 2 story stone fireplace and is open to the gourmet kitchen with side-by-side Subzero refrigerator and freezer, chef style range, double ovens, two dishwashers, built-in coffee bar and of course the impressive island complete with a family style gathering table. The entertainment hub of the house continues into the impressive wrap around wet bar with refrigerator and icemaker and into the dining room and stunning wine room. And of course there is a private theater with candy bar! Even more impressive is the game room complete with its own expansive wet bar with refrigerator, wine refrigerator, icemaker, dishwasher and its own private fireplace, distinctive bathroom, and walkout patio. The owner's suite is calming with warm wood floors, a textured stone fireplace, designer lighting, and a spa like bathroom with a double vanity with hidden TV, beautiful slab walls, a relaxing soaking tub, multiheaded shower, and an expansive walk-in closet with its own laundry. Guests will feel just as pampered in any of the 3 guest suites, from the Jr. Owners suite with fireplace, a private patio, and bathroom complete with a double vanity, soaking tub, walk-in multi head shower, and a walk-in closet. The second wing consists of 2 oversized bedrooms and a shared Jack and Jill bathroom with a double vanity and a tasteful walk-in shower. The secluded office could easily be a 5th guest suite and features stunning Pinnacle Peak and city light views, warm wood floors, a stacked stone fireplace, beautiful bult-in cabinetry including murphy bed, as well as a private patio. The outdoors are taken to the extreme starting with the front courtyard centered on Pinnacle Peak with a tranquil water feature and a built-in fireplace, continuing on to the seamless transition from the indoors out to the stunning backyard with golf course, mountain and city light views as well as ample sunning decks and multiple covered patios including the outdoor family room with a fireplace, built-in heaters, sunscreen and a big screen TV. The private backyard is centered around a stunning zero edge pool with fountains and a firewall, a splash pool, as well as a hot tub located just steps from the master bedroom with its own fire wall. Even your pups will have their own special place to hang on the turf lawn. The awesomeness of the outdoors continues to the amazing outdoor kitchen complete with a built-in BBQ, smoker, kegerator, big screen TV, pizza oven and fire table. The piece de resistance is the expansive entertainment deck with amazing views from every angle including watching your friends play golf on the lush 9th fairway. Owning in Desert Highlands has its privileges; this amazing home comes with an immediate Full Golf Membership to Desert Highlands where you will enjoy an 18 hole Signature Jack Nicklaus' Golf Course, an 18 hole par 42 putting course designed by Gary Panks, 13 perfectly groomed tennis courts (grass, clay, & hard courts) as well as pickle ball courts, a state of the art fitness center, multiple dining options, and 24 hr guard gated security!

10040 E Happy Valley Road Unit 45, Scottsdale

Listing courtesy of Listing Agent: Dana Bloom () from Listing Office: Engel & Voelkers Scottsdale.

Selling Office: My Home Group Real Estate.

$1,995,000
4 Beds 5 Baths 6933558 MLS
Tucked against the McDowell Mountains in the double-gated enclave of Hidden Hills, this Luxury Hillside Hacienda sits on 1.267 acres, inviting you to slow down and savor the beauty of desert living. Blending authentic character with modern sophistication, viga-beamed ceilings soar 16 feet high while a wall of windows fill the great room with light and warmth. A custom copper-topped bar anchors the entertaining space, and en-suite bedrooms with private patios seamlessly blend indoor comfort with outdoor serenity. Smart-home features place lighting, pool systems, and window blinds at your fingertips, while thoughtful design keeps the atmosphere elegant and inviting. The attached casita—with private entry, garage, and over-sized walk-in closet—offers ideal guest accommodations. MORE... The backyard is a private sanctuary, featuring a pebbled pool with cascading waterfall, fire features, and new turf. Multiple intimate seating areas create perfect spaces for stargazing and outdoor dining. Recent updates include windows, doors, roof re-coating, interior paint, ceiling fans, roll-down patio shades, shower doors, turf, garage door tuning, pool vacuum, and pool pump. This is a home designed to live beautifully - where every sunrise and sunset reminds you why Hidden Hills is Scottsdale's most serene luxury escape. Experience the epitome of Scottsdale living with easy access to amenities such as the Mayo Clinic, Basis School, golf courses, biking trails, and hiking adventures. Whether you seek tranquility or outdoor exploration, this residence offers the perfect balance of opulence and lifestyle.

14398 E Corrine Drive, Scottsdale

Listing courtesy of Listing Agent: Jack Hinkel (602-377-3420) from Listing Office: Compass.

Selling Office: Realty ONE Group.

$5,500,000
6 Beds 7 Baths 6933437 MLS
Experience elevated desert living in this new construction estate designed by TheLifestyledCo and architect Grady Olsen, with completion slated for Summer 2026. Situated on nearly an acre in one of Scottsdale's premier neighborhoods, this 6,435 sq ft residence offers 6 bedrooms, 7 bathrooms, and an effortless blend of form and function. Thoughtfully designed for entertaining and everyday living, the home features a movie room, full bar, sport court, detached casita, and a 4-car garage. A seamless fusion of organic textures, modern lines, and curated finishes defines this exceptional property—crafted with the design-forward sophistication TheLifestyledCo is known for.

8476 E Wethersfield Road, Scottsdale

Listing courtesy of Listing Agent: Allison Swopes (602-293-7640) from Listing Office: Engel & Voelkers Scottsdale.

All information should be verified by the recipient and none is guaranteed as accurate by ARMLS. Copyright 2026 Arizona Regional Multiple Listing Service, Inc. All rights reserved.

board logo

This information is deemed reliable but not guaranteed. You should rely on this information only to decide whether or not to further investigate a particular property. BEFORE MAKING ANY OTHER DECISION, YOU SHOULD PERSONALLY INVESTIGATE THE FACTS (e.g. square footage and lot size) with the assistance of an appropriate professional. You may use this information only to identify properties you may be interested in investigating further. All uses except for personal, non-commercial use in accordance with the foregoing purpose are prohibited. Redistribution or copying of this information, any photographs or video tours is strictly prohibited. This information is derived from the Internet Data Exchange (IDX) service provided by San Diego MLS®. Displayed property listings may be held by a brokerage firm other than the broker and/or agent responsible for this display. The information and any photographs and video tours and the compilation from which they are derived is protected by copyright. Compilation © 2026 San Diego MLS®,