Refine Search
Sort by
$1,950,000
5 Beds 5 Baths 6809805 MLS
Gated 5-Bedroom Scottsdale Home with Unparalleled Views - Located in the highly sought-after Ventana Foothills (Sonoran Arroyos), this meticulously maintained 5-bedroom, 5-bathroom home boasts 4604 square feet of luxurious living space. The home features a spacious layout, including a dedicated office, and a private primary suite w/ an adjoining bonus owner's retreat. Enjoy breathtaking, unobstructed views of the McDowell Mountains from your backyard oasis. The expansive backyard is designed for relaxation & entertainment, featuring a heated pool with a waterfall slide (new heater installed in 2024), a spa, and energy-efficient features like a wireless Aqualink system installed in 2021. 3 HVAC units replaced in 2021, & the home has Pearl Certification for energy efficiency. Additionally, there are two tankless water heaters installed in 2023. The home is wired for surround sound and has 10 ft plus ceilings. Garage & Storage - An oversized 4-car garage with a new garage door (2022) and a sleek epoxy floor installed in 2023. There is room for a golf cart as its just a short ride to Ancala CC. Hardwired internet installed in 2020 to ensure seamless connectivity throughout the home. The exterior was freshly painted in 2020, and the landscaping drip system was updated in 2018. A spacious and well-designed interior featuring an amazing floor plan and flex spaces to use as you desire. Whether you're relaxing by the pool or enjoying the stunning desert views, this home provides the perfect environment for Arizona living.

12159 N 120th Way, Scottsdale

Listing courtesy of Listing Agent: Sheryl Matuszak (480-250-6504) from Listing Office: Compass.

Selling Office: AZ Brokerage Holdings, LLC.

$19,050,000
6 Beds 8 Baths 6809796 MLS
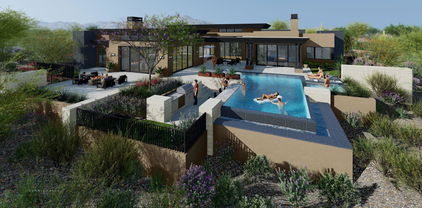
August 2025 Completion Date! Incredible Opportunity to purchase a Brand-New Luxury Modern Estate in the highly desirable Silverleaf Summit community with spectacular elevated city light views, surrounding mountain ranges, and golf course views below. Home construction is nearly completed saving you years of approval time for new builds. The pristine and tranquil setting of this 1.97-acre property provides the perfect location for this 9,710 livable sq ft home with no steps on the main floor & entire backyard areas. Secured behind private automated drive gates this home has 6 bedrooms, 8 baths, a huge Game/Entertainment room, Office, 2nd kitchen, Elevator, & upstairs family room. Artfully crafted by Sommer Custom Homes and Architecture by Cosan Studio. The Main-level of the home offers four full bedroom suites with beautiful bathrooms & large walk-in closets as well as the many common area rooms and encompasses most of the home's livable sq. ft. at 7,957. Two of the secondary bedrooms are set up as guest suites with oversized rooms large enough for a sitting area, private patios that open to the backyard amenities and city light views and their bathrooms have two sinks, lots of counter space, and toilet rooms. The third secondary bedroom suite is spacious and contains a full bath and walk-in closet. This suite has a private patio off the front corner of the home with mountain views and could be a great space for an Exercise room or can be used as another bedroom suite. The fourth Main level suite (Owner's Suite) is very private and far removed from all other guest rooms and public spaces. City light and mountain views are enjoyed from within the room and from the covered patio with direct access to rear yard amenities. The bathroom has city views, an outdoor shower also overlooking the city below, and his and her toilets. The closets are spacious and there is a hidden closet behind for a saferoom concept or other hidden storage needs. The Upper-level livable sq. ft. is 1,753 and accessed by the elevator or the staircase and has two more full bedroom suites that are very spacious with walk-out balconies that capture great views of the mountain range to the North and have full bathrooms with toilet rooms and walk-in closets. There is also a secondary family room and a sitting area with lots of natural light and great views of the mountains to the south. The large kitchen has city light views over the backyard turf and pool areas and opens to the covered rear patios and the adjacent Great room. The large 12' x 5' island contains a prep sink, appliances, trash pullouts, and plenty of workspace with seating off the back side. The main sink is on a window wall and faces out to the gorgeous city views and backyard amenities. Behind the kitchen is a large fully functional Prep Kitchen which also serves as the pantry. This space is ideal for entertaining to keep the mess well hidden from the public areas and has direct access to the outdoor kitchen/barbecue space and another access straight to the garage entry hall for easy loading of groceries and supplies. The Great room is anchored by a large stone-clad fireplace and surrounded by floor to ceiling windows and automated sliding doors. The city light views from this room are stellar and showcase the incredible architecture and fine finishes of the home. This space opens to the rear covered patios and is semi open to the large Entertainment room and Bar/Lounge area. The expansive Entertainment room leaves nothing to be desired in a space which allows you to enjoy anything that life offers you from small family gatherings to large festive parties or just chilling out on your own. This space has plenty of room for multiple game tables, spacious lounge seating arrangements, one entire corner dedicated to media/theater experience, and a gorgeous indoor/outdoor bar with windows that open and connect the interior experience with the bar patio's outdoor activities. The room also has pocket doors opening to the main patio allowing the two environments to become one enormous space. The Formal Dining room overlooks the beautiful front courtyard fountain & fireplace and has a climate-controlled wine storage enclosure made of glass for a beautiful display from all sides. Other amazing features of this home include: Automated driveway gates for maximum privacy and security. Private garage courtyard area not visible from guest arrival front entry areas. Light filled staircase tower with floor to ceiling windows showcasing the artistry of the floating staircase and the glass elevator. Wood ceilings on the covered patios and most of the indoor public spaces. Guest sitting area off the two Main level Guest Suites. Two laundry rooms. Oversized 4-car garage with wall mount operators and storage room. Larger than average one-acre+ building envelope allows for a large backyard and spacious outdoor amenities. The front courtyard is gated to the guest arrival area and has a beautiful seating area with a fireplace, fountain, gardens, and views of the surrounding mountains. Spacious and deep rear patios with ceiling heaters, a two-way stone clad fireplace, outdoor kitchen & barbecue with dining table area and plenty of lounge seating all looking over the large green turf and pool areas out to the city views below and surrounding mountain ranges. Silverleaf, located in North Scottsdale, Arizona, is a prestigious guard gated community known for its luxurious estates, exclusive golf courses, private Club and stunning desert landscapes. The Tom Weiskopf-designed Silverleaf Golf Course is a highlight for golf enthusiasts. With a blend of Spanish and Mediterranean-inspired architecture, the community offers a high standard of living, including upscale amenities like spas, fine dining, and exclusive shopping. Residents enjoy a harmonious balance between modern luxury and the natural beauty of the desert environment, making Silverleaf a sought-after destination for those seeking an exceptional lifestyle in North Scottsdale.

11098 E Whistling Wind Way, Scottsdale

Listing courtesy of Listing Agent: Steve Sommer (602-818-2726) from Listing Office: Silverleaf Realty.

Selling Office: Russ Lyon Sotheby's International Realty.

$2,125,000
4 Beds 4 Baths 6809636 MLS
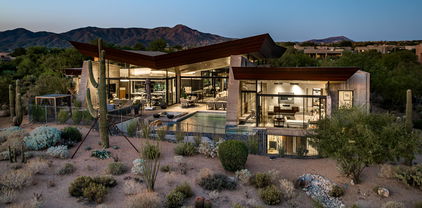
Authentic Southwestern Territorial Retreat in the Boulders. Experience the pinnacle of desert living in this stunning home, nestled on nearly an acre within the prestigious Boulders community. Perfectly positioned along the 13th fairway of the South Course, this residence offers unparalleled privacy and breathtaking views of Black Mountain and the lush Sonoran Desert landscape. Step inside and be greeted by soaring ceilings, stately vigas, and a spacious great room featuring a grand gas fireplace, limestone accents, and floor-to-ceiling windows that invite the picturesque outdoors in. The seamless blend of indoor and outdoor spaces creates an atmosphere of comfort and elegance, ideal for both relaxation and entertaining. The heart of this home is the chef's kitchen, Click on more..... equipped with a large center island, premium stainless steel appliances, a Dacor double oven with a warmer, a wine fridge, and a walk-in pantry. The adjoining formal dining area offers a perfect setting for hosting, with dramatic Black Mountain views enhancing every meal. The primary suite is a serene retreat, complete with a separate sitting area or office that opens to a private patio. The spa-like en-suite bathroom features an oversized steam shower, abundant cabinetry, and luxury finishes. Three additional en-suite guest rooms provide ample space and privacy for family and visitors. Outdoor living spaces are exceptional, with multiple patios designed for relaxing and entertaining. Enjoy al fresco dining at the built-in BBQ station, or unwind to the soothing sounds of the tranquil waterfall. Custom LED lighting, a refurbished gas grill, and thoughtfully designed patios elevate the outdoor experience. Additional features include a spacious laundry room with views, surround sound with updated speakers and controls, auto shades in the kitchen, great room, and primary suite, and custom programmable lighting in the great and dining rooms. The oversized third-car garage, equipped with a sink, workout space, and climate control, adds versatility and convenience. Blending authentic Southwestern charm with modern amenities, this meticulously designed home offers a lifestyle of luxury and tranquility in one of Scottsdale's most sought-after communities. Whether savoring quiet moments or hosting memorable gatherings, this property is the epitome of desert sophistication

34587 N Ironwood Road, Scottsdale

Listing courtesy of Listing Agent: Sherry L Gaertner Tibbets (602-369-6600) from Listing Office: SGT Fine Properties.

Selling Office: My Home Group Real Estate.

$1,775,000
4 Beds 5 Baths 6809547 MLS
Rare. Immaculate. Priced right. Tucked into the foothills of the picturesque McDowell Mountain Preserve, the 12' ceilings and expansive windows of this 4 bedroom, 4.5 bath, 3 car garage home frame the divine views of the majestic mountains, twinkling city lights, robust sunsets to the South and a quiet desert ravine to the East, collectively offering the ultimate privacy. Exclusive Scottsdale Mountain is a premier gated community many owners seeking privacy and security indulge in when life beckons time for convenient, tranquil, vitamin D infused escapes. We enjoy helping high-profile individuals discreetly acquire private Arizona residences and would love to show you this one that has been equipped with updates and experiential touches you deserve and we know you'll enjoy.

12657 N 135th Street, Scottsdale

Listing courtesy of Listing Agent: Elizabeth Ristow (928-234-6944) from Listing Office: RealtyONEGroup Mountain Desert.

Selling Office: DeLex Realty.

$7,500,000
5 Beds 4 Baths 6809366 MLS
Desert Mountain Golf Membersip available with this exquisit living experience in the custom-built home located within the Saguaro Forest Village in the coveted Desert Mountain community. Welcome to a seamless blend of soft modern design and comfort. Meticulously maintained, the flowing living areas have an abundance of natural light from generous walls of windows that meet soaring ceilings. A gourmet kitchen, stunning wine storage and uncompromised finishes create a luxurious ambiance throughout the 4 bedrooms and 3 ½ baths (no steps) in the home and casita. Restore and relax in the master spa-like bath with generously sized his and hers closet areas and the convenience of a second laundry room. Embrace the private tranquility of an expansive outdoor living area with unique and sweeping views of city lights and layered mountains nestled behind iconic golf holes. Create lasting memories entertaining friends and loved ones with an infinity walk-in pool, oversized hot tub, firepits, outdoor kitchen and multiple seating areas.

41104 N 96th Street, Scottsdale

Listing courtesy of Listing Agent: Leisa Heuple () from Listing Office: AGP Asset Management, LLC.

Selling Office: Russ Lyon Sotheby's International Realty.

$1,675,000
5 Beds 4 Baths 6809343 MLS
One-of-a-Kind Scottsdale Estate Experience luxury and privacy in this stunning 5-bedroom + office, 4-bathroom custom home. Built in 2000 and sprawling across a single level, this 4,706 sq. ft. masterpiece sits on a meticulously maintained 0.86-acre lot. The home boasts a striking stone façade, a gated entrance, and a fully enclosed property with a brick wall for ultimate security. The open floor plan is adorned with 12-foot ceilings, tile flooring throughout, and arched doorways that enhance its architectural beauty. A grand kitchen features Corian countertops, an oversized island, an electric cooktop, and a cozy breakfast nook with a built-in desk. The living areas include wood plank tile flooring, a built-in decorative wall, and French doors leading to the covered patio.

5540 E Shea Boulevard, Scottsdale

Listing courtesy of Listing Agent: Kristy N DeWitz (480-773-4779) from Listing Office: My Home Group Real Estate.

Selling Office: eXp Realty.

$2,700,000
4 Beds 6 Baths 6809150 MLS
Gated Hacienda Estate with lush, manicured, park-like grounds and great views including Pinnacle Peak. Custom 4.7 acre compound has 3 ensuite bedrooms in main house, with a family room/studio, an office, a chef's kitchen, and 2 powder rooms. There is also a separate guest casita with beautiful tile work. The home features antique mesquite doors, hand hewn vigas, trestlewood floors, Italian pavers, and a sandstone bar. The home lives as a single story and has only one guest bedroom suite upstairs. 4 car garage with a/c, one bay currently used as an exercise room. No HOA. Come see this private Sanctuary. Horse & walking trails nearby.

8375 E Via Dona Road, Scottsdale

Listing courtesy of Listing Agent: Alice C Ernst (480-390-8976) from Listing Office: HomeSmart.

Selling Office: Russ Lyon Sotheby's International Realty.

$5,300,000
4 Beds 5 Baths 6808696 MLS
Enjoy this extraordinary breathtaking panoramic mountain views in this stunning brand-new property. This unique home sits on a premium lot of over 2.4 acres. It presents enticing opportunity for those seeking a prestigious and personalized living experience without the multi-year wait for a new build, it offers 2 master suits and high-end upgrades, and every bedroom has its own on suite bathroom. Full living attached Separate casita. The house is adorned with impressive ten-foot-tall sliding doors that can be opened to seamlessly blend the indoor and outdoor living spaces. Additionally, the property is equipped with a spacious 6-car garage. This Yearling Estates retreat has been upgraded, and Every inch of this custom home is filled with drama, top-of-the-line finishes and appliances

26125 N 116th Street Unit 10, Scottsdale

Listing courtesy of Listing Agent: Kyle Baki (623-330-4740) from Listing Office: DPR Realty LLC.

Selling Office: HomeSmart.

$4,885,000
4 Beds 5 Baths 6808540 MLS
NEW MORTENSEN SIGNATURE HOME. Completion April 2025. Long views south and west with Lone Mountain as your backdrop. Subzero Wolfe appliances, great room kitchen open concept indoor - outdoor masterpiece designed for Arizona living at its finest. Spectacular oversize kitchen island with waterfall style granite. Dual Primary Suites with 2 additional ensuite bedrooms plus an office / den setup. Wood flooring throughout, patio veranda that stretches the entire width of the house width of your resort style patio designed for maximum comfort. Pebble tec Pool / Spa, built in BBQ exterior fireplace. Lighted front and rear landscape with drip system throughout. Whole home furniture packages available

39838 N 98th Way, Scottsdale

Listing courtesy of Listing Agent: Brian Herrera (480-244-8298) from Listing Office: HomeSmart.

Selling Office: Berkshire Hathaway HomeServices Arizona Properties.

$7,567,000
5 Beds 6 Baths 6808345 MLS
''Desert Wing'' nestled on the 4th hole of Renegade in acclaimed Desert Mountain~ Contemporary Masterpiece designed by internationally published architect, Brent Kendle, built by world renowned Construction Zone. Floating copper roof w organic rammed-earth & walls of glass capture magnificent golf course views, memorizing city lights, winter sunsets & forever mountain views. This open plan's retractable walls of glass blend seamless indoor outdoor living onto the artfully landscaped patios & private courtyard. Main floor offers the primary suite, well appointed office, 2 BR casita w kitchen & living room, lower level theater, 4 BR & workout room. Most furniture and furnishings included in the sales price. Golf membership to the world-class club is private and available to transfer at COE to the buyer at an additional cost. The Desert Mountain Club features 7 Golf Courses, 7 Clubhouses, World class hiking, tennis, spa and fitness center. Nothing compares to the lifestyle offered.

38300 N 102nd Street, Scottsdale

Listing courtesy of Listing Agent: Cheryl D'Anna (480-319-3800) from Listing Office: Russ Lyon Sotheby's International Realty.

Selling Office: Pak Home Realty.

$3,750,000
6 Beds 7 Baths 6808160 MLS
Discover this exquisite new construction home, perfectly situated on over an acre and thoughtfully designed for luxury and family living. Featuring 5 bedrooms and 5.5 bathrooms, this beautifully crafted residence boasts an open and airy floor plan tailored for modern families. The gourmet kitchen, equipped with premium appliances, flows effortlessly into the living and dining areas, creating a welcoming space for hosting gatherings. Additional living areas offer a peaceful retreat for kids or guests, while every bedroom includes a private en-suite bathroom for ultimate comfort and convenience. Step outside to an expansive backyard oasis, complete with a sparkling pool, relaxing spa, sport court, and a 1-bedroom, 1-bathroom guest house—perfect for year-round enjoyment. Conveniently locate just minutes from excellent shopping and dining, this home blends sophistication, comfort, and a family-friendly lifestyle. Don't miss the opportunity to make this MILCO Development property yours.

12401 N 68th Street, Scottsdale

Listing courtesy of Listing Agent: Joelle Addante (602-790-6484) from Listing Office: Compass.

Selling Office: Russ Lyon Sotheby's International Realty.

$3,575,000
5 Beds 5 Baths 6807783 MLS
Exquisitely renovated, this magnificent estate spans an impressive 5,300 square feet of opulent living space, gracing nearly one acre within the esteemed North Scottsdale guard gated Pinnacle Peak Country Club. The expansive primary suite indulges with a spa-like bathroom, dual closets, and a serene lounge area offering breathtaking views of the backyard oasis. The gourmet kitchen, adorned with state-of-the-art Thermador appliances and a majestic hood, effortlessly caters to grand entertaining with a seamless pass-through window to the outdoor haven. A well-appointed walk-in pantry enhances culinary convenience. Additional luxuries abound, including a meticulously climate-controlled wine cellar, a captivating fireplace, and three sumptuous bedroom suites exuding timeless elegance.

8250 E Via Del Sol Drive, Scottsdale

Listing courtesy of Listing Agent: Frank Dimaggio () from Listing Office: Compass.

Selling Office: Compass.

$2,150,000
5 Beds 4 Baths 6807613 MLS
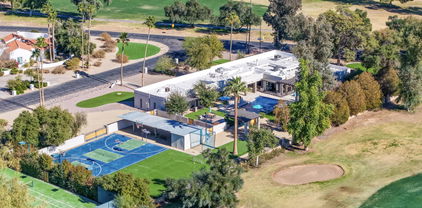
MAJOR OPPORTUNITY: 4 bedrooms + office/den, 3 bath main house (3,937 SF) PLUS a detached 810 SF GUEST HOUSE (810 SF) with 1 bedroom, full bath, it's own living area & a full kitchen with bar seating—perfect for multi-gen living, visitors, or short-term rental potential — Tee up your dream lifestyle on a sprawling 53,000+ SF lot overlooking the 2nd fairway of the prestigious Orange Tree Golf Course. Just two blocks from Paradise Valley in an A++ school district, this 4,797 SF estate features a smart DOUBLE-SPLIT floor plan in the MAIN HOUSE with spacious interiors designed for both comfort and entertaining. Outside, enjoy resort-style living with a mosaic-tiled pool, cozy fire pit, and lush golf course views. Stay active on your own lighted multi-sport court for basketball, pickleball, a putting green, a soccer field, outdoor kitchen, and, yes, free top-notch golf balls to sweeten the deal. See extensive list of upgrades! This home was a winner on HGTV's House Hunters!

5817 E Leith Lane, Scottsdale

Listing courtesy of Listing Agent: Teri M Armijo (480-628-0245) from Listing Office: West USA Realty.

Selling Office: Compass.

$3,740,000
4 Beds 6 Baths 6807375 MLS
Meticulously refreshed and rejuvenated, this updated Pinnacle Peak Country Club Estates home offers the quintessential North Scottsdale lifestyle with a luxurious organic residence designed for entertaining and intimate gatherings alike, nestled on a golf course lot backing to 3 signature holes of private Pinnacle Peak Country Club golf course. Light and bright finishes including new quartzite Taj Mahal countertops, new Joalice tile backsplash, built-in Miele coffee maker and updated custom lighting hint at the elegant attention to detail, catering to modern living while preserving timeless charm. Open concept living throughout the 6191 square foot residence is optimal for a family, combining private suites including a master retreat with steam shower and second laundry, separate casita that lives as the fourth bedroom or studio, exercise room, media room or detached office space with tranquil spaciousness and areas of relaxation featuring 5 gas fireplaces with custom ironwork. The elegant residence centers around exceptional outdoor living offering an expansive covered patio with stone surround fireplace opening to multiple areas for lounging with misters and an elevated patio overlooking the custom heated pool with water features, perfect for warm summer days. Abundant greenery reveals views of the private golf course fairways while retaining privacy, creating a tranquil setting ideal for unwinding after 18 holes. Life in this private community offers an exclusive experience of the finer things in life with the perfect balance of accessibility and seclusion.

8408 E La Senda Drive, Scottsdale

Listing courtesy of Listing Agent: Julie Pelle (480-323-6763) from Listing Office: Compass.

Selling Office: Compass.

$5,500,000
4 Beds 5 Baths 6807123 MLS
CASA BRISA - Brand New Custom Contemporary under construction w/ projected finish date-Spring 2026. One of the valley's top custom home builders, Beringer Fine Homes, comes to Mirabel with yet another breathtaking home. Step into unparalleled elegance with this architecturally stunning estate, nestled within the sought-after gated Mirabel Golf Community in North Scottsdale. Surrounded by breathtaking desert landscaping and natural beauty, this home perfectly blends sophistication with the serene charm of the Arizona lifestyle. As you approach, you're greeted by a private driveway leading to a modern exterior with clean lines, warm tones, and meticulous xeriscaping that seamlessly integrates into the desert environment. Floorplan and Finish Book available under the Documents tab. See more. Inside, expansive open-concept living spaces are bathed in natural light through floor-to-ceiling glass windows, offering spectacular views of the mountains, city lights, golf-course, and stunning Arizona sunsets, along w/ an effortless indoor-outdoor flow. The gourmet kitchen is a chef's dream, featuring high-end appliances, a spacious waterfall island, custom cabinetry, and a wet bar, complete w/ a convenient passthrough window wall that effortlessly connects to the breathtaking outdoor spaces. Adjacent, the living area showcases a sleek fireplace, soaring ceilings with wood accents, and a perfect balance of luxury and comfort for entertaining or quiet relaxation. The resort-style backyard is an entertainer's paradise. The sparkling infinity-edge pool and spa are complemented by multiple lounging areas, a fire pit for evenings under the stars, and a built-in outdoor kitchen complete w/ a pizza oven and swim-up bar. The seamless transition from the covered patio to the pool deck creates the perfect setting for hosting gatherings or enjoying tranquil and unmatched desert sunsets. Set against the picturesque backdrop of the Sonoran Desert, this home offers privacy and exclusivity while being just moments away from Mirabel's world-class golf course, clubhouse, and amenities. Discover your dream lifestyle in this masterfully designed home, where every detail has been thoughtfully curated for the most discerning buyer. There is still time to customize the selections and finishes. The list price is the "special pre-completion pricing".

36548 N 105th Place, Scottsdale

Listing courtesy of Listing Agent: Robert S Lomax (602-920-7192) from Listing Office: Mirabel Properties.

Selling Office: Silverleaf Realty.

$3,150,000
5 Beds 6 Baths 6807105 MLS
Find the epitome of timeless elegance is in this European Old-world charm-inspired manor! Breathtaking elevated views, including the 14th fairway of Troon North's Monument Golf Course, mountains, boulders and desert landscaping. Natural light, pristine, crisp, fresh and coziness throughout! Stone flooring, vaulted ceilings with wood beams, French doors, arched windows, private courtyard, resort-like pool amenities, firepit, built-in BBQ, oversized center island with a breakfast bar that seats six, Cantera fireplace, floor-to-ceiling showers, walk-in closets, putting green, walk-in pantry, a Casita with a separate entrance, tandem garage, custom details and so much more. Televisions, window coverings, putters, stereo equipment, pool fence, and various items convey.

10712 E Greythorn Drive, Scottsdale

Listing courtesy of Listing Agent: Jacquelina L Brantley (602-922-6733) from Listing Office: Fort Lowell Realty & Property Management.

Selling Office: Non-MLS Office.

$4,490,000
4 Beds 5 Baths 6807104 MLS
NEW contemporary End-user level Built, move-in-now within the gated community of Troon Highlands Estates here in Troon Village. This private corner lot backs to 18 acres of preserve featuring extensive views of the McDowell Mountains, Tom's Thumb, and stunning natural rock formations. Modern, thus timeless architecture and meticulously built; complete with masonry walls, steel accents, extensive white oak millwork, floor-to-ceiling windows, and sliding glass walls. German-crafted Eggersmann kitchen featuring Miele and SubZero refrigeration and Wolf cooking appliances. The open-concept kitchen features two waterfall islands, dual sink stations, a patio pass-through, vast organization including an integrated pantry system, and a roll-up appliance garage. Fifteen illuminated crystal orbs are suspended over a 10-person dining area located between the kitchen and the great room. A glass walk-in wine storage incorporates independent temperature control. The private master suite features a wellness spa-inspired wet room, dual floating vanities, and large his and her's custom-finished wardrobes. A full guest suite offers mountain views from a private patio and a separate entrance. The large flex room is complete with SubZero and Fisher Paykel drawers, bar seating, and a sliding glass wall is perfect for entertaining. Two additional bedrooms with ensuite bathrooms, a large office, pool bath, and a powder room complete the guest wing. Exterior features include a large lap pool with Baja shelf, negative edge spa, natural limestone pavers, glass railings, double-sided fireplace, putting green, several cactus gardens, and a large BBQ area. The 4th temperature-controlled showroom garage can be used as livable space and sits across from an oversized 3 car garage allowing for a total of 4 full-sized vehicles to be parked inside. Integrated technology includes advance lighting and shade automation from Lutron HomeWorks & prewired advanced surveillance system. The project was built-to-suite for a discerning client who intended on living in the residence. With that said, no expense was spared and the home features best-in-class upgrades comparable to finishes seen in much more expensive homes. MOVE in Ready.

11952 E Casitas Del Rio Drive, Scottsdale

Listing courtesy of Listing Agent: David Arustamian (480-209-2615) from Listing Office: Russ Lyon Sotheby's International Realty.

Selling Office: eXp Realty.

$2,300,000
6 Beds 7 Baths 6807084 MLS
Welcome to this exquisite Santa Barbara style home located in guard-gated Windy Walk Estates within Troon Village. This custom residence features 4 spacious bedrooms and 4.5 bathrooms in the main residence, plus a detached two-story casita with 2 additional bedrooms and 2 bathrooms—perfect for guests or multi-generational living. A beautiful glass and iron front door, grand foyer with crystal chandelier, and a staircase with an ornate iron railing set the tone for the home's refined style. The kitchen is open to the family room and includes a breakfast area with scenic views through its windows. A spacious bonus room just off of the great room offers additional space for entertaining or relaxing at home. The primary suite is a true retreat, with its own private balcony that offers a view of Pinnacle Peak. The main floor of the home includes the kitchen, family room, bonus room, living and dining rooms, office, primary suite and a guest bedroom with ensuite bathroom. On the lower level, accessed by both a spiral staircase and an elevator, you will find 2 additional guest bedrooms with ensuite bathrooms, a laundry room and garage access. Take in the breathtaking views from the multiple balconies off of the main level. Whether you're grilling at the built-in BBQ, unwinding by the outdoor fireplace, or lounging in the expansive pool or spa, the backyard has everything you need for outdoor entertaining. Located away from the hustle and bustle of town, Troon Village is within minutes to many of North Scottsdale's renowned golf courses, hiking trails, and fine dining.

26485 N 108th Way, Scottsdale

Listing courtesy of Listing Agent: Don Matheson (602-694-3200) from Listing Office: RE/MAX Fine Properties.

Selling Office: Fathom Realty.

$3,550,000
5 Beds 6 Baths 6807008 MLS
Whether a desire for a luxurious custom-built home that offers privacy, incredible views and a tranquil environment, or a place to entertain on a grand scale, or a beautiful property for horses or to showcase your car collection, this home offers all this and more. Situated on 3.42 acres in the luxury gated community of Granite Mountain Ranch in North Scottsdale, this home projects a timelessness with its European and Spanish influences. Subtle yet impressive details emphasize the quality of craftmanship throughout. From the moment you enter the home, you will be captivated. Creating drama and defining the character of the home is an entry hall and formal dining room accented by a 26' high ceiling accentuated with massive trestle wood beams separated with tongue and groove wood planks. Walls of glass and doors opening to the gardens create the perfect atmosphere for entertaining large groups of family and friends. The kitchen will be a joy to work in with top-of-the-line appliances like Wolf and Subzero and Bosch, a large walk-in pantry, a Butler's pantry and a gas-burning fireplace. With views of the mountains to the east and the garden and pool, the casual dining area is the perfect place to begin the day. Watch the sun rise, painting the sky bright, vivid colors, while enjoying your first cup of coffee. The spacious great room with its entertainment bar and massive fireplace has direct access through its 20-foot disappearing wall of glass to a resort style backyard, taking entertaining to a whole new level. Designed so that one could enjoy all of Arizona's natural beauty year-round, highlights include a deeply covered patio with a stone faced, gas burning fireplace, an outdoor ramada with a Napolean Gas Grill, a pizza oven and a sit-down bar. Above the ramada is a viewing deck offering an even more impressive 360 view of the surrounding mountains that include Troon Mountain, Pinnacle Peak, the landmark Four Peaks, and the Mazatzal, McDowell and Continental Mountain ranges. An oversized heated pool with a large Baha deck, a raised spa with a spillover water feature, a muti-point putting green and a chipping green for the golf enthusiast, and winding pathways through gardens of native desert plants and a variety of citrus trees create the perfect outdoor lifestyle. Bedrooms in the home are all oversized with the large primary suite also offering direct access to the pool and outdoor areas. It is highlighted with a gas burning fireplace, a built-in beverage bar, a sumptuous bathroom with its free-standing tub, double sinks, separate walk-in shower, a laundry area with a stackable washer and dryer, and an oversized closet space. Follow the outdoor winding pathways, lush with vegetation and a variety of citrus trees, to the casita. Whether for friends and family visiting or live-in help, this two-bedroom ensuite guest house offers a full kitchen, laundry room, a dining space with a conversation area in front of a fireplace and a living room. Front and back courtyards allow for both privacy and enjoyment of the surrounding mountain views. Granite Mountain Ranch, the only gated equestrian community in Scottsdale, is in the Rio Verde Foothills of North Scottsdale, adjacent to the Tonto National Forest. There are 100 home sites on 313 acres, paved roads, and a 15-acre equestrian common area with riding arenas, round pens, and wash stalls. While there currently are no private horse facilities on this property, should you wish, and with ARC approval, there is plenty of room for a barn and paddock. Residents choose Granite Mountain Ranch for the tranquility the area offers, the incredible views and its close proximity to miles of McDowell Sonoran Preserve trails for horseback riding, biking and hiking. Granite Mountain Ranch is also adjacent to the 2.5-million-acre Tonto National Forest, allowing easy access for trail riding and ATV use. Only 10 minutes to incredible kayaking on the Rio Verde River. Nearby lakes offer fishing and boating opportunities. Also in the area are world class trainers for "cutting," "dressage," and "roping." Just a very short distance away will be the new "Shops at Rio Verde," a 16.80-acre site with plans for retail, restaurants, medical and other mixed use spaces. Within a 10 to 30 minute drive are many of Arizona's top golf courses, such as Golf Club of Scottsdale, Troon North, or Troon Country Club, Estancia and The Boulders, as well as many wonderful casual and fine dining restaurants, all types of shopping, area schools and hospitals, including the Mayo Clinic.

30409 N 142nd Street, Scottsdale

Listing courtesy of Listing Agent: Vicki Kaplan (480-677-1330) from Listing Office: Arizona Best Real Estate.

Selling Office: HomeSmart.

$3,175,000
5 Beds 4 Baths 6807007 MLS
Voted Best Home on the Scottsdale Luxury Realtor Tour!! An extensive remodel & transformation make this feel like a new custom home. You will love the luxury lifestyle it provides, the use of the latest design elements, high quality workmanship & amazing attention to detail. It is the home you've been waiting for! Located in the exclusive Catavina Foothills neighborhood. Perfectly situated at the end of a Cul de Sac that is far from busy streets w/only one adjoining neighbor. The orientation of this the very private lot boasts gorgeous Mountain Views on a huge parcel of land that is almost an acre in size. This Single Level home features a very desirable floorplan with 4,604 SF, 5 Bedrooms, 3.5 Baths, Large Bonus Room & 4 Car Oversized Garage. The roof tile & underlayment were replaced 2 years ago. 2 new Trane HVAC systems were just installed! Refreshed landscaping, new outdoor lighting & new exterior paint provide great curb appeal. There's plenty of parking for your guests with the wide driveway leading to the garage & RV gate plus an additional large circular driveway for your guests. There is plenty of room in the side yard for all your "toys". Upon entering the new impressive custom iron pivoting front door, the Living Room is ahead and equally impressive with its 16' coffered ceiling, large windows that overlook the resort style backyard and mountain views. The Dining Room features a new custom Wine Wall that holds 300+ bottles of wine. It has its own cooling system, LED lighting, remote control and custom glass with a locking mechanism. Additional features include a coffered ceiling, wood shutters, new sconces and a gorgeous 2-tier chandelier. The Kitchen and Dinette are open to the Family Room & Bar, providing a remarkable open entertaining and living space. It offers a large Island with seating, storage, veggie sink, island chandelier and a Viking microwave drawer. Other desirable features include natural stone Quartzite countertops, a reverse osmosis system, new kitchen sink & faucet, pot filler, a passthrough window to the patio, walk-in Pantry and a Bulter's Pantry leading to the Dining Room. The new soft closing cabinets include crown molding, under cabinet lighting, toe kick lighting, up-lighting, 60" uppers, built-in trash containers, a slide out spice rack and a cookie tray cabinet. The kitchen also features an all-new Viking stainless appliance suite and Fisher & Paykel Built-in Professional Series Coffee/Espresso Maker with LED lighting. A gorgeous glass backsplash, waterfall peninsula & custom hood vent provide a high-end look along with the beautiful natural stone Quartzite countertops. The spacious Dinette offers large bow windows with butt glass that provide lots of natural light and views of the beautiful backyard. The Family Room is open to the kitchen and offers a walk-behind lighted bar with seating, a new beverage center, bar sink, waterfall quartzite countertops and lots of cabinetry for storing your barware and so much more. The upper cabinets have glass fronts and floating shelves. The gorgeous new 60" gas linear fireplace is Arizona Fireplace's latest model with a GlowFire burner, reflective glass and an amazing natural looking flame going through the upgraded logs. The fireplace tile design adds additional warmth and design to the room. The 2 new multi-slider doors are each 14' wide and provide lots of natural light, slide to one side for entertaining and bring in the outside with beautiful views of the mountains and resort like backyard. The Bonus Room is currently set up as a second family room but can become an exercise room, office, music room, theater or just about anything you can think of. If desired, the room can easily be enclosed. Newly added features include a custom window seat, built-in cabinetry with a Quartzite countertop and stylish wallpaper. The Primary Bedroom Suite welcomes you with lots of natural light, coffered ceiling, a beautiful newly added Wall Feature with pendant lighting, a gas fireplace, new patio door that exits to the inviting backyard and a new picture window provides a beautiful view of the mountains, pool and resort-like backyard. The Primary Bath is sure to be a WOW factor! The luxurious walk-in shower features a new designer-style shower surround with a lighted niche & bench, rain shower head plus 2 shower heads, tile accents and custom designed shower glass enclosure. The Primary Bath also includes a separate water closet, new large freestanding tub, his & her soft closing vanities with Quartzsite countertops, linen cabinets, a lighted makeup area, all new faucets, sinks, mirrors, medicine cabinet and bath accessories. The new professionally designed Primary Walk-In closet is another WOW factor. It offers a luxurious feel with plenty of features and storage. Closets by Design's top of the line cabinetry is 8' tall with crown molding, backing, slanted shoe racking, sweater/purse shelving, enclosed wardrobe cabinetry, valet bars, belt racks and features an island with a quartzite countertop and 8 large drawers. All Guest Bedrooms have large closets, wood shutters, new closet doors and lighted ceiling fans. One guest bedroom is located near the primary suite and is currently set up as an office. The other 3 guest bedrooms are conveniently located on the other side of the home near the bonus room. One bedroom has its own attached bathroom. Two of the bedrooms share a spacious Jack and Jill bathroom. The Guest Baths all feature new soft-closing vanities, Quartzite countertops, new tiled shower surrounds with niches, Kohler toilets, sinks, faucets, mirrors, medicine cabinets, hardware, shower doors and new bath accessories. The Powder Room was completely redesigned and is stunning! You will love the all-new lighted Quartzite vanity, beautiful wallpaper, pendant lighting, toilet, sink, faucet, nickel wall plates, custom floor to ceiling mirrors and tile accents. The Laundry Room features an Electrolux Washer and gas Dryer with pedestal storage, new soft-closing cabinets, Quartzite countertops, laundry sink, faucet and lighting. The sprawling Backyard is amazing! It includes maintenance-free grass turf, new pavers & refreshed landscaping. You will enjoy entertaining in the multiple venues while appreciating the gorgeous mountain views. There is a large covered patio, several lounging areas, a new natural gas firepit and a new barbeque/dining area that includes a Napolean natural gas barbeque, outdoor refrigerator and storage area. The beautiful sparkling pebble tec heated pool and heated spa feature a natural rock waterfall. The pool was remodeled in 2019 with new pebble tec, a baja seating shelf, new equipment and Pentair pool automation. The exterior of the home was just painted and impressive custom awnings were added. You will enjoy spending time with your family and friends in your private backyard with just one adjoining neighbor. The 4 Car Extended Garage was freshly painted and features built-in cabinets, new professionally installed epoxy floor, new lighting and new baseboards. Additional features include 12'-16' ceilings throughout, soft water system, whole house water system, central vacuum system, new 8' Doors throughout with new hardware, a coat closet, a linen closet, new large format tile floors, new baseboards, no steps, no carpet, and a side yard with room for RV parking. Located near highly rated Scottsdale City Schools with IB Programs and nationally ranked Basis Charter School schools (K-12). Also close to hiking, shops, restaurants, golf, parks & more. Ancala Country Club is close by with memberships currently available.

9655 N 130th Street, Scottsdale

Listing courtesy of Listing Agent: Linda Sanchez (480-282-7420) from Listing Office: HomeSmart.

Selling Office: Compass.

$2,125,000
4 Beds 5 Baths 6806885 MLS
The epitome of Arizona living at it's finest! This spectacular equestrian property is a 10+ & has it ALL, including the fact you arrive on all paved roads. Almost $1.1M in remodeling, improvements & the addition of the guest house & detached 4 car garage in the past few years! The 4,210 sq ft gorgeously remodeled main home has 3 bedrooms, 3.5 bathrooms, a spacious office, & a home theatre room. Even the butler's pantry/chef prep room & the laundry room (complete with a dog wash station) are both Pinterest worthy! The 780 sq ft detached guest house built in 2023 has 1 bedroom, family room, a full kitchen, separate laundry room, it's own private entrance plus patios to the front & back yards. The finishes & appliances in the guest home are superior to many main homes in the area! Perfect... for an in-law's home, the perfect guest quarters (though watch out - they won't want to leave!) or can be used as a short or long term rental. It has easy access to the backyard to use the amenities, but is also completely fenced, so can be kept separated. The property has a wonderful sense of arrival as you drive through the gated entrance onto the paver driveway. Walk through the arched gate into the charming front courtyard. Make a grand entrance through the brand new & impressive pivot front door ($20K!). You will be greeted with the gorgeous great room & views through to the backyard & beyond! This home was remodeled down to the studs in 2021 with all of the latest & most desirable finishes & color palettes, etc. They achieved the perfect blend of soft contemporary while still maintaining a southwestern feel with the vigas (solid and real wood beams!), solid wood doors, etc. This home is an entertainer's DREAM! From the open layout & wonderful flow of the great room, spacious gourmet eat-in kitchen with double islands, oversized formal dining area, to the home theater room to enjoy movie nights or host watch parties for your favorite sporting events, etc. The kitchen will thrill even the most discriminating chef with the built-in refrigerator, gas range with double ovens & 6 burner cooktop with griddle, etc. The primary suite is wonderful! Split from the secondary bedrooms, it a serene & private retreat. A spacious room with a sitting area in front of the gas fireplace, it has patio access both to the front & back. Masterfully built walk-in closets. The spa-like bathroom is gorgeous & newly remodeled - allowing you to feel pampered every day. Every bedroom has an ensuite bathroom & patio access to the beautiful outdoors. The great room has pocket sliding doors that open all the way up to truly enjoy that indoor/outdoor Arizona living we all love! Speakers inside & on the back patio add to the ambiance when entertaining. The resort style backyard features a negative edge heated pool, heated spa, putting green, large gas fire pit area, BBQ island with sink, commercial grade umbrella, & access to your roof top deck where you will enjoy 360 degree views of the beautiful desert & mountains surrounding the property. Wonderful horse set up includes an arena/turn out, 4 stalls, tack room & barn with water & electric. The HUGE 4+ car detached garage was added in 2022 providing extra parking, storage, and/or that ideal workshop, man cave, etc! The entire 2.5 acre property is fully fenced. Water is not a concern with your own private well - and it is a high producing one too tapped into a wonderful aquifer. You also have a 2,500 gallon storage tank. New well pumps were installed (both for the surface & the main in ground) plus a new well electrical panel put in ($14K in '23 & '24). The house also has a whole-home water filtration system. This property is completely dialed in & turnkey! The list of improvements is so extensive (see Documents tab for it), but some major highlights include: main house interior renovations ($350K in '21), guest house addition ($340K in '23), detached garage added ($85K in '22), new front windows & sliding doors ($80K in '23), ALL new (3) A/C's for main home ($48K in '24), new garage doors & openers for main home ($28K in '23), new custom pivot front door for that awesome first impression ($20K in '25), all new motorized window treatments ($15K in '21), awnings installed ($15K in '23), & SO much more! Enjoy the cluster of citrus trees in the front yard including 2 grapefruit, 1 lemon, 1 orange, & 2 tangerine trees. Not only will you get fresh fruit, but the smell of the blossoms in spring is intoxicating! You are near the edge of the Tonto National Forest providing access from your doorstep to miles of hiking, biking, ATV & horse riding trails! The Fraesfield & Granite Mountain Trailheads are close by too, as well as many other trails & recreational opportunities including golf. Rio Verde is one of only 20 Certified Dark Sky communities in Arizona so the stargazing is magnificent here! And of course you will get to enjoy those world famous Arizona sunrises & sunsets from everywhere on this property. Tour today & you will want to call this property home!

14236 E Ranch Road, Scottsdale

Listing courtesy of Listing Agent: Kellie Parten (480-586-1687) from Listing Office: HomeSmart.

Selling Office: Better Homes and Gardens Real Estate BloomTree Realty.

$2,050,000
4 Beds 5 Baths 6806783 MLS
Beautifully renovated in 2024, this 4 bed/4.5 bath home is located in the gated, Trovas section of North Scottsdale's McDowell Mountain Ranch community. Enter into a foyer with a custom, crystal chandelier and soaring ceilings. Continue to the Living Room with a gas fireplace and a dedicated Dining Room. The fully renovated Kitchen is complete with custom cabinetry, quartz counter tops, Viking appliances and a large, eat-up island. The Kitchen opens to a casual Breakfast Room and a comfortable Family Room. The spacious Primary Suite is located on the main level with (2) closets and a fireplace. The main level also features an en-suite bedroom, laundry and theater room. The gorgeous, spiral staircase leads to an additional (2) en-suite bedrooms and loft with unobstructed mountain views.

10975 E Bahia Drive, Scottsdale

Listing courtesy of Listing Agent: Jennifer Shorr (602-791-6038) from Listing Office: Local Luxury Christie's International Real Estate.

Selling Office: RETSY.

$2,079,891
5 Beds 4 Baths 6806623 MLS
LOOK NO FURTHER. From curb appeal to backyard, this stunning home has so much. Spacious and open floor plan with private primary suite. Stunning kitchen with separate fridge and freezer, oversized gas range/oven, large island with built in breakfast nook, granite counters and beautiful cabinets. Large primary suite has sitting area with cozy fireplace, expansive bathroom with dual sinks, walk-in shower and jetted soaking tub. Dual closets with full cabinets. Guest house has 2 bedrooms/1 bath with full kitchenette and washer and dryer. Backyard paradise with fireplace, built in BBQ, gazebo, stunning pool and artificial grass for incredible entertaining. Additional 403 SF for gym, craft room or office. Conveniently located with plentiful shopping, restaurants and services all very close.

11430 N 54th Street, Scottsdale

Listing courtesy of Listing Agent: Joseph Callaway (602-796-5751) from Listing Office: eXp Realty.

Selling Office: KOR Properties.

$2,650,000
4 Beds 4 Baths 6806442 MLS
This stunning home enjoys stellar curb appeal, with expansive grounds and mature plantings. It is a spacious, single-story home that provides endless possibilities. Enjoy a dramatic entrance with soaring ceilings and lots of light in the living room, a well-appointed formal dining room with built-ins, a warm and inviting family room open to the kitchen, an over-sized flex room, an executive office and a separate craft room. Something for everyone! The heart of the home is the kitchen, and this one enjoys an allocated dining space, a generous island / breakfast bar with granite countertops, stainless steel appliances and flows effortlessly into the family room and backyard, for easy entertaining. The backyard oasis is like having a private resort, with an over-sized ramada complete with fireplace and TV overlooking the pool, synthetic lawn (perfect for games) and a detached 586 sq ft game room that can be transformed into a guest house, man cave, art studio, gym,... the options are limitless. This stand-out home has No HOA and is located in the prestigious neighborhood of Sunrise Estates, and provides a rare opportunity for the most discerning buyer. Boasting a generous, flexible floorplan and expansive grounds, this one-of-a-kind property is not to be missed. Enjoy the best that Scottsdale has to offer, with world class golf, fine dining, incredible shopping and numerous walking and hiking trails all within close proximity to the exceptional property.

8330 E Captain Dreyfus Avenue, Scottsdale

Listing courtesy of Listing Agent: Kathy Reisdorf (480-797-4977) from Listing Office: Russ Lyon Sotheby's International Realty.

Selling Office: Compass.

$1,950,000
4 Beds 5 Baths 6806338 MLS
Experience luxury living in this elegantly updated home located behind the ornate gates in the community of Trovas. Nestled in the serene foothills of the McDowell Mountains, this beautiful home is the largest single-level floor plan featuring 3 bedrooms, a sizeable den, flex room, and 4.5 bathrooms: a floor plan designed for modern living. Soaring ceilings and a warm ambiance greet you upon entry. The heart of the home, a chef's kitchen, features quartz countertops, a Wolf cooktop, Subzero fridge, custom cabinetry, a wine fridge, and breakfast area, all flowing into the open family room. The primary suite boasts a remodeled spa-like bath with custom cabinetry, new fixtures, a soaking tub, and a glass walk-in shower. Resort-style back yard with pool, built in BBQ & mountain views! Award-winning McDowell Mountain Ranch is a premier master-planned community located in North Scottsdale. Situated at the foothills of the McDowell Mountains, enjoy the beautiful desert serenity, yet also have all the conveniences of living "in-town" just outside the neighborhood. The 101 Freeway is 5 minutes away, as well as restaurants, shopping, groceries, and so much more! This friendly neighborhood features 2 heated community pools/spas, playgrounds, basketball courts, tennis courts, and one of the best Pickleball leagues in town! The HOA hosts several events throughout the year for everyone to enjoy and connect with neighbors. Numerous trails, both paved & unpaved that, meander throughout the community. McDowell Mountain Golf Club, designed by Phil Mickelson, with the clubhouse & restaurant, is open to the public. The City of Scottsdale Aquatic Center w/lazy river & Library is close by in addition to miles and miles of hiking, biking & equestrian trails at the landmark Gateway to the McDowell Sonoran Preserve trailhead.

16575 N 109th Way, Scottsdale

Listing courtesy of Listing Agent: Christine M Espinoza (602-989-7492) from Listing Office: RETSY.

Selling Office: Russ Lyon Sotheby's International Realty.

$4,175,000
5 Beds 7 Baths 6806256 MLS
This Santa Barbara inspired estate is nestled in the gated enclave of Portales Del Sol in Scottsdale's Cactus Corridor. Encompassing an estate acre, its south facing pool and resort backyard deliver warm morning sunshine, while the quiet cul-de-sac provides privacy that compliments its lovely curb appeal. Dramatic entry welcomes you with hand carved doors and custom tile work, the light and bright interiors are designed with family and entertainment in mind. An over-sized great room features folding sliding doors that open to the pool, includes a kitchen to envy with a luxurious center island, walk-in pantry, and casual dining area, fireplace, and wet bar with wine storage. Top of the line appliances includes Wolf gas range, Wolf Microwave, Subzero & Miele. Boasting 5 en-suite bedrooms, 5 full bathrooms, 2 powder rooms, home theater, wine cellar, a dedicated children's game room and study area with 6219 sq ft of living space. The primary suite retreat includes a cozy fireplace and a spa bath with dual vanities, spacious walk-in closet with washer and dryer for added convenience, soaking tub, steam shower, and a flex space ideal for a private office, nursery, yoga studio or gym. The front wing of the home also includes two additional ensuite bedrooms, one designed as home office, a dedicated home theater. Wine cellar can accommodate 650 bottles lying down, with ample room for 1000 bottles storage in total. Rear bedroom wing has a private hall with two en-suite bedrooms, children's study area, and a dedicated game room that includes its own private powder room. Host unforgettable gatherings in style on the large covered patio, its resort pool is lined with palm trees, the private Ramada provides ample space for dining or intimate conversations near the fireplace. Playground and sport track compliment the outdoor space, abundant room to walk, run, bike, play or Zen. Landscaping includes, natural grass in front circle drive, low maintenance artificial turf by pool, mature fruit producing grapefruit, lime, and orange trees. Simply a perfect setting for entertaining guests or a relaxing afternoon with family and friends.

7635 E Poinsettia Drive, Scottsdale

Listing courtesy of Listing Agent: Steve Thomas (480-430-3300) from Listing Office: Russ Lyon Sotheby's International Realty.

Selling Office: Arizona Sunset Realty.

$1,785,000
4 Beds 5 Baths 6806244 MLS
Discover luxurious living in this elegant 4-bed, 4.5-bath home in the prestigious guard-gated Scottsdale Mountain Community. Offering panoramic views of the McDowell Mountains, this property features soaring 11-foot ceilings, oversized windows, and wrap-around balconies. The open floor plan is designed for entertaining, with formal living and dining rooms, a family room with a fireplace, and a gourmet kitchen. Each bedroom includes a private ensuite, including a casita with a kitchenette and pool access. The heated saltwater pool, designer finishes, and curated landscaping add to the home's sophistication. Community amenities include 24/7 security, tennis, pickleball, pool and spa facilities, with nearby fine dining, golf, and top-rated schools. Check out the features list for updates!

12411 N 133rd Place, Scottsdale

Listing courtesy of Listing Agent: Lisa Roberts (480-232-3291) from Listing Office: Russ Lyon Sotheby's International Realty.

Selling Office: The Brokery.

$2,875,000
5 Beds 5 Baths 6806134 MLS
Luxurious Living in Windgate Ranch. Welcome to your dream home in the highly sought-after guard-gated community of Windgate Ranch! This stunning home is designed for ultimate comfort and luxury, offering exceptional blend of elegance and functionality. Situated on a premium lot with views of the majestic McDowell Mountains with an eastern exposure this home is truly a rare find. The interior features a thoughtfully designed open floor plan, perfect for modern living and entertaining. All on one level are the Primary bedroom, 3 bedrooms including a casita, on the 2nd level are the office with views and the 5th bedroom. The gourmet kitchen is a chef's delight, equipped with top-of-the-line Viking appliances, double islands, a walk-in pantry, two sinks, and two refrigerator drawers. An elegant wet bar equipped with an ice machine and a wine fridge, and the spacious primary suite, conveniently located on the main level, boasts two oversized walk-in closets with a stacked washer and dryer, split vanities, and a luxurious stand-alone bathtub. An attached casita, accessible via both private entrance and main house, provides flexible options for guests or multigenerational living. Upstairs, you'll find an additional bedroom, a full bath, a spacious game room/loft, and a balcony offering stunning view, making a total of 5 bedrooms and 4 1/2 bathrooms. The backyard is a true outdoor oasis, featuring a self-cleaning, salt-water and heated pool and spa, a built-in grill with dining bar, cozy fire pit, and an expansive artificial turf area. Nestled within the Sonoran Desert in North Scottsdale Windgate Ranch offers an unparalleled lifestyle with 24/7 guard-gated security and an array of amenities, including a clubhouse, multiple heated pools, tennis and pickleball courts, basketball and volleyball courts, children's play areas, and abundant open green spaces. Prime location close to Scottsdale's best golf courses, shopping, dining, and provides easy access to both Scottsdale and Sky Harbor airports. Don't miss this opportunity, make this exceptional property your NEW home!

18391 N 97th Place, Scottsdale

Listing courtesy of Listing Agent: Marta Walsh (480-274-5710) from Listing Office: Russ Lyon Sotheby's International Realty.

Selling Office: RETSY.

$2,700,020
3 Beds 4 Baths 6806041 MLS
Move-in Ready! Price includes professional pool and landscape design. Designed for effortless entertaining, the main living area features a soaring open-concept great room with 20' multi-slide pocket door opening to huge covered patio and a casual dining area, for seamless indoor-outdoor living. The well-appointed kitchen is complemented by an oversize center island, plenty of counter and cabinet space, generous walk-in pantry, and passthrough to the formal dining or flex room. Enhancing the magnificent primary bedroom suite are a relaxing sitting area, dual walk-in closets, and an expansive primary bath with large soaking tub, luxe shower with seat, walk-in linen storage. Versatile multi-generational suite with living area, closet, private bath, and private entr

11972 E Yearling Road Unit 20, Scottsdale

Listing courtesy of Listing Agent: Alexandra Nachtweih (970-819-9659) from Listing Office: Toll Brothers Real Estate.

Selling Office: Non-MLS Office.

All information should be verified by the recipient and none is guaranteed as accurate by ARMLS. Copyright 2026 Arizona Regional Multiple Listing Service, Inc. All rights reserved.

board logo

This information is deemed reliable but not guaranteed. You should rely on this information only to decide whether or not to further investigate a particular property. BEFORE MAKING ANY OTHER DECISION, YOU SHOULD PERSONALLY INVESTIGATE THE FACTS (e.g. square footage and lot size) with the assistance of an appropriate professional. You may use this information only to identify properties you may be interested in investigating further. All uses except for personal, non-commercial use in accordance with the foregoing purpose are prohibited. Redistribution or copying of this information, any photographs or video tours is strictly prohibited. This information is derived from the Internet Data Exchange (IDX) service provided by San Diego MLS®. Displayed property listings may be held by a brokerage firm other than the broker and/or agent responsible for this display. The information and any photographs and video tours and the compilation from which they are derived is protected by copyright. Compilation © 2026 San Diego MLS®,