Refine Search
Sort by
$6,700,000
6 Beds 8 Baths 6942017 MLS
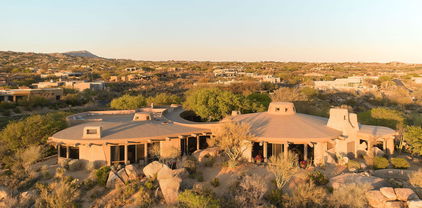
Nestled within the prestigious gated enclave of Prado Estates, this masterfully crafted Mediterranean estate by renowned Calvis Wyant Luxury Homes commands a breathtaking 5-acre elevated parcel with sweeping mountain vistas, glittering city light views, and spectacular sunset panoramas. The main residence spans over 8,000 square feet of sophisticated living space, featuring four generous bedrooms, soaring ceilings that create an atmosphere of grandeur, and a top-of-the-line private theater for cinematic indulgence. A dedicated teen retreat provides the perfect sanctuary for younger family members, while the gracious second-level patio serves as an idyllic perch for sunset gatherings and entertaining beneath the stars. Complementing the main house, a nearly 2,000 square foot guest residence offers two bedrooms, a den, and a private office, ideal for extended family, guests, or a work-from-home haven. The automotive enthusiast will appreciate the rare oversized six-car garage with extra-deep bays perfect for accommodating lifts, abundant storage, and a dedicated workshop space. Outside, the expansive manicured lawn creates an incomparable canvas for grand events or casual family gatherings, while the resort-style pool and spa, paired with a fully appointed outdoor kitchen, define the art of alfresco entertaining. This is more than a home, it's a private estate where luxury, space, and timeless Mediterranean elegance converge to create an unparalleled lifestyle in one of Scottsdale's most coveted communities.

23971 N 91st Street, Scottsdale

Listing courtesy of Listing Agent: Cory Mishkin (602-820-9000) from Listing Office: Cambridge Properties.

Selling Office: Real Broker.

$1,735,000
4 Beds 5 Baths 6941916 MLS
Your Desert Oasis Awaits! Luxury and tranquility define this private 2-acre estate with panoramic Four Peaks views. The custom main home features a chef's kitchen with Viking Professional appliances, spacious living areas, and a 4.5-car garage. Enjoy sunrise and sunset views from the resort-style backyard with waterfall pool, spa, firepit, and covered patio. A 1,014 sq. ft. guest house with 2.5-car garage is perfect for guests or multigenerational living. Horse-friendly with room for gardening, hobby livestock, RVs, and mountain toys. Lush desert landscaping ensures privacy. Quiet dead-end location just ½ mile from McDowell Mountain Preserve and Tonto National Forest

32005 N 140th Place, Scottsdale

Listing courtesy of Listing Agent: Sharon Wisniewski () from Listing Office: The Noble Agency.

Selling Office: RE/MAX Fine Properties.

$5,100,000
4 Beds 5 Baths 6941875 MLS
Nestled privately on 2.14 acres in the coveted Upper Canyon of Silverleaf, this exceptional custom estate captures the essence of luxury desert living. Perfectly positioned against the serene mountain preserve, the home offers breathtaking panoramic views of the surrounding mountains, vibrant sunsets, and glittering city lights below. Thoughtfully designed with a seamless blend of comfort and sophistication, the residence features four bedrooms and four and a half bathrooms, including an interior guest casita with a private entrance—ideal for visiting family or guests seeking their own retreat. A gated auto court leads to a four-car garage, offering both privacy and convenience. Inside, every detail has been crafted with care, from the refined architectural lines to the warm, inviting interiors that open effortlessly to expansive outdoor living spaces. Whether entertaining beneath the desert sky or enjoying a quiet evening by the fire, this home embraces Arizona's indoor-outdoor lifestyle at its finest. This is a rare opportunity to own a very livable-sized home on an expansive estate lot, offering exceptional privacy, stunning views, and incredible value in one of Silverleaf's most prestigious enclaves.

10744 E Wingspan Way, Scottsdale

Listing courtesy of Listing Agent: Andrew Beardsley (602-399-3507) from Listing Office: Silverleaf Realty.

Selling Office: RE/MAX Fine Properties.

$8,000,000
5 Beds 8 Baths 6941729 MLS
7 min walk to Four Seasons Resort; 1 of 11 custom homesites offering lifestyle amenities to Privada; North Scottsdale gated community on resort grounds, capturing panoramic views of Pinnacle Peak, Troon, McDowell Mountains, city lights, and golf course views. All on one-level living designed by POETZL architecture, offering a bonus room/office plus a spacious view deck on the second level. European in style with highest level of construction and building materials; the sliders, fireplaces, Linear cabinetry, Neolith stone countertops, sandblasted marble tiles, wide plank oak flooring, textured walnut millwork, Miele appliances, wine wall, show and prep kitchens are all the very best available. The primary suite and 3 ensuite guest bedrooms each have their own wet bars... All bedrooms are on the main level. The detached guest casita offers a family room with a fireplace, full kitchen, bedroom suite and laundry area. Its backyard offers a generous covered patio with a stone fireplace, outdoor kitchen, built-in heaters, and a large pool with Baja shelf, swim-up bar, spa, and additional poolside BBQ area looking over dramatic boulder outcroppings all around it. As a member of the Pinnacle Club, you'll be able to take advantage of Four Seasons concierge services, three pools, tennis courts, 24-hour fitness center and spa, as well as significant discounts at any of their three restaurants. Learn more about your Trade-In opportunity. - easy to show -

10585 E Crescent Moon Drive Unit 44, Scottsdale

Listing courtesy of Listing Agent: Frank Aazami (480-266-0240) from Listing Office: Compass.

$3,100,000
5 Beds 7 Baths 6941008 MLS
Welcome to this exquisite privately gated custom estate nestled in North Scottsdale's most coveted zip code! Recently renovated, this home enhances convenience of single-level living with added guest bedrooms, and guest suite w/ private entry. The grand front entry is a captivating statement drawing you into a vaulted-ceiling, open great room lined with glass doors and windows inviting abundant natural light and dramatic views day or night. The owner's retreat is a true sanctuary, complete with a sensational bathroom, vast walk-in closet, and fireplace. Entertaining is effortless with a full bar, walk-in wine cellar, and dramatic fireplace soaring floor-to-ceiling! The strategically designed upstairs loft offers endless possibilities - office, game room, fitness studio or homework hub... ...Serene backyard oasis features a heated saltwater pool/spa, complemented by a covered patio and lush landscaping. Set on an impressive 3.4 acres, easily build a detached collector's garage, sports court, guest house, or go-kart track! Indulge yourself with unobstructed panoramic views of Pinnacle Peak, McDowell Mountains, and the enchanting sparkle of city lights in the distance - the perfect blend of luxury and tranquility!

9643 E Casitas Del Rio Drive, Scottsdale

Listing courtesy of Listing Agent: Andrew R Bloom (480-508-0715) from Listing Office: Keller Williams Realty Sonoran Living.

Selling Office: Keller Williams Realty Sonoran Living.

$2,000,000
7 Beds 6 Baths 6940765 MLS
Set on a corner lot of more than an acre with NO HOA in Buenavante, this 6,700 sq ft estate includes a 5,500 sq ft main residence and a 1,200 sq ft guest house. An expansive circular driveway leads to the main home, recently updated with a new roof (2024), vaulted ceilings, and an open layout with a dedicated bar and kegerator. The fully remodeled kitchen showcases quartz countertops, double ovens, electric cooktop, walk-in pantry, and center island, flowing seamlessly into a great room with gas fireplace. The primary suite offers a wood-burning fireplace, steam shower, dual closets, safe room, and adjoining flex space ideal for a gym, office, or nursery. Additional bedrooms include a junior suite and two connected by a Jack-and-Jill bath. Outdoors, a heated pool with slide, grotto -- and waterfall is complemented by dual built-in BBQs, fire pit, and spa. Dual tankless water heaters, LG washer and dryer, and a three-car epoxy garage with cabinetry add convenience. The detached guest house adds three bedrooms, full kitchen, bar area, bonus storage, and a two-car air-conditioned garage with cabinetry, plus RV hookup with electric and cleanout. A buried 1,500-gallon propane tank and Brinks home-automation system with front-door camera complete this Scottsdale retreat that you won't want to miss!

12210 N 76th Place, Scottsdale

Listing courtesy of Listing Agent: David Arustamian (480-209-2615) from Listing Office: Russ Lyon Sotheby's International Realty.

Selling Office: Real Broker.

$1,875,000
6 Beds 5 Baths 6940544 MLS
Experience luxury living in this stunning 6-bedroom, 5-bath residence perfectly situated on a large corner lot within a desirable gated community. From the moment you arrive, you'll be captivated by the meticulous landscaping, impressive curb appeal, and ideal North/South exposure. A circular driveway and side-entry 2-car garage, plus a separate single-stall garage—perfect for a golf cart, workshop, home gym or extra storage! This IMMACULATE basement home has had only one owner and was very lightly used as a vacation retreat. Offered fully furnished with a full-price offer, it's a true turn-key opportunity. Inside, you'll find generous living spaces, an elegant office with double doors, and an additional flex room perfect for a home gym or second office. The luxurious primary suite... is a true sanctuary featuring a custom walk-in shower, grand pillars, and rounded tile steps leading to an oversized soaking tub. Separate Dual sinks with granite countertops and vanity complete the spa-like bath. The rare finished basement offers a spacious family roomideal for entertainment or hosting guests. Step outside to your private backyard paradise featuring a sparkling play pool, relaxing hot tub, extended covered patio, and lush grass surrounded by swaying palm trees. Every detail of this pristine home reflects exceptional care and timeless designan extraordinary find in a premier gated community!

10835 E Cannon Drive, Scottsdale

Listing courtesy of Listing Agent: Daniel E Jones (480-861-8771) from Listing Office: West USA Realty.

Selling Office: Real Broker.

$3,524,867
4 Beds 5 Baths 6940465 MLS
Experience the epitome of North Scottsdale luxury living on this secluded and highly coveted two-plus-acre estate surrounded by captivating views of Pinnacle Peak, the McDowell Mountain range, and beyond. Located within a privately gated enclave, this residence is designed for effortless one-level living and is complemented by a detached full guest house with bedroom, kitchen and office/study. The setting includes an extraordinary outdoor environment the rivals the refined interior finishes. Truly, no expense has been spared. Inside, the main residence features three private guest suites, an inviting office or dedicated card room and expansive sliding glass walls that seamlessly blend indoor and outdoor spaces. Cooks will love the Chef's kitchen with modern, top-of-the-line appliances plus a wet bar, all open and easily accessible. The grounds are a masterwork of design- lush and layered landscaping frames a raised negative edge pool and spa, serene fire-pit gathering area along with covered patios ideal for entertaining or quiet retreat. A four-car garage, including one extended-length bay, provides ample space for vehicles and storage. While enjoying totally privacy and tranquility, this property is ideally situated with convenient proximity to Scottsdale's finest shops, restaurants and amenities. A rare offering where luxury, landscape, and livability converge- this home truly ticks every box for the discerning buyer seeking a private North Scottsdale oasis.

24001 N 85th Street, Scottsdale

Listing courtesy of Listing Agent: Julie Rohr (602-317-5667) from Listing Office: RETSY.

Selling Office: Non-MLS Office.

$5,500,000
4 Beds 8 Baths 6939801 MLS
Authentic Pueblo-style estate designed by renowned architect Lee Hutchison and built by award-winning RS Homes. Set on nearly 3 acres within the private, guard-gated community of Whisper Rock Estates, this home showcases timeless craftsmanship and rich finishes throughout. The open floor plan features a chef's kitchen with adjoining hearth room, formal dining with wine cellar, spacious great room, master retreat, elevated office with view deck, and a junior suite. A rare, climate-controlled garage for 10+ cars caters to the discerning collector. The fully self-contained guest house offers a kitchenette, living room with fireplace, two bedroom suites, and laundry. Exquisite details include viga beams, reclaimed wood floors, exotic stone, and full home automation. Outdoor living is unmatched, with multiple fireplaces and fire pits, a ramada for entertaining, heated pool and spa, covered media area, and several private patios.

8681 E Artisan Pass, Scottsdale

Listing courtesy of Listing Agent: Will Foote (480-242-2483) from Listing Office: Russ Lyon Sotheby's International Realty.

Selling Office: Russ Lyon Sotheby's International Realty.

$3,275,000
4 Beds 5 Baths 6939713 MLS
Welcome to a custom-built residence that epitomizes classic Arizona living in exclusive Windy Walk Estates of Troon. Perfectly positioned along the third green of the prestigious Troon Country Club golf course, this single-level home captures breathtaking views of North Scottsdale's iconic Pinnacle Peak, city lights & the lush golf course. A private desert landscape & elegant circular drive leads to a residence where craftsmanship & comfort unite. Inside, timeless design unfolds through hand-finished walls, rich alder cabinetry, custom built-ins & natural stone finishes that exude warmth & elegance. The chef's kitchen impresses with a generous granite island, double ovens & custom cabinetry including built-in desk - seamlessly opening to the inviting great room & formal living areas, all perfectly oriented to frame the stunning views beyond. Walls of glass & French doors invite natural light & effortless indoor/outdoor living, opening to the backyard. A true oasis, complete with expansive lounging areas, pool & spa surrounded by stone decking, fireplace & built-in barbeque, all overlooking the iconic desert scenery & green beyond that defines North Scottsdale living. Designed for both quiet relaxation & grand entertaining, the outdoor spaces perfectly capture the essence of resort-style living. Showcasing the ever-changing panoramas of fiery Arizona sunsets & glittering city lights, expansive patios with multiple seating & dining areas create year-round comfort & effortless opportunities for gatherings both large & small. Inside, every bedroom is thoughtfully appointed as a private suite, including the rare luxury of 2 primary retreats, offering unparalleled comfort & privacy for family & guests alike. Together, these refined interiors & resort-inspired exterior create a sanctuary of serenity, all within moments of North Scottsdale's finest dining, shopping & world-class golf. Whether enjoying a quiet morning coffee as the sun rises over Pinnacle Peak or hosting an evening gathering under the desert stars, this home delivers an unmatched sense of serenity, beauty & connection to its surroundings. Timeless architecture, stunning views & Troon's premier golf lifestyle come together in perfect harmony for those seeking an extraordinary experience of refined elegance, natural beauty & resort-inspired living in one of North Scottsdale's most coveted settings.

26400 N 106th Way, Scottsdale

Listing courtesy of Listing Agent: Julie Pelle (480-323-6763) from Listing Office: Compass.

Selling Office: Realty ONE Group.

$5,700,000
4 Beds 6 Baths 6939369 MLS
Refined Desert Living in Silverleaf's Casita Neighborhood. Set on a premium homesite in the prestigious Casita neighborhood of Silverleaf, this residence captures the perfect balance of luxury, comfort, and resort-style living—paired with breathtaking panoramic views of the McDowell Mountains and city lights. Spanning 5,515 square feet, this beautifully designed 4-bedroom, 5.5-bathroom home includes two detached guest casitas and an oversized upstairs loft with a private balcony—ideal for entertaining or hosting guests in style. The main residence welcomes you with timeless architectural detail and a seamless connection between indoor and outdoor living. The heart of the home opens to a backyard oasis designed for elevated entertaining, featuring an expansive infinity-edge pool, lush landscaping, a putting green, and a built-in BBQ. Also enjoy the covered patios that perfectly frame the desert and mountain backdrop. A charming front courtyard creates an additional gathering space, offering a cozy lounge area and tranquil ambiance. Each guest casita provides a private retreat for visitors, ensuring the utmost comfort and privacy. Set on a 22,136 sq. ft. lot within the guard-gated Silverleaf community, this home is perfectly positioned to enjoy both serenity and access to world-class amenitiesjust moments from the Silverleaf Club, championship golf, and the dining and shopping of DC Ranch Market Street. A true entertainer's dream and the perfect Arizona retreat, this home embodies the luxury and lifestyle that define Silverleaf living.

18754 N 101st Place Unit 13, Scottsdale

Listing courtesy of Listing Agent: Brock Mackenzie (480-227-1368) from Listing Office: Silverleaf Realty.

Selling Office: Silverleaf Realty.

$3,810,753
6 Beds 7 Baths 6939108 MLS
Gated luxury equestrian estate combining elegance and functionality! Entertain in style with a gourmet kitchen featuring Thermador appliances, custom cabinets, bookmatched slab island, huge pantry, and wet bar with wine cooler and ice maker. All bedrooms are en-suite. Enjoy stunning Pinnacle Peak views from a resort-style backyard with pool, spa, waterfall, fire pit, built-in BBQ, and putting green. Guest house (included in sq. ft.) offers 2 bedrooms, full kitchen, office, laundry, and oversized garage with mini splits. Barnmaster barn with 6 stalls/runs, tack room, 4-stall shed row, arena, turnouts, hay barn, walker, round pen, pellet silo, wash rack, auto fly spray, aeromist fans in stalls, werm flooring throughout barn and wash rack, continue to supplement........ Priefert Panel hot walker, mister fans in every paddock, sprinklers in arena, round pen and hot walker, light timers in barns and all paddocks. Perfect for a trainer or breeder! THERAPLATE is included too.

29255 N 82nd Street, Scottsdale

Listing courtesy of Listing Agent: Micaela C Patterson (480-229-8563) from Listing Office: Fathom Realty Elite.

Selling Office: Russ Lyon Sotheby's International Realty.

$3,250,000
4 Beds 5 Baths 6938938 MLS
**FULL GOLF MEMBERSHIP available**subject to board approval. A Masterpiece of European Elegance in the Prestigious Guard-Gated Community of Estancia! Surrounded by sweeping panoramic mountain & desert vistas, this residence captures the essence of refined luxury living in Scottsdale's most coveted enclave. Perched majestically on an elevated hillside lot, this custom estate features wood plank & antique terra cotta flooring, mosaic inlay tiles, multiple fireplaces, wine cellar, wood beams, & solid wood doors. Disappearing slider doors lead to a large patio with negative edge pool & spa. The residence features 3 spacious bedrooms, executive office, gourmet kitchen, and separate guest house. Multiple patios surround the home making it perfect for entertaining.

27951 N 103rd Place, Scottsdale

Listing courtesy of Listing Agent: Catherine Cooper (602-527-3210) from Listing Office: HomeSmart.

Selling Office: The Noble Agency.

$1,750,000
5 Beds 4 Baths 6938864 MLS
Priced for IMMEDIATE SALE. Excellent Buyer Opportunity! Exceptional modern retreat on cul-de-sac lot in prime Scottsdale location! Main level owner's suite with oversize luxury bathroom, massive hers closet, separate his closet, and private laundry room! Second main level bedroom is ideal office or studio or workout room. Upstairs features large bonus room, showcasing gorgeous mountain views, ideal for secondary family room or game room, + rear balcony! Three additional bedrooms, 1 ensuite bdrm & 2 bedrooms with jack & Jill bath. Modern kitchen opens to family room. Other luxury amenities include wet bar, formal living rm, and formal dining. Each space features access to resort backyard w/pool, spa, lush landscape, and mountain views. Submit all offers now for Seller review & approval

22339 N 77th Way, Scottsdale

Listing courtesy of Listing Agent: Jeffrey B Miller (602-402-0338) from Listing Office: Fathom Realty Elite.

Selling Office: eXp Realty.

$3,280,000
6 Beds 6 Baths 6938485 MLS
New Roof installed in April 2026, within the guard-gated golf community of Ancala Country Club, stands this grand-scale residence. Offering a split floor plan on an exceptional elevated corner lot capturing unobstructed sweeping city lights and Mountain Views. The primary suite is set on the main level; as a peaceful retreat, it offers breathtaking views, a spa-inspired bath with steam shower, dry sauna, and dual water closets. Expansive interiors include a theater, office, fitness/bonus/game room, along with generous guest suites. The lower-level walkout opens to an entertaining-style backyard featuring a pool with a waterslide, spa, fire pits, outdoor fireplace, built-in BBQ, and misters on the upper balcony provide comfort while taking in panoramic views. A gated motor court and temperature-controlled 5-car garage complete this extraordinary home. Ancala Country Club offers a family-friendly atmosphere, a challenging Perry Dye golf course, and a range of social, sports, and golf memberships. A rare and truly remarkable offering.

11988 E Larkspur Drive, Scottsdale

Listing courtesy of Listing Agent: Frank Aazami (480-266-0240) from Listing Office: Compass.

Selling Office: HomeSmart.

$9,300,000
7 Beds 9 Baths 6938480 MLS
ON 1.70-acres, ample room for expansion, designed by Dale Gardon. Features sophisticated interiors by Rebecca Salcito, to include soaring ceilings, coffered details, and a soft white kitchen with a marble island, blending luxury with functionality. The primary suite is a sanctuary with dual walk-in closets, private laundry, and a serene terrace. Expansive private outdoor spaces to include a Lap heated pool and spa, grilling station, and a covered patio with integrated heating and fireplace. Upstairs hosts five en-suite bedrooms and a lounge leading to a terrace with sweeping views. This property combines elegance, comfort and expansive living, ideal for those seeking a luxurious and private lifestyle. A must-see home.

10244 E Hualapai Drive, Scottsdale

Listing courtesy of Listing Agent: Frank Aazami (480-266-0240) from Listing Office: Compass.

Selling Office: Silverleaf Realty.

$2,160,000
4 Beds 6 Baths 6937986 MLS
Nestled within the charming gated enclave of Montecito at Mirabel, this stunning 1.10 acre residence with amazing mountain views is an entertainer's dream. A beautiful courtyard entrance and stately wrought-iron doors welcome you into a foyer that wows, revealing spacious open floor plan and views from almost every window. This single-level, zero step home offers a desirable split floor plan with 4bd/5ba. A spacious game room provides addt'l living space and can easily serve as a bonus or flex room. Chef's kitchen features a large island, butler's pantry and a huge walk-in-pantry. Wine cellar plus a wet bar, perfect for entertaining. The spacious four-car garage features premium Husky metal cabinets, offering abundant storage and organization. Outdoor resort style living awaits with a covered patio overlooking a heated saltwater pool and spa that is prewired for solar, includes a pool bath with direct access from the back yard, cozy wood burning fireplace, low-maintenance synthetic grass and mature fruit trees. Every detail reflects the relaxed yet sophisticated Scottsdale lifestyle. "Great opportunity- won't last long."

9888 E Winter Sun Drive Unit 24, Scottsdale

Listing courtesy of Listing Agent: Jacqueline Marie Suleiman (480-220-4828) from Listing Office: HomeSmart.

Selling Office: Compass.

$3,950,000
5 Beds 6 Baths 6937848 MLS
Where art and home collide! This brand-new modern estate by OUD Development redefines Scottsdale luxury living—bold architecture, curated finishes, and flawless flow! Every line, texture, and detail was designed with intent—from the open great-room floor plan to the striking wet bar and seamless indoor-outdoor connection. The chef's kitchen is pure statement—Sub-Zero and Wolf appliances, a built-in Miele coffee system, and a hidden walk-in pantry that blend beauty and function effortlessly. Four ensuite bedrooms, a dedicated office, and a spacious game room complete the main home—each space crafted for light, proportion, and refinement. The private guest house offers full independence with its own kitchen, living area, and laundry—ideal for guests or extended stays! Outside, on a half-acre lot, discover your resort retreatpool, spa, pergola, built-in BBQ, and firepitwith room for a future sport court! Finished with a 4-car garage, this home is luxury composition, not construction.

12637 N 68th Place, Scottsdale

Listing courtesy of Listing Agent: Rashied Arekat (480-226-9429) from Listing Office: Compass.

Selling Office: Apex Residential.

$4,150,000
6 Beds 8 Baths 6937696 MLS
Stunning NEW Desert Modern Masterpiece by Thomas James Homes! Move in by the end of the year and discover the epitome of luxury living in one of Scottsdale's most desirable neighborhoods. Situated on over an acre of pristine land, this expansive single-level home offers 6 bedrooms, 7.5 bathrooms, and an array of exceptional features that combine modern elegance with practical living. The thoughtfully designed interior showcases wide plank wood flooring, custom lighting, and a floor-to-ceiling fireplace that serves as a dramatic centerpiece. The gourmet kitchen boasts high-end finishes like a pot filler, warming drawer, double dishwashers, and more. An attached pool house adds to the resort-like ambiance, and the 4-car garage ensures ample space for vehicles and storage. Step outside to fully landscaped front and back yards, complete with a luxurious pool and spa perfect for Arizona's outdoor lifestyle. The home is just minutes from fine dining, shopping, and entertainment, offering both convenience and exclusivity.

6521 E Paradise Drive, Scottsdale

Listing courtesy of Listing Agent: Heather L Flom (623-225-6936) from Listing Office: Thomas James Homes.

Selling Office: Compass.

$5,000,000
4 Beds 6 Baths 6937562 MLS
This isn't just a home, it's your private vantage point to Troon North Golf Course and Pinnacle Peak, offering one of the best indoor-outdoor experiences in the entire valley. A sleek, step-free contemporary home completed in 2020 inside the guard-gated Estancia community. Picture an open floor plan, a dramatic great room, and a disappearing wall of glass that makes your living room feel like part of the desert. Outside, you'll find two fire pits, an outdoor kitchen, and multiple patios overlooking the fairway and surrounding mountains. Inside, there's a chef's dream kitchen with a massive island, double-sided cabinetry, top-tier appliances, and a hidden butler's pantry with its own fridge. Every space here was designed to elevate how you live,

10284 E Running Deer Trail, Scottsdale

Listing courtesy of Listing Agent: Annie Cole (602-571-8110) from Listing Office: Compass.

$2,000,000
4 Beds 5 Baths 6937394 MLS
WOW: $1 million price reduction from previous listing! Contemporary home offers exceptionally elevated and stunning unobstructed 270 degree views of city lights, sunsets, mountains and golf course from every room. Very rare for a home under $2M to sit so far above the homes in front, easily the best views you'll find in this price range! All living areas of main house are on one-level with 4 large storage closets in the lower level. Framed for elevator. Kitchen and bath updates done Summer 2023. Kitchen offers Sub-Zero & Miele appliances with views of all common areas of the home and major mountain ranges of the Valley. Lighting updated throughout 2025. Great Room has two separate TV areas, pool table area, and 9' boulder that dramatically protrudes thru the wall. 4 bedrooms are en-suite; guest house can function as 2 bedrooms for a total of 5 bedrooms. Guest house is perched above a boulder field and offers even better views. The main patio is built around magnificent boulders and features built-in BBQ, spa, and views of the entire Valley. Ample room for large negative-edge pool and additional patio space if desired. Oversized 3.5 car garage has abundant storage. Furnishings all potentially available. Some adjacent lots may be protected from having a home built, providing much more open space and enhanced view corridors [Buyer to verify independently]. This home is priced to sell! Golf and social memberships are potentially available for purchase through the Club; buyers are not required to purchase any type of membership.

41777 N 111th Place, Scottsdale

Listing courtesy of Listing Agent: Greg Askins () from Listing Office: Realty Executives Arizona Territory.

Selling Office: Keller Williams Arizona Realty.

$10,000,000
5 Beds 7 Baths 6936766 MLS
PRE CONSTRUCTION PRICE - FULL GOLF MEMBERSHIP AVAILABLE TO BUYER. ALL PHOTOS ARE RENDERINGS OF HOME TO BE BUILT - The Continental Mountain is the backyard for this extraordinary Cintarosa home. The largest site in the neighborhood, this home itself will sit on a knoll dramatically above its point of entry allowing for expansive mountain and valley views. This sleek contemporary home is encapsulating modern luxury with the natural surrounding beauty of the Sonoran Desert and private 25 Acres. Nestled at the end of a winding road, perched into the hillside where the horizon paints an exquisite blend of colors during the sunrise and sunset. Featuring elements of stone, glass and wood this home will come together harmoniously to create an elegant symphony textures and forms. The heart of the home is a great room space with open kitchen featuring floor to ceiling windows that will capture the panoramic vistas, inviting the outside in. The patio spaces are an extension of the home's grace, boasting an infinity-edge pool and spa that will seemingly blended with the horizon. Enjoy the bar/bbq along with dining area for al fresco meals, and a fire pit where stories will be shared under the starlit skies. This floorplan allows for 100% single level living with main floor featuring split primary bedroom, two private guest en-suites, wine room, study and 5 car garage. Lower level encompasses a large game /bonus room and two private en-suites. Perfect for a couple or entertaining groups of family and friends this 7945 square foot 5 bedroom, 5 car garage home with a total of 14,320 square feet under roof is waiting for you. Automobile lifts can be added in garage for additional car storage. BUYER AND READY TO TRANSFER UPON APPROVAL FROM DESERT MOUNTAIN CLUB AND A SUCCESSFUL CLOSE OF LAND AND HOME BUILD CONTRACT

9108 E Grapevine Pass --, Scottsdale

Listing courtesy of Listing Agent: Joanie Barreiro (480-235-2776) from Listing Office: Russ Lyon Sotheby's International Realty.

$6,950,000
4 Beds 5 Baths 6935636 MLS
IMMEDIATE GOLF MEMBERSHIP AT CLOSE OF ESCROW. There is no better place to create your private desert escape and become an exclusive owner-member than world renowned Desert Highlands! A trophy asset along the signature 14th hole, you are instantly greeted by a double gated zen entry courtyard, pristine landscape design and a water feature reminiscent of a sheet of liquid glass. Spacious single-level interiors with an open-living layout bordered by vast walls of windows, created for comfortable and elegant living with stunning views from every room. The outdoor living begins with approximately 2,000+ square feet of south facing patio space, a covered outdoor living room, negative edge pool, spa, linear fire pit, outdoor cooking station, private guest terrace with shade pergola + exclusive primary suite patio with a steel flame gas fireplace. For the car enthusiast, the home offers direct access and partial temperature controlled 4-car garage. Designated a top 'Platinum Club of America'' golf club, Desert Highlands amenities include a Jack Nicklaus Signature championship golf course, 18-hole putting course, award winning clubhouse featuring ''Jacks'' gastropub, state of the art fitness center, Highlands Racquet Club featuring grass, clay & pickleball courts,& more. A $205,000 membership fee is due from buyer at close of escrow

10040 E Happy Valley Road Unit 915, Scottsdale

Listing courtesy of Listing Agent: Dena Bullard (480-585-7222) from Listing Office: Russ Lyon Sotheby's International Realty.

Selling Office: Realty ONE Group.

$5,250,000
5 Beds 6 Baths 6935169 MLS
Experience unparalleled luxury in this stunning 5-bedroom, 5.5-bath Scottsdale estate, offered at $5,250,000. Nestled on a .77-acre lot with no HOA, this modern masterpiece blends sophistication with resort-style living. The expansive open floor plan features designer finishes throughout, soaring ceilings, and seamless indoor-outdoor living spaces perfect for entertaining. The gourmet kitchen showcases high-end appliances, custom cabinetry, and an oversized island. Each bedroom offers a private en suite bath, while the primary suite is a true sanctuary with a spa-inspired bathroom and spacious walk-in closet. Enjoy the ultimate Arizona lifestyle in your private backyard oasis—complete with a large sparkling pool, lush landscaping, and multiple lounging areas.

12475 N 85th Street, Scottsdale

Listing courtesy of Listing Agent: Zachary Cates (602-369-0140) from Listing Office: PROS Realty LLC.

Selling Office: Jason Mitchell Real Estate.

$2,000,000
4 Beds 5 Baths 6934891 MLS
***MOTIVATED TO SELL THIS SEASON!!!*** Architect Ron Brissette, former student of Frank Lloyd Wright captured Southwest magic when he created ''Las Rocas.'' Situated on 3 lots spanning 1.8 acres, gorgeous views of the Cochise golf course and city skyline generously lend their beauty. The 5,704 sqft main home is an entertainer's dream while the 1,280 sqft 2 bedroom casita is well-suited for multi-generational living or guests. The main living area features a dome skylight that allows the sun to gently land upon the strong granite boulders. Mahogany doors and Vigas & Latillas hemlock beams compliment the natural elements beautifully. Stunning outdoor landscape was designed by award-winner Donna Winters of Enchanted Garden Landscape. In addition, this home offers a rare opportunity to enjoy a Desert Mountain Lifestyle membership. Lifestyle Membership available to be purchased with this property. The transfer of the Membership requires the submittal of a Membership Application by the Buyer, which must be approved by the Desert Mountain Club's Board of Directors through a process that takes approximately thirty (30) days. Please reach out to Membership Sales at the Desert Mountain Club for details.

10787 E Prospect Point Drive, Scottsdale

Listing courtesy of Listing Agent: Shelli Poulos (602-538-3698) from Listing Office: RETSY.

Selling Office: Russ Lyon Sotheby's International Realty.

$37,000,000
7 Beds 12 Baths 6934738 MLS
Nestled in the prestigious Silverleaf community, Lot 1491 is an extraordinary estate spanning over 30 acres of pristine desert landscape, offering unmatched luxury, privacy, and scale. This architectural masterpiece boasts 31,983 square feet of livable space and 47,604 square feet under roof, designed for elevated living and grand entertaining. The property features a quarter-mile-long driveway of colored exposed concrete aggregate with decorative concrete banding, leading to a residence with five bedrooms and eleven bathrooms, including a primary suite, junior primary suite, three guest bedrooms, and a detached guest casita. The estate includes a main-level office and an upper-level office with a lounge and bar, complemented by over 5,000 square feet of climate-controlled garage space. Additional amenities elevate the experience, with four bars, seven fireplaces, two fire features, three elevators, three laundry rooms, 3-phase power, a Lutron lighting and automated shade system, and an advanced hydronic mechanical system with an air-cooled chiller and boiler for optimal efficiency. The lower level showcases a remarkable garage and entertainment wing, featuring a car wash and detailing area, a large laundry room, and a showroom garage with two car turntables accommodating 9-10 vehicles. This level also includes two themed barsClutch & Cocktail and The Formula Baralongside a 4,700-square-foot lounge and game area with racing simulators, a golf simulator, a theater, and a two-lane bowling alley. A 1,500-square-foot wellness area offers a gym, Pilates room, health bar, steam room, shower, and washer/dryer, with private exterior access to a patio and lawn, plus a staircase to the main level with an outdoor spa and exercise lawn. The main level is designed for seamless living and entertaining, featuring a great room, a themed whiskey bar called Sidecar that opens to an outdoor lounge with a fire feature, a main kitchen, a back "chef's" kitchen, and an outdoor kitchen. The dining area flows effortlessly, while the private primary suite, separated by a glass bridge with floor-to-ceiling windows, includes his-and-hers closets, a laundry and dressing area, and a secluded outdoor patio with a reflection pool and fireplace. Throughout the home, 16,000 square feet of tongue-and-groove wood ceilings and rough-sawn wood beams create a warm, sophisticated ambiance. The upper level offers a private bedroom suite with a patio, an office with a lounge and bar, and panoramic views of the surrounding desert. This estate is a rare blend of craftsmanship, innovation, and scale, perfectly suited for the discerning buyer seeking a one-of-a-kind residence in Scottsdale's most exclusive enclave.

21018 N 104th Street Unit 1491, Scottsdale

Listing courtesy of Listing Agent: Nickie Knight (480-244-2426) from Listing Office: Compass.

$3,921,494
5 Beds 6 Baths 6934560 MLS
Ignore days on market! New construction home just completed in February 2026. Welcome to Emerald Hills by Cachet Homes. This exclusive enclave features just seven ¾-acre homesites with custom floorplans in the coveted Shea corridor. This home offers a grand foyer, 16' glass doors, and seamless indoor-outdoor living. The gourmet kitchen includes premium appliances, custom cabinetry, and an oversized island. The owner's suite boasts a spa-like bath and large walk-in closet. With three ensuite bedrooms, a private casita, and detached pool house, there's room for all. Enjoy low-maintenance turf, a sparkling pool/spa, sleek ramada, and expansive patios--ideal for relaxing or entertaining under Arizona sunsets. Only three homes remain--don't miss your chance to own in this exceptional communit

12313 E Gold Dust Avenue, Scottsdale

Listing courtesy of Listing Agent: Stephanie Savastio (480-205-0844) from Listing Office: Cachet Development, Inc..

Selling Office: HomeSmart.

$2,412,197
4 Beds 5 Baths 6934533 MLS
AUCTION BIDDING OPEN! Previously Listed at $2,995,000. Bidding ends June 30th Current High Bid is $1,600.000. A timeless Tuscan-inspired estate within Whisper Rock--North Scottsdale's most exclusive guard-gated golf community--where rich architectural detail, authentic craftsmanship, and understated luxury create a home of rare warmth and substance. This single-level custom residence unfolds across a privately positioned one-acre lot with soaring beamed ceilings, hand-selected finishes, five fireplaces, and a chef's kitchen appointed with Wolf and Sub-Zero. Resort-inspired outdoor living, intimate courtyards, a private guest casita, and breathtaking boulder and mountain views create an atmosphere equally suited for elegant entertaining or quiet de

7378 E Lower Wash Pass Pass, Scottsdale

Listing courtesy of Listing Agent: Wendy Ortiz (480-695-3709) from Listing Office: Real Broker.

Selling Office: Gentry Real Estate.

$4,395,000
5 Beds 6 Baths 6934501 MLS
Golf Membership available from seller. Architecturally Stunning Contemporary home located in the beautiful Desert Mountain community in Scottsdale, AZ. Designed by world-renowned architect Bing Hu, this Frank Lloyd Wright-inspired contemporary home is perfectly positioned off the 17th green of the Apache Golf Course, offering total privacy and breathtaking views of mountains, lush landscaping, gorgeous sunsets, and city lights--without a single rooftop in sight. The main residence features a split floor plan with 3 spacious en suite bedrooms, 2 living rooms, a formal dining area, and a versatile en suite bonus room--ideal as a 4th bedroom as it has a complete bathroom, media room, or office. A separate guest house offers a full suite with living area, kitchenette, bedroom, bathroom, and laundry, perfect for hosting guests in comfort and privacy. Enjoy seamless indoor-outdoor living with an expansive patio, large heated pool, spa and BBQ and an elevated viewing deck to take in all of the Valley of the Sun skyline. Additional highlights include a 5-car garage (with 2-car direct access via the primary closet), automatic window coverings throughout, a wet bar with built-in wine fridge. This meticulously maintained home is a rare blend of design, function, and luxury. New roof - 2025, New Kitchen and family room - 2023/2024, Brand new Sub Zero refrigerator/freezer,All HVACS - 2023, continued improvements with landscaping, entire facia perimeter is copper lined with copper skinned garage doors, extensive rock work, both exterior and interior and EV power outlet.

11128 E Mesquite Drive, Scottsdale

Listing courtesy of Listing Agent: Kirk Marshall (602-882-2112) from Listing Office: Russ Lyon Sotheby's International Realty.

$3,300,000
6 Beds 6 Baths 6934184 MLS
Luxury Live Auction! Bidding to start from $3,300,000.00! Incredible opportunity to own this stunning Troon single story gem with custom chefs' kitchen! Massive paid off solar system provided more than enough power for the estate. Enter through the beautiful, serene courtyard. Enjoy a resort style backyard pool with two waterfalls, jacuzzi, wrap around patio, built in BBQ and two fire pits! Custom kitchen includes wolf chef series appliances, subzero refrigerator and freezer with custom alder wood cabinets! Massive master suite with brand new soaking tub. Paid off solar! Breathing views make this home a must see! The split main bedroom boasts backyard access, a huge walk-in closet, private laundry room, & a luxurious ensuite w/slate stone accents, freestanding tub, snail shower, & dual vanities. Generous-sized bedrooms w/walk-in closets, custom paint finishes, & pre-wired surround sound elevate the home's style! Entertainer's backyard includes lush green grass, multiple seating areas, a fire pit, built-in BBQ, covered patio, multiple Ramadas, outdoor fireplace, relaxing spa, a sparkling blue pool w/boulder waterfall, & view fence for breathtaking mountain vistas. Energy-efficient solar panels further enhance this exceptional property! Don't let this jewel slip by!

24293 N 120th Place, Scottsdale

Listing courtesy of Listing Agent: Rebecca Kennard (951-334-5681) from Listing Office: My Home Group Real Estate.

All information should be verified by the recipient and none is guaranteed as accurate by ARMLS. Copyright 2026 Arizona Regional Multiple Listing Service, Inc. All rights reserved.

board logo

This information is deemed reliable but not guaranteed. You should rely on this information only to decide whether or not to further investigate a particular property. BEFORE MAKING ANY OTHER DECISION, YOU SHOULD PERSONALLY INVESTIGATE THE FACTS (e.g. square footage and lot size) with the assistance of an appropriate professional. You may use this information only to identify properties you may be interested in investigating further. All uses except for personal, non-commercial use in accordance with the foregoing purpose are prohibited. Redistribution or copying of this information, any photographs or video tours is strictly prohibited. This information is derived from the Internet Data Exchange (IDX) service provided by San Diego MLS®. Displayed property listings may be held by a brokerage firm other than the broker and/or agent responsible for this display. The information and any photographs and video tours and the compilation from which they are derived is protected by copyright. Compilation © 2026 San Diego MLS®,