Refine Search
Sort by
$3,695,000
5 Beds 6 Baths 6801301 MLS
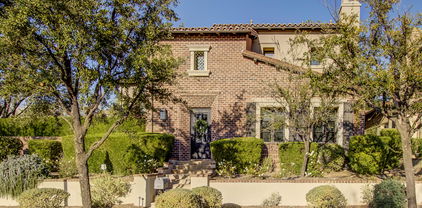
Welcome to this stunning, brand-new luxury Cachet Homes custom home in Emerald Hills, one of Scottsdale's most coveted neighborhoods in the Shea Corridor. With modern design and luxurious finishes, this home blends sophistication and comfort, all centrally located near Scottsdale shopping and entertainment. The bright, open-concept integrates the chef's kitchen, living, and dining spaces. The kitchen features top-of-the-line appliances, custom cabinetry, and a double island that opens to the family room. Natural light floods the living areas, highlighting the elegant wood floors and designer fixtures. The outdoor living area is truly a retreat and features a pool house, BBQ ramada, sparkling pool/spa, and spacious patio areas perfect for entertaining and enjoying the Arizona sunsets!

12331 E Gold Dust Avenue, Scottsdale

Listing courtesy of Listing Agent: Stephanie Savastio (480-205-0844) from Listing Office: Cachet Development, Inc..

Selling Office: HomeSmart.

$3,150,000
5 Beds 6 Baths 6801050 MLS
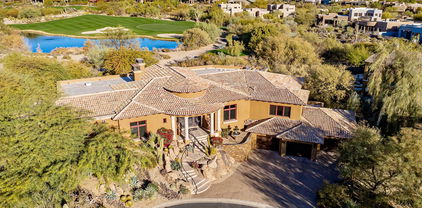
Full Golf Membership available from seller. Spectacular outdoor living defines this magnificent home. Situated in the Apache Peak village at Desert Mountain this home backs to natural area open space and offers sparkling city lights, famous Arizona sunsets and mountain views. Enjoy the stunning views from the outdoor fireplace, fire pit or just relax underneath the covered patio with the ceiling heaters. No shortage of opportunities to enjoy the outdoor living. Inside enjoy three en suites on the main level, an open great room floor plan with no steps and a fourth bedroom/study upstairs with it's own balcony with views of Apache Peak and the Continental Mountains. The casita is detached and makes the 5th bedroom complete with a separate living room and kitchenette. Truly a must see! Home is being offered with the following items included with a mutual accepted contract between buyer and seller: All furniture, all patio furniture, rugs, lamps, art, electronics, tv's.

41686 N 110th Way, Scottsdale

Listing courtesy of Listing Agent: Kirk Marshall (602-882-2112) from Listing Office: Russ Lyon Sotheby's International Realty.

Selling Office: HomeSmart.

$3,933,000
6 Beds 9 Baths 6800588 MLS
Welcome to your dream home—an exquisite, fully remodeled masterpiece designed by SoHome Scottsdale in 2022. Nestled on a tranquil .8-acre interior lot with no HOA, this sprawling 7,205 sq. ft. estate offers the ultimate in luxury living. With 6 spacious bedrooms (5 in the main house, 1 in the detached casita), 7 lavish full bathrooms, and 2 elegant half baths, this home is tailored for both comfort and sophistication. The 6-car garage provides ample space for your vehicles and hobbies, while the office and bonus room offer endless possibilities for work and play. The heart of the home is the gourmet kitchen, where a massive island with seating for 8-10 flows effortlessly into the cozy family room, complete with a welcoming fireplace. **Ask about our HomeTrade program for easy transition Two large multislide doors, open to the spectacular resort-style backyard. Dive into the luxurious pool and spa with a cascading waterfall and slide, unwind under the shaded ramada, or challenge friends to a game on your very own basketball and pickleball court. No detail has been overlookedfrom the expansive laundry room and sleek glass office to the pet spa, ensuring every member of the family feels right at home. With 5 brand new HVAC systems (2022), an Owned Solar system featuring 3 Tesla Powerwall Battery backups, and a new roof installed in 2021, this home offers the latest in modern efficiency. Truly, this is a home where luxury meets lifestyledon't miss the opportunity to make it yours! Main House is 6492 Sq Ft. Detached Casita is 713 Sq. ft. Attached mother in law suite or teen/entertainment space makes this home perfect for a large family or multigenerational living. Potential for Income Property.

8500 E Aster Drive, Scottsdale

Listing courtesy of Listing Agent: Cassandra Sanford (602-882-0203) from Listing Office: HomeSmart.

Selling Office: HomeSmart.

$13,600,000
5 Beds 7 Baths 6799708 MLS
Set on 9.4 acres of the most exclusive and sought-after real estate in North Scottsdale, this private estate is a masterpiece brought to life by Parolo Builders and award-winning architect Stratton Andrews. The design features vertical polished custom block walls that frame breathtaking canyon views of the McDowell Mountains, while sleek, cantilevered steel rooflines create a dramatic aesthetic and generous covered outdoor spaces. A private elevator ascends to the open-air rooftop deck, complete with an entertainment bar, offering unparalleled panoramic vistas. Spanning 11,460 square feet, this gated estate seamlessly blends luxury and functionality. It includes 5 bedrooms, 7 bathrooms, a flex room off the primary suite, a private office, 2 laundry rooms, and a butler's pantry. The estate also boasts an 8-car garage, an expansive great room with a floating fireplace, and a chef's kitchen with double islands. A den or game room, paired with floor-to-ceiling glass walls, creates a harmonious flow between indoor and outdoor living spaces. Designed for ultimate relaxation and entertaining, the resort-style 70-foot pool and spa complete the outdoor experience. George Oliver Design Group has carefully curated top-of-the-line appliances, fixtures, and finishes, ensuring every detail reflects modern elegance and sophistication.

22805 N Church Road, Scottsdale

Listing courtesy of Listing Agent: Joan A Levinson (480-543-0006) from Listing Office: Realty ONE Group.

Selling Office: Russ Lyon Sotheby's International Realty.

$3,450,000
4 Beds 6 Baths 6799499 MLS
Immediate Golf Membership at Close of Escrow. Prepare to be in awe of one of the BEST views in all of Scottsdale, whether you are looking for sunsets, mountain, or city light views this magnificent home has dramatic views of everything you could desire! Picture living in your own freshly updated five star resort with breathtaking views from every room all while enjoying the best amenities imaginable. From the dramatic great room with soaring ceilings, warm fireplace, an automatic 20 ft pocket doors that extends the indoor spaces to the outside, to the dramatic boulder outcroppings and valley views entertaining is made easy. Perfection continues with the cozy family room and lounge area centered around the dramatic boulder outcroppings, this is the perfect place to curl up and and watch a movie, read a book by the natural light or enjoy a glass of wine with guests. Cooking in the gourmet kitchen with designer appliances is even more enjoyable with the 180 degree views, expansive island, double breakfast bars, casual eat in nook and formal dining room. With all 4 bedrooms being private en-suites you and your guests will continue to be pampered by the built in coffee bars, fireplace, and sitting nooks; each room with its own special features, which are elevated even more in the master retreat complete with coffee bar, sitting room, private view deck, expansive walk in closet with custom cabinetry, and a luxurious master bathroom with jetted soaking tub, a full stone slab walk-in shower with multiple shower heads and jets, separate his and hers vanities as well as separate commode rooms. In addition to all of this there is a private office / den currently being used as a workout room with windows on 3 sides to take in all of the views plus its own private view deck. As if all this wasn't enough, the outdoor spaces are just as magnificent with plenty of covered and uncovered decks, a palatial glass tile negative edge pool and spa, outdoor BBQ, artificial turf, and more... Come live your best life in this one of a kind masterpiece. Owning in Desert Highlands has its privileges; this amazing home comes with an immediate Full Golf Membership to Desert Highlands where you will enjoy an 18 hole Jack Nicklaus Signature Golf Course, an 18 hole par 42 putting course designed by Gary Panks, 13 perfectly groomed tennis courts (grass, clay, & hard courts) as well as pickle ball courts, a state of the art fitness center, multiple dining options, and 24 hr guard gated security!

10040 E Happy Valley Road Unit 512, Scottsdale

Listing courtesy of Listing Agent: Dana Bloom () from Listing Office: Engel & Voelkers Scottsdale.

Selling Office: Engel & Voelkers Scottsdale.

$3,850,000
5 Beds 5 Baths 6799095 MLS
Stunning home combining elegance, functionality, and luxury in every detail! This 2-story gem is designed for comfortable living & entertaining with its 5-bed & 4.5-baths. An inviting front porch leads you to the bright interior adorned with recessed lighting, plantation shutters, & a harmonious mix of wood, tile, & plush carpet flooring. The living room offers a coffered ceiling, a beautiful fireplace, & sliding doors to merge the indoor/outdoor living areas. The heart of the home is the fully equipped kitchen, complete with SS appliances, ample counters, gorgeous cabinetry, & an island w/breakfast bar, which opens to a sunny breakfast room. Don't forget about the formal dining area for larger gatherings & the convenient wine bar!

18884 N 98th Street, Scottsdale

Listing courtesy of Listing Agent: Long Le () from Listing Office: Your Home Sold Guaranteed Realty.

Selling Office: Silverleaf Realty.

$5,510,000
5 Beds 6 Baths 6799077 MLS
Custom Arcadia Proper new build sitting on a north facing corner lot with stunning Camelback mountain views. No expense was spared on this high end, fully furnished estate designed by Evon Fig Interiors. A Fig House Project Built to perfection with rich colors, earthy marbles, Roman clay walls, Waterstone plumbing, Kelly Wearstler wallpaper, and elusive finishes not even found in 20 million-dollar homes. Greeted with high ceilings, French oak flooring, and large windows and sliding doors to provide natural lighting in the formal dining, great room with gas fireplace, and kitchen. Wolf and Sub-Zero appliances included in the chef's kitchen with Calacatta marble, rift sewn oak cabinets, Shaw sinks and catering kitchen/pantry with beverage drawers, built-in coffee maker, microwave, and dishwasher. Primary suite includes custom marble fireplace mantle, dual closets, sinks, and enclosed toilets, concrete tub, and oversized walk-in shower. Entertain family and friends in the backyard's pool and spa with attached pool bungalow, built-in BBQ station, and private mountain views and artificial turf. Additional home features include Control4 Smart Home to control lighting, pool, and landscaping, dog run and doggy door, 3-car garage with EV charger, office/den, and 4 additional ensuite bedrooms with walk-in closets. Walk or bike on the canal or drive minutes to reach Phoenix's top resorts, golf, hiking, dining, and shopping.

6040 E Lafayette Boulevard, Scottsdale

Listing courtesy of Listing Agent: Katrina Barrett (520-403-5270) from Listing Office: Local Luxury Christie's International Real Estate.

Selling Office: Local Luxury Christie's International Real Estate.

$11,000,000
5 Beds 6 Baths 6799014 MLS
Magnificent Desert Mountain gated hilltop estate with GOLF MEMBERSHIP available from Seller. This Lost Star custom home's first ever offering! Soft contemporary smart home boasts open plan, appointed with today's exquisite finishes and lighting by award winning Lee Hutchison/Manship Builders team. Commanding Valley views offer year-round sunsets & city lights. Amazingly appointed chef's kitchen. Wow home theater! Primary wing with separate his/her bath amenities and double offices. Upper 4 BR guest wing features elevator, family room. kitchen bar. laundry and separate entrance. 4-car climate-controlled garage with auto court and dream storage. All in renowned Desert Mountain community with 7 golf courses, tennis, pickleball, croquet and a myriad of year-round activities.

42493 N 108th Street, Scottsdale

Listing courtesy of Listing Agent: Kathleen Benoit (480-544-5565) from Listing Office: Russ Lyon Sotheby's International Realty.

Selling Office: Russ Lyon Sotheby's International Realty.

$3,600,000
5 Beds 6 Baths 6797832 MLS
Seeking a private retreat with City Light and Camelback Mountain Views? Look no further than this custom built Single-level entertainer's paradise. Thoughtfully designed split floorpan with great room concept. Seamlessly entertain indoors and outdoors. Top of the line Expansive Kitchen: Double Islands, Open to Great Room, Wet bar and Wine Cellar. Truly a Resort-like backyard, lighted putting green, heated pool & Spa. In Home Movie Theater for Sports or Action Movies. All En suite Bedrooms. Office too. Large Laundry Room. Stunning mountain and city light views. Host Large Parties and/or Relax with Friends & Family. Close to Mayo Clinic, highly rated BASIS and Desert Mountain High Schools (IB International Baccalaureate program). You've got to see. Reach out with questions. Primary Suite includes sitting/workout area, spa-like bathroom. At the east end of the property, enjoy a second primary suite with private exit to backyard, two other guest rooms, + office (could be added bedroom) and your private movie theater complete with recliners and perfectly designed acoustics. Outdoors provides your own private paradise with a heated outdoor kitchen, heated pool and spa, water fall, lighted putting green, fireplace and additional conversation areas for year-round enjoyment. Control 4 app runs the smart home automation systems. This private luxury retreat enjoys close proximity to world-class Mayo Clinic, some of Scottsdale's newest, popular restaurants and a tranquil desert setting for enjoying Scottsdale's beautiful outdoors.Looking to make your own rules? No HOA here to be bothered with. Recent investments: Backyard Outdoor Kitchen, New Landscaping Front & Back, Appliances, Paint Interior & Exterior, New HVAC's, security cameras and monitored security system.

13141 E Cibola Road, Scottsdale

Listing courtesy of Listing Agent: Paige Heavey () from Listing Office: eXp Realty.

Selling Office: Compass.

$3,337,500
4 Beds 6 Baths 6797519 MLS
**Seller financing available at 4.90%** Exquisite finishes & craftsmanship! This property lives very much like a single story home, huge master closets w built ins, giant upgraded kitchen w walk in pantry, wine room, every bedroom has its own private bathroom, all flooring is either stone or real wood, golf course lot, cul de sac location, 5 car garage, high Sonoran desert living providing cooler temperatures, beautiful desert scenery, lots of close by activities such as golf, hiking, fine dining, etc. Groin, coffer, beam, wood & brick ceilings; Elevator, steam shower, Viking appliances, SmartGlass entry windows which can go from frosted to clear electronically, motorized window treatments...all of this listed for less $ per sq ft than the most recent closed sales in the subdivision!

10742 E Greythorn Drive, Scottsdale

Listing courtesy of Listing Agent: Dan Farley (480-951-5959) from Listing Office: Responsive Realty.

Selling Office: The Agency.

$4,650,000
5 Beds 7 Baths 6797513 MLS
Only ''Cheval'' model w/ detached POOL HOUSE + CASITA on market! Priced SUBSTANTIALLY BELOW current builder pricing. Welcome to this stunning 2023 single-story estate in North Scottsdale's gated Shadow Ridge. With over 6,000 sq ft, including a 589 sq ft pool house, this home offers 5 bedrooms, 6.5 baths, a chef's kitchen with SubZero/Wolf appliances, & a custom granite island. The great room features soaring 18-ft ceilings, pocketing glass walls, & RH chandeliers, leading to a resort-style backyard with a pool, spa, outdoor kitchen, pizza oven, & fire pits. The primary suite boasts a spa-inspired bath with mountain views. Additional features include oak floors, custom lighting, a 4-car garage, & a 1-bedroom casita and detached Pool House with full wet bar and walk in glass Wine Closet Welcome to the epitome of refined elegance and serene luxury in North Scottsdale. This newly constructed 2023 single-story estate is a masterclass in contemporary design, blending seamless indoor-outdoor living with the breathtaking natural beauty of the exclusive Shadow Ridge community. Offering sweeping mountain vistas and a tranquil desert ambiance, this home is a sanctuary of unparalleled sophistication. Boasting approximately 6,100 square feet of meticulously crafted living space (which includes a 589 sq ft detached pool house), this award-winning Cheval model features five exquisite bedrooms and six-and-a-half opulent bathrooms, each curated to cater to the most discerning lifestyles. The residence exudes timeless elegance, with precision landscaping and designer-grade finishes that create an atmosphere both inviting and awe-inspiring. At the heart of the home, a state-of-the-art chef's kitchen awaits, equipped with SubZero and Wolf appliances, complemented by a striking custom leather-finish granite islandperfect for both gourmet creations and gracious entertaining. The expansive great room features soaring 18-foot ceilings, adorned with a stunning RH 60-inch chandeliers, with 10-by-20-foot pocketing glass wall panels, opening to an entertainer's utopia in the backyard and courtyard. Immerse yourself in luxury with a resort-style pool, rejuvenating spa, cascading water features, and an outdoor kitchen complete with a gas-powered pizza oven, a professional 42-inch grill, and fire pit with a dream view. The sunlit courtyard seating area, centered around an additional fire pit, adds another layer of sophistication to this exquisite outdoor retreat. For enhanced entertainment options, the detached pool house stands as a showpiece of its own, boasting a custom-designed bar alongside a temperature- and humidity-controlled glass wine closet. The primary suite is a haven of tranquility, offering a spa-inspired bathroom with a freestanding tub framed by picturesque glass windows overlooking the mountain vistas. Additional features include a spacious four-car garage with ample storage and a private 1 bedroom suite casita that serves as an elegant retreat for guests. With oak flooring throughout, custom lighting fixtures, intricate stone accents, and an abundance of natural light, this home achieves the perfect balance of warmth and contemporary refinement. Ideally located near the iconic Tom's Thumb Trailhead and Scottsdale's premier golf courses, this home in the gated Shadow Ridge subdivison is more than a residenceit is a statement. This home offers a rare fusion of luxurious modern living and the timeless allure of Scottsdale's stunning desert landscape.

12659 E Shadow Ridge Drive, Scottsdale

Listing courtesy of Listing Agent: Ian Bentley () from Listing Office: HomeSmart.

Selling Office: Compass.

$5,528,000
5 Beds 7 Baths 6796981 MLS
If Batman lived in Troon, he'd live in this exquisite estate on the largest lot in Troon. On over 8 acres, 2700ft up you'd own your mountain! Giant boulders surround you with nature. Huge city lights and mountain views are everywhere, through massive glass panel doors and windows at every turn. This home is quite spectacular and with its soaring 25' ceilings you'll feel the grandness of this special home. It has been built into the natural mountain landscape working with nature not against it. Marble and Granite are everywhere, glass walls open up and blur the indoor/ outdoor transition. This home can accommodate a discreet and secure 2000sf+ garage for an additional investment to suit your auto enthusiast needs and you'll be ready for the vibrant Scottsdale car scene. You'll.. never have to leave the grounds with a huge office for two and plenty of room for guests. The guest house is so far away that your guests will feel like they are in their own resort. Social and Golf memberships are also offered in the community of Troon. When you venture out, you'll be close to all the luxuries in the 85255 zip code. Just minutes from amazing restaurants, shopping, and healthcare, Troon is becoming the heart of North Scottsdale.

11015 E Troon Mountain Drive, Scottsdale

Listing courtesy of Listing Agent: Peter Zaidan (610-996-7771) from Listing Office: Russ Lyon Sotheby's International Realty.

Selling Office: Russ Lyon Sotheby's International Realty.

$4,000,000
4 Beds 6 Baths 6796576 MLS
Golf course living in North Scottsdale! This exceptional custom home, nestled in the guard-gated Serenity neighborhood of Grayhawk, features a desirable single level split floorplan with impressive outdoor living. Situated on the 14th hole of the Grayhawk Raptor Course, this property boasts a breathtaking panorama of golf, mountain and city light views from its south-facing backyard. Inside, the home features an entertainer's dream layout, with open concept great room and a separate full-size walk-in bar complete with a new icemaker, sink, and refrigerator. Wine enthusiasts will appreciate the 400+ bottle walk-in refrigerated wine cellar, while the chef's kitchen is equipped with dual Sub-Zero refrigerators, a Viking double oven, a 6-burner Viking range with a griddle, two Asko dishwashers, built-in bread warmer, and a full-size prep sink in the kitchen island , all designed to make hosting and meal prep a breeze. The expansive master suite includes an extended sitting area with its own fireplace and TV, a full exercise room with a sink and refrigerator, separate his-and-her water closets with a bidet and urinal, and a washer/dryer and ironing center in the closet. Each of the guest bedrooms comes with ensuite bathrooms and walk-in closets, ensuring privacy and ease for residents and guests. For those who love comfort and convenience, the home includes a private office adjacent to the master suite, a large game room with access to pool, an oversized 4 car garage with extra storage, plus a spacious laundry room with a utility sink, built-in ironing center, and hamper. With automatic blinds in the family room and game room, as well as a central vacuum system, smart home features to control media, lights, and cameras, and outside security cameras for peace of mind, this home blends the ultimate in functionality with unparalleled luxury. Outdoors, the extended covered patio offers a perfect setting for relaxation or entertaining, complete with 2 TVs, a fireplace, a misting system, and stunning views of the golf course and mountains. A large swimming pool, hot tub, and sport court complete the backyard oasis. Grayhawk is a master planned neighborhood in the heart of North Scottsdale, featuring 2 highly-touted golf courses, common park areas, miles of trails and sidewalks, guard gated security, two elementary schools, and easy access to nearby shopping, dining and the loop 101 freeway.

8567 E Overlook Drive, Scottsdale

Listing courtesy of Listing Agent: Michael Lehman (480-734-7271) from Listing Office: Silverleaf Realty.

Selling Office: RETSY.

$4,495,000
4 Beds 5 Baths 6796439 MLS
Coming soon! This stunning new build, set for completion in Q1 of 2025, offers luxurious living in the exclusive guard-gated community of Artesano on the Southwest slope of Troon Mountain. Thoughtfully designed with a split floor plan, the main level features a spacious primary suite and two guest suites, all with ensuite bathrooms and exterior exits to the back patio. The great room showcases wood ceiling treatments and a gas fireplace, while the kitchen is equipped with top-tier appliances, including two ovens, two dishwashers, two sinks, and a wine column situated between the fridge and freezer. Additional highlights include a breakfast nook, private study, formal dining room with a wine display, powder bath, and a large laundry/smart space. The lower level includes another guest suite and a bonus room, perfect for in-law quarters or additional living space. Low voltage wiring can be found throughout. The home features a four-car garage along with a half-circle driveway. Outside, the expansive patio is complemented by a negative edge heated pool, spa, and a cozy firepit, offering the perfect space to relax while enjoying stunning city light and mountain views. This home is ideally situated on a private cul-de-sac, with views of Troon Mountain from the front of the property and just a short walk to Troon Country Club. The builder is open to buyer customization and finish selections, allowing you to make this exceptional property your own.

24820 N 107th Way, Scottsdale

Listing courtesy of Listing Agent: Laura Lucky (480-390-5044) from Listing Office: Russ Lyon Sotheby's International Realty.

Selling Office: Silverleaf Realty.

$3,500,000
5 Beds 5 Baths 6795467 MLS
Situated on one of the highest lots in Ancala, this exquisite home is listed at its recent appraised value and boasts a meticulously crafted layout with designer decor throughout. The grand iron entry doors open to reveal an impressive 20' wide x 11' high wall of glass providing uninterrupted panoramic views of Camelback Mountain over a negative-edge pool with stunning rock waterfall. The breathtaking scenery stretches for miles, creating a truly one-of-a-kind backdrop. This view follows you from room to room as the entire south-western surface of the home is dominated by this uninterrupted solid Pella glass. Perched high above the Valley, any harsh west-facing exposures are softened by expansive overhangs without affecting these dramatic views. There are no steps anywhere in the home. As

13056 N 117th Street, Scottsdale

Listing courtesy of Listing Agent: Denise van den Bossche () from Listing Office: AZ Brokerage Holdings, LLC.

Selling Office: AZ Brokerage Holdings, LLC.

$2,900,000
4 Beds 6 Baths 6794941 MLS
Perched above the valley within Scottsdale's prestigious Ancala community, this property is a rare executive retreat blending architectural authenticity with modern lock-and-leave luxury. Original wood beams span soaring ceilings, while expansive glass doors and windows frame sweeping desert and mountain views—inviting the light and rhythm of the landscape into every space. Designed for privacy and effortless living, this residence redefines convention in all the right ways. The elevated driveway leads to a home set high above the street, offering an uncommon sense of seclusion and arrival. The main level features a spacious primary suite and a versatile secondary room with a nearby powder bath—ideal as an executive office, den, or creative retreat. Downstairs, two additional bedrooms open directly to the pool terrace, creating a seamless connection between indoor comfort and outdoor serenity. One suite, once designed as a temperature-controlled wine cellar, retains its distinct charactercomplete with a compact ensuite bath and access to the pool deckoffering unique potential as a guest suite, gym, or media lounge. A detached guest casita extends the home's versatility, perfect for visitors, long-term guests or a private workspace. Every element emphasizes organic textures, light, and connection. Low-maintenance grounds make it ideal for those seeking sophistication without upkeep. With panoramic views, architectural warmth, and proximity to Ancala Country Club, golf, hiking, and Scottsdale's premier dining and shopping, this is a residence for those who value design, serenity, and distinction.

11328 E Dreyfus Avenue, Scottsdale

Listing courtesy of Listing Agent: Cherise Rodriguez (480-204-8970) from Listing Office: HomeSmart.

Selling Office: Dwellings Realty Group.

$5,250,000
5 Beds 6 Baths 6794727 MLS
This 6,841-square-foot home in the desirable Windgate Pass neighborhood of Silverleaf combines elegant design with functional living. The residence includes 5 bedrooms, 5.5 bathrooms, and a thoughtful layout featuring a spacious dining room with access to the covered patio, a custom office, and a guest casita for added convenience. This home showcases quality craftsmanship with stone and wood floors, high ceilings with exposed beams, and a custom fireplace in the great room, creating a welcoming atmosphere. Practical touches like custom cabinetry and a wet bar further enhance its appeal. The well-appointed kitchen is equipped with high-end appliances, dual dishwashers, and a stylish wine wall, while the adjacent breakfast room enjoys plenty of natural light and peaceful views. The primary suite on the main level offers a comfortable retreat with a sitting or exercise area and a spa-like bathroom. The guest casita provides privacy for visitors, while a flexible space and a second-level patio with views of the mountains and city lights offer versatile options for work or leisure. Outside, the backyard features a pool, spa, outdoor fireplace, barbecue area, and a grassy play space, perfect for enjoying the Arizona climate. The home also includes a 3-car garage and is located in one of Scottsdale's most sought-after communities. Situated in the Silverleaf community, residents enjoy access to exceptional amenities, including tree-lined streets, private parks, and the renowned Silverleaf Club, which offers a golf course, clubhouse, spa, and more for a luxury resort lifestyle.

10234 E Journey Lane, Scottsdale

Listing courtesy of Listing Agent: Brock Mackenzie (480-227-1368) from Listing Office: Silverleaf Realty.

Selling Office: Silverleaf Realty.

$2,000,000
4 Beds 5 Baths 6794470 MLS
Discover the epitome of desert luxury living in the prestigious 24-hour guard-gated, custom home community of Sincuidados. This single level, territorial-style home with no interior steps sits on a secluded 1.68-acre estate lot, surrounded by NAOS for unparalleled privacy. Step into a dramatic open-concept great room, where hand-finished details and unique architectural elements come together under a wood-beamed ceiling. The space features a wet bar, a wood-burning fireplace and seamless access to both a serene atrium and a spacious covered patio with views of the pool and breathtaking vistas beyond. The kitchen is designed for both style and function, featuring a large island, granite countertops, pantry, high-end appliances and views of Pinnacle Peak from every window The primary suite is a true retreat, offering a gas fireplace, a soaking tub, a separate shower and two expansive walk-in closets with built-ins. Two large en-suite guest bedrooms, one with access to the atrium, provide comfort and privacy. An inviting guest house overlooks the pool and offers a mini-kitchen and full bathroom, ideal for extended stays or a private studio space. The opportunity to enjoy indoor/outdoor living is elevated with an expansive patio that includes both covered and uncovered areas, a large pool, a separate spa and a wood-burning fireplace perfect for cool desert evenings. Ascend to the view deck for breathtaking 360-degree panoramas of surrounding mountains and twinkling city lights. Recent updates include HVAC systems, hot water heaters, and a full roof replacement in 2021, ensuring peace of mind and modern efficiency. An oversized 3-car garage offers ample space for a lift or extended vehicles, while a versatile flex room off the garage, currently used as an office, provides a private exit to the outdoors. Enjoy a refined lifestyle with low HOA dues but rich community amenities such as tennis and pickleball courts, a clubhouse, and miles of private trails on Lone Mountain, all surrounded by a lush desert atmosphere dotted with saguaros and sweeping mountain views. If you are looking for the perfect desert oasis in North Scottsdale, this is it!

30600 N Pima Road Unit 64, Scottsdale

Listing courtesy of Listing Agent: Brittainy Williamson (480-239-6271) from Listing Office: Bespoke Real Estate, LLC.

Selling Office: Coldwell Banker Realty.

$3,350,000
5 Beds 4 Baths 6793085 MLS
This is an optimal opportunity with three perfect choices. One, is to enjoy this sprawling ranch as is with lovely living spaces, a great kitchen, oversized bedrooms, an office with plenty of space for two people to work from home, a great backyard, and an 8-car garage that will entice any car enthusiast. Choice number two is to freshen up the finishes to create a more current look that works for your needs, and the third choice is to start from scratch. The sky is the limit with what can be done on this lush, acre, cul-de-sac lot sitting in a highly sought after area of Arcadia. Surrounded by high end multi-million dollar estates, there is no wrong choice when acquiring this fantastic property!

6319 E Mariposa Street, Scottsdale

Listing courtesy of Listing Agent: Robert E Joffe (602-989-8300) from Listing Office: Compass.

Selling Office: Compass.

$2,575,000
6793048 MLS
AUCTION BIDDING OPEN: BIDDING ENDS 1/23. Previously Listed $4.5M. Current High Bid $2.45M. At the prominent intersection of Scottsdale & Thunderbird Rd, this property features a unique Mediterranean style and offers an unmatched opportunity in the heart of Scottsdale. Built in 1985, thoroughly updated in 2009 & the front exterior refreshed in 2017, the building sits on 1/2 an acre and offers 167 ft of prime Scottsdale Rd frontage directly north of the entrance to Scottsdale Municipal Airport. Its location less than 2 miles from the high-end Scottsdale Quarter & Kierland, minutes from freeways & the airpark underscores its appeal to a dynamic clientele. Whether utilized for office, retail, or showroom, this property is a rare gem in Scottsdale's thriving real estate market.

13845 N Scottsdale Road, Scottsdale

Listing courtesy of Listing Agent: Sally Cashman (602-339-2680) from Listing Office: The Noble Agency.

Selling Office: Non-MLS Office.

$2,450,000
4 Beds 6 Baths 6792618 MLS
The Diamond House. Expansive McDowell Mountain views. Remodeled in 2020 this well cared for resort home sits on a large lot, in the exclusive gated community of Los Diamantes. Chef's kitchen with 6-burner Thermador cooktop, center island and walk-in pantry. Great room, formal dining and dedicated office. Bonus game room with wet bar and stunning glass wine display. Primary suite with sitting area, spa bath and walk-in closet. Private pickleball/Sport court, covered patio and built-in outdoor BBQ. This home was designed for entertaining. Pebble-Tec pool and spa, firepit, putting green and multiple sitting areas. Mature trees, citrus, and lush vegetation. Community tennis and playground. Close to hiking/biking trails, golfing, MAYO, Honor Health, BASIS, and top-rated Scottsdale schools.

12832 E Sorrel Lane, Scottsdale

Listing courtesy of Listing Agent: Andrew R Bloom () from Listing Office: Keller Williams Northeast Realty.

Selling Office: Real Broker.

$2,800,000
5 Beds 6 Baths 6791792 MLS
Discover timeless elegance in this custom-built hacienda style home on a sprawling acre in the prestigious, guard-gated community of Sincuidados. Surrounded by mountain views and natural open space, this property is a true Arizona sanctuary. The main home spans 4,800 square feet with an additional 488-square-foot guest casita, offering a thoughtful, zero-step single-level design. Every detail reflects enduring style and craftsmanship, blending warm, rich materials with impeccable finishes. The living room features a striking limestone fireplace, vaulted wood-beamed ceilings, and charming brick flooring, while the library offers custom cabinetry, travertine flooring with cherry wood inlays, and French doors that open to a private patio. The chef's kitchen is a masterpiece, complete with a massive island quartz countertops, a seating peninsula, walk-in pantry and an array of top-tier appliances. Adjacent is a dining area with a built-in bar and dual wine refrigerators, perfect for entertaining. The primary suite is a serene retreat with a Canterra stone fireplace, French doors leading to a private sitting area, and a spa-like bathroom with dual vanities, a soaking tub, and a separate shower. Each additional bedroom boasts its own ensuite bath and walk-in closet, while the guest casita, accessible through the main courtyard, offers privacy and convenience with a full bath. Designed for relaxed desert living, the backyard is an oasis with a heated pool and spa, a built-in grill, over 1,500 sq ft of covered outdoor spaces, and a two-sided fireplace, all framed by mountain views. Additional features include solid wood beams, 12-foot ceilings, low-E dual-pane windows, a central vacuum system, indoor/outdoor sound system, and over 1,000 sq. ft. garage space for four cars. The Sincuidados community enhances the lifestyle with amenities such as tennis and pickleball courts, hiking trails, and a clubhouse with kitchen facilities. Conveniently located near top-rated schools, golf courses, fine dining, shopping, and healthcare facilities, this home offers a perfect blend of luxury, seclusion, and accessibility. Experience the enduring beauty and tranquility of this North Scottsdale sanctuary.

8300 E Dixileta Drive Unit 218, Scottsdale

Listing courtesy of Listing Agent: Judith Feuer Zimet (480-440-3015) from Listing Office: Compass.

Selling Office: Russ Lyon Sotheby's International Realty.

$2,465,000
6 Beds 5 Baths 6791395 MLS
Discover this beautifully updated home nestled in the heart of Scottsdale's coveted Shea Corridor, within the exclusive gated Montana Ranch community. Surrounded by lush landscaping & breathtaking mountain views, this home offers an unparalleled combination of elegance and comfort. The home has been comprehensively updated, including: new floors, fully renovated chef's kitchen and primary bathroom, newly painted walls, owned solar power system, new roof, new Anderson windows and new HVAC units (plus many more updates!). The home is exceptionally bright throughout the day. Floor-to-ceiling windows in the living room fill the space with natural light. The open-concept family room flows seamlessly into the chef's kitchen, featuring stainless-steel appliances, custom cabinetry & quartzite countertops. The main level also has a spacious bedroom with an en-suite bath, a formal dining room, and a large office. Both the expansive laundry room and powder room boast marble countertops and vanities. Upstairs, the primary suite offers panoramic views of the meticulously landscaped grounds and surrounding mountains. The spa-like primary bath features a soaking tub, a dual shower, marble vanities, and a custom-designed walk-in closet. Additional upstairs spaces include 4 spacious bedrooms with walk-in closets, ensuite bathrooms and a bonus room. The spectacular backyard is a private resort-style oasis designed for entertaining and relaxation, featuring sprawling natural grass, a vegetable garden, citrus trees and a ramada with a BBQ grill. The home is ideally located near top-tier medical facilities, highly-rated schools, restaurants and premier shopping

10413 N 118th Place, Scottsdale

Listing courtesy of Listing Agent: Wendy R Walker () from Listing Office: The Agency.

Selling Office: Real Broker.

$2,300,000
4 Beds 5 Baths 6791369 MLS
Hacienda Style Horse Ranch on 5 Acres: A rare opportunity awaits you with this custom horse property that embodies the romantic beauty & simple elegance of Spanish Hacienda living. This is not just a home; it's a lifestyle. A unique blend of elegance, outdoor beauty & equestrian possibilities. Enter through the charming front courtyard w/ water feature, fireplace & separate casita, accommodating guests or serving as private retreat. Step into a world of Hacienda-style living, with Saltillo tile floors, wooden beams & stacked stone accents. Wide Open Floor Plan with Chef's Kitchen, Thermador appliances & beautiful fireplace. The large primary suite is a sanctuary of its own, with a spacious sitting area & private patio that offers sweeping views. The backyard features a lavish pool with a cascading waterfall, charming gazebo, expansive covered patio for relaxation & panoramic mountain views! The property boasts an extensive horse setup, complete with a large barn, very spacious stalls, tack & feed room, arena & round pen. There's room to expand, making this a horse lover's dream! Situated close to Scottsdale's finest shopping, dining, golf courses, hiking and biking trails, this property combines the best of both worlds - the tranquility of ranch living & the convenience of city amenities. Don't miss the chance to make this Spanish Hacienda-style ranch your own.

30316 N 139th Street, Scottsdale

Listing courtesy of Listing Agent: Bonnie Burke (480-720-8001) from Listing Office: RE/MAX Fine Properties.

Selling Office: Realty ONE Group.

$5,000,000
6 Beds 6 Baths 6790589 MLS
Lifestyle is Included w/this Family Home in the Parks Neighborhood of the most prestigious Silverleaf at DC Ranch. Horseshoe Canyon is 24 hr Guard Gated. Kitchen features Duel Islands, Butler's Pantry, Coffee Bar, Wine & Beverage area. Main Level: Open Spaces for Family Living & Entertaining. Upstairs: 5 bedroom en-suites, 3 Bonus Rooms, walk out Balcony & Laundry Room. Indoor/Outdoor Living w/doors on both sides of the Family Room to a wrap around Backyard. Outdoor Living Space: Detached Casita Guest House, Built in BBQ, Fireplace Cabana, Heated Sparkling Swimming Pool/SPA, Outdoor Shower, removable Safety Pool Fencing, Turf Grassy Play Yard. This Silverleaf at DC Ranch home is situated alongside a Desert Wash, Prospect Park & Horseshoe Play Park (in front) & a privacy Ally. Location! This Silverleaf at DC Ranch home is situated alongside a Desert Wash, Prospect Park & Horseshoe Play Park (in front) & a privacy Ally. Mountain & City Lights Views. Location, Location, Location.

10191 E Diamond Rim Drive Unit 2122, Scottsdale

Listing courtesy of Listing Agent: Devra S Tousley (602-432-9542) from Listing Office: Home America Realty.

Selling Office: Compass.

$6,300,000
6 Beds 5 Baths 6790233 MLS
SILVERLEAF GOLF MEMBERSHIP OPPORTUNITY! Experience unparalleled luxury in this stunning 8,100-square-foot estate, located in the coveted gated community of Arcadia Silverleaf. Situated on a premium cul-de-sac lot with picturesque McDowell Mountain views, this residence blends timeless design with modern functionality, offering an extraordinary lifestyle for families and entertainers alike. Step through the grand entryway and into a world of refined design. The formal living room greets you with soaring ceilings, a gorgeous limestone fireplace and exquisite architectural details. The expansive great room serves as the heart of the home, seamlessly connecting to a chef's kitchen outfitted with premium appliances, a generous island, and a sunlit breakfast nook. A chic wet bar with a custom zinc countertop and glass-enclosed wine room adds a stylish edge, ideal for entertaining in style. For movie enthusiasts, the home offers a private theater with eight-person seating, perfect for immersive viewing experiences with family and friends. Expansive sliding glass doors open to reveal an outdoor paradise. The backyard is a private retreat designed for endless enjoyment, featuring a sparkling resort-style pool with an impressive and thrilling water slide, a full-size sports court for pickleball or basketball, a putting green, and a fully equipped outdoor kitchen. Whether hosting large gatherings or enjoying quiet family evenings, this outdoor haven is unmatched. The main level features a luxurious primary suite, complete with spa-inspired dual vanities, dual walk-in closets with in-suite laundry, and private patio access. A secondary ensuite, currently utilized as a private gym, adds versatility to the layout. Upstairs, four additional bedrooms with two shared baths are complemented by a large bonus room ideal for a playroom, media area, or study and an expansive deck overlooking the backyard's resort-like amenities. Practical and spacious, the four-car garage provides ample room for vehicles and recreational gear, while the oversized laundry room ensures everyday convenience. This extraordinary property offers the perfect balance of luxury and lifestyle in one of North Scottsdale's most prestigious communities. Don't miss the opportunity to make this home your private oasis.

19149 N 99th Street, Scottsdale

Listing courtesy of Listing Agent: Laura L Lester (480-734-7273) from Listing Office: Silverleaf Realty.

Selling Office: RETSY.

$1,995,000
5 Beds 5 Baths 6789209 MLS
Just updated! Stunning 5 bedroom 4.5 bath plus office & bonus room in gated Montana Ranch. Lovely entry with winding staircase, soaring ceilings make a great first impression!Private formal living & dining rooms. Large family room w/fireplace, wet bar, overlooks expansive kitchen w/granite counters new stainless steel double ovens, microwave, dishwasher & refrigerator.Primary suite includes sitting area, fireplace, wet bar, spacious bath, & huge walk-in closet. New wood plank flooring & baseboards. Laundry room w/sink.Lush lot .86 acres w/gorgeous sunsets await you! Enjoy the beautiful Pebbletec pool, waterfall, large covered patio. Clubhouse w/pool & spa, tennis, basketball/pickle ball, & sand volleyball. Playground too! Wonderful location, Basis, Mayo Clinic, Hiking Trails minutes away!

9948 N 119th Place, Scottsdale

Listing courtesy of Listing Agent: Carolyn A Linderman (602-377-9681) from Listing Office: HomeSmart.

Selling Office: eXp Realty.

All information should be verified by the recipient and none is guaranteed as accurate by ARMLS. Copyright 2026 Arizona Regional Multiple Listing Service, Inc. All rights reserved.

board logo

This information is deemed reliable but not guaranteed. You should rely on this information only to decide whether or not to further investigate a particular property. BEFORE MAKING ANY OTHER DECISION, YOU SHOULD PERSONALLY INVESTIGATE THE FACTS (e.g. square footage and lot size) with the assistance of an appropriate professional. You may use this information only to identify properties you may be interested in investigating further. All uses except for personal, non-commercial use in accordance with the foregoing purpose are prohibited. Redistribution or copying of this information, any photographs or video tours is strictly prohibited. This information is derived from the Internet Data Exchange (IDX) service provided by San Diego MLS®. Displayed property listings may be held by a brokerage firm other than the broker and/or agent responsible for this display. The information and any photographs and video tours and the compilation from which they are derived is protected by copyright. Compilation © 2026 San Diego MLS®,