Refine Search
Sort by
$870,000
4 Beds 2 Baths 6848406 MLS
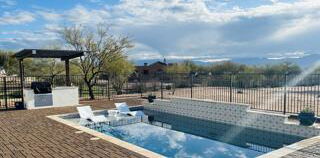
Fully remodeled in 2022 with major upgrades completed, including a new roof and high-efficiency HVAC system installed in 2020. This highly successful, turn-key short-term rental offers an ideal layout with 4 bedrooms, 2 bathrooms, 2-car garage and sits on an oversized 10,787 sq ft lot in the sought-after 85254 ''magic'' zip code. Additional updates include exterior paint, modern landscaping, and a 200 AMP electrical panel upgrade in 2023. The home features gorgeous curb appeal, wood-look tile floors, and a spacious primary suite with backyard slider doors, large walk-in shower, ample amount of closet space and direct access to the outdoor retreat. The open kitchen showcases granite countertops, SS appliances, and an oversized island. The converted 4th bedroom was previously a second living room and can easily be restored. Guests absolutely love the sunroom, which functions as a versatile dining and bar space. Outdoor upgrades include a north-facing covered patio, synthetic turf, a composite deck built to last, remotely controlled pool heater (2022) that can also cool the pool, above-ground hot tub (2022), misters, outdoor lighting, a putting area, and a pool fence with crank cover. Solid block construction, no HOA, lower Phoenix property taxes, and Paradise Valley School District zoning add long-term value. Financials and Airbnb listing link available upon request. Located minutes from Kierland, Scottsdale Quarter, Desert Ridge, and both the 51 and 101 freeways.

4904 E Tierra Buena Lane, Scottsdale

Listing courtesy of Listing Agent: Darren H Tackett (602-622-1226) from Listing Office: eXp Realty.

Selling Office: RE/MAX Fine Properties.

$985,000
3 Beds 2 Baths 6848251 MLS
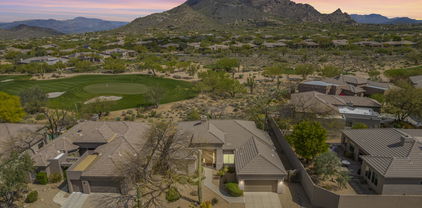
Enjoy resort style living at it's finest in the highly coveted, guard gated, Sandpiper community, located in McCormick Ranch. This 3-bedroom, 2-bathroom home, with two primary bedrooms and private courtyards offers a perfect blend of comfort and space for both relaxation and entertaining. The many upgrades/features include a remodeled kitchen with gas cook top for the discerning chef, Green Goddess landscaping, a two sided fireplace, patio entry from all bedrooms, very close to the pool and a 2 car garage w/excellent storage. Situated on a large, much sought-after, corner lot, you can customize this home to your liking while enjoying access to the 7 community pools and being just minutes away from Scottsdale's top shopping, dining, and golf!

7746 E Bisbee Road, Scottsdale

Listing courtesy of Listing Agent: Jacqueline Firestone () from Listing Office: Russ Lyon Sotheby's International Realty.

Selling Office: Compass.

$950,000
4 Beds 3 Baths 6848161 MLS
Gorgeous newly renovated home with heated pool and spa in coveted Grayhawk neighborhood. Entertain graciously with a formal living room/dining room and a beautiful kitchen and den that open up to the resort like back yard. A bonus room and a full bath with a walk-in shower add versatility for guests or a home office. All new wood tile flooring, soaring ceilings, new cabinets and appliances granite counters, and plantation shutters throughout. Upstairs the spacious primary suite has its own spa-like bath with two vanities, a stand-alone tub and walk-in shower. Three large additional bedrooms, each with walk-in closets and a full bathroom provide room for guests and family. Everything has been freshly painted inside and out and is ready for you to move in!

7336 E Overlook Drive, Scottsdale

Listing courtesy of Listing Agent: Frances Evans (901-619-6749) from Listing Office: HomeSmart.

Selling Office: RETSY.

$937,000
3 Beds 3 Baths 6847182 MLS
Originally a 4 bedroom home, this property is currently a 3 bedroom. Located in a prime area near the Mayo Clinic, Desert Mountain High School, Basis, and shopping destinations. This home offers unmatched convenience and value. Perfect for entertaining! This home features 2 master suites, a third bedroom, 2.5 baths. The open living and dining room areas boast stylish wood-like tile floors and plantation shutters, while the family room and updated kitchen impress with a wall of windows and automated shades for effortless ambiance. The primary suite offers private patio access, tiled walk-in shower, walk-in closet. Enjoy a backyard retreat with pool, spa, BBQ island, fruit trees, a 3 car garage with shelving.

12267 E Kalil Drive, Scottsdale

Listing courtesy of Listing Agent: Susan Dawson (602-550-1330) from Listing Office: MCO Realty.

Selling Office: RE/MAX Signature.

$945,000
4 Beds 2 Baths 6846579 MLS
Scottsdale's most desirable neighborhood, this 4-bedroom, 2-bath home offers a rare combination of style, comfort and outdoor living. Inside, the open-concept layout features vaulted ceilings and expansive windows that offer copious amounts of natural light that amplify the elevated ceilings. Modern and functional this kitchen is outfitted with custom soft close cabinetry, quartz countertops and a large island with eat-up bar. Full suite of Whirlpool appliances—including double ovens—perfect for hosting extravagant dinner parties or everyday meals. Adjacent living and dining areas are bright and inviting as they peer into your expansive outdoor oasis. Make your way to your primary suite that features custom double-head walk-in shower and a generous walk-in closet. Scottsdale's most desirable neighborhood, this 4-bedroom, 2-bath home offers a rare combination of style, comfort and outdoor living. Inside, the open-concept layout features vaulted ceilings and expansive windows that offer copious amounts of natural light that amplify the elevated ceilings. Modern and functional this kitchen is outfitted with custom soft close cabinetry, quartz countertops and a large island with eat-up bar. Full suite of Whirlpool appliancesincluding double ovensperfect for hosting extravagant dinner parties or everyday meals. Adjacent living and dining areas are bright and inviting as they peer into your expansive outdoor oasis. Make your way to your primary suite that features custom double-head walk-in shower and a generous walk-in closet. Down the hallway you will find three generous sized bedrooms that are fitted for family living or flexibility for guests.((Step outside to experience all that completes your backyard getaway. Your heated pool and spa are surrounded by lush citrus trees, and a covered patio with dedicated space for outdoor dining and lounging. Enjoy the privacy of all these features with your mature landscaping encompassing this oversized 1/3 acre lot.((Residents enjoy easy access to top-rated schools, decadent dining and premier shopping destinations like Kierland Commons and Scottsdale Quarter. The re-imagination of Paradise Valley Mall offers new exciting business to come to accommodate the existing Whole Foods, Costco, Target and more! Enjoy the area's scenic parks and outdoor spaces, all ust minutes away. With its unbeatable location, this neighborhood delivers not only everyday ease but also a vibrant, connected community feel that makes it one of Scottsdale's most sought-after places to live.

14241 N 56th Place, Scottsdale

Listing courtesy of Listing Agent: Kaitlyn Fronczak (815-245-4831) from Listing Office: Compass.

Selling Office: Kenneth James Realty.

$950,000
2 Beds 2 Baths 6846184 MLS
Located on one of Terravita Country Club's most coveted streets, this 2043sqft., 2-bedroom home will be highly sought after. Situated on a N/S golf course lot overlooking the 5th green with unobstructed views of Black Mountain. The interior boasts an open floor plan, a neutral palette, an open great room floor plan w/ a cozy gas fireplace & abundant natural light. The kitchen showcases updated cabinetry, SS appliances, quartz counters, tile backsplash & a breakfast bar. The den/office space can be enclosed or continue being used as a formal dining area. The large primary suite offers a bathroom w/ dual sinks, a separate shower/tub, a walk-in closet & direct access to the backyard. The backyard offers a stone tile covered patio, a gas fire pit with plenty of space to relax &/or entertain.

6214 E Evening Glow Drive, Scottsdale

Listing courtesy of Listing Agent: Matt S. McCormick (480-788-1747) from Listing Office: Realty ONE Group.

Selling Office: Russ Lyon Sotheby's International Realty.

$998,000
2 Beds 2 Baths 6846139 MLS
Views, views, views! Check out this stunning contemporary condo in Optima Camelview Village. With tons of natural light, this north-facing unit features an open living layout and a private balcony. The updated kitchen boasts a waterfall quartz countertop island, newer GE stainless steel appliances, a breakfast bar, a separate dining area, and plenty of cabinet space. The large bedrooms include walk-in closets with built-in shelving. The primary bath features dual sinks, a tiled walk-in shower, and an automatic open toilet. This unit includes two assigned parking spots. The extended patio is perfect for enjoying the gorgeous, lush landscaping. Other modern updates include privacy screens on all windows, a smart programmable thermostat, and a reverse osmosis system in the kitchen. Community amenities feature a heated indoor pool and spa, outdoor pools and spas, BBQ areas, covered and guest parking, basketball/pickleball courts, a fitness center and steam room, a party room with a kitchen, a dog park, a putting green, and concierge services. Located within walking distance of Scottsdale Fashion Square and Old Town Scottsdale, you'll find plenty of shopping, dining, and entertainment nearby!

7131 E Rancho Vista Drive Unit 3005, Scottsdale

Listing courtesy of Listing Agent: Daniel Brown (480-648-9234) from Listing Office: My Home Group Real Estate.

Selling Office: RE/MAX Fine Properties.

$975,000
5 Beds 3 Baths 6846065 MLS
Location + Luxury! Stunning 2023 REMODEL of this 5 BR/3 Bath beauty on N/S facing cul-de-sac lot in desirable N. Scottsdale. TURNKEY, stylish living! Grand entry and living room w/soaring ceilings sets the tone. White kitchen w/granite counters, ss appliances, breakfast nook opens to family room for seamless living. Entertaining is a breeze thanks to family room with fireplace flowing to covered patio with sparkling pool and spa. Low maintenance backyard + large private community park with playground directly across the street. Primary bedroom boasts vaulted ceilings, walk in shower and closet. All bedrooms are generously sized and one on 1st floor is perfect for OFFICE or multi-gen living. NEW ROOF & HVACS. NOTHING to do but move in and enjoy! New, grey toned wood-look tile in main living area, new carpet in bedrooms. Oversized 20x15 upstairs bedroom makes perfect kids retreat or 5th bedroom. 3 car garage provides ample storage and workspace. Family friendly, charming neighborhood with quiet cul-de-sac streets. Close to shops, restaurants and numerous A rated schools. Easy access to the 101.

9035 E Lupine Avenue, Scottsdale

Listing courtesy of Listing Agent: Brooke Watton (303-931-3424) from Listing Office: W and Partners, LLC.

Selling Office: Keller Williams Realty Sonoran Living.

$950,000
4 Beds 2 Baths 6845966 MLS
Welcome to this brand-new, thoughtfully designed spec home, built from the studs up in one of North Scottsdale's most desirable locations. Situated just moments from shopping, entertainment, and restaurants, this home offers the perfect blend of convenience and luxury. With easy access to the freeway, commuting is a breeze.This gorgeous 4-bedroom, 2-bathroom home features high-end finishes throughout including an oversized soapstone island, showcasing attention to detail and superior craftsmanship. The open-concept floor plan is ideal for entertaining, featuring a spacious living area that flows seamlessly into the gourmet kitchen with a butler's pantry — perfect for hosting family and friends. Step outside to your own private oasis, complete with a lush putting green and sparkling pool- endless opportunities for outdoor enjoyment and relaxation. Whether you're hosting a summer barbecue or enjoying a quiet evening, the backyard is the ultimate space for both entertaining and unwinding. This home combines modern elegance with functionality, making it the perfect choice for those seeking a luxurious lifestyle in a vibrant Scottsdale location. Don't miss your chance to make this dream home yours!

8862 E Cholla Street, Scottsdale

Listing courtesy of Listing Agent: Charles DeLong (480-415-7818) from Listing Office: HomeSmart.

Selling Office: Keller Williams Integrity First.

$925,000
2 Beds 2 Baths 6845488 MLS
What do you get when an end user takes an average Terravita home and pours their heart and soul into it to create their forever home? You get the showstopper that is 6522 E. Night Glow. These past clients basically took this one down to the studs and rebuilt it with top-of-the-line upgrades throughout. Everything has been replaced, from the floors to the cabinets, to the roof and HVAC system, to the windows, so this is like buying new construction within an established premium community. This Novus floor plan features 2 bedrooms and 2 baths with a large great room on an interior, north-facing lot with fabulous views of Black Mountain. The interior features gorgeous custom cabinets, granite counters with stainless steel undermount sink, SubZero & Wolf appliances, custom lighting, large-format tile floors, huge pocket door, wine fridge, and LED can lights. The primary suite is spacious with built-in cabinets to enhance the storage space and a reimagined bath with a vessel tub, walk-in shower, full-length mirrors, and custom fixtures. The secondary bedroom and bath have the same level of fit and finish as the primary and feel like a custom home. The backyard has a covered patio, tons of cool decking, a spa, picture-perfect landscaping, and fantastic mountain views. An unreal water softening system, a new HVAC system with all new vents, and a garage with epoxy floors and cabinets complete this 10+ offering. The owner even has permit-ready plans to add a casita in front, so every detail has been thoughtfully planned out. A change of plans makes this an opportunity for some lucky buyer to buy it now and take advantage of all of their work.

6522 E Night Glow Circle, Scottsdale

Listing courtesy of Listing Agent: Darren H Tackett (602-622-1226) from Listing Office: eXp Realty.

Selling Office: Russ Lyon Sotheby's International Realty.

$930,000
4 Beds 2 Baths 6845485 MLS
This exceptionally maintained 4-bedroom, 2-bath home located in The Overlook at McDowell Mountain Ranch, offers a prime location in one of North Scottsdale's most sought-after communities. Step inside to find wood plank tile flooring throughout the family room, kitchen, and bedrooms, while the living room and bathrooms feature elegant travertine. The open-concept kitchen features granite counter tops and stainless steel appliances, seamlessly flowing into the family room to create an inviting space for entertaining. Enjoy peace of mind with a recently replaced roof , Trane HVAC system (and new energy-efficient windows and wooden shutters, all designed for comfort and efficiency. The spacious primary suite boasts a walk-in closet, dual sinks, soaking tub, and and walk-in shower. The large backyard is perfect for relaxation and entertaining, featuring a jacuzzi hot tub, covered patio, and low-maintenance landscaping that makes upkeep a breeze. The 3rd car garage is equipped with built-in storage cabinets and a workbench, offering plenty of space for both organization and your personal projects. Located in the highly sought after McDowell Mountain Ranch, residents enjoy two community pools, pickle ball, tennis and basketball courts, playgrounds, and miles of scenic walking and biking trails. With easy access to top-rated schools, shopping, dining, and 101 Freeway, this home offers the perfect blend of serenity and convenience.

10603 E Firewheel Drive, Scottsdale

Listing courtesy of Listing Agent: Ryan P. Blanzy (480-216-1006) from Listing Office: Blanzy Realty LLC.

Selling Office: Real Broker.

$941,000
4 Beds 3 Baths 6845372 MLS
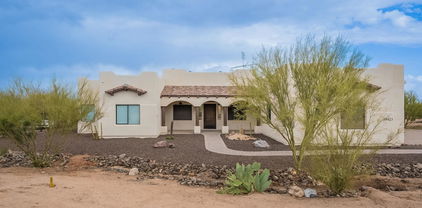
Discover this beautiful single story home on over an acre with incredible mountain views in every direction in the Rio Verde Foothills. This 4 bed, 2.5 bath 3 car garage home is move in ready. Through the front door the soaring ceilings, new interior paint, and custom knotty alder doors and cabinets throughout, creating an inviting and sophisticated atmosphere. Just off the front entry is the large chefs kitchen boasting granite countertops, a massive sit-up bar island, and new upgraded stainless steel appliances—perfect for entertaining and everyday cooking. Large slider doors provide the indoor/outdoor feel to the back patio. The master suite is tucked away on the opposite side of the home and it provides a private retreat with a large walk-in closet, a separate jetted tub, a walk-in shower, and a private toilet room. Bedrooms 2 and 3 share a jack and jill bathroom with dual sinks and a spacious walk-in shower, offering convenience and privacy for family or guests.This home has been prewired for sound and tech, ensuring it's ready for the latest in home automation and entertainment. Step outside to find a rooftop deck with stunning desert views and a large exterior patio equipped with a movie projector and screen, perfect for outdoor movie nights or relaxing under the stars.The 15,000-gallon PebbleTec pool is an entertainer's dream, featuring full automation and a pool cover for convenience. With owned solar panels installed in 2020, this home provides energy efficiency and long-term savings.Located in a no-HOA area, this property offers plenty of freedom and space to enjoy the best of Scottsdale living, with ample room for horses, RVs, or anything else you desire.

28423 N 139th Street, Scottsdale

Listing courtesy of Listing Agent: Doug Bonham (602-721-1304) from Listing Office: Balboa Realty, LLC.

Selling Office: RE/MAX Fine Properties.

$907,500
4 Beds 3 Baths 6845314 MLS
Wow! Incredible 4-bedroom residence ready to go with a great curb appeal! The exquisite interior offers Roman pillars in the formal dining, elegant chandeliers, a sunny bay window in the living room & carpet/tile floors. The bright family room has a fireplace, powder room, & wet bar for intimate gatherings. The gourmet kitchen boasts SS GE Profile appliances, ample counters, plenty of cabinets, an island w/breakfast bar, & recessed lighting. Oversized main suite highlights a fireplace, wet bar, two French doors to a balcony, & full bathroom w/mirrored door walk-in closet. Entertainer's backyard features a full-length covered patio, paved seating area, putting green & artificial turf (installed 3 years ago), & L-shaped fully tiled pool with a bridge and water features. Use the spiral staircase or exit from the master suite through the two double doors to the deck and enjoy the unobstructed sunsets and views of Camelback mountain. This home also has a spacious garage w/cabinetry for extra storage, EV charger in the garage, epoxy floor and work area. Roof replaced in 2021. Located close to award winning schools, outdoor activities and the Mayo Clinic. This home really has it all!

11186 N 128th Place, Scottsdale

Listing courtesy of Listing Agent: Richard Harless (480-771-1511) from Listing Office: AZ Flat Fee.

Selling Office: Century 21 Arizona Foothills.

$970,000
3 Beds 3 Baths 6844692 MLS
Welcome to the gated community of Los Portones and this beautiful home on a premium lot overlooking Los Portones Wash with views of the McDowell Mountains. DON'T MISS WATCHING THE VIDEO FOR THE FULL EXPERIENCE. Offering a thoughtfully designed split floor plan with no interior steps for comfort and accessibility. A custom gated entryway sets a welcoming tone with a soothing fountain and custom designed walnut door. Inside, the heart of the home features a spacious family room and kitchen complete with a cozy fireplace for entertaining. The primary suite is a private retreat with access to the back yard, truly an entertainer's dream - a heated pool/spa, built-in BBQ, covered patio with a retractable awning, magnificent views and a large shady side yard

7517 E Mariposa Grande Drive, Scottsdale

Listing courtesy of Listing Agent: Joyce Tawes (480-209-7843) from Listing Office: eXp Realty.

Selling Office: Raymond E Whitby.

$965,000
4 Beds 2 Baths 6844406 MLS
18014 N 53RD PL, Scottsdale, AZ 85254 - Welcome Home to Your Scottsdale Oasis! Beautifully maintained single-level home nestled on a spacious 10,000 square foot lot in the heart of Scottsdale. 4 bedrooms, 2 bathrooms, 2,242 sq ft, Gourmet Kitchen: The heart of the home boasts stunning granite countertops, complemented by sleek stainless steel appliances, Outdoor paradise includes pebble tec play pool, above ground Jacuzzi & Gazebo perfect for entertaining with electric run for TV and ceiling fan. 3 car garage & RV gate, Interior tile flooring in most living space, wood vinyl flooring in bedrooms. Natural fireplace in FR. Positioned conveniently with easy access Loop 101, SR51, Desert Ridge Marketplace, Mayo Clinic, & Scottsdale lifestyle with multiple restaurants & shopping options.

18014 N 53rd Place, Scottsdale

Listing courtesy of Listing Agent: Scott Porambo (602-980-3446) from Listing Office: Prime House LLC.

Selling Office: HomeSmart.

$924,000
2 Beds 2 Baths 6844297 MLS
Immaculate single level golf course property located in the heart of the highly desirable Tesoro at Grayhawk community. Perfectly situated on the 16th hole of the Talon Course, this 2-bed, 2-bath, plus den/office split floor plan is the perfect winter lock and leave or year round residence. Soak up the winter sun poolside in the private backyard oasis that boasts incredible golf course views and gorgeous Arizona sunsets. The primary suite overlooks the backyard and golf course and features new tile flooring and a remodeled bathroom with large tile walk-in shower, dual vanities, and a sizable walk-in closet. A generous great room opens to a chic kitchen featuring an eat-in kitchen with large island, stylish tile backsplash, wall oven and new refrigerator. Brand New water softener and expox ied garage floor. Conveniently located in close proximity to everything North Scottsdale has to offer while being minutes from the 101 for easy commuting anywhere in the Valley.

19475 N Grayhawk Drive Unit #1046, Scottsdale

Listing courtesy of Listing Agent: Allan J. Macdonald (480-220-9724) from Listing Office: Russ Lyon Sotheby's International Realty.

Selling Office: Locality Homes.

$942,000
3 Beds 2 Baths 6843496 MLS
Stunning, Fully Remodeled Gem in the Heart of McCormick Ranch! Welcome to this one-of-a-kind 3-bed, 2-bath retreat in one of Scottsdale's most sought-after neighborhoods. Thoughtfully reimagined by the expert team at Fitch Hill, this home blends timeless Santa Barbara charm with modern luxury—and stands far above the competition in both quality and design. The natural light, real engineered hardwood floors, and an open, structurally re-engineered layout designed for today's lifestyle. The kitchen is a true showstopper: a custom Spanish-inspired space with Quartzite countertops, high-end appliances, and a beautiful island. All-new interior and exterior doors, new windows, ductwork, and electrical upgrades ensure long-term peace of mind. The reimagined primary suite includes a water closet, walk-in shower, and in-suite laundryplus, both bathrooms are completely redone with gorgeous finishes throughout. Every detail has been upgraded: baseboards, casings, closets, paint, and all fixtures. This home is top of the line - no corners cut, no expense spared. Enjoy easy, low-maintenance living in a true lock-and-leave home. Whether you're relaxing indoors or enjoying the seamless indoor-outdoor flow, this home delivers comfort, style, and functionality. Just a short stroll to local favorites like The Vig and NYC Bagels, with walking paths, parks, and community amenities right at your doorstep. Fully turnkey and built to last. Come see the differencethis one is truly special.

8361 E Via De Viva --, Scottsdale

Listing courtesy of Listing Agent: Billie Fratt (602-799-5663) from Listing Office: Compass.

Selling Office: Compass.

$965,000
4 Beds 3 Baths 6843348 MLS
Move-in ready! This 4 bed/2.5 bath plus loft home is almost 2480 sqft. Downstairs Primary bedroom and large, premium lot with N/S exposure. No two story behind for added privacy. Chef's kitchen with GAS cooktop, SS appliances, slide-out kitchen drawers, pantry, island, and Quartz counters. Light and bright with 10' ceilings and 8' doors. Primary bedroom w/ luxury en-suite and closet. Upstairs enjoy large loft with Camelback views and 3 spacious secondary bedrooms all with walk-in closets! Manicured landscaping in front and back w/ trees, plantings, turf, built-in BBQ, lighting, irrigation and a custom lit awning. Inside includes upgraded ceiling fans, tankless hot water heater, epoxy garage floor, and a whole-house water filtration system. Arabella community w/ pool, spa, and playgrounds!

5031 E Paddock Place, Scottsdale

Listing courtesy of Listing Agent: Christine Prescott (480-229-5343) from Listing Office: Coldwell Banker Realty.

Selling Office: HomeSmart.

$975,000
3 Beds 2 Baths 6842892 MLS
Welcome to the exclusive gated community of Pinnacle Canyon in North Scottsdale. This beautifully remodeled 3-bedroom, 2-bathroom home blends warm contemporary design with luxurious upgrades throughout. Step outside to your resort-style backyard featuring a sparkling heated pool, spa, and waterfall, all controlled by smart app. The covered patio and built-in BBQ area are perfect for entertaining, while the lush landscaping with synthetic grass adds a touch of elegance and low-maintenance appeal. Inside, the custom kitchen is a chef's dream with upgraded cabinetry, soft-close drawers, quartz countertops, a spacious island, double ovens, a 5-burner gas stovetop, and a wine chiller. The living room boasts soaring ceilings and a custom gas fireplace with LED LED lighting, and custom lighting fixtures creating a cozy yet sophisticated ambiance. Custom window treatments are featured throughout, with blackout settings in the bedrooms for added comfort and privacy. Additionally, the home has been updated with a new roof (2022), new HVAC system (2022), and a new hot water tank, offering peace of mind for years to come. Located in the prestigious Troon North area, this home is truly move-in ready and offers the perfect blend of style, comfort, and convenience.

27982 N 108th Way, Scottsdale

Listing courtesy of Listing Agent: Julie Pelle (480-323-6763) from Listing Office: Compass.

Selling Office: Real Broker.

$962,000
3 Beds 2 Baths 6841957 MLS
This Southwestern Pueblo architectural home in The Summit at McDowell Mountain Ranch features a split master floor plan w/ 3 bedrooms + den, 2 baths, and an inviting open-concept design. The great room and kitchen seamlessly flow together, creating a perfect space for entertaining. The home boasts a new roof (2024), fresh interior and exterior paint, and elegantly remodeled bathrooms. The spacious primary suite offers a charming bay window—perfect for a sitting area. The kitchen showcases granite countertops, an open island w/ a breakfast bar, and stainless appliances. A versatile flex room w/ wood-plank flooring is ideal for an office or playroom. Backing to a peaceful wash for added privacy, the backyard is an entertainer's dream, complete w/ a large covered patio & sparkling pool & spa This home is within walking distance of the Community Center and just a few minute's drive to the Desert Canyon Shopping Center, Desert Canyon Elementary and Middle School. Award-winning McDowell Mountain Ranch is a premier master-planned community located in North Scottsdale. Situated at the foothills of the McDowell Mountains, enjoy the beautiful desert serenity, yet have all the conveniences of living "in-town" just outside the neighborhood. The 101 Freeway is 5 minutes away, as well as restaurants, shopping, groceries, and so much more! This friendly neighborhood features 2 heated community pools/spas, playgrounds, basketball courts, tennis courts, and one of the best Pickleball leagues in town! The HOA hosts several events throughout the year for everyone to enjoy and connect with neighbors. Numerous trails, both paved and unpaved, meander throughout the community. The McDowell Mountain Golf Club, designed by Phil Mickelson, has a clubhouse and restaurant and is open to the public. The City of Scottsdale Aquatic Center with a lazy river and library is close by, as are miles and miles of hiking, biking, and equestrian trails at the landmark Gateway to the McDowell Sonoran Preserve trailhead.

16694 N 106th Way, Scottsdale

Listing courtesy of Listing Agent: Christine M Espinoza (602-989-7492) from Listing Office: RETSY.

Selling Office: RE/MAX Fine Properties.

$924,000
2 Beds 3 Baths 6841264 MLS
Belgravia Group presents Atavia, a private gated community featuring a collection of 88 luxury condominiums in North Scottsdale. Atavia blends the breathability of single-family living, featuring private entries and attached two-car garages, with the carefree convenience of condominium ownership. Designed by award-winning international architecture firm KTGY, Atavia redefines modern luxury living and includes a clubhouse inspired by Frank Lloyd Wright's iconic Taliesin West. Atavia is perfectly situated at the Loop 101 and Scottsdale Road and within the One Scottsdale masterplan development. Each exceptional home features a spacious outdoor terrace, Italian kitchen cabinetry, Sub-Zero and Wolf appliances, 1 ¼'' quartz counters, and wood floors throughout main living areas.

19360 N 73rd Way Unit 1083, Scottsdale

Listing courtesy of Listing Agent: Kelly Krygier (480-695-1097) from Listing Office: Cambridge Properties.

$875,000
3 Beds 4 Baths 6839541 MLS
Nestled within the Resort Corridor of Scottsdale, this beautifully remodeled 3-bedroom, 3.5-bathroom residence offers both luxury and convenience. Designed by renowned architect Bennie Gonzalez, the home blends timeless charm with modern upgrades. The spacious bedrooms all feature ensuite baths and walkin closets, with one primary bedroom conveniently located on the first floor. The thoughtfully updated home boasts new appliances and HVAC, while a new roof ensures peace of mind. Step outside to enjoy two outdoor living spaces, the back complete with a small pool and refinished deck, perfect for relaxation or entertaining. Located within walking distance to fine dining and shopping, this gated community offers a home with an unbeatable combination of style, comfort, and prime location.

7209 E Mcdonald Drive Unit 51, Scottsdale

Listing courtesy of Listing Agent: Lauren McGuire (602-486-8600) from Listing Office: Compass.

Selling Office: AZ Dream Homes.

$915,000
4 Beds 3 Baths 6839489 MLS
Quick Close Available & Move In Ready ...This beautifully designed 2-story home in the desirable Sonoran Fairways community offers a perfect blend of luxury and comfort. With its impressive curb appeal, the property welcomes you into a spacious formal living and dining area filled with natural light. The custom kitchen is a chef's dream, featuring stainless steel appliances, a gas range, a roomy pantry, granite countertops, a center island, and elegant Maple cabinets. The inviting common room, complete with a gas fireplace and focal wall, creates a cozy atmosphere for gatherings. The gorgeous wood staircase leads you upstairs to three well-sized secondary bedrooms and a full bath. The oversized primary suite is a true retreat, boasting a private bathroom equipped with dual sinks, a separate tub and glass shower, and a generous walk-in closet.Step outside to discover a stunning outdoor oasis, perfect for relaxation and entertaining, featuring an extended patio that enhances your outdoor living experience. This home is not just a place to live; it's a place to fall in love with. Seller has moved out completely, and very motivated.

10558 E Meadowhill Drive, Scottsdale

Listing courtesy of Listing Agent: Ann Billings (480-227-7066) from Listing Office: HomeSmart.

Selling Office: HomeSmart.

$995,000
4 Beds 3 Baths 6839478 MLS
ONCE IN WHILE A HOME COMES ALONG THAT IS BREATH-TAKINGLY ORIGINAL & TRULY ONE-OF-A-KIND! 'SCOTTSDALE'S PREMIER LUXURY BRAND'S'- LATEST CREATION IS A BRILLIANTLY IMAGINATIVE MIXTURE OF 'THE TRADITIONAL' - AS NOTED BY THE RAW BRICK CATHEDRAL LOOK FAÇADE, WHICH IS PERFECTLY EMERSED WITH 'THE CONTEMPORARY!' WHEN ASKED: WHAT WAS THE INSPIRATION BEHIND SUCH A PRETTY DESIGN? .....''I JUST WANTED TO CREATE A CUTE HOUSE FOR THE NEIGHBORS TO LOOK AT!'' END RESULT: SUCCESS!.....THIS IS A GAME CHANGER!! You will certainly know when you have arrived......framed in a fairy-tale wooden fence, a paved walkway surrounded by green grass & colorful flowers lead to the entry. Before entering, gaze up to the exterior chandelier hidden in the ornate brick enclave. Upon entering you are greeted with grand vaulted open-concept spaced reception rooms encompassing Family & formal dining room surrounding the state-of-the-art Designer kitchen with 8 foot kitchen island which all leads to the outdoors, through Giant Dual Paned Sliders A 'FANTASY BACKYARD ENTERTAINMENT LAND' awaits! Covered terrace stretching the width of the home, adjacent to the BRAND NEW HEATED PEBBLE TECH COATED POOL, Sun Tanning Deck. BBQ, loads of ambient lighting, gorgeous landscaping and Artificial Turf!! As we head indoors to the accommodation wing, a genius 4 BEDROOM, 3 BATHROOM split-floorplan with DUAL PRIMARY BEDROOMS await! Both primaries lead to the backyard/pool area- it's a sensational design with 2 more bedrooms and a 3rd bathroom for your guests! And with INSIDE LAUNDERING with brand new Washer / Dryer, ample off street-parking, as well as side vehicle access, 'SCOTTSDALE'S PREMIER LUXURY BRAND' ONCE AGAIN HAS INSTANTANEOUSLY & SUPERBLY ADDED TO THE CHARACTER AND CHARM OF SOUTH SCOTTSDALE! FEATURING: New Roof, New Electric Panel, New HVAC & Ducts, New Plumbing, Tankless Water Heater, New Heated Pebble Tech Pool Coating and Equipment, Dual Pane Windows & Sliders throughout, RV Gate, All New Pavers, Lighting, Landscaping & Artificial Turf, All New Café Appliances including Gas Cooktop, Handpicked Chandeliers, Lighting and Fans, Porcelain Tile Throughout, Brick Paved Entry, Brand New Backyard Patio and Decking, BBQ area, Custom Hand Made Ornamental Window Shutters and Wooden Fencing, Handpicked Champagne & Pewter Hardware throughout, Ample Off-Street Parking for Many Cars.

8233 E Hubbell Street, Scottsdale

Listing courtesy of Listing Agent: Eve R Treger (602-697-7663) from Listing Office: Vicsdale.

Selling Office: The Brokery.

$950,000
3 Beds 3 Baths 6839133 MLS
Enjoy stunning mountain views from this 1+acre impeccably maintained custom ranch home.The expansive great room boasts sought-after vaulted ceilings, a cozy fireplace, and oversized windows flooding the space with natural light and showcasing breathtaking vistas. Separate dens offer versatile office spaces ideal for remote work or schooling. Kitchen features knotty alder cabinetry, a pantry, and granite countertops & backsplash. The master suite includes a spa-like jacuzzi bathtub and direct access to the patio and pool area. Outside, enjoy a pool with a waterfall surrounded by a tumbled travertine deck and a generously sized covered patio, perfect for outdoor entertaining. A MUST see!

33425 N 139th Place, Scottsdale

Listing courtesy of Listing Agent: Rachel Wilkins () from Listing Office: AZ Brokerage Holdings, LLC.

Selling Office: Compass.

All information should be verified by the recipient and none is guaranteed as accurate by ARMLS. Copyright 2026 Arizona Regional Multiple Listing Service, Inc. All rights reserved.

board logo

This information is deemed reliable but not guaranteed. You should rely on this information only to decide whether or not to further investigate a particular property. BEFORE MAKING ANY OTHER DECISION, YOU SHOULD PERSONALLY INVESTIGATE THE FACTS (e.g. square footage and lot size) with the assistance of an appropriate professional. You may use this information only to identify properties you may be interested in investigating further. All uses except for personal, non-commercial use in accordance with the foregoing purpose are prohibited. Redistribution or copying of this information, any photographs or video tours is strictly prohibited. This information is derived from the Internet Data Exchange (IDX) service provided by San Diego MLS®. Displayed property listings may be held by a brokerage firm other than the broker and/or agent responsible for this display. The information and any photographs and video tours and the compilation from which they are derived is protected by copyright. Compilation © 2026 San Diego MLS®,