Refine Search
Sort by
$4,262,000
5 Beds 6 Baths 6973788 MLS
Privately positioned within the gated enclave of Rancho Santa Fe, this fully reimagined estate offers refined luxury on a premium .7-acre lot. One of only fourteen homes in the community, the residence sits quietly at the back of the neighborhood, delivering exceptional privacy and presence. A gated courtyard with fresh landscaping and limestone detailing creates a striking arrival. The home has been comprehensively refurbished, blending timeless architecture with modern sophistication. Grand formal living and dining spaces are accented by exquisite limestone detail and large-format Italian porcelain tile, opening seamlessly to the resort-style backyard. The heart of the home is the expansive great room, featuring a chef's kitchen with Michelangelo marble and Taj Mahal quartzite countertops, a new 60-inch Wolf range, Zephyr hood, and premium finishes throughout. The residence is thoughtfully designed across three private wings, offering ideal flow and privacy, including a luxurious primary suite, private office or wine tasting room, guest suite, three additional en-suite bedrooms, and a secondary family room. Designed for elevated indoor-outdoor living, the backyard features a grand covered patio with commercial-style pizza oven and built-in BBQ, a tiled diving pool and spa with all-new equipment and heater, artificial turf, extensive new pavers, integrated sound system, and a private sport court. Extensive upgrades include a new roof, all-new HVAC systems with multiple garage AC units, tankless water heaters, new plumbing fixtures, updated bathrooms, new flooring throughout, limestone enhancements, Savant lighting system, security cameras, fully hard-wired networking, updated interior and exterior speakers, and MyQ smart garage door openers. The four-car garage is fully finished with epoxy flooring and climate control. A rare opportunity to own a turn-key estate that lives like new construction within one of Scottsdale's most coveted gated communities.

11105 E Ironwood Drive, Scottsdale

Listing courtesy of Listing Agent: Catherine Lewis (480-249-2324) from Listing Office: Russ Lyon Sotheby's International Realty.

Selling Office: Keller Williams Realty Sonoran Living.

$4,100,000
5 Beds 6 Baths 6972451 MLS
Set within the guard-gated enclave of Silverleaf Parks in Scottsdale, this custom estate is ideally positioned on a desirable corner lot amid mature landscaping and picturesque, tree-lined streets. With two community parks directly adjacent and all eleven neighborhood parks—including a tranquil lake—just around the corner, the setting is both storybook and convenient. Designed around a central courtyard, the home offers exceptional outdoor living with a pool, spa, fireplace, barbecue, and expansive lounging and dining areas—perfect for entertaining or everyday enjoyment—along with a separate guest casita providing privacy and flexibility. Inside, the thoughtfully designed floor plan balances elegance and and livability, enhanced by refined finishes throughout. Wood flooring, brick and beam ceiling details, and first-class craftsmanship create a warm yet elevated atmosphere. The spacious gourmet eat-in kitchen features an oversized island with gas cooktop, Sub-Zero refrigerator/freezer, and generous gathering space. The family room serves as the heart of the home, highlighted by a striking double-sided fireplace and seamless indoor-outdoor living as it opens directly to the courtyard and outdoor entertaining spaces. The fireplace also anchors a refined library/den with wet bar, offering an inviting space for both entertaining and quiet retreat. The split owner's suite is a true sanctuary, offering a large sitting area with fireplace, a spa-inspired bath with soaking tub, and an expansive wardrobe closetall conveniently located on the main level. An additional ensuite bedroom downstairs adds versatility. Upstairs, two ensuite bedrooms are complemented by a generous loft with a built-in cabinet wall and access to a beautiful extended balcony. A private flex space located just off the loft provides additional versatility for a home office, media room, or creative retreat. A special home in a truly special, park-side setting, this residence offers timeless design, elevated finishes, and thoughtful spaces within one of Scottsdale's most coveted communities.

10297 E Buteo Drive, Scottsdale

Listing courtesy of Listing Agent: Allan J. Macdonald (480-220-9724) from Listing Office: Russ Lyon Sotheby's International Realty.

Selling Office: RETSY.

$4,141,900
4 Beds 5 Baths 6971499 MLS
Situated in prime North Scottsdale on a private 1.5-acre homesite, this stunning new-build residence showcases 4,133 square feet of refined contemporary luxury. Thoughtfully designed for both everyday comfort and elevated entertaining, the main home offers three spacious bedrooms each with en-suite bathrooms and walk-in closets, along with a private den and an expansive game room. The detached casita provides exceptional flexibility and privacy, featuring its own bedroom, living room, bathroom, and kitchenette, ideal for guests, multigenerational living, or a private retreat. Enter through a beautifully designed front courtyard, where covered patios create seamless indoor/outdoor living and entertaining spaces. High-end contemporary finishes, clean architectural lines, and an open, light-filled layout define this exceptional home. Completing the property is a four-car garage offering ample room for vehicles, storage, and recreational gear. Located in one of North Scottsdale's most desirable areas, this luxury new build offers privacy, space, and modern elegance in a truly remarkable setting.

11416 E Sundance Trail, Scottsdale

Listing courtesy of Listing Agent: Jonnea Bennett (602-818-3725) from Listing Office: Camelot Homes, Inc..

$4,250,000
4 Beds 6 Baths 6971126 MLS
Located in the exclusive guard-gated community of Windy Walk in Troon, this exceptional estate at offers 6,600 square feet of living space on a one-acre lot with panoramic views in every direction. Surrounded by the natural beauty of the Sonoran Desert, the home provides remarkable privacy, tranquility, and sweeping mountain and desert vistas. The expansive floor plan is filled with natural light and thoughtfully designed to capture the views, featuring generous living and entertaining spaces ideal for both everyday living and hosting guests. Spacious bedrooms and a luxurious primary suite create a private retreat with serene surroundings. The exceptional home offers a warm living while enjoying breathtaking Arizona sunset Conveniently located near world-class golf, hiking trails, upscale shopping, and dining, this rare offering combines space, views, and exclusivity in one of Scottsdale's most sought-after communities.

26020 N 108th Place, Scottsdale

Listing courtesy of Listing Agent: Peter Zaidan (610-996-7771) from Listing Office: Russ Lyon Sotheby's International Realty.

Selling Office: Fathom Realty Elite.

$4,050,000
4 Beds 4 Baths 6971082 MLS
Widely regarded as one of the finest mountain view lots in Scottsdale, this privately gated Troon North estate captures unobstructed panoramas that rival nearby land-only parcels selling in the $4-5 million range. Set on over three elevated acres at the end of a quiet cul-de-sac, the property offers extraordinary privacy, scale, and scenery -- all without an HOA. Surrounded by lush, mature landscaping with more than 75 trees, the setting feels remarkably serene while remaining just minutes from North Scottsdale's premier golf, dining, and shopping. Designed in collaboration with Graffin Design, the residence was thoughtfully crafted as a true custom estate, with every space intentionally designed to maximize natural light, flow, and the exceptional views. From the moment you arrive through the custom wrought-iron gate and follow the long private drive, the sense of privacy and arrival is unmistakable. Inside, walls of glass open to expansive outdoor living areas, where the pool visually blends into the mountain backdrop beyond. Multiple covered patios, fire features, spa amenities, and an upper observation deck provide front-row seating to breathtaking mountain, sunset, and city-light views. The chef's kitchen anchors the main living space and features high-end appliances, granite slab countertops, a generous center island, walk-in pantry, and a built-in popcorn machine  a distinctive detail reflecting the home's thoughtful customization. The primary suite offers a private retreat with fireplace, spa-inspired bath with soaking tub and walk-in shower, dual vanities, and direct patio access. Just outside the primary spa bath, an extremely private outdoor shower delivers a tranquil, resort-style experience. Two additional guest suites feature ensuite baths, walk-in closets, and exceptional outlooks. A beautifully appointed office with French doors to the courtyard includes custom built-ins, a painter's sink, and a built-in sewing station. A flexible media room with custom bookcases provides space for entertainment or can easily function as a fourth bedroom.Outdoor amenities include: " Resort-style pool with integrated water features " Built-in BBQ and prep station " Poolside firepots and deck jets " Two outdoor showers, including an extremely private shower just outside the primary spa bath " Raised dog wash station with hot and cold water " Expansive upper deck ideal for sunsets, stargazing, and city-light views Car enthusiasts will appreciate the oversized 4.5-car garage, thoughtfully designed with tall ceilings, a vehicle lift, extensive built-in cabinetry, a sink-equipped workbench, and over 200 square feet of enclosed storage or workshop space  with the ability to expand to easily accommodate 6+ vehicles. Ideally located just five minutes from Troon Country Club, where golf and social memberships await, and moments from Troon North's Monument and Pinnacle courses, Scottsdale National, fine dining, and upscale shopping, this estate offers an exceptional balance of privacy, greenery, and convenience. For buyers who understand land value, view corridors, and long-term scarcity, this property represents an extraordinary opportunity. Simply put, you will not find a better mountain view at this price point in Scottsdale.

25763 N 116th Street, Scottsdale

Listing courtesy of Listing Agent: Debra K Adamson (480-390-3700) from Listing Office: RE/MAX Fine Properties.

Selling Office: Compass.

$5,000,000
5 Beds 6 Baths 6970908 MLS
Experience refined desert living in this exceptional Desert Contemporary estate, located within the prestigious Desert Mountain community in the Village of Saguaro Forest. Spanning 6,242 square feet, this expansive residence offers 5 ensuite bedrooms, 5.5 baths, a private den, and a generously sized guest house complete with its own living room, full kitchen, and separate bedroom, providing ideal accommodations for extended stays or private hosting. Designed for both grand entertaining and everyday luxury, the home features a fully equipped chef's kitchen with every modern amenity, including Sub Zero refrigerator, Wolf range with double ovens, plus a wall oven, Miele built in coffee maker, dual dishwashers, extensive cabinetry and walk in pantry, Additional highlights include a formal Dining room, a temperature controlled wine cellar, and a large wet bar perfectly positioned for effortless entertaining. A four car garage adds both convenience and functionality. The resort style backyard is an entertainer's dream, showcasing a dramatic infinity edge pool and spa, outdoor fireplace, fire pit, expansive deck spaces, and a separate grill patio ideal for hosting gatherings under the desert sky. Enjoy sweeping views of city lights, surrounding mountains, and unforgettable Arizona sunsets, all from the privacy of this remarkable estate that truly embodies the best of Desert Mountain living. Contact DM Membership for additional information and wait times. 0.45% Capital Reserve Fund Fee will be charged on the purchase price of home paid by the buyer.

42196 N Chiricahua Pass, Scottsdale

Listing courtesy of Listing Agent: Lonnie Lopez (480-688-4463) from Listing Office: Russ Lyon Sotheby's International Realty.

$4,999,000
6 Beds 7 Baths 6970259 MLS
Located within the gated Talus community at Troon North, 29599 N 106th Place is a modern desert estate that strikes a rare balance between scale, design, and livability. Built in 2022 and perfectly tucked into an acre lot, the home lives primarily on a single level, with what feels like an entirely separate residence downstairs, ideal for entertaining, kids' play areas, or hosting extended guests. At nearly 9,700 square feet, this home truly checks almost every box, offering exceptional size, setting, and one of a kind thoughfullness behind the layout and functionality. A 12-foot glass pivot entry sets the tone, opening to interiors with dramatic 16-foot ceilings and expansive walls of glass. Dual 20-foot sliding doors connect the main living spaces to the outdoors, filling the home with natural light and framing desert and mountain views. The architecture is clean and contemporary, with a palette that can be easily customized to feel like home for any buyer. The kitchen sits at the center of the home and is built for gathering, featuring dual oversized quartzite islands, Thermador/Wolf appliances, two dishwashers, and a full butler's pantry. The connectivity and flow from indoors to out define Arizona living at its best. The owner's suite is a private retreat with a fireplace, spa-style bath with soaking tub and walk-in shower, and a custom dressing room. Four additional en-suite guest rooms, along with an attached casita, provide unmatched flexibility for family and guests alike. A dedicated office, media room, gym and expansive downstairs living area add versatility for work, recreation, or entertaining on a larger scale. Outside, the backyard is designed as a true retreat with a heated negative-edge pool and spa, travertine pavers, turf, and multiple covered patios. A nearly 800-square-foot view deck captures elevated desert and mountain vistas, essential to the Troon North lifestyle. This home is a standout example of luxury modern desert living. The value offered through the sheer size, layout, and lot makes this a must-see opportunity.

29599 N 106th Place, Scottsdale

Listing courtesy of Listing Agent: Nicholas L. Carlson (480-200-9471) from Listing Office: Compass.

$4,800,000
5 Beds 6 Baths 6969589 MLS
Welcome to Pinnacle Paradise. Luxury living, offering a blend of elegant design, functional spaces, and high-end amenities—all nestled on a nearly two-acre corner lot with sweeping mountain views in the exclusive, gated community. This home is completely rebuilt, and is like new. Offering two luxurious primary suites, each featuring spa-inspired bathrooms. Two additional en-suite bedrooms with walk-in closets. The attached guest quarters—complete with a private entrance, and full bath with steam shower. The gourmet kitchen is a true chef's dream, featuring dual oversized islands, top-of-the-line Monogram appliances, a butler's pantry, and two floor the ceiling wine coolers that make entertaining effortless and stylish.

23433 N 84th Place, Scottsdale

Listing courtesy of Listing Agent: Tiffany Pettit (602-614-6493) from Listing Office: W and Partners, LLC.

Selling Office: The Noble Agency.

$4,675,000
5 Beds 7 Baths 6969206 MLS
Experience the best of Arcadia Proper living in this newly constructed, coastal-inspired estate set against the backdrop of Camelback Mountain. Offering five bedrooms and six-and-a-half baths across 5,213 square feet on a generous one-third-acre lot, this thoughtfully designed home blends timeless style with modern comfort. Reclaimed French limestone fireplaces anchor both the family room and primary retreat, while the open-concept main level features a dedicated office, formal dining, gourmet kitchen, and inviting living spaces that flow seamlessly to a covered patio and resort-style pool—perfect for indoor-outdoor living. The lower level adds exceptional versatility with a spacious basement and two walkout patios, offering a game room, theater, gym, powder bath, wet bar, and full guest quarters. Ideal for hosting, multi-generational living, or creating a private retreat, this level is designed to adapt to a variety of lifestyles. A three-car garage provides ample storage for vehicles, a golf cart, bikes, and recreational equipment. With thoughtful planning, generous scale, and refined finishes throughout, this residence offers a rare combination of elegance, functionality, and livability in one of the area's most desirable settings.

6312 E Calle Del Paisano --, Scottsdale

Listing courtesy of Listing Agent: Nicholas A Toon (480-602-3888) from Listing Office: RETSY.

Selling Office: Compass.

$4,875,000
4 Beds 5 Baths 6968725 MLS
This stunning, remodeled single-story Silverleaf Park home offers luxurious amenities, including an attached casita w/ kitchen, living room & bedroom w/fireplace. Completely remodeled Kitchen w/ large island Equipped w/ top-of-the-line Miele appliances: Miele 54'' Refrigerator & Freezer, Miele XL Combi Steam Oven & Dishwasher. Wolf 48'' 8-burner Gas Range/Oven & Scotsman Brilliance Ice Maker. Beautiful large Great Room/DR boasts 24 ft. of glass patio doors w/fireplace. Den is surrounded with 8 custom glass panels. Primary suite with high beamed ceiling, wood flooring & sitting area. Large Primary bath w/ soaking tub. Guest rooms are ensuite. Spacious Outdoor includes fountain, fireplace & heated tiled pool. Prime location in front of park.

10152 E Phantom Way, Scottsdale

Listing courtesy of Listing Agent: Jared A English (888-881-4118) from Listing Office: Congress Realty, Inc..

$4,500,000
7 Beds 8 Baths 6967601 MLS
Redesigned in 2020 for primarily single-level living, this fully furnished estate features light-filled interiors and seamless indoor-outdoor flow with resort-style outdoor spaces, pool, spa, and sweeping valley and city-light views. See document tab for updates. The main level blends open gathering areas with private rooms for work, media, and relaxation, while a secondary primary suite, den, and game room upstairs offer flexibility for guests or multi generational living. Set on 3.8 acres within a gated community and bordered to the north by 11 acres of HOA-owned open land, the property offers exceptional privacy and scale. A private one-bedroom casita, detached 1,815-sf auxiliary building, and 10-car garage complete the estate embracing expansive desert valley views. The kitchen blends refined design with high performance, anchored by a curated appliance suite and a 200-bottle, glass-walled, temperature-controlled wine cellar that becomes part of the architecture. A linear gas fireplace wrapped in natural stone adds a sculptural focal point, elevating both everyday living and evening entertaining. Designed for hosting, the media room features custom cabinetry and a sleek bar topped with a waterfall quartzite countertop that invites conversation. Glass sliders open directly to the infinity-edge pool and spa, creating a seamless indoor-outdoor connection. Two dedicated offices or dens further support today's work-from-home lifestyle and multigenerational flexibility. The residence offers a total of six ensuite bedrooms, with a seventh flexible-use room discreetly positioned beyond the media room, ideal as a guest suite, wellness room, or private retreat. Fully furnished and ready to enjoy, this estate embraces the views and lifestyle that define North Scottsdale.

28145 N 91st Street, Scottsdale

Listing courtesy of Listing Agent: Tricia Cormie (602-359-6988) from Listing Office: Russ Lyon Sotheby's International Realty.

$4,000,000
4 Beds 5 Baths 6966287 MLS
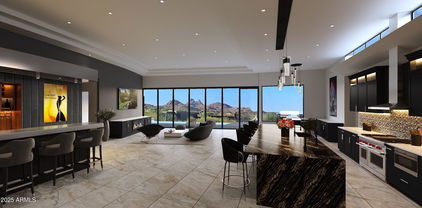
LUXURY GOLF COURSE LIVING ✦ Brand New Custom Home ✦ Directly on the 14th Hole of the Pinnacle Course ✦ Panoramic Views of Pinnacle Peak, the Golf Course, Sunsets & City Lights ✦ Single Story = No Steps ✦ Chef-Inspired Gourmet Kitchen w/Pantry & Butler's Pantry ✦ Relaxingly Luxurious Master Retreat & Bathroom with Separate ''His'' and ''Hers'' Water Closets, Over-sized Wardrobe Closet and Dedicated ''Handbags & Shoes'' Closet ✦ French-inspired Wine Cellar & Bar ✦ Resort Patio, Entertainment & Outdoor Living Area ✦ Buyer may change & customize all aspects: Design, style, floor plan, exterior elevations, finishes and size (up to 7,000sf) ✦ Price includes allowances for various items ✦ Photos are artist's conceptions. Architecture by Jean-Michel Gillet.

29360 N 108th Place, Scottsdale

Listing courtesy of Listing Agent: Michael D Ripson (480-998-1495) from Listing Office: Ripson Realty.

$4,835,741
3 Beds 4 Baths 6965427 MLS
FULLY FURNISHED AND TURN-KEY READY! HARMONY LUXE RETREAT LOCATED IN THE ASCENT AT THE PHOENICIAN - THE ESTATES. NEW HOME CONSTRUCTION BUILT BY CULLUM HOMES. THIS THREE-LEVEL HOME FEATURES 3 BEDROOMS, 3.5 BATHROOMS, A PRIVATE OFFICE AND A 3-CAR GARAGE. THROUGH THE EXTRAVAGANT FRONT ENTRANCE LOCATED ON THE LOWER LEVEL, A BEAUTIFUL STAIRCASE OR AN ELEVATOR TAKE YOU TO EVERY LEVEL OF THE RESIDENCE. THE MAIN LEVEL BOASTS TWO EN SUITE BEDROOMS, PRIVATE OFFICE, FORMAL DINING AREA, BUTLER'S PANTRY, OPEN CONCEPT KITCHEN, ADDITIONAL POWDER ROOM AND THE GREAT ROOM AREA. SPACIOUS KITCHEN WITH ISLAND, EAT-AT BAR AND WALK-IN PANTRY. A GLASS WALL LEADS YOU TO THE COVERED PATIO OFF THE GREAT ROOM WHERE GORGEOUS VIEWS AWAIT YOU. OWNER'S SUITE WITH WALK-IN CLOSET, DOUBLE SINK VANITY, SEPARATE TOILET ROOM TUB AND WALK-IN SHOWER SIT ON THE TOP LEVEL. ALONG WITH A LARGE LAUNDRY ROOM WITH EXTRA STORAGE, PRIVATE OFFICE SPACE AND TWO DECKS. THE COMMUNITY IS GUARD GATED FOR PRIVACY AND SECURITY. AT THE BASE OF CAMELBACK MOUNTAIN, YOUR PRIVATE POOL, FITNESS CENTER, AND SOCIAL SPACES OFFER AN INTIMATE GATHERING PLACE FOR WELLNESS, SOCIALIZING AND RELAXATION. RESIDENTS ARE OFFERED THE OPTION TO JOIN THE PHOENICIAN® AMENITY ACCESS PROGRAM ACCESS AND DISCOUNTS TO THE NEW ATHLETIC CLUB, 38,000 SQUARE FOOT SPA, TENNIS FACILITY AND RESORT POOLS AT THE PHOENICIAN® RESORT.

4942 N Ascent Drive, Scottsdale

Listing courtesy of Listing Agent: Scott Grigg (480-540-5479) from Listing Office: Grigg's Group Powered by The Altman Brothers.

Selling Office: Grigg's Group Powered by The Altman Brothers.

$4,695,000
6 Beds 7 Baths 6964267 MLS
Set on a 1.14-acre homesite within the gated community of La Strada, this North Scottsdale estate showcases a stunning top-to-bottom interior and exterior renovation defined by clean lines, soft modern tones, countless tasteful upgrades, a backyard that rivals Scottsdale's top resorts, and an extraordinary McDowell Mountain backdrop. Step into the expansive great room, where a glass slider frames a breathtaking view of the backyard. This open space features a linear gas fireplace and a wet bar, complete with a built in wine fridge and dishwasher drawers, creating an effortless flow for hosting and everyday living. The chef's kitchen is a true showpiece with sculptural pendant lighting, a large center island with bar seating, Wolf and SubZero appliances, and a cleverly concealed walk in pantry disguised behind cabinet doors for a clean and elevated aesthetic. The formal dining room sits just off the great room, offering both a dedicated entertaining space and easy connection to the main living areas, and features a custom wood beam ceiling detail, built-in cabinetry, display shelving, and a climate-controlled wine room. A dedicated office opens to the front courtyard and provides a calm, inspiring workspace. The primary suite overlooks the backyard and mountain views and offers a luxurious ensuite bathroom complete with an oversized shower, dual vanities, makeup counter, 2 large walk-in closets, and a custom linen cabinet. A separate guest wing includes four ensuite bedrooms and a flex room, providing ideal comfort and privacy for family or visitors. A two-room casita with separate exterior entrance enhances the home's versatility and includes a living room, kitchenette with eating area, a bedroom with an ensuite bathroom, and a stacked washer and dryer. The backyard unfolds like a private wonderland, centered around a large rectangular pool with a slide, deck jets, a spa, and a swim up bar at the poolside ramada. The covered patio offers space for both outdoor living and dining, and is enhanced by built-in ceiling heaters, and a gas fireplace. The outdoor kitchentucked beneath a pergolafeatures a built-in BBQ, double beverage drawers, and bar seating. The grounds are equally impressive, offering a lighted pickleball court, a children's playset, a built-in trampoline, extensive artificial turf, and a gas firepit. Mature trees and lush desert landscaping complete the setting, creating a stunning environment for recreation and relaxation. This exceptional property blends elevated modern design, dramatic mountain views and a vacation-worthy backyard, all just minutes from the 101, highly regarding public and private schools, Market Street at DC Ranch, Kierland and Scottsdale's best dining and shopping.

9567 E Chino Drive, Scottsdale

Listing courtesy of Listing Agent: Don Matheson (602-694-3200) from Listing Office: RE/MAX Fine Properties.

Selling Office: HomeSmart.

$4,250,000
5 Beds 5 Baths 6961425 MLS
WOW...Spectacular Remodel Home situated on a Private Hillside lot. Offered Tranquil setting with Breathtaking Mt Views, City Lights & Backs to Pristine Natural Open Space. Upgrades includes, New Windows & Doors, AC Systems, Roof, Cabinets, Appliances, Plumbing (Completely Re-piped w/PEX), Custom Front Door, Wood Floors, Lighting. Waterfall Island Kitchen with New Appliances, Gas Range, Wine Cooler & Quartz Counters open to an amazing Family Rm with 74'' Gas Fp & Walls of Windows highlighting the astonishing Mt Views. Primary Retreat includes a Spa like Bath with Quartz Vanities, Tub, Out Shower, Tiled Floors-Walls & Custom Walk-in Closet. Impressive Resort Like backyard with Stunning of Mt Views Pool/Spa, Gas Fp, Synthetic Grass, Pavers & backs to a Beautiful open Desert Space! A Must See!

11573 E Winchcomb Drive, Scottsdale

Listing courtesy of Listing Agent: William Lall (602-690-5255) from Listing Office: Fathom Realty Elite.

Selling Office: HomeSmart.

$3,788,000
4 Beds 6 Baths 6960216 MLS
Set within the gated enclave of Pinnacle Canyon at Troon North, this extraordinary one-of-a-kind estate rests along the 16th green of the Monument Course back nine, seamlessly embedded into the Sonoran Desert landscape. The property comes fully furnished, w/ accessories & minimal exclusions, included in the asking price. Built by renowned RS Homes & masterfully designed by Urban Design Associates with interiors by Bess Jones Interiors, the residence earned national recognition, including the 2003 Award of Merit for Best in the West Excellence and the Best in American Living Award for Best One-of-a-Kind Custom Home. The home is a modern interpretation of a Native American dwelling, an organic Pueblo-inspired masterpiece where architecture, artistry, and environment exist in perfect harmon From the moment you enter, the home's sculptural form and hand-crafted detail are unmistakable. Smooth, deep sand-colored stucco, rounded edges, curved walls, kiva fireplaces, and adobe, stone, and wood accents create a timeless Southwestern aesthetic that feels both grounded and refined. Flagstone flooring flows through the main living areas, while reclaimed oak wood flooring and wood ceiling details add warmth and authenticity. Soaring ceilings and wood casement doors and windows frame dramatic views of boulders, desert vegetation, and the golf course beyond, flooding the interior with natural light. The living and dining rooms are joined in an elegant great room designed for both daily living and entertaining. Large picture windows capture the surrounding desert and fairway views, while a built-in wood bar with sink and display cabinetry anchors the space. The dining room features a built-in wine refrigerator and a softly illuminated cove ceiling. Nearby, the powder room stands as a true work of art with a floating stone vanity, hand-finished plaster walls, custom mirror, and distinctive light fixtures. The kitchen is nothing short of spectacular, functioning as both a culinary workspace and gathering place. Highlights include a tabletop fireplace, gas cooktop with pot filler, custom metal art backsplash, two Dacor wall ovens, and separate built-in refrigerator and freezer concealed behind hand-carved wood panels inspired by Native motifs. A center island with prep sink, reclaimed oak flooring, built-in microwave, and seamless connection to the family room make the space both functional and visually stunning. The adjacent family room features a centerpiece adobe brick fireplace and accent wall, custom wood paneling that conceals the television, and a herringbone wood ceiling with exposed beams, opening to a breakfast room and exterior living spaces. A Crestron system manages lighting, climate, and entertainment throughout the home. The primary suite is a serene retreat featuring a private patio, separate his and her closets, dual vanities, two toilet rooms, a large soaking tub with etched glass windows for privacy, and a dramatic wrap-around shower with dual entrances. The thoughtfully designed floor plan includes a private guest wing with two spacious bedrooms, each with ensuite baths and walk-in closets, one with its own private patio, along with a dedicated guest laundry room and custom coffee cabinet with built-in refrigerator. The main laundry room is equally impressive, offering hand-painted wallpaper, sink, center island, and abundant cabinetry. In addition, a detached casita offers exceptional flexibility with its own kitchenette, private patio, and guest accommodations, perfect for visiting guests. A standout feature of the home is the upstairs executive office, accessed via interior and exterior curved stairs, designed as a private sanctuary. This space includes a fireplace, half bath, ample storage, reclaimed oak flooring, wood ceiling accents, and a private patio, ideal for working in peace while enjoying elevated desert and golf course views. The exterior living experience is equally exceptional, designed to mirror the home's interior craftsmanship. Flagstone hardscape, matching the interior flooring, winds through covered patios and lounging decks. The backyard features a resort-style pool with boulder waterfall, a separate heated spa, multiple fireplaces, lush desert landscaping, and an outdoor kitchen complete with barbecue, cooktop, and sink. A three-car garage with EV charger, epoxy flooring and storage rooms completes this remarkable property. With unmatched attention to detail, architectural integrity, and award-winning design, this estate stands as a rare and iconic expression of luxury Southwest living in Troon North.

28460 N 104th Way, Scottsdale

Listing courtesy of Listing Agent: Debbie Sinagoga (480-703-2299) from Listing Office: Russ Lyon Sotheby's International Realty.

Selling Office: Redfin Corporation.

$4,150,000
4 Beds 6 Baths 6957661 MLS
GOLF MEMBERSHIP OPTION From the moment you arrive, the architecture speaks to timeless Southwestern craftsmanship. Hand-hewn wood beams & warm finishes evoke the romance of a true Hacienda while delivering the comfort and scale today's most discerning Buyers expect. Whether you're hosting a sunset dinner party, private wine tasting in the basement wine cellar, sipping coffee as the morning light hits the 7th green or simply unwinding in total privacy, this home is designed to be lived outdoors as much as in. Multiple covered patios and outdoor living spaces wrap the home, framing unobstructed views of the manicured fairway and the dramatic desert mountains. The Mirabel Club in North Scottsdale offers a blend of seclusion, community & nearby private aviation. See Additional Remarks. This estate includes soaring ceilings with a thoughtfully designed floor plan that places the primary suite and a dedicated office on one wing while two guest bedrooms occupy the opposite side. The fourth bedroom enjoys its own private entrance and an intimate patio complete with a cozy outdoor fireplace, perfect for quiet evenings under the Arizona sky. The primary bedroom is architecturally enhanced with tray ceilings accented with rich wood, an inviting gas fireplace and elegant French doors that open seamlessly onto a truly spectacular backyard patio.The spa-like primary bath is nothing short of a private sanctuary. Featuring an oversized "steam" shower, dual shower heads, two water closets for ultimate privacy, two expansive walk-in closets and a tranquil wellness room complete this retreat showcasing dual sets of French doors, panoramic mountain vistas, a built-in mini refrigerator and custom built-in cabinetry. Descend to the below grade temp controlled, walk-in wine cellar complete with its own sink, ideal for intimate wine tasting evenings with cherished guests. A real Chef's kitchen is anchored by a Wolf six burner gas stove with Sub-Zero appliances. The well equipped back kitchen effortlessly supports both intimate gatherings and grand scale entertaining with a full sized refrigerator, dishwasher and a recently replaced ice maker. Outdoors, the grounds are exquisitely composed with lush, custom curated Sonoran desert landscaping, illuminated by newly updated night scape lighting that transforms the property after sunset. A rich variety of intimate and social outdoor gathering zones abound including a built-in BBQ kitchen island. A resort style heated pool with a cascading spillover spa creates the ultimate hydrotherapy escape. Set on a private, Arizona desert acre, fairway lot, this extraordinary estate delivers effortlessly and beautifully on every level. Inquire today for a private Sotheby's tour.

10986 E Wildcat Hill Road, Scottsdale

Listing courtesy of Listing Agent: Yvonne Faustinos (480-580-4524) from Listing Office: Russ Lyon Sotheby's International Realty.

$3,800,000
4 Beds 4 Baths 6955897 MLS
Experience elevated living in this gated, beautifully reimagined 4BR/3.5BA luxury home overlooking the private 6th hole of the Gainey Ranch Dunes Course. A serene courtyard entry opens to 4,230 sq ft of refined organic minimalism with white oak floors, Lutron smart features, and accordion glass doors. The main level showcases a sophisticated primary suite, ensuite guest room, and office, with two additional bedrooms and a loft upstairs ideal for family & guests or work-from-home flexibility. The chef's kitchen dazzles with double quartz islands, Sub-Zero appliances and wine tower, Wolf range, and wet bar. Outdoors, enjoy a resort-style heated saltwater pool, spa, Bromic heating, built-in BBQ, and breathtaking fairway and mountain views. A 3-car garage completes this exceptional retreat.

9905 N 78th Place, Scottsdale

Listing courtesy of Listing Agent: Kelley Carter (480-570-0220) from Listing Office: My Home Group Real Estate.

Selling Office: My Home Group Real Estate.

$2,700,000
6 Beds 9 Baths 6955149 MLS
Prepare to be amazed! Scenic views abound at this 6 bedroom 9 bath privately gated estate now for sale in Pinnacle Vista! Nestled on a HUGE 3.8 acre cul-de-sac lot w/fantastic mountain views, this wonderful abode also boasts tasteful stone accents, a manicured desert landscape, an 8-car garage w/built-in cabinets and a paver driveway. Come inside to discover a circular foyer w/stylish column, which flows seamlessly into a formal dining room w/a fireplace, perfect for hosting a dinner party! High ceilings, travertine stone flooring, plantation shutters, dazzling light fixtures, and trending palette throughout. Continue into the spacious great room, showcasing a 2nd fireplace, built-in entertainment niche, pre-wired surround sound, and a wet bar w/an adjoining wine cellar. The gourmet kitchen is worthy of a chef, comprised of wood cabinetry w/crown moulding, granite counters, tile backsplash, stainless steel appliances, 2 farmhouse sinks, a walk-in pantry, a center island w/a breakfast bar, and a breakfast area. Double doors open up to a cozy den, ideal for an office or reading nook! You'll love the grand primary suite, featuring a 3rd fireplace, another wet bar, direct outdoor access, a carpeted walk-in closet, and a lavish ensuite w/dual vanities plus a jetted tub. Don't forget about the large bonus room w/a 3rd wet bar, where you can spend quality time w/friends & loved ones. The guest quarters also include a sizeable living area w/a kitchenette plus a 4th and final fireplace! Film enthusiasts will also be delighted to find a home theater w/yet another wet bar. Lastly, the resort-like backyard includes a covered patio, extended paver seating areas, a lovely gazebo, a pergola w/a built-in BBQ, fire pit, artificial turf, a tennis court, and a sparkling blue pool/spa combo w/a rock waterfall! This is the opportunity of a lifetime, don't let it get away!

27643 N 113th Place, Scottsdale

Listing courtesy of Listing Agent: Clay Strawn (480-422-8980) from Listing Office: Legion Realty.

Selling Office: RETSY.

$3,775,000
5 Beds 6 Baths 6954483 MLS
A rare opportunity to own a luxury estate on nearly an acre in one of Scottsdale's most sought-after neighborhoods—offering privacy, elegance, and the finest in modern living. Welcome to this exceptional 4,550 sq ft custom estate, perfectly positioned on a private cul-de-sac lot in Scottsdale's premier Cactus Corridor. Blending modern luxury with timeless sophistication, this 5-bedroom, 5.5-bath residence is bathed in natural light through skylights, celestial windows, and a 20-ft multi-sliding glass wall that opens to breathtaking McDowell Mountain views. Soaring 14-ft ceilings, European white oak flooring, and a stunning custom wine wall set the tone for refined living throughout. The chef's kitchen is a true showpiece, featuring a 48'' Sub-Zero refrigerator, 48'' Wolf dual-fuel range, double Bosch dishwashers, RO system, under-cabinet lighting, and a beautifully designed custom pantry. The great room and dining spaces flow effortlessly for entertaining, complemented by a sophisticated mini bar and seamless indoor-outdoor transitions. The primary suite offers a serene retreat with dual custom closets, a beverage center, in-suite laundry, and a spa-inspired bath with Toto Washlet. The resort-style backyard is an entertainer's dream, showcasing a 40' heated saltwater pool and spa, Baja shelf with multi-color bubblers, in-floor cleaning system, full sports court, multiple patios, lush new landscaping, expansive grass yard, and a fully equipped BBQ island with fridge, sink, and side burner. Additional features include CAT-6 wiring with multiple Wi-Fi access points, exterior cameras, remote and Wi-Fi-enabled garage doors, 4 Wi-Fi-controlled A/C units, 2 tankless water heaters with recirculation pumps, water softener, central vacuum, 400-AMP panel, EV charger, epoxy-coated garage floors, and a custom pivot front door. Ideally located in the heart of the Cactus Corridor, this exceptional property offers convenient access to Basis Scottsdale ranked among the top 10 high schools in Arizona and Desert Mountain High School with the International Baccalaureate program, along with nearby dining, shopping, and outdoor recreation making this an unmatched opportunity for luxury living in a premier Scottsdale neighborhood.

10144 E Sahuaro Drive, Scottsdale

Listing courtesy of Listing Agent: Ashley Shahnaz (480-695-8876) from Listing Office: Keller Williams Arizona Realty.

Selling Office: HomeSmart.

$4,000,000
5 Beds 7 Baths 6948390 MLS
This stunning custom home, designed by renowned architect Shelby Wilson, is a masterful blend of stone, wood, and glass, harmonizing seamlessly with breathtaking desert surroundings. Set against a backdrop of rugged mountains and overlooking the pristine Boulders golf course, this architectural masterpiece embraces indoor-outdoor living with expansive glass walls that invite natural light and frame spectacular views. The main residence showcases warm wood accents, hand-selected stone finishes, and high-end custom details throughout. An open-concept design creates a seamless flow between the living, dining, and gourmet kitchen areas, perfect for both intimate gatherings and grand entertaining. continue to more...... The primary suite is a private sanctuary with spa-like amenities, while additional bedrooms offer comfort and style. The "Moroccan Room" will be a delight for overnight guests, inviting peace and tranquility, private courtyard, scintillating fireplace. Handsome den provides a sophisticated space for quiet conversation, floor to ceiling bookshelves invite you to unwind and dream.A luxurious guest house complements the property, featuring its own living space, two elegantly designed bedrooms, and premium finishes that reflect the main home's refined aesthetic. Outdoors, a resort-style pool and spa provide a serene retreat, surrounded by thoughtfully landscaped desert flora that enhances the natural beauty of the setting. Tucked away is a charming potting shed, with copper sink beckoning any gardener to delight and create. This exceptional residence is a true testament to these original homeowners' visionary design where modern elegance meets organic materials, creating a timeless home in perfect harmony with its environment.

34460 N 79th Way, Scottsdale

Listing courtesy of Listing Agent: Stacy Paluscio () from Listing Office: Russ Lyon Sotheby's International Realty.

Selling Office: Russ Lyon Sotheby's International Realty.

$4,000,000
3 Beds 4 Baths 6948023 MLS
Spectacular McCormick Ranch luxury water front property in the coveted subdivision of Las Palomas. This home has been extensively remodeled and enlarged to include 3 bedrooms and 3.5 bathrooms. High end finishes throughout. Solid wood flooring, wool carpeting, solid wood doors, WOLF and Sub-Zero appliances, lots of large glass windows & doors to capture the breathtaking views, and top of the line fixtures and finishes throughout. It's rare to find a top-of-the-line gorgeous lake home in the heart of Scottsdale. Las Palomas is guard gated, surrounded by 3 lakes providing privacy and stunning views and features 2 community pools, 1 spa, 1 tennis court, 4 pickleball courts, outside board games, fountains and a dog park. Las Palomas is one of McCormick Ranch's finest neighborhoods.

8544 N 84th Street, Scottsdale

Listing courtesy of Listing Agent: Betsy A Olson (480-688-0212) from Listing Office: Capture Arizona, LLC.

Selling Office: Compass.

$3,920,000
4 Beds 4 Baths 6947416 MLS
Discover an incredible property in the prestigious Santo Tomas & Paradise Valley Farms neighborhood—an area known for its tree-lined streets, oversized lots, and unbeatable proximity to Scottsdale & Paradise Valley's finest shopping, dining, golf, and resort amenities. This custom-built estate combines timeless architecture with warm, livable luxury, offering exceptional value in one of the most coveted pockets of town. From the moment you arrive, the craftsmanship is unmistakable: a slate roof, 10 foot arched knotty alder solid doors, and a rich blend of 24'' x 24'' slate basket-weave flooring and Virginia hardwood set the tone for quality throughout. Thoughtfully designed for everyday living and effortless entertaining, the home features an inviting open kitchen, a charming courtyar a formal dining room, and beautifully scaled living spaces that balance character with comfort. The gourmet kitchen is a true showpiece complete with stainless appliances, a spacious walk-in pantry, an extra-large island, and seamless connection to the great room. Large sliding glass doors open wide to create the ultimate indoor/outdoor experience. With 4 generous bedrooms, 3.5 baths, and a large executive office, the split floor plan offers ideal privacy and flexibility for families, guests, and remote work. The primary suite feels like a retreat with separate tub and shower, dual vanities, oversized his-and-hers walk-in closets and its own cozy fireplace. A large laundry room offers additional convenience and storage. Car enthusiasts will love the 4-car garage, which includes an existing car lift and 12-foot ceilings that can accommodate additional lifts for expanded vehicle storagemaking it a rare opportunity for collectors. Situated on an expansive lot, the backyard feels like a private resort. A covered patio opens to a sparkling pool wrapped in one-piece tumbled Egyptian travertine tile, with plenty of lush grass offering play space for children and pets. A beautiful outdoor fireplace creates the perfect gathering spot for cool evenings by the pool. Rarely does a home of this caliber, charm, and location come to market. An outstanding opportunity to own a beautifully crafted custom home in one of Scottsdale's most sought-after neighborhoods.

7233 E Royal Palm Road, Scottsdale

Listing courtesy of Listing Agent: Beth M Thompson (602-740-3161) from Listing Office: Compass.

Selling Office: Real Broker.

$4,150,000
4 Beds 3 Baths 6945592 MLS
Situated in the highly sought-after Pinnacle Peak Vistas of North Scottsdale, this elegant single-level home offers 4 bedrooms plus a dedicated office and showcases the best of Arizona living. Designed for effortless indoor/outdoor entertaining, the residence features multiple outdoor living areas with firepits and panoramic city light and mountain views. Inside, expansive open living spaces, a chef's kitchen, and seamless flow to the outdoors create an inviting setting for both relaxed everyday living and sophisticated gatherings. With its elevated lot, refined finishes, and unbeatable location near Scottsdale's premier dining, golf, and hiking destinations, this home captures the essence of desert luxury.

21900 N Dobson Road, Scottsdale

Listing courtesy of Listing Agent: Lisa Westcott (480-229-3455) from Listing Office: RETSY.

Selling Office: Fathom Realty Elite.

$4,850,000
5 Beds 8 Baths 6945070 MLS
Immediate Golf Membership at Close. Overlooking the 15th hole of the Jack Nicklaus Signature golf course rests this authentic Southwest Territorial. Each room enjoys outstanding vistas of Pinnacle Peak, the McDowell Mountains or city lights. The main home is 7,759/sf and the 2 bedroom Casita is 721/sf for a total of 8,480/sf. The home has 5 bedrooms including a 2 bedroom Casita, 8 baths, a formal living room, formal dining room, gourmet kitchen, family room, theater room, game room, and an opulent master suite, The resort-like backyard sets the stage for the ultimate in SW living. Desert Highlands amenities include Jack Nicklaus Signature golf course 18-hole putting course, 13 tennis courts (4 grass), pickle ball and bocce ball courts, fitness center, guard gated & security patrolled. award winning clubhouse with fine and casual dining. Buyer to pay the $205,000 Membership Fee at close of escrow.

10040 E Happy Valley Road Unit 784, Scottsdale

Listing courtesy of Listing Agent: Mike Domer () from Listing Office: Compass.

Selling Office: The Marsh Partners.

$4,700,000
4 Beds 5 Baths 6945069 MLS
Full Golf Membership (upon board approval) at the Estancia Club, a timeless nestled in the exclusive private community celebrated for world-class golf, elevated living & privacy defines the North Scottsdale experience. This residence captures the essence of luxury & tranquility with a premium lot within the guard gated enclave of Estancia. Poised along the 14th green of the Tom Fazio designed championship course, the 7617 sqft custom residence is a seamless fusion of sophistication & craftsmanship, framed by sweeping, unobstructed views of Pinnacle Peak & Troon Mountain. Freshly painted interiors are framed by cathedral wood beam ceilings, reclaimed wide-plank oak floors & 7 gas fireplaces, setting a refined ambiance & warmth throughout. The gourmet kitchen, complete with custom butternut cabinetry by de Giulio, a striking Verde Bamboo granite island, La Cornue range with bespoke hood & SubZero refrigeration serves as the heart of the home, anchored by a fireplace inviting intimate morning gatherings. Designed for grand entertaining & relaxed living, the formal dining room is a showcase of craftsmanship with antique herringbone oak floors, full bar & elegant wine cellar - perfect for hosting soirees & memorable celebrations. Steel & wood-framed windows capture tranquil panoramas of mountains & fairways, blurring the boundary between indoor comfort & outdoor serenity. The backyard retreat unfolds like a private sanctuary, complete with a private pool & separate spa, stone terraces & lush landscaping, all set against the mesmerizing backdrop of rolling greens & the Arizona skyline. Beyond the residence, Estancia offers a lifestyle of security, exclusivity & world-class amenities: a championship 18-hole Tom Fazio golf course, tennis & pickleball, a heated 25-meter pool & spa, fitness center, spa services, & gourmet clubhouse diningreserved for members and their guests. A true embodiment of refined desert luxury, this extraordinary estate invites you to experience the harmony of architecture, nature & lifestylewhere each sunset over Pinnacle Peak becomes a moment of art & every day feels like a retreat.

27050 N 103rd Street, Scottsdale

Listing courtesy of Listing Agent: Julie Pelle (480-323-6763) from Listing Office: Compass.

Selling Office: Russ Lyon Sotheby's International Realty.

All information should be verified by the recipient and none is guaranteed as accurate by ARMLS. Copyright 2026 Arizona Regional Multiple Listing Service, Inc. All rights reserved.

board logo

This information is deemed reliable but not guaranteed. You should rely on this information only to decide whether or not to further investigate a particular property. BEFORE MAKING ANY OTHER DECISION, YOU SHOULD PERSONALLY INVESTIGATE THE FACTS (e.g. square footage and lot size) with the assistance of an appropriate professional. You may use this information only to identify properties you may be interested in investigating further. All uses except for personal, non-commercial use in accordance with the foregoing purpose are prohibited. Redistribution or copying of this information, any photographs or video tours is strictly prohibited. This information is derived from the Internet Data Exchange (IDX) service provided by San Diego MLS®. Displayed property listings may be held by a brokerage firm other than the broker and/or agent responsible for this display. The information and any photographs and video tours and the compilation from which they are derived is protected by copyright. Compilation © 2026 San Diego MLS®,