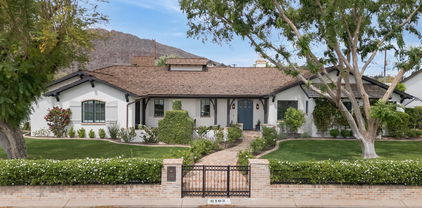
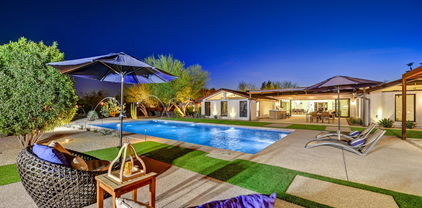
Refine Search
Sort by
$4,000,000
6 Beds 7 Baths 6866408 MLS
Ever want to live in the Sonoran Preserve? Endless views. Complete privacy. Located at the highest point in McDowell Mountain Ranch's prestigious, guard-gated 100 Hills. This property offers jaw-dropping, expansive views of sculpted mountain peaks, vibrant sunsets, and a sparkling city skyline after dark, all from one of the highest residential vantage points in the whole Valley. On the 1.25-acre property is a 2-bedroom guest home sitting some distance below the main home. Set behind its own private security gate, this Green Certified, steel frame residence was designed with purpose, precision, and timeless elegance. A grand entrance leads you into the spacious great room with fireplace, bar, formal dining room, and great room with an open kitchen concept Soaring ceilings and oversized windows showcase the picture-perfect views of the preserve and valley below. Chef's kitchen features Sub-zero and Wolf appliances, granite countertops and walk-in pantry. The main home has 4 ensuite bedrooms and 4.5 bathrooms across 4,388 sq ft, with one ensuite accessible from the front pathway, useful for a private home office or mother- in-law suite. The detached 1,200 sf. guest casita with separate parking has 2 bedrooms, 2 bathrooms, full kitchen, dining area, living room with fireplace, and full laundry - ideal for visitors, long-term guests, or multigenerational living. Outdoor living is a highlight, with a heated saltwater pool and spa, built-in Viking BBQ with seating around, firepit, multiple patios for relaxing or entertaining, and a backdrop that stuns from sunrise to nightfall. Additional features include Cantera stone fireplaces, travertine and wood floors throughout, power shades, central vac., outdoor shower, a 3.5 car garage, Control4 smart home system, and CCTV video surveillance. This ultra-private lot offers a secluded feel while still being part of the vibrant and welcoming McDowell Mountain Ranch community with access to resort-style amenities including six pickleball courts, tennis, an Olympic-sized pool and spa, a variety of hobby clubs and community-wide special events, nearby golf, scenic hiking and biking trails, and much more. This home sits as high as properties in Silverleaf Horseshoe Canyon or any other home in the Valley but offers greater value! Come for a sunset showing and experience the magic for yourself. This is desert living at its finest.

11550 E Paradise Lane, Scottsdale

Listing courtesy of Listing Agent: Robert Mattisinko (480-734-1617) from Listing Office: Berkshire Hathaway HomeServices Arizona Properties.

$4,225,000
2 Beds 3 Baths 6865348 MLS
Tucked at the base of revered Camelback Mountain, Ascent is a new, private residential enclave adjacent to The Phoenician Resort - one of Arizona's premier luxury resort destination. This community incorporates the Sonoran Desert landscape directly into its design, at the most enviable location in Scottsdale. Ascent offer views overlooking the Valley & Camelback Mountain. Home designs feature contemporary architecture integrating warm, natural materials, expansive windows, and large outdoor patios. Thoughtfully designed by Nelsen Architects and Vallone Interior Design. Luxury finishes include exquisite Bulthaup Kitchens, Provenza wood floors, Sub Zero Wolf appliances & 10' ceilings

5000 E Camelback Ridge Road Unit 406, Scottsdale

Listing courtesy of Listing Agent: R M Joe Bushong (602-770-6733) from Listing Office: Russ Lyon Sotheby's International Realty.

Selling Office: Russ Lyon Sotheby's International Realty.

$4,900,000
5 Beds 6 Baths 6865077 MLS
Beautiful new build by Armstrong Construction in desirable Scottsdale neighborhood! Certificate of Occupancy just issued! 5,800 sf Main house 4 bed/5 ba + Office (or 5th bed/gym) and a detached 650 sf studio casita. Elevated designer finishes by Janet Brooks Design. Rift cut oak cabinetry, large format soft beige tile, pecan colored wood floors - perfectly coordinated with ''wow'' features. Separate kids living area & bedrooms. Backyard with Ramada + Fireplace overlooking the extended pool. Laundry room of dreams with island, 2 W/D units and dog wash. Primary Suite & Office located on own side of house. Luxury primary bath has tub, shower & spacious closet with double doors. Office has own front entrance and patio.

14034 N 81st Street, Scottsdale

Listing courtesy of Listing Agent: Karen D Armstrong (602-369-0767) from Listing Office: Armstrong Properties.

Selling Office: Real Broker.

$4,125,000
4 Beds 5 Baths 6859323 MLS
Welcome to an extraordinary opportunity to own the most coveted lot in the entire development in the exclusive luxury gated community at The Phoenician. Perfectly positioned for unobstructed, head-on views of the iconic Camelback Mountain, this residence also boasts sightlines to Tom's Thumb and the McDowell Mountains, with a picturesque view of the 18th Green of the Phoenician Golf Course and serene lake views - all visible from both levels of the home. From the moment you enter, it's clear no expense was spared. The lower level welcomes you with an inviting living area enhanced by a dramatic wall of collapsible glass panels, seamlessly blending indoor comfort with outdoor splendor. Here, you'll find a fully appointed wet bar with a beverage fridge and ice maker, a guest bathroom, and two private guest bedroomsone with its own en-suite bath. The covered patio includes built-in ceiling heaters, you will also find a custom built in barbecue grill, a Jacuzzi Spa, and a built-in fire table. Ascend via private elevator or staircase to the upper level, where you're greeted by a bright and expansive great room with an open-concept design that connects living, dining, and kitchen spaces - all with inspiring views. The gourmet kitchen features premium THERMADOR appliances, an expansive island, and designer finishes throughout. Step out onto the elevated balcony, a perfect place to relax while soaking in, the beauty of Camelback Mountain and the 18th hole. The elegant primary suite offers a true retreat, large enough for a king-sized bed and a separate sitting area. Its spa-inspired bathroom includes a freestanding soaking tub, an oversized walk-in shower, dual vanities, and an impressive walk-in closet with built-in organization. For added flexibility, a separate casita provides ideal accommodations for guests or could be used as a private office. It comes complete with its own bathroom and closet, thoughtfully designed with the same high-end finishes found throughout the main home. Additional highlights include Savant smart home automation, motorized roll down shades, high-end designer fixtures, custom draperies. A three-car garage with custom-designed cabinets and a workbench by California Closets, create a thoughtfully designed setup that completes the space with purpose and polish. Access to the community's resort-style amenities, including a sparkling pool, luxurious spa, and state-of-the-art fitness center is available. This property truly represents the pinnacle of resort-style living at The Phoenician. Experience unmatched luxury, privacy, and views in a setting that is nothing short of world-class.

6142 E Alta Hacienda Drive, Scottsdale

Listing courtesy of Listing Agent: Scott Grigg (480-540-5479) from Listing Office: Grigg's Group Powered by The Altman Brothers.

Selling Office: Grigg's Group Powered by The Altman Brothers.

$4,400,000
6 Beds 5 Baths 6857511 MLS
Best Value in Silverleaf - Refined Modern Living Overlooking Jacaranda Park in Silverleaf! Located in the heart of The Parks at Silverleaf, this former Camelot model home offers a rare blend of modern luxury, timeless style, and a premium park-front setting. Extensively renovated and thoughtfully reimagined, this 6-bedroom, 4.5-bathroom residence spans 6,043 sq.ft., delivering a lifestyle of both comfort and sophistication in one of Scottsdale's most prestigious gated communities. Designed with an open, split floor plan, the home offers versatile living spaces perfect for families, seasonal residents, or those seeking an easy lock-and-leave lifestyle. The main level features an expansive great room with family and den spaces, a separate office with private entry. The recent and beautifully renovated gourmet kitchen is complete with new countertops, double islands, a wine refrigerator, reworked pantry, and brand new top-of-the-line appliances. Additional upgrades include, premium flooring, designer lighting, and meticulous millwork that enhance the elegant and refined style throughout the interiors. Upstairs, a spacious game/media room provides additional flexibility for entertaining or relaxing. The primary suite features a redesigned custom closet and luxurious bathroom upgrades, creating a true private retreat within the home. Step outside to an elevated backyard experience with many recent upgrades and added features to offer the ultimate luxury outdoor lifestyle. An oversized pool with water features, spa, built-in BBQ, two premium ramadas, fireplace, mister system, two heaters and travertine hardscape create the feel of a personal resortall set against a backdrop of stunning McDowell Mountain views and lush landscaping. Additional updates include four new HVAC units, newly installed fireplaces in the main living spaces, renovated guest bathrooms, and other thoughtful enhancements throughout. Combining a premier Silverleaf location, direct Jacaranda Park frontage, and extensive, high-end renovations, this home stands out as a rare and special offering in North Scottsdale. Silverleaf, located in North Scottsdale, Arizona, is a prestigious guard gated community known for its luxurious estates, exclusive golf courses, private Club and stunning desert landscapes. The Tom Weiskopf-designed Silverleaf Golf Course is a highlight for golf enthusiasts. With a blend of Spanish and Mediterranean-inspired architecture, the community offers a high standard of living, including upscale amenities like spas, fine dining, and exclusive shopping. Residents enjoy a harmonious balance between modern luxury and the natural beauty of the desert environment, making Silverleaf a sought-after destination for those seeking an exceptional lifestyle in North Scottsdale.

19922 N 101st Place, Scottsdale

Listing courtesy of Listing Agent: Brock Mackenzie (480-227-1368) from Listing Office: Silverleaf Realty.

Selling Office: RETSY.

$4,763,158
4 Beds 5 Baths 6855427 MLS
Mortensen Signature Homes presents another stunning home in the coveted Village of Apache Peak,, perfectly situated at the end of a quiet cul-de-sac with views of Apache Mtn Designed with entertaining in mind, this home features spacious open areas, a sleek central bar, and walls of glass- including clerestory windows and stackable sliding doors that seamlessly connect indoors to out. Experience the ultimate chef's kitchen with Sub-Zero and Wolf appliances, multiple refrigerators, ice makers, wine cooler, freezer and high end dish washer. The layout boasts dual master suites four total bedrooms, a private office and expansive wall space perfect for art collections. Rich in style/comfort and function. Whole home furniture packages available. Golf Membership is available with DM approval. f

41639 N 113th Place, Scottsdale

Listing courtesy of Listing Agent: Brian Herrera (480-244-8298) from Listing Office: HomeSmart.

Selling Office: Russ Lyon Sotheby's International Realty.

$4,500,000
4 Beds 5 Baths 6851185 MLS
Golf membership available from seller. Stunning Desert Mountain retreat on the Apache golf course. Experience ultimate privacy and breathtaking beauty from this incredible home perched on the 15th hole of the Apache Golf Course — a scenic par 3 with lake views that make you feel like you're on your own island. This spacious, light-filled residence features 4 en-suite bedrooms, a powder room, and a layout designed for both relaxation and entertaining. The home has been thoughtfully planned with an open floor plan, walls of glass and abundant windows create a bright and inviting atmosphere throughout. Enjoy seamless indoor-outdoor living with multiple sliding doors leading to expansive patios. Large backyard features a pool, spa, fire feature, putting green and built in bbq

41611 N 113th Place, Scottsdale

Listing courtesy of Listing Agent: Keith R Marshall (602-809-4100) from Listing Office: Russ Lyon Sotheby's International Realty.

Selling Office: SERHANT..

$4,000,000
4 Beds 5 Baths 6850939 MLS
Welcome to this meticulously reimagined 4 en-suite, 4.5 bath masterpiece, where high-end design meets natural elegance. Fully renovated from top to bottom, this home exudes sophistication with every detail. Textured walls, curated designer lighting, and a warm, organic palette that creates a calming, elevated atmosphere throughout.The heart of the home is an open concept living space that flows seamlessly into a chef's kitchen, featuring custom cabinetry, premium appliances, timeless stone and a fully equipped ''back kitchen''. Natural light floods the interior through floor to ceiling windows, perfectly framing breathtaking mountain views. In addition to the four spacious en-suites, this home includes a dedicated office and a versatile bonus room currently styled as a serene yoga studio. A true blend of intentional spaces and comfort, this property is more than a remodel- This home is a masterclass in modern organic design and move-in ready.

25871 N 113th Way, Scottsdale

Listing courtesy of Listing Agent: Jeremy Brown (480-251-4321) from Listing Office: My Home Group Real Estate.

Selling Office: Compass.

$4,000,000
4 Beds 5 Baths 6848476 MLS
Constructed in 2020, this exquisite modern residence epitomizes luxury living, offering a sophisticated lifestyle with a thoughtfully designed split floor plan and private en suite bedrooms. The expansive gourmet kitchen is outfitted with premium Miele appliances, an oversized island, a wet bar, and an extensive walk-in pantry. The home features stunning French White Oak flooring, complemented by composite stone and elegant tile in the bathrooms. Energy efficiency is at the forefront, with nearly zero electricity costs thanks to the installation of a radiant barrier and owned solar panels. The sliding glass doors create a seamless transition between indoor and outdoor spaces, enhancing the home's flow. The property boasts a remarkable outdoor area with breathtaking mountain views and multiple zones for entertainment, including a built-in BBQ, firepit, putting green, and garden. Artistic concrete pavers provide a cooler surface on the patio during warm weather. The automated pool requires minimal upkeep, making it both a luxurious and low-maintenance addition coupled with owned solar panels makes for inexpensive ownership. Enjoy unparalleled sunsets from this extraordinary home.

8245 E Via Del Sol Drive, Scottsdale

Listing courtesy of Listing Agent: Blake St John () from Listing Office: Engel & Voelkers Scottsdale.

Selling Office: Engel & Voelkers Scottsdale.

$4,500,000
6848091 MLS
Situated on a private cul-de-sac in the exclusive Silverleaf community, this 4.79 acre hillside lot offers endless views of city lights, golf course, sunsets and mountain views. With 41,619 SF building envelope it is perfect for an amazing estate home. A view stand has been placed on the lot so you can experience the views at the finish floor height. Don't miss out on this opportunity. Silverleaf, located in North Scottsdale, Arizona, is a prestigious guard gated community known for its luxurious estates, exclusive golf courses, private Club and stunning desert landscapes. The Tom Weiskopf-designed Silverleaf Golf Course is a highlight for golf enthusiasts. With a blend of Spanish and Mediterranean-inspired architecture, the community offers a high standard of living, including upscale amenities like spas, fine dining, and exclusive shopping. Residents enjoy a harmonious balance between modern luxury and the natural beauty of the desert environment, making Silverleaf a sought-after destination for those seeking an exceptional lifestyle in North Scottsdale.

21113 N 112th Street Unit 1722, Scottsdale

Listing courtesy of Listing Agent: Laura L Lester (480-734-7273) from Listing Office: Silverleaf Realty.

$4,500,000
5 Beds 5 Baths 6846853 MLS
Gorgeous newly built home in 2020 with all high-end finishes and includes a casita that guests will adore. Huge telescoping doors invite indoor-outdoor sanctuary living. A smart home with a split floor plan, a guest lounge, and an office. Chef's kitchen has a fully glam butler's pantry complete with microwave/refrig drawers/icemaker/extra sink. Wide plank wood floors, high ceilings with beams, and an arched brick entry to the primary suite. Enjoy the spa-like pool with differing depths and a plunge pool or relax by the large fire pit or observation deck. Four car epoxied garage, circular driveway, & huge lot. Tesla solar panels and Tesla Power Wall battery to complete the package. Space for Pickle ball court. Quiet neighborhood with nice views of the McDowell Mtns. Must See to appreciate!

8220 E Sharon Drive, Scottsdale

Listing courtesy of Listing Agent: Alice C Ernst (480-390-8976) from Listing Office: HomeSmart.

Selling Office: Realty ONE Group.

$4,300,000
4 Beds 5 Baths 6846748 MLS
Voted ''Best Home on Tour'' at 85255 AZ Home Tour Group Made for entertaining with sweeping panoramic views this stunning Luxury home adjacent to preserve for ultimate back yard privacy. Walls of glass & sliding doors, polished concrete & porcelain tiled floors, dramatic dual island kitchen w/ seating, formal dining room, wet bar, family rm, media/office, huge master suite, laundry/crafts rm on the main level. Suspended staircase leads to lower level second full kitchen w/dumb waiter, game room & 3 guest bedrooms incl attached casita w/full kitchen & living area, stacked laundry. Multiple water features, 6 fireplaces, amazing courtyard, twin extended 2 car garages w/ 12 ft ceilings, Smart Home features including: Lutron lighting, walk-out to private yard and pool. Level 5 lighting.

11935 E Casitas Del Rio Drive, Scottsdale

Listing courtesy of Listing Agent: Francis Joseph Straka (602-568-3775) from Listing Office: HomeSmart.

$4,300,000
4 Beds 5 Baths 6846268 MLS
Welcome to this exquisite residence in the prestigious Arcadia neighborhood of Scottsdale! This stunning 4-bedroom, 3-full-bath, and 2-half-bath home boasts unparalleled luxury and thoughtful design, offering the perfect blend of comfort, elegance, and modern amenities. As you step through the front door, you're greeted by a spacious and light-filled open floor plan that seamlessly integrates living and dining areas, ideal for both relaxing and entertaining. The gourmet kitchen features top-of-the-line appliances (Subzero, Wolf, Miele) custom cabinetry, and a large island, perfect for preparing meals and hosting guests. The master suite is a true retreat, complete with a spa-like en-suite bath, a soaking tub, walk-in shower, and dual vanities, offering the ultimate in comfort and privacy. Each of the additional bedrooms is generously sized, providing ample space for family and guests. For those who love to work from home, the dedicated office offers a serene environment to focus and create. Enjoy movie nights in the state-of-the-art theater room, or unwind outside in your private oasis. The backyard features a sparkling pool, a rejuvenating hot tub, and a professionally designed pickleball court for hours of entertainment. With its prime location in Arcadia, this home offers convenient access to Scottsdale's finest dining, shopping, and outdoor recreation. Luxury, location, and lifestyle come together in this remarkable propertyyour dream home awaits! Check documents tab for the complete list of recent updates!

6102 E Calle Del Norte --, Scottsdale

Listing courtesy of Listing Agent: Jennifer Dana Sheedy () from Listing Office: Compass.

Selling Office: Compass.

$4,600,000
4 Beds 5 Baths 6840909 MLS
Ever dreamed of owning a model home?! Let's make it happen! Model home for sale at Ranch Gate Estates. Model comes completed with all the interior designer features one could want. Completed outdoor oasis with resort-style pool and fully landscaped. This STUNNING home is offered on a generous 37,700 sqft (estimated) home site size with dreamy sunset views overlooking Troon Mountain. This Ocotillo home design boasts dramatic ceilings up to 13'6'' with 4 bedrooms, 4.5 bathrooms, a serene primary retreat, flex room, and an added casita. Welcome family and friends to your home through an inviting and peaceful courtyard. The 90-degree corner sliding door opens the home for seamless indoor/outdoor living along with a mountain view that is sure to impress!

25508 N 119th Street, Scottsdale

Listing courtesy of Listing Agent: Alicia Cast (602-576-9591) from Listing Office: Toll Brothers Real Estate.

Selling Office: Non-MLS Office.

$4,100,000
4 Beds 5 Baths 6837909 MLS
GOLF MEMBERSHIP AVAILABLE! This European-inspired gem boasts an open floor plan along the first fairway of Chiricahua. A charming entry courtyard welcomes you into a home designed for elegance and comfort, leading to a sweeping covered patio that captures breathtaking valley, sunset, and city views. Experience an unparalleled five-star lifestyle with timeless architecture and refined finishes. The luxurious master suite features a cozy sitting room with a stunning fireplace. The upper-level casita provides a secluded retreat with a cozy hearth, kitchen bar, and private balcony.The backyard is an entertainer's dream, complete with a refreshing pool and spa, built-in BBQ, fireplace, and mesmerizing views. Ideally situated on the front row of the fairway and bordering over 20 acres of open land, this villa is truly an extraordinary find!

42171 N Saguaro Forest Drive, Scottsdale

Listing courtesy of Listing Agent: Lonnie Lopez (480-688-4463) from Listing Office: Russ Lyon Sotheby's International Realty.

Selling Office: Russ Lyon Sotheby's International Realty.

$3,600,000
5 Beds 6 Baths 6837864 MLS
Welcome to Gary Road, a one-of-a-kind estate that seamlessly blends the timeless elegance of the Hamptons with the beauty of Arizona's landscape. Situated on a lushly designed one-acre lot in the highly coveted Shea-Cactus Corridor, this extraordinary property offers an unparalleled living experience. From the moment you arrive, the sense of privacy and sophistication is undeniable. The entire perimeter is hedged with mature ficus and vibrant sour orange trees, creating a dramatic yet serene retreat. A canopy of towering trees leads you to the gated courtyard and front patio, setting the stage for the refined charm that awaits inside. Upon entering, you are immediately captivated by the craftsmanship and attention to detail. Hardwood flooring, exquisite wainscoting, and architectural accents lend warmth and character throughout the home. Designed for both grand entertaining and intimate gatherings, the main living spaces include a formal living room, a moody yet inviting dining room, and an oversized family room that seamlessly connects to the breakfast nook and chef's kitchen. The west wing of the residence is thoughtfully designed to provide both comfort and functionality, featuring a luxurious primary suite with serene garden views, rich wood detailing, and soft textured wallpaper that enhances the sense of retreat. Adjacent to the suite, a spacious executive office offers inspiring views of the backyard. This wing also includes two en-suite bedrooms, an additional guest bedroom, a stylish hall bathroom, and a versatile secondary family room that can serve as a den, playroom, or media space. The backyard is an entertainer's dream, offering the perfect balance of recreation and relaxation. Mature landscaping provides ultimate privacy while framing a full sport court, a beautifully designed swimming pool, and a charming one-bedroom guest house. Ideal for both short and long-term stays, the guest house features a full kitchen, a spacious family room, an oversized bedroom, and a private bath. Beyond the guest house, car enthusiasts and hobbyists will revel in the exceptional garage space, air-conditioned, 18-foot RV garage with a workshop and the capacity to house up to 18 cars with lifts. For those who aren't collectors, this versatile space presents endless possibilities, whether transformed into a state-of-the-art home gym, private batting cage, or golf simulator. Perfectly positioned within the sought-after 3 C's School District - Cochise, Cocopah, and Chaparral. This home offers not only luxury but also access to some of the best educational opportunities in the area. If you're searching for a residence that truly checks every box, look no further. Experience the elegance, versatility, and sophistication of this extraordinary estate. Schedule your private showing today.

8602 E Gary Road, Scottsdale

Listing courtesy of Listing Agent: Catherine Lewis (480-249-2324) from Listing Office: Russ Lyon Sotheby's International Realty.

Selling Office: RETSY.

$4,770,000
5 Beds 5 Baths 6837090 MLS
A stunning modern residence nestled in the prestigious Arcadia neighborhood. Newly built in 2021, this luxurious home offers an unparalleled living experience, combining contemporary design with exceptional amenities. Upon entering, you're greeted by an expansive open floor plan that seamlessly blends the living, dining, and kitchen areas, creating an ideal space for both entertaining and everyday living. The gourmet kitchen is a chef's dream, featuring top of the line appliances, custom cabinetry, and a large island. The master suite serves as a private sanctuary, complete with a spa-like ensuite bathroom and a spacious walk-in closet. Each additional bedroom is generously sized. Situated on a meticulously landscaped 0.43-acre lot, the property boasts a serene backyard oasis, with a resort style pool, spa, firepit, and putting green.

6455 E Calle Del Media --, Scottsdale

Listing courtesy of Listing Agent: Chris Morrison (602-456-0065) from Listing Office: RETSY.

Selling Office: Russ Lyon Sotheby's International Realty.

$3,950,000
5 Beds 5 Baths 6833646 MLS
An Architectural Masterpiece: Exclusive Desert Sophistication For the buyer who understands that true luxury is not merely size, but unparalleled experience and singular design, this Troon Glenn Moor estate is a profound realization of desert living. Beyond the guard-gated entry lies a residence that transcends the ordinary, offering a rare blend of organic warmth and cutting-edge sophistication. This celebrated home, a past feature in Phoenix Home & Garden's Masters of the Southwest, was conceived by renowned architect Hugh Knoell (Knoell Quidort Architects). It is a work of art where the desert is not just a view, but an integral part of the architecture. Soaring ceilings frame the landscape through dramatic walls of steel and glass, while locally sourced stacked stone and seamless flagstone flooring create a continuous, grounding flow that truly blurs the line between indoors and out. Poised on just under an acre along the back nine of Troon's Private Country Club Golf Course, the setting is breathtakingly private, yet expansively open to commanding vistas of Pinnacle Peak and the McDowell Mountains. The main level is dedicated to gracious living and effortless entertaining. A spa-inspired Master Suite provides a tranquil sanctuary, while expansive living spaces, a formal dining room, and a chef's kitchen with an adjacent seating area are all meticulously positioned to capture mesmerizing views. The upper level is accessed via a stunning suspended staircase, revealing additional private quarters, a serene lounge, and a terraceall finished to the same impeccable standards. The private grounds are an extension of the home's refined design. Savor the tranquility while lounging at the negative-edge pool, whose waterfall feature and gas fire pit create an atmosphere of pure relaxation under the boundless Arizona sky. Enjoy al fresco dining with ease, utilizing the built-in BBQ, gas fireplace, and integrated surround sound system. A winding, beautifully curated pathflanked by mature cacti, native plants, and majestic bouldersleads to the exceptional Two-Story Guest House. Designed with the same architectural rigor as the main residence, it features two separate, en suite guest rooms with floor-to-ceiling walls of windows, dedicated HVAC, and a private laundry facilityoffering guests an exceptional stay. While many large residences exist, there is only One that offers this precise confluence of award-winning design, privileged setting, and elevated experience. This is not simply a home; it is a meticulously crafted lifestyle. One of One.

10801 E Happy Valley Road Unit 4, Scottsdale

Listing courtesy of Listing Agent: Sierra Allegretto (503-317-7676) from Listing Office: Russ Lyon Sotheby's International Realty.

Selling Office: Berkshire Hathaway HomeServices Arizona Properties.
$3,900,000
2 Beds 2 Baths 6832445 MLS
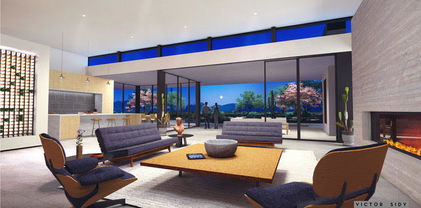
Tucked at the base of revered Camelback Mountain, this new private residential enclave is adjacent to The Phoenician Resort - one of Arizona's premier luxury resort destination. This community incorporates the Sonoran Desert landscape directly into its design, at the most enviable location in Scottsdale. Ascent offer views overlooking the Valley & Camelback Mountain. Home designs feature contemporary architecture integrating warm, natural materials, expansive windows, and large outdoor patios. Thoughtfully designed by Nelsen Architects and Vallone Interior Design. Luxury finishes include exquisite Bulthaup Kitchens, Provenza wood floors, Sub Zero Wolf appliances & 10' ceilings.

5000 N Camelback Ridge Road Unit 308, Scottsdale

Listing courtesy of Listing Agent: Leslie C Jenkins (602-882-3145) from Listing Office: Russ Lyon Sotheby's International Realty.

Selling Office: HomeSmart.

$4,300,000
5 Beds 5 Baths 6828548 MLS
Welcome to Vaquero, an exclusive gated community located in the prestigious master-planned Gainey Ranch. This exceptional estate sits on over an acre of meticulously manicured grounds, adorned with mature shade trees and tropical vegetation. The expansive backyard is designed to enhance privacy while providing a peek of Scottsdale's iconic McDowell Mountains and pristine fairways of the premier Arroyo Golf Course. Extensive paver patio and decking surrounds the sparkling pool and BBQ area, perfect for outdoor gatherings. Enter the home through a charming garden archway and step into a space that seamlessly combines elegance and warmth. Soaring ceilings and large windows flood the open living areas and formal dining room with natural light, while a cozy sitting room provides a quiet retreat. Gorgeous wood and stone floors lead to the luxurious primary suite with his-and-hers closets & an exercise room. A beautiful kitchen with a Dacor gas range, double ovens and Sub-Zero refrigerator overlooks your tranquil backyard oasis. The west wing offers a versatile space for use as a private guest suite, entertainment room or personal art gallery. The parking garage spans over 1,300sqft, complemented by a sprawling parking court with room for more than a dozen additional vehicles. Installed Generac 60W standby generator with automatic backup services the entire home. Gainey Ranch is renowned for its exquisite blend of peace and opulence with 27 holes of golf, 24/7 security, pool, state-of-the-art fitness center, pickleball and tennis courts. All of this is located in the heart of Scottsdale, ranked among the most desirable cities in the nation.

7720 E Vaquero Drive, Scottsdale

Listing courtesy of Listing Agent: Sherry Nelson (480-250-1830) from Listing Office: HomeSmart.

Selling Office: The Agency.

$4,900,000
5 Beds 6 Baths 6828092 MLS
Nestled in the prestigious Mirabel Golf Community, this architectural masterpiece redefines modern luxury with breathtaking desert, mountain, sunset, and city light views. An extraordinary contemporary home, newly completed, with a 5-car garage and 2 room detached guest house, situated on a large elevated 1.8-acre lot. Designed for seamless indoor-outdoor living, this estate boasts floor-to-ceiling glass walls, high ceilings, and an open-concept layout that floods the interiors with natural light. The gourmet kitchen is a chef's dream, featuring an L-shaped waterfall island, high-end appliances, custom cabinetry, and a wet bar with a convenient passthrough window connecting to the outdoor entertainment space. The expansive living and dining areas are complemented by... *SEE MORE* ... a sleek modern fireplace, temperature-controlled wine display, and luxurious finishes throughout. Step outside into a resort-style oasis, complete with a stunning infinity-edge pool and spa, fire features, and multiple lounge areasall set against the stunning backdrop of the Sonoran Desert. The covered patio with an outdoor kitchen is perfect for entertaining, while the beautifully landscaped grounds provide privacy and tranquility. The lavish primary suite is a sanctuary of comfort, offering a spa-like bathroom with a soaking tub, a walk-in shower with striking book-matched Gold Coast quartzite stone, dual vanities, a custom walk-in closet, and space for a stackable W/D. Additional ensuite bedrooms provide ample space for guests, each designed with sophistication and comfort in mind while highlighting the views from each room. This estate offers an unparalleled lifestyle in one of Scottsdale's most sought-after communities. Don't miss the opportunity to own this exquisite desert retreat. Floor plan available under the documents tab.

9983 E Mirabel Club Drive, Scottsdale

Listing courtesy of Listing Agent: Robert S Lomax (602-920-7192) from Listing Office: Mirabel Properties.

Selling Office: SERHANT..

$4,450,000
3 Beds 4 Baths 6827967 MLS
Located in the prestigious Horseshoe Canyon at Silverleaf, this highly sought-after Silverleaf Casita offers an exceptional blend of luxury, privacy, and convenience in one of Scottsdale's most exclusive guard gated communities. Situated on a prime, secluded lot adjacent to the Silverleaf Club and Spa, this fully furnished, turnkey residence is just moments from world-class golf, fine dining, and premier amenities. Enter through a privately gated courtyard into this immaculate, single-level home with no stairs, where every detail has been meticulously maintained. Spanning 3,337 sq. ft., the home features 3 bedrooms, 3.5 baths, authentic Spanish architecture, a spacious open floor plan, and an oversized detached guest house, perfect for hosting guests in comfort and style or perfect for a private home office. Designed for the discerning entertainer, this home boasts a temperature-controlled wine room, a gourmet kitchen with high-end appliances, and brand-new motorized window coverings that enhance its sophisticated design. Enjoy the Arizona's finest of outdoor living with the expansive outdoor spaces that include a large heated saltwater pool and spa with serene water features, a cozy fire pit and a fabulous outdoor kitchen all set against the backdrop of breathtaking views of the McDowell Mountains and a private desert preserve. With its low-maintenance design, this property is the perfect lock-and-leave retreat, offering effortless living in a secure, prestigious setting. As an added benefit, the seller will consider a seller carry, providing a unique opportunity for buyers seeking flexible financing options. This Silverleaf Casita is a rare opportunity to own a coveted residence in one of Arizona's most desirable enclaves, offering ultimate privacy, luxurious upgrades, and an unbeatable location. Ideally located to Scottsdale's finest shopping, dining and 101 Freeway.

18683 N 101st Place, Scottsdale

Listing courtesy of Listing Agent: Michelle Meglio Macklin () from Listing Office: Engel & Voelkers Scottsdale.

Selling Office: Compass.

$3,900,000
4 Beds 5 Baths 6826013 MLS
Completely remodeled and customized home in Estancia sited on a south-facing lot with Pinnacle Peak views | Reimagined in a chic expression of French Country-style by award-winning Ownby Design | The single-level floor plan includes an open kitchen with a living and family room, large primary suite, office/flex room and guest suite in the main house with 2 guest suites in the separate entrance guest house | Interior details include European white oak flooring, reclaimed ceiling beams, mortar-washed fireplace surrounds, custom plumbing and lighting fixtures and limestone tile accents | The outdoor living area includes a heated pool and spa, ramada sitting area with fireplace and built-in heaters, BBQ station and multiple dining areas | Conveniently located a short walk to The Estancia Club

27914 N 100th Place, Scottsdale

Listing courtesy of Listing Agent: Jay Pennypacker () from Listing Office: The Noble Agency.

Selling Office: The Noble Agency.

$4,000,000
5 Beds 6 Baths 6825635 MLS
Experience elevated living in this exceptional Scottsdale estate, set on a rare subdividable 2.14-acre lot backing the 2nd hole of Starfire Golf Club. This property offers 6,664 sq ft of refined space with 5 ensuite bedrooms, a private guest suite with full kitchen and separate entrance, and a flexible studio ideal for a gym, theater, or creative retreat. The open-concept design features soaring truss-beamed ceilings, expansive windows, and a chef's kitchen with Thermador appliances, quartzite counters, and a walk-in pantry with second freezer. Enjoy seamless indoor-outdoor living with multiple courtyards, mature landscaping, artificial turf, and an outdoor kitchen with natural gas. The estate's development potential is unmatched—perfect for adding casitas, a sculpture garden.... ...... or subdividing for future investment. With direct golf course access and proximity to Scottsdale's top dining, shopping, and entertainment, this home offers luxury, flexibility, and opportunity in one of Arizona's most coveted neighborhoods.

11801 N Sundown Drive, Scottsdale

Listing courtesy of Listing Agent: Lynne Edson (602-625-7008) from Listing Office: Coldwell Banker Realty.

Selling Office: Engel & Voelkers Scottsdale.

$4,500,000
3 Beds 3 Baths 6818114 MLS
RARE opportunity to live on the top floor of The Plaza Lofts at Kierland Commons!! Only 1 of 5 Penthouses and this one is available for sale by the Original Owner. Walk into an amazing Expansive Living space that opens to a NorthEast Corner Wall of Floor-to-Ceiling Glass and SPECTACULAR VIEWS.....take in INCREDIBLE CITY LIGHTS, MOUNTAIN SUNRISE AND GOLF COURSE SUNSETS....it will truly take your breath away!! This home features 3 Bedrooms plus a Study and Fitness Room with Dry Sauna, 2.5 baths (can be modified for more), 3 parking spaces, an oversized Balcony and an extra large storage room. The Scottsdale airport is 3 minutes away and Phoenix Sky Harbor is only 20 minutes. Walk to more than 35 restaurants in Kierland Commons and the Scottsdale Quarter and shop at more than 100 retailers! Community amenities include on-site concierge staff and property management, a private fitness studio, 2 community lounges with catering kitchens, 2 resort-style sundecks, heated lap pool, grilling stations, pet park, reserved parking and guest parking in the private garage, and exclusive VIP discounts on shopping and dining throughout Kierland Commons, Scottsdale Quarter and surrounding areas as well as special "OWNER" privileges at the neighboring Westin Kierland Golf Club.

15215 N Kierland Boulevard Unit 938, Scottsdale

Listing courtesy of Listing Agent: Trudy Hammond (602-628-5336) from Listing Office: Signature Properties.

Selling Office: Non-MLS Office.

All information should be verified by the recipient and none is guaranteed as accurate by ARMLS. Copyright 2026 Arizona Regional Multiple Listing Service, Inc. All rights reserved.

board logo

This information is deemed reliable but not guaranteed. You should rely on this information only to decide whether or not to further investigate a particular property. BEFORE MAKING ANY OTHER DECISION, YOU SHOULD PERSONALLY INVESTIGATE THE FACTS (e.g. square footage and lot size) with the assistance of an appropriate professional. You may use this information only to identify properties you may be interested in investigating further. All uses except for personal, non-commercial use in accordance with the foregoing purpose are prohibited. Redistribution or copying of this information, any photographs or video tours is strictly prohibited. This information is derived from the Internet Data Exchange (IDX) service provided by San Diego MLS®. Displayed property listings may be held by a brokerage firm other than the broker and/or agent responsible for this display. The information and any photographs and video tours and the compilation from which they are derived is protected by copyright. Compilation © 2026 San Diego MLS®,