Refine Search
Sort by
10500 E Lost Canyon Drive Unit 30, Scottsdale
$9,300,000
3 Beds ⋅ 4 Baths ⋅ 6633862 MLS
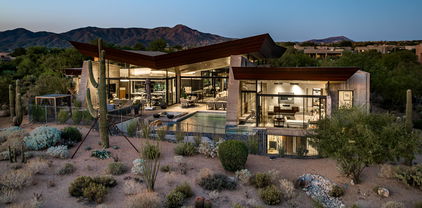
The Bridge House, one of the most significant contemporary homes in Arizona, can now be yours. Located in the exclusively private guard gated community of Lost Canyon, the home sits perched on 13+ commanding hilltop acres, with 360 degree encompassing views of the surrounding McDowell Mountains. Created by the exceptional team of Allen + Philp Architects, Linthicum Custom Builders, and interior designer David Michael Miller, the home provides a natural and quiet aesthetic that beautifully fuses the surrounding Sonoran Desert with the stunning architecture. The floor-to-ceiling walls of glass, locally quarried stone walls, Bulthaup stainless steel kitchen, custom millwork, concrete flooring, cast bronze entry stairs, infinity-edge swimming pool, and endless unique details are unsurpassed.

10500 E Lost Canyon Drive Unit 30, Scottsdale

Listing courtesy of Listing Agent: Andrew Beardsley () from Listing Office: Silverleaf Realty.

Selling Office: Silverleaf Realty.

23779 N 91st Street, Scottsdale
$5,685,000
7 Beds ⋅ 9 Baths ⋅ 6632023 MLS
In the small exclusive gated Community of Prado Estates lies this exceptional residence. Set upon 4.3 acres guaranteeing privacy and peacefulness, the European architecture leads into a home of immense quality. Towering exposed beam ceilings, large stone fireplaces and tile floors define the interior styling. The reception foyer leads into a formal living room with pool views. the heart of the home includes the family room, kitchen and casual dining area complimented by a fully fitted bar and climate controlled wine room. The rear yard is a leisure rich experience with classic swimming pool with spa, tennis court and putting pitching greens. The detached 2 bedroom guest house is perfect for long staying visitors. In one of North Scottsdale's premiere locations this home exudes luxury.

23779 N 91st Street, Scottsdale

Listing courtesy of Listing Agent: Mark Thomas (201-707-0543) from Listing Office: Russ Lyon Sotheby's International Realty.

Selling Office: Compass.

10108 E Sundance Trail Unit 224, Scottsdale
$5,650,000
5 Beds ⋅ 7 Baths ⋅ 6629205 MLS
Introducing your new desert haven in the heart of Desert Mountain - nearing completion in early spring. This contemporary masterpiece, thoughtfully designed by the renowned J4 Architecture and meticulously constructed by Aspect Fine Homes, is a true work of art. Situated on a golf course lot, this stunning residence seamlessly blends indoor and outdoor living, allowing you to immerse yourself in the captivating beauty of the desert landscape. This home exemplifies contemporary elegance with its architectural design and top-of-the-line finishes. Every detail has been carefully considered to create a space that's both functional and visually captivating. The second level of this home boasts a thoughtfully designed exercise and wellness room with a luxurious sauna, steam shower, and cold plunge connection. Its walls of glass capture views from every angle, making your daily workouts an inspiring experience. The oversized walk-out patio offers 360-degree views, providing an exceptional space for relaxation and rejuvenation. Embrace the essence of Desert Mountain living with this home. Its design and architecture are a celebration of the unique desert landscape, making you feel at one with your surroundings.

10108 E Sundance Trail Unit 224, Scottsdale

Listing courtesy of Listing Agent: Alexis Mattouk (480-295-0350) from Listing Office: HomeSmart.

Selling Office: Silverleaf Realty.

9423 E Covey Trail, Scottsdale
$5,175,000
4 Beds ⋅ 6 Baths ⋅ 6627575 MLS
Welcome to our stunning new desert modern home located in the North portion of the Scottsdale desert, offering an unparalleled living experience. This 2023 masterpiece boasts an expansive design featuring several glass sliders that seamlessly blend indoor and outdoor spaces, inviting the breathtaking Arizona landscape indoors. Custom finishes adorn every corner, from the luxurious hardwood floors to the designer-selected fixtures that exude sophistication and elegance. The open floor plan highlights a spacious living area that perfectly complements the gourmet kitchen, equipped with top-of-the-line appliances and an expansive island, ideal for both family gatherings and entertaining guests. As you step outside, you'll discover an oasis in the desertenjoy the enchanting beauty of Arizona sunsets by the pool and spa, surrounded by meticulously landscaped gardens. This outdoor haven offers the perfect ambiance for relaxation or hosting exclusive events against the backdrop of the desert's natural beauty. This property features a separate casita, adding versatility and privacy for guests or to serve as an office space. With 4 bedrooms and 5.5 bathrooms, each meticulously designed to reflect the utmost in comfort and style, the home caters to the desires of those seeking a serene desert lifestyle. For the golf enthusiasts, the home offers captivating views of the prestigious golf courses in the vicinity, allowing you to revel in the picturesque landscapes right from your own private retreat. The blend of modern architectural design, panoramic views, and luxurious amenities makes this home an exceptional opportunity for those looking to embrace the Scottsdale luxury lifestyle. If you're seeking the pinnacle of desert living, this home embodies the epitome of refined elegance in the heart of Scottsdale.

9423 E Covey Trail, Scottsdale

Listing courtesy of Listing Agent: Blake St John () from Listing Office: Engel & Voelkers Scottsdale.

Selling Office: Russ Lyon Sotheby's International Realty.

19054 N 97th Place, Scottsdale
$5,800,000
4 Beds ⋅ 5 Baths ⋅ 6626999 MLS
Nestled in the coveted Arcadia neighborhood of Silverleaf, this spacious 6,047 square foot 4-bedroom, 4.5-bath estate, was designed by architect Gene Kniaz of the Spiral Group and built by renowned builder Eric Linthicum of Linthicum Custom Builders. With its hand-formed roof tile, rustic brick, and exquisite stucco exterior featuring three-coat plaster, this home exudes a blend of craftsmanship and old-world charm. Inside, accentuated by the white oak floors and beam ceilings, the large, glazed windows flood the living spaces with natural light, creating a tranquil and airy ambiance. The large formal living area features a stunning fireplace, while a separate formal dining room provides an elegant setting for special occasions. The heart of the home, the large dine-in kitchen .... offers a spacious kitchen island, professional-grade appliances, and elegant leathered granite countertops. A generously sized butler's pantry, complete with a refrigerator, dishwasher, and separate ice maker, adds convenience to your daily life. The principal suite, with a dual-access closet, opens to a private courtyard, creating a spa-like retreat with an indoor-outdoor patio and shower. The timeless design elements throughout the home, such as the guest casita with a Murphy bed and full bathroom, ensure your comfort and style. Outside, landscape architect Steve Martino has created a lush and romantic resort-style oasis. A heated pool and spa, along with an outdoor kitchen equipped with a refrigerator and sink, ensure a perfect outdoor entertainment space. Both the front and back yards feature low-maintenance synthetic grass. Backing to the Reata Wash this serene estate offers privacy and a sophisticated, understated luxury that harmoniously blends old-world charm with modern amenities.

19054 N 97th Place, Scottsdale

Listing courtesy of Listing Agent: Lisa Westcott (480-229-3455) from Listing Office: RETSY.

Selling Office: Ventana Fine Properties.

9907 E Desert Cove Avenue, Scottsdale
$5,350,000
5 Beds ⋅ 7 Baths ⋅ 6623343 MLS
BRAND NEW CONSTRUCTION in the Cactus Corridor in the heart of Scottsdale! 0.81-acre lot with NO HOA! CRESTRON Smart Home System! This modern masterpiece embodies luxury living at its finest, with an expansive Great Room complete with 16' ceilings and an oversized automated pocket slider door making it quick and easy to open it up to create an inviting indoor/outdoor living space and be able to enjoy the beautiful weather. Sprawling across 7,110 square feet, this residence features 5 bedrooms, 6 ½ bathrooms, plus an office and bonus room providing ample space for comfortable living and entertaining. The open floor plan seamlessly integrates the living, dining, and kitchen areas, creating an inviting ambiance for gatherings with friends and family. The gourmet kitchen is a culinary enthusiast's dream, equipped with Sub-Zero & Wolf appliances, custom cabinetry, and one-of-a-kind center island with a mahogany wood slab. The primary suite presents a private retreat with a separate sitting room, lavish ensuite bathroom, offering a serene escape from the bustle of everyday life. The primary showcase closet will rival any custom luxury closet out there with a "hidden" secret. The kid's wing has a flex room that can be used as an entertaining space for the kids to play or relax. All bedrooms are en-suites with custom closets. Enjoy the Arizona sunshine in the meticulously landscaped backyard, complete with a sparkling pool with a resort-style center island boasting a live tree, an enormous, covered patio for entertaining, a pickleball court, firepit, outside BBQ, full outside bathroom and huge grassy area for sports. This home is perfect for those seeking a blend of tranquility and modern sophistication in one of Scottsdale's most sought-after neighborhoods. Conveniently located near premier shopping, dining, and entertainment destinations, this property offers the ideal balance of privacy and accessibility. With its stunning design and prime location, your dream home awaits you!

9907 E Desert Cove Avenue, Scottsdale

Listing courtesy of Listing Agent: Kelly Cook (480-442-9868) from Listing Office: Real Broker.

Selling Office: DeLex Realty.

11199 E Saguaro Canyon Trail, Scottsdale
$8,500,000
4 Beds ⋅ 6 Baths ⋅ 6622155 MLS
Rare opportunity in Silverleaf Upper Canyon to own one of a handful of Luxury Estates in the southeast corner of the community that back up to the Pristine 30,000-acre McDowell Sonoran Preserve. The type of Seclusion & Tranquility that only nature can provide describes the environment surrounding this property and late afternoon you are treated to an amazing light show with panoramic views of the magnificent mountain ranges & valleys changing color with the setting sun right outside your backyard. The front courtyard patios perched high above the city below sets the stage for spectacular sunsets and mesmerizing city lights. This single story home has been impeccably maintained, comes fully furnished, 4 bedrooms, 6 baths, game room, 2 offices, exercise, library, formal dining & hobby room. Custom iron automated driveway gates with a call box for access mark the beginning of tree-lined driveway leading up to the home which is set back far from the street for maximum privacy and seclusion. Guests arrive at the front courtyard and will notice the perched feeling of the homesite as they look out to the views of the city below. This courtyard is beautifully appointed with fountains, multiple seating areas, and a fire pit. Upon entering the home, you will find a very functional floorplan that feels well-proportioned with an abundance of natural light and high-quality finishes. Below are some amazing attributes of these spaces. The large great room has a beam ceiling, fireplace, built-in cabinetry, and is open to the kitchen, dining room, library, and main gallery hallway. There is an automated sliding pocket door system that allows the interior flooring to run seamlessly onto the covered patio to form one large living environment when the doors are opened. This covered patio is perfect for outdoor dining or just lounging with fantastic views of the mountain preserve, turf area, firepit, and pool and has a fireplace, barbecue, ceiling heaters, and speakers. Kitchen has gorgeous hand-carved cabinetry with glass door displays, pullout drawers & spice racks, appliance garage, Wolf gas range, Subzero separate refrigerator & freezer, limestone cooktop hood surround, and a custom brick ceiling. The kitchen island has a large specialty sink, trash pullout, dishwasher, warming drawer, microwave, and large drawers on the back side for easy access. The long peninsula area is equipped with a second sink for prep work, trash pullout, dishwasher, wine refer, trash compactor, and guest seating at the raised bar on the great room side. The walk-in pantry is brilliantly designed to store all your food items as well as dishes, platters, and dry goods. Lastly there is an automated coffee machine at the coffee prep station conveniently located between the kitchen and the pantry. Breakfast room is open to the kitchen and has beautiful views to the mountain preserve and backyard amenities along with direct access to the great room covered patio. Library has beautiful built-in bookshelves, intricate wood floor pattern, and a fireplace and has views of the front courtyard and city lights. This room is open to the formal dining room but can be closed off with use of the pocket doors if desired. Spacious formal dining room has views through the great room to the mountains and through the library to the front courtyard and city lights and can be closed off to the library by closing the pocket doors hidden in the walls. It is nicely finished with walnut wood flooring and a groin vault ceiling. Main office off of the gallery hallway has custom built-in bookcases and display cabinetry, wood beam ceilings, direct access to the front courtyard, and a hidden door within the bookcase to the secondary hallway behind. Second office is located off of the owner's suite and also has built-in custom cabinetry and direct access out to the front courtyard. Exercise room with views of the city and mountains, direct access to the front courtyard, built-in cabinetry, and automated window shades. Luxurious owner's suite has views out to the mountain preserve, a cozy sitting room with a fireplace, spacious his & her closets, a large bathroom area with plenty of counter space, a sit-down makeup area, washer & dryer, two toilet rooms, tons of built-in cabinetry storage, a large steam shower, and a tub with views out to the city. There are three additional bedroom suites with full bathrooms, large walk-in closets, and all open to patios with access to the backyard amenities. The rear yard amenities include a spacious pool for swimming laps or playing games and has a large sun shelf, fire features, and an elevated heated spa with a waterfall into the pool. There is a large turf area with a fire pit and plenty of room for seating, a putting green, and a covered ramada with built-in barbecue off the far end of the pool for shade during the sunny time of day. There is direct access to bathroom off the rear yard area which serves as a pool bath or outdoor entertaining guest bath. The great room patio has a cozy fireplace, ceiling heaters, a barbecue, speakers, and becomes one large integrated space when the great room automated pocket door system is open. Garage courtyard is reached by driving through a portico for separation from guest arrival. The 4-car garage currently holds 6 cars with the two included car lifts, but you could fit 8 cars by adding two additional lifts and has built-in storage cabinets, two car lifts, new garage doors w/ wall mount operators, high lift tracks, epoxy coated floors, workbench area, and AC at the two-car garage with lifts. Hobby room/Art Studio has large windows for great natural light, a walk-in storage closet, and a powder bath. This space can be accessed through the garage or from the backyard side area. There is an observation tower with views of sunsets, city lights, and 360 degree view of mountains. Additional fantastic home amenities: Large laundry room with natural light near the garage entry. Built-in custom cabinetry at both offices, library, great room, game room, and exercise room. Walnut wood floors and stone tile throughout the home with no carpet. Backup Generator Central Vac system. Custom iron air registers. Lutron lighting control. Key drop area off garage entry. Two entries into the home off the garage. One of the most private and quiet cul-de-sac streets in the Upper Canyon.

11199 E Saguaro Canyon Trail, Scottsdale

Listing courtesy of Listing Agent: Steve Sommer (602-818-2726) from Listing Office: Silverleaf Realty.

Selling Office: Platinum Living Realty.

10675 E Winter Sun Drive, Scottsdale
$5,200,000
4 Beds ⋅ 7 Baths ⋅ 6622074 MLS
FULL GOLF MEMBERSHIP AVAILABLE PER THE CLUB BYLAWS Truly a rare find, this gorgeous home sits on one of the best lots in Mirabel with spectacular views of the golf course and valley. Take in the breathtaking views of city lights and sunset while lounging outside under one of the many covered areas or by the sparkling pool. Extensive renovations include both the main home and casita kitchens, primary bath, casita/media room/pool bathrooms, new wood flooring throughout, new front door, new garage door motors and springs, new roof in 2020, new driveway, new window coverings & so much more! This home has been meticulously designed down to every last detail and impeccably maintained. This home should make the top of every buyer's list for must see homes. Stunning beyond any words can describe.

10675 E Winter Sun Drive, Scottsdale

Listing courtesy of Listing Agent: Robert S Lomax (602-920-7192) from Listing Office: Mirabel Properties.

Selling Office: Russ Lyon Sotheby's International Realty.

19890 N 101st Way, Scottsdale
$7,650,000
5 Beds ⋅ 6 Baths ⋅ 6621511 MLS
Located in the highly sought-after Park neighborhood of Silverleaf, this 8,344 sq. ft. single-story Santa Barbara style residence stands as an iconic testament to luxury living. As the inaugural custom home in Silverleaf, it has undergone a complete transformation by the esteemed Decesare Design Group in 2022. The superior craftsmanship is evident, showcasing meticulous attention to detail, top-tier amenities, and exquisite finishes. Lush, mature landscaping surrounds both the home and its interior courtyards, creating a truly enchanting atmosphere. A fifth ensuite guest bedroom resides on the second floor off a view deck, offering panoramic valley vistas. The well-designed floorplan includes four additional ensuite bedrooms, dual offices, an expansive chef's kitchen seamlessly integrated with the great room, a family room, butler's pantry, media room, and various dining spaces, providing versatile living options. Spanning across a generous .76-acre lot, this home was crafted for both indoor and outdoor entertaining. Multiple courtyards offer serene spaces for relaxation, dining, and play, as well as the three distinct indoor gathering areas and large adjacent turf area. The resort-style setting encompasses an outdoor kitchen, spa, pool with an Endless Pools swimming machine for lap swimming, a retractable TV above the pool, a fireplace, firepit, and a spacious dog run. Lawn area could be utilized for a large play area, putting green or even pickle ball. This residence in Silverleaf is truly unparalleled - an authentic yet contemporary home that exudes both charm and expansiveness, evoking a deep emotional connection in all who experience it. Silverleaf, located in North Scottsdale, Arizona, is a prestigious guard gated community known for its luxurious estates, exclusive golf courses, private Club and stunning desert landscapes. The Tom Weiskopf-designed Silverleaf Golf Course is a highlight for golf enthusiasts. With a blend of Spanish and Mediterranean-inspired architecture, the community offers a high standard of living, including upscale amenities like spas, fine dining, and exclusive shopping. Residents enjoy a harmonious balance between modern luxury and the natural beauty of the desert environment, making Silverleaf a sought-after destination for those seeking an exceptional lifestyle in North Scottsdale.

19890 N 101st Way, Scottsdale

Listing courtesy of Listing Agent: Deborah A Beardsley (480-250-5828) from Listing Office: Silverleaf Realty.

Selling Office: Silverleaf Realty.

20961 N 109th Place, Scottsdale
$12,650,000
4 Beds ⋅ 7 Baths ⋅ 6620827 MLS
Prepare to be captivated by the beauty and sophistication of this modern Mediterranean estate nestled on a private 3.7-acre homesite in the prestigious Upper Canyon of Silverleaf. Crafted by architect Luis Antonio Bonilla, and built by Argue Custom Homes with interior design by Ownby Design Group, this property is a showcase of luxury, quality, and breathtaking panoramic views of the Valley and majestic McDowell Mountains. A Silverleaf GOLF MEMBERSHIP is available to be purchased with this home. Elegant landscaping and a circular driveway welcome you to the grand front entrance, offering a striking first impression. Multiple terraces along the front of the home overlook the city, while the extensive verandah in the back of the home provides plenty of room for dining, lounging and enjoying the sweeping mountain views. The expansive backyard offers a stately lawn, manicured landscaping, a large resort pool, spa, water features, spacious cabana, a putting green, built in BBQ with bar seating, multiple patios and a firepit. Well designed for both comfortable daily living as well as entertaining, this single level home has no interior steps and is fully automated with Crestron. Antiqued Crema Marfil marble tile and hardwood floors grace the main living areas, and eye-catching modern light fixtures complement every room. The kitchen has a large center island with Taj Mahal Quartzite countertops, a spacious eating area overlooking the backyard, a butler's pantry/prep kitchen with additional fridge, a separate walk-in pantry, and is equipped with Wolf/Subzero appliances including a 60" Wolf range with 2 ovens and cooktop with griddle, an additional Wolf wall oven, and a Wolf convection steam oven. Against a backdrop of sparkling city lights, the formal dining room is the perfect place to enjoy dinner with company. A dramatic, floor to ceiling two-way fireplace connects the family room to the formal bar with an impressive, glass, LED lighted wine storage. Next to the bar is the game/media room, with a massive pocket door overlooking the pool and backyard. The primary bedroom is a tranquil retreat offering a sitting area with French doors that open to a terrace with city views, a sitting area and a granite fireplace. Backlit White Puro Quartz graces the vanity countertops and surrounds in the ensuite bathroom, which also includes a tub and shower, dual closets and water closets, and a private enclosed courtyard with a relaxing water feature and an outdoor shower. At the opposite end of the home is the guest wing, which offers 3 guest bedrooms and access to a private, shaded garden. During construction, two ensuite bedrooms were combined into one and could easily be converted back, creating 4 guest bedrooms each with their own ensuite bathroom. One guest suite is a mini master with a spacious living area and a kitchenette, and a private terrace overlooking the city. An office, two separate powder rooms, and a 5-car garage with large storage room complete the home. The home offers Lutron lighting and full home automation through Crestron. Approximately 1,100 square feet of unfinished space located over the carport provides an opportunity for additional guest quarters, game room, fitness room, or whatever one desires. Furnishings, curated by Ownby Design Group, are available by separate bill of sale.

20961 N 109th Place, Scottsdale

Listing courtesy of Listing Agent: Don Matheson (602-694-3200) from Listing Office: RE/MAX Fine Properties.

Selling Office: Realty ONE Group.

38300 N 102nd Street, Scottsdale
$7,700,000
5 Beds ⋅ 6 Baths ⋅ 6619239 MLS
Desert Mountain contemporary masterpiece...Desert Wing...blends a floating copper roof with walls of glass and organic rammed-earth delivering light and drama throughout this open plan. Designed by internationally published architect, Brent Kendle, and built by world renowned Construction Zone. Mesmerizing golf views give way to a panorama of mountains, sunsets and city lights. Soaring ceilings and retractable glass walls join the streamlined interiors with the resort-quality patios artfully landscaped with succulents. View office, chef's kitchen, home theatre, and attached 2 BR casita with kitchen and living. Meticulous, recent renovation includes smart-home technology. Membership to this world renowned private club is available from Seller for an additional cost, with no wait list

38300 N 102nd Street, Scottsdale

Listing courtesy of Listing Agent: Kathleen Benoit (480-544-5565) from Listing Office: Russ Lyon Sotheby's International Realty.

Selling Office: Russ Lyon Sotheby's International Realty.

10323 E Robs Camp Road, Scottsdale
$17,000,000
5 Beds ⋅ 7 Baths ⋅ 6616599 MLS
It's a fact that Silverleaf boasts much of the finest real estate in the Valley, and currently, there is nothing on the market to compare to this stunning 9,686 sf Modern Mediterranean home under construction. Not only is there a GOLF MEMBERSHIP that can be transferred to the Buyer, but so much more to appreciate. Its location on the 9th fairway is truly perfect and unique, providing hard-to-find southern exposure as well as city light views, and the breathtaking McDowell Mountains. With the team of Dale Gardon, architect, Salcito Custom Homes and Salcito Design Group, you can rest assured that the floorplan, details/amenities, and quality of finishes and construction are paramount. The plan revolves around a spacious great room, bar area, wine room, and chef's kitchen, flowing seamlessly to the outdoors for ease of entertaining. The private owner's suite is indulgent, including a linear fireplace, cold plunge, and spacious closets. On par with the owner's suite is an extraordinary 2-room guest suite with another primary-sized bath, a large living area, and private entrance. A true stand out in the home is the large ame/media room with an adjacent balcony and overwhelming views. Once seen this home can be appreciated for its comfortable size, livable floorplan for your lifestyle, superlative finishes, and perfect setting. We anticipate the completion date is mid-year 2024 and all chosen finishes are available to view upon request. For those new to Silverleaf: "Nestled in the heart of North Scottsdale, Silverleaf is an exclusive haven surrounded by the natural beauty of the McDowell Mountains and the McDowell Sonoran Preserve. This private enclave boasts a meticulously designed Tom Weiskopf golf course, spanning 7,322 yards of breathtaking terrain. The crown jewel of Silverleaf is the 50,000 square-foot Rural Mediterranean-style Clubhouse, featuring a world-class spa, resort and lap pools, and luxurious locker rooms. Fine and casual dining options complete the exceptional experience." Silverleaf, located in North Scottsdale, Arizona, is a prestigious guard gated community known for its luxurious estates, exclusive golf courses, private Club and stunning desert landscapes. The Tom Weiskopf-designed Silverleaf Golf Course is a highlight for golf enthusiasts. With a blend of Spanish and Mediterranean-inspired architecture, the community offers a high standard of living, including upscale amenities like spas, fine dining, and exclusive shopping. Residents enjoy a harmonious balance between modern luxury and the natural beauty of the desert environment, making Silverleaf a sought-after destination for those seeking an exceptional lifestyle in North Scottsdale.

10323 E Robs Camp Road, Scottsdale

Listing courtesy of Listing Agent: Brock Mackenzie (480-227-1368) from Listing Office: Silverleaf Realty.

Selling Office: Engel & Voelkers Scottsdale.

9411 E Happy Valley Road, Scottsdale
$5,977,000
5 Beds ⋅ 6 Baths ⋅ 6614377 MLS
NESTLED WITHIN THE SERENE EMBRACE OF AN EXPANSIVE 4-ACRE + ESTATE, THIS NEWLY CONSTRUCTED MARVEL STANDS AS A TESTAMENT TO CONTEMPORARY ARCHITECTURAL OPULENCE, OFFERING A BREATHTAKING 360-DEGREE PANORAMA THAT UNFOLDS FROM EVERY CORNER OF ITS PRISTINE GROUNDS. A JOURNEY OF LUXURY COMMENCES AS YOU TRAVERSE A WINDING PAVER DRIVEWAY THAT LEADS TO THE AWE-INSPIRING CUSTOM GLASS DOOR ENTRY, A PORTAL TO ELEGANCE BEYOND COMPARE. THE ENTIRE FRONT FACADE IS AN ASTONISHING GLASS CANVAS, BATHING THE GRAND FOYER IN A CASCADE OF NATURAL LIGHT. THE FOYER'S SPLENDOR IS FURTHER ELEVATED BY A CUSTOM STEEL AND WOOD STAIRCASE, AN EXQUISITE WORK OF ART THAT GUIDES YOU TO THE HEART OF THIS LUXURIOUS HOME. HERE, IN THE EXPANSIVE FAMILY ROOM, A METICULOUSLY DESIGNED GLASS-ENCLOSED WINE ROOM BECKONS CONNOISSEURS TO SAVOR THE FINEST VINTAGES. A CUSTOM FIREPLACE GRACES THIS SPACE, WHERE SLIDING GLASS DOORS SEAMLESSLY TRANSITION TO THE OUTDOORS. A COZY SEATING AREA, FRAMED BY THESE PICTURESQUE DOORS, INVITES MOMENTS OF REPRIEVE WHILE OFFERING CAPTIVATING VIEWS OF THE METICULOUSLY LANDSCAPED BACKYARD AND THE DESERT'S CAPTIVATING VISTAS. THE CHEF'S KITCHEN IS A SYMPHONY OF MODERN ELEGANCE, BOASTING SLEEK CABINETRY, TOP-OF-THE-LINE APPLIANCES, AND A SPECTACULAR WATERFALL ISLAND, ADORNED WITH CUSTOM CONTEMPORARY LIGHTING AND BAR SEATING FOR GATHERINGS. A SIX-BURNER GAS RANGE, DISCREETLY CONCEALED OVERSIZED REFRIGERATOR, AND AN INTEGRATED COFFEE MAKER ENHANCE THE CULINARY EXPERIENCE, WHILE GLASS CABINETS SHOWCASE YOUR MOST CHERISHED KITCHEN TREASURES WITH GRACE. CONTINUING THE HARMONIOUS FLOW, THE KITCHEN EFFORTLESSLY TRANSITIONS INTO THE DINING AREA, WHERE OPULENT DINNERS TRANSFORM INTO CHERISHED MEMORIES. AN ELEGANT POWDER ROOM, FINISHED WITH IMPECCABLE ATTENTION TO DETAIL, AWAITS THE ARRIVAL OF ESTEEMED GUESTS. THIS REMARKABLE RESIDENCE INDULGES IN TWO MASTER SUITES, EACH OFFERING ITS UNIQUE ALLURE. THE DOWNSTAIRS SUITE IS A SPACIOUS SANCTUARY, BATHED IN NATURAL LIGHT TO ENJOY MESMERIZING VIEWS. ITS OPULENT BATHROOM AND CUSTOM CLOSET WITH BUILT-INS AND DISCREET IN-CLOSET WASHER AND DRYER EXUDE SOPHISTICATION AND CONVENIENCE. UPSTAIRS, THE SECOND MASTER SUITE, FEATURING A FIREPLACE AND A PRIVATE BALCONY, BECKONS WITH AWE-INSPIRING VIEWS OF PINNACLE PEAK. AN ADJACENT LOFT AREA PROMISES TRANQUIL MOMENTS OF RELAXATION. ADDITIONAL GUEST ROOMS, EACH BOASTING EN-SUITE BATHS, PROVIDE LUXURIOUS ACCOMMODATIONS FOR ALL YOUR GUESTS. FOR THE ULTIMATE ENTERTAINMENT EXPERIENCE, AN ELEGANT MOVIE THEATER ROOM IS READY TO TRANSPORT YOU TO CINEMATIC REALMS. CAR ENTHUSIASTS WILL REVEL IN THE SEPARATE 12-CAR GARAGE AND RV GARAGE, OFFERING SECURE HAVENS FOR YOUR CHERISHED VEHICLES. THIS IS A SANCTUARY WHERE YOUR PRIZED AUTOMOBILES FIND THEIR RIGHTFUL PLACE, WHERE THEY ARE NOT JUST STORED BUT ELEVATED TO THE STATUS OF REVERED TREASURES, A TESTAMENT TO THE ULTIMATE IN AUTOMOTIVE LUXURY. ADDITIONALLY, A DETACHED GUEST HOME SPANNING 1,666 SQUARE FEET BECKONS WITH A KITCHENETTE, A WELCOMING LIVING ROOM, AND A GLASS ENTRY DOOR THAT MIRROR THE SOPHISTICATION OF THE MAIN RESIDENCE. THE GUEST HOME EXTENDS ITS LUXURY WITH A PRIVATE HOME GYM AND A GOLF SIMULATOR ROOM, ENSURING A COMPLETE OASIS FOR GUESTS. VENTURING INTO THE BACKYARD, YOU'LL DISCOVER A CONTEMPORARY HAVEN OF OUTDOOR EXTRAVAGANCE. THE SLEEK, CONTEMPORARY POOL BOASTS A SEAMLESS SPA AT ITS ENTRANCE, WHILE A BAJA SHELF WELCOMES SUNBATHERS TO BASK IN THE SUN. THE TRANQUIL AMBIANCE IS HEIGHTENED BY THE GENTLE SYMPHONY OF WATERFALL WATER FEATURES. AN EXPANSIVE SYNTHETIC GRASS AREA OFFERS THE PERFECT CANVAS FOR OUTDOOR ACTIVITIES, WHILE A BUILT-IN FIREPIT SEATING AREA BECKONS BENEATH THE STARLIT DESERT SKIES. THE CROWNING JEWEL OF THE OUTDOOR OASIS IS THE SWIM-UP POOL BAR, WHERE RELAXATION MEETS INDULGENCE. ADJACENT, A SUNKEN BAR AND KITCHEN AREA, COMPLETE WITH A BUILT-IN GRILL, PROVIDE AN EXQUISITE SETTING FOR OUTDOOR ENTERTAINING. FRAMED BY VIEW FENCING, THE BACKYARD OFFERS UNRIVALED VISTAS OF CITY LIGHTS AND MAJESTIC MOUNTAIN VIEWS. THIS CUSTOM HOME IS A MASTERPIECE, AN ODE TO LUXURY LIVING WHERE EVERY DETAIL HAS BEEN METICULOUSLY CRAFTED TO PROVIDE AN EXCEPTIONAL EXPERIENCE. IT'S NOT JUST A HOME, IT'S AN INVITATION TO IMMERSE YOURSELF IN THE PINNACLE OF FINE LIVING.

9411 E Happy Valley Road, Scottsdale

Listing courtesy of Listing Agent: Scott Grigg (480-540-5479) from Listing Office: Grigg's Group Powered by The Altman Brothers.

Selling Office: eXp Realty.

9204 E Grapevine Pass, Scottsdale
$8,500,000
5 Beds ⋅ 7 Baths ⋅ 6608449 MLS
DESERT MOUNTAIN GOLF MEMBERSHIP AVAILABLE-Modern Mediterranean Luxury Living meets Fantastical Fun on one of the highest elevated estate sites in the premier community of Desert Mountain. Situated atop all of Desert Mountain on 12.2 acres with views of the entire valley. Entering the estate through the privately gated drive gives you the first sight of prominent elegance. The stone exterior with Cantera stone arches and accents, the forged metal details and limestone pavered entry greet you upon arrival. The 9 X 12 arched rain glass and iron scrolling door open to a brick mosaic lined rotunda with dazzling crystal chandelier. The elegant livability is instantly felt with the open and light great room split floor plan that blends seamlessly through the pocketing telescoping glass glass doors to the outdoor living space with linear spa and firepit offering unimaginable vistas in every direction. The Gourmet kitchen with large island, Alder wood cabinets, premium appliances and oversized walk-in pantry is every chefs dream. For the finest dining experience step through the circular entry defined by scrolled iron work, into the dining room with spectacular elevated views. The decadent Master Suite is well appointed with a stone wall backdrop, Cantera fireplace, dry sauna, spa like bath with glass tile shower, heated floors, free standing tub and designer closets. The Office, Guest Suite, Powder and Laundry each are statements in design and functionality. In the mood for some fun head downstairs to the whimsical bonus room with semi circular bar, work out room, home theater, and 2 additional guest bedrooms. The fanciful decor; bright colors, unique tile and fun finishes will make you smile. Head outside for more fun, relaxing and all your AZ outdoor entertainment needs; multi leveled patios, putting green, boulder waterfall cascading into the negative edge pool, sunning patios, outdoor kitchen and alfresco dining, Outdoor living room with fireplace, pool bath and outdoor shower. The separate entrance Casita charms every guest with the private patio, fireplace and unstoppable views. Car lovers will be astounded over the impeccably finished 5-car garage with garage vacuums, hot and cold water faucets, shoe closets and extra storage. The finest of organic finishes are throughout the home: wood and stone floors, wood, stone and tile wall details, brick mosaic and wood beam truss accented vaulted ceilings, stone counters and vanities, metal hand made iron work and the impressive steel great room grand fireplace. Additional details include smart home with Control 4 system, 44 solar panels, tankless water heaters, 2-inch water lines, 50 amp RV service and so much more! Ideal south facing backyard capturing maximum winter sun on the patio areas, along with tremendous sunsets, city lights and surrounding mountain views by day and mountain silhouettes by night. Bike or hike from your home to the nearby Desert Mountain Trails with over 20 miles of multi-use trails. Chiricahua and Cochise Geronimo Clubhouses are nearby for quick access to dining and golf. Sonoran Fitness center located within a short drive from this home. Golf Membership to the Desert Mountain Club available.

9204 E Grapevine Pass, Scottsdale

Listing courtesy of Listing Agent: Daniel Wolski (480-266-7557) from Listing Office: Russ Lyon Sotheby's International Realty.

Selling Office: AGP Asset Management, LLC.

7632 E Sweetwater Avenue, Scottsdale
$4,925,000
7 Beds ⋅ 7 Baths ⋅ 6602172 MLS
Welcome to your dream desert oasis complete with a detached, DOUBLE RV GARAGE!! Where else can you find a 47.5' x 38' fully AIR CONDITIONED indoor space, with 16' ceilings that could be used to store your classic cars, RVs, indoor basketball court, golf hitting bays, the possibilities are endless!! This stunning 7-bedroom, 6.5-bathroom modern-transitional home finished in 2020 is located in the heart of Scottsdale and a true gem. Nestled in the highly sought-after Cactus Corridor neighborhood this residence offers everything you want in a luxury property with designer touches throughout. As you approach the home, you'll be greeted by the beautifully landscaped front yard and a charming courtyard, ideal for sipping your morning coffee or enjoying a peaceful evening under the Arizona stars enjoying the warmth from the custom fireplace. Step inside, and you'll be immediately captivated by the open and airy floor plan with wood beamed ceilings and accent lighting draws you into this home. The spacious living area features a limestone gas fireplace and a large pocket sliding glass door, perfect for gathering with family and friends with indoor/outdoor transitional living space . The chef's kitchen boasts quartz countertops, SUB-ZERO/WOLF appliances with a 60" French cook-top, generous island with quartz waterfall and THREE pantries! A butler pantry, a "hidden" pantry, and a secure pantry that can be locked. A formal dining area is conveniently located nearby, making entertaining a breeze. The primary bedroom is a true retreat, with a spa-like en-suite bathroom complete with dual sinks, a soaking tub, walk-in shower and a custom closet designed to keep everyone happy with enough space for all your clothes, jewelry, purses, and even two corner floor-to-ceiling "Lazy Susans" for your shoe collection. Want to be more productive with your work at home? This home office will definitely help you achieve that with wall to ceiling built-ins and own private entrance/exit to the courtyard. Seven total well-appointed bedrooms and a six and a half bathrooms provide plenty of space for guests or family. The "kids wing" with a flex room redefines the standards of functionality. This space is not just for play; it's a sanctuary for education and creativity for the younger members of the family. Step out into the backyard, and you'll discover your large, private paradise. Owners built the largest pool they could without needing a commercial license, complete with a spacious baja shelf and built-in spa. The covered patio space and outdoor ramada & kitchen are grand, creating the perfect setting for outdoor entertaining, relaxation, and enjoying the Arizona sunshine. Additional highlights of this home include a the casita/guest house with a kitchenette and full bathroom, 4-car garage attached to the main house, two RV dump stations in the backyard, Italian brick pizza oven, firepit, and almost every fruit tree known to man growing in the backyard orchard including pears, peaches, plums, apricot, dates, apple, oranges, just to name a few! This location offers easy access to shopping, dining, entertainment, and top-rated schools. Don't miss the opportunity to make this incredible Scottsdale residence your own. All furniture is available on a separate bill of sale. Your Arizona dream home awaits is finally here!

7632 E Sweetwater Avenue, Scottsdale

Listing courtesy of Listing Agent: Kelly Cook (480-442-9868) from Listing Office: Real Broker.

Selling Office: Real Broker.

36324 N 105th Place, Scottsdale
$5,995,000
4 Beds ⋅ 5 Baths ⋅ 6598937 MLS
Stunning Beringer Fine Homes constructed home is nearing completion and will be ready for occupancy in November. Cabinets and flooring are starting to go in. This modern Mediterranean style home combines Spanish Revival highlights with old world attention to detail & craftsmanship. Outstanding views of the 13th hole of the golf course, Black Mountain, City Lights and sunsets. Consisting of 5,500 sq. ft. featuring 4 ensuite Bedrooms, including a casita w/private entrance, large game room, wine storage & a 4 car garage. The oversized Master Suite provides a separate sitting/TV room, dream bathroom plus a giant master closet. The outdoor spaces consist of a beautiful veranda, outdoor kitchen, cabana with fireplace and a bocce ball court.

36324 N 105th Place, Scottsdale

Listing courtesy of Listing Agent: Robert S Lomax (602-920-7192) from Listing Office: Mirabel Properties.

Selling Office: Engel & Voelkers Scottsdale.

4935 N Ascent Drive, Scottsdale
$6,500,000
4 Beds ⋅ 5 Baths ⋅ 6595666 MLS
CUSTOM DESIGNED AND BUILT BY CULLUM HOMES. THIS CONTEMPORARY FULLY FURNISHED HOME IS OVERLOOKING THE 9TH HOLE OF THE PHOENICIAN GOLF COURSE AND TUCKED NEAR THE BASE OF THE CAMELBACK MOUNTAIN ON THE GROUNDS OF THE ICONIC PHOENICIAN RESORT. AS YOU ENTER THIS LOCK AND LEAVE HOME THE COURTYARD IS CHARMING WITH A FOUNTAIN WELCOMING YOU TO THE GUEST CASITA AND 20 FOOT GLASS ENTRYWAY/DOOR. THE CASITA IS PERFECT FOR GUESTS AND OR AN OFFICE. KITCHENETTE, FULL BATH, BUILT IN FILE CABINETS. AS YOU ENTER THE MAIN HOUSE THE LARGE FOYER AND ENTIRE HOME WITH WARM WOOD FLOORING, WILL LEAD YOUR EYE THROUGH THE DINING ROOM AND GREAT ROOM TO THE GREEN OF THE GOLF COURSE. AN OFFICE WITH BUILT IN CABINETS AND AN OUTDOOR PATIO IS JUST OFF THE ENTRYWAY. THE GREAT ROOM CONCEPT WITH CHEF'S KITCHEN ADORNED WITH SUB ZERO, WOLFF AND COVE APPLIANCES AND BUILT IN WINE CABINET PROVIDE ALL THE NECESSITIES FOR ENTERTAINING. THE FIREPLACE WALL IS COVERED IN TRAVERTINE AND FLOATING LIVE EDGE WOOD SHELVES. THE ENTIRE BACK OF THE HOUSE OPENS UP ONTO THE PATIO OVERLOOKING THE GREEN. A WATER FEATURE, LARGE SPA AND BBQ WITH FULL LANDSCAPING COMPLETE THIS OUTDOOR SPACE. THE POWDER ROOM WITH ANTIQUE GLASS MIRROR AND ONYX SINK LEAD YOU DOWN THE HALL TO THE PRIMARY SUITE, ELEVATOR, LAUNDRY, AND LARGE MUD ROOM AREA PERFECT FOR ADDING BUILT IN FLOOR TO CEILING CABINETS FOR STORAGE IF NEEDED. THE PRIMARY SUITE WITH TRAVERTINE AND LIMESTONE FIREPLACE OVERLOOKS THE GREENS AND ENTRY TO THE BACK PATIO. THE PRIMARY BATH IS COVERED IN ARABESCATO BIANCO MARBLE WITH FREE STANDING BLACK TUB, SHOWER, DOUBLE SINKS, AND PRIMARY CLOSET WITH FULL BUILT IN SHELVING BY CLOSET MASTERS. GUESTS CAN TAKE THE ELEVATOR OR THE STAIRCASE TO THE SECOND FLOOR. THE LOFT WITH FULL WET BAR LEADS OUT TO A 560 SQ FT DECK AND FIREPLACE OVERLOOKING THE 9TH HOLE OF THE GOLF COURSE WITH INCREDIBLE MOUNTAIN VIEWS IN THE DISTANCE AND THE TWINKLING LIGHTS OF THE SCOTTSDALE DOWNTOWN. THIS VIEW IS UNBEATABLE! TWO LARGE ENSUITE GUEST ROOMS, ONE WITH ENTRY WAY TO THE UPPER DECK FINISH OUT THIS HOME. AN AIR CONDITIONED 2.5 CAR GARAGE IS PERFECT IF ONE WOULD LIKE TO ZIP AROUND THE PHOENICIAN ON A GOLF CART. THIS IS A TRUE LUXURY LOCK AND LEAVE HOME. NO NEED TO WAIT ON THE BUILD TIME, THIS HOME IS ALREADY FINISHED! THE COMMUNITY IS GUARD GATED FOR PRIVACY AND SECURITY. AT THE BASE OF CAMELBACK MOUNTAIN, YOUR PRIVATE POOL, FITNESS CENTER, AND SOCIAL SPACES OFFER AN INTIMATE GATHERING PLACE FOR WELLNESS, SOCIALIZING AND RELAXATION. RESIDENTS ARE OFFERED THE OPTION TO JOIN THE PHOENICIAN® AMENITY ACCESS PROGRAM - ACCESS AND DISCOUNTS TO THE NEW ATHLETIC CLUB, 38,000 SQUARE FOOT SPA, TENNIS FACILITY AND RESORT POOLS AT THE PHOENICIAN® RESORT.

4935 N Ascent Drive, Scottsdale

Listing courtesy of Listing Agent: Scott Grigg (480-540-5479) from Listing Office: Grigg's Group Powered by The Altman Brothers.

Selling Office: The Marsh Partners.

8185 E Alameda Road, Scottsdale
$6,500,000
5 Beds ⋅ 11 Baths ⋅ 6593970 MLS
Boasting nearly 10 acres of land, this gated estate includes a stunning Spanish-style main house, a full equestrian facility, an entertainment pavilion with attached theater, 2 standalone casitas, 2 staff apartments & a 1200 sqft multi-use building. The 5,950 sqft main home was renovated in 2021. Vaulted, wood beamed ceilings, engineered hardwood floors & statement luxury light fixtures through-out the home. The primary suite presents a seating area, balcony & spa worthy ensuite. The backyard has an outdoor kitchen, a heated pool, spa & putting green. The 5,000-SF, entertainment pavilion has a game room, full bar, kitchen, gym, yoga studio & 3rd-level deck with 360º mountain and city views. The equestrian facility encompasses 15 stalls, 2 arenas, 3 turnouts & 2 RV parking.

8185 E Alameda Road, Scottsdale

Listing courtesy of Listing Agent: Deborah Sinani () from Listing Office: The Agency.

Selling Office: Realty ONE Group.

11215 N 74th Street, Scottsdale
$5,759,626
6 Beds ⋅ 6 Baths ⋅ 6592543 MLS
Welcome to your future dream oasis in the heart of the Cactus Corridor in Scottsdale! This exceptional new build boasts modern, transitional architecture and luxurious features throughout. With 6 bedrooms and 5 1/2 bathrooms, there's ample space for family, guests, and entertainment. Step inside and be greeted by an abundance of natural light that highlights the contemporary design and meticulous attention to detail. The main residence showcases spacious living areas, perfect for both relaxation and hosting gatherings. The open-concept layout seamlessly connects the gourmet kitchen, dining area, and living room, creating a central hub for everyday living. The kitchen is a culinary masterpiece, equipped with top-of-the-line appliances, sleek cabinetry, and a generously sized island that doubles as a breakfast bar. Whether you're a seasoned chef or just enjoy the occasional culinary adventure, this kitchen is sure to inspire you. For those seeking additional space, the bonus room offers endless possibilities. Create a home theater, a fitness studio, teen room, or a dedicated play area - the choice is yours. Unwind in the luxurious owner's suite, complete with a spa-like en-suite bathroom that exudes elegance and relaxation. The additional bedrooms are equally inviting, providing comfort and privacy for family members and guests alike. But the excellence doesn't stop there - this property includes an attached separate guest house, perfect for visiting friends or family, providing a private retreat for your guests. The guest house features its own living area, bedroom, and bathroom, ensuring everyone enjoys their stay. Car enthusiasts and those with recreational vehicles will appreciate the attached 4-car garage and RV garage, offering ample space for vehicles and storage. Whether you have a collection of cars or love embarking on cross-country adventures, this setup accommodates all your needs. RV garage offers a loft area that would make an amazing "man-cave". Step outside into your own private paradise. The backyard is an entertainer's delight, featuring a refreshing pool and a relaxing spa, all surrounded by lush landscaping. Host barbecues, pool parties, or simply lounge by the poolside on lazy weekends - the possibilities are endless. Nestled in the heart of the highly coveted Scottsdale area, you'll enjoy easy access to upscale shopping, fine dining, renowned golf courses, and outdoor recreation. This is more than a home; it's a lifestyle. Don't miss the opportunity to own this exquisite modern new build with all the amenities you could ever desire - estimated completion is Spring of 2025. Hurry, this is a must see and experience the epitome of Scottsdale living!

11215 N 74th Street, Scottsdale

Listing courtesy of Listing Agent: Kelly Cook (480-442-9868) from Listing Office: Real Broker.

Selling Office: Williams Luxury Homes.

10110 E Siesta Lane, Scottsdale
$8,000,000
4 Beds ⋅ 6 Baths ⋅ 6575666 MLS
Welcome to a realm of unparalleled luxury and sophistication in the renowned Silverleaf community. Situated on an expansive corner lot, this magnificent residence offers a grandeur that is simply unmatched. From the moment you step inside, you are greeted by a vast open plan living, dining, and kitchen area that seamlessly integrates with the breathtaking views of the glistening pool and majestic mountains beyond. The high ceilings, adorned with lighting, add a touch of elegance, and create an ambiance of refined opulence. Prepare to be captivated by the culinary masterpiece that awaits in the kitchen. Boasting two convection ovens, two steam ovens, gas burners, and a built-in Miele coffee machine, this kitchen is a haven for any culinary enthusiast. The stunning quartz ... MORE countertops and the expansive island with seating for five provide the perfect setting for both casual family meals and lavish entertaining. Every aspect of this kitchen has been thoughtfully designed to elevate your culinary experiences. As you enter the living room, your eyes are drawn to the striking feature wall and the inviting fireplace, creating a focal point that exudes both style and warmth. The indoor-outdoor wet bar, complete with a beverage cooler and icemaker, effortlessly serves both the living room and the backyard, ensuring that refreshments are always at your fingertips. Whether you are entertaining indoors or embracing the Arizona lifestyle outdoors, this home seamlessly blends the boundaries between indoor and outdoor living. Indulge in the ultimate entertainment experience in the exclusive "personal retreat", where luxury knows no bounds. This private haven boasts a fully equipped bar, plush theater seating, and wine storage, all while providing a unique view through fire-rated glass to the climate-controlled garage. The garage, featuring car lifts, can accommodate up to six cars and is a car enthusiast's dream. Additionally, a workshop and a built-in safe add to the functionality and convenience of this remarkable space. A second garage, with space for four cars, ensures that all your automotive needs are met. Escape to the lavish owner's suite, a sanctuary of tranquility and indulgence. With direct access to the pool and backyard, this retreat offers a seamless transition between indoor and outdoor living. The large bathroom features sparkling granite countertops, dual sinks, an outdoor shower, and a spacious wraparound closet with a direct connection to the large laundry room and dog run. Every detail has been considered to create a space that is both luxurious and practical. Guests will be treated to utmost comfort and privacy, with a main floor guest ensuite offering access to a serene private courtyard, and two additional guest ensuites located on the second floor. The second floor also features a generous office space, a versatile landing area that provides flexibility, and a large balcony adorned with a hot tub, bathroom, refrigerator, sink, and TV. This outdoor oasis is the perfect retreat for relaxation and entertainment, where you can unwind while enjoying the breathtaking vistas that surround you. As you step into the backyard, you are met with a resort-style paradise that redefines outdoor living. Three firepits create enchanting settings for cozy gatherings, while multiple TVs and seating areas provide endless entertainment possibilities. The synthetic turf adds a touch of luxury, and the outdoor kitchen allows for fabulous al fresco dining. Luxury is taken to new heights with additional features like electric shades and speakers both inside and out, always ensuring the perfect ambiance. Outdoor heaters provide comfort during cooler evenings, allowing you to savor the beauty of the surroundings regardless of the season. This luxurious estate in the renowned Silverleaf community is a masterpiece of design, craftsmanship, and innovation. Offering an unparalleled blend of sophisticated living spaces, state-of-the-art amenities, and breathtaking outdoor areas, this residence is an oasis of elegance, privacy, and tranquility. Come and experience the pinnacle of luxury living in this remarkable residence, where every element has been thoughtfully curated to create an extraordinary lifestyle for the most discerning homeowner.

10110 E Siesta Lane, Scottsdale

Listing courtesy of Listing Agent: Lisa Westcott (480-229-3455) from Listing Office: RETSY.

Selling Office: RETSY.

18720 N 101st Street Unit 2013, Scottsdale
$5,400,000
5 Beds ⋅ 6 Baths ⋅ 6575582 MLS
Introducing an exquisite 5 BEDROOM CONDOMINIUM WITH BREATHTAKING VIEWS, that is unlike any other, now gracing the market within the prestigious gates of the renowned private golf course community of Silverleaf. With a total of 5,534 square feet, this contemporary yet timeless residence offers a spacious open floor plan and luxurious living. The expansive exterior patio offers plenty of room for entertainment while the interiors are meticulously crafted with high-end finishes and upscale details. Four parking spaces are included with this home along with two ample storage units. This home provides an exceptional lifestyle with the convenience of lock-and-leave luxury and security with a 24-hr manned guard gate. Silverleaf, located in North Scottsdale, Arizona, is a prestigious guard gated community known for its luxurious estates, exclusive golf courses, private Club and stunning desert landscapes. The Tom Weiskopf-designed Silverleaf Golf Course is a highlight for golf enthusiasts. With a blend of Spanish and Mediterranean-inspired architecture, the community offers a high standard of living, including upscale amenities like spas, fine dining, and exclusive shopping. Residents enjoy a harmonious balance between modern luxury and the natural beauty of the desert environment, making Silverleaf a sought-after destination for those seeking an exceptional lifestyle in North Scottsdale.

18720 N 101st Street Unit 2013, Scottsdale

Listing courtesy of Listing Agent: Deborah A Beardsley (480-250-5828) from Listing Office: Silverleaf Realty.

18720 N 101st Street Unit 3013, Scottsdale
$5,750,000
5 Beds ⋅ 6 Baths ⋅ 6564019 MLS
Introducing an exquisite 5 BEDROOM CONDOMINIUM WITH BREATHTAKING VIEWS, that is unlike any other, now gracing the market within the prestigious gates of the renowned private golf course community of Silverleaf. With a total of 5,534 square feet, this contemporary yet timeless residence offers a spacious open floor plan and luxurious living. The expansive exterior patio offers plenty of room for entertainment while the interiors are meticulously crafted with high-end finishes and upscale details. Four parking spaces are included with this home along with two ample storage units. This home provides an exceptional lifestyle with the convenience of lock-and-leave luxury and security with a 24-hr manned guard gate. The Icon at Silverleaf community offers single-story residences designed for maximum comfort and style, all set against the backdrop of the beautiful McDowell Mountains in Arizona. Residents will enjoy the serene beauty of the Sonoran Desert and immerse themselves in the exclusivity and privacy of this prestigious neighborhood. Overall, this property presents a rare and unique opportunity to own a spacious and open-concept residence in one of Arizona's most coveted locations. With its unparalleled views, luxurious amenities, and prime location, this 5-bedroom home is truly a gem that should not be missed. Silverleaf, located in North Scottsdale, Arizona, is a prestigious guard gated community known for its luxurious estates, exclusive golf courses, private Club and stunning desert landscapes. The Tom Weiskopf-designed Silverleaf Golf Course is a highlight for golf enthusiasts. With a blend of Spanish and Mediterranean-inspired architecture, the community offers a high standard of living, including upscale amenities like spas, fine dining, and exclusive shopping. Residents enjoy a harmonious balance between modern luxury and the natural beauty of the desert environment, making Silverleaf a sought-after destination for those seeking an exceptional lifestyle in North Scottsdale.

18720 N 101st Street Unit 3013, Scottsdale

Listing courtesy of Listing Agent: Laura L Lester (480-734-7273) from Listing Office: Silverleaf Realty.

Selling Office: Silverleaf Realty.

10640 E Diamond Rim Drive Unit 2406, Scottsdale
$7,000,000
6562122 MLS
Welcome to the epitome of luxury living in Scottsdale, where sophistication and exclusivity blend seamlessly in the prestigious guard gated community of Silverleaf. Nestled within the coveted Horseshoe Canyon, this magnificent 16-acre lot is a true gem that must be seen to be believed. Prepare to be enchanted as you explore this extraordinary property, which offers a vast canvas of possibilities for creating your dream estate. With over 2 acres of building envelope, you have ample space to design a sprawling residence that harmoniously blends indoor and outdoor living. Imagine strolling through lush grounds, hosting unforgettable gatherings in your expansive outdoor entertaining areas, and basking in the breathtaking views that surround you. Privacy is paramount, and this exclusive lot is uniquely positioned backing onto a pristine preserve and nestled into a picturesque canyon. Revel in the tranquility and seclusion that this location provides, where you can unwind and escape the hustle and bustle of everyday life. Convenience is also a key feature of this exceptional property. Enjoy effortless access to the renowned Silverleaf Clubhouse, where you can indulge in world-class amenities and a vibrant social scene. It is no surprise that the developer originally identified this as one of the top lots in the entire community. The potential to create a truly remarkable living experience here is unparalleled. Don't miss your chance to own a slice of paradise in Silverleaf, where luxury, prestige, and natural beauty converge to create an unrivaled lifestyle.

10640 E Diamond Rim Drive Unit 2406, Scottsdale

Listing courtesy of Listing Agent: Lisa Westcott (480-229-3455) from Listing Office: RETSY.

Selling Office: Berkshire Hathaway HomeServices Arizona Properties.

4919 N Ascent Drive, Scottsdale
$5,420,459
4 Beds ⋅ 5 Baths ⋅ 6560397 MLS
BRAND NEW CONSTRUCTION! TUCKED IN THE BASE OF CAMELBACK MOUNTAIN, THE ESTATES AT THE ASCENT AT THE PHOENICIAN BOAST EXPANSIVE VIEWS AND WITH THE WORLD-FAMOUS PHOENICIAN® LUXURY RESORT AT YOUR DOORSTEP. THESE DETACHED HOMES ARE MINUTES TO SKY HARBOR AND SCOTTSDALE AIRPORTS AND ARE GATED FOR SECURITY AND PRIVACY. TO BE BUILT BY AWARD-WINNING CULLUM HOMES, THIS STRATUS A FLOOR PLAN WILL FEATURE 4025 SF OF LUXURIOUS LIVING SPACE WITH 4 BEDS, 4.5 BATH, ALONG WITH A 3-CAR GARAGE. MAIN LEVEL HAS A SPLIT FLOOR PLAN WITH A GREAT ROOM WITH POCKET DOORS THAT OPEN TO THE COVERED PATIO FOR THAT INDOOR/OUTDOOR LIVING EVERYONE DESIRES HERE IN AZ. FORMAL DINING AREA. CHEF'S KITCHEN WITH EAT-UP BAR SEATING AT THE ISLAND, 48'' SUB-ZERO SIDE-BY-SIDE FRIDGE/FREEZER, ALL WOLF STAINLESS-STEEL APPLIANCES, A A WALK-IN PANTRY. MASTER BEDROOM IS LOCATED ON THIS LEVEL WITH A SEPARATE EXIT OUTSIDE, LARGE MASTER BATH WITH DUAL VANITIES, WALK-IN SHOWER, SOAKING TUB. A ROOMY MASTER CLOSET WITH BUILT-INS. ADDITIONAL GUEST BED WITH EN-SUITE BATH AND WALK-IN CLOSET ON THE OTHER SIDE OF THE HOME, PLUS YOUR LAUNDRY AND POWDER ROOMS ROUND OUT THE LOWER LEVEL TO THE HOME. YOUR OWN PRIVATE ELEVATOR TAKES YOU UP TO THE UPPER LEVEL WHERE YOU'LL FIND AN ADDITIONAL 2 GUEST EN-SUITE GUEST BEDROOMS. SPACIOUS LOFT AREA FULL OF OPPORTUNITY TO DO WHATEVER YOU'D LIKE WITH THE AREA, AND THEN LEADS YOU OUT TO YOUR COVERED DECK AND PATIO AREA WITH EXQUISITE VIEWS OF THE GOLF COURSE AND SURROUNDING MOUNTAINS. ENJOY A PLETHORA OF COMMUNITY FEATURES SUCH AS THE POOL/SPA, FITNESS CENTER, AND SOCIAL SPACES THAT OFFER AN INTIMATE GATHERING PLACE FOR WELLNESS, SOCIALIZING AND RELAXATION. ALL RESIDENTS HAVE THE OPTION TO ALSO JOIN THE PHOENICIAN® AMENITY ACCESS PROGRAM, WITH DISCOUNTS TO ALL KIND OF ACTIVITIES AT THE PHOENICIAN RESORT PLUS THEIR NEW ATHLETIC CLUB, TENNIS FACILITY, AND SPA. THIS IS THE BEST LOCK-N-LEAVE LIFESTYLE THERE IS!

4919 N Ascent Drive, Scottsdale

Listing courtesy of Listing Agent: Scott Grigg () from Listing Office: AZ Brokerage Holdings, LLC.

Selling Office: Grigg's Group Powered by The Altman Brothers.

All information should be verified by the recipient and none is guaranteed as accurate by ARMLS. Copyright 2026 Arizona Regional Multiple Listing Service, Inc. All rights reserved.

board logo

This information is deemed reliable but not guaranteed. You should rely on this information only to decide whether or not to further investigate a particular property. BEFORE MAKING ANY OTHER DECISION, YOU SHOULD PERSONALLY INVESTIGATE THE FACTS (e.g. square footage and lot size) with the assistance of an appropriate professional. You may use this information only to identify properties you may be interested in investigating further. All uses except for personal, non-commercial use in accordance with the foregoing purpose are prohibited. Redistribution or copying of this information, any photographs or video tours is strictly prohibited. This information is derived from the Internet Data Exchange (IDX) service provided by San Diego MLS®. Displayed property listings may be held by a brokerage firm other than the broker and/or agent responsible for this display. The information and any photographs and video tours and the compilation from which they are derived is protected by copyright. Compilation © 2026 San Diego MLS®,

How much is your home worth?

Get instant property value now!