Refine Search
Sort by
$920,700
5 Beds 4 Baths 6786335 MLS
The ultimate home for entertaining family and friends. At over 4400 sq ft, this home is filled with luxury and fun. This Harmony model by Shea Homes has 5 bedrooms, 4 full bathrooms, office, living room, family room, tech center, and dining room. A resort style backyard with large pool and water feature, a mechanics garage, workout room, and permanent holiday lighting. Upstairs there is a full home theater. Ceramic wood-plank tile flooring throughout the lower level. Agent is sister of seller. The incredible resort-like backyard boasts high entertainment value. Throughout the backyard, there are 5 outdoor cooking stations that include a built-in natural gas grill, wood burning pizza oven, the 6' vertical smoker, charcoal park-style grill, or campfire cooking equipment at the firepit. Family and friends will enjoy the food and ambience. Multiple built-in concrete tables provide excellent opportunities for relaxed dining and socializing under tropical lighting. The heated pool has a large integrated hot-tub in addition to a waterfall and slide. The mood is set with 7 natural gas torches throughout the yard and a natural gas outdoor fireplace. The 3-car garage area, you will find many high end mechanic class "Gladiator" cabinets on the left side, right side, and the back wall of the garage. An integrated sound system with sub-woofer provides the necessary tunes for completing any project. The black and grey checkerboard race-deck style flooring provides a good-looking non-slip surface. "Gladiator" wall mounted accessory rails provided quick hanging storage for yard tools, etc.. Bicycles are lifted on a ceiling mounted hoist and power cables descend from the ceiling on reels. At the back of the garage, you will find the enclosed work-out area with padded gym style flooring. The theater room you will find on the second floor with ample sound insulation and a robust glass door. Room amenities include a large static screen, projector, Klipsch speaker system, cabinetry, refrigerator, popcorn maker, and 7 reclining theater room chairs placed on a riser for optimal movie watching. Constructed with in-home networking and a structured wiring panel that is accessible in the laundry room.

2311 E Coconino Drive, Chandler

Listing courtesy of Listing Agent: Wendy Ayala (602-393-8929) from Listing Office: HomeSmart.

Selling Office: HomeSmart.

$384,900
5 Beds 2 Baths 6785895 MLS
TASTEFULLY REMODELED! Comfort meets convenience in this charming 5-bed, 2-bath DOWNTOWN CHANDLER location. A front artificial turf and a cozy front porch are just the beginning. The inviting interior boasts clean lines that promote a modern feel! Fresh neutral paint, updated wood-look flooring throughout, abundant natural light, and ceiling fans in every room are some features that can't be left unsaid. The formal living room is perfect for receiving guests! The renewed eat-in kitchen boasts a new SS gas range, quartz counters, white shaker cabinets, subway tile backsplash, an a peninsula w/breakfast bar. Enter the main bedroom to find a sitting room and a full bathroom for added ease. Unlimited landscaping potential can be explored in the large backyard! This gem is move-in ready!

372 S California Street, Chandler

Listing courtesy of Listing Agent: Jacob Jennings Ash (480-437-4835) from Listing Office: Presidential Realty, LLC.

Selling Office: American Freedom Realty.

$1,070,000
5 Beds 4 Baths 6785592 MLS
Nestled in the sought-after Belmont Estates, this stunning Ashton Woods home offers a perfect blend of elegance, functionality, and an unbeatable location. Situated on charming tree-lined streets, it's just a short stroll or bike ride to Centennial Park's 11 acres of family-friendly amenities. The open floor plan features a luxurious chef's kitchen with deluxe appliances, a 5-burner gas range, convection oven, custom tile backsplash, and an oversized island perfect for gatherings. Extended cabinetry and a convenient butler's pantry/mudroom add both style and practicality. The spacious family room opens seamlessly to the backyard through a sliding glass wall, revealing a true entertainer's dream. Step into your private outdoor oasis featuring a deluxe built-in BBQ, a cozy gas fireplace, and a stunning luxury pool with custom water featuresperfect for relaxation or entertaining. The backyard is beautifully designed with low-maintenance artificial turf, mature Ficus trees providing exceptional privacy, and a travertine-covered patio that adds elegance to the space. The thoughtfully designed split floor plan offers five bedrooms, with one ideal as an office or den. This spacious home is full of style and surprises, including a cleverly designed hidden room concealed behind a bookcase, enhancing the home's practicality and charm. Perfect as a private retreat, home office, or additional storage space, this unique feature is sure to impress. The luxurious primary suite features a spa-inspired ensuite with a steam shower, an extra-deep soaking tub, split vanities, and two spacious walk-in closets. Secondary bedrooms each include walk-in closets, with bedrooms two and three boasting en-suite baths for added convenience. Throughout the home, elegant imported tile plank flooring enhances and adds architectural charm. Energy-efficient, pane-detailed windows bring in abundant natural light, creating a warm and inviting atmosphere. Completing the home is a generous 3-car tandem garage with epoxy floors and ample built in storage space. Perfectly positioned near shopping, dining, and recreation, this home offers the ideal blend of luxury, comfort, and modern living in a family-friendly neighborhood.

2910 E Sunrise Place, Chandler

Listing courtesy of Listing Agent: Derek A Deardorff (567-674-4527) from Listing Office: Realty ONE Group.

Selling Office: Tyche Real Estate LLC.

$640,000
5 Beds 3 Baths 6784921 MLS
Significant price improvement—now listed at $660,000! Motivated sellers! This beautifully remodeled 5-bedroom, 3-bathroom home offers over 2,700 sq. ft. of thoughtfully designed living space, featuring updated LVP flooring, a spacious kitchen with soft-close drawers, ample storage, and new LG appliances including a dishwasher, washer, and dryer. The luxurious owner's suite includes dual walk-in closets, his-and-hers vanities, a soaking tub, and a separate shower. Enjoy the custom backyard oasis with a heated pool, spa, water feature, and sunken BBQ with a swim-up bar—perfect for entertaining. The backyard also overlooks the scenic Sundance Park, ideal for walks and family time. Additional features include an ADT security system, RainSoft water softener, and an RO drinking water system. Conveniently located near I-10, Loop 202, Sky Harbor Airport, shopping malls, outlets, restaurants, and in a great school district. This home offers the perfect blend of comfort, convenience, and lifestyle.

6231 W Shannon Street, Chandler

Listing courtesy of Listing Agent: Anu Jain (480-626-3480) from Listing Office: Coldwell Banker Realty.

Selling Office: HomeSmart.

$878,500
5 Beds 4 Baths 6784055 MLS
Welcome to this elegant 5-bedroom, 4-bath home in Chandler's highly sought-after Ocotillo community. This spacious residence features an open floor plan connecting an upgraded kitchen, living room, and breakfast nook, all with views of a beautifully landscaped backyard, an expansive patio, and a sparkling pool—perfect for outdoor relaxation and entertaining. The kitchen is designed for both function and style, with quartz countertops, custom cabinetry, and stainless-steel appliances. Natural light enhances the warm wood and tile flooring throughout. The primary suite offers a private retreat, with a luxurious ensuite bath and generous closet space. Additional highlights include a three-car garage and an RV gate, offering versatile storage solutions. Ideally located near top-rated schools, shopping, and dining, this home combines convenience with luxury in a community renowned for its lakes, golf courses, and active lifestyle. Discover refined living in this exceptional Ocotillo gem.

959 W Myrtle Drive, Chandler

Listing courtesy of Listing Agent: Stephen Tamras (623-640-2500) from Listing Office: Realty ONE Group.

Selling Office: Kosh Realty.

$751,750
5 Beds 3 Baths 6783288 MLS
Welcome Home! Enjoy entertaining your family and friends in this spacious home, boasting wood look flooring, sky high ceilings and a backyard oasis featuring a pool, built in grill and plenty of patio space. The large kitchen features cabinets w/crown mouldings, mosaic backsplash, granite counters, stainless steel appliances, & a center island w/breakfast bar. Upstairs, a sizable loft awaits your touch to transform it into the entertainment room you want. Not to mention, the primary bathroom offers a spa like experience with a large walk in shower, floating cabinets and plenty of closet space. This home is a MUST SEE!! Have a good night's sleep in the serene main bedroom, & enjoy the bountiful natural light, large walk-in closets, & vibrant ensuite w/dual vanities, & a sit-down shower. The well-sized backyard provides a covered paver patio, a built-in BBQ, a refreshing swimming pool & an outdoor fireplace that will make your night gatherings a delight.

6918 S Onyx Drive, Chandler

Listing courtesy of Listing Agent: Melissa Goslin (602-730-6853) from Listing Office: Keller Williams Realty Phoenix.

Selling Office: HomeSmart.

$2,250,000
5 Beds 6 Baths 6782437 MLS
Exceptionally Detailed custom home in Vasaro Citrus Preserve of South Chandler. 5 bedrooms 6 bathrooms. Gated Court yard with beautiful Iron/glass custom front door. This spectacular home displays amazing craftsmanship that is second to none. Beautiful stone accents on the ceilings throughout the home. The flooring is tumbled travertine and Imported Italian porcelain tile that looks like real wood planks. Formal living room has a Cantera fireplace. Gourmet kitchen has alder cabinets and granite countertops. Dual islands and GE Monogram appliances with a six-burner gas range. Open great room with a huge Cantera arch and pillars. Built in cabinets and an 80-inch TV. Go to the movies at home, in a custom designed Home Theater screening room. Primary suite with built in entertainment system. Primary closets with custom cabinets and a washer/dryer. Walk thru shower. Backyard is an entertainer's delight custom BBQ center large, covered patio, and enjoy a dip in the pool or spa. In the evenings you can enjoy a cozy warm fire and swap stories with your friends. Large over-height 4 Car Garage with epoxy flooring, all new AC units in 2017, Wow what more can you ask for! Come on by and see your new home, it's waiting just for you!

4301 E Taurus Place, Chandler

Listing courtesy of Listing Agent: Cathy Carter () from Listing Office: RE/MAX Solutions.

Selling Office: HomeSmart.

$735,000
5 Beds 3 Baths 6781106 MLS
Welcome to this peaceful cul-de-sac property! You're welcomed by a lovely living room w/ plantation shutters & tile flooring. The cozy family room is perfect for relaxing evenings w/ loved ones. The delightful kitchen features granite counters, abundant wood cabinetry, pendant/recessed lighting, SS appliances, a handy pantry, a center island, & a peninsula w/ a breakfast bar. Upstairs, you'll find a sizeable loft perfect for a workspace or relaxation. Double doors lead to the main bedroom, boasting vaulted ceilings, plush carpeting, an ensuite w/ double sinks, & a walk-in closet. The enchanting backyard showcases a covered patio, a built-in BBQ, stylish pavers, artificial turf, fragrant citrus trees, pristine artificial turf, a charming gazebo, & an outdoor fireplace. Make this yours!

2383 W Detroit Place, Chandler

Listing courtesy of Listing Agent: Michael Garren (480-284-3069) from Listing Office: Crossroads Brokerage.

Selling Office: Works 4 Me Realty.

$837,500
5 Beds 4 Baths 6781019 MLS
LOOK NO FURTHER! THIS BASEMENT HOME HAS IT ALL! LOCATED IN THE DESIRABLE FULTON COMMUNITY, COOPER CORNERS! ENJOY A STUNNING OPEN KITCHEN WITH TONS OF CABINETS, HUGE ISLAND & GRANITE COUNTER TOPS. PRIMARY BEDROOM FEATURES CLASSY CLOSETS & RAISED BATHROOM VANITIES. OTHER UPGRADES GAS FIRE PLACE, PLANTATION SHUTTERS, SURROUND SOUND, SOFT WATER SYSTEM, BUILT IN VACUUM SYSTEM,,INTERCOM & RV GATE, BACKYARD FEATURES SPARKLING POOL WITH WATER FEATURE, BUILT IN BBQ + FIRE PIT.ADDITIONALLY THERE IS A HUGE CASITA STYLE/FLEX ROOM W KITCHENETTE,BATHROOM & BEDROOM WITH SPACE FOR A SECOND STACKABLE WASHER/DRYER. BASEMENT BOASTS A LARGE FAMILY ROOM, FULL BATHROOM & THREE SPACIOUS BEDROOMS! EASY ACCESS TO FREEWAYS, SHOPPING, & DINING! GREAT NEIGHBORHOOD! THIS HOME IS SPECIAL! DON'T WAIT. COME BUY TODAY!

4241 S Danyell Drive, Chandler

Listing courtesy of Listing Agent: Lynette Clemens (480-227-5105) from Listing Office: Keller Williams Realty Sonoran Living.

Selling Office: Keller Williams Realty East Valley.

$1,785,000
5 Beds 6 Baths 6780043 MLS
This custom Tuscan estate offers luxurious living in the prestigious gated community of Vasaro. The home is warm, inviting and perfect for entertaining. The open floor plan, gourmet kitchen, spacious living areas, and private outdoor oasis with a pool, spa, fireplace and built in BBQ combine for an amazing experience with family and friends. The home also includes a separate casita with kitchenette and bathroom. Key Features: include: 1/2 acre+ lot, 3 Car Garage, RV Gate, Gourmet kitchen with Miele Coffee station, WOLF range, Sub-Zero Fridge and wet bar with wine fridge. You'll find spacious living areas, a huge primary suite with spa-like bathroom and sitting room. Each bedroom has it's own bathroom. Experience luxury living in Chandler, AZ!

4340 E Taurus Place, Chandler

Listing courtesy of Listing Agent: Nick Bastian () from Listing Office: AZ Brokerage Holdings, LLC.

Selling Office: Non-MLS Office.

$1,465,000
5 Beds 4 Baths 6779498 MLS
The chance to own in Circle G Ranch at this price doesn't happen often!!!!! Acre lot~Make it your style~Add sqftg in front, back, or separate Casita~Great Open Floorplan~Land value alone is over $800k! Best place to invest for sure, neighboring homes have values upwards of~$5 million! Gated Courtyard surrounds 5 bedroom/3.5 bath home, and YES, 4 CAR GARAGE, OWNED SOLAR~Low Maintenance, desert landscaping w/Fruit trees and Multiple Raised beds for Your own Gardens. Open Kitchen Greatroom windows share views of your oversized yard & pool~Large Primary suite includes ample space for soaking tub, W/I shower, & Closet~Split from secondary bedrooms. Custom built-ins, including Murphy Bed, in case 2 offices are needed~Extensive covered patios look out on to South-facing pool & Outdoor kitchen With BBQ, hooked in propane, dine up island bar, Pool has hot tub, and sparkling appeal, large sunbathing shelf, fog system and surround sound on covered patio! Entertain Al Fresco year round!

2491 E Cedar Place, Chandler

Listing courtesy of Listing Agent: Holly Ann Mettham-Mattouk (480-326-1929) from Listing Office: HomeSmart.

Selling Office: Coldwell Banker Realty.

$1,050,000
5 Beds 5 Baths 6773258 MLS
Come explore this beautiful 5 bed, 4.5 bath home plus office in the private, gated community of Cantabria in south Chandler. This 3,424 sqft home features an open floor plan with a large kitchen island, granite counters, stainless steel appliances, and a 5-burner gas range. The primary suite offers dual vanities, a walk-in shower, and a huge walk-in closet. Two bedrooms have en-suite baths, while bedrooms 4 and 5 share a Jack and Jill bath. Additional highlights include a spacious walk-in pantry, crown molding, wood ceiling accents, 12+ ft ceilings, new heat-blocking solar screens on all windows, and like-new condition as it's been lightly lived in by the original owner. Conveniently located near shopping, restaurants, and just 3 miles from the 202 freeway. Don't miss out!

3884 S Mingus Drive, Chandler

Listing courtesy of Listing Agent: Zachary Nuetzman () from Listing Office: Realty ONE Group.

Selling Office: On Q Property Management.

$935,000
5 Beds 5 Baths 6772639 MLS
Spectacular 5 bedroom, semi-custom property with basement on a peaceful cul-de-sac at Countryside Estates! This beauty showcases a Tuscan-style curb appeal with a 3 car garage, pavers galore, and a gated courtyard. Access the home through the custom glass & iron door to discover a classy split floor plan boasting tall ceilings, plantation shutters, tile flooring, and recessed lighting. The ample living room features an accent wall & pre-wired surround sound. The formal dining room has a tray ceiling for lavish entertainment and plenty of open space for all your gatherings . The gourmet kitchen is equipped with a plethora of wood cabinets, travertine tile backsplash, abundant granite counters, an oversized island with breakfast bar, wine/beverage fridge and stainless steel appliances. Owner's suite has French doors to the backyard, a walk-in closet, and a lavish ensuite with two granite vanities, a tub, and a snail shower w/glass block accent. In the basement, discover a vast bonus/family room with a wet bar perfect for gatherings & entertaining. Additionally, you'll find 2 bedrooms (one setup as a workout room) & a bathroom. The resort-like backyard offers multiple patios with flagstone flooring, built-in grill, and a fantastic pool with spa & basketball hoop. A removal pool fence and turf area. The single car garage has a split heating & cooling unit that is perfect for a work shop or hobbyist. What more can you ask for? Don't miss this one-of-a-kind abode! Act now!

2008 E Mead Place, Chandler

Listing courtesy of Listing Agent: Casey Taylor (480-332-2392) from Listing Office: DPR Realty LLC.

Selling Office: DPR Realty LLC.

$550,000
5 Beds 3 Baths 6772142 MLS
This charming 5 bed, 3 bath home is nestled in a peaceful cul-de-sac, offering privacy & access to community amenities. Freshly painted with brand-new carpet, it features an open floor plan that invites abundant natural light & modern finishes. The kitchen boasts stainless steel appliances & generous counter space, perfect for entertaining. One bedroom & a full bath are conveniently located downstairs, ideal for an office, playroom or guest space. Upstairs, you'll find 3 additional bedrooms & a full bath, plus a spacious primary with an en-suite bathroom & large walk-in closet. Enjoy the serene backyard oasis with a sparkling pool & grassy area for pets or play. Located in desirable Clemente Ranch, close to top-rated schools, parks, & excellent golf, dining and shopping options.

2860 S Los Altos Place, Chandler

Listing courtesy of Listing Agent: Lindsay Barnes () from Listing Office: Realty Executives.

Selling Office: Redfin Corporation.

$595,000
5 Beds 3 Baths 6771098 MLS
It's a Beauty! Spectacular T.W. Lewis designed 5 FULL Bedroom/ 3 FULL Bath single level home on corner lot in Chandler's highly soughtafter community, Sun Groves. You'll love this split floor plan model with two master suites-perfect for the extended family. Kitchen boasts lovely white quartz countertops w/complimentary cabinets (including a coffee bar!), stainless steel appliances, pantry and island. Large dining space. Oversized primary suite with separate tub & shower, walk-in closet and private exit to Entertainer's Dream backyard. Cool off in your sparkling play pool and enjoy starlight evenings in spacious 10x10 Gazebo. Parking galore with extended driveway pavers plus RV gate opens to 42'x16' concrete pad.. bring your toys! Awesome Mustang Park is right across the street! WOW! Mustang Park offers a picturesque setting for walkers and runners alike. With its well-maintained trails and scenic surroundings, the park is an ideal location for outdoor activity enthusiasts. Whether you enjoy walking, running, or engaging in various sports activities, Mustang Park has something to offer for everyone. The park features essential amenities such as leisure playgrounds and shelters, providing a comfortable and enjoyable experience for visitors. Additionally, sports facilities including basketball and beach volleyball courts are available, catering to those looking for more active pursuits. If you are looking for a place to engage in walking, running, or other outdoor activities, Mustang Park in Chandler is the perfect destination to enjoy a fulfilling and rejuvenating experience.

4257 E County Down Drive, Chandler

Listing courtesy of Listing Agent: Darlene Watson (602-628-4448) from Listing Office: Barrett Real Estate.

Selling Office: My Home Group Real Estate.

$825,000
5 Beds 3 Baths 6769229 MLS
Special home ideally located on a corner lot across from the park. Enter through the front courtyard & upgraded door into the generous foyer. Open great room w/4 spacious bedrooms, 5th is a den/office, 2.5 baths. Beautiful wood-like tile flooring & large windows overlooking the backyard. Gourmet, eat-in kitchen boasts large island, walk-in pantry, granite counters, tile backsplash, upgraded cabinetry, gas cooktop & SS appliances including fridge. RO & soft water systems. Secluded main suite w/separate exit, huge walk-in closet & remodeled bathroom w/tile shower & soaking tub. Resort like, private backyard w/shady covered patio, sparkling pebble sheen pool & manicured landscaping! 3 car tandem garage & RV gate. Too many upgrades to list. Top-rated Chandler schools. Exceptional location!!

1435 E Tonto Drive, Chandler

Listing courtesy of Listing Agent: Erika Lucas-Goff (480-390-4992) from Listing Office: Lucas Real Estate.

Selling Office: HomeSmart Premier.

$1,100,000
5 Beds 3 Baths 6768539 MLS
Stunning entire home renovation!! This beautiful Ray Ranch Estates home has been meticulously renovated with gorgeous organic modern finishes from top to bottom not missing a single detail. Step inside to find a spacious single story open concept layout, soaring 15 foot ceilings, plantation shutters, HUGE kitchen, and gorgeous floor to ceiling fireplace finished in ultra smooth stucco. Upon entry to the home you will notice the beautiful white oak hardwood floors in a herringbone pattern in the foyer, to your left a large office and across the way is a formal living room with beautiful lighting. You will notice European white oak floors throughout the entire home with modern tile in the walk-in pantry, laundry room and all the bathrooms. The huge kitchen has it all, including a large induction cooktop, convection wall oven, walk in pantry with beverage fridge, huge 6'x9' island, coffee bar and tons of cabinet space. This home has a split floorpan with 4 bedrooms, 1 full bath and 1/2 bath in the kids wing. The other side of the home features the primary bedroom with full bath and spacious walk-in closet. This corner lot home has a 3 car garage with epoxy floors and an RV gate with ample parking space. The house sits on a large lot with a spacious, grassy back yard full of shade tree's with plenty of privacy and a beautifully re- finished pebble-tec pool. Come see this stunning home in a prime location with top rated schools and shopping!

6281 W Post Road, Chandler

Listing courtesy of Listing Agent: Tamra Lee Ulmer (928-474-2550) from Listing Office: Arizona Resource Realty.

Selling Office: Keller Williams Realty East Valley.

$965,000
5 Beds 4 Baths 6768235 MLS
Welcome to your dream home in the heart of Chandler! This 5-bedroom, 3.5-bathroom executive residence spans over 3,500 sq. ft. of beautifully designed living space, perfect for both luxury living and entertaining. Step inside to find newer tile, fresh paint, updated baseboards, and modern light fixtures that create a bright atmosphere throughout the home. The expansive floor plan includes multiple exterior courtyards, allowing natural light to flood the interior and offering seamless indoor-outdoor living. Relax in the courtyard pool or gather around the sunken outdoor fireplace—perfect for cozy evenings or hosting unforgettable get-togethers. Whether you're entertaining guests or enjoying a quiet retreat, this home offers the perfect balance of comfort, style, and outdoor elegance.

2088 E Hackberry Place, Chandler

Listing courtesy of Listing Agent: Rachelle L Heinzen-Ruchty (425-220-1170) from Listing Office: Realty ONE Group.

Selling Office: HomeSmart.

$1,530,000
5 Beds 5 Baths 6768230 MLS
Welcome to San Sebastian...the coveted neighborhood of Valencia. PRICED BELOW COMPS. This home JUST finished COMPLETE REMODEL of PRIMARY BATH as well as NEW EPOXY FLOORS with NEW storage racks in both garages. NEW carpet throughout. Redesigned entertainment center. This floor plan was award winning with TW LEWIS. 4383 sq. ft, SINGLE level, 4 CAR GARAGES. 12 ft ceilings. 5 spacious bedrooms, 4 of which have their own EN-SUITE bathrooms. QUARTZ counters, REAL WOOD FLOORS. IRON FRONT DOOR & Newly painted exterior just last year, Spacious lot with multiple citrus trees and a fig tree. Low maintenance yard with artificial turf. 34,000 gal salt water pool. Expansive under truss patio and oversized pergola. Two wonderful parks to enjoy within the community.This area is a true Jewel of the Desert

5411 S San Sebastian Place, Chandler

Listing courtesy of Listing Agent: Christy L Belanger (760-845-3935) from Listing Office: Barrett Real Estate.

Selling Office: West USA Realty.
$740,575
5 Beds 4 Baths 6767365 MLS
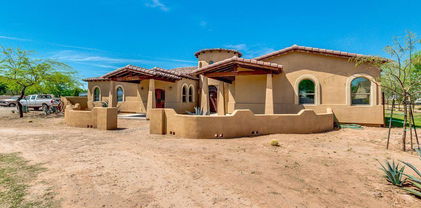
Location, Location, Location! Welcome Home to a stunning MOVE IN READY property in the HIGHLY DESIRED Chandler School District. As soon as you enter this home, you will notice upgrades through out. Kitchen boasts of upgraded tall cabinetry, Granite countertops, pantry, and stainless steel appliances. On the first floor you will find a guest bedroom. You can also enjoy a cup of coffee at the cozy courtyard. Upstairs, you are greeted by a big open loft. Master Bedroom is complimented by an upgraded Master Bathroom which includes a walk in shower and a bath tub. The gem of the house, is only 5 years old in the most desirable area in Chandler!

2061 E Wisteria Drive, Chandler

Listing courtesy of Listing Agent: David Courtright (602-793-7755) from Listing Office: Coldwell Banker Realty.

Selling Office: My Home Group Real Estate.

$930,000
5 Beds 4 Baths 6766487 MLS
NEW PRICE!! Spacious 4000+ SF Chandler home in a prime location- situated in a top rated school district and minutes from Basis/Chandler! This 5 bedroom w/Office basement home is the perfect combination of ENERGY EFFICIENCY and LUXURY LIVING! A BRAND NEW ROOF (installed in 2025), ENERGY EFFICIENT features such as FULLY OWNED Solar Panels- saving hundreds of dollars a month (especially during our Arizona Summers),a GAS HEATED Pool/Spa (for year round enjoyment), a TANKLESS water heater, 2 EV Charging Stations, a Gourmet Chef's Kitchen and fully remodeled Baths are just a few of the long list of stunning things you'll find in this home! With Comfort and Entertainment in mind, the Main level showcases a FULLY remodeled Gourmet Kitchen - that includes timeless Shaker cabinets with self closing drawers, stunning huge Island with additional storage, custom natural stone surfaces and backsplash, Wall Oven/Micro combo, Thermador Gas range, Zephyr PRO vent hood, and R/O system. A spacious Dining/Living room AND Family Room provides the additional space to enjoy those special occasions or building memories on family nights! Enjoy the Primary Bedroom with a FULLY REMODELED (including plumbing) en-suite - WALK IN Shower (MARBLE and custom tiles, dual Shower heads), Elegant & Richly veined FANTASY MARBLE dual vanity, new sinks/faucets set on coordinating custom Shaker cabinets, a perfectly RE-designed custom Walk In Closet, EVERY Guest Bath (main and basement level) are also FULLY updated with natural stone countertops, toilets, sinks, shower/bath enclosures, plumbing and fixtures). 2 HUGE guest bedrooms on the main level, WOOD flooring, NEW carpet, Laundry room with Washer/Dryer and Wide Entry adds to this wonderfully well thought out Living space. Basement Level is designed for the ultimate Theatre experience with a DOLBY Atmos Home Theatre System, 120" fixed screen, 4K projector, Surround Sound, reclining LEATHER theatre seating on risers. There are two FULL guest bedrooms complemented by a fully remodeled bath, newer carpets, Wood flooring, large Walk In closet and an open entertainment area - making this space perfect for guests, hobbies, family/friend fun experiences! The Backyard takes advantage of every free moment in the sun! Outdoor space includes gas heated pool/spa, NO maintenance turf, beautiful desert scape landscaping and outdoor BBQ kitchen. Quick drive to Downtown Chandler, Tumbleweed Park, Paseo Vista Park, 202, top Chandler Employers, and so so much more!!!

1553 E Zion Way, Chandler

Listing courtesy of Listing Agent: Helena Ann Kaucheck (480-677-9575) from Listing Office: Good Oak Real Estate.

Selling Office: Call Realty, Inc..

$1,200,000
5 Beds 4 Baths 6766306 MLS
Highly upgraded home with a fantastic layout - see the additional docs tab for a FULL list of upgrades included OWNED solar & private home office! Not only is this home located in Fulton Ranch's Gallery neighborhood, it has a 2.875% ASSUMABLE VA loan - anyone, veteran or non-veteran can assume this loan! The home is well equipped for both entertaining & relaxing as your own private sanctuary - the kitchen is well equipped with a Viking cook top, GE Monogram oven, microwave & dishwasher, extra large island with breakfast bar seating, upgraded granite slabs, custom cabinetry, wine fridge, wine rack, upgraded step stone backsplash & and oversized pantry. The master en-suite is extra spacious, the bathroom features a custom walk-in shower, deep Kohler (click MORE for more features) deep Kohler soaking tub, private toilet room & large walk-in closet. The backyard truly is an oasis with mature landscaping (see upgrade list for details), heated pool with therapy jets, bubbler, waterspouts, waterfall, private outdoor fireplace, full-size covered patio, USA built-in Lynx grill, gas fire pit & larger travertine deck area! This home is not just about all the awesome features, the Fulton Ranch community has 2.5 miles of walking trails, 32 acres of lakes & waterfalls & grassy common areas for you to enjoy. If you're a golfer, you'll be close to nine different courses including 27 holes at the Ocotillo Golf Club which is a mile away from the home. It's located in Arizona's top school district with A+ Schools like Hamilton High School, CTA & Basis within 2 miles! The community is next to Intel and Price Rd technology Corridor with Intel, Northrup Grumman & other top employers close by. It's located about 25 mins from Sky Harbor and just minutes from downtown Chandler with its many great shopping areas restaurants.

4471 S Gold Court, Chandler

Listing courtesy of Listing Agent: Jason Dawson () from Listing Office: Compass.

Selling Office: Compass.

$2,399,000
5 Beds 5 Baths 6765739 MLS
Welcome to unparalleled luxury home in Vasaro, one of East Valley's most coveted gated communities. This exceptional custom estate boasts meticulous care, extensive upgrades, and is completely move-in ready. From the moment you step inside, you'll be captivated by an ambiance of elegance, comfort, and sophistication. The expansive great room flows seamlessly into the gourmet chef's kitchen, featuring custom cabinetry, a large walk-in pantry, dual sink areas, and top-of-the-line built-in stainless-steel appliances, including a 48'' refrigerator, commercial-style range, double oven/convection, and microwave. The formal dining room, separate office/den, and large bonus room provide ample space for all your needs. With 5 spacious bedrooms, each with en-suite bathroom access, this home offers

4369 E Scorpio Place, Chandler

Listing courtesy of Listing Agent: Katherine Menchaca (602-695-0614) from Listing Office: ProSmart Realty.

Selling Office: Pro Sports Realty.

$653,000
5 Beds 3 Baths 6765710 MLS
Step into modern elegance with this beautifully updated home! Featuring sleek, contemporary flooring and stylishly upgraded cabinets, this property effortlessly blends comfort and sophistication. Perfect for those seeking a move-in-ready gem with a fresh, modern vibe. Newer AC Units! Newer roof! Brand new water heater! Exterior and Interior have just been painted. This stunning home is in the Highly sought after community of Lantana Ranch built by Fulton Homes. Featuring 5 Bedrooms + Loft and 3 full Bathrooms and no neighbors behind you all with a beautiful pool. Enjoy the luxury of having a spotless vehicle from the dedicated soft water line in front. Pride of homeownership is shown in this well maintained home by original owners. This home has been well kept up inside and out with Walking distance to Paseo Vista Recreation park, walking trails, and many other outdoor activities like Frisbee golf and an archery range. There is also a community park right up the street. There are several major shopping centers within 2 miles. The 202 Frwy is also just 2 miles away. One bedroom downstairs right next to bathroom. Don't miss the opportunity to make it yours!

3640 S Springs Drive, Chandler

Listing courtesy of Listing Agent: Raymond Espinoza (480-329-2482) from Listing Office: Real Broker.

Selling Office: Real Broker.

$695,000
5 Beds 3 Baths 6764272 MLS
Welcome to this spacious 5-bedroom, 3-bathroom home in the desirable Markwood North. Upon entry, you'll be greeted by a dramatic staircase and roomy formal living and dining areas that offer plenty of potential for personalization. The open-concept family room flows seamlessly into the oversized kitchen, which boasts granite countertops, stainless steel appliances, and ample cabinet space for the chef in the family. Upstairs, a versatile loft provides extra space for a playroom, office, or entertainment area. The backyard is a private retreat with a refreshing pool, paved patio, and scenic fence overlooking a peaceful walking trail. Conveniently located just minutes from shopping, dining, and easy access to the highway, this home offers both comfort and opportunity for your person

2301 E Azalea Drive, Chandler

Listing courtesy of Listing Agent: Shehmeer S Kanwar Ashraf () from Listing Office: Real Broker.

Selling Office: West USA Realty.
$2,115,000
5 Beds 4 Baths 6763887 MLS
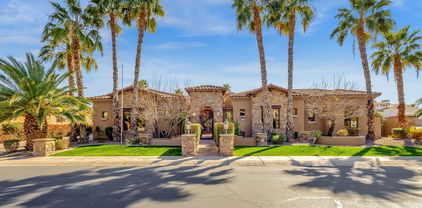
BEAUTIFUL RESORT STYLE BACKYARD IN VALENCIA IN SAN SEBASTIAN! ENTERTAINER'S DREAM! FEELS LIKE A COASTAL HOME. 5366 SQFT RANCH HOME WITH A GRAND STAIRCASE TO A FINISHED BASEMENT, LOCATED ON THE LARGEST PREMIUM CORNER LOT ON A CUL-DU-SAC AND BACKYARD VIEWS OF THE BEAUTIFUL PRIVATE PARK WITH A LAKE AND FOUNTAIN. THE CUSTOM LARGE OUTDOOR STRUCTURE WITH TV, HEATERS AND MISTERS IS USED ALL YEAR AROUND FOR ENTERTAINING. THE INTERIOR HOME HAS BEEN PROFESSSIONALLY DESIGNED, 5 BEDROOMS PLUS DEN, INCLUDING ONE THAT COULD BE CONVERTED EASILY INTO A CASITA ENTRANCE, 4 BATH, 4 CAR GARAGE WITH EPOXY FLOOR, 4 FIREPLACES, SUBZERO FRIDGE, WOLF RANGE, WALL OVEN AND MICROWAVE, 2 KITCHEN AID DISHWASHERS, WASHER&DRYER IN MASTER CLOSET, 6 RING CAMERAS AROUND PERIMETER, WET BAR AND WINE CHILLER, CENTRAL VAC, RO, COMPLETELY REMODELED KITCHEN WITH CUSTOM CABINETY, CUSTOMER BEAM CEILINGS. REMODELED MASTER AND MASTER BATH. $400,000 BACKYARD INCLUDING LUSH LANDSCAPE AND LARGE PALMS THROUGHOUT, OUTDOOR LIVING SPACE WITH COMMERICAL MISTERS, HEATERS, BBQ, SMOKER, CHILLER, WINE CHILLER, FIELD AREA WITH SOCCER WALL, GOLF CHIPPING AREA, TURF IN COMMON AREAS, HEATED SPA AND POOL WITH HUGE WATER FALL W/ GROTTO AND TUBE SLIDE. LOTS AREAS FOR SHADE AND SPACE FOR DINING AND LOUNGING. THIS LOT HAS A HUGE SIDE YARD FOR BUILDING ADDITIONAL GARAGE SPACE, CASITA OR PICKBALL, VOLLYBALL COURTS. ACCESS WITH DOUBLE GATES.

3304 E Birchwood Place, Chandler

Listing courtesy of Listing Agent: Laurie Nelson (480-304-9104) from Listing Office: HomeSmart.

Selling Office: Russ Lyon Sotheby's International Realty.

$840,000
5 Beds 4 Baths 6763439 MLS
Discover this exquisite 5-bedroom, 4-bathroom home at 3588 E Kaibab Pl, nestled in the sought-after Old Stone Ranch community in Chandler. With an expansive 4,514 sqft layout, this home is filled with luxury upgrades and thoughtful design. Upon entry, you're greeted by soaring ceilings and abundant natural light, creating an inviting ambiance. The gourmet kitchen is a chef's dream, featuring natural hickory cabinets, granite countertops, and premium stainless steel appliances, including a 48'' refrigerator. French doors off the breakfast nook offer seamless access to the outdoors. The master bath exudes elegance with ceramic tile surrounds, while bronze door hardware and 6-ft interior doors with vaulted ceiling elevate the home's sophistication. Enjoy plenty of living space, including a generous loft. Outside,the large backyard with a sparkling pool provides the perfect retreat. Additional features include a 10-ft RV gate, 4-extended car garage, and close proximity to all amenities and the highly rated Arizona College Prep high school. This home offers the ideal blend of luxury and convenience don't miss out!

3588 E Kaibab Place, Chandler

Listing courtesy of Listing Agent: Frank Gerola (480-231-3401) from Listing Office: Venture REI, LLC.

Selling Office: Good Oak Real Estate.

All information should be verified by the recipient and none is guaranteed as accurate by ARMLS. Copyright 2026 Arizona Regional Multiple Listing Service, Inc. All rights reserved.

board logo

This information is deemed reliable but not guaranteed. You should rely on this information only to decide whether or not to further investigate a particular property. BEFORE MAKING ANY OTHER DECISION, YOU SHOULD PERSONALLY INVESTIGATE THE FACTS (e.g. square footage and lot size) with the assistance of an appropriate professional. You may use this information only to identify properties you may be interested in investigating further. All uses except for personal, non-commercial use in accordance with the foregoing purpose are prohibited. Redistribution or copying of this information, any photographs or video tours is strictly prohibited. This information is derived from the Internet Data Exchange (IDX) service provided by San Diego MLS®. Displayed property listings may be held by a brokerage firm other than the broker and/or agent responsible for this display. The information and any photographs and video tours and the compilation from which they are derived is protected by copyright. Compilation © 2026 San Diego MLS®,
