Refine Search
Sort by
2363 W Detroit Place, Chandler
$700,000
6 Beds ⋅ 3 Baths ⋅ 6713527 MLS
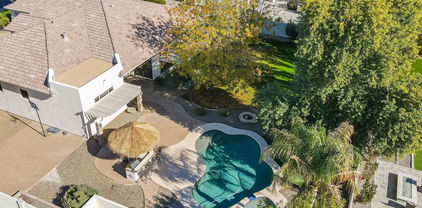
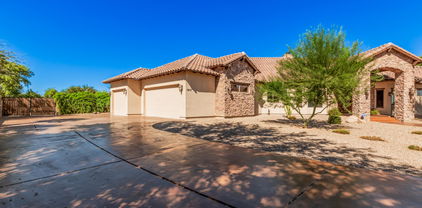
Motivated seller! This home in the Heart of Chandler with top schools and only minutes away from Chandler Fashion Square Mall. Gorgeous upgrades and beautiful pool. Quiet Cul-de-sac lot next to greenbelt. Four large bedrooms & a loft upstairs, plus a large den/office or 5th bedroom downstairs plus 3 walk in closets gives plenty of room and storage for everyone. Gorgeous granite countertop in kitchen and bath rooms. Kitchen boasts large island, walkin pantry, dine-in-kitchen and formal dining. Beautiful travertine floor is in kitchen, living room, dining room and family room. Backyard enjoys a sparkling pool, covered patio, grassy play area, and fruit trees. Close to shopping, retail, restaurants & freeway access.

2363 W Detroit Place, Chandler

Listing courtesy of Listing Agent: Xiaoming Huang (480-459-7851) from Listing Office: Sun East Realty, LLC.

Selling Office: Sun East Realty, LLC.
402 W Aster Drive, Chandler
$1,000,500
6 Beds ⋅ 4 Baths ⋅ 6706804 MLS
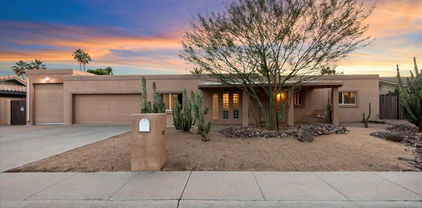
Amazing basement home in sought after Chandler community offers all the space you're looking for! Primary bedroom boasts a generous en suite bath with dual sinks, separate jetted tub/shower & 2 large walk in closets. 3 spacious secondary bedrooms located on main level and two additional bedrooms in the basement - perfect for guests or older children. Basement also features a wet bar with built in beverage fridge, custom built in cabinetry, surround sound, & plenty of space for gathering. Den offers flexibility for work from home, playroom, dining or an additional bedroom option. Chef's kitchen with stainless steel appliances, 48'' Monogram fridge, 5 burner gas stove, granite counters, walk in pantry, plentiful cabinetry and island. Great room off kitchen and dining offers surround sound, stone fireplace and custom built in cabinetry. This beautiful, private backyard is surrounded by single story homes. Larger & deeper than most, pool was built only 4 years ago so equipment is newer and in great condition. Gas & electric were run to the backyard for firepit and grill so you're all set to entertain in your resort style space. Covered patio with access to great room or primary bedroom. 4 garage spaces with epoxy flooring, EV charging and plentiful storage. Fantastic proximity to A+ Chandler schools; walking distance to Basha Elementary and Hamilton High School. Enjoy all that Chandler has to offer with nearby shopping, dining, entertainment, golf and community events!

402 W Aster Drive, Chandler

Listing courtesy of Listing Agent: Lindsay Barnes () from Listing Office: Realty Executives.

Selling Office: West USA Realty.

2251 S Emerson Place, Chandler
$1,250,000
7 Beds ⋅ 4 Baths ⋅ 6692643 MLS
Beautiful Chandler home in gated Arden Park. Private cul-de-sac 1/3 acre lot. This home features a separate Casita room. This home is upgraded and is absolutely spectacular. Master Bedroom is on the first floor additional five bedrooms upstairs plus a den plus and office as well as a gameroom! Newer paint, newer carpet, soaring, vaulted, and 10 foot flat ceilings 8 foot interior doors. Kitchen is Open to Family room. granite countertops upgraded cabinets., light and bright! Amazing backyard is lush with a huge pool and spa large covered patio fireplace and built-in barbecue for outdoor entertaining home features a dog run three car garage a storage shed and says to the freeway, Intel, price corridor, walk to award-winning elementary school and park!

2251 S Emerson Place, Chandler

Listing courtesy of Listing Agent: LaLena Christopherson (602-430-7253) from Listing Office: West USA Realty.

Selling Office: West USA Realty.

1293 E Mead Drive, Chandler
$925,000
6 Beds ⋅ 5 Baths ⋅ 6684306 MLS
This executive home is a true gem. With new carpet, tile, and new interior custom paint, it exudes a fresh and modern ambiance. The entryway creates a dramatic impression, featuring a fireplace in both the living room and the master bedroom. The gourmet kitchen showcases quartz countertops, white cabinets, and an attractive tile backsplash. The spacious patio extends fully and includes a walkout deck, perfect for enjoying outdoor activities and relaxation. In addition to its impressive layout, the home offers a separate den, accommodating those in need of a dedicated workspace. With six bedrooms and four and a half bathrooms, there is ample room for a large family or guests. Owned Solar is 5 years old!

1293 E Mead Drive, Chandler

Listing courtesy of Listing Agent: Carin S Nguyen (623-223-1663) from Listing Office: Real Broker.

Selling Office: HomeSmart.

1695 E Mead Drive, Chandler
$1,140,000
6 Beds ⋅ 4 Baths ⋅ 6684050 MLS
Are you looking for a newly remodeled home with an oversized backyard for entertaining? This 6 bedroom home located in the gated community of Symphony II was fully remodeled in 2021 and 2022. The backyard alone has over $200k in updates including a built in custom kitchen, artificial turf, commercial misters, above ground hot tub, over 3,000 sq ft of travertine and much more. The pool has been updated, has a waterfall and it comes with a custom Solar Safe brand pool cover (6k) for safety and for extending the swim season. In addition to all of the cosmetic updates, there is a new roof with double underlayment, new HVAC units and new water softener. The kitchen has gorgeous epoxy countertops with waterfall upgrade, stainless steel appliances, backsplash, built-in mini fridge ,quartz sink, gas stove and double ovens. New plank luxury vinyl flooring throughout plus 5 inch baseboards. Windows have custom white wood shutters. All bathrooms have been updated including new showers.This house stands out with its stunning curb appeal and front yard makeover. Other amazing features include: 220v in garage for electric vehicle, sun shades added on south side of home, additional insulation, jump ducts installed for additional airflow upstairs, keyless entry and extra garage storage overhead racks. The washer and dryer is included. The laundry room has a built in mud room with new cabinets. Solar panels will be paid off at closing. No short cuts or expenses spared with this home.

1695 E Mead Drive, Chandler

Listing courtesy of Listing Agent: Kelly A Courvisier (602-619-1985) from Listing Office: HomeSmart.

Selling Office: Real Broker.

820 W Macaw Drive, Chandler
$1,217,150
6 Beds ⋅ 4 Baths ⋅ 6669808 MLS
Your search is over! LUXURY AWAITS in the highly desirable gated community of Arden Park. From the moment you step inside you are welcomed with an abundance of meticulous detail and a bright, open floorplan that showcases this gorgeous 6 bedroom, 4 bathroom, plus office, basement home with resort like backyard. Sellers spent over $230K on a total renovation of the main level including a dream kitchen with quartz countertops, oversized island, subway tile, full overlay dovetail soft open/close wood cabinets, custom wood hood, large gas stove with griddle, high-end stainless appliances, extra cabinets, prep area and coffee bar in the spacious walk-in pantry. There is an additional beverage refrigerator in the expanded kitchen/sitting area. The spacious spa-like primary suite will pamper you daily with two large walk-in custom closets, separate quartz vanities, upgraded lighting, spacious walk-in shower with dual spa shower heads and a freestanding tub. Perfect for unwinding after a long day. The two additional bathrooms on the main level have new cabinets, fixtures, tile and quartz countertops as well. When you are ready for a movie night simply head downstairs to the cool basement where you will find a ceiling mounted projector, movie screen, surround sound speakers, receiver, and DVD player to enjoy your favorite movies. There is also an HDMI cable to connect your favorite streaming services or cable TV. In addition to the home theater the basement has two bedrooms and a full bath. Perfect for out-of-town guests to have their own space. The basement has brand new carpet, paint and a wet bar for snacks and movie fun. Your oversized backyard oasis awaits! Step outside to enjoy the basketball court, work on your short game at the putting green or entertain friends at the built-in gas grill island. This is the ONLY floor plan of its kind in the community showcasing open concept living that you've been looking for. Other features includes AC unit, crown molding, upgraded wood like plank tile, custom plantation shutters, upgraded baseboards, newer carpet, upgraded laundry room with extra cabinets. The location is minutes from 202, and walking distance to schools and parks. Close to trendy Chandler restaurants and coffee bars, Ocotillo community, Price Corridor, hospitals and so much more. Won't last long.

820 W Macaw Drive, Chandler

Listing courtesy of Listing Agent: Elizabeth H Muehlhausen () from Listing Office: NORTH&CO..

Selling Office: Sterling Fine Properties.

2071 E Azalea Drive, Chandler
$995,000
6 Beds ⋅ 4 Baths ⋅ 6667258 MLS
This stunning Chandler home is where space, finishes and comfort meet. This six bedroom and four remodeled bathroom home has plenty of room for entertaining. The kitchen features cherry cabinets, granite counters, large island, wall oven and cooktop. The main level master suite is accompanied by two other bedrooms and a bathroom. The stairway leads to a large loft great for a kids hangout area. Two additional bedrooms share a bathroom as well as a huge second suite that is perfect for an older child, a parent or your triplets to share. The backyard oasis features paver patio, fenced pool with water features, built in BBQ, fire-pit and seating area with pergola. Behind the BBQ is a private gate to a walking path leading to the community basketball court, covered play area and green space!

2071 E Azalea Drive, Chandler

Listing courtesy of Listing Agent: Bart Haiduk (480-313-8936) from Listing Office: Haiduk Realty Experience.

Selling Office: Aartie Aiyer Realty LLC.

922 W Bluebird Drive, Chandler
$1,050,000
6 Beds ⋅ 4 Baths ⋅ 6664125 MLS
Fantastic opportunity to own a basement home in one of Chandler's most desirable gated communities, Arden Park, known for its tree lined streets, open green areas, lakes and playgrounds. This well maintained home has a perfectly designed open floor plan with updated main level master and split bedrooms great for entertaining. Basement features a large living area and two bedrooms. The pool and landscape package is serene and private with plenty of grass for any activity. New carpet installed and painted throughout, new AC units and tankless water heater. Quick access to the freeway, Price corridor employment, shopping, amenities, and many schools both public and charter. Easy to show and ready to move in. This floor plan rarely comes available in the neighborhood, come and see why!

922 W Bluebird Drive, Chandler

Listing courtesy of Listing Agent: Michael Steck (480-298-2339) from Listing Office: RETSY.

Selling Office: Good Oak Real Estate.

680 W Macaw Drive, Chandler
$1,360,000
7 Beds ⋅ 5 Baths ⋅ 6662158 MLS
Discover luxury living in this exquisite Chandler Home nestled in a prestigious GATED community. The stone front paver courtyard, complete w/gas fireplace, sets the tone for the elegance within. The separate guest CASITA offers a private retreat. Step into the grand entryway & be captivated by the beautiful living space & majestic staircase. The gourmet kitchen boasts granite counters, stainless steel appliances, gas range, & spacious pantry, seamlessly flowing into the family room with a fireplace. The large patio opens to a lush backyard oasis with a pool, built-in barbecue, and an inground spa for ultimate relaxation. The master bedroom, located on the main floor, is a haven of luxury w/snail shower & custom closets. Upstairs, has 5 BR 2.5 Baths & LOFT. New PELLA Windows & TRANE ACs! The home has undergone extensive upgrades, including new AC units, exterior paint, PELLA Triple pane windows with interior blinds, added insulation, and more. Totaling over $210,000.00 Conveniently located near the 202 freeway, this home offers every imaginable amenity, making it the epitome of refined living. Don't miss the chance to call this meticulously upgraded residence your own.

680 W Macaw Drive, Chandler

Listing courtesy of Listing Agent: LaLena Christopherson (602-430-7253) from Listing Office: West USA Realty.

Selling Office: Realty ONE Group.

4552 S Four Peaks Way, Chandler
$955,000
6 Beds ⋅ 4 Baths ⋅ 6659069 MLS
Walk to Arizona College Prep High School, ranked amongst the best in the nation. Experience the luxury of resort-style living with the best pool/spa/putting green experience in town. This will be the house everyone wants to visit. Thousands spent on remodeling kitchens and bathrooms, all thoughtfully updated to the highest standards. The kitchen shines with newly painted cabinets, exquisite quartz countertops, a modern dishwasher, RO system, and a gas cooktop, ensuring a culinary space that is functional and stylish. The primary bathroom features a redesigned multi-head shower system with a rain head, body sprays, and digital temperature control for a spa-like experience. For the energy-conscious, the benefits of owned solar are a significant plus. Come Say Yes To This Address.

4552 S Four Peaks Way, Chandler

Listing courtesy of Listing Agent: Colleen Olson (602-989-8641) from Listing Office: Arizona Best Real Estate.

Selling Office: M&B Realty.

554 W Remington Drive, Chandler
$930,000
6 Beds ⋅ 4 Baths ⋅ 6655017 MLS
You are going to love this amazing 6 Bedroom / 3.5 Bathroom home, not to mention this backyard paradise with more than 17,000 sq ft of luscious landscaping and resort style pool, in the highly-sought-after neighborhood of Alma School Place! Enjoy this rare-find finished basement home in Arizona, with 3,011 sf on the main floor, including the Primary Suite plus 3 Guest Bedrooms, 2.5 bathrooms, and two living areas, with 9ft+ ceilings. In the cool basement, you'll be treated to 1300sf, two additional guest bedrooms, a full bathroom, and a substantial living area! The remodeled chef's kitchen boasts a five-top gas cooktop, quartz counter tops, staggered cabinets with tons of storage, a large island with power, a wall oven and microwave, with tile backsplash, and pendant lights. Throw in the 3 Car Garage, and easy access to hospitals, shopping, restaurants, world-class golf courses, and the Intel campus, and you'll have everything you could hope for in your new home!

554 W Remington Drive, Chandler

Listing courtesy of Listing Agent: David Brashear (480-664-7678) from Listing Office: Keller Williams Arizona Realty.

Selling Office: A.Z. & Associates.

1443 S Nebraska Place, Chandler
$1,285,000
7 Beds ⋅ 5 Baths ⋅ 6650485 MLS
East Valley Gem! This home boasts easy access to freeways, top shopping, dining, and Chandler Unified Schools. It features a versatile 7-bedroom layout, including a 2-bedroom, full-bath basement, a guest suite on the main floor, a luxurious master suite, and 3 additional bedrooms upstairs. The gourmet kitchen shines with a natural gas cooktop, upgraded cabinets with elegant crown molding, a large granite-topped island, and modern appliances. A cozy basement bonus room, and an upstairs loft add extra living space. Step outside to a stunning pool with a water feature, swim up and have a drink at pool bar, BBQ area is level with the pool! Set in a travertine-tiled backyard, perfect for entertaining. This property combines space, luxury, and a prime location!

1443 S Nebraska Place, Chandler

Listing courtesy of Listing Agent: Joshua Sayre () from Listing Office: Keller Williams Integrity First.

Selling Office: Compass.

199 W Powell Way, Chandler
$875,000
6 Beds ⋅ 4 Baths ⋅ 6649547 MLS
Largest Home & Lot for sale in Chandler and Fulton Ranch under $1mill✔ (2) Brand New AC's including a new Downstairs Bedroom & Full-Bath! Built in Intercom System & Walking distance to Care Bear Pre-School, Basis & Fulton Elementary. The generous family & living rooms offer flexible spaces perfect for entertaining. The Brand New Flooring downstairs is complimented with plantation shutters. The Renovated Kitchen has Brand New Quartz Counter-Tops with stylish backsplash and SS appliances, staggered cabinets, a center island, & recessed color changing LED lighting. The owner's suite features a bathroom designed w/luxury in mind, boasting a makeup area in the dual sink vanity, a walk-in closet w/mirrored sliding doors, & separate tub/shower. Enjoy the extended covered patio looking out over the Huge Backyard with Limitless Potential! Looking for attractive financing, ask about the *Interest Rate Buydown*

199 W Powell Way, Chandler

Listing courtesy of Listing Agent: Eric T Fellows (480-406-5883) from Listing Office: Realty ONE Group.

Selling Office: Cactus Mountain Properties, LLC.

2550 E Yellowstone Place, Chandler
$802,000
6 Beds ⋅ 4 Baths ⋅ 6642797 MLS
4500sqft, Huge Gorgeous home, a must see. OFFICE/GUEST room with full bath next to entrance. MASTER BEDROOM with a BDSM DUNGEON/PRIVATE STUDY/OFFICE, his & her walk-in closets, deep garden tub and step-in shower. KITCHEN features a large island, high-grade granite slab countertops, upgraded cabinets, walk-in butler's pantry, upgraded appliances w/ built-in double-oven! BEAUTIFUL 18'' tile w/ diamond inlays, STONE gas fireplace, upgraded interior doors, pre-wired SURROUND SOUND system, security system, water softener, plantation shutters. GUEST ROOM w/full bath downstairs. TANDEM 3 car garage, opens to backyard, RV gate. All on a beautifully landscaped 1/4+ Ac lot

2550 E Yellowstone Place, Chandler

Listing courtesy of Listing Agent: Taha Hussain (602-321-8242) from Listing Office: DeLex Realty.

Selling Office: Superlative Realty.

2815 E Carob Drive, Chandler
$1,375,000
6 Beds ⋅ 5 Baths ⋅ 6641074 MLS
This exquisitely crafted residence graces the sought-after and esteemed south Chandler enclave of Whitewing at Krueger, embodying luxury on a grand scale. Poised on a sprawling half-acre premium lot, this residence boasts 5 full bedrooms, 3.5 baths, and an extended sitting/bonus room within the primary suite of the main house. Additionally, a separate casita with its own entrance features one bedroom and a bathroom. Upon crossing the threshold of the enchanting courtyard, a striking custom iron door welcomes you. The home exudes a regal ambiance with its lofty 12-foot ceilings throughout and coffered ceilings in both the family room and primary bedroom. Designed with entertaining in mind, the home unfolds with a captivating split layout and seamless flow. The kitchen showcases a spacious double island configuration complemented by double ovens, a gas cooktop, and a built-in refrigerator. Throughout the home, neutral travertine and recently installed carpet enhance the aesthetic. The home's cabinets have been tastefully refreshed with custom paint, while the laundry and jack-and-jill bathroom underwent a complete remodel in 2023. Ample storage abounds, with two secondary bedrooms featuring walk-in closets, and one full bedroom boasting an ensuite bathroom with its own walk-in closet. The three-car split garage is equipped with built-in cabinets and separate entry. Cozy evenings are ensured with gas fireplaces gracing both the family room and primary bedroom. The backyard unfolds as an idyllic oasis, featuring a heated pool and spa, an expansive built-in BBQ island, abundant pavered seating areas, covered patios, additional pergolas, firepit, putting green, and a lush expanse of grass shaded by mature trees. This remarkable residence is not to be missed, ideally situated near shopping, entertainment, and exceptional dining establishments.

2815 E Carob Drive, Chandler

Listing courtesy of Listing Agent: Michelle Mazzola () from Listing Office: Berkshire Hathaway HomeServices Arizona Properties.

Selling Office: Dempsey Group Realty.

858 E Teakwood Drive, Chandler
$895,000
6 Beds ⋅ 4 Baths ⋅ 6640741 MLS
Welcome to ''Three Palms,'' a stunning oasis in the heart of Chandler, Arizona. This beautifully maintained residence boasts an array of features, including hand-scraped, distressed, and beveled floors, a two-way twilight fireplace, and a true whole-house audio system with 33 speakers. As you step into the backyard, a resort-like paradise unfolds before your eyes. Immerse yourself in the azure brilliance of the saltwater pool, perfect for refreshing dips on warm Arizona days. Adjacent, discover the soothing allure of the spa, an ideal retreat for relaxation and rejuvenation. Entertain guests effortlessly at the outdoor BBQ area with its own receiver and four built-in speakers, where culinary delights are crafted against the backdrop of the vibrant Arizona sunset. The heart of this home lies in its beautiful kitchen, a culinary haven equipped with modern amenities and a central island that serves as both a functional workspace and a gathering spot for friends and family. Whether you're a seasoned chef or an aspiring cook, this kitchen is sure to inspire your culinary creativity. Escape to the tranquility of the first-floor master bedroom, a sanctuary of comfort and elegance. With its spacious layout and carefully curated design, this retreat offers a private haven for relaxation. The owner's en suite bath pampers you with a 90-gallon jetted tub wrapped in travertine, a Casablanca ceiling fan, and a mounted TV with two built-in speakers. Adjacent is the custom snail shower with its intricate travertine pattern, equipped with a seating area, nook, and shelf to keep your daily care items handy. Wake up to the gentle Arizona sun filtering through the windows, creating a serene start to each day. Beyond the impressive features, this residence is located in the highly sought-after community of Chandler, offering a perfect blend of convenience and luxury. Proximity to schools, parks, shopping, and dining establishments ensures that every need is met with ease. 858 E. Teakwood Drive is more than a home; it's a lifestyle. Experience the essence of Arizona living in this remarkable home. Make some time for a tour today and make this dream home your reality.

858 E Teakwood Drive, Chandler

Listing courtesy of Listing Agent: Derek Sivley (602-618-5242) from Listing Office: Royalty Real Estate Services.

Selling Office: Real Broker.

382 E Bellerive Place, Chandler
$960,000
6 Beds ⋅ 4 Baths ⋅ 6637157 MLS
This Energy Star/Smart home is immaculate. Resort style backyard with custom pool, heated spa, fire bowls, water features and multicolored lights are all programmable from your phone! Built in grill/bar, multiple seating areas and extended covered patio makes this outdoor living at its finest. Inside is light and bright with 12'atrium glass doors that lead to a private side courtyard. The kitchen has a walk in pantry, granite countertops, custom cabinets, gas stove and stainless steel appliances. separate office and 1 bedroom with full bath on main level, Bedrooms are split with loft, media room and spacious primary room Smart items: Garage door, all lights, pool/spa, fire bowls, water features, locks, alarm, thermostat, shades and irrigation can all be operated from your phone

382 E Bellerive Place, Chandler

Listing courtesy of Listing Agent: Elizabeth Yashar (480-584-2869) from Listing Office: Weichert, Realtors - Courtney Valleywide.

Selling Office: Redfin Corporation.

3903 E Virgo Place, Chandler
$839,000
6 Beds ⋅ 4 Baths ⋅ 6622620 MLS
Welcome to your dream home in the heart of Chandler! This exquisite 6-bedroom, 3.5-bathroom residence boasting nearly 4,000 square feet is the epitome of luxury living. From the moment you arrive, you'll be captivated by the elegance & charm that this premium cul-de-sac property offers. Situated in a quiet neighborhood, this gem is ideally located right next to a delightful park, providing an inviting setting for outdoor activities & leisurely strolls. As you approach, you'll be greeted by a charming front courtyard. Upon entering, you'll be immediately struck by the grandeur of the space, featuring soaring ceilings that create an open & airy atmosphere. The expansive living area is perfect for entertaining friends & family, with a second-floor landing that overlooks this stunning space, adding a touch of drama & sophistication. The heart of this home is the huge kitchen which is open to your family room, complete with a large center island, stainless steel appliances, ample cabinets, and plenty of counter space. Whether you're hosting a grand dinner party or simply enjoying a casual meal with loved ones, this kitchen will make every culinary adventure a joy. A unique feature of this home is the attached casita with private entry, perfect for accommodating guests, in-laws, or even a home office. This versatile space offers convenience & privacy all in one. The primary suite is a true sanctuary, offering a separate sitting area, allowing you to unwind & recharge in peace. Step outside, and you'll find the backyard of your dreams. This outdoor oasis is designed for year-round enjoyment, featuring a large covered patio, shimmering heated Pebble Tek pool, an inviting step-up spa, gas fire pit for cozy gatherings, custom BBQ area for outdoor feasts, & top-of-the-line turf for easy maintenance. But that's not all; you also have your very own putting green, perfect for practicing your golf skills or enjoying friendly competitions. Beyond the property itself, you'll appreciate the outstanding location. Enjoy great proximity to freeways, shopping, the vibrant downtown Chandler and Gilbert areas, & the popular San Tan Village Mall. Everything you need is just moments away, ensuring that you're always at the center of the action.

3903 E Virgo Place, Chandler

Listing courtesy of Listing Agent: Kimberley Doering (602-909-3828) from Listing Office: Redfin Corporation.

Selling Office: HomeSmart.

11624 E Twilight Court, Chandler
$1,095,000
6 Beds ⋅ 5 Baths ⋅ 6613889 MLS
SELLER CONCESSIONS AVAILABLE for closing costs or updates! Come see one of the LOWEST priced, 6 bedroom, BASEMENT home situated on nearly 1/2 ACRE cul-de-sac lot in Chandler! This floor plan combines individual space and functionality for all members of your family. Upon entering, you'll be greeted by a spacious and welcoming formal living and dining room. The heart of this home is its large kitchen, complete with a large island that overlooks the family room perfect for large family or entertaining. Head upstairs and discover each bedroom is generously sized, ensuring that everyone in the family enjoys their own space. For ultimate privacy and relaxation, the large master suite is thoughtfully situated separate from the other bedrooms.The first-floor guest.. bedroom ensuite offers both convenience and privacy. Additional features include a dedicated office with built in cabinets ideal for remote work or study, finished basement and a LOFT! There is truly a space for everyone! Step outside to your private resort-style backyard, featuring a SPARKLING POOL, gazebo, children's play-set and ample outdoor entertaining areas.

11624 E Twilight Court, Chandler

Listing courtesy of Listing Agent: Kari Dean (602-570-5322) from Listing Office: Realty ONE Group.

Selling Office: eXp Realty.

1691 E Gary Drive, Chandler
$630,000
7 Beds ⋅ 4 Baths ⋅ 6613678 MLS
Great Location! Chandler Schools! Full finished basement! Freshly painted exterior. Real Brazilian walnut and custom tile on the main floor. Multiple living spaces include family room, formal living room and dining room. This open family room with gas fireplace extends to the large kitchen with breakfast room. Granite countertops, kitchen island and large pantry. Upstairs you will find the owners suite with private bath and his & hers closets, 3 more bedrooms and second full bath. The fully finished basement has 3 large bedrooms, third full bath, and large entertaining room. This property has room for everyone! Great access to shopping, dining and entertaining.

1691 E Gary Drive, Chandler

Listing courtesy of Listing Agent: Bill Brimie (480-452-5978) from Listing Office: Rio Salado Realty, LLC.

Selling Office: Real Broker.

691 W Wildhorse Drive, Chandler
$900,000
6 Beds ⋅ 4 Baths ⋅ 6612312 MLS
Welcome to this stunning one-story home with a basement, nestled in a desirable neighborhood! This immaculate property offers a perfect blend of comfort, style, and energy efficiency, making it a dream home for any family. As you step into the main floor, you'll be greeted by the spacious and thoughtfully designed living space, seamlessly connecting the custom living room and kitchen. The open layout creates an inviting atmosphere for gatherings and daily living. With 4 generously sized bedrooms and 2.5 bathrooms on this level, there's plenty of room for everyone to enjoy their personal space. One of the standout features of this home is its exceptional energy efficiency. Recent upgrades include new Carrier HVAC systems, as well as double & triple-pane vinyl windows on the west side of the house, ensuring your year-round comfort while keeping energy bills in check. The basement of this home is a true gem, offering two additional bedrooms, a full bath, and a multi-purpose room that can adapt to your family's needs. Whether it's a home gym, game room, or home office, the possibilities are endless. Outdoor enthusiasts will appreciate the resort-style backyard, complete with a sparkling pool featuring multi-color LED lights, perfect for entertaining and relaxation. The travertine pavers create an elegant and low-maintenance outdoor space. Enjoy barbecues with friends and family at the built-in BBQ area or simply unwind against the backdrop of decorative walls and lush landscaping. A fenced dog run is an added convenience for pet owners. This home has been meticulously cared for, with new carpet in the main floor bedrooms and fresh exterior paint in 2022, ensuring that it's move-in ready. Numerous upgrades throughout the property showcase the owner's dedication to maintaining and enhancing its value. Don't miss the opportunity to make this energy-efficient, beautifully updated, and well-loved home your own. Contact us today for a private tour and experience the exceptional lifestyle this property offers. Your dream home awaits!

691 W Wildhorse Drive, Chandler

Listing courtesy of Listing Agent: Melissa Rush (480-313-7529) from Listing Office: Rush & Associates Realty.

Selling Office: eXp Realty.

3591 S Salt Cedar Street, Chandler
$620,000
6 Beds ⋅ 3 Baths ⋅ 6612235 MLS
This home combines elegance and location all into one! Located in Chandler's Redwood Estates, this home backs up with an elevated position, overlooking a Greenbelt with walking paths. In addition to the covered patio, pavers have been added that lead out to a paved sitting area where you can enjoy the mature foliage throughout the backyard which provides privacy and shade. Upon entering the home, you'll notice the towering ceilings open up the front living space, and the walls finished with a neutral paint tone throughout the home. Brand new custom flooring and plantation shutters were added throughout. Beautiful pendant lighting has been updated to the entry, formal dining and kitchen area showcasing the Cherry Cabinets in the kitchen. A grand staircase with wood-wrought iron railing, leads you to 4 bedrooms and a loft upstairs. 2 bedrooms located on the 1st floor create multifunctional spaces as well.

3591 S Salt Cedar Street, Chandler

Listing courtesy of Listing Agent: Nikki G Miller () from Listing Office: eXp Realty.

Selling Office: HomeSmart.

393 W Remington Drive, Chandler
$905,000
7 Beds ⋅ 4 Baths ⋅ 6606890 MLS
Nestled in this beautiful neighborhood of Alma School Place, this stunning home is not one to miss! Boosting with 7-bedroom & 4-bath , perfectly designed for the modern family! As you approach, its fantastic curb appeal is evident w/ a 3-car garage. The great room captivates w/ high ceilings, tile, & backyard access for seamless indoor-outdoor living. Discover a media room for movie nights and a custom craft/office room is ready for the crafter in the family. The kitchen has raised panel cabinets w/crown moulding, SS appliances, all on the main floor of the residence. On the second floor you will find the main bedroom with plush carpeting, abundant natural light, & an ensuite w/ dual vanities & a walk-in closet. A flexible loft space with a custom office space & 3 more rooms... Let's not forget this home has a full basement with bedrooms! And of course the backyard with a full covered patio, a sparkling pool perfect for entertaining and BBQs.

393 W Remington Drive, Chandler

Listing courtesy of Listing Agent: Rute Haag (520-610-3806) from Listing Office: HomeSmart Premier.

Selling Office: HomeSmart.

2071 E Indigo Drive, Chandler
$635,000
6 Beds ⋅ 3 Baths ⋅ 6605968 MLS
Luxurious 6 bedroom 3 bath home in Redwood Estates. Enter to find soaring 20-foot ceilings and a living room that feels grand & inviting, complete with wood-look plank tile. The kitchen features recessed lighting, white cabinetry with crown moulding, upgraded stainless appliances, quartz counters, and a breakfast bar. You'll also find a separate formal dining room and family room. There are 2 bedrooms and a full bath downstairs, perfect for guests or multi-generational living. Upstairs is an open loft, which can be used as a 2nd entertainment area. Continue to the master retreat with double-door entry and an ensuite bath featuring 2 sinks, make-up desk, separate tub/shower, and a walk-in closet. The relaxing backyard has a covered patio, large grassy area, and mature shade trees.

2071 E Indigo Drive, Chandler

Listing courtesy of Listing Agent: David Morgan (480-251-4231) from Listing Office: HomeSmart Premier.

Selling Office: The Housing Professionals.

1568 E Canyon Way, Chandler
$875,000
6 Beds ⋅ 4 Baths ⋅ 6604207 MLS
Welcome to your dream home in the heart of Symphony 2, a prestigious gated community nestled in the charming southern Chandler area. This magnificent residence offers the perfect blend of space, style, and modern conveniences, boasting an expansive 6-bedroom, 3.5-bathroom layout spread across a generous 4,629 square feet of luxurious living space. Upon entering this pristine home, you'll immediately notice the new carpet that graces the floors, giving the space a fresh, comfortable and inviting feel. Custom interior paint throughout the home adds a touch of elegance to every room, setting the stage for a comfortable and stylish living experience. The kitchen is a true chef's delight, featuring updated bright white cabinets that provide ample storage space, sleek black granite counters and a gas cooktop for culinary enthusiasts. A convenient kitchen island with storage and an adjacent eat-in dining area offer lovely views of the oversized backyard and patio, making mealtime a joyous affair. The primary suite is a private retreat of its own, complete with a separate exit to the back patio, where you can savor tranquil moments and enjoy views of the sparkling pool. The primary bathroom is a spa-like oasis, featuring a separate walk-in shower, a large soaking tub, and a spacious walk-in closet for all your storage needs. All bathrooms in the home are equipped with double sinks and boast upgraded cabinets for added luxury. The home's layout is designed for both relaxation and entertainment, with an oversized family room that showcases a tall, brick fireplace and decorative plant shelves, creating a warm and inviting atmosphere. A formal dining room and formal living room with a double-door main entry provide additional spaces for hosting guests on special occasions. The staircase is a work of art, offering stunning views of the main level from the second floor and adding to the overall grandeur of the home. Abundant storage is a hallmark of this property, with multiple walk-in closets, plenty of kitchen cabinets, storage in the laundry room, and cabinets in the three-car garage. Step outside to the extended covered patio, where you can enjoy outdoor gatherings with plenty of shade, and take in the lush green grass of the large backyard. The backyard is a true oasis, featuring a built-in fire pit, decorative stacked stone accents, and a private play pool with a soothing waterfall feature and a convenient cocktail table. For those with recreational vehicles or additional parking needs, there is plenty of space and a double RV gate for easy access. Plus, the home enjoys a prime location across the street from the popular Quail Haven park with sport courts, perfect for outdoor activities and leisurely strolls. This meticulously maintained and thoughtfully upgraded home offers a rare opportunity to live in luxury within the Symphony 2 community. Just 26 miles to Phoenix Sky Harbor, 8.5 miles to San Tan Village open-air shopping and only 6 miles to Downtown Chandler with a variety of restaurants, night life, shopping and entertainment. Surrounded by golf courses, gorgeous green parks and not far from popular hiking trails at the South Mountain Park and Preserve and San Tan Mountain Regional park. Only 1 1/2 miles from the 87 and 3 miles to the 202.

1568 E Canyon Way, Chandler

Listing courtesy of Listing Agent: Katie Lambert (480-250-0023) from Listing Office: eXp Realty.

Selling Office: HomeSmart.

324 W Grand Canyon Drive, Chandler
$1,725,000
6 Beds ⋅ 6 Baths ⋅ 6598327 MLS
Located in the prestigious Aegean Cove neighborhood of Fulton Ranch, welcome to this stunning luxury basement home! Custom touches throughout, light and bright, beautiful millwork, crown molding and shutters. The chefs kitchen boasts ceiling height cabinetry, huge island, and bar area. Dual washer & dryer hookups in the extra large laundry room. Built in drop zone off the three car garage with charging stations. Private backyard with diving pool, swim up bar, built in BBQ and putting green. Newer AC units and dual tankless H2O heaters. Large closets and plenty of storage. Enjoy the spacious basement with wet bar and second master bedroom! Built in workstations behind the kitchen and an executive office away from the living areas. This dream home has it all, plenty of room for everyone!

324 W Grand Canyon Drive, Chandler

Listing courtesy of Listing Agent: Jennifer L Sperbeck (602-980-1144) from Listing Office: West USA Realty.

Selling Office: HUNT Real Estate ERA.

11432 E Starflower Court, Chandler
$1,450,000
7 Beds ⋅ 6 Baths ⋅ 6592754 MLS
Don't miss this once in a lifetime opportunity to own this impressive Luxury Estate in Chandler's exclusive San Tan Vista Community! Located at the end of a cul-de-sac on 1.44 acres with room for all your toys! Chef's Dream Kitchen complete with granite counters, huge island, high end appliances. 2 ovens, gas cooktop, sub zero refrigerator, walk in pantry & custom staggered height Knotty Pine cabinetry. Relish the spacious owners suite w/well-planned dual classy closets, snail shower, steam room plus a washer & dryer. AMAZING floor plan with owners suite, office, living room, family room, formal dining, flex room & workout room (equipment included) on the main level, 3 bedrooms plus a large family room in the basement. Office has a desk & private door off the front of the home. CASITA with bedroom, living area, kitchen, covered patio, 1 car garage & separate driveway access. Access the resort-like backyard through 5 different doors onto the spacious patio just waiting for your party invites. Huge heated pool with electric cover. Pool house features bbq, frig, sink & bathroom. Make sure you check out the views from the deck on top of the pool house.....it's a secret get away! Yard has a complete sound system, fireplace, sport court (tennis, pickleball, volleyball & 1/2 basketball), bocce ball court, 7 fruit trees, putting green with chipping pad ,2 RV gates & comes with a riding lawn mower! Other features include see-through stone fireplace, hickory cabinets, 8 foot alder doors, travertine & alder floors, 10 foot ceilings with exposed beams, fresh interior paint & central vac. (Per owner, the RR track behind the home is a spur track and they have only seen one train in the past 4 years.) You won't be dissapointed by this beautiful custom estate!

11432 E Starflower Court, Chandler

Listing courtesy of Listing Agent: Carol Gruber () from Listing Office: eXp Realty.

Selling Office: ProSmart Realty.

All information should be verified by the recipient and none is guaranteed as accurate by ARMLS. Copyright 2026 Arizona Regional Multiple Listing Service, Inc. All rights reserved.

board logo

This information is deemed reliable but not guaranteed. You should rely on this information only to decide whether or not to further investigate a particular property. BEFORE MAKING ANY OTHER DECISION, YOU SHOULD PERSONALLY INVESTIGATE THE FACTS (e.g. square footage and lot size) with the assistance of an appropriate professional. You may use this information only to identify properties you may be interested in investigating further. All uses except for personal, non-commercial use in accordance with the foregoing purpose are prohibited. Redistribution or copying of this information, any photographs or video tours is strictly prohibited. This information is derived from the Internet Data Exchange (IDX) service provided by San Diego MLS®. Displayed property listings may be held by a brokerage firm other than the broker and/or agent responsible for this display. The information and any photographs and video tours and the compilation from which they are derived is protected by copyright. Compilation © 2026 San Diego MLS®,