Refine Search
Sort by
$1,040,000
5 Beds 4 Baths 6850418 MLS
Welcome to Your Dream Escape - No HOA, No Rules, Just Freedom! Looking for a home that's as bold as your personality? This 5-bedroom estate on nearly an acre is the answer to your wildest dreams. Located just minutes from downtown Chandler and Gilbert, this property is all about space, freedom, and living life on your terms. Bring your RVs, chickens, and creative ideas—this is your blank canvas, and there's no HOA to tell you otherwise. First Impressions Matter, and This One Delivers. From the moment you pull up, you'll feel the wow-factor. A sprawling front yard, circular driveway, and generous parking set the stage for effortless arrivals. Got toys? The massive, covered RV carport comes with 30-amp power and cleanouts, perfect for your road trip rig, hobbies, or even visitors. Need more space? Extra gravel pads in front and behind the gates are ready for boats, trailers, or whatever else you've got. Sport court? Outdoor gym? Rentable parking? The choice is yours. Three Gated Backyard Entries = Maximum Flexibility. With a 14' manual swing gate, 12' motorized gate, and walk-in side gate, you've got options for every need. Step Inside and Fall in Love. This solid block-construction home is filled with light and charm. Dual-pane windows, multiple skylights, and a newer A/C unit (2019) keep things bright and cool. The cozy living room is a vibe, with wood-look floors, a fireplace, exposed wood-beam ceilings, and skylights that let the Arizona sunshine pour in. The split floor plan is thoughtfully designed, giving the primary suite its privacy while the oversized fourth bedroom is ready to be your media room, playroom, or ultimate lounge. The kitchen? It's a showstopper, with stainless appliances, a wall oven, butcher block-style counters, and sleek white cabinets that are as functional as they are stylish. Your Primary Suite = Your Sanctuary. Unwind in a spacious retreat complete with its own fireplace and a spa-like ensuite. Picture this: a freestanding soaking tub, a walk-in shower, candlelight, and a glass of wine. Yes, please. The Backyard is a Showstopper. This is where the magic happens. An 800 sq ft covered patio is decked out with lights, outlets, outdoor curtains, and even ping pong. The lush lawn, private putting green, heated pool with rock waterfall and slide, and built-in spa make this an entertainer's paradise. Bonus: a disc golf setup and an outdoor bathroom and shower, because who wants pool feet tracking through the house? But Wait, There's More! Two outdoor sinks, a chicken coop with power and water, gray water plumbing for washers, and flood irrigation make daily life a breeze. Need Space for Guests or Extra Income? The 400 sq ft attached casita/in-law suite is ready to roll. With a full kitchen, granite counters, bathroom, living area, private entrance, washer/dryer, and dedicated parking, it's perfect for guests, in-laws, or even a rental. Location, Location, Location! Just 3 miles from the 60, minutes to downtown Chandler and Gilbert, and right next to the Western Canal Trail Crossing, you'll have easy access to biking, trail running, or peaceful hikes. Recent Upgrades Include: 400-amp electrical panel (2019) Shingle roof (2011) Septic tank pumped (2023) Sewer lines relined with a 20-year warranty (2023) This property is your ticket to living, playing, and entertaining your way, with zero HOA interference. Don't wait, come see it before someone else claims your slice of paradise! PS-Don't forget to scroll to the end of the photos to check out all the nearby amenities and possible income making opportunities to go along with the $$$ photo

368 E Campbell Road, Chandler

Listing courtesy of Listing Agent: Barbara Egbert () from Listing Office: Keller Williams Integrity First.

Selling Office: Realty ONE Group.
$800,000
4 Beds 4 Baths 6850190 MLS
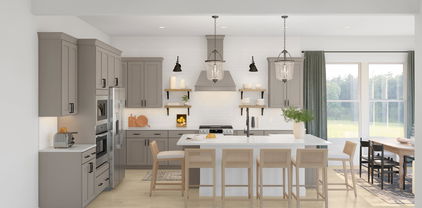
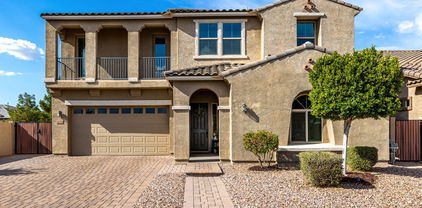
Welcome to Honeysuckle Trail in Chandler, where convenience meets modern living. The versatile Seaview plan offers two Primary Suites—one on each floor—perfect for multi-generational living or hosting guests. The open kitchen features timeless finishes, including Quill-stained cabinetry, marble-look quartz countertops, and premium Monogram appliances with a built-in wall oven. The bright great room opens to a covered patio, ideal for entertaining. Upstairs, enjoy a spacious loft, two secondary bedrooms, and a second Primary Suite. Stylish wood-look tile floors enhance the main living areas, with plush carpet in the bedrooms. Don't miss this incredible home! ^^Up to 2% of Total Purchase Price can be applied towards closing cost and/or short-long-term interest rate buydowns when choosing our preferred Lender. Additional eligibility and limited time restrictions apply.

2441 W Los Arboles Place, Chandler

Listing courtesy of Listing Agent: Chad Fuller () from Listing Office: K. Hovnanian Great Western Homes, LLC.

Selling Office: Non-MLS Office.

$820,000
4 Beds 4 Baths 6849858 MLS
This stunning residence is meticulously cared for in highly desirable South Chandler! This property includes 4 bedrooms and 3.5 bathrooms, and a spacious loft offering flexibility and comfort for any lifestyle. The chef-inspired kitchen is outfitted with stainless steel appliances, double wall ovens, custom lighting and granite countertops.This fabulous floor plan offers a perfect blend of comfort and convenience, featuring multiple gathering spaces including an office and a formal dining room. Step outside to your oasis-style backyard, where you'll find a sparkling Pebble Tec pool and spa, covered patio with fans, a private putting green, and mature landscaping perfect for entertaining or unwinding. The three car tandem garage boasts epoxy flooring and a custom built in workbench and cabinets for storage. Located on a corner lot with North/South exposure, easy freeway access, close to shopping and excellent schools

4114 E Grand Canyon Drive, Chandler

Listing courtesy of Listing Agent: Jenna B Pearson () from Listing Office: Keller Williams Realty Sonoran Living.

Selling Office: Real Broker.

$645,000
4 Beds 4 Baths 6849745 MLS
Looks like it's in an HOA but there is NO HOA. This home is a Recreators dream. Just on the side yard alone you can park 52 ft RV, a side by side vehicle and a boat trailer or a toy hauler. Plus 3 car garage and a drive way can park up to 4 more cars. Has two primary suites. One primary suite upstairs and one downstairs. Two private access to balconies Spacious walk in closets / craft room / storage areas. Private access to the pool area from downstairs primary suite. Recently resurfaced pool. Newly remodel: fresh paint through out, new kitchen cabinets & granite counter tops, new bathroom cabinets and granite countertops, new carpet. All your must have will be checked off with this home.

2713 W Oakgrove Lane, Chandler

Listing courtesy of Listing Agent: Suzana McCoy () from Listing Office: DeLex Realty.

Selling Office: W and Partners, LLC.

$790,000
5 Beds 4 Baths 6849680 MLS
Beautiful, one-owner T.W. Lewis home in the highly sought-after Harmon Ranch subdivision. Situated on a premium lot and move-in ready with PAID OFF SOLAR, this thoughtfully updated home offers peace of mind with a newer roof, new windows, and an updated HVAC system. The spacious main-floor primary suite and an additional en-suite upstairs with a full bathroom make this home ideal for a growing family, entertaining, or multi-generational living, with plenty of space for everyone. The open and airy main floor features soaring ceilings, abundant natural light, and laminate wood flooring. The formal living area flows seamlessly into the separate dining space and open-concept kitchen—perfect for both relaxing and entertaining. The kitchen is equipped with granite countertops, a large bar-height island, a GE Cafe induction range, a reverse-osmosis filter, and a cozy kitchen nook overlooking the backyard. The main-floor primary suite offers a private bath with dual sinks, a soaking tub, separate shower, and a walk-in closet. Upstairs, four generously sized bedrooms offer flexible living options. One standout room includes suspended oak parquet flooring, wall mirrors, and a built-in Murphy bed/desk comboideal for guests, a home office, or even a yoga or dance studio. The en suite bedroom features its own private bathroom, adding extra comfort and privacy.The en suite includes a private bathroom for added comfort and privacy. The backyard is a private garden oasis that backs up to a large greenbelt, featuring a sparkling play pool and spa with new cool decking, pavers, and ample space for relaxation. Enjoy outdoor living with a covered patio, outdoor speakers, a custom garden shed, landscaped garden beds, a pergola, and a flourishing citrus tree. The spacious three-car garage is equipped with A/C, an EV charger, and an extra-wide driveway with a paver extension. Harmon Ranch is known for its convenient location near freeways, shopping, and well-regarded schools. Too many upgrades to list!

5215 W Del Rio Street, Chandler

Listing courtesy of Listing Agent: Kristal Rosciano (480-560-2998) from Listing Office: Redfin Corporation.

Selling Office: Coldwell Banker Realty.

$860,000
5 Beds 4 Baths 6849369 MLS
Fall in love with this stunning 5-bedroom, 4.5-bath home nestled in Chandler's sought-after Southshore Village. With fantastic curb appeal, the home features a pavered driveway, low-maintenance turf, and lush, mature landscaping. Step inside to soaring ceilings over 20 feet high and a bright, open living space filled with natural light. The beautifully updated kitchen is a chef's dream, offering ample cabinetry, granite countertops, stainless steel appliances including a wall oven, pantry, and a charming island. It flows seamlessly into a secondary living area with a wet bar—perfect for entertaining. Downstairs, you'll find a private secondary bedroom with a full bath—ideal for guests or multigenerational living. Upstairs, there are four additional bedrooms, including the spacious prim suite with a walk-in closet and a private bath featuring dual sinks. A large loft with a walk-out balcony provides even more room to relax or gather. Other features include plantation shutters, 18" tile, and two tone paint throughout. Enjoy the added benefit of owned solar panels, helping you save on energy costs while being environmentally friendly. Step outside into your own backyard oasis-complete with a sparkling pool and waterslide (built in 2019), travertine pavers, built-in BBQ, fire pit, and a tranquil fountain. It's the perfect setup for summer nights under the stars. Located within walking distance to BASIS Chandler South, Hamilton High School, Majestic Cinema, and a variety of restaurants and amenities, this is a home you don't want to miss!

245 E Mead Drive, Chandler

Listing courtesy of Listing Agent: Scott R Dempsey (480-201-3286) from Listing Office: Redfin Corporation.

Selling Office: Real Broker.

$1,300,000
6 Beds 4 Baths 6848962 MLS
This Home of Champions Includes: Workout/Dance Room + 6 Bedrooms + DOWNSTAIRS MASTER + Large Loft + Premium Oversized Lot + Pool/Spa! Large Kitchen w/Island & Gas Stove! Newly Added Wood Floors to Study & Bonus Room & Recessed Lighting! Energy Efficient Radiant Barrier/Newer AC's. Security Camera System/ Surround Sound/RO/Water Treatment. Plantation Shutters Throughout! Private Backyard is PERFECT to Enjoy AZ Sunsets w/ Outdoor Kitchen & Tropical Mature Landscaping. Poured Concrete Sport Court for Basketball w/ RV Gate! Located in The Prestigious Gated Community of Barrington! South Chandler is SURGING w/ New Development, Retail, & Restaurants. Award-Winning Chandler School District w/Open Enrollment! Move-In READY & Easy to View!

2024 E Taurus Place, Chandler

Listing courtesy of Listing Agent: Casey J. Jann (480-236-8610) from Listing Office: My Home Group Real Estate.

Selling Office: My Home Group Real Estate.

$1,799,900
4 Beds 4 Baths 6848299 MLS
Price Improvement! Welcome to this professionally designed move in ready Model Home where luxury and comfort blend seamlessly. Boasting 4 bedrooms, 3.5 baths, and a den, this home is crafted for modern living. Positioned on a desirable North/South lot, it features a gourmet kitchen with sleek, modern appliances and ample counter space. The game room offers an ideal setting for entertainment, while the spacious great room, with an 18-foot stacking door, connects to the outdoor living area. Each bedroom includes its own private en-suite bath. High-end finishes and upgrades are found throughout, and the 4-car garage offers abundant storage and parking space. Located in a vibrant community, enjoy easy access to shopping, dining, and entertainment, ensuring a convenient lifestyle.

2153 E Cherrywood Place, Chandler

Listing courtesy of Listing Agent: Stephanie Savastio (480-205-0844) from Listing Office: Cachet Development, Inc..

Selling Office: Realty85.

$1,050,000
4 Beds 4 Baths 6847319 MLS
Welcome to your private retreat! This 4,000+ s/f home on an 18,000+ s/f lot in the exclusive Vesaro gated community offers 4 bedrooms, 3.5 baths. The stucco and stone exterior, travertine courtyard, lush lawn, and 4-car garage with epoxy floors exude curb appeal. Inside, the open floor plan includes a grand foyer, a living room with a gas fireplace, and a chef's kitchen with granite counters, Sub-Zero appliances, and a wine fridge. The primary suite boasts vaulted ceilings, a spa-like bath, and backyard access. The west wing features 3 bedrooms, a bonus room, and private patios. The backyard is perfect for entertaining with a travertine patio, pool, spa, fire pit, sport court, putting green, and built-in BBQ. Nestled on a peaceful street, this home is a gem ready for your personal stamp!

4401 E Taurus Place, Chandler

Listing courtesy of Listing Agent: William M Haley (480-452-8601) from Listing Office: Cambridge Properties.

Selling Office: Cambridge Properties.

$750,000
5 Beds 4 Baths 6846941 MLS
This stunning 3,753 sq ft home features 5 bedrooms, 4 baths, a loft, den, and rare 4-car garage. Enjoy a heated pool and spa, spacious covered patio, and private courtyard—all on a large lot. Inside boasts neutral paint, upgraded kitchen cabinets, granite countertops, large island, and newer HVACs. French doors lead to the courtyard, with sun-blocking screens for comfort. Highlights include 8' doors, tall baseboards, and a downstairs bedroom with full bath. The luxurious owner's suite completes this must-see home! is a true retreat, designed with comfort and elegance in mind. Don't miss your chance to own this exceptional homeit truly has it all!

4894 E Palm Beach Drive, Chandler

Listing courtesy of Listing Agent: Michael Kent () from Listing Office: RE/MAX Solutions.

Selling Office: HomeSmart.

$1,000,000
5 Beds 4 Baths 6846431 MLS
Step into luxury and affordability with this stunning 4-bedroom, 3.5-bathroom home in the gated community of Jacaranda Place. Boasting nearly 4,000 sq. ft. on a spacious North/South-facing lot with beautiful community views of the Santan Mountains, this home is both elegant and functional. Designed for modern living, it features OWNED solar panels for impressively low energy bills, a split 4-car garage with epoxy floors and separate entrances, and a recently painted exterior with added stone veneer for stunning curb appeal. Inside, enjoy upgraded granite countertops throughout, a gourmet kitchen with cabinet lighting, top-of-the-line gas appliances, and a large islan perfect for entertaining. This home includes a media room, spacious bonus/game room with a 20-amp circuit added (or next-gen living area), and light automation throughout the home. The private owner's suite is a retreat with a soaking tub, walk-in shower, dual vanities, and an oversized walk-in closet with convenient laundry room access. Secondary bedrooms offer walk-in closets and private vanities, while upgraded tile flows seamlessly throughout the home. The serene backyard is an entertainer's dream with mature landscaping, a built bar with BBQ, and a spa for relaxation or gatherings, plus an RV gate. This home is conveniently located close to Intel, the Loop 202, and I-10, making commuting a breeze. It's also surrounded by top-rated schools, upscale shopping at Chandler Fashion Center, and dining options ranging from trendy eateries to fine dining in Downtown Chandler. Outdoor enthusiasts will love the nearby parks, golf courses, and the Mesquite Groves Aquatic Center, offering year-round fun for the whole family. With low-maintenance landscaping in the front and back, this move-in-ready home combines luxury, convenience, and community. Don't miss your chance to own this exceptional propertyEnjoy all the perks of a new build without the wait, hassle or expense!

3626 E Sagittarius Place, Chandler

Listing courtesy of Listing Agent: Trevor Bethel () from Listing Office: Keller Williams Realty Sonoran Living.

Selling Office: Amazing AZ Homes.

$870,000
5 Beds 4 Baths 6845884 MLS
EXPERIENCE THE FINEST IN LUXURIOUS LIVING & REFINED ELEGANCE IN HIGHLY COVETED OLD STONE RANCH—WHERE EVERY DETAIL IS CRAFTED FOR YOUR ENJOYMENT. THIS EXQUISITE, SINGLE-LEVEL 5-BEDROOM, 3.5-BATHROOM HOME (WITH DUAL PRIMARY SUITES) OFFERS THE PERFECT BALANCE OF RELAXATION AND SOPHISTICATION....THIS IS MORE THAN JUST A HOME; IT'S THE ULTIMATE LIVING EXPERIENCE! Relish in the incredible backyard for outdoor enthusiasts who will fall in love with the pool, BBQ & 'al fresco' dining areas, featuring low-maintenance turfed area and a fully enclosed dog run for your furry companions. The stunning SALTWATER POOL just recently refinished to perfection, is a true oasis, complete with a heater and chiller for year-round enjoyment all with water feature and ambient pool lighting, easily controlled via app, set the mood for every occasion. As the sun sets, enjoy cozy evenings by the propane fire pit, with auto-timer lighting adding an enchanting glow to your surroundings. Let us venture indoors where numerous entertaining areas await, highlighted by high-end finishes and a seamless flow from room to room. At the heart of the home is a designer kitchen, showcasing 'top-of-the-line' Bosch appliances, an induction cooktop, and a huge islandperfect for meet & eat or dine formally in the elegant dining room. TWO LUXURIOUS PRIMARY SUITES, each with its own en-suite bathroom, provide ultimate privacy and comfort. ADD IN RARE: 3-car tandem garage, a dedicated laundry room with washer & dryer, and ample storage throughout, off-street parking for many cars...Whether you're entertaining or enjoying a quiet night in, every corner of this residence is designed for maximum comfort, fun and enjoyment!!

3673 E Horseshoe Drive, Chandler

Listing courtesy of Listing Agent: Eve R Treger (602-697-7663) from Listing Office: Vicsdale.

Selling Office: My Home Group Real Estate.

$870,000
5 Beds 4 Baths 6845186 MLS
Stunning and meticulously maintained 5 bed/3.5 bath/4 car garage corner lot home in gated community of Symphony2 in chandler! Open floorplan includes Entertainers dream kitchen with dark cabinets and newer granite counters Gourmet kitchen, gas cooktop, built in appliances, & amazing view of oasis-like backyard, The spacious kitchen opens to a large family room & custom wet bar with customized Glass shelfs. The designated dining room & large living room are perfect for entertaining . Four spacious bedrooms with split floorplan on second level. second family/entertainment room upstairs that can also be used as a workout area, playroom/Game room. Private bedroom suite downstairs. All New and Updated Granite counter tops, Tile, Luxury water proof vinyl flooring and baseboards,New AC units. Pre-wired stereo surround sound, computer networking, Hardware and Lighting throughout this Amazing Home. Beautifully landscaped front & rear. Full upper deck. Very private backyard/borders common area and no neighbors on the backside. Pebbletec pool, large putting green, and 1/2 custom sport court. Come and see the Beautifully Remodeled Home. This is a must see. Located w/ easy access to the Price Corridor, as well as Chandler's high-tech and business community, including Intel, Orbital Science, PayPal & Wells Fargo Corporate Center. Just minutes from endless restaurants & tons of shopping including the upscale Chandler Fashion Center, the exclusive Shoppes at Casa Paloma/Chandler Pavilions & of course the Phoenix Premium Outlets , along w/ numerous specialty boutiques & eateries in Historic Downtown Chandler. Easy to show, so come check it out today!

4596 S Hudson Place, Chandler

Listing courtesy of Listing Agent: Kalyani Patibandla (602-531-2827) from Listing Office: HomeSmart.

Selling Office: My Home Group Real Estate.

$655,000
7 Beds 4 Baths 6844437 MLS
Like new and ready for you! Completely remodeled home in a HIGHLY sought after NON-HOA neighborhood! Brand new roof with 20 year transferrable warranty! All new waterproof laminate floors through out. Beautifully remodeled kitchen with quartz counters, breakfast bar, & brand new Samsung appliances! Very efficient floorplan w/ 7 bedrooms & 4 bathrooms! Designer fixtures & hardware through out, certain to make an impression! Ready for all the big boy toys w/ a 3 car garage & a 12' RV gate w/ gravel drive. Just a stone's throw away from PIma park w/ 2 baseball fields, soccer field, kids play area, & tons of grass! Centrally located near downtown Gilbert and Chandler offering access to some of the East valleys best restaraunts & night life! Walking distance to Basis Primary. 2 much 2 list!!

1150 E Tyson Street, Chandler

Listing courtesy of Listing Agent: Aaron Carlson () from Listing Office: Weichert, Realtors-Home Pro Realty.

Selling Office: eXp Realty.

$585,000
4 Beds 4 Baths 6843445 MLS
NEW ROOF & TWO NEW HVAC UNITS!!! Recently updated with NEW CARPET, fresh paint, new faucets & fixtures, a remodeled bathroom, and updated landscaping! Beautiful, well maintained home in a great location, granite counter tops, Stainless Steel Appliances, huge island, great layout, family room, living room, and a den! Huge master suite with extra bonus/sitting room, large walk in closet, separate tub shower, and double sinks. One of the guest bedrooms is downstairs with an ensuite bathroom and walk in closet. Lots of storage, 3 car garage with smartphone technology openers, water softener, patio with a built in BBQ and fire pit, great yard with no neighbors behind. Great Schools, close to everything, nice neighborhood with beautiful parks, and a low HOA fee.

2461 E Binner Drive, Chandler

Listing courtesy of Listing Agent: Joshua Young (802-274-8121) from Listing Office: Blue Sky Living, LLC.

Selling Office: Non-MLS Office.

$715,000
4 Beds 4 Baths 6843114 MLS
BACK ON MARKET WITH FRESH, LIGHT INTERIOR PAINT! NEW PHOTOS TO COME! Welcome to your desert retreat in highly desirable Paseo Crossing! This spacious 4 bedroom, 3 1/2 bath home offers more than just square footage it delivers long-term value through thoughtful efficiency upgrades and low operational costs. Step inside to soaring ceilings and an open-concept layout ideal for entertaining and everyday living. The home features new energy-efficient windows and doors, enhanced insulation, and well-maintained dual AC units, ensuring year-round comfort. A fully paid-off solar system has significantly reduced electricity costs, offering significant savings and sustainability. Beautifully landscaped backyard with a pool, a large kitchen with plenty of counter space and cabinetry, and sp bedrooms including a downstairs master suite. Located just minutes from shopping, dining, top-rated schools, and freeway access, this home blends lifestyle and location. Recent Enhancements: Solar system (paid off) - 66% average reduction in electric bills New energy-efficient windows and doors Updated insulation for improved temperature regulation Maintained HVAC units for optimal performance Whether you're focused on comfort, cost savings, or future resale value, this home checks all the boxes. Now offered at $789,000reflecting real market value and motivated pricing without compromising on quality. Schedule your showing today and experience what makes this home stand out.

5752 S Crossbow Place, Chandler

Listing courtesy of Listing Agent: Chris Carter-Kent (480-388-0662) from Listing Office: Compass.

Selling Office: eXp Realty.

$860,000
4 Beds 4 Baths 6842385 MLS
RARE FIND! This semi-custom home is located in the sought-after Gated Community of Fieldstone Estates. Home sits on a 1/3 + acre lot & features a beautiful Courtyard w/ lush landscaping. Recent Updates include: FRESH PAINT, NEW CARPET, STAINED GARAGE DOORS, UPDATED FANS & FIXTURES, NEW WATER HEATER, NEW WATER SOFTENER, NEW BOSCH DISHWASHER, NEW BUILT-IN MICROWAVE, & MORE! Enter through a CUSTOM FRONT DOOR into the open Foyer, leading to a Formal Dining Room w/ an architecturally designed ceiling & adjacent LIBRARY w/ Wood Floors & Built-Ins. The Open Floor Plan includes a DUAL-SIDED FIREPLACE shared by the Living & Family Rooms. Property features PLANTATION SHUTTERS, GOURMET KITCHEN w/ GRANITE COUNTERTOPS, and a HUGE walk-in Pantry. Property includes ALL APPLIANCES. Home is MOVE-IN-READY!

745 E County Down Drive, Chandler

Listing courtesy of Listing Agent: Michael H Kitlas (480-242-2203) from Listing Office: My Home Group Real Estate.

Selling Office: Coldwell Banker Realty.

$1,275,000
5 Beds 4 Baths 6841592 MLS
Welcome to 912 E Coconino Place, a stunning semi-custom basement home nestled in the exclusive gated community of Estates at McQueen in South Chandler. This expansive residence offers 5 bedrooms, 3.5 bathrooms, and a spacious 4,849 sq ft of living space on a generous 13,808 sq ft lot. Key features of this home include a Gourmet Kitchen equipped with stainless steel built-in appliances, granite countertops and pantry. The finished basement provides a versatile space that can be used as a bonus/game room that is perfect for leisure activities - not to mention the 2 bedrooms and a bathroom. The home also boasts a den/office, an attached 3-car garage and a gas fireplace. The master bathroom includes a snail shower and a jacuzzi tub! Enjoy Arizona's beautiful weather in your private backyard featuring a sparkling pool with a play pool design, bult in BBQ and sport court. This property combines luxury and comfort in a highly sought-after location, with easy access to the 202 freeway. Get it before its gone!

912 E Coconino Place, Chandler

Listing courtesy of Listing Agent: Kaushik Sirkar (480-600-2808) from Listing Office: Real Broker.

Selling Office: Realty ONE Group.

$780,000
4 Beds 4 Baths 6841483 MLS
Luxury Living in the Heart of Calabria - A Stunning Gated Community Home. Welcome to this exquisite two-story home in the prestigious gated community of Calabria. Boasting four bedrooms plus a den and loft, and 3.5 bathrooms, this spacious residence is designed for both elegance and comfort. Step inside to soaring high ceilings, a grand staircase, and plantation shutters that enhance the home's sophisticated charm. The gourmet kitchen features a center island, granite countertops, a large pantry, and updated appliances, including a newer dishwasher, reverse osmosis system, and food disposal. A breakfast bar adds a casual dining option, perfect for entertaining. The downstairs suite offers privacy with its own full bathroom, ideal for guests or multi-generational living. Upstairs, the master retreat boasts a private en suite for ultimate relaxation. Outside, the beautifully landscaped backyard oasis features a covered paver patio, fire pit area, and lush turf, all backing up to the community park for added tranquility. A three-car garage and water softener system complete this exceptional home. Situated in one of the most sought-after areas, this home offers unmatched convenience. Top-rated schools are just minutes away, including Chandler Preparatory Academy (1 mile), Hamilton High School, and BASIS Chandler. Commuters will appreciate the short drive to major employers like Intel and Wells Fargo. Enjoy easy access to grocery stores such as Fry's and Sprouts, as well as a variety of dining options, including Starbucks and popular local restaurants. Don't miss the opportunity to experience luxury, convenience, and a prime location in this stunning Calabria home! Please come for a tour before it is gone.

1874 E Crescent Way, Chandler

Listing courtesy of Listing Agent: David Zhao (480-696-9886) from Listing Office: Dr Win Realty LLC.

Selling Office: West USA Realty.

$530,000
4 Beds 4 Baths 6841138 MLS
ASSUMABLE MORTGAGE ONLY 2.25%!!! Basement? In Arizona? Yep, you read that right! This rare gem with a fully finished basement is the ultimate flex space—think home theater, game room, or private guest retreat (with brand-new carpet!). This floor plan offers privacy and flexibility, with three spacious bedrooms upstairs and a fourth bedroom downstairs—ideal for guests, multigenerational living, or a home office. The walnut hardwoods shine throughout the main level, offering ample space to gather, host, or simply spread out. Love the outdoors? Enjoy a backyard full of fruit trees and raised garden beds, plus a community pool and park just steps away. Solar panels and a brand-new water heater complete the package. Don't miss this Kyrene Corridor beauty! Recent updates include new hot water heater (2025), refrigerator (2024), windows (2022), and solar (2023).

3932 W Rene Drive, Chandler

Listing courtesy of Listing Agent: Caitlin McKeague (520-631-9047) from Listing Office: Real Broker.

Selling Office: HomeSmart.

$840,000
5 Beds 4 Baths 6841065 MLS
A true gem! In a tree lined, gated community this basement home combines comfort & luxury. With 2x6 Construction, stylish paver, pergola covered courtyard. An open plan ensures effortless flow for both daily living & entertaining. A gourmet kitchen w/ Stylish Crown Molding & Corbels adorn the custom range hood & upgraded soft close cabinets complete w/ pewter pulls. Gas Cooktop w/ Grill & Griddle, Eye catching Stone Backsplash, drawers for Pots/Pans & Spices, Large Pantry, granite countertops, a huge Brkfast bar/ Island, Kitchen Aid Blk stainless french door refrig, wall oven, M/W & D/W. Waterstone Faucet, bronze granite sink, quiet disposal. The grand ensuite invites you thru a custom archway into a spa like bathroom offering dual granite/corbel vanities, dual entry shower huge closet w/ full length mirror. Private Access to pool/ back yard patio. Laundry Room includes washer & electric dryer on pedestals, granite countertop, sink, storage cabinets, 2nd refrige (no ice), doggie door to side yard. 1/2 bath, 2 Car garage w direct access into home. Deep freeze, garage fridge (no ice), over head storage, & 2 bike racks will stay. The opposite side of the home offers 2 bedrooms, built in office, full bathroom w/ double sink vanity & separate tub/shower/toilet room. Side entry 1 car garage accesed from outside. The luxury continues in the Finished Basement offering a large living room, 2 more Bedrooms, a full bath with double vanity, separate tub/shower/toilet room and multiple storage closets. Private Backyard, No Neighbors behind. Full Length Patio with Pergola for beauty and function, Gill & Smoker Convey. Salt water Pool w/ Rock Waterfall Feature, Palm trees, Turf Lawn backyard & in Fenced Side Yard for pets. Location is an ideal luxurious getaway, and yet just minutes to popular destinations like DT Chandler & Gilbert where you can find activities from shopping, dining, golfing, hiking, near 202 & 101 highways for quick access to all that the Valley of the Sun has to offer. Most Furniture Available for sale on separate bill of sale. NOT for sale: 2 chairs at island, Kitchen table & chairs, Sofa table in living room, wine cabinet in living room, Pine dresser in basement,fire pit table, All patio furniture

2067 E Mead Place, Chandler

Listing courtesy of Listing Agent: Rebecca Sowder (602-743-5643) from Listing Office: DPR Realty LLC.

Selling Office: West USA Realty.

$1,230,000
4 Beds 4 Baths 6840431 MLS
MEET LUXURY, ENERGY EFFICIENT CITRUS FLOORPLAN IN SOUTH CHANDLER'S CANOPY, EXCLUSIVE GATED COMMUNITY. THIS BEAUTIFULLY APPOINTED SINGLE STORY FEATURES THE REFINDED DESIGNER LIVING YOU'VE BEEN LOOKING FOR. THIS DISTINCTIVE MOVE-IN READY HOME FEATURES 4 BEDROOMS, 3.5 BATHS, TEEN RETREAT (OR DEN) AND A DESIGNATED OFFICE WITH CUSTOM IRON FRENCH DOORS FOR PRIVACY. GOURMET KITCHEN W/ SAMSUNG REFRIGERATOR, DOUBLE OVENS, GAS COOK TOP, QUARTZ COUNTERS, BUTLER'S PANTRY, WALK-IN PANTRY. KITCHEN OPENS TO SPACIOUS GREATROOM W/ DUAL SLIDERS LEADING TO COVERED PATIO AND TO DIE FOR SALT WATER POOL WITH SWIM UP BAR, KITCHETTE, HOTTUB (WITH BLOWER) & HEAT PUMP, FIRE PIT FEATURE, MISTERS T/O YARD, PUTT PUTT, EXPOXY GARAGE WITH BUILT IN CABINETS AND OVERHEAD STORAGE. COMMUNITY GARDEN ETC. WELCOME HOME!!

4115 E Prescott Place, Chandler

Listing courtesy of Listing Agent: Irma Rascon (480-244-7419) from Listing Office: HomeSmart.

Selling Office: Barrett Real Estate.

$965,000
5 Beds 4 Baths 6839913 MLS
Stunning 5 bed 3.5 bath Luxury Estate w/3-Car Garage & Backyard Oasis Nestled in the Heart of South Chandler. Impeccably Upgraded w/ Over $250,000 in Upgrades Spanning Over 4,400 sq ft. Fully Transformed in 2024 To Embody the Very Essence of Luxury Living. Entertainers Dream w/ All-New Flooring, Fresh Paint & a Newer Roof (June 2022). Gorgeous kitchen Dazzles w/ Premium Appliances, a Sprawling Island w/ High-End Granite & Seating For 9. Entertain in the Chic Bar, Versatile Golf Simulator Room or Upstairs Game Room/Loft w/ a Balcony. Owner's Retreat Offers a Large En-Suite Bathroom W/Soaking Tub, Dual Vanities, His and Hers Spacious Closets & a Two-Way Fireplace. Backyard Sanctuary w/ Sparkling Pool, Relaxing Spa & Expansive Covered Patio For Endless Fun. (See Upgrade List) Conveniently Located Near Top-Rated A+ Schools Schools, Shopping, Dining, and Parks. This Community Truly Has It All. Welcome Home!

4812 S Windstream Place, Chandler

Listing courtesy of Listing Agent: Holli A Stella (630-697-3872) from Listing Office: SERHANT..

Selling Office: My Home Group Real Estate.

$830,000
5 Beds 4 Baths 6839573 MLS
This stunning semi-custom home in located in South Chandler offers 5 bedrooms, 3.5 bathrooms, and upscale finishes throughout. The great room boasts soaring 13' ceilings, complemented by 8' interior tall doors with large windows. . A gourmet kitchen features granite countertops, custom extra deep cherry cabinetry double built-in wall ovens, perfect for entertaining. The finished basement includes a spacious family room and two downstairs bedrooms, ideal for entertaining the kids. Enjoy this north/south exposure with a full-length covered patio, perfect for outdoor living. A 4-car garage provides ample storage. Located in the top-rated Chandler Unified School District, near parks, shopping, dining, and the 202 freeway, this home offers the perfect blend of space, storage, and convenience!

859 E Teakwood Drive, Chandler

Listing courtesy of Listing Agent: Thomas Halverson (602-793-7700) from Listing Office: Realty ONE Group.

Selling Office: Redeemed Real Estate.

$1,150,000
4 Beds 4 Baths 6839516 MLS
****DESIRED ALICANTE AT VALENCIA***GATED TW LEWIS COMMUNITY***CORNER LOT***SPACIOUS 4 BEDROOM,3.5 BATH***GREAT ROOM W/ COZY GAS FIREPLACE & ENTERTAINMENT NICHE, SURROUND SOUND,UPGRADED CEILING FANS***12 FOOT CEILINGS***IRON FRONT DOOR TO ENTRY FOYER***PRIVATE COURTYARD WITH OUTDOOR GAS FIREPLACE& FOUNTAIN***PAVER DRIVE WAY TO 3 CAR TANDEM GARAGE***GOURMET KITCHEN W/SUB ZERO REFRIGERATOR,KITCHEN AID GAS COOK TOP,STAINLESS OVEN,MICROWAVE&DISHWASHER,UPGRADED CABINETS,WALK-IN PANTRY,ISLAND, GRANITE COUNTER TOPS,BREAKFAST BAR,EAT-IN KITCHEN&WORK STATION,LARGE PRIMARY SUITE,SNAIL GLASS BLOCK SHOWER,SEP TUB,DBL SINKS,VANITY,PRIVATE TOILET&WALK-IN CLOSET,LARGE UTILITY ROOM W/WASH SINK,FRESH PAINT,NEW CARPET,NEST MULTI-ZONED HVAC,CORNER LOT,PROF LANDSCAPE,CITRUS TREES,POOL&SPA,BBQ,A MUST SEE!!!

5206 S Fairchild Lane, Chandler

Listing courtesy of Listing Agent: Allyn B Barnum (480-722-9800) from Listing Office: eXp Realty.

Selling Office: Realty ONE Group.

$1,100,000
6 Beds 4 Baths 6839264 MLS
This breathtaking residence is situated in the highly regarded 85249 zip code of South Chandler. This beautifully updated home boasts 6 bedrooms PLUS an office PLUS a bonus room & 3.5 bathrooms offering ample space & versatility. As you walk through the portico, you enter a peaceful, private courtyard w/lush greenery. Stepping inside, you're greeted by an abundance of natural light & an elegant dining area w/soaring ceilings & custom molding trimwork! The expansive gourmet kitchen is a chef's dream, featuring a 5-burner gas cooktop, double ovens, an island, granite countertops & a large walk-in pantry. The sizable breakfast nook is ideal for casual gatherings, while the spacious family room seamlessly connects to kitchen & nook, creating an inviting atmosphere. 10'+ ceilings on 1st floor. The large master bedroom & updated master bath are complemented by a beautiful custom-designed master closet! The floorplan includes a perfect area for an In-law Suite or Teen Space, complete w/a kitchenette. Recent updates include stunning porcelain plank tile throughout, newer kitchen appliances, granite countertops, lighting, interior & exterior paint, new AC units (2025 & 2020) & more! The expansive backyard is an entertainer's paradise, featuring an alluring swimming pool w/a water feature & baja step, a cozy gas firepit perfect for cool evenings & an extra-large travertine deck surrounding it all! Two garden areas w/lemon & lime trees add to the outdoor charm. The property features an authentic 3-car garage (not tandem), with the two garage spaces linked, allowing you to easily walk between them. This home sits on a generous corner lot over a quarter of an acre, within a cul-de-sac, with no two-story homes behind it. The neighborhood includes a children's playground & basketball court. Nestled within the esteemed Chandler School District & within the award winning Carlson Elementary! The home is located directly across from the highly coveted Veteran's Oasis Park that features picnic areas, hiking & biking trails, fishing & Science Center! Shopping, dining, golf & freeway access for convenient commuting are all nearby.

5059 S Gold Leaf Place, Chandler

Listing courtesy of Listing Agent: Pamela M. Brewer (602-799-4566) from Listing Office: West USA Realty.

Selling Office: Russ Lyon Sotheby's International Realty.

$1,100,000
4 Beds 4 Baths 6838870 MLS
This stunning, flawless and meticulously maintained home is located in the highly desired area of Chandler in Fulton Ranch. 4 bedrooms, 3.5 bathrooms plus a beautiful custom office with French doors. The kitchen includes built in GE Profile appliances, custom cabinetry, granite counter tops, walk in pantry with extra wide door, built in slide-out dual spice racks and so much more (see attached list in the documents tab). Gorgeous family room fireplace with custom tile. This spectacular and very private backyard features a fabulous heated pool, spa, water features, baja step/bench, fire bowls, gas fire pit w/glass, fire place, travertine hardscape throughout, an amazing ramada with sound system and more! Super low maintenance residence with extra side yard parking and an electric gate. Cul de sac lot. Bedroom 2 is Ensuite. Split floorplan. Incredible location close to shopping, restaurants, entertaining, the 202 and 101 freeways.

4103 S Pleasant Place, Chandler

Listing courtesy of Listing Agent: Michelle Biagi Bauer () from Listing Office: Realty Executives.

Selling Office: Real Broker.

$430,000
4 Beds 4 Baths 6838785 MLS
Substantial price reduction and motivated seller! At t 2,053 sqft, this generously-sized condo offers comfortable living across three spacious stories. As an end unit with more windows for natural light nestled along the lush greenbelt, enjoy added privacy, scenic views & a peaceful, natural backdrop right outside your door. Located in a gated community with only one common wall & no west-facing windows. Open-concept layout with large tile flooring throughout. Two spacious primary suites with ensuite baths. Additional perks include a 2-car attached garage & access to two community pools, a children's play area & more. Just 1 mile from the Chandler Fashion Center, the newest indoor mall in the Phoenix region, this home perfectly blends luxury, comfort & prime location.

900 S 94th Street Unit 1204, Chandler

Listing courtesy of Listing Agent: Kim Panozzo (480-307-8326) from Listing Office: HomeSmart.

Selling Office: HomeSmart.

$800,000
3 Beds 4 Baths 6836489 MLS
Welcome Home! Nestled within an exclusive 32-home gated community, this stunning custom estate showcases elegance, superior craftsmanship, and attention to detail. The gourmet kitchen is a chef's dream, featuring custom granite slab countertops, an oversized island perfect for entertaining, two dishwashers, a five-burner gas range, and a charming farmhouse sink plus prep sink. Custom cabinetry with pull-out drawers and interior lighting adds beauty and functionality. Two spacious walk-in pantries provide extra storage. Gorgeous wood plank flooring, crown molding throughout, 5 1/4-inch wood baseboards and built with 2x6 construction. Plus Andersen dual-pane casement windows, fully insulated interior walls, and Andersen French doors. The primary suite is a true spa-like experience with a sleek glass block shower, a large soaking jetted tub, two large closets and French doors that lead to the backyard patio. Each spacious bedroom features en-suite baths, custom tile work and walk-in closets with built-in shelving/dresser.. A separate office provides flexibility and can easily be converted into a fourth bedroom or a bonus room. The spacious family room features a beautiful gas fireplace, custom built in shelves. A 2.5-car garage offers additional storage and workspace plus a large laundry room with sink and custom cabinetry. Situated on a nearly 15,000 square-foot lot, the backyard is an entertainer's paradise, boasting mature trees, a lush grass areas, flower beds, an expansive patio, and a built-in BBQ island, perfect for hosting gatherings. Custom paver driveway, patios, and front entry enhance its inviting curb appeal making this estate a rare opportunity to own an exceptional property in a highly sought-after community. This is truly a home you must see to fully appreciate.

4435 S Wayne Place, Chandler

Listing courtesy of Listing Agent: Elizabeth H Muehlhausen (520-907-4004) from Listing Office: Compass.

Selling Office: ROX Real Estate.

All information should be verified by the recipient and none is guaranteed as accurate by ARMLS. Copyright 2026 Arizona Regional Multiple Listing Service, Inc. All rights reserved.

board logo

This information is deemed reliable but not guaranteed. You should rely on this information only to decide whether or not to further investigate a particular property. BEFORE MAKING ANY OTHER DECISION, YOU SHOULD PERSONALLY INVESTIGATE THE FACTS (e.g. square footage and lot size) with the assistance of an appropriate professional. You may use this information only to identify properties you may be interested in investigating further. All uses except for personal, non-commercial use in accordance with the foregoing purpose are prohibited. Redistribution or copying of this information, any photographs or video tours is strictly prohibited. This information is derived from the Internet Data Exchange (IDX) service provided by San Diego MLS®. Displayed property listings may be held by a brokerage firm other than the broker and/or agent responsible for this display. The information and any photographs and video tours and the compilation from which they are derived is protected by copyright. Compilation © 2026 San Diego MLS®,