Refine Search
Sort by
$579,000
4 Beds 4 Baths 6689673 MLS
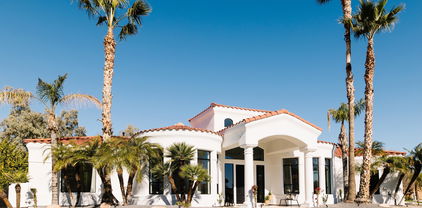
Welcome to 687 Browning Place! This stunning three-story residence offers luxurious living in a prime location. With 4 bedrooms, 3.5 bathrooms, and a host of exceptional features, this home is sure to impress. Upon entering, you'll find a convenient bedroom and bathroom on the first floor, complete with its own entrance, providing privacy and versatility. Ascend to the second floor where the heart of the home awaits. The spacious kitchen features a large island, stainless steel appliances, including a gas range, built-in microwave, dishwasher, and refrigerator. Ample cabinets and granite countertops make meal preparation easy in this open concept space. Sliding glass doors off the kitchen lead to a wrap-around covered deck, perfect for outdoor seating and dining, creating a seamless indoor-outdoor living experience. The remaining bedrooms, including the primary suite, are located on the top level, offering comfort and tranquility. Outside, the low-maintenance turf ensures a beautiful yard year-round, allowing you to spend more time enjoying your surroundings. Situated across from a large grassy common area and in close proximity to the community pool, this home offers both convenience and recreation. The gated community provides access to a heated pool, spa, fully equipped gym, parks, outdoor fireplaces, fire pits, and BBQs, ensuring endless entertainment options for residents. Located near Loop 202 and just a short distance from downtown Chandler, this home offers easy access to shopping, dining, entertainment, and more.

687 W Browning Place, Chandler

Listing courtesy of Listing Agent: Dustin J Olive () from Listing Office: West USA Realty.

Selling Office: Realty ONE Group.
$805,000
4 Beds 4 Baths 6689180 MLS
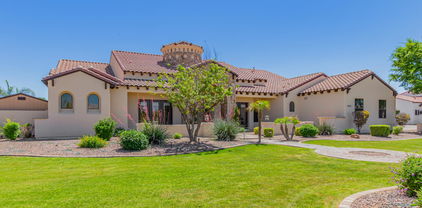
This home is truly stunning! Built in 2013 & located on a quiet interior street, this home has been tastefully & beautifully updated recently. The home has 4 bedrooms PLUS a bonus room (perfect for office, playroom, theater, den, or mother-in-law suite), along with 3.5 bathrooms. 2 Master Suites. Upon entering, you're greeted by a spacious foyer w/exquisite Chandelier that leads to a large Great Room area! Complemented by a formal dining area & a cozy breakfast nook ideal for both large gatherings & intimate meals. The home features lovely updates, including newer porcelain plank tile flooring throughout (no carpet anywhere)! Gourmet Kitchen has double ovens, gas cooktop, walk-in pantry & updates include Quartz countertops, subway tile backsplash, sink, faucet, hardware & lighting as well as newer stainless steel appliances. Newer interior & exterior paint. Newer lighting & fan fixtures throughout. All of the bathrooms have undergone complete remodeling, showcasing beautiful tile work, countertops & walk-in showers. Outside, enjoy gatherings & entertaining poolside with cool Travertine paver decking, Pebble Tec plaster & Cafe Lights - perfect for Arizona's warm summers & mild winters. Located in the esteemed Chandler school district & within walking distance to Arizona College Prep High School (ACP). This home offers convenience w/shopping & dining nearby & close to freeways for easy commuting.

3830 S Nash Way, Chandler

Listing courtesy of Listing Agent: Pamela M. Brewer (602-799-4566) from Listing Office: West USA Realty.

Selling Office: Red Manor Realty.

$1,925,000
4 Beds 4 Baths 6685907 MLS
Stunning Custom Home on Acre Lot! Great Location on County Island with City Water/Sewer. This Home is LOADED with Updates & Upgrades. Recently Remodeled Inside and Out boasting a Gorgeous Gourmet Kitchen with Double Islands, Quartz Counters, Tons of Cabinet Space, Large Hidden Pantry & High End Thermador Appliances-Gas Cooktop, Double Ovens with Steamer, Built-in Refrigerator, Wine Fridge & Microwave Drawer. Hardwood, Travertine & Marble Look Tile Flooring. New Carpet in Bedrooms & Theater/Game Room. Plus, the Backyard is a Dream with Pool, Spa, Fireplace, Turf Areas & Plenty of Space to Do What You Want! Large Cement Pad for Basketball, Other Sports, or Extra Parking. Double Entry Gates on Two Sides of Property, Large Storage Shed & More. See Additional.. Huge Primary Bedroom with Separate Seating Area for Exercise Equipment, Massage Table or Other Fun Stuff. One Secondary Bedroom with En-Suite and the Two Others share Jack and Jill Bath. Updated Hall Bath has Separate Entrance to Pool Area with Plenty of Storage for Towels and Other Items. Spacious Theater/Game Room, Office Area Looks to Front of Property with Access to Patio Seating Area. Exterior Just Painted, EV Charger for Your Electric Car and SO Much More. Shopping, Dining, Golf Close by.

12131 E Cloud Road, Chandler

Listing courtesy of Listing Agent: Jill Cazares (480-353-0785) from Listing Office: HomeSmart.

Selling Office: American Realty Brokers.

$901,300
4 Beds 4 Baths 6685224 MLS
Lots of bang for your buck! This 4,100 SqFt home boasts 4 beds + a loft + an office, 3.5 baths, and a resort backyard on an oversized 13,000sf lot. Versatile floor plan allows for various layout options. Large white kitchen with granite counters, SS appliances and an island. Large secondary bedrooms and a downstairs master suite that features a walk-in closet and separate shower & tub. Upstairs are 3 more secondary bedrooms plus the loft. Out back enjoy a ton of covered patio space, a large pool and spa, large grass area, built-in BBQ, and RV gate/parking. Home backs to a city of Chandler Water station - no neighbors behind you which maximizes privacy.

2001 E Palm Beach Drive, Chandler

Listing courtesy of Listing Agent: Michael J. D'Elena () from Listing Office: NORTH&CO..

Selling Office: LPT Realty, LLC.

$830,000
5 Beds 4 Baths 6684629 MLS
**PRICE ENHANCEMENT** Introducing this exquisite 5 bedroom 3.5 bathroom, 4 car garage home nestled within the Quail Springs gated community. Positioned uniquely with no neighbors to the north or west, it offers unparalleled privacy and tranquility. Adjacent to a sprawling green park/play area, this home boasts a prime location for leisure and recreation. Step inside to discover a luxurious primary suite, complete with a lavish soaking tub, double sinks, a spacious walk-in closet, and a private sitting area and balcony. Throughout the residence enjoy tasteful neutral hues with a rich feel for elegance. This home has shutters in every room including the garage! The downstairs ensuite ensures guest comfort with its private full bathroom and walk-in closet. For those seeking a departure from the ubiquitous white trend, the kitchen presents a rich alternative with staggered cherry cabinets, double ovens, a gas cooktop with robust hood venting, and granite countertops, a chef's dream indeed. Outside, the backyard beckons with its inviting oasis, featuring a refreshing salt water pebble tec blue pool accompanied by a mesmerizing rock waterfall. Completing this remarkable offering is the rare inclusion of a 4-car garage, perfect for car enthusiasts or ample storage needs. Embrace Arizona's stunning sunsets in this haven tailored for photo enthusiasts and discerning homeowners alike.

3305 E Grand Canyon Drive, Chandler

Listing courtesy of Listing Agent: Stephanie Dow (602-705-7781) from Listing Office: Dow Realty.

Selling Office: Dow Realty.

$545,000
4 Beds 4 Baths 6684614 MLS
IT'S A SHOW STOPPER!! MOTIVATED SELLERS!! HORIZON GATED COMMUNITY PRIUM LOT WITH GIANT DRIVE WAY*** SMART HOME 2 MASTER BEDROOMS . 9 FT. CEILINGS UP & DOWN! DECORATED WITH HIGH END UPGRADES! $15,000.00 IN 12'' X 24 '' OVERSIZED PLANK TILE DOWNSTAIRS, BATHROOMS & LAUNDRY RM & PLUSH PATTERNED CARPETING! KITCHEN - 42' WHITE CABINETS, OODLES OF QUARTZ COUNTERTOPS, QUALITY STAINLESS STEEL APPLIANCES, 5 BURNER GAS STOVE, DEEP DOUBLE SINK, PANTRY, BREAKFAST BAR & FIT YOUR OWN PENDANT LIGHTING. MULTI-PANEL 8 FT. INTERIOR DOORS. 2'' FAUX-WOOD BLINDS THROUGHOUT. MASTER BEDROOM : GOOD SIZE WITH CLOSET. MASTER BATH: DOUBLE SINKS, OVERSIZED-WIDE WALK-IN SHOWER DOUBLE SINKS, AMPLE WALK-CLOSET WITH EXTRA SHELVES... QUALITY 2" HORIZONTAL BLINDS THROUGH-OUT THE HOME ** REAR ENTRY EXTRA HEIGHT 2 CAR GARAGE. 15 SEER HIGH EFFICIENCY HVAC SYSTEM. TANKLESS GAS WATER HEATER. GARAGE HOUSES HIGH END WATER SOFTENER AND WATER FILTER SYSTEM WELL - DESIGNED COMMUNITY AREA: POOLS & HEATED SPA, LOUNGING AREAS, KIDS PLAY EQUIPMENT & COVERED JUNGLE GYM.

1973 S Bedford Place, Chandler

Listing courtesy of Listing Agent: Biman Saha (480-678-2450) from Listing Office: Air One Realty LLC.

Selling Office: West USA Realty.

$587,500
4 Beds 4 Baths 6684090 MLS
REDUCED MOTIVATED SELLER! LA COSTERA LANDING HIGHLY UPGRADED 3 LARGE BEDROOM + DETACHED CASITA(4th bed/office/in-law suite) & 3.5 BATH IN QUIET LOCATION! MOVE-IN READY 12/2022 built home featuring extended luxury plank tile flooring throughout the first floor & Casita! GOURMET CHEFS DREAM KITCHEN with gleaming white QUARTZ counters, huge bar island, upgraded cabinets, stainless steel appliances, roll outs in cabinets, 20ft multi-slide panel door to patio & added screen upgrade! Oversized luxurious primary suite offers two walk in closets & SUPER SHOWER UPGRADE with soaker tub and double sinks in massive vanity! Community offers pool, parks, AWARD WINNING local schools & centralized location! SEER RATED APPLIANCES, upstairs laundry, RECIRCULATING AIR SYSTEM & EV OUTLET for charging!

215 E Balsam Drive, Chandler

Listing courtesy of Listing Agent: Jennifer Dolled (858-864-7355) from Listing Office: LeMark Realty.

Selling Office: Realty ONE Group.

$1,140,000
6 Beds 4 Baths 6684050 MLS
Are you looking for a newly remodeled home with an oversized backyard for entertaining? This 6 bedroom home located in the gated community of Symphony II was fully remodeled in 2021 and 2022. The backyard alone has over $200k in updates including a built in custom kitchen, artificial turf, commercial misters, above ground hot tub, over 3,000 sq ft of travertine and much more. The pool has been updated, has a waterfall and it comes with a custom Solar Safe brand pool cover (6k) for safety and for extending the swim season. In addition to all of the cosmetic updates, there is a new roof with double underlayment, new HVAC units and new water softener. The kitchen has gorgeous epoxy countertops with waterfall upgrade, stainless steel appliances, backsplash, built-in mini fridge ,quartz sink, gas stove and double ovens. New plank luxury vinyl flooring throughout plus 5 inch baseboards. Windows have custom white wood shutters. All bathrooms have been updated including new showers.This house stands out with its stunning curb appeal and front yard makeover. Other amazing features include: 220v in garage for electric vehicle, sun shades added on south side of home, additional insulation, jump ducts installed for additional airflow upstairs, keyless entry and extra garage storage overhead racks. The washer and dryer is included. The laundry room has a built in mud room with new cabinets. Solar panels will be paid off at closing. No short cuts or expenses spared with this home.

1695 E Mead Drive, Chandler

Listing courtesy of Listing Agent: Kelly A Courvisier (602-619-1985) from Listing Office: HomeSmart.

Selling Office: Real Broker.

$1,650,000
3 Beds 4 Baths 6684045 MLS
Homes like this don't come on the market often. This beautiful home has formal living room with soaring ceilings and fireplace, den/office w/ built-in bookcases and wood shutters. The family room overlooks the gourmet kitchen complete with new kitchen island upgraded granite counter, wine fridge, microwave, warming tray and custom white cabinetry. Travertine floors downstairs and on the beautiful staircase leading you to the second floor where you will find the master bedroom with a fireplace, sitting or exercise room. Custom silhouette electric blinds, wood flooring upstairs, cantera stone pillars and much more. The resort themed backyard complete with pool, Two spectacular water-features, grass area, grill station, outdoor fireplace, misting system, shades and even an outdoor shower for your convenience. The garage has cabinets and epoxy flooring.

3480 S Vista Drive, Chandler

Listing courtesy of Listing Agent: Kelly A. Felton (602-571-1886) from Listing Office: Exclusive Properties of Arizona.

Selling Office: Keller Williams Realty East Valley.

$735,000
5 Beds 4 Baths 6684010 MLS
This beautiful home is nestled within a gated community, offering both privacy & luxury. You are welcomed with a bright open floor plan & vaulted ceilings, adding an airy and spacious ambiance to the living space. This home boasts a thoughtful layout, with the primary bedroom conveniently located on the ground level for accessibility & comfort. Additionally, a second en suite bedroom awaits upstairs, providing ample space and privacy for guests or family members. The heart of this home lies in its gourmet kitchen, where extended cabinetry, quartz countertops, and a farmhouse sink combine to create a space that is both functional & stylish. Equipped with a reverse osmosis system. Step outside into your own private oasis, complete with a sparkling pool, covered patio and grassy area!

937 E Scorpio Place, Chandler

Listing courtesy of Listing Agent: Nichelle Smith () from Listing Office: LPT Realty, LLC.

Selling Office: Elite Real Estate Pros.

$1,178,000
5 Beds 4 Baths 6681084 MLS
Welcome to this stunning single-level home exuding luxury at every turn. As you approach, a paver driveway leads you to a charming courtyard with a tranquil fountain and raised flower beds. Step inside through 9' raised panel doors and be greeted by tons of natural light and graceful wood-look tile flooring. The great room charms with an electric fireplace featuring a stacked stone surround, while surround sound enhances the entertainment experience. Indulge in the chef's kitchen, where soft-close white cabinetry with pulls, granite counters, and a tile backsplash create an inviting ambiance. The kitchen is equipped with stainless appliances, including a gas cooktop with hood, and features an extended bay of cabinets, a Butler's pantry with a wine cooler, reverse osmosis, island with breakfast bar, and a large walk-in pantry. The home office den boasts a double entry, providing privacy and versatility for remote work or relaxation. Unwind in the luxurious master suite, complete with a small sitting area and a spa-like bathroom featuring dual vanities, makeup vanity, soaker tub, and a huge walk-in shower with dual heads and a bench drying area. The linen closet adds to the convenience, while a massive walk-in closet offers ample storage space. Three total garage stalls featuring storage cabinets, water softener, and a gas water heater, along with a door leading to the single bay garage for added convenience. Outdoor living is a delight with sunset views, extended covered patio, and 8x12 travertine pavers. Enjoy refreshing dips in the sparkling pool with a variable speed pump, or gather around the pergola over an elevated platform with a built-in BBQ area featuring a tile countertop. The fruit trees, rose bushes, and raised garden, creating a picturesque but low maintenance oasis. Additional features include a security system and two AC units, ensuring comfort and peace of mind year-round. Don't miss the opportunity to make this exquisite residence your own and experience unparalleled luxury living.

3682 E Scorpio Place, Chandler

Listing courtesy of Listing Agent: Jeffrey M Sibbach (480-215-7365) from Listing Office: eXp Realty.

Selling Office: Fujing Realty.

$1,050,000
4 Beds 4 Baths 6680078 MLS
Luxurious 1 level living in this beautiful 4 bed-3.5 bath, 3 car garage home in the highly desirable gated enclave of Cantabria. This immaculate North/South facing home is situated in a quiet location. As you enter the great room you will be mesmerized by the tranquil view of the outdoor oasis through the 16' sliding doors. Great room is the perfect place to relax or entertain & has 12' ceiling & faux wood beams. Beautiful gourmet kitchen w/upgraded cabinets, stainless appl incl dbl wall ovens, gas cooktop & large walk in pantry.Spacious owners retreat with sumptuous spa bathroom w/tile walk in shower,soaking tub & huge closet. Jr ensuite bdrm w/full bath. Enjoy the refreshing pool & soothing water feature in the nicely landscaped yard w/covered Travertine patio. Multiple community parks

3942 E Redwood Place, Chandler

Listing courtesy of Listing Agent: Michael West (480-868-0375) from Listing Office: eXp Realty.

Selling Office: Crown Key Real Estate.

$985,000
4 Beds 4 Baths 6679735 MLS
Located in the highly coveted gated community of Cantabria. Expansive single level home with a split floorpan. Large pavered courtyard entry is only the beginning of what will impress the most discerning buyer. 4 bedrooms 3.5 baths PLUS a flex/game room. Lavish owners suite with separate tub and shower and spacious walk in closet. Solar system is owned, see monthly costs in document tab.Exterior of home was painted in 2023. The kitchen is a chefs dream. Oversized island offering plenty of seating and prep space, rich gorgeous cabinetry, Dbl ovens, gourmet gas stove, walk in pantry. Highly upgraded pool with grotto and waterfall. Synthetic grass in back has built in sprinklers to cool it off in summer months. Split 3 car garage and RV gate.

3967 E Aloe Place, Chandler

Listing courtesy of Listing Agent: Kristine Devine (602-920-7653) from Listing Office: Realty ONE Group.

Selling Office: West USA Realty.

$925,000
5 Beds 4 Baths 6678664 MLS
Premium greenbelt lot with neighbor on one side only (single story). 5 BR's, 4 BA's, plus loft w/ walk out deck, custom POOL w/water features, plus great Chandler location. Custom iron entry security front door opens to over 3300 sq ft home and stunning views of your backyard oasis. Sparkling clear swimming pool, water features, putting green, raised deck and plenty of room for dining, entertaining or just lounging with family or friends. Extended covered patio with remote control sun/privacy screens. Perfect for indoor/outdoor living. Peaceful, serene living at it's finest. You deserve it! Bright and airy open kitchen / family room with plenty of natural light. Gourmet kitchen has upgraded Whirlpool Gold stainless steel appliances built in microwave/oven, huge granite island, 5 burner gas stove with hood, eat-in area, reverse osmosis and much more. Downstairs formal dining room, bedroom (or office) and full bathroom. The arch staircase leads to the upstairs master suite which is a true retreat - spa-like bathroom, large shower, separate soaking tub, dual sinks and plenty of space in nice size walk in closet. Hallway and loft (with walk out deck) separate 3 additional bedrooms (including an ensuite) and additional full bathroom. Ideal location across street from Veterans Oasis Park with walking/hiking trails, nature center, stocked fishing lake and picnic areas. Easy access to freeways, shopping, dining and highly rated Chandler school district. Don't miss the opportunity to make this beautiful, unique property your forever home. Furnishings available on separate bill of sale. The seller is AZ licensed real estate agent.

4580 S Big Horn Drive, Chandler

Listing courtesy of Listing Agent: Nick D Calvi (708-205-1069) from Listing Office: Schreiner Realty.

Selling Office: HUNT Real Estate ERA.

$700,000
4 Beds 4 Baths 6678011 MLS
Welcome to your dream home in the highly sought-after Park Promenade at McClintock and Ray in Chandler! This stunning 4-bedroom residence boasts 3.5 bathrooms in an unbeatable location. Upon entering, you'll be greeted by a spacious formal living room and formal dining room, perfect for hosting gatherings and entertaining guests. The expansive kitchen is a chef's delight, featuring ample cabinets, counter space, a convenient kitchen island, dinette area, corian counters, a wall oven, and charming decorative plant shelves. The first level of the home is adorned with elegant tile flooring and vaulted ceilings throughout, exuding an air of sophistication. The primary bedroom and ensuite bathroom are conveniently located on this level, offering privacy and comfort. The primary bathroom is a retreat in itself, featuring a walk-in shower with a glass surround, a luxurious jetted tub, double sinks, and a generously sized walk-in closet. Ascending the stunning staircase to the second level, you'll find a spacious loft area overlooking the first level, providing additional living space for relaxation or recreation. Three more bedrooms await, each equipped with walk-in closets, ensuring ample storage space for every member of the household. Two full bathrooms on this level add convenience and functionality to the home. Outside, the property sits on a larger lot, offering an extended covered patio and two spacious side yards, providing ample space for outdoor activities and enjoying the beautiful Arizona weather. The attached 3-car garage provides parking convenience and extra storage space with attached cabinets. Location-wise, this home is a gem. Situated close to Kyrene De Las Brisas Elementary School and Desert Breeze Community Park, residents can enjoy easy access to recreational amenities and educational facilities. Additionally, the home's proximity to major highways including the 101, 202, and 10, as well as the Chandler Fashion Center, ensures convenience for commuting and shopping needs. Don't miss the opportunity to make this exquisite Chandler home yours!

4401 W Dublin Street, Chandler

Listing courtesy of Listing Agent: Katie Lambert (480-250-0023) from Listing Office: eXp Realty.

Selling Office: Jason Mitchell Real Estate.

$930,000
4 Beds 4 Baths 6677765 MLS
AmAZing home in Chandler near the 202 & 101 freeways, the Chandler Mall, & downtown Chandler. The home backs to a beautiful park/greenbelt. Enter this home to STUNNING HARDWOOD FLOORS, foyer, formal dining with DESIGNER LIGHT FIXTURES, formal living with amazing view of the sparkling pool, & custom iron staircase. Enter the kitchen featuring stainless appliances, stunning cabinetry, gas cooktop, & quartz counters. Breakfast room then leads to family room with fireplace. Laundry room has more cabinets & the garage w/epoxy floor, water softener, & new tankless water heater! Main bedroom is spacious with staircase to private office & sitting room. Main bath features standalone tub & separate updated shower. Upstairs features 3 bedrooms, 2 updated baths, & game room. Resort backyard.

914 W Whitten Street, Chandler

Listing courtesy of Listing Agent: Kathy Camamo (602-614-3842) from Listing Office: Amazing AZ Homes.

Selling Office: Gold Trust Realty.

$545,000
4 Beds 4 Baths 6677507 MLS
THIS HOME IS ELIGIBLE FOR 1.75% CREDIT from PREFERRED LENDER that can be used towards closing costs or rate buy-down, (*available for those that qualify*) This delightful home offers a perfect blend of comfort, style and convenience in the sought-after gated community of Haven! This beauty has a 2-car garage, & a cozy front porch. As you step inside to the second floor, you're greeted by an inviting living space adorned with natural light streaming through the large windows. The open floor plan seamlessly connects the living room to the kitchen, making it ideal for both everyday living and entertaining guests. The spotless eat-in kitchen includes SS appliances, enormous island, pendant lighting, granite counters, beautiful wood cabinetry, & an island with a breakfast ba Continue onto the third level & find a main retreat featuring a full ensuite with dual sinks, a separate tub/shower, & a walk-in closet. The guest's quarter has a separate entrance & a private bathroom. Enjoy relaxing on the airy balcony or under the covered patio in the perfectly sized backyard! Easy access to a beautiful Community pool and fitness center! This fabulous abode will not disappoint!

612 W Flintlock Way, Chandler

Listing courtesy of Listing Agent: Tyler Blair (480-771-4847) from Listing Office: eXp Realty.

Selling Office: Realty ONE Group.

$1,890,000
4 Beds 4 Baths 6677257 MLS
Exactly what YOU SO DESIRE, but impossible to find & TOO MUCH work to do YOURSELF~ CIRCLE G, ALMOST 1 ACRE~Completely Remodeled~top to bottom~front to back with only Quality, Style, Simplicity, Elegance, & Efficiency in mind~Impeccably kept grass & flowery walk~PRIVATE gated courtyard~Paver lined w/ fireplace for gathering, shared with Main entrance & flanked by French doors to dining room & den~Once in the foyer, your eyes cannot resist the invitation through the Great Room Sliding Glass Wall~Patios/Pools/Spas/Gardens/Playing/Lounging/Soaking/Dining/Swimming~Back INSIDE this perfect single level, a gourmet Kitchen, Butler pantry, Formal dining~ Top of the line appliances, lighting, A/V, HVAC, AIR & Water purification systems~10 ft deep POOL 2 heaters & cooler~Casita/garage.... plans/renderings upon request. This house truly compares more to a 2018 build than to compare anything in the house or yard to the original build date. Bulldozers pulled everything out of this yard, including, but not limited to pool and irrigaiton. The pool value you will see yourself, the pavers are the coolest to touch that are produced and the fact that you can heat a pool of this size and cool it too comes with the best of the best features. AQUACAL heat cool pump supplies ample heating for the hot tub and pool and also cools during the warmer months of the summer. HYBRID 90 gallon hot water heater cools garage in the summer and just installed in 2023. High Efficiency Laundry system preserves product and life of clothing. HVAC has an air purification system that was completed in 2022 which seals all the ductwork through Aeroseal and filters the air through ActivePure "Air Scrubber" technology. This removes 99.9% of airborn and surface contaminants with no monthly maintenance or filters. Integrated Control4 System offers effortless control of lighting, climate, entertainment, misters and security, providing modern convenience at your fingertips. Immerse yourself in the unmatched luxury of this remarkable home, complete with the latest efficiency and smart home technology, has to offer.

5380 S Ashley Drive, Chandler

Listing courtesy of Listing Agent: Holly Ann Mettham-Mattouk (480-326-1929) from Listing Office: HomeSmart.

Selling Office: Good Oak Real Estate.

$850,000
4 Beds 4 Baths 6676973 MLS
Luxury living within the gated community of Barrington, where this exquisite one-story 4 bed plus den home awaits (easily converted into a 5th bedroom). With tasteful tiled floors & spacious open floor plan, every detail exudes elegance. Entertain guests in the formal living/dining area or relax in the cozy family room with media alcove. The gourmet kitchen features a center island, granite countertops, newer upgraded stainless-steel appliances. Bedrooms have ample closet space and access to four baths. Outside, the backyard paradise awaits, featuring a Pebbletec sparkling pool, covered paver patio, lush landscaping providing privacy against a backdrop of endless blue skies. Recent upgrades including both HVAC replacements in 2021, water softener/RO in 2022 & new roof in 2023.

2146 E Libra Place, Chandler

Listing courtesy of Listing Agent: Joe P Pascale () from Listing Office: Urban Luxe Real Estate.

Selling Office: DPR Realty LLC.

$615,000
4 Beds 4 Baths 6674338 MLS
Wonderful 2 story home featuring 2 master suites, a loft, custom shutters throughout and a 3-car garage, located on a large corner lot in the community of Fox Crossing. The high, vaulted ceilings and well-flowing floorplan, creates open and inviting living spaces. Gourmet kitchen offers a large island with a breakfast bar, granite countertops and ALL new SS appliances including the range hood. One master bedroom located on the first floor with the other on the second floor. Nice, low-maintenance back yard with a covered patio and paver yard. New exterior painting completed in 2022. Great location within walking distance to Basha Elementary and just across the street from Fox Crossing park, offering walking/bike trails, a basketball court, sand volleyball and a playground.

706 W Jade Drive, Chandler

Listing courtesy of Listing Agent: Jake Carter (480-322-2855) from Listing Office: Zion Realty, LLC.

Selling Office: Gold Trust Realty.

$765,000
5 Beds 4 Baths 6674150 MLS
Welcome home! This exquisite 5-bed, 4-bath with Bonus Room residence boasts a 3-car garage and a meticulously maintained lawn with a pool and a Outdoor BBQ. New Paint, New Carpet, New Roof w/warranty,New R/O system and Appliances. A charming living room with high ceilings, plantation shutters, custom-built shelves, and attractive flooring. The family room provides a cozy space for intimate moments with loved ones. You'll also find a formal dining room, perfect for hosting dinner parties. The kitchen is equipped with granite counters with matching backsplash, custom cabinets with crown moulding, NEW SS appliances, recessed lighting, a pantry, and an island with a breakfast bar.The main bedroom offers a quaint sitting room, plush carpeting, an en suite with dual sinks, and a walk in closet. The backyard is complete with a covered patio, elegant pavers, a built-in BBQ, and a refreshing pool. Make it yours!

6802 S Black Hills Way, Chandler

Listing courtesy of Listing Agent: Damon Kimball () from Listing Office: HomeSmart.

Selling Office: Hometelier.

$885,000
4 Beds 4 Baths 6671213 MLS
Welcome home to a sanctuary of sophistication, where waterfront living meets multi-generational practicality w/ 2 primary suites. Voted Best Home on Tour! Elevate your lifestyle to new heights, where every detail reflects a commitment to quality and comfort. Seller concessions for rate buy down available! Enjoy souring 10' ceilings throughout. Indulge in the pinnacle of refined living at this Chandler masterpiece, where waterfront views grace your primary windows. This impeccably designed residence has two primary suites—ideal for seamless multi-generational living, elevated guest stays, or room for an au pair. Revel in the perfect union of modern luxury & timeless charm, complemented by easy-care landscaping that enhances both beauty & convenience. Ample storage throughout

3711 E Old Stone Circle N, Chandler

Listing courtesy of Listing Agent: Sommer C Decker (602-448-0324) from Listing Office: RE/MAX Fine Properties.

Selling Office: My Home Group Real Estate.

$840,000
5 Beds 4 Baths 6669814 MLS
Nestled in the heart of Chandler, AZ, this magnificent single-story residence located at 1876 E Glacier Pl offers an exquisite blend of luxury and comfort spread across just under 4,000 square feet of living space, including a finished basement that adds both value and versatility. This home is an embodiment of sophistication with its five bedrooms, an additional office/den that can easily serve as a sixth bedroom, and a host of upscale amenities that cater to every aspect of modern living. As you step outside, the backyard emerges as a private oasis designed with entertainment and relaxation in mind. It features a pristine pool equipped with color-changing LED lights, creating a mesmerizing ambiance for evening swims. The outdoor space is further enhanced by a natural gas fire... pit and a built-in BBQ, perfect for hosting gatherings under the stars. The koi pond adds a touch of tranquility, making the backyard a true sanctuary. The north/south exposure ensures the extended paver patio remains shaded, offering a comfortable outdoor living environment throughout the day. The heart of this home is undoubtedly its spacious kitchen, which boasts granite countertops and cabinets adorned with LED lighting both above and below, creating a warm and inviting atmosphere. The kitchen is equipped with modern appliances and ample space, making it a delight for culinary enthusiasts. The residence also features a luxurious master bath and kitchen, both enhanced with solar tubes that fill the spaces with natural light. The three-car split garage offers plenty of storage and convenience, while the plantation shutters, newer A/C unit, and a finished basement wired for surround sound add to the home's appeal. This basement provides additional space for entertainment or can be adapted to suit any need, enhancing the home's functionality and appeal. Situated within walking distance to a well-maintained community playground, this home offers the perfect blend of indoor and outdoor living. With so many thoughtful details and luxurious features, this Chandler gem is a rare find and is sure to be snapped up quickly. Don't miss the opportunity to make it yours.

1876 E Glacier Place, Chandler

Listing courtesy of Listing Agent: Frank Gerola () from Listing Office: Venture REI, LLC.

Selling Office: West USA Realty.

$1,217,150
6 Beds 4 Baths 6669808 MLS
Your search is over! LUXURY AWAITS in the highly desirable gated community of Arden Park. From the moment you step inside you are welcomed with an abundance of meticulous detail and a bright, open floorplan that showcases this gorgeous 6 bedroom, 4 bathroom, plus office, basement home with resort like backyard. Sellers spent over $230K on a total renovation of the main level including a dream kitchen with quartz countertops, oversized island, subway tile, full overlay dovetail soft open/close wood cabinets, custom wood hood, large gas stove with griddle, high-end stainless appliances, extra cabinets, prep area and coffee bar in the spacious walk-in pantry. There is an additional beverage refrigerator in the expanded kitchen/sitting area. The spacious spa-like primary suite will pamper you daily with two large walk-in custom closets, separate quartz vanities, upgraded lighting, spacious walk-in shower with dual spa shower heads and a freestanding tub. Perfect for unwinding after a long day. The two additional bathrooms on the main level have new cabinets, fixtures, tile and quartz countertops as well. When you are ready for a movie night simply head downstairs to the cool basement where you will find a ceiling mounted projector, movie screen, surround sound speakers, receiver, and DVD player to enjoy your favorite movies. There is also an HDMI cable to connect your favorite streaming services or cable TV. In addition to the home theater the basement has two bedrooms and a full bath. Perfect for out-of-town guests to have their own space. The basement has brand new carpet, paint and a wet bar for snacks and movie fun. Your oversized backyard oasis awaits! Step outside to enjoy the basketball court, work on your short game at the putting green or entertain friends at the built-in gas grill island. This is the ONLY floor plan of its kind in the community showcasing open concept living that you've been looking for. Other features includes AC unit, crown molding, upgraded wood like plank tile, custom plantation shutters, upgraded baseboards, newer carpet, upgraded laundry room with extra cabinets. The location is minutes from 202, and walking distance to schools and parks. Close to trendy Chandler restaurants and coffee bars, Ocotillo community, Price Corridor, hospitals and so much more. Won't last long.

820 W Macaw Drive, Chandler

Listing courtesy of Listing Agent: Elizabeth H Muehlhausen () from Listing Office: NORTH&CO..

Selling Office: Sterling Fine Properties.

$900,000
4 Beds 4 Baths 6669531 MLS
When I say there is not another one like it, I really mean there is NOT another one like it. Please take a moment to read the photo captions. The elegance emanates from the moment you walk in & continues in the sprawling, resort-style backyard. Home has classic timeless quality aesthetics similar to what you will find in custom homes. It has newer paint, high-end wood cabinets, upgraded baths, organized closets, outdoor kitchen with wood fired pizza oven & dual barbecue grills, vegetable garden, fenced diving pool with slide & waterfall, spa, plenty of shaded seating areas, water softener, RO system, & much more already in place. Large windows bring in ample light. Lush views from all the windows in the kitchen & family areas are just stunning. Kyrene Schools, 101/202/I10, Mall & Airport.

4522 W Erie Street, Chandler

Listing courtesy of Listing Agent: Sangeetha Sethia (480-390-4316) from Listing Office: Good Oak Real Estate.

Selling Office: DPR Realty LLC.

$903,000
4 Beds 4 Baths 6668496 MLS
Welcome to this wonderful and spacious Meritage built executive style home in the popular community of Campo Verde, Chandler. LOCATION, LOCATION. These homes rarely become available (only 5 in the last year). North facing corner lot adjacent to community park with impressive curb appeal. Contemporary southwest feel, with travertine floors. Beautiful kitchen with staggered cabinets with crown molding, granite counters, stainless-steel appliances, gas range, multiple ovens. One of a kind two-story master suite with, accompanied by large private upstairs loft for office/gym/sitting area. New Solar system in 2020 reducing avg electric bills under $20. New AC Split system added to main garage for home gym/work shop. (see additional remarks) Updated downstairs laundry with added cabinets and quartz countertops. Home is complete with a 30-ft pebble-tec lap pool PLUS 24 x 30 ft basketball/sports court or perfect for outdoor living space. This is a fantastic family home!

853 W Elgin Street, Chandler

Listing courtesy of Listing Agent: Robert Waddell () from Listing Office: AZ Brokerage Holdings, LLC.

Selling Office: HomeSmart.

$1,825,000
5 Beds 4 Baths 6667945 MLS
Welcome to this Gorgeous Waterfront Home in the highly desirable gated community of Embarcadero at Ocotillo! This beautiful updated 5 bedroom, 3.5 bath basement home features the ultimate open floor plan, fresh interior/exterior paint, new carpet, designer lighting and shutters throughout! The updated, spacious kitchen features a large island/breakfast bar and walk-in pantry. The kitchen seamlessly connects to the open family room, where a cozy stone fireplace creates an inviting atmosphere for entertaining. This home features soaring 12' ceilings throughout and offers plenty of natural light. The basement features two bedrooms, a well-appointed bathroom, a generous great room, and a bonus room with built-in storage space. Retreat to your gorgeous lakefront backyard that includes an outdoor kitchen, covered patio, sparking pool & spa where you can unwind and enjoy the serene ambiance in your private oasis! This neighborhood is in the heart of Ocotillo across from the golf course and walking distance to restaurants, coffee shops and the Village, a luxury health club and spa! Other amenities include pickleball, tennis, golf, lakes and walking paths! This gorgeous home has it all!

4151 S Purple Sage Drive, Chandler

Listing courtesy of Listing Agent: Serena M Gonzalez () from Listing Office: TomKat Real Estate.

Selling Office: Rush & Associates Realty.

$995,000
6 Beds 4 Baths 6667258 MLS
This stunning Chandler home is where space, finishes and comfort meet. This six bedroom and four remodeled bathroom home has plenty of room for entertaining. The kitchen features cherry cabinets, granite counters, large island, wall oven and cooktop. The main level master suite is accompanied by two other bedrooms and a bathroom. The stairway leads to a large loft great for a kids hangout area. Two additional bedrooms share a bathroom as well as a huge second suite that is perfect for an older child, a parent or your triplets to share. The backyard oasis features paver patio, fenced pool with water features, built in BBQ, fire-pit and seating area with pergola. Behind the BBQ is a private gate to a walking path leading to the community basketball court, covered play area and green space!

2071 E Azalea Drive, Chandler

Listing courtesy of Listing Agent: Bart Haiduk (480-313-8936) from Listing Office: Haiduk Realty Experience.

Selling Office: Aartie Aiyer Realty LLC.

$2,225,000
5 Beds 4 Baths 6666465 MLS
Gorgeous Remodeled Custom Home Overlooking Golf Course in Gated Vistas at Ocotillo! This single-story residence features a split floorplan with 5 bedrooms (5th shown as office) and 3.5 bathrooms. Beautifully renovated with engineered hardwood floors and meticulously curated designer touches. The expansive kitchen features modern thin shaker cabinetry, a striking 10' waterfall island with quartz countertops, a 60'' Wolf range, GE Monogram built-in refrigerator, and custom glass grid pantry doors. Step outside to discover the incredible backyard oasis with sprawling covered patio, remodeled pool and spa with new heater, new built-in bbq, beverage fridge and charming outdoor shower! Oversized 3 car garage with storage closet and fresh epoxy. Don't miss this incredible property!

3340 S Horizon Place, Chandler

Listing courtesy of Listing Agent: Kimberley Stoegbauer (480-580-7314) from Listing Office: TomKat Real Estate.

Selling Office: HomeSmart.

All information should be verified by the recipient and none is guaranteed as accurate by ARMLS. Copyright 2026 Arizona Regional Multiple Listing Service, Inc. All rights reserved.

board logo

This information is deemed reliable but not guaranteed. You should rely on this information only to decide whether or not to further investigate a particular property. BEFORE MAKING ANY OTHER DECISION, YOU SHOULD PERSONALLY INVESTIGATE THE FACTS (e.g. square footage and lot size) with the assistance of an appropriate professional. You may use this information only to identify properties you may be interested in investigating further. All uses except for personal, non-commercial use in accordance with the foregoing purpose are prohibited. Redistribution or copying of this information, any photographs or video tours is strictly prohibited. This information is derived from the Internet Data Exchange (IDX) service provided by San Diego MLS®. Displayed property listings may be held by a brokerage firm other than the broker and/or agent responsible for this display. The information and any photographs and video tours and the compilation from which they are derived is protected by copyright. Compilation © 2026 San Diego MLS®,