Refine Search
Sort by
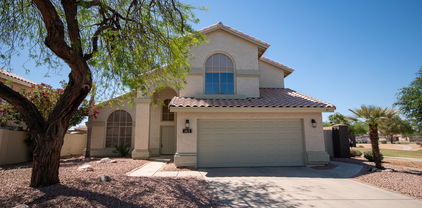
$699,900
5 Beds 3 Baths 6855881 MLS
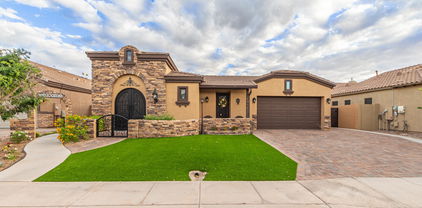
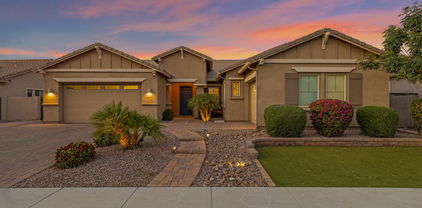
Dreaming of a backyard built for unforgettable moments? This 5 bed, 3 bath Chandler gem features a massive yard with a sparkling pool and slide, sport court, built-in BBQ, RV gates, and endless space to play, relax, and entertain. Inside, the spacious kitchen offers stainless steel appliances, generous storage, and serene backyard views. The first floor includes a full bedroom and bath—perfect for guests—while upstairs boasts the primary suite, three additional bedrooms, and a spacious loft. Located near Downtown Chandler, top-rated schools, and the 202. Newer AC and water heater. Homes with lots like this only come around once in a while...don't miss your opportunity to get the backyard of your dreams.

2257 E Redwood Court, Chandler

Listing courtesy of Listing Agent: David Courtright (602-793-7755) from Listing Office: Coldwell Banker Realty.

Selling Office: West USA Realty.
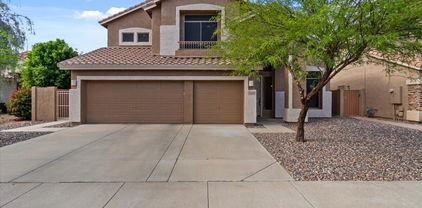
$770,000
4 Beds 2 Baths 6855629 MLS
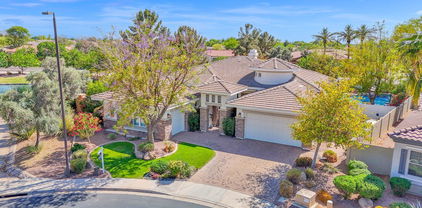
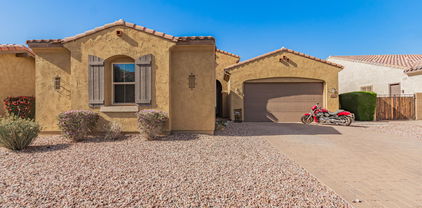
Single level gem in Wild Tree. Spacious 4-bedroom, 2-bath home with 2,431 sq ft of upgraded living space. Features include vaulted ceilings, luxury vinyl plank flooring, fresh paint, gas fireplace, and updated lighting & fans. The remodeled kitchen boasts granite counters, stainless steel appliances, wine chiller, and a walk-in pantry. Owner's suite offers a spa-inspired bath with floating tub, expanded shower, and dual vanities. Enjoy outdoor living with a covered patio, Pebble Tec pool, and low-maintenance desert landscaping. Additional perks: 3-car garage, newer HVAC (2015), and close proximity to Intel, Desert Breeze park, Kyrene schools, freeways, shopping, and dining. Come see this prime location. Don't miss the docs tab for more details.

4584 W Detroit Street, Chandler

Listing courtesy of Listing Agent: Karen Johnston (602-980-6955) from Listing Office: Keller Williams Realty East Valley.

Selling Office: Berkshire Hathaway HomeServices Arizona Properties.

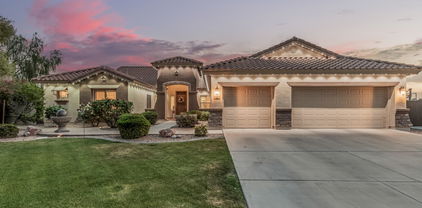
$750,000
5 Beds 3 Baths 6855394 MLS
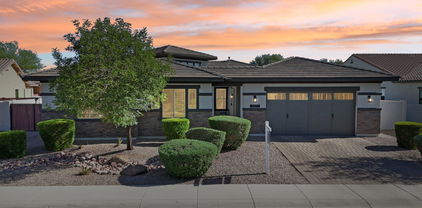
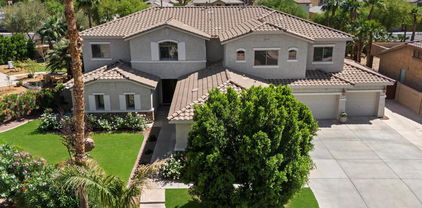
Welcome to this beautiful and rare basement home located in the highly sought-after Andersen Springs community in the heart of Chandler! Nestled on a quiet, corner, cul-de-sac lot, this stunning home offers 5 spacious bedrooms, 3 bathrooms, a 3-car garage, and nearly 3,000 sq/ft of stylish living space—complete with a diving pool and spa for ultimate relaxation and entertaining. Step inside to discover exceptional upgrades throughout, including artificial turf in the front and back, luxury vinyl plank flooring, plantation shutters, crown molding, designer paint, surround sound, security surveillance system, and modern, elegant touches at every turn. The new Trane HVAC systems ensure comfort year-round, and the custom barn door adds a trendy yet functional design element. (See More)... The remodeled primary bathroom is a showstopper, featuring premium tile, granite countertops, upgraded cabinetry, and sleek glass shower doors. The finished basement, with new carpet and fresh paint, is ideal for multi-generational living, a media room, or game space. The kitchen is a dream, showcasing bright white cabinetry, light granite counters, tiled backsplash, a low-divide sink, prep sink, new stainless steel induction range, and upgraded lighting. The 3-car garage is a hobbyist's haven with a built-in workbench and abundant storage. Outside, enjoy your private backyard retreat featuring a custom raised stone planter, built-in BBQ, refrigerator, and fire pit--an entertainer's paradise! Cool off in your sparkling diving pool with a spa and water feature--perfect for Arizona summers. Located minutes from Chandler Fashion Center, Downtown Chandler, and with easy access to the 101 and 202 freeways, this home is in a prime location with top-rated schools and just a short walk to the community lake, greenbelts, and playgrounds. This home truly has it all and won't last long!! Welcome Home!

1754 W San Tan Street, Chandler

Listing courtesy of Listing Agent: Lynn M Goodale (602-799-7099) from Listing Office: JK Realty.

Selling Office: eXp Realty.

$870,000
5 Beds 4 Baths 6855353 MLS
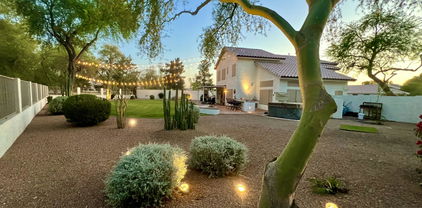
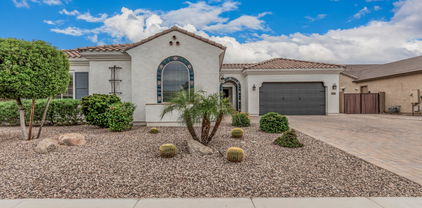
2784 E Honeysuckle**4 car garage*** This semi-custom stunner is loaded with top-tier upgrades and thoughtful touches throughout. The chef's kitchen boasts Viking stainless steel appliances- gas range— oversized sueded quarts island, tiled backsplash, and custom cabinetry. Entertain with ease in the elegant great room, formal dining with French doors, or one of two patios featuring an outdoor fireplace. Downstairs includes a full guest suite and a stylish home office. The grand staircase leads to spacious ensuite bedrooms, including a teen retreat, loft/game room, and a jaw-dropping master suite with a sitting area, spa-like bath, and an enormous walk-in closet. From stone and tile flooring to upgraded carpet, railings, and finishes—no detail was overlooked. This home truly has it all New windows in 2024

2784 E Honeysuckle Place, Chandler

Listing courtesy of Listing Agent: Darlin L Gutteridge (602-418-0634) from Listing Office: RE/MAX Fine Properties.

Selling Office: Realty Executives Arizona Territory.

$950,000
4 Beds 3 Baths 6854710 MLS
Exceptional Waterfront Dream Home in Pecos Ranch! This exquisite home features 4 bedrooms, 2.5 baths, and is located on Pecos Ranch's largest lake. In 2021, sellers did a complete interior remodel including new windows/doors, flooring, gourmet kitchen (Subzero Refrigerator, built-in 5 burner Wolf Induction Stove, built-in Wolf Steam and Convection Ovens, ASKO dishwasher), lighting, and plumbing fixtures (read full list of upgrades in the documents tab). 9/24 Goettl HVAC System with 2 19 SEER rated Units! 2025 50-gallon Hot H2O Heater. You are moving into a new home with amazing views of the water from the kitchen, dining, great room, and primary bedroom. Fish off your private dock or private boat, or enjoy the amazing Community amenities, designed for both relaxation and recreation. Furniture is available for purchase. Pecos Ranch offers lakes, a community pool, a wading pool, ramadas, and tennis, bocce ball, and horseshoe courts. Nearby Pecos Ranch Park offers additional recreational space, including pickle ball and kids' playground. A perfect blend of relaxation and active living. Conveniently located in a top-rated school district, nearby shopping, restaurants, health care, and easy access to freeways

1721 W Gunstock Loop, Chandler

Listing courtesy of Listing Agent: Kristine Devine (602-920-7653) from Listing Office: Realty ONE Group.

Selling Office: DPR Realty LLC.

$1,060,000
5 Beds 4 Baths 6854639 MLS
The perfect family home DOES exist..you just found it! Amazing upscale Chandler neighborhood with a private oversized cul-de-sac lot and views! Kids or large family? Plenty of space here w/guest quarters or in law suite. Awesome interior highlights stone-accented pillars, plantation shutters on every window, vaulted ceilings, pre-wired surround sound, powder room, and recessed lighting. Entertain guests in the formal dining, huge living room, or cozy family room with a fireplace. Kitchen has a walk-in pantry, SS appliances, granite counters, and beautiful cabinets. Split owner's retreat has French doors to the backyard, a mirrored door walk-in closet, and an ensuite with a separate tub/shower and dual sinks. Plus, the flexible den is ready for an office space or a game room. Finally, the pie-shaped backyard offers a basketball court, a fenced pool with a boulder waterfall and relaxing spa, a built-in BBQ, natural turf, a firepit, a covered patio, and so much play space. Words don't make it justice. Act now!

11511 E Chestnut Court, Chandler

Listing courtesy of Listing Agent: Alexander M Prewitt (520-237-8411) from Listing Office: Real Broker.

Selling Office: Cambridge Properties.

$538,350
4 Beds 2 Baths 6854274 MLS
N-facing with terrific VASTU, large lot! ,NOT backing to a street. This thoughtfully designed 4-bedroom, 2-bath split floor plan home offers abundant space and comfort. Step inside to find distinct living and family rooms, perfect for both entertaining and relaxing. The heart of the home is the light, bright eat-in kitchen featuring gleaming GRANITE countertops, a central island with bar seating, ample cabinetry, and a large pantry. Host memorable dinners in the formal dining area with views of the patio. Retreat to the HUGE master suite, a true sanctuary boasting an oversized walk-in closet and a private bath with dual sinks, separate tub, and shower. . Enjoy stylish and durable flooring: attractive 20'' neutral tile set diagonally and beautiful floors in bedrooms & living areas. Set on a generous pool-sized corner lot, the possibilities for outdoor enjoyment are endless. Practical features include a 2-car garage with cabinets and backyard service door. Perfectly situated near parks, greenbelts, walking trails, and top-rated Chandler schools. Don't miss this beautiful family home - it's a must-see!

2085 E Ebony Drive, Chandler

Listing courtesy of Listing Agent: Kiran Vedantam (602-550-4842) from Listing Office: Kosh Realty.

Selling Office: HomeSmart.

$799,000
4 Beds 3 Baths 6854244 MLS
PRICE CORRECTION. COME AND GET IT BEFORE IT IS GONE. MOTIVATED SELLER. GORGEOUS 4 BEDROOM, 3 BATHROOM CUSTOM HOME LOCATED IN A QUIET CHANDLER NEIGHBORHOOD. CLOSE TO THE 202, SHOPPING - RESTAURANTS. GOURMET KITCHEN WITH GRANITE COUNTERS, ISLAND WITH SEATING, GAS STAINLESS STEEL APPLIANCES, ALDER CABINETS, REVERSE OSMOSIS, WET BAR/ ENTERTAINMENT WALL, AND A FORMAL DINING ROOM. ROMAN SHADES ANDS SHUTTERS THROUGHOUT THE HOME. EIGHT FOOT SOLID ALDER DOORS AND WROUGHT IRON SECURITY DOORS. SEPARATE ENTRANCE TO OFFICE/ BEDROOM. INTERIOR ATRIUM WITH GAS FIRE PLACE. LARGE MASTER BEDROOM FEATURING HIS AND HER CLOSETS, JET TUB, AND WALK IN SHOWER. THREE CAR TANDEM GARAGE. RELAX IN YOUR SPACIOUS BACKYARD ON THE EXTENDED PAVER PATIO FEATURING A PERGO WITH PLENTY OF SPACE FOR ENTERTAINING. MOTIVATED SELLERS! DON'T MISS OUT ON THIS BEAUTIFUL HOME!

2693 E Elgin Street, Chandler

Listing courtesy of Listing Agent: Sandra Allen (602-292-6417) from Listing Office: Berkshire Hathaway HomeServices Arizona Properties.

Selling Office: Berkshire Hathaway HomeServices Arizona Properties.

$1,200,000
3 Beds 3 Baths 6854204 MLS
South Chandler Luxury Living in Alicante at Valencia Welcome to Alicante at Valencia — one of the most prestigious gated enclaves, located in the heart of South Chandler. This TW Lewis masterpiece sits on an impressive 16,300 sq ft premium homesite, offering the perfect blend of elegance, comfort, and luxury living. Featuring 3 bedrooms + a den, 12-foot ceilings, 8-foot interior doors, and rich wood floors, this home showcases refined design and a spacious great room layout ideal for modern lifestyles. The split 3-car garage adds functionality without compromising curb appeal. Step outside to your own resort-style retreat, complete with a sparkling pool, spa, fireplace, firepots, gazebo, built-in BBQ, and generous pavered areas, all surrounded by mature landscaping. With north/south exposure, the backyard is perfect for year-round enjoyment. This premium homesite sides a serene lake and faces a massive community park, offering both privacy and breathtaking views. The community offers a wealth of amenities, including walking paths, playgrounds, basketball courts, and lakes, providing the perfect setting for an active, family-friendly lifestyle. Luxury, location, and lifestyle  it all comes together here.

5346 S Fairchild Lane, Chandler

Listing courtesy of Listing Agent: Thomas Halverson (602-793-7700) from Listing Office: Realty ONE Group.

Selling Office: HomeSmart.

$875,000
5 Beds 4 Baths 6854194 MLS
HUGE PRICE REDUCTION!! 5 Bedrooms/ 3.5 Bath, BASEMENT Home w/ 3 Car Garage!! Located in Chandler's Sought after Pinelake Estate LAKE COMMUNITY!! Large Corner Lot w/ Newly Re-plastered sparkling pool. Awesome 3 way split floorpan! 8 Ft. Doors Thru-Out! 10 ft Ceilings! Formal Living Room & Dining Room- The Kitchen is OPEN to Family room and Breakfast area!! Kitchen has large Breakfast Bar/ Center Island, Cabinets galore, separate bar area w/ wine refrigerator- Picture Windows Views to your VERY PRIVATE backyard, beautiful newly re-plastered pool, lush landscaping, mature shade trees and fruit trees and no home to the West! North-South Facing lot. RV Gate! 3 Bedrooms on main floor and 2 large bedrooms in the Basement with additional large living space in Basement! NEW AC & WATER HEATER, PRICED TO SELL!!! CHECK OUT the comparison property on the same street 435 e Coconino Place Chandler sold 4 houses down/same street for $1,550,000 !! OUTSTANDING LOCATION!!! 3 Minutes to the Award Winning Ocotillo Troon Golf Course !! Located in the Nationally Ranked Chandler School District, Hamilton High School, Chandler Traditional Academy Elementary School, Ira Fulton and Basis Elementary! Close to Intel, Orbital, Freeways, Swanky Restaurants, Shopping, & Entertainment, Theater, the UPSCALE Village Workout Facility!! Fantastic Opportunity Great find!! Great Location! AMAZING PRICE!!

404 E Coconino Place, Chandler

Listing courtesy of Listing Agent: Elizabeth Rolfe (602-617-2909) from Listing Office: HomeSmart.

Selling Office: Keller Williams Realty East Valley.

$1,185,000
4 Beds 3 Baths 6854099 MLS
Gorgeous inside and out!! One of the largest lots - no expense was spared! From the gourmet kitchen to the resort-style backyard - this home is unmatched! An amazing gated neighborhood in Layton Lakes with no 2-stories - privacy in abundance on over 1/3rd of an acre. This home and yard were made for entertaining! The best floorplan and layout from the courtyard entrance, the ''kids'' wing with 2 bedrooms and a flex room, HUGE dedicated office with custom built-in cabinets, desks and barn doors and a spacious primary ensuite! This home seriously has it ALL! Guest suite with full bath. HUGE laundry room, 3-car tandem and an amazing resort backyard featuring a ramada with TV, separate firepit seating area, NEW built-in heated spa and gorgeous pool! New microwave, fridge, washer & dryer!

3371 E Azalea Drive, Chandler

Listing courtesy of Listing Agent: Temple Blackburn (602-410-1313) from Listing Office: Real Broker.

Selling Office: Keller Williams Northeast Realty.

$775,000
4 Beds 3 Baths 6853990 MLS
Renovated to Perfection, discover this Exquisite 2,350 square feet, 4 bed, 3 bath, 3-car garage single-level home on a quiet, premium corner lot in Fulton's master planned Ashley Park community in Chandler. This thoughtfully designed triple-split floor plan features a 4th bedroom that can serve as a private office or guest suite located next to a full bath. Stepping through the front door, you're greeted by the grandeur of 12-foot soaring ceilings and abundant natural light streaming through the windows and skylight. Walking into the living area, the new media wall with a linear gas fireplace immediately catches your eye, creating a cozy yet modern ambiance. The high-quality Stone Creek custom two-tone cabinets in the kitchen and throughout, complete with soft close and pullouts adds a touch of elegance. The large format Italian tile underfoot and matching Carrera marble-look quartz countertops throughout enhance the Luxurious feel. The LG Studio stainless steel appliances, including a built-in refrigerator, dual ovens, and a drop-top gas stove with a Proline range hood make the kitchen a chef's Dream. The under-mount and over-cabinet lighting add a modern touch, while the built-in wine refrigerator and RO water filtration system ensure convenience and Luxury. As you explore further, you will find high-end tile in all three bathrooms, each equipped with glass shower surrounds, modern-look bathtubs and toilets. The primary bedroom offers a double-door entry, large walk-in closet and a separate back door leading to the patio, perfect for enjoying a quiet morning coffee. Moving outside, the sparkling pebble-tec pool with water feature invites you to relax and unwind. The extended covered patio and large grass side yard, complete with orange, grapefruit and lemon fruit trees, provide ample space for outdoor activities. The fiber optic pool lighting and LED string lights create a magical atmosphere in the evenings. The 3-car garage with epoxied floor, built-in cabinets, sink and utility door, offers plenty of storage and workspace. Every detail of this home, from the modern shutters, lighting, hardware and fans throughout to designer interior and exterior paint, has been thoughtfully upgraded to offer luxury, comfort, and convenience. Additional recent upgrades include roof, multi-stage A/C & furnace with air purification system, and water heater. Renovations were completed with premium quality products by licensed contractors in 2023 and are permitted and approved by the City of Chandler. Enjoy top-ranked Chandler Unified School District including a short walk to nearby Sanborn elementary school. This location offers quick access to 101, 202, & 60 freeways to easily get to anywhere in the Valley. Close to downtown Chandler, Chandler Mall and Chandler Hospital. Live your best life in this Beautifully upgraded home that offers unmatched tranquility and accessibility!

1487 E Laredo Street, Chandler

Listing courtesy of Listing Agent: Shawntel L Breakiron (602-300-2086) from Listing Office: Epique Realty.

Selling Office: Keller Williams Realty East Valley.

$725,000
4 Beds 3 Baths 6853937 MLS
Impeccably maintained home in the desirable Eagle Glen community! The spacious great room with surround sound and sliding doors to the backyard is ideal for gathering with friends and family. The kitchen features a butler's pantry, granite countertops with a solid slab granite backsplash, an island with breakfast bar, recessed lighting, and ample storage space. A formal dining room and cozy loft provide versatile secondary living spaces for relaxing, working, or playing. The private main retreat offers double doors, plantation shutters, dual sinks, and a separate shower and tub. Step outside to a backyard made for entertaining—complete with a covered patio, pavers, and a sparkling, heated pool with a rock waterfall. Close to shopping and dining!

3671 E Kingbird Place, Chandler

Listing courtesy of Listing Agent: Dustin J Olive () from Listing Office: West USA Realty.

Selling Office: JK Realty.

$699,000
4 Beds 3 Baths 6853757 MLS
*20K SELLER CONCESSIONS CREDITED BUYER* This remarkable property features a backyard oasis that adjoins a greenbelt, park, and playground, situated on an expansive 12,200SQFT lot. The outdoor area is designed for both leisure and entertainment and includes a custom-built-in gas barbecue, bar, sink, fire pit, pizza oven, hot tub, and chipping green. The entryway and back patio are elegantly appointed with flagstone. Prepared for pool installation with both gas and electric services already installed. The interior of the home boasts newly installed LVP flooring throughout, Quartz Countertops, fully remodeled Master Bath. Plantation shutters provide an added layer of elegance to the home's aesthetic. A list of furnishings to convey will be prov The garage is designed as a Man Cave, ideal for various activities. A short walk to both the middle and elementary schools. Furnishings to Convey; Dining Room Table Outdoor Patio Furniture Guest Bedroom Furniture Most Lawn Equipment TV Living Room TV Garage TV Jacuzzi

2781 S Santa Anna Street, Chandler

Listing courtesy of Listing Agent: Katie Smith (928-525-4440) from Listing Office: RE/MAX Fine Properties.

Selling Office: West USA Realty.

$970,000
4 Beds 3 Baths 6853666 MLS
Welcome to 3552 E Dogwood Dr, a meticulously crafted 4-bedroom, 3-bathroom residence nestled in the prestigious Layton Lakes community of Chandler, AZ. Spanning 3,061 sq ft on a generous 9,000 sq ft lot, this 2017-built home exemplifies modern elegance and thoughtful design. Upon entering, you're greeted by soaring 10-foot ceilings adorned with faux wood beams, seamlessly complementing the wood-look tile flooring that extends throughout the main living areas. The open-concept layout offers both spaciousness and privacy, ideal for contemporary living. The gourmet kitchen is a chef's dream, featuring high-end appliances, ample cabinetry, and a large island perfect for entertaining. Retreat to the expansive primary suite, complete with a spa-like bathroom and walk-in closet. Step outside to your private oasis, where a beautifully landscaped backyard awaits. Enjoy Arizona's sunny days by the sparkling pool or unwind under the covered patio. Situated within the esteemed Chandler Unified School District, this home is conveniently located near schools, shopping, and dining options. Experience the perfect blend of luxury and comfort in this exceptional Layton Lakes home.

3552 E Dogwood Drive, Chandler

Listing courtesy of Listing Agent: Blake Clark (480-845-3833) from Listing Office: Limitless Real Estate.

Selling Office: RE/MAX Solutions.

$1,800,000
4 Beds 4 Baths 6853426 MLS
This fully reimagined retreat in the heart of prestigious Circle G is quite the showstopper—an entertainer's dream set on nearly an acre of lush, private grounds with no neighbors behind. You'll fall in love the moment you arrive: fresh exterior and interior paint, brand‑new landscaping with a welcoming front porch that hints at all the beauty waiting inside. Step through the front door into a bright open floor plan where no detail has been overlooked: Freshly painted walls & new drywall create a crisp, modern canvas throughout. Wide‑plank flooring and new baseboards flow seamlessly from the living room to the gourmet kitchen. A gorgeous new fireplace with custom built‑in shelving anchors the main living area.The heart of this home is it's chef's kitchen, appointed with top of the line Monogram appliances: Side by side refrigerator and double wall oven island microwave, two beverage centers & Scotsman ice machine Integrated dishwasher, plus GE Profile washer & dryer in the adjacent laundry.Every surface sparkles with style: Quartz countertops and a striking new backsplash in the kitchen, dining and laundry rooms,all new cabinetry, hardware, and designer lighting fixtures, a deep undermount kitchen sink with sleek new faucets. You'll appreciate luxury touches at every turn: a freshly added powder bath with a designer toilet, an expanded walk-in pantry, and an impressive addition that expands your entertaining footprint. Outside, take a dip in your newly upgraded pool complete with a baja step and hot tub then relax on the open patio surrounded by mature palms. Four bedrooms, three of which that could be primary suites with en-suites with beautifully appointed baths to ensure comfort and style for family and guests alike. This is more than a home; it's a lifestyle. Let's make your move to Circle G today!

5721 S Wilson Drive, Chandler

Listing courtesy of Listing Agent: Heather Taylor (480-229-1664) from Listing Office: ProSmart Realty.

Selling Office: eXp Realty.

$700,000
3 Beds 3 Baths 6853381 MLS
Look no further! This fantastic 3 bed, 3 bath residence in Ocotillo Landing is the one for you! Featuring great curb appeal, a manicured no-fuss landscape, 2 car garage, and a paver driveway. Discover a spacious great room w/high ceilings, elegant wood-look flooring, and trending palette throughout. Hone your cooking skills in this gourmet kitchen, comprised of staggered cabinetry w/crown moulding, a pantry, granite counters, tile backsplash, SS appliances, pendant & recessed lighting, and a prep island w/a breakfast bar. You'll love the primary bedroom, showcasing direct outdoor access, a walk-in closet, and a private ensuite w/dual sinks. Other bedrooms boast soft carpet for added comfort, and the guest quarters even have their very own kitchen! Also including a sizeable backyard w/a covered patio and lush natural turf, this home is a dream come true! Don't miss out!

870 E Tonto Place, Chandler

Listing courtesy of Listing Agent: Matthew S. Potter (480-343-7894) from Listing Office: Real Broker.

Selling Office: SK Realty.

$705,000
4 Beds 3 Baths 6853282 MLS
PRICED TO SELL AND BELOW NEIGHBORHOOD COMPS!!! Enjoy peace of mind with two brand new 2024 Trane HVAC units, new energy-efficient windows and sliding glass door (Lifetime Transferable Warranty), a 2023 water heater and owned water softener. The irrigation system, pool and pool equipment have also been recently updated. This beautifully remodeled 4 bed + downstairs Den/Office, 2.5 bath home in Peterson Farms offers space, style, and unbeatable value. With a flexible downstairs room that can function as a 5th bedroom, office, or den (no closet), this layout adapts to your lifestyle needs. The half-bathroom is conveniently located downstairs. Inside, you'll find a bright, neutral color scheme, wood-look flooring throughout, and both formal and casual living spaces. The spacious great room opens to the backyard, while the eat-in kitchen features granite countertops, a tile backsplash, stainless steel appliances, gas range, and center island with breakfast bar. Upstairs offers even more flexibility with a versatile loft, perfect as a playroom, game room, or media space. The primary suite includes a walk-in closet and en-suite bath with dual sinks and separate shower/tub and a barn door for privacy. The backyard was designed for entertainingcomplete with a covered patio, pavers, fire pit, built-in BBQ, and a fenced-in saltwater pool. Located just minutes from shopping, dining, and top amenitiesthis move-in ready home is priced to sell and packed with upgrades. Don't miss out!

3437 E Kingbird Place, Chandler

Listing courtesy of Listing Agent: Alexandria Brescia (480-213-8183) from Listing Office: Real Broker.

Selling Office: My Home Group Real Estate.

$796,000
5 Beds 3 Baths 6853270 MLS
Beautiful single family home featured in popular subdivision of ''Dobson Place'' located in Chandler, AZ. This gorgeous home incorporates a subtle balance of contemporary finishes with a modern design. The home features 5 bedrooms, 3 bath(s), 3,833 sq ft open concept floor plan, nicely appointed kitchen w/ granite countertops, center island, raised panel cabinetry, ss appliances, double ovens, and breakfast nook. Also, this home features a formal & informal living space(s),an upstairs bonus/teen room, vaulted/high ceilings, modern plumbing/lighting fixtures [fans], dual pane [low-e] windows, 2'' wood faux blinds, designated dining space, and a dedicated master retreat featuring a spacious sleeping quarters, stand alone tub & shower, dual sinks and 2x separate walk-in closet(s). Lastly.. the home features a 3-car garage, soft water loop,and a private [resort style] backyard equipped with an [extended] covered patio space, sparkling (heated) pool w/ spa, outdoor (built-in) BBQ kitchen, misting system for patio, and mature landscaping (citrus trees)--perfect for entertaining guests & family. Dobson Point offers residents plenty of walking & bike paths, green spaces, and is close proximity to parks, great shopping, restaurants, and entertainment.

2443 E Hulet Drive, Chandler

Listing courtesy of Listing Agent: Matthew W. Long () from Listing Office: AZ Brokerage Holdings, LLC.

Selling Office: eXp Realty.

$1,084,550
4 Beds 4 Baths 6853116 MLS
breakfast bar for casual eating, and double ovens, a built-in griddle with a gas cooktop. The spacious primary suite offers private backyard access and an oversized walk-in closet. Outside, relax in your resort-style pool and heated spa, complete with a cascading waterfall and fully controlled by the PENTAIR appadjust temperature and features right from your phone. Additional upgrades include pre-wiring for ceiling speakers in the living room and patio, Swisstrax flooring in the garages. This home checks every boxdesigner finishes, smart upgrades, functional layout, and luxurious indoor-outdoor living. Don't miss your chance to own this one-of-a-kind home. This gem will sell fast! Act now!

3575 E Gemini Place, Chandler

Listing courtesy of Listing Agent: Richard Harless (480-771-1511) from Listing Office: AZ Flat Fee.

Selling Office: Compass.

$585,000
4 Beds 3 Baths 6852939 MLS
Welcome to your freshly updated 4-bedroom, 3-bathroom home—perfectly situated just steps from Dobson Park and Bogle Junior High. This home offers a bright interior featuring brand new carpet and wood laminate flooring, fresh paint throughout, 2 new AC's, new quartz countertops throughout, new cabinets in the kitchen, and stainless steel appliances. Enjoy the privacy of a spacious backyard built for making memories with a remodeled pool including new equipment and a fire pit. The home is also connected to gas, adding convenience and efficiency. In a location that's hard to beat, you're just minutes from schools, parks, restaurants, coffee shops, and grocery stores. And for golf lovers, Ocotillo Golf Club is just a quick 7-minute drive away

1471 W Canary Way, Chandler

Listing courtesy of Listing Agent: Eric Douglas Fullam (928-208-5409) from Listing Office: My Home Group Real Estate.

Selling Office: Compass.

$750,000
5 Beds 3 Baths 6852909 MLS
Beautiful 5 bedroom home with Resort Style Backyard. Walking distance to A+ Ryan Elementary and Arizona College Prep High School. Walk through the Gated Patio only to be blown away by the customized entertainment wall featuring lighting, electric fire place & stone. The home has a split floorplan with the Suite opposite the hallway with 4 more bedrooms, leading to the 3rd car garage. From Living room & kitchen you'll love the large windows overlooking the entertainers pool, grill & water feature. Perfect for watching beautiful Arizona sunsets to the West. Kitchen features walk in pantry, double ovens and an abundance of cupboards. Reid's Ranch is a wonderful and quiet neighborhood with many dining options just outside the neighborhood to South and West.

3170 E Lynx Place, Chandler

Listing courtesy of Listing Agent: Andrew McGuire (480-579-4855) from Listing Office: ProSmart Realty.

Selling Office: Non-MLS Office.

$700,000
4 Beds 3 Baths 6852651 MLS
Immaculate and completely renovated gem located in a quiet cul-de-sac in the highly desired subdivision of Country Cove. Completely remodeled in 2025, this beautiful home features an updated kitchen with white shaker cabinetry, new backsplash, stainless steel sink and appliances, granite countertops, interior and exterior paint, luxury vinyl plank flooring and baseboards, new carpet, recessed lighting, new plumbing and light fixtures, newer AC, fully updated bathrooms, oversized laundry room, split bedroom floorplan. The exterior features 3 car garage, courtyard right off the great room, large covered patio, massive backyard and side yard (plenty of space to build a pool), RV gate, solar panels (they're paid off, not a lease). Located just minutes from fine dining, shopping and freeway

2991 E Folley Place, Chandler

Listing courtesy of Listing Agent: Jason Arnett (480-415-5233) from Listing Office: Arnett Properties.

Selling Office: HomeSmart.

$799,000
4 Beds 3 Baths 6852607 MLS
Stunning 4-Bedroom Home in Gated Countryside Estates! Welcome to this beautifully maintained 4-bedroom, 3-bath home nestled on an oversized cul-de-sac lot in the highly sought-after Countryside Estates community! With great curb appeal, a pavered entrance, and a prime end-of-cul-de-sac location, this home offers both privacy and space. Inside, you'll find a functional open-concept floor plan featuring a spacious kitchen with ample cabinetry, a gas range, and a generous island, seamlessly flowing into the inviting family room with a cozy gas fireplace. The home has been freshly painted and includes a brand-new AC for your comfort. Step outside to your expansive backyard oasis, complete with a custom BBQ under a covered patio, perfect for entertaining. OWNER/AGENT

2246 E Crescent Place, Chandler

Listing courtesy of Listing Agent: Poupak Tavakkoli (602-390-0267) from Listing Office: West USA Realty.

Selling Office: My Home Group Real Estate.

$789,990
4 Beds 4 Baths 6852576 MLS
~Special CASH Pricing Available $739,990~ Welcome to Honeysuckle Trail in Chandler, where convenience meets modern living. This versatile Seaview plan offers two Primary Suites, one on each floor perfect for multi-generational living or hosting guests. The open kitchen features timeless finishes, including Frost cabinetry, marble-look quartz countertops, and premium Monogram appliances with a built-in wall oven. The bright great room with stunning full volume ceiling and 9' multi-slide door opening out to your covered patio is ideal for entertaining indoors and out. Upstairs, enjoy a spacious loft, two secondary bedrooms, and the Primary Suite. Stylish wood-look tile enhances the main living areas, while plush carpet warms the bedrooms. Don't miss out on the LAST Home available!!!

2381 W Los Arboles Place, Chandler

Listing courtesy of Listing Agent: Chad Fuller () from Listing Office: K. Hovnanian Great Western Homes, LLC.

Selling Office: Non-MLS Office.

$965,000
5 Beds 4 Baths 6852226 MLS
Opportunities like this are rare! A half-acre in a gated Chandler community. Space, style, and endless ways to enjoy Arizona living. There is a sports court, diving pool, and so much room to play. Dream kitchen with brand new white quartz countertops, tile backsplash, stainless steel appliances, a generous island, and a butler's pantry. The family room includes custom wall accents for that cozy, yet elevated feel. Large downstairs bedroom for flexibility for guests or multigenerational living. Upstairs, bonus room and three large secondary bedrooms. Luxurious primary suite, with a sitting area, private balcony, dual vanities, and two walk-in closets. All of this is just minutes from top-rated schools, parks, shopping, and dining.

4490 S Rio Drive, Chandler

Listing courtesy of Listing Agent: Leslie Huckaby (602-733-3074) from Listing Office: Better Choice Homes, LLC.

Selling Office: West USA Realty.
All information should be verified by the recipient and none is guaranteed as accurate by ARMLS. Copyright 2026 Arizona Regional Multiple Listing Service, Inc. All rights reserved.

board logo

This information is deemed reliable but not guaranteed. You should rely on this information only to decide whether or not to further investigate a particular property. BEFORE MAKING ANY OTHER DECISION, YOU SHOULD PERSONALLY INVESTIGATE THE FACTS (e.g. square footage and lot size) with the assistance of an appropriate professional. You may use this information only to identify properties you may be interested in investigating further. All uses except for personal, non-commercial use in accordance with the foregoing purpose are prohibited. Redistribution or copying of this information, any photographs or video tours is strictly prohibited. This information is derived from the Internet Data Exchange (IDX) service provided by San Diego MLS®. Displayed property listings may be held by a brokerage firm other than the broker and/or agent responsible for this display. The information and any photographs and video tours and the compilation from which they are derived is protected by copyright. Compilation © 2026 San Diego MLS®,