Refine Search
Sort by
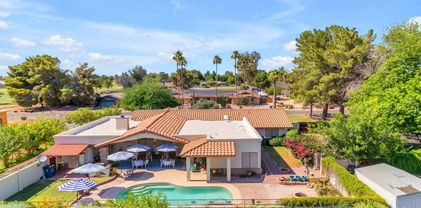
$720,000
4 Beds 3 Baths 6752612 MLS
Pride of ownership is shown in this remarkable residence featuring a spacious 3-car garage in Castille! New carpet, freshly painted bedrooms, custom walk-in closet for corner bedroom, and remodeled pool/backyard. Enjoy cozy nights at home by the charming fireplace in the family room! The well-appointed kitchen boasts white cabinetry, granite counters, a chic mosaic backsplash, stylish light fixtures, built-in appliances, & an island complete w/a breakfast bar. Discover a convenient loft providing the perfect spot for a reading area! The main bedroom showcases soft carpet & a private bathroom w/dual sinks. Host memorable gatherings in the amazing backyard including a swimming pool & a covered patio! Don't miss out!

2351 W Toledo Place, Chandler

Listing courtesy of Listing Agent: Scott A Brown () from Listing Office: Keller Williams Integrity First.

Selling Office: West USA Realty.

$765,000
5 Beds 4 Baths 6752600 MLS
Experience luxury in this stunning 5 bed, 4 bath home, now available for immediate sale. Boasting an impressive two-story entry, the home features a gourmet kitchen with a large island, 5 burner gas cooktop, stainless steel appliances, and a butler's pantry. The main level offers a spacious family room, formal living and dining areas, and a bedroom with a full bath. Upstairs, the primary suite includes a versatile sitting area, a lavish bath with a soaking tub, separate shower, dual vanities, and a walk-in closet. Additionally, there are three more bedrooms, one with an en-suite bath, and a large loft. The backyard is perfect for entertaining, featuring an extended patio and turf yard. Conveniently located near Loop 202, shopping, dining, Chandler employers, and top-rated public schools.

914 E Mead Drive, Chandler

Listing courtesy of Listing Agent: David Courtright (602-793-7755) from Listing Office: Coldwell Banker Realty.

Selling Office: Cactus Mountain Properties, LLC.

$1,374,900
5 Beds 3 Baths 6751649 MLS
This newly updated single level home on a large corner lot is a rare find within the prestigious gated neighborhood of The Vistas of Ocotillo featuring: 2022 Roof, 2021 HVACs & Newer Anderson Windows. The kitchen has NEWER Sub Zero/Wolf appliances, induction cooktop, gorgeous countertops & opens to the family room w/ gas fireplace overlooking the resort backyard. The spacious primary suite has a massive closet, walk-in shower, jetted tub, double vanities & is split from 3 of the other bedrooms. If you enjoy outdoor living, you'll love the covered patio, built-in BBQ, sparkling salt water pool (w NEW equipment in 2021), misting system, above ground spa, large grass area & Iron RV gate in huge side yard. In a spectacular Chandler location close to schools, shopping & restaurants!

1181 W Sunrise Place, Chandler

Listing courtesy of Listing Agent: Charlotte Young () from Listing Office: Realty One Group.

Selling Office: Lotus Real Estate.

$779,500
4 Beds 3 Baths 6751529 MLS
You've found it! This beautiful 2-story home in the Valencia Community is turn-key and waiting for your family to move in. The home features a vaulted ceilings, freshly painted interior, all new carpet on the 2nd floor, high end stainless steel appliances and so much more. The large gourmet kitchen with granite counters features ample cabinet space and a large garden window overlooking the backyard pool and patio. The entire main floor includes beautiful ceramic plank tile throughout, and the grand staircase is a focal feature of the great room and entrance. The main level includes one bedroom (or den), with three bedrooms and a very large bonus room upstairs. Newer custom ceiling fans and lighting throughout. The resort style back yard features a large garden, large grassy play area, plenty of additional concrete parking with an RV gate, and a sparkling diving swimming pool. This home is near the Price Rd. high-tech corridor, close to great shopping, restaurants, Chandler Mall and freeways. Bring your family to see this beautiful home!

3081 W Ironwood Circle, Chandler

Listing courtesy of Listing Agent: Michael I Bitton (602-935-7742) from Listing Office: West USA Realty.

Selling Office: My Home Group Real Estate.

$2,100,000
4 Beds 5 Baths 6751423 MLS
Gorgeous, one of a kind, custom built home on over half acre, complimented by the professional landscape lighting front & back. Single level w high end finishes throughout. Chef's kitchen, granite countertops, cherry cabinets, 2 islands, separate fridge & freezer, large veg sink, & 6 burner gas stove w griddle & pot filler. Primary suite w fireplace, 2 walk-in closets, sep lavatories, study & exercise room. Living room w massive gas fireplace, wet bar & entertaining area, Spacious split 3 ensuite bedrooms. Separate Theater room, built in vacuum system & citrus trees. Great location at the end of the street, with neighbors only on 1 side. Walk into the backyard, and feel like you are in your own private resort, w heated pool, state of the art outdoor kitchen, putting green & fire pit.

26004 S Washington Street, Chandler

Listing courtesy of Listing Agent: Penny Lambert (909-333-8329) from Listing Office: Russ Lyon Sotheby's International Realty.

Selling Office: RE/MAX Fine Properties.

$915,000
5 Beds 3 Baths 6751198 MLS
Nestled on a tranquil north/south lot within the highly sought,tree-lined Arden Park lake community,beautiful Fulton home features 5 bedrooms, 3 full baths, large loft,private pool, 3-car garage, and 3,631 sq ft of living space adorned with tasteful 100k + upgrades throughout:new tile flooring,baths with shower jets,rainshower,New Pool equipment(Variable pump, Filter),New Water heater,Softener,Kichen remodeled in Sept 2024 with new Quartz counter top,backsplash and cooktop, new paint throughout.Near Top Rated Schools,Chandler Fashion Mall,INTEL,Wells Fargo. Kiddie Park across the street, huge lake park steps away. Easy access to nearby top-rated schools,shopping, and freeway.Downstairs guest bedroom large enough for SECOND MASTER/Game room.Motivated Seller to provide Home warranty. Huge Master Bedroom closet. Fully remodeled Master bath complete with body sprays and upgraded rain shower. Other Bathrooms have Shower Jets and frameless shower doors. Backyard Tropical Oasis with Sparkling Pebble Tek Pool, several Palm Trees, Extended Covered Patio, and Built in BBQ.

424 W Seagull Drive, Chandler

Listing courtesy of Listing Agent: Ian Chait (602-430-5572) from Listing Office: Barrett Real Estate.

Selling Office: Realty Executives.

$1,150,000
5 Beds 4 Baths 6750895 MLS
Situated on one of the most desirable lots in all of Valencia this exceptional 5-bedroom, 3.5-bathroom basement home offers the perfect blend of luxury, comfort, & eco-friendly living. Gorgeous wood-look tile, neutral paint, and stunning natural finishes - contemporary meets traditional in this TW Lewis quality home. Enjoyable from both inside & out, the lake with waterfall directly behind the home offers both privacy and serenity. The main level is designed with both style and functionality in mind. Including a modern kitchen with high-end appliances, huge breakfast bar, gas range, double ovens, built-in microwave, under cabinet lighting, & tons of counter/cabinet space. Suitable for entertaining or lazy evenings with the family the kitchen opens to the family room with gas fireplace. The living room is suited for entertaining with built-in bar and views of the stunning backyard accessible through the double slider doors - creating true indoor/outdoor living capitalizing on our gorgeous AZ weather. The primary suite serves as a peaceful retreat with a walk-in closet and a luxurious spa-like en-suite bathroom. The unique split floor plan basement features two generously sized bedrooms, a full bathroom, and a versatile flex roomideal for a home office, gym, or entertainment space or think multi-generational living! Step outside to enjoy your private backyard oasis, complete with a sparkling pool, large covered patio, artificial grass, & tons of pavers - a welcome retreat for your morning coffee or a glass of wine in the evening. The property also boasts pre-paid solar ensuring low electric bills for years to come.

3713 E Nolan Drive, Chandler

Listing courtesy of Listing Agent: Sharlene Rundio () from Listing Office: Epique Realty.

Selling Office: Blocks Brokerage LLC.

$1,250,000
5 Beds 5 Baths 6750721 MLS
Bring your most discerning buyers - this one shows like a brand-new model home! Luxury, privacy, and modern living all in one! Located on a quiet corner lot that backs to greenbelt in the gated community of Cantabria, this stunning home features 5 beds + 4.5 baths + office. Though it was already a showstopper, an additional $160k+ of recent upgrades have taken it to the next level! Enjoy cooking and gathering in the gorgeous chef's kitchen that boasts white shaker soft-close cabinets, designer wood hood, grand island with quartz counter tops, upgraded stainless steel appliances, new farmhouse sink and new refrigerator. The spacious primary suite is a luxurious haven featuring elegant coffered ceilings and a bathroom that looks like you stepped into a high-end resort spa! Huge sliding arcadia doors lead you to your private oasis in this sleek, newly re-designed backyard that has it all: sparkling pool, custom shade pergola, outdoor kitchen, misters to keep you cool on a hot Arizona day, cozy outdoor fireplace, mountain views and low-maintenance turf. It's the perfect setting for entertaining or unwinding in style! Located in top-rated Chandler school district and just 15 min to vibrant Downtown Chandler & Downtown Gilbert restaurants, shopping & amenities. Enjoy effortless access to major highways including Loop 202, Loop 101, & I-10 and located within 20 minutes of the thriving Price corridor, home to renowned companies such as Intel, Orbital, Northrup Grumman, Wells Fargo, GM and more!

3865 S Mingus Drive, Chandler

Listing courtesy of Listing Agent: Tiffany Le Doux (480-200-0173) from Listing Office: Realty ONE Group.

Selling Office: Keller Williams Realty Sonoran Living.

$965,000
5 Beds 3 Baths 6750696 MLS
Welcome to your luxurious new home, situated in a prestigious gated community within a top-rated school district and just a short walk from Intel headquarters. This North-South facing residence offers an array of features and upgrades designed to elevate your lifestyle. Upon entering the living room, you'll be greeted by a view of resort-style backyard oasis, complete with a built-in BBQ, fridge, and serving island, perfect for entertaining or unwinding after a long day. Relax by the gas fire pit conversation area or take a dip in the saltwater pool, easily heated for year-round enjoyment. For added safety, a removable pool fence ensures peace of mind for families with children. Inside the home, discover a charming outdoor middle courtyard with string lights and a newly tiled fire.. Welcome to your luxurious new home, situated in a prestigious gated community within a top-rated school district and just a short walk from Intel headquarters. This North-South facing residence offers an array of features and upgrades designed to elevate your lifestyle. Upon entering the living room, you'll be greeted by a view of resort-style backyard oasis, complete with a built-in BBQ, fridge, and serving island, perfect for entertaining or unwinding after a long day. Relax by the gas fire pit conversation area or take a dip in the saltwater pool, easily heated for year-round enjoyment. For added safety, a removable pool fence ensures peace of mind for families with children. Inside the home, discover a charming outdoor middle courtyard with string lights and a newly tiled fireplace, ideal for intimate gatherings. This home is equipped with modern conveniences, including pre-wired surround sound systems in the living room, middle courtyard, front gated patio, and backyard, as well as a security system for added protection. Other notable features of the home include a 3-car tandem garage with an EV plug, built-in storage cabinets, water softener, shutters on all windows and 2 fireplaces. The kitchen boasts a gas stove, reverse osmosis water system, and a modernized look. Recent improvements include a new pool/spa heater, tiles for the courtyard fireplace and the backyard grill area, and freshly painted interior. Enjoy the convenience and comfort of fully turfed front and backyards, along with a fully set up irrigation system. With a bonus room that can serve as a game area or media room, this home offers versatility and functionality. Plus, it's conveniently located in front of the mailbox. Don't miss out on the opportunity to call this exquisite property your home. Schedule your showing today and experience the epitome of luxury living! Improvements: Pool/Spa Heater -2024 Pool Fence - 2022 New water softener - 2018 New Tiles Courtyard Fireplace - 2024 New Tiles Backyard Grill Area - 2024 Sliding Glass Doors (16' wide and 8'tall) WITH SHADES installed) - views of resort style backyard - 2014 Exhaust - 2014 Painting Interior -2024 Exterior Last Painted - 2021 Kitchen Remodel (Backsplash, cabinets, granite counters, new exhaust, pony walls for barstools) - 2014 Front and back yard turf installed - 2021 Reverse Osmosis Water System Installed in Kitchen Features: Gated-Community Great School District Walking distance to Intel North-South facing home Resort Style Backyard with built-in BBQ, fridge and serving island Gas fire pit conversation area Pool - saltwater and can be heated Outdoor Courtyard in the middle of the house - installed string lights and newly tiled fireplace Pool Fence fitted to the pool area for kid safety -can also be easily removed. EV Plug Installed in Garage Pre-Wired 5 Speaker Surround Sound System in Living Room Pre-Wired Backyard Speaker System with Volume Control switch Pre-Wired Gated Front Courtyard Speaker System with Volume Control switch Built in storage cabinets in garage including tool cabinet Baby Gates/Toddler Gates installed - but can be removed 3-Car Tandem Garage Fully setup irrigation system in front and backyards Fully turfed (front yard and backyard) Reverse Osmosis Water System Installed in Kitchen Water Softener Installed Living Room Sectional - open to offers if want part of sale Security System Installed - either SimpliSafe OR ADP Crown Molding Bonus room can be used for a game area or media room Conveniently located in front of the mailbox Shutters on all windows

1935 W Yosemite Drive, Chandler

Listing courtesy of Listing Agent: Ankur Shah (602-818-0825) from Listing Office: Lotus Real Estate.

Selling Office: eXp Realty.

$743,000
6 Beds 3 Baths 6750680 MLS
Seller may consider buyer concessions if made in an offer. Welcome to your new oasis! Looking for a Chandler home with a pool, three car garage, RV gate, large lot, no HOA with a BASEMENT? This is it! Six bedrooms with two bedrooms downstairs. This home features a neutral color paint scheme throughout. The primary bathroom is a haven with a separate tub and shower, and double sinks for added convenience. The primary bedroom boasts a spacious walk-in closet. The kitchen is equipped with all stainless steel appliances. Outside, you'll find a storage shed, a fenced-in backyard for privacy, and a private in-ground pool for those hot summer days and a spa. Relax under the covered patio, enjoy your outdoor fireplace and rest easy knowing the home has a new roof. This property is a must-see!

4823 W Mercury Way, Chandler

Listing courtesy of Listing Agent: Eric Tamayo (602-737-3085) from Listing Office: Opendoor Brokerage, LLC.

Selling Office: Barrett Real Estate.

$802,000
5 Beds 4 Baths 6750361 MLS
Discover this exceptional 4,015 sqft residence, offering 5 bedrooms and 3.5 baths in a meticulously designed floor plan that promises comfort and functionality. This home features not one but two master suites, including a main-level master with a private exit to the patio, perfect for easy outdoor access. The gourmet kitchen is a chef's delight, equipped with stainless steel appliances, a gas range/oven, a center island with a breakfast bar, and elegant granite countertops. It seamlessly flows into a cozy family room, complete with a gas fireplace, creating an inviting space for relaxation. Upstairs, an expansive loft provides additional living space, complemented by plantation shutters and custom interior paint throughout. Abundant closet and storage space ensure all your belongings have a place. Step outside to your private backyard oasis, where you can enjoy a pool and waterfall, perfect for cooling off or unwinding. Entertain guests at the BBQ island or around the outdoor seating area with a wood-burning fireplace. The spacious side yards add extra room for outdoor activities. Additional features include a 3-car garage with built-in storage cabinets, an alarm system, and an RV gate with slab parking. Situated on a quiet cul-de-sac lot, this home truly has it all!

5490 S Scott Place, Chandler

Listing courtesy of Listing Agent: Frank Gerola (480-231-3401) from Listing Office: Venture REI, LLC.

Selling Office: Realty ONE Group.

$654,500
4 Beds 3 Baths 6750079 MLS
Enter into a realm of charm and style with this incredible 4-bed, 2.5-bath home in Markwood Community! A 3-car garage, RV gate, and mature landscape are worth mentioning. Perfectly flowing living & dining room offers soaring ceilings, bountiful natural light, and wood-look tile flooring in all the right places. Large great room has pre-wired surround sound, which is awesome for entertaining & everyday living. Well-appointed kitchen boasts abundant cabinets with crown moulding, granite counters, a two-tier island with a breakfast bar, SS appliances, a pantry, a ceiling pot rack, and a breakfast nook. Head to the main retreat, complete with outdoor access, an ensuite with dual sinks, make-up desk, enclosed glass shower, and a walk-in closet. Convenient loft is ideal for a recreation area! Stunning backyard is a true gem, showcasing a covered patio with ceiling fans, pergola, fire pit, built-in BBQ, and an impressive pool with rock waterfall. This amazing abode has it all!

3680 S Ashley Place, Chandler

Listing courtesy of Listing Agent: Richard Harless (480-771-1511) from Listing Office: AZ Flat Fee.

Selling Office: HomeSmart.

$1,560,000
5 Beds 5 Baths 6749752 MLS
PRICE ADJUSTMENT! A FULTON RANCH DREAM COME TRUE..... THIS STUNNING AGEAN COVE HOME HAS EVERYTHING YOU COULD EVER WANT & MORE! FROM THE GATED ENTRYWAY, FABULOUS CASITA, 4 CAR SPLIT GARAGE, AS WELL AS THE PRIVATE COURTYARD W/FIREPLACE & LOTS OF SEATING AREA, YOU ARE GOING TO BE HOOKED! CUSTOM IRON DOOR OPENS INTO A GRAND FOYER FEATURING A WINDING STAIRCASE ONLY SEEN IN THE MOVIES, CUSTOM STONE FLOORING, HUGE LIVING & DINING ROOMS (CURRENTLY SET AS A PERFECT GAME ROOM), LARGE OFFICE, AS WELL AS A HUGE OWNERS SUITE ON MAIN FLOOR W/SPACIOUS ENSUITE THAT INCLUDES 2 OWNERS CLOSETS, JETTED TUB, & SEPARATE SINK AREAS. TAKE A WALK INTO THE CHEF'S KITCHEN THAT OFFERS A GAS STOVE, 3 OVENS, WARMING DRAWER, MICROWAVE, OVERSIZED ISLAND W/WINE REFRIGERATOR. CHECK OUT THE BUTLERS SERVICE STATION EQUIPPED W/REFRIGERATOR AS WELL AS THE WALK-IN PANTRY. THIS HOME OFFERS YOU 2 LAUNDRY ROOMS (1 UP AND 1 DOWN). UPSTAIRS YOU WILL FIND A TRUE CINEMA EXPERIENCE W/STADIUM STYLE RECLINERS, & FULL MOVIE SCREEN, ALL UNDER A MESMERIZING CEILING OF SHOOTING STARS. 1 SET OF THE BEDROOMS UPSTAIRS OFFERS A JACK & JILL BATH; 1 OFFERS A PRIVATE ENSUITE, AND THE OTHER ONE OFFERS A SIZE FULL BATH! ALL BEDROOMS HAVE SPACIOUS CLOSETS! AFTER YOU HAVE BEEN WOWED BY THE INSIDE OF THIS HOME --- STEP OUT INTO THIS RESORT STYLE BACKYARD! THIS ONE OF A KIND CUSTOM HEATED POOL INCLUDES NUMEROUS WATERFALLS & FIRE FEATURES ENCOMPASSING JETTED GROTTOS WITH CHANGEABLE LIGHTING, SLIDES, AND A RAISED SPA. ADDITIONAL FOUNTAINS ALONG THE DECK MAKE THIS EXPERIENCE UNMATCHED! PUTT ON THE GREENS, SIT AT THE BUILT-IN BBQ & ENJOY A DRINK WHILE WATCHING ALL OF THE FUN IN THE POOL! -- NEEDING SOME SHADE --- THE REMOTE SHADES HAVE YOU COVERED! THIS GEM OF A HOME AND YARD WILL AMAZE YOU! CALL FOR YOUR PRIVATE SHOWING TODAY!

332 W Malibu Drive, Chandler

Listing courtesy of Listing Agent: Mo Yaw () from Listing Office: Realty Executives.

Selling Office: Real Broker.

$740,000
4 Beds 3 Baths 6749571 MLS
Welcome to this stunning home located at Layton Lakes Community. Nestled on a prime corner lot in a quiet cul-de-sac, this home offers serene lake views & luxurious living. Featuring an open floor plan, this residence boasts 4 bedrooms, 3 baths & a flexible room perfect for an office or workspace. The gourmet kitchen is a chef's dream, complete w/ stainless steel appliances, quartz countertops, white cabinetry & a spacious walk-in pantry. The master suite is a sanctuary w/ its own extra built-in counter space, a walk-in closet & a luxurious walk-in shower featuring dual rain showers. Throughout the home, you'll find stylish black sunscreens, wood blinds & an abundance of natural light. Step outside to a private oasis w/ a view fence overlooking the lake, a sparkling pool w/ baja steps, travertine deck, pavers, & a lush turf backyard w/ citrus trees. The 3-car tandem garage features epoxy floors, providing ample space for vehicles & storage. Additional features include an owned water softener & Blink outdoor security system. The Layton Lakes community offers an array of amenities, including a splash pad, parks & walking trails, making it the perfect place for family fun & relaxation. Conveniently located near shopping, dining, & entertainment & w/ easy access to major highways, this home provides the ideal blend of luxury, comfort & convenience.

3835 E Dogwood Place, Chandler

Listing courtesy of Listing Agent: Benjamin Arredondo (480-206-7077) from Listing Office: My Home Group Real Estate.

Selling Office: My Home Group Real Estate.

$961,601
4 Beds 4 Baths 6749070 MLS
Welcome to your new home!! ''CLOSE IN'' HORSE PROPERTY LIVING!! Become the proud owner of this energy-efficient home offering well-kept landscaped outdoor areas, RV hookup and parking and much more! This home offers incredible space with it's split four bedrooms ( which includes two master suites ) along with multiple bathrooms. The back yard is an outdoor delight from the large covered/south facing patio to the inviting & refreshing play swimming pool, built-in barbecue, plus an in-ground firepit! In addition, your new property has plenty of room for your horses and of course a chicken coop for your chicks. The interior of the home has been impeccably maintained & shows well in every detail. There are two distinct living areas each with it's own fireplace. The kitchen is a gourmet's delight and of course has stainless steel appliances, double ovens, lots of pull out shelving, plenty of counter space, tons of spacious room plus a butcher block center island prep station. Lots of storage including a walk-in closet / pantry. There are three and 3/4 bathrooms with the master bath featuring a garden tub with jets and a snail shower! You'll not run out of hot water as there are two water heaters! There are also multiple a/c units and a newer roof! COOL!! This property is a must see!!

11007 E Vecino Street, Chandler

Listing courtesy of Listing Agent: Michael R. Ginnaty () from Listing Office: DPR Realty LLC.

Selling Office: Real Broker.

$899,000
5 Beds 3 Baths 6748505 MLS
New Price !! Quick Move In, Interior Lot, Private Area - 5 Bedrooms and 3 Full Baths, 3 Car Tandum Garage. Amazing Gated Community of 100 Homes. Tree lined Entry, stone walls, oversized entry monuments, rustic gatehouse, and ranch style gates, opening up to a 3.2 acre Park. Large Homesites, and Extensively landscaped open space, will pay tribute to the properties history as a 40 acre working Earnhardt Family Ranch and retreat right here within the City limits. Easy access to the San Tan Freeway, I-10, and Hwy 87, located amidst top rated Chandler Schools, shopping, large employers and dining! (*Photos shown are of a Model Home of this floorplan, built offsite). Taxes are estimate. Price includes Preferred Lender Incentive.

1184 E Gleneagle Drive, Chandler

Listing courtesy of Listing Agent: Ross Johnson () from Listing Office: AZ Brokerage Holdings, LLC.

Selling Office: Non-MLS Office.

$925,000
5 Beds 4 Baths 6748253 MLS
In Alamosa Estates a Stunning Luxury Single Story Basement Home by Fulton. Updated into a Luxurious haven with many Amenities. New Carpet and Flooring, New Int/Exp Paint. Split Floor Plan: Main Floor has Formal Living Room; Gourmet Kitchen (Quartz Counter Tops; All New Appliances to include Dual Ovens; Gas Stove; Island Design w/Breakfast Bar; Family and Dining Area with Entertainment in Mind. Master Bedroom is Spacious; Master Bath Upgraded with new Counter Top, Dual Sinks, Walk in Shower, Custom Closet. Two Bedrooms located just off Kitchen w/Full Bath and Dual Sinks; Laundry Room is Large w/Storage, 2nd Refrigerator, Gas/Electric Dryer Hookup. Basement: Great Room w/Wet Bar,Refrige,Two Bedrooms, Full Bath ,Dual Sinks. 3 Car Garage. Ramada: Built in BBQ , Fire Pit, SPA Hookup.

1187 E Tonto Drive, Chandler

Listing courtesy of Listing Agent: Steven Heussner (602-799-6514) from Listing Office: Red Mesa Realty & Prop Mgmt.

Selling Office: HomeSmart.

$1,025,000
3 Beds 3 Baths 6747803 MLS
Fabulous home in prestigious San Marcos Country Club Estates. This spacious 2945 sq ft home offers timeless charm & functional convenience. The large great room provides a great space for relaxing & entertaining. The kitchen is sure to please any chef with its granite countertops, wall oven, separate gas cooktop, fridge, pantry, & island with seating. There is also a formal dining room & a den/office. The master suite provides the perfect retreat with walk-in closet, double sinks, walk-in tiled shower, private toilet room & direct access to the back yard. The other bedrooms also have walk-in closets. The South-facing backyard provides the perfect oasis boasting easy-care turf, sparkling diving pool, pergola with outdoor kitchen including built-in BBQ, ice maker, warming drawer & fridge. Located close to the San Marcos golf course & several parks and within walking distance of downtown Chandler with it's many shopping, dining & entertainment venues.

881 W San Marcos Drive, Chandler

Listing courtesy of Listing Agent: Gina Donnelly (480-206-6826) from Listing Office: ProSmart Realty.

Selling Office: HomeSmart.

$1,040,000
4 Beds 4 Baths 6747725 MLS
TWO BRAND NEW ENERGY EFFICIENT TRANE HVAC systems installed August 2024. Experience the pinnacle of luxury living in this exquisite single-story Ocotillo residence, offering 4 bedrooms, 3.5 baths, and a versatile den/flex space. Nestled within the prestigious confines of a gated lake community, this home is a testament to opulence, meticulously crafted by the renowned Camelot Homes. With soaring 10-foot ceilings throughout its open-concept layout, this meticulously maintained masterpiece is adorned with premium upgrades. The gourmet kitchen is a chef's dream, featuring custom cabinetry, a high-end Viking appliance package, a dedicated baking station, a 13-foot wet bar with a built-in espresso maker, beverage and wine fridge, a breakfast bar, and a spacious walk-in pantry. The expansive primary suite is a private sanctuary, offering a spa-like ensuite bath and a custom walk-in closet with built-ins, seamlessly connected to an expanded designer laundry room. Designed for grand entertaining, this home boasts a captivating split layout and a seamless flow, ideal for hosting lavish gatherings. Three additional bedrooms provide ample accommodation, including a guest suite with an ensuite bath and walk-in closet, and two more bedrooms with a luxurious jack-and-jill bath. Step into the idyllic backyard, a serene retreat featuring a covered patio, extensive travertine, lush private landscaping, a tranquil pool with soothing water features, and an array of citrus trees. Situated on a premium corner lot in the heart of Ocotillo, this residence offers unparalleled convenience with proximity to The Village Health Club & Spa, Snedigar Sports Complex, the premier Ocotillo Golf Club, as well as top-tier shopping and dining establishments. Close to hospitals, medical, Intel, Wells Fargo, Bank of America, Dignity Health (Chandler Regional Medical Center), Banner Health Center, PayPal, Northrop Grumman, and Microchip. Guaranteed acceptance at CTA Independence! Top rated Chandler schools. Elevate your lifestyle with this extraordinary home.

1115 W Coconino Drive, Chandler

Listing courtesy of Listing Agent: Michelle Mazzola () from Listing Office: Berkshire Hathaway HomeServices Arizona Properties.

Selling Office: American Realty Brokers.

$845,000
4 Beds 3 Baths 6747478 MLS
Here's a wonderful opportunity to own the most distinctive, modern home in Carino Estates. Witness how $150,000 in upgrades and renovations have turned a dated builder's design into a contemporary masterpiece. Renovation expanded the house by 300 square feet, bringing it to 3340 square feet. The interior exudes a light and welcoming atmosphere, featuring a custom kitchen with a 15-foot-long island. The family/great room is ideal for everyday family activities as well as entertaining large groups by combining a kitchen, formal dining, daily dining, and family living. The downstairs has windows from floor to ceiling and wall to wall, offering captivating north-facing views. All bathrooms have been elevated into a beautiful modern design with high-end features. The lower level has new 2x4 porcelain tiles, while the upstairs shows wide plank Oak floors. The primary bedroom provides access to the balcony, overlooking the park with amazing views. The backyard is a tranquil retreat with a pool and a spacious travertine tiled patio, offering privacy as it backs onto a quiet interior street and a large park. This home is ideally located, close to A+ rated school, 5 minutes to major freeways, and 8 minutes to a large shopping mall. Must see to truly appreciate the over $150,000 in rebuilds and upgrades. Freshly painted and ready for move in. This is the only one like it in Carino Estates, and it will go quickly.

660 W Oriole Way, Chandler

Listing courtesy of Listing Agent: Philip Huerta (480-363-7936) from Listing Office: HomeSmart.

Selling Office: HomeSmart.

$740,000
5 Beds 3 Baths 6747006 MLS
Your dream home awaits in Carrizal Community! This 5-bed, 3-bath home with a bonus room features a 3-car garage, mature landscaping, and a cozy porch. Inside, enjoy a bright living room, formal dining, and a family room with pre-wired surround sound and a fireplace. The kitchen offers granite counters, white cabinets, a center island, and stainless steel appliances, refrigerator, washer and dryer. The upstairs loft and large bonus room are perfect for a spacious office or homeschool room. The main bedroom boasts vaulted ceilings, wood-look flooring, and a walk-in closet. The backyard is an oasis with a pool, easy-to-set-up fencing, and view fencing that opens to a common area with mature vegetation. Located in a quiet neighborhood with easy access to Loop 202, this home is a must-see! Offering a covered patio, grassy area, and a refreshing pool. A deal like this won't disappoint!

1422 S Apache Drive, Chandler

Listing courtesy of Listing Agent: Olivia Christensen (480-620-3834) from Listing Office: Keller Williams Integrity First.

Selling Office: My Home Group Real Estate.

$840,000
6 Beds 4 Baths 6746970 MLS
This stunning 6 bedroom, 4 bathroom residence in Riggs Ranch Meadows is now available. The floor is fully tiled, has a chef's kitchen, granite countertops, stainless steel appliances, 2 refrigerators and large pantry. The main level offers a spacious family room, living/dining area, a full bedroom and bathroom, and laundry room with 3 washers and 3 dryers. The upstairs primary suite has a large bedroom, bathroom with a bathtub/shower, standing shower, dual vanity, private toilet and an extended walk-in closet. There are 4 more bedrooms, 2 of which have dedicated full bathrooms. The patio is tiled and shaded. The backyard has a beautiful pool and turf lawn. The 3 car garage has built-in storage and epoxied floor. Upgrades include 2 AC/heat pumps, an 80 gallon water heater and EV charger.

2677 E Teakwood Place, Chandler

Listing courtesy of Listing Agent: David Courtright () from Listing Office: Coldwell Banker Realty.

Selling Office: Jason Mitchell Real Estate.

$1,152,200
5 Beds 4 Baths 6745659 MLS
This Home truly has it ALL!!! 5 bedrooms, 3.5 bathrooms and 4 car Garage. Family room with an additional loft & bonus room in addition to the bedrooms. Junior owner ensuite downstairs as well as 2nd level large Owner suite, double sinks, separate tub and shower with walk in closet. Kitchen features a stainless wolf 6 burner gas stove top with a commercial hood fan with warmer. Double wall ovens by GE Profile. TWO walk in pantries and formal and informal dining. Outside Oasis consists of a Heated Play Pool and Spa. Large, covered patio with misters and also misters for the pool during the hot summer months for a refreshing swim. Outback you will find a large cement slab for basketball or extra vehicle toys. Ever want to have chickens? There is an awesome coop that can stay if buye would like. Also, for the green thumb in the family there is a very large (covered) garden area with water. At the end of the garden area, you can relax and enjoy your garden with seating. Potting bench is also handy to have. There is an Apple tree with 3 types of Apples, peach tree, lemon tree and so very much more. Don't miss this one.

1930 E Sagittarius Place, Chandler

Listing courtesy of Listing Agent: Sandie L Rossing (602-579-2210) from Listing Office: My Realty Company.

Selling Office: Coldwell Banker Realty.

$1,560,000
4 Beds 3 Baths 6744789 MLS
Experience the best of Arizona living in this beautifully remodeled, single-level home nestled within the desirable gated community of The Enclave & Retreat at Ocotillo Lakes. Featuring 4 bedrooms plus a den and 3 full baths, this home offers an open great room with a split floorplan, spacious bedrooms, and a 3-car side-entry garage. Custom designer touches throughout including stunning hardwood floors, elegant tile, and sophisticated lighting. The kitchen is a chef's dream, featuring an oversized waterfall island with breakfast bar, quartz counters, a hidden walk-in pantry, and top-of-the-line appliances, including a 60'' fridge/freezer combo and a 48'' gas range with double ovens. Relax or entertain in the expansive back yard, complete with two covered patios, a misting system, a... sparkling pebble pool with a waterfall, a built-in BBQ, an outdoor fireplace, and low-maintenance turf landscaping. Located in the award-winning Ocotillo community, this home is just minutes from A+ rated schools, shopping, dining, and easy access to the 101 and 202 freeways. Don't miss your chance to own this exceptional property!

1763 W Blue Ridge Way, Chandler

Listing courtesy of Listing Agent: Cory Whyte () from Listing Office: Compass.

Selling Office: Realty ONE Group.

$1,150,000
4 Beds 4 Baths 6744188 MLS
Private corner lot in the quaint community of Cantabria. Professional interior design throughout, from the coffered ceilings with custom lighting to the gorgeous hardwood flooring in all bedrooms. Excellent distribution of space, 4 bedrooms, 3.5 baths, craft room, office w/glass French doors, custom shelving & desk, automated blinds w/ custom window treatments t/o, space for your every need in kitchen w/ Sub-zero fridge and Miele appliances, lg granite island and quartz at counters, butler & walk-in pantry, lg laundry rm w/ sink & custom made storage. Large extended covered patio w/automated screens, travertine tile at patio and pool, built in BBQ, fruit trees, etc. Enjoy your staycation in the backyard w/heated pool & spa, built in BBQ, extended cov'd patio & auto screens Welcome Home!

3844 S Mingus Drive, Chandler

Listing courtesy of Listing Agent: Irma Rascon () from Listing Office: William R Stanton.

Selling Office: HomeSmart.

All information should be verified by the recipient and none is guaranteed as accurate by ARMLS. Copyright 2026 Arizona Regional Multiple Listing Service, Inc. All rights reserved.

board logo

This information is deemed reliable but not guaranteed. You should rely on this information only to decide whether or not to further investigate a particular property. BEFORE MAKING ANY OTHER DECISION, YOU SHOULD PERSONALLY INVESTIGATE THE FACTS (e.g. square footage and lot size) with the assistance of an appropriate professional. You may use this information only to identify properties you may be interested in investigating further. All uses except for personal, non-commercial use in accordance with the foregoing purpose are prohibited. Redistribution or copying of this information, any photographs or video tours is strictly prohibited. This information is derived from the Internet Data Exchange (IDX) service provided by San Diego MLS®. Displayed property listings may be held by a brokerage firm other than the broker and/or agent responsible for this display. The information and any photographs and video tours and the compilation from which they are derived is protected by copyright. Compilation © 2026 San Diego MLS®,