Refine Search
Sort by
$750,000
4 Beds 4 Baths 6636722 MLS
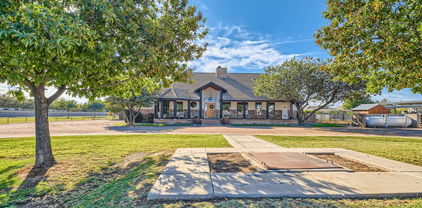
Discover the allure of this exquisite 4-bedroom property in the esteemed Finisterra Community! It flaunts striking stone accents, a well-manicured front yard & 3-car split garage (equipped with Tesla charger in main garage) w/paver driveway. Inviting hallway ushers you to the spacious living/dining room, & a family room w/multi-sliders to back patio. With vaulted ceilings, accented walls, tile floors, beautiful hardwood flooring in all the right places, pre-wired surround sound, & abundant natural light. This home exudes elegance. The kitchen has SS appliances, granite counters, stylish tile backsplash, beautiful wood cabinetry w/crown molding, recessed & pendant lighting, an island w/ a breakfast bar, & a bright breakfast room. Upstairs, you'll find a cozy loft & generous bonus room w/ plantation shutters, large walk-in closet & private bathroom. The primary bedroom is a retreat, offering a private bathroom w/dual vanities, a separate tub, & a large walk-in closet. **See Documents tab for Floorplan** Outdoor living is elevated w/a verdant lawn, trees, pavers, a covered patio, & a custom fountain, creating an idyllic setting for relaxation or entertaining. This gem won't disappoint!

4111 S Topaz Place, Chandler

Listing courtesy of Listing Agent: Shelley Incardone (602-694-4060) from Listing Office: Tramonti Realty.

Selling Office: DeLex Realty.

$770,000
4 Beds 3 Baths 6636524 MLS
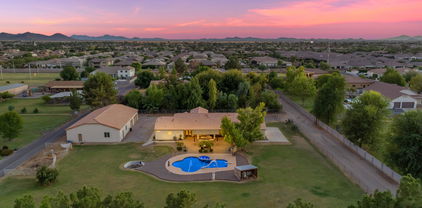
With nearly 4,000 square feet of living space, this Spanish-inspired luxury property is the perfect place to be home. As you enter the formal living-dining room area, you will discover a beautiful fireplace for those cold desert nights. Venture further to discover a large great room with a dual-sided fireplace. Beyond is a gourmet kitchen that even Martha Stuart will envy! There are upgrades galore, including stainless steel appliances and an enormous island perfect for entertaining. Next is the family room with soaring ceilings and huge windows, which provide a lovely view of the swimming pool and abundant natural light. Upstairs is a spacious loft, making an excellent playroom for adults and children alike. The primary suite is fit for a king, and the guest bedrooms are ample. With over 4,000 square feet of living space, this Spanish-inspired luxury home is just what you have been waiting for. As you enter the formal living-dining room area, you will discover a beautiful fireplace for those cold desert nights. Venture further to discover a large great room with a dual-sided fireplace. Beyond is a gourmet kitchen that even Martha Stuart will envy! There are upgrades galore, including stainless steel appliances and an enormous island perfect for entertaining. Next is the family room with soaring ceilings and huge windows, which provide a lovely view of the swimming pool and abundant natural light. Upstairs is a spacious loft, making an excellent playroom for adults and children alike. The primary suite is fit for a king, and the guest bedrooms are ample. Located near the Chandler Municipal Airport and Loop 202, making for easy navigation to the many amenities the city offers, such as more than 60 parks, six aquatic facilities, playgrounds, and several Family Fun Centers, which have state-of-the-art indoor trampoline parks, climbing walls, batting cages and countless activities for the whole family. Embrace your inner science nerd at the year-round Chandler Solar Walk at Veterans Oasis Park and the science celebration at the Chandler Innovation Fair in February.

3081 S Salt Cedar Place, Chandler

Listing courtesy of Listing Agent: Beth Jo Zeitzer (602-319-1326) from Listing Office: R.O.I. Properties.

Selling Office: My Home Group Real Estate.

$1,390,000
4 Beds 4 Baths 6635325 MLS
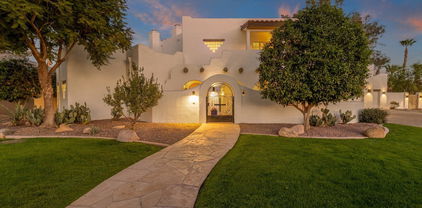
FARMHOUSE MEETS DESERT LUXURY - PURSUE A TRUE ONE-OF-A-KIND SOUTH CHANDLER LIFESTYLE IN THIS STUNNING MAGAZINE MODEL RESIDENCE, SURE TO DELIVER THAT REFINED DESIGNER LIVING YOU'VE BEEN LOOKING FOR! CONSIDER IT ALL... PRIZED SOUTH CHANDLER PROXIMITY at LINDSAY/OCOTILLO RD CORRIDOR with MUST-HAVE attractions/amenities surrounding your doorstep from all directions, Distinctive Taylor Morrison Architecture & 2020 Craftsmanship with Today's Energy Efficiencies, Private Courtyard w/Resort Spa-Style Setting, OPEN GREAT ROOM Floor Plan influencing everyday functionality & featuring a Professional Chefs Gourmet Kitchen, Expansive 20' Disappearing Wall of Glass that Attracts Your Indoor/Outdoor Festivities, Contemporary Linear Gas Fireplace at TV/Media Space, Captivating 12' Ceilings throughout, Multiple Bonus Rooms, EXCLUSIVE MOVE-IN READY INTERIOR SHOWCASING CUSTOM UPGRADES | FEATURES | FINISHES EVERYWHERE, Seamless Covered Patio Transitions into your Inspiring Pool Backyard Zin Retreat featuring a Ficus Stadium Garden, Mature Canopy Trees, Succulent/Cactus Collection, Green Turf Scape & Premium Outdoor Features. EXPERIENCE IN PERSON. MAKE THIS YOUR SOUTHEAST VALLEY SANTUARY BEFORE ITS GONE! RESIDE AT ONE OF ARIZONA'S MOST DESIRABLE ADDRESSES... WHERE CHANDLER MEETS GILBERT. Nestled between the thriving City of Chandler & Town of Gilbert (both nationally recognized as "Best Places to Live in America") residents take advantage of what's Beyond the Front Door. Scenic San Tan Mountains Views, Open Greenbelt Spaces & Playgrounds, Lush Community Landscaping, Excelling School Options, Chandler's "Citrus Vista" Park, Veteran Oasis Lake & Nature Preserve for all your outdoor walking, running & biking adventures, Ocotillo & Gilbert Rd - Mixed-Use/Grocery Corridor, Nationally Acclaimed Gilbert Regional Park, San Tan 202 Freeway Access, Crossroads Towne Center includes Target/Harkins Theatre, San Tan Village - Outdoor Upscale Shopping & Dining, New & Established Southeast Valley Business Corridors and Mix-Used Developments, Chandler Municipal Airpark w/Runway for Midsize Private Jets, Vibrant Downtown Chandler & Old Town Gilbert's Heritage District Festivities, Phoenix-Mesa Gateway Airport - Second Growing Hub to Phoenix Sky Harbor... this is just the start!

4191 S Emerald Drive, Chandler

Listing courtesy of Listing Agent: Devin Guerrero (480-861-6452) from Listing Office: Realty ONE Group.

Selling Office: Fed Realty Group.

$1,920,000
5 Beds 5 Baths 6633982 MLS
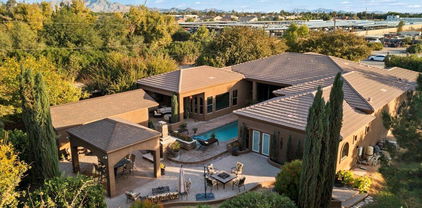
Welcome to the highly sought after Vasaro gated community with this exquisite custom-crafted 5-bedroom, 4.5-bathroom residence. Designed to epitomize luxury, each bedroom boasts its own ensuite, ensuring the utmost comfort and privacy for all residents. This home is a testament to sophistication and functionality, featuring a spacious layout that encompasses a generously-sized bonus room adorned with a charming barn door and a dedicated office space, offering versatility to suit diverse needs. Upon entry, be captivated by the awe-inspiring grandeur showcased by high towering ceilings throughout the entire home. Gorgeous luxury wood floors and tile in all the right places throughout enhancing both elegance and ease of maintenance. A comprehensive whole-house water filter system adds... convenience and elevates the quality of everyday living. April Aire Merv 16 whole house air filtration system as well. Perfectly designed for hosting, the open-concept eat-in kitchen seamlessly connects to a capacious great room, a sitting area, or a dining space. The kitchen is a chef's paradise, boasting a dry bar complete with a built-in beverage fridge, an expansive walk-in pantry, and sleek white cabinets harmonized with top-of-the-line stainless steel appliances. Delight in the luxury of a built-in fridge and a commercial-style hood and range, redefining the culinary experience. A distinctive feature of this home is one of the larger secondary bedrooms, offering an external entrance, creating a private guest quarter ideal for accommodating visitors while ensuring autonomy and comfort. This exceptional property showcases a custom entry gate of four car garages, providing abundant space for vehicles, storage, or hobbies. Your outdoor oasis: a backyard retreat boasting a sparkling pool enhanced by a diving board, inviting you to indulge in refreshing dives. A custom-designed grill area beckons gatherings and culinary delights, offering a perfect setting for outdoor entertaining. Enjoy the harmonious blend of relaxation and recreation in this private haven, where the poolside oasis and the sizzle of the grill create an idyllic backdrop for memorable moments with family and friends. Approach your dream abode via a meticulously crafted brick driveway and walkway, setting the stage for the lavish lifestyle that awaits within. Don't let this opportunity slip by. Whether you seek a sprawling residence for a growing family, a haven for entertaining guests, or simply an enclave of opulence, this Vasaro jewel caters to every desire.

4382 E Libra Place, Chandler

Listing courtesy of Listing Agent: Hai Kim Bigelow (602-885-4900) from Listing Office: Redfin Corporation.

Selling Office: RE/MAX Solutions.

$955,000
4 Beds 4 Baths 6633798 MLS
Exquisite home impresses at every turn, inside and out. Sparkling clean, bright, open, split floor plan. Picture windows line the entire back of the house providing views of the lush landscaped backyard. Massive primary bedroom and bathroom with his and hers vanities as well as 8' long make-up/beauty vanity, and a customized walk-in closet. The secondary bedrooms are large enough for a king-size bed with space to spare. Executive style kitchen with double oven, quartz countertops, marble backsplash, extended island, trough sink, and pantry. The eat-in kitchen space supports an extra-long table for big gatherings. The kitchen flows comfortably into a great room that has a fireplace. Additionally, the home has a generous sized formal living, and dining rooms. Bright open office space.

2064 E Taurus Place, Chandler

Listing courtesy of Listing Agent: Christopher R Puma (602-694-4014) from Listing Office: West USA Realty.

Selling Office: HomeSmart.

$900,000
5 Beds 4 Baths 6632713 MLS
Wow! This spectacular two-story gem in the esteemed Brooks Ranch will leave you in awe! It flaunts a 3-car garage, an RV gate, & a gated courtyard great for welcoming guests. Prepare to be impressed by a beautiful interior featuring soaring ceilings, plantation shutters, a trending palette, tile flooring, striking accented walls, & soft carpet in all the right places. You'll love the inviting living room & a cozy family room w/pre-wired surround sound. The chef's kitchen is fully equipped w/granite counters, recessed lighting, a breakfast bar, a walk-in pantry, & staggered wood cabinetry w/crown molding. Sliding glass doors open to a sizable den ideal for a hobby space or a home office. Venture to the upper level to find a bonus room w/French doors, ready to make it your own! The grand main suite downstairs comes w/a sitting area, outdoor access, & a full ensuite w/dual vanities. Escape to the backyard paradise that invites you to unwind, offering an airy balcony, a covered patio, pavers, a built-in BBQ, a pergola, & a verdant landscape. The jewel of this outdoor space is a sparkling pool & spa w/a built-in basketball hoop & a fun slide, promising endless enjoyment under the stunning blue sky! Experience the grandeur & splendor that await in every corner of this remarkable residence!

3195 E Mead Drive, Chandler

Listing courtesy of Listing Agent: Kelli L Wyloge () from Listing Office: Momentum Brokers LLC.

Selling Office: eXp Realty.

$1,550,000
4 Beds 4 Baths 6632383 MLS
Beautiful custom basement home on a sprawling 1.89-acre horse property in the heart of South Chandler. Boasting 3 bedrooms and 3 baths within the main house, including a generously sized finished basement. The exterior showcases a 55x60 metal RV garage, a haven for recreational vehicle enthusiasts, complemented by a 540 sq' apartment, an ideal space for guests or potential mother-in-law quarters. The shop area is wired with 220v electric, catering to the needs of hobbyists and craftsmen. The home comes with OWNED SOLAR panels that dramatically reduce electric bills. The property encompasses covered stalls and a tack room for horses or other livestock. NO HOA. This home also has fire sprinklers for enhanced safety, an owned 1000-gallon propane tank. A substantial 2,500-gallon water storage tank, ample space for belongings within a serene and quiet neighborhood. There are currently several fruit and citrus trees on the property and plenty of room to plant more if you would like. The seller also owns the 2 acres adjacent to the house on the south side of the property. If you need or would like more room this property is also for sale.

24612 S 142nd Street, Chandler

Listing courtesy of Listing Agent: Lyle Burton (480-271-1268) from Listing Office: Barrett Real Estate.

Selling Office: Keller Williams Integrity First.

$940,000
4 Beds 3 Baths 6631704 MLS
YOUR SEARCH IS OVER! Now is your chance to live in the highly sought after gated community Arden Park Renaissance. This lovely, one owner, master split floor plan greets you from the moment you arrive. Upon entry, you will notice the architectural details, open design with beautifully equipped kitchen featuring large island which overlooks family room w/fireplace. Step off the breakfast area to oversized, lush backyard designed for entertaining & evenings relaxing by your outdoor fireplace experiencing the exquisite Arizona sunset right from your pool or spa. A lot size like this today is ultra rare! This well cared for home has a new roof & is priced right! Desirable living awaits at this unrivaled gem in the esteemed Renaissance. Minutes to newly built hospital, schools, parks, freeway

699 W Sparrow Place, Chandler

Listing courtesy of Listing Agent: Tiffany Herrmann () from Listing Office: DeLex Realty.

Selling Office: Arizona Elite Properties.

$1,220,000
4 Beds 3 Baths 6630083 MLS
Welcome to your dream home! This stunning 4-bedroom, 3-bathroom oasis sits on a sprawling 1.50-acre lot with no HOA restrictions. In addition, a detached 6 car garage with plenty of storage. As you approach, you'll be captivated by the curb appeal and greeted by the tranquility of the surrounding landscape. Step inside and discover a meticulously designed interior featuring a modern, spacious layout. The heart of the home is the beautiful kitchen with large island, equipped with top-of-the-line appliances, adorned with a designer backsplash, large granite island and counters, white shaker cabinets and beverage bar, making, it a chef's delight also an entertainer's haven. The entire home boasts new flooring, providing a fresh and contemporary ambiance throughout. The living spaces are bathed in natural light, creating an inviting atmosphere for gatherings and relaxation. Step outside into your private paradise where a heated salt pool and spa beckon for endless hours of relaxation and entertainment. Relax under the pergola enjoying the AZ night sky or host a BBQ, with your own top of the line outdoor kitchen. The expansive backyard offers ample space for your imagination to run wild, picture horses, creating a charming rural escape right in your own backyard. This property seamlessly blends luxury and functionality, creating a haven for those who appreciate both indoor and outdoor living. The perfect backdrop for a life well-lived.

24611 S 141st Street, Chandler

Listing courtesy of Listing Agent: Randy Courtney (480-705-9600) from Listing Office: Weichert, Realtors - Courtney Valleywide.

Selling Office: Realty ONE Group.

$790,000
5 Beds 3 Baths 6629468 MLS
Beautiful single family home featured in the highly desirable community of Markwood North, located in Chandler, AZ. This home incorporates a subtle balance of contemporary finishes with a modern design. The home features 5 bedrooms, 3 full baths, 3,394 sq ft open concept floor plan, nicely appointed kitchen w/ granite countertops, large [eat-in] island, raised panel cabinetry, ss appliances, RO drinking system, and pantry, and built-in desk. Also, this home features a downstairs bedroom w/ full bath for guests, high ceilings, plank tile flooring, modern plumbing/lighting fixtures [fans], dual pane [low-e] windows, dedicated dining space, and both an informal and large inviting living room w/ fireplace Additional details will include upstairs loft living space, dedicated master retreat w w/ spacious sleeping quarters, walk-in closet, dual sinks, stand alone tub & shower. Lastly, the home features a 3-car garage featuring epoxy floors, built-in cabinets, soft water system, side door access, and control panel. The large private [resort style] backyard retreat features lush/mature landscaping, outdoor shed, and gorgeous pool & water feature--perfect for entertaining guests & family. Marshwood North community offers residents plenty of walking & bike paths, green spaces, and just minutes away from shopping, restaurants, and entertainment near both Chandler Fashion Square & downtown Gilbert.

2288 E Aster Drive, Chandler

Listing courtesy of Listing Agent: Matthew W. Long () from Listing Office: AZ Brokerage Holdings, LLC.

Selling Office: Compass.

$1,500,000
4 Beds 5 Baths 6629125 MLS
Nestled on an expansive 1.25 acre lot, this county island home located in the heart of Chandler, offers a rare opportunity in lower property taxes and no HOA restrictions, complete with a 3 car garage and 2 RV gates for all your toys. The single level house provides plenty of space with soaring ceilings, 2 Master Bedrooms with all bedrooms having bathrooms and walk-in closets. When you step outside to the extended covered patio you will be in awe of the pool and water feature nestled among mature shade and fruit trees, including oranges, pomegranates, lemons, plum, apple, peach and grapefruit. There is a separate pool house with pool table, wet bar and a gazebo, perfect for entertaining. Less than 25 minutes from Sky Harbor or Gateway, close and easy access to I10 and 202, this property 3 miles from the Chandler Airport and less than 25 minutes from Sky Harbor or Gateway, close and easy access to I10 and 202, this property also zoned for horses. If privacy, space, and convenience is what you are looking for this is the home for you!

12136 E Victoria Street, Chandler

Listing courtesy of Listing Agent: David Arustamian (480-209-2615) from Listing Office: Russ Lyon Sotheby's International Realty.

Selling Office: My Home Group Real Estate.

$990,000
4 Beds 4 Baths 6628908 MLS
Welcome to this beautiful single level home in the highly sought after Avian Trails neighborhood. Stunning upon entry, this spacious open spilt floorplan boasts 4 bedrooms, 3 1/2 baths plus a den. One of the secondary bedrooms has an ensuite bath for added extra privacy. Prepared to be impressed by the elegant kitchen featuring stainless steel appliances, beverage refrigerator, pot filler, gas cooktop and large island with breakfast bar. Revel in the ambiance created by the under/over cabinet lighting and the convenience of a walk-in pantry, The backyard is an entertainer's paradise offering a gorgeous pool with a heater, hot tub, natural gas fire pit and travertine decking. Enjoy the low-maintenance beauty of artificial turf, pergola and enchanting landscape lighting. Additional perks include in ceiling speakers through out the home/patio, epoxy garage floor, water softener, exterior of the home painted in 2022 and lots of custom design finishes. Don't miss the opportunity to make this home yours!

4641 S Amethyst Drive, Chandler

Listing courtesy of Listing Agent: Krystal Corey (480-363-3501) from Listing Office: My Home Group Real Estate.

Selling Office: Barrett Real Estate.

$830,000
5 Beds 4 Baths 6627373 MLS
YOU CAN HAVE IT ALL!! Discover the perfect blend of luxury living, entertainment, and family joy in this stunning home. It's your chance to enjoy it all - breathtaking views from your master balcony, a resort-style backyard, and a beautifully updated kitchen that's a chef's dream! Say goodbye to kitchen isolation - here, you can whip up your favorite meals while never missing a beat with your friends, family, and loved ones. The backyard is a showstopper. The pool and spa are an absolute splash, offering endless fun under the sun with 2 new pool pumps and new Pebble Tec coating. As you master the art of BBQing by the pergola, you'll create lasting memories with those you hold dear. And when the evening chill sets in, gather around the outdoor fire pit to stay cozy and keep the conversations alive. Need extra space for guests or family? No Problem!! The in-law suite downstairs is a private haven with its own bathroom and sitting area. Upstairs, the versatile loft is ready to be your game room, toy haven, or your own personal movie theater - let your creativity run wild. This home has room for everyone, and the possibilities are endless. Are you ready to make this house your dream home? Don't miss out on this unique opportunity - seize the lifestyle you've always wanted!

4959 E Gleneagle Drive, Chandler

Listing courtesy of Listing Agent: Jason Crittenden (602-432-5367) from Listing Office: Realty ONE Group.

Selling Office: Redfin Corporation.

$1,015,000
4 Beds 4 Baths 6626787 MLS
WOW! Beautiful TW Lewis home located in a premier Chandler location in the gated Finnesterra community of Valencia. Excellent 4 bedroom 3.5 bath home is loaded with upgrades including 8 foot doors, granite counter tops, upgraded Viking appliances including 6 burner cooktop. elegant plantation shutters throughout, travertine stone and wood flooring, Luxurious Primary suite with double closets and walk-in shower. All bedrooms have ensuite baths. including jack and jill at secondary bedroom. Outside is a sparkling pool with soothing waterfall and heated spa. Lots of paver walks, Private courtyard, Planting beds, RV gate, Private corner lot across from Community park. Great opportunity to own a TW Lewis home in this highly sought after community close to shopping , Schools and Restuarants!

5204 S San Juan Place, Chandler

Listing courtesy of Listing Agent: Rod Hofeling (602-549-0169) from Listing Office: RE/MAX Foothills.

Selling Office: Engel & Volkers Gilbert.

$765,000
5 Beds 3 Baths 6626234 MLS
Welcome to this beautifully upgraded & pristine 5-bedroom, 3-bathroom pool home situated at the end of a cul-de-sac . You're going to fall in love the moment you step inside this home! Soaring ceilings make for an amazing bright and open look. Stunning kitchen with rich maple cabinetry, beautiful countertops, a gas stove, a generously sized center island, a walk-in pantry, bar seating, and a charming breakfast room. The cozy family room, seamlessly connected to the kitchen, is perfect for hosting guests and gatherings. On the main level, you'll find a full bathroom and a guest bedroom. The Master Suite is a true retreat, featuring a sitting area and two spacious walk-in closets & a master bath with soaking tub, a separate shower & dual sinks. Heading upstairs, you'll discover three additional bedrooms, a third full bathroom, and a great nook area, ideal for a home office or tech center. The backyard is a private oasis, complete with an extended covered patio, a Pebble Tec pool, and a putting green. Recent upgrades include: luxury plank vinyl floors, brand-new paint and carpet, a new water heater, solar panels & new 11' RV gate. Located in the coveted Chandler school district, this home is zoned for A+ schools, including Carlson Elementary, Payne Junior High, and Basha High School. Don't miss this one! It's a MUST SEE!

3979 E Gemini Place, Chandler

Listing courtesy of Listing Agent: Darwin Wall (602-625-2075) from Listing Office: Realty ONE Group.

Selling Office: My Home Group Real Estate.

$715,000
4 Beds 3 Baths 6626214 MLS
Welcome to your dream home! This impressive 4-bedroom, 3-bathroom residence offers a perfect blend of elegance and modern comfort.As you enter, you'll be greeted by a grand staircase, setting the tone for the home's grandeur. The formal living room and dining room provide an exquisite space for entertaining and special gatherings, with the dining room thoughtfully open to the kitchen, ensuring a seamless flow.The kitchen is a chef's delight, featuring granite countertops, a large center island, and a convenient breakfast bar, making meal preparation a joy. It's open to the spacious family room, creating the perfect hub for daily living and connecting with family and friends. Work from home in style in the separate office space, ensuring a productive environment. Upstairs, you'll find a versatile loft with access to a second-floor balcony, creating a relaxing spot to enjoy the outdoors. The primary bedroom is a true sanctuary, split for privacy and offering a large bathroom with a luxurious tub and a private exterior balcony overlooking the backyard. Speaking of the backyard, it's a paradise of its own, featuring a beautiful pool and spa. The covered patio is perfect for outdoor dining and relaxation. This home sits on a large corner lot adjacent to the greenbelt, ensuring space and privacy with no neighbors directly behind.Parking is a breeze with the 3-car garage, and you'll appreciate the energy-efficient features, including a solar water heater, LED and CFL lights. Your furry friends will love the automatic pet door, allowing them easy access to the backyard.Fresh paint and carpet throughout the home adds a touch of modernity and ensures a move-in-ready experience.Don't miss this incredible opportunity to make this exquisite property your own. View today and experience the luxury, space, and modern convenience this home has to offer. Welcome to your new beginning!

845 E San Carlos Way, Chandler

Listing courtesy of Listing Agent: Tia Moore (480-521-6898) from Listing Office: Nextview Home Professionals LLC.

Selling Office: Bespoke Real Estate, LLC.

$1,450,000
4 Beds 4 Baths 6625731 MLS
Welcome home to this rare opportunity in Embarcadero! Spacious 4 bedroom + office (easily could be 5th bedroom), 4 bathrooms, nearly 4000sf! This split floorplan offers plenty of privacy for everyone. Nearly half acre lot (.42) with mature landscaping, pool/spa, BBQ ramada with lots of room for entertaining friends and family. Fresh paint and carpet in this well maintained, clean, original owner property. Ocotillo living with lakes, walking paths, nearby restaurants, golf and The Village. Come see this beautiful spacious home and make it yours! You will love this sprawling open concept plan with soaring ceilings, large windows and light filled space. Don't miss this opportunity!

1674 W Yellowstone Way, Chandler

Listing courtesy of Listing Agent: Lisa B Sroufe (480-216-4029) from Listing Office: TomKat Real Estate.

Selling Office: TomKat Real Estate.

$905,000
5 Beds 4 Baths 6625715 MLS
Welcome to your new home in the sought after gated neighborhood of Fieldstone Estates. This spacious single level home boasts 5 bedrooms, 3.5 baths plus a den with a perfectly designed spilt floorplan. The oversized kitchen is equipped with dual ovens, gas cooktop, large island with breakfast bar seating and huge walk-in pantry, As you exit the glass slider you will find the wrap around covered patio, beautiful pool with waterfall and view fence to the luscious greenbelt behind the home. Additional features include 12 foot ceilings, N/S exposure and a 3 car garage with epoxy floors. Don't miss the chance to make this property your very own!

741 E Buena Vista Drive, Chandler

Listing courtesy of Listing Agent: Krystal Corey (480-363-3501) from Listing Office: My Home Group Real Estate.

Selling Office: HomeSmart.

$1,100,000
6625699 MLS
The Casa Blanca Motel is a 26-unit apartment / motel property (including the manager's residence) located a little over half a mile north of the vibrant Downtown Chandler area. Downtown Chandler, also known as ''The DC'', has gone through gentrification and revitalization over the past number of years to become one of the coolest, most hip, and popular downtown areas in the state. Downtown Chandler is a vibrant community featuring eclectic shops, enticing restaurants, and exciting events throughout the year. From fine art to popular breweries, you can find it all. The architecture of The DC makes it a unique area to visit, with original buildings from the early 1900s to the award-winning, modern City Hall. The walkability of The DC makes it a great place to visit for an afternoon, as well as after dark when the nightlife comes alive in the pubs, lounges, and eateries. Locals, as well as out-of-towners, visit The DC throughout the year to discover the art, culture, food, and entertainment that it brings to the heart of Chandler. The Casa Blanca Motel is comprised of 26 units and sits on 29,675 SF of land zoned C-3. Its mid-century architecture, mixed with a Santa Barbara-style, and its phenomenal location, makes the Casa Blanca Motel a very unique opportunity for a "current", cool, hip value-add project. The property has been operated as a weekly rental / motel and has performed extremely well historically. There are many new roofs and new exterior sewer lines. While an investor could continue to operate as-is, the best long-term plan would be to do a full renovation and mirror what was done down the street at The Aloha Motel. The city has expressed verbal support to convert the property to market-rate apartments or redevelop the site entirely. This property is a phenomenal value-add opportunity for someone who wants a property in an amazing location in an area where properties of this size rarely hit the market. Chandler continues to be one of the most sought-after submarkets for investors with its tremendous employment opportunities, lack of inventory, and its convenient, centralized location in the heart of the Southeast Valley. The Casa Blanca Motel is a tremendous vacation rental opportunity, similar to the nearby The Aloha Motel. Please see The Aloha Motel details provided to support the renovation proforma.

695 N Arizona Avenue, Chandler

Listing courtesy of Listing Agent: John Klocek (602-639-0088) from Listing Office: ABI Multifamily.

Selling Office: ABI Multifamily.

$970,000
5 Beds 4 Baths 6625520 MLS
Basement homes truly are unique in Arizona and this modern gem showcases that and more! Enjoy the spacious, open floor plan perfect for any size family or entertaining guests. This 5 bedroom home features a large primary suite, huge bathroom, walk-in closet, office with french doors, dining/flex room, and 2 additional bedrooms on the main floor. The basement offers a spacious great room, kitchenette, 2 bedrooms, and a bathroom. Newly painted interior and exterior, built in entertainment center in the great room, beautiful granite kitchen countertops, remodeled mudroom/laundry room, and built in garage cabinets showcase it's modern appeal. Want to get away from it all in your own backyard?...(more) Step outside and enjoy your stunning pool with heated spa, travertine decking, sheer descent water features, and a built-in table. A built in BBQ and artificial turf complete your backyard oasis. Conveniently located minutes away from all your needs, this home is a true find!

421 W Hackberry Drive, Chandler

Listing courtesy of Listing Agent: Joseph Letka () from Listing Office: Keller Williams Legacy One.

Selling Office: Redfin Corporation.

$606,000
4 Beds 3 Baths 6624519 MLS
PRICED TO SELL! Super MOTIVATED seller! Located in Sun Groves. CUSD Schools! Beautiful, updated 2-story home w/ gorgeous curb appeal. Mature trees & vegetation surround the home w/ synthetic lawn in front & back, a paver courtyard w/Pergola! 2-car garage w/extended driveway. A formal dining room & an inviting living room adjacent to the kitchen! French doors lead to a backyard perfect for entertaining w/ covered patio & a sparkling pool for year-round enjoyment. Gourmet Kitchen boasts SS appliances, granite counters, prep island, large peninsula for breakfast bar & ample white cabinetry. Main floor has a versatile bonus room/theater. Upstairs, you're greeted by a large loft. Primary bedroom has a luxury ensuite with two vanities, separate tub/shower & walk-in closet. BRING YOUR OFFERS!

4903 E Firestone Drive, Chandler

Listing courtesy of Listing Agent: Roger Terry () from Listing Office: DeLex Realty.
Selling Office: Non-MLS Office.

$1,190,000
5 Beds 6 Baths 6623915 MLS
Rare opportunity to own a stunning custom home in the highly sought after ''San Marcos Country Club Estates'' located in the heart of downtown Chandler's entertainment district. Home is situated on the 11th tee box & is surrounded w/lush green grass, mature trees & endless views of the golf course. This stunning 5 bedroom, 5.5 bath home is loaded w/custom upgrades including a grand entry w/circular staircase, flagstone flooring that extends to the front & back patios, master bedroom & family room fireplaces, Pella wood casement windows, solid core doors, 3 covered balconies & an oversized 3 car garage w/full bathroom. The resort style backyard features a fenced Pebble Tec pool & spa, built-in BBQ & Kiva fireplace, numerus citrus trees & separated side yard. This home is a must see!

2 S Quarty Circle, Chandler

Listing courtesy of Listing Agent: Heidi Serrano (602-768-1229) from Listing Office: HomeSmart.

Selling Office: Coldwell Banker Realty.

All information should be verified by the recipient and none is guaranteed as accurate by ARMLS. Copyright 2026 Arizona Regional Multiple Listing Service, Inc. All rights reserved.

board logo

This information is deemed reliable but not guaranteed. You should rely on this information only to decide whether or not to further investigate a particular property. BEFORE MAKING ANY OTHER DECISION, YOU SHOULD PERSONALLY INVESTIGATE THE FACTS (e.g. square footage and lot size) with the assistance of an appropriate professional. You may use this information only to identify properties you may be interested in investigating further. All uses except for personal, non-commercial use in accordance with the foregoing purpose are prohibited. Redistribution or copying of this information, any photographs or video tours is strictly prohibited. This information is derived from the Internet Data Exchange (IDX) service provided by San Diego MLS®. Displayed property listings may be held by a brokerage firm other than the broker and/or agent responsible for this display. The information and any photographs and video tours and the compilation from which they are derived is protected by copyright. Compilation © 2026 San Diego MLS®,