Refine Search
Sort by
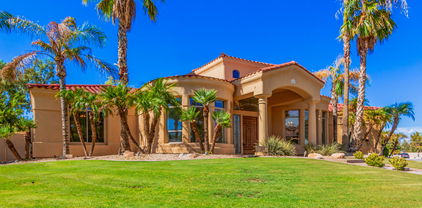
$630,000
7 Beds 4 Baths 6613678 MLS
Great Location! Chandler Schools! Full finished basement! Freshly painted exterior. Real Brazilian walnut and custom tile on the main floor. Multiple living spaces include family room, formal living room and dining room. This open family room with gas fireplace extends to the large kitchen with breakfast room. Granite countertops, kitchen island and large pantry. Upstairs you will find the owners suite with private bath and his & hers closets, 3 more bedrooms and second full bath. The fully finished basement has 3 large bedrooms, third full bath, and large entertaining room. This property has room for everyone! Great access to shopping, dining and entertaining.

1691 E Gary Drive, Chandler

Listing courtesy of Listing Agent: Bill Brimie (480-452-5978) from Listing Office: Rio Salado Realty, LLC.

Selling Office: Real Broker.
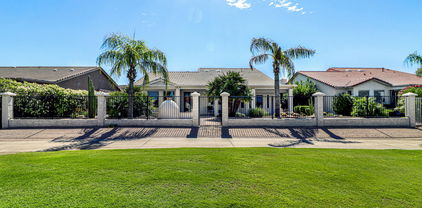
$700,000
4 Beds 3 Baths 6613366 MLS
Outstanding home in Chandler's PRESTIGIOUS Ironwood Country Club, a 55+ age-exclusive community. Original Owner's exquisite residence. ELEGANCE: Spacious living areas and high ceilings. Super EFFICIENT: 2 yr old Trane AC, Energy Efficient block insulated walls, natural gas features. COMFORT: Water softener, Large owner's suite w/ private oasis featuring extra sitting area & access to the patio. Thoughtful Galleria layout featuring most of the home on the Main Level-2 bedrooms... and a perfect place to host visitors in the upstairs SUITE with 2 additional bedrooms. A large kitchen made for a CHEF at heart where loved ones to gather. Full 3-CAR GARAGE. Ultimate OUTDOOR LIVING meticulously landscaped, with Huge PATIO, a peaceful FOUNTAIN, gas FIREPLACE, and sweeping VIEWS of the GOLF COURSE

440 W Cedar Drive, Chandler

Listing courtesy of Listing Agent: Shantell A Gallegos (480-550-0525) from Listing Office: My Home Group Real Estate.

Selling Office: Cactus Mountain Properties, LLC.

$680,000
5 Beds 3 Baths 6612793 MLS
This beautiful home is situated on an oversized Interior N/S facing lot in the prestigious Rockwood Estates just steps away from gate access to the Paseo Trail. This Home Features 5 large bedrooms, a huge loft, & 3 full baths. 1 bedroom & full bath are downstairs and make a perfect guest or in-law suite. Home is in perfect condition and well cared for. New HVAC!! Pool has recently been refinished, new pool pump and brand-new landscape has been installed including turf in the back yard. 3 Car Garage with extra storage. Separate Living, Family & Formal Dining Room. 10' Flat ceilings downstairs, Vaulted Ceilings in formal living/dining rooms and upstairs. 20'' Tile, BRAND NEW CARPET and new high end shutters. Eat-in Kitchen w/Island is open to the Large Family Room, Large Pantry, white kitchen cabinetry and upgraded counters. Stainless Appliances including refrigerator, washer and dryer. New water softener installed recently. Too much to list! This home is a must see! Perfect location just minutes from the 101 and 202 freeways, right next to Bear Creek Golf Course, Chandler Paseo Trail and ton of shopping/dining.

769 E Cherrywood Place, Chandler

Listing courtesy of Listing Agent: Brandi Samples () from Listing Office: Long Realty Partners.

Selling Office: My Home Group Real Estate.

$825,000
5 Beds 3 Baths 6612412 MLS
Welcome to your personal oasis where over 3,700 square feet of living space awaits you. Conveniently located in Chandler near freeways, shops, restaurants, Intel and a number of other industries, this home will check so many boxes. This 5 bedroom, with an office that can easily be a 6th bedroom, plus 3 full baths, has lots of room to roam. The office, a bedroom and a full bath are on the main floor with the other bedrooms upstairs. One of these rooms is a large 19x19 space. No carpet in this house - it's wood and tile flooring. The kitchen is outfitted with a plenty of cabinetry and a large island that invites culinary adventures and gatherings. Step outside to experience the lush backyard which was completely remodeled with travertine pavers, a new pool with waterfall that promises plenty of fun. It's the ideal setting for everything from BBQs to moonlit swims or simply enjoying a peaceful cup of morning coffee. But the beauty isn't just skin deep; this home comes with some serious peace of mind. Recent upgrades include a brand-new roof and a new upstairs HVAC system, ensuring comfort for years to come. Lastly, Ray Ranch Estates is known for its community activities - Halloween and Holiday parties to name a few. Don't miss this unique opportunity to make this Chandler dream home your reality.

6181 W Post Road, Chandler

Listing courtesy of Listing Agent: Christie Ellis () from Listing Office: Locality Real Estate.

Selling Office: Kosh Realty.

$900,000
6 Beds 4 Baths 6612312 MLS
Welcome to this stunning one-story home with a basement, nestled in a desirable neighborhood! This immaculate property offers a perfect blend of comfort, style, and energy efficiency, making it a dream home for any family. As you step into the main floor, you'll be greeted by the spacious and thoughtfully designed living space, seamlessly connecting the custom living room and kitchen. The open layout creates an inviting atmosphere for gatherings and daily living. With 4 generously sized bedrooms and 2.5 bathrooms on this level, there's plenty of room for everyone to enjoy their personal space. One of the standout features of this home is its exceptional energy efficiency. Recent upgrades include new Carrier HVAC systems, as well as double & triple-pane vinyl windows on the west side of the house, ensuring your year-round comfort while keeping energy bills in check. The basement of this home is a true gem, offering two additional bedrooms, a full bath, and a multi-purpose room that can adapt to your family's needs. Whether it's a home gym, game room, or home office, the possibilities are endless. Outdoor enthusiasts will appreciate the resort-style backyard, complete with a sparkling pool featuring multi-color LED lights, perfect for entertaining and relaxation. The travertine pavers create an elegant and low-maintenance outdoor space. Enjoy barbecues with friends and family at the built-in BBQ area or simply unwind against the backdrop of decorative walls and lush landscaping. A fenced dog run is an added convenience for pet owners. This home has been meticulously cared for, with new carpet in the main floor bedrooms and fresh exterior paint in 2022, ensuring that it's move-in ready. Numerous upgrades throughout the property showcase the owner's dedication to maintaining and enhancing its value. Don't miss the opportunity to make this energy-efficient, beautifully updated, and well-loved home your own. Contact us today for a private tour and experience the exceptional lifestyle this property offers. Your dream home awaits!

691 W Wildhorse Drive, Chandler

Listing courtesy of Listing Agent: Melissa Rush (480-313-7529) from Listing Office: Rush & Associates Realty.

Selling Office: eXp Realty.

$620,000
6 Beds 3 Baths 6612235 MLS
This home combines elegance and location all into one! Located in Chandler's Redwood Estates, this home backs up with an elevated position, overlooking a Greenbelt with walking paths. In addition to the covered patio, pavers have been added that lead out to a paved sitting area where you can enjoy the mature foliage throughout the backyard which provides privacy and shade. Upon entering the home, you'll notice the towering ceilings open up the front living space, and the walls finished with a neutral paint tone throughout the home. Brand new custom flooring and plantation shutters were added throughout. Beautiful pendant lighting has been updated to the entry, formal dining and kitchen area showcasing the Cherry Cabinets in the kitchen. A grand staircase with wood-wrought iron railing, leads you to 4 bedrooms and a loft upstairs. 2 bedrooms located on the 1st floor create multifunctional spaces as well.

3591 S Salt Cedar Street, Chandler

Listing courtesy of Listing Agent: Nikki G Miller () from Listing Office: eXp Realty.

Selling Office: HomeSmart.

$1,100,000
5 Beds 4 Baths 6611447 MLS
Luxury living meets impeccable style in the heart of the exclusive Barrington Estates, a prestigious gated community in Chandler. This meticulously renovated 5-bedroom, 3.5-bathroom dwelling boasts a prime lot, a serene backyard paradise, a private home theater, owned solar, an RV gate, and exquisite designer finishes throughout. As you step inside, you'll instantly be captivated by the lofty ceilings, a gas fireplace adorned with refined stone accents, and an abundance of natural light that bathes every corner. The magnificent chef's kitchen oversees the family room and features top-tier stainless steel appliances, a built-in Sub-Zero refrigerator, gas cooktop, and luxurious quartz countertops. A downstairs bedroom with an adjoining full bathroom provides an ideal guest suite or accommodation option. Upstairs, the expansive master suite stands as a true sanctuary. It showcases a sitting area, a gas fireplace, an exquisitely remodeled bathroom, and a custom-designed closet. A dedicated theater room awaits your entertainment desires, while additional upstairs bedrooms are generously proportioned and thoughtfully arranged for enhanced privacy. The outdoor living space is nothing short of a resort-style haven, boasting a glistening pool and spa paired with a built-in BBQ and bar area, all under the ample shelter of a large covered patio. A 3-car garage, RV gate, owned solar panels, and newer HVAC units further enhance the convenience and value of this property, making it an absolute must-see. Your dream home awaits.

2127 E Libra Place, Chandler

Listing courtesy of Listing Agent: Darwin Wall (602-625-2075) from Listing Office: Realty ONE Group.

Selling Office: Century 21 Northwest.

$1,170,000
4 Beds 4 Baths 6611186 MLS
Welcome to life in Ocotillo! This beautiful single level home sits behind the gates of Balboa Point lake community on an oversized lot. The split floor plan features 12' ceilings and a large Primary Suite with generous walk-in closet. On the opposite side are 3 additional bedrooms including a 2nd Primary/Guest Room with its own private bath and walk-in closet. The centralized Kitchen, Family Room and Great Room provide an ideal space for entertaining or simply relaxing with family. There is plenty of storage and counter space along with a walk-in Pantry Closet. The documents tab contains a list of Upgrades and Renovations. If you can drag yourself away from the resort quality rear yard, the Resident Only Pickle Ball courts are only a short distance away. OWNER/AGENT: Agent is co-owner

1727 W Yosemite Place, Chandler

Listing courtesy of Listing Agent: Kathleen Szabo (480-381-3160) from Listing Office: HomeSmart.

Selling Office: eXp Realty.

$880,000
5 Beds 5 Baths 6610791 MLS
LOCATION LOCATION LOCATION Don't miss this Unique Elevation 4695 sft House in the heart of the Chandler City in a desirable Campo Verde Community. 5 Bed Rooms and 4.5 Bath with Living Room, Office Room, Family Room, Formal Dining Room plus a Huge Game Room perfect to setup a pool table and balcony with spiral stairs. Designer tile flooring leads you to the stunning Dining room, Enormous Family room, Dream Kitchen with a large flat island with upgraded granite countertops, high ceiling and 42'' cabinetry, pantries, & breakfast Nook. The master bedroom with retreat has a beautiful park view. guest suites in the downstairs with attached bathroom. The owner has spent over 40K to upgrade the Kitchen and expand the Family room. Large backyard to build your own pool.

881 W Folley Street, Chandler

Listing courtesy of Listing Agent: Mohammad Lasker (623-229-1969) from Listing Office: American Realty Brokers.

Selling Office: West USA Realty.

$1,100,000
4 Beds 3 Baths 6610688 MLS
Welcome to the extraordinary Windermere Ranch gated community, where luxury living meets unparalleled elegance. This meticulously designed single-story residence boasts an impressive gourmet kitchen featuring top-tier stainless steel appliances, an extra-large island, & extended cabinets for ample storage. The spacious great room, with a stunning 16' sliding glass door, seamlessly blends indoor & outdoor living. In the master bath, a separate shower & deep soaking tub, complemented by custom tile work, create a spa-like oasis. Step outside to your resort-style backyard oasis, complete with an aluminum pergola featuring a ceiling fan, a built-in BBQ, & a Traeger grill. The travertine backyard pavers create an inviting atmosphere, with a turfed front & backyard adding to the lush appeal.... Enjoy evenings by the fire pit, serenaded by rock speakers, & illuminated by landscape lighting. Inside, discover thoughtful additions like a commercial-grade ice maker, an epoxy garage floor with built-in cabinets for ample storage, 4" shutters, a master bedroom custom closet, satin granite counters in the master bathroom, & quartz counters in the laundry room. The laundry room also offers extra cabinets with space for a refrigerator. The secondary bathrooms feature custom showers, & the home is equipped with an RO System & tankless gas water heater. Every detail of this residence has been carefully crafted for a life of distinction & sophistication in Windermere Ranch. Your dream home awaits.

2171 E Aquarius Place, Chandler

Listing courtesy of Listing Agent: Darwin Wall (602-625-2075) from Listing Office: Realty ONE Group.

Selling Office: Redfin Corporation.

$1,110,000
5 Beds 4 Baths 6610293 MLS
* CHANDLER STUNNER * TRULY A MAJESTIC HOME * PRESTIGIOUS WINDERMERE RANCH SUBDIVISION * GATED COMMUNITY * AMAZING CORNER LOT WITH ONLY 1 NEIGHBOR * $200k+ WORTH OF LUXURY UPGRADES * SOLAR PANELS WORTH $30k * DESIGNER FINISHES AND UPGRADES * MASSIVE KITCHEN ISLAND AND STUNNING MARBLE COUNTERS * GOURMET KITCHEN * WOOD-LOOK TILE FLOORING * SOARING CEILINGS * 5 BEDROOMS * 4 BATHROOMS * 2 FLEX SPACES * 3.5 CAR GARAGE * INSULATED GARAGE * EPOXY GARAGE FLOORING * CENTRAL VACUUM SYSTEM * INFINITIY SLIDING DOOR * PLANTATION SHUTTERS * FULL HOME RECESSED SMART LIGHTING * * LEED CERTIFIED HOME * REFRESHING POOL WITH IN-FLOOR CLEANERS * SECURITY CAMERAS AND ALARM SYSTEM * NO NEIGHBORS TO THE SIDE * GREENBELT BEHIND * CLOSE TO BASIS * CLOSE TO INTEL * CLOSE TO WELLS FARGO * GET IT BEFORE ITS GONE! *

2123 E Scorpio Place, Chandler

Listing courtesy of Listing Agent: Kaushik Sirkar (480-600-2808) from Listing Office: Real Broker.

Selling Office: HomeSmart.

$890,000
4 Beds 3 Baths 6609817 MLS
Highly sought-after single story TW Lewis luxury home in Catalina Shores gated lake community! With 4b2.5b & den, split floor plan, this north-south exposed home has stone front, aggregate drive/walk, solid alder entry door and gorgeous landscaping. Spacious formal dining & living room with big picture windows brings the outside to inside. Gourmet kitchen with granite countertops, stainless brand new and/or newer appliances (cooktop 2023, oven/ micro 2022, dishwasher 2023, hood 2022), pendant lights, plenty raised panel maple cabinets, and tile backsplash. Cozy family room with gas fireplace w/ stone hearth & face. Spacious master equipped with frameless glass shower, separate tiled bathtub, double sinks, and huge walk-in closet. Two guest bedrooms with green view through the bright windows. Plantation shutters throughout. Resort like low-maintenance backyard includes pool and artificial turf! Fresh exterior painting! Corner Lot facing community green space and park. Close to community parks, tennis & basketball courts, and The Village(upscale tennis, spa & fitness center), easy access to Downtown Ocotillo Restaurants & Shops, Ocotillo Golf Club, and loop 202, 101 & I-10 freeways, and walking distance to top rated school CTA-Independence.

1734 W Coconino Drive, Chandler

Listing courtesy of Listing Agent: ZhiHong Li (480-678-2903) from Listing Office: GPM Realty & Investment.

Selling Office: Gold Trust Realty.

$1,575,000
4 Beds 4 Baths 6608313 MLS
Golf course views! Located in the prestigious gated community, The Vistas at Ocotillo. This home has so much to offer! Luxurious resort-style living. Overlooking the #5 hole of the Blue Course at Ocotillo Golf Resort, with mountain views and sunsets behind. You'll be hard pressed to find a better backyard for entertaining! With over 1000 sqft of covered patio, built in BBQ, outdoor fireplace,heated pool and spa with waterfall in a very private setting. Inside you'll find a gourmet chef's kitchen and open family room as the center point of the house. The amazing kitchen is complete with a Wolf 60'' dual oven, 6 gas burner cooktop. Butcher block island, wrap-around breakfast bar, ample storage, with pull out shelves, walk in pantry and a large space for the kitchen table.

3340 S Horizon Place, Chandler

Listing courtesy of Listing Agent: Weiguo Tang (602-628-3228) from Listing Office: Investar Real Estate Specialists.

Selling Office: TomKat Real Estate.

$860,000
5 Beds 3 Baths 6608087 MLS
This is a completely remodeled stunning 5 bedroom, 3 bath home. The heart of this home is the brand new kitchen. Featuring a huge pantry with beverage fridge. Slick new cabinets, counter tops with top of the line appliances. New flooring and exquisite tile throughout. The first floor bedroom has a beautiful new bathroom with shower, just steps away. Abundant natural light bathes every room. The second floor master bedroom is a true retreat. The luxury bath has double vanity, an enormous walk-in shower with double shower heads and a beautiful new freestanding tub. 3 additional bedroom are all very spacious, all have walk in closets. Step outside into your own private oasis with a stunning pool area with ample space for entertaining. Prime location near shopping, parks and great schools

2814 E Birchwood Place, Chandler

Listing courtesy of Listing Agent: Lesa Silva () from Listing Office: HomeSmart.

Selling Office: KOR Properties.

$975,000
4 Beds 4 Baths 6607826 MLS
Prepare to be captivated by the sheer elegance and luxurious features of this single-level gem, offering an unparalleled living experience that seamlessly blends comfort, style, and convenience. The journey begins with a stunning curb appeal that sets the tone for what lies within. As you approach, custom iron doors greet you, inviting you into the charming courtyard complete with an outdoor swing- ideal for lounging. Step inside, and you'll find a gourmet kitchen that will delight any culinary enthusiast. Impeccable white cabinets stretch to the ceiling, offering an abundance of storage for all your kitchen essentials. The extended island with quartz counters not only enhances workspace but also serves as a focal point for gatherings. (CLICK TO READ MORE) Under-cabinet lighting beautifully complements the marble backsplash, while pendant lights infuse warmth and character. A walk-in pantry keeps everything organized, and loads of recessed lights ensure the space is always well-lit. An enclosed office with a stylish Barn Door is conveniently adjacent to the living room. This home exudes elegance and comfort, with custom closets in the owner's suite and a luxurious bathroom that boasts a walk-in shower with tile extending to the ceiling and a free-standing tub. Flat walls throughout provide a timeless look, and custom barn doors in the laundry area add character. Plantation shutters grace every window, providing privacy and style. With 10-foot ceilings throughout and soaring 12-foot ceilings in the living room, the feeling of spaciousness is unparalleled. The two-tone paint palette adds a touch of sophistication, and the carpets were recently replaced in 2022. This home is equipped with modern conveniences to enhance your lifestyle, including epoxy garage floors, a water softener, a tankless hot water heater, and ample garage storage. Electric vehicle owners will appreciate the Tesla charger and the RV gate for outdoor adventures. The backyard is a true entertainer's paradise. It features a large garden bed with separate irrigation, a built-in BBQ, and a cozy fireplace. The home is next to the park and surrounded by all single level homes, ensuring privacy and tranquility. Plus, the home is prewired for surround sound in the great room and back patio, creating an immersive entertainment experience. Experience the convenience of smart lights that allow you to set the perfect ambiance with ease and updated automatic LED pathway lighting in halls and walking areas enhances both convenience and safety. This listing isn't just a home; it's a lifestyle upgrade. Experience the epitome of luxury and comfort in this remarkable property. Don't miss the opportunity to make it your own!

3516 E Sagittarius Place, Chandler

Listing courtesy of Listing Agent: Michelle Rae Colbert () from Listing Office: Keller Williams Integrity First.

Selling Office: Century 21 Arizona Foothills.

$985,000
4 Beds 5 Baths 6607294 MLS
WOW! Move quick to buy this lakefront Santa Barbara style home on one of the most desired cul-de-sac lots in Villas at Ocotillo. The freshly painted interior features 4 bedrooms, 4.5 baths + a 3 car tandem garage! Enjoy cooking in the wonderful chef's kitchen complete with stainless steel appliances incl. gas cooktop and refrigerator, oversized island, and abundant cabinet space! Family room is open to kitchen with fantastic water views! There are two primary suites with one up and one down both with large walk-in closets. Wake up and enjoy your morning coffee on the large covered patio overlooking the water. Community includes heated pool and spa, also with lake views! HOA covers water, sewer, trash and landscaping, wow incredible! Water Softener as well! *Just reduced $100,000* This highly sought after gated community is conveniently located to plenty of shopping and dining destinations!

1777 W Ocotillo Road Unit 26, Chandler

Listing courtesy of Listing Agent: Frank J Boyd () from Listing Office: AZ Brokerage Holdings, LLC.

Selling Office: DeLex Realty.

$757,000
4 Beds 3 Baths 6607222 MLS
Tree lined streets & lush landscaping welcome you into Countryside Estates. Tucked into this quiet, peaceful neighborhood at the end of a cul de sac is this this well loved, single level home. Designed with 4 bedrooms, 3 baths plus den & formal dining/living room area & loaded with tons of storage throughout. Newer 2019 AC. The gourmet kitchen includes a walk-in pantry, tons of cabinets & an oversized island w/stool height countertop space. Stone detailing at the family room fireplace, plantation shutters, large secondary bedrooms, decorative board & batten/framed wall detailing all add to this home's charm. The HUGE owner's suite includes a separate sitting room/office. The guest suite wall hung TV conveys. Well appointed & ready for your personal vision. HUGE laundry room loaded with storage cabinets, counter space and sink. The spacious 3-car garage includes epoxy flooring, additional storage cabinets and workbench. R/O & water softener installed 2022. Enjoy entertaining guests in your backyard retreat that includes a built-in BBQ, extended covered patio and salt water pool with waterfall feature. Removable pool fence conveys. Great location within minutes to shopping, dining, entertainment and A-Rated schools.

2225 E San Carlos Place, Chandler

Listing courtesy of Listing Agent: Mondai Adair () from Listing Office: Keller Williams Realty East Valley.

Selling Office: Aartie Aiyer Realty LLC.

$905,000
7 Beds 4 Baths 6606890 MLS
Nestled in this beautiful neighborhood of Alma School Place, this stunning home is not one to miss! Boosting with 7-bedroom & 4-bath , perfectly designed for the modern family! As you approach, its fantastic curb appeal is evident w/ a 3-car garage. The great room captivates w/ high ceilings, tile, & backyard access for seamless indoor-outdoor living. Discover a media room for movie nights and a custom craft/office room is ready for the crafter in the family. The kitchen has raised panel cabinets w/crown moulding, SS appliances, all on the main floor of the residence. On the second floor you will find the main bedroom with plush carpeting, abundant natural light, & an ensuite w/ dual vanities & a walk-in closet. A flexible loft space with a custom office space & 3 more rooms... Let's not forget this home has a full basement with bedrooms! And of course the backyard with a full covered patio, a sparkling pool perfect for entertaining and BBQs.

393 W Remington Drive, Chandler

Listing courtesy of Listing Agent: Rute Haag (520-610-3806) from Listing Office: HomeSmart Premier.

Selling Office: HomeSmart.

$1,143,500
4 Beds 4 Baths 6606035 MLS
Experience unparalleled luxury in this spectacular home located on a private cul-de-sac lot. Grand entrance features a stunning iron front door, setting the tone for the tasteful amenities inside. Cozy living room/den is welcoming w/custom shelving, built-in bench & wainscot wall decor (also featured in dining room). Entertaining is a breeze w/12 foot multi-slide door (w/automated shades ) from the family room to covered patio seamlessly merging indoor & outdoor living. Captivating gourmet kitchen features floor to ceiling glass walls w/remote control shades, stacked white cabinets accented w/decorative glass inserts, soft-close doors/drawers, wood-tiered cutlery dividers, cafe-style island w/waterfall edge, spacious walk-in hidden pantry, all Jenn-Air Pro-Style stainless steel appliances Dual-fuel range w/multimode convection, combination microwave/wall oven, wall-mount hood vent, refrigerator, TriFecta dishwasher, trash compactor, smart divide large kitchen sink w/shortened apron-front and heavy duty garbage disposal. Plus, glass backsplash & butler's pantry w/prep sink & faucet. Luxurious downstairs master bedroom retreat includes master bathroom w/seamless glass spa shower enclosed to ceiling, NuTone Ultra Green Fan w/humidity sensor, 10" rain shower with extra shower head and removable wand, stand alone tub, separate his/hers vanities w/framed mirrors and plenty of storage in vanity drawers. Upstairs living area adds more great gathering space in the large loft plus a technology nook w/ built-in double desks & balcony overlooking front of home. Additional 3 bedrooms include a guest suite with private bath. A total of 4 bedrooms and 3.5 baths. Additional details include: 8' solid core doors, contemporary drywall with no texture, tankless water heater, 8"x32" walnut wood plank tile throughout downstairs living areas, master bedroom and loft/game room and upgraded berber carpet in 3 upstairs bedrooms only. Backyard is an entertainers dream with custom designed pebble tec pool boasting 3 waterfalls and in-pool table seating, gorgeous stone fireplace with pergola plus BBQ area with bar seating and second pergola. This home owner did not spare any luxury amenity!! Refer to attached upgrade list in the documents section for even more details!

2892 E Indigo Place, Chandler

Listing courtesy of Listing Agent: Mary Markou () from Listing Office: Keller Williams Integrity First.

Selling Office: Cactus Mountain Properties, LLC.

$635,000
6 Beds 3 Baths 6605968 MLS
Luxurious 6 bedroom 3 bath home in Redwood Estates. Enter to find soaring 20-foot ceilings and a living room that feels grand & inviting, complete with wood-look plank tile. The kitchen features recessed lighting, white cabinetry with crown moulding, upgraded stainless appliances, quartz counters, and a breakfast bar. You'll also find a separate formal dining room and family room. There are 2 bedrooms and a full bath downstairs, perfect for guests or multi-generational living. Upstairs is an open loft, which can be used as a 2nd entertainment area. Continue to the master retreat with double-door entry and an ensuite bath featuring 2 sinks, make-up desk, separate tub/shower, and a walk-in closet. The relaxing backyard has a covered patio, large grassy area, and mature shade trees.

2071 E Indigo Drive, Chandler

Listing courtesy of Listing Agent: David Morgan (480-251-4231) from Listing Office: HomeSmart Premier.

Selling Office: The Housing Professionals.

$1,020,000
4 Beds 4 Baths 6605481 MLS
Welcome to 3822 S White Dr. Step into the lap of luxury with this remarkable single-level residence located within the coveted Cantabria gated community in Chandler. Built in 2016, this 4-bedroom, 3.5-bath home boasts 3,208 square feet of meticulously designed living space, offering an unparalleled blend of elegance, comfort, and modern amenities. From the moment you enter, you'll be captivated by the contemporary elegance and attention to detail that defines every inch of this stunning home. Exquisite chandeliers add a touch of sophistication and create an inviting atmosphere. The chef's dream kitchen is equipped with stainless steel appliances, including a double oven, granite countertops, a center island, and a walk-in pantry. It seamlessly opens to the great room, perfect for hosting gatherings of any size. Four generously sized bedrooms provide an abundance of space for family and guests. The split floor plan ensures privacy, with the master suite offering a tranquil escape with a spa-like en-suite bathroom, complete with a double vanity, soaking tub, and walk-in closet. Step into your private backyard retreat, complete with an extended pergola, ideal for enjoying the Arizona sunshine in style. The built-in BBQ area beckons for memorable cookouts, while artificial turf ensures a low-maintenance landscape. Don't miss the opportunity to make this house your forever home. This is a rare gem that won't last long!

3822 S White Drive, Chandler

Listing courtesy of Listing Agent: Donna Mendoza (480-694-5495) from Listing Office: Jason Mitchell Real Estate.

Selling Office: My Home Group Real Estate.

$835,000
4 Beds 3 Baths 6605137 MLS
Introducing your dream home in the heart of Victoria Manor, Chandler, AZ! This stunning 4 bedroom, 3 bathroom oasis offers unparalleled luxury and modern living. As you step inside, you'll be greeted by exquisite tile and wood floors that lead you through the open and spacious living areas. The upgraded interior window shutters allow you to control the natural light and add a touch of elegance to every room.. The gourmet kitchen is a chef's delight with waterfall quartz countertops, accent backsplash walls, and top-of-the-line Kohler kitchen faucets. It's perfect for entertaining or preparing meals. The master bedroom boasts a classy closet room, providing ample storage space for all your clothing and accessories. Step outside to your own private paradise. The synthetic grass front and back yard are not only low-maintenance but also eco-friendly. Enjoy the Arizona sunshine under the large pergola, complete with a professional mister system to keep you cool during the summer months. Bistro lights will light up your evening gatherings. Experience cozy evenings by the custom exterior fireplace or relax in the serene ambiance of your yard. The exterior is equipped with WiFi porch lights and even WiFi-enabled holiday lights, allowing you to create a festive atmosphere with a touch of your smartphone. For the tech-savvy homeowner, this house includes Nest thermostats and surround sound speakers for a smart and immersive living experience. Storage is no issue with a 3-car garage featuring ceiling storage units and an exterior tough shed for all your tools and equipment. Plus, a water softener and water filtration system ensure you have the best water quality.This home offers everything you could desire and more. Don't miss this opportunity to live in luxury in Victoria Manor. Available for a quick close of escrow.

1521 E Sagittarius Place, Chandler

Listing courtesy of Listing Agent: Ricardo Cortazar () from Listing Office: Coldwell Banker Realty.

Selling Office: HomeSmart.

$785,000
5 Beds 4 Baths 6604975 MLS
Situated on a corner lot in Chandler's SunWest Trails Community this freshly painted home features 5 beds + 3.5 baths. The kitchen includes granite countertops, brand new SS appliances, a walk-in pantry + a gas stove. Upstairs, offers a teen/game room ideal for keeping the kids entertained. Make your chores fun with the new Whirlpool washer/dryer. The downstairs primary features a walk-in closet, dual sinks, + a separate shower + tub. All of the bedrooms include updated carpet in 2023. Unwind by the pool complete with a relaxing water feature + enjoy the benefit of low maintenance landscaping. The home includes a 4 car garage + an RV gate ideal for any car enthusiasts. Enjoy the close proximity to shopping + dining as well as easy access to the community biking/walking path.

2855 E Honeysuckle Place, Chandler

Listing courtesy of Listing Agent: David Arustamian (480-209-2615) from Listing Office: Russ Lyon Sotheby's International Realty.

Selling Office: Keller Williams Integrity First.

$1,200,000
5 Beds 5 Baths 6604423 MLS
**Luxurious 5-Bedroom Home with Den, 4.5 Bathrooms, and Stunning Outdoor Amenities** Welcome to your dream home, where elegance and comfort harmoniously converge. This spacious 5-bedroom, 4.5-bathroom residence boasts a pavered driveway, open concept living spaces, and exquisite details throughout. Situated in a tranquil neighborhood, this home offers the perfect blend of relaxation and entertainment. **Key Features:** * **Expansive Living Space:** Step inside to discover an inviting open concept design, accentuated by tile plank floors that add a touch of modern sophistication. The seamless flow from the living room to the kitchen and dining areas creates an ideal space for both daily living and entertaining. * **Architectural Excellence:** Beamed ceilings grace the living areas, providing a sense of grandeur and style. These architectural elements add character and warmth to the home, making it truly unique. * **Master Suite Retreat:** The large master bedroom is a sanctuary of serenity, featuring ample space, abundant natural light, and a tranquil ambiance. It's the perfect haven to unwind after a long day. * **Oasis of a Master Bathroom:** The master bathroom is a true oasis, boasting spa-like amenities. Indulge in a deep soaking tub, a separate walk-in shower, double vanities, and designer finishes that create a luxurious retreat within your own home. * **Outdoor Paradise:** Step outside to your backyard haven, complete with a sparkling pool that glistens under the sun. Whether you're looking to cool off on a hot day or host poolside gatherings, this space has it all. * **Entertainer's Dream:** Fire up the outdoor grill and enjoy alfresco dining in your private outdoor paradise. Whether you're hosting a BBQ with friends or a family dinner under the stars, this space will elevate your gatherings. **Additional Features:** * *Den for Home Office or Extra Bedroom* * *Modern Kitchen with High-End Appliances* * *Quartz Counters * *Guest Suites with Ensuite Bathrooms* * *Spacious Laundry Room* * *Soft water system * *Three-Car Garage* Both Garages have electronic openers * * 220 Pre-wire for cars This exceptional property offers the lifestyle you've been longing for, where every detail has been meticulously crafted to provide comfort and luxury. Don't miss the opportunity to make this magnificent house your forever home.

3570 E Aquarius Place, Chandler

Listing courtesy of Listing Agent: Brian Rhode (480-235-1222) from Listing Office: Barrett Real Estate.

Selling Office: Stonecrest Properties.

$869,000
4 Beds 3 Baths 6604359 MLS
**Motivated seller reduced price by $60k on this beautiful property situated in the highly sought-after waterfront community of ''Pinelake Estates,'' this 4BR/3BA, 3,034 sq. ft. home is sure to impress. This home offers numerous upgrades and enhancements, including Cantera doors, 8-foot doors, coffered ceilings, stone fireplace, gorgeous wood flooring, neutral tile, smart thermostats, a water softener system, RO drinking water system, and a surround sound system. Notable improvements include new HVAC units (2018), exterior paint (2018), complete guest and junior bathroom renovations (2020), new laundry room utility sink/cabinet (2019), new carpet throughout (2020), all new ceiling fans (2019), a new 50-gallon water heater (2021), and landscaping upgrades such as raised garden beds, artificial turf, front pavers (2020), and new irrigation (2018). The pool also received upgrades, including a pool heater (2019), pool pump (2022) and the list goes on! To make things even more convenient, the owner will leave extra flooring, touch-up paint, and instruction manuals. Its prime Chandler location is minutes to the award-winning Ocotillo Troon Golf Course! This home is located in the nationally ranked Chandler School District, which includes Hamilton High School, Chandler Traditional Academy Elementary School, Ira Fulton, and Basis Elementary. It's also conveniently close to Intel, Orbital, freeways, swanky restaurants, shopping, entertainment, theaters, and the upscale Village Workout Facility! The community boasts beautiful lakes, scenic walking paths, and a park with a playground, basketball, and volleyball courts. This meticulously cared-for home features a great room, family room, open-concept kitchen, 10-foot ceilings, a separate den, and an owner's suite with a private entrance. A junior suite with its own bath adds to the appeal.The gourmet kitchen opens to the family room and showcases stainless steel appliances, gas range, an oversized granite island, custom cabinets, and a breakfast bar. The family room includes built-in shelving, a media niche, and a handsome stone fireplace with a custom mantel. The expansive owner's suite features a double-door entry and access to the resort-style backyard with an extended patio. The beautifully appointed en-suite offers a garden tub, block shower, separate vanities, and a large walk-in closet. Three additional bedrooms and two more bathrooms are thoughtfully split, allowing for plenty of privacy. The backyard oasis includes an extended covered patio, a refreshing pool and spa, mature trees, and ample privacy. Please note that all information provided should be verified by the buyer and buyer's agent.

410 E Canyon Way, Chandler

Listing courtesy of Listing Agent: Alvin Anderson Rivera () from Listing Office: AZ Brokerage Holdings, LLC.

Selling Office: Tierra Antigua Realty, LLC.

$875,000
6 Beds 4 Baths 6604207 MLS
Welcome to your dream home in the heart of Symphony 2, a prestigious gated community nestled in the charming southern Chandler area. This magnificent residence offers the perfect blend of space, style, and modern conveniences, boasting an expansive 6-bedroom, 3.5-bathroom layout spread across a generous 4,629 square feet of luxurious living space. Upon entering this pristine home, you'll immediately notice the new carpet that graces the floors, giving the space a fresh, comfortable and inviting feel. Custom interior paint throughout the home adds a touch of elegance to every room, setting the stage for a comfortable and stylish living experience. The kitchen is a true chef's delight, featuring updated bright white cabinets that provide ample storage space, sleek black granite counters and a gas cooktop for culinary enthusiasts. A convenient kitchen island with storage and an adjacent eat-in dining area offer lovely views of the oversized backyard and patio, making mealtime a joyous affair. The primary suite is a private retreat of its own, complete with a separate exit to the back patio, where you can savor tranquil moments and enjoy views of the sparkling pool. The primary bathroom is a spa-like oasis, featuring a separate walk-in shower, a large soaking tub, and a spacious walk-in closet for all your storage needs. All bathrooms in the home are equipped with double sinks and boast upgraded cabinets for added luxury. The home's layout is designed for both relaxation and entertainment, with an oversized family room that showcases a tall, brick fireplace and decorative plant shelves, creating a warm and inviting atmosphere. A formal dining room and formal living room with a double-door main entry provide additional spaces for hosting guests on special occasions. The staircase is a work of art, offering stunning views of the main level from the second floor and adding to the overall grandeur of the home. Abundant storage is a hallmark of this property, with multiple walk-in closets, plenty of kitchen cabinets, storage in the laundry room, and cabinets in the three-car garage. Step outside to the extended covered patio, where you can enjoy outdoor gatherings with plenty of shade, and take in the lush green grass of the large backyard. The backyard is a true oasis, featuring a built-in fire pit, decorative stacked stone accents, and a private play pool with a soothing waterfall feature and a convenient cocktail table. For those with recreational vehicles or additional parking needs, there is plenty of space and a double RV gate for easy access. Plus, the home enjoys a prime location across the street from the popular Quail Haven park with sport courts, perfect for outdoor activities and leisurely strolls. This meticulously maintained and thoughtfully upgraded home offers a rare opportunity to live in luxury within the Symphony 2 community. Just 26 miles to Phoenix Sky Harbor, 8.5 miles to San Tan Village open-air shopping and only 6 miles to Downtown Chandler with a variety of restaurants, night life, shopping and entertainment. Surrounded by golf courses, gorgeous green parks and not far from popular hiking trails at the South Mountain Park and Preserve and San Tan Mountain Regional park. Only 1 1/2 miles from the 87 and 3 miles to the 202.

1568 E Canyon Way, Chandler

Listing courtesy of Listing Agent: Katie Lambert (480-250-0023) from Listing Office: eXp Realty.

Selling Office: HomeSmart.

All information should be verified by the recipient and none is guaranteed as accurate by ARMLS. Copyright 2026 Arizona Regional Multiple Listing Service, Inc. All rights reserved.

board logo

This information is deemed reliable but not guaranteed. You should rely on this information only to decide whether or not to further investigate a particular property. BEFORE MAKING ANY OTHER DECISION, YOU SHOULD PERSONALLY INVESTIGATE THE FACTS (e.g. square footage and lot size) with the assistance of an appropriate professional. You may use this information only to identify properties you may be interested in investigating further. All uses except for personal, non-commercial use in accordance with the foregoing purpose are prohibited. Redistribution or copying of this information, any photographs or video tours is strictly prohibited. This information is derived from the Internet Data Exchange (IDX) service provided by San Diego MLS®. Displayed property listings may be held by a brokerage firm other than the broker and/or agent responsible for this display. The information and any photographs and video tours and the compilation from which they are derived is protected by copyright. Compilation © 2026 San Diego MLS®,