Refine Search
Sort by
5552 S Mesquite Grove Way, Chandler
$1,125,000
4 Beds ⋅ 4 Baths ⋅ 6655153 MLS
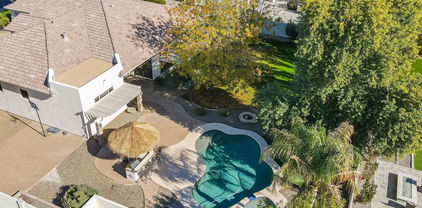
Mesquite Grove Estates unveils a breathtaking single-story residence! This extraordinary 4-bed, 3.5-bath home boasts stunning curb appeal, a meticulously manicured landscape, and a 4-car garage with epoxy flooring. Upon entry, an elevated foyer welcomes you to a bright and airy great room with tall 12-foot ceilings and a soft grey palette throughout. The living area features a wall-mounted fireplace and rich wood flooring, creating a warm and inviting atmosphere. Expansive sliding glass doors fill the dining area with natural light, seamlessly connecting it to the well-designed kitchen, perfect for blissful entertaining. The impeccable kitchen offers recessed lighting, stylish black cabinets, granite backsplash & countertops, stainless steel appliances. A central island with a breakfast bar, and a pantry. Explore a spacious bonus room with French doors to the front yard, ideal for a family room or entertainment area. The generous primary suite is a true retreat with plantation shutters and sliding glass doors to the back patio. The lavish ensuite includes two sinks, tile countertops, a soaking tub, a walk-in shower with a glass door, and a spacious walk-in closet. The sizable den serves as a perfect TV/game room or office. The outdoor oasis features a covered patio, pavers, a built-in BBQ, a gazebo, lush lawn, a sparkling pool with a spa, a basketball court, mature greenery, and fragrant citrus trees. This property is genuinely one-of-a-kind, and words don't do it justice. Immerse yourself in the magic of this gem in person!

5552 S Mesquite Grove Way, Chandler

Listing courtesy of Listing Agent: Sandra S. Case () from Listing Office: My Home Group Real Estate.

Selling Office: Russ Lyon Sotheby's International Realty.

554 W Remington Drive, Chandler
$930,000
6 Beds ⋅ 4 Baths ⋅ 6655017 MLS
You are going to love this amazing 6 Bedroom / 3.5 Bathroom home, not to mention this backyard paradise with more than 17,000 sq ft of luscious landscaping and resort style pool, in the highly-sought-after neighborhood of Alma School Place! Enjoy this rare-find finished basement home in Arizona, with 3,011 sf on the main floor, including the Primary Suite plus 3 Guest Bedrooms, 2.5 bathrooms, and two living areas, with 9ft+ ceilings. In the cool basement, you'll be treated to 1300sf, two additional guest bedrooms, a full bathroom, and a substantial living area! The remodeled chef's kitchen boasts a five-top gas cooktop, quartz counter tops, staggered cabinets with tons of storage, a large island with power, a wall oven and microwave, with tile backsplash, and pendant lights. Throw in the 3 Car Garage, and easy access to hospitals, shopping, restaurants, world-class golf courses, and the Intel campus, and you'll have everything you could hope for in your new home!

554 W Remington Drive, Chandler

Listing courtesy of Listing Agent: David Brashear (480-628-2322) from Listing Office: Keller Williams Arizona Realty.

Selling Office: A.Z. & Associates.

5224 S Mingus Place, Chandler
$829,000
5 Beds ⋅ 3 Baths ⋅ 6654500 MLS
Backing to the lake, this beautiful, rare, two story TW Lewis home, with 1 bedroom and full bathroom downstairs, 4 bedrooms and 2 bathrooms upstairs, is wonderful,. The elegant two story foyer invites guests into the formal living and dining rooms. The adjacent kitchen, with a gas cook-top, newer double ovens, and pull-out shelves in the lower cabinets is a dream come true for the cook. It flows into the breakfast area, family room, and out to the covered patio and pool in the backyard. The grand staircase leads to the private master suite, loft, and large guest bedrooms with hall bathroom. Loads of storage near each bedroom provides ample space. The three car garage and driveway creates a spacious home for vehicles, too. Newer solar panel system with 81% offset reduces electric bill.

5224 S Mingus Place, Chandler

Listing courtesy of Listing Agent: Kristi McCann () from Listing Office: Block Party Realty LLC.

Selling Office: Realty ONE Group.

2224 W Weatherby Way, Chandler
$1,415,000
5 Beds ⋅ 4 Baths ⋅ 6654483 MLS
Luxury villa in the gated community of Germann Country Estates! Elegant details include 14' ceilings, picturesque windows, travertine & wood flooring, custom shutters, & solid wood doors throughout. The chef's kitchen boasts Viking appliances, trash compactor, dish warmer, gas cooktop, quartz countertops with waterfall sides, walk-in pantry, & full wet bar. The master retreat offers a gas fireplace, walk-in shower, jacuzzi tub, & his & hers closets. A junior master with walk-in closet, 2 bedrooms with Jack & Jill bath, & a versatile 5th bedroom complete the layout. Outdoors, enjoy the sparkling Pebble Tec pool, spa, & firepit. RV gate & 3-car garage with built-in cabinets & sink. Corner lot & prime Chandler location with easy access to St Rt 202, excellent schools, and Downtown Chandler!

2224 W Weatherby Way, Chandler

Listing courtesy of Listing Agent: Kim Panozzo (480-307-8326) from Listing Office: HomeSmart.

Selling Office: Coldwell Banker Realty.

2852 E Redwood Place, Chandler
$1,082,500
4 Beds ⋅ 4 Baths ⋅ 6653364 MLS
Sellers to contribute $10,000 to buyers closing costs! Incredible home in the sought after community of Artesian Ranch! This 2 story home is full of upgrades! The open floor plan features new tile and luxury vinyl plank flooring, new crown moulding, modern LED lighting and ceiling fans throughout, and Nest Learning smart thermostats. The stunning kitchen has all new KitchenAid appliances, Quartz counters with full height backsplash, new cabinets with soft close doors/hinges, and Phillips hue under cabinet lighting. The bathrooms have been completely remodeled with new vanities, Quartz countertops, Delta black matte faucets and shower systems with new accessories. The backyard is perfect for entertaining, with a sparkling pool with electric heater/cooler, gas fire pit, an extended covered patio with new ceiling fans, and new fruit trees. The split 3 car garages have been updated with Clopay insulated modern garage doors with 3/4 HP Ultra Quiet belt drive, Smart opener with camera, and a new EV plug. A new tankless water heater, custom iron front door with frosted glass and fresh paint both inside and out are just a few of the long list of upgrades, with a full list in the documents tab.

2852 E Redwood Place, Chandler

Listing courtesy of Listing Agent: Torie Ellens () from Listing Office: Platinum Living Realty.

Selling Office: Real Broker.

3425 E Birchwood Place, Chandler
$1,275,000
5 Beds ⋅ 4 Baths ⋅ 6652886 MLS
Resort style backyard with Pool, Spa and Palms! Immaculate property has everything you've been looking for! Luxury Gated community, 5 true bedrooms, huge kitchen, oversized living spaces, glorious retreat backyard has pool water features, pool heater, pool cooler, fire features, fire pit and 100% PRIVACY! Stellar curb appeal draws you in to your privately gated courtyard. And the grand entrance welcomes you into a true gem. Very well maintained. Plenty of room for any size family! Primary space is elegant with a soaking bathtub, huge separate shower, his & hers closets and a private exit to your Oasis backyard. And the best part: NO HOMES BEHIND YOU! With inventory this low, it's hard to find the perfect home with EVERYTHING, UNTIL NOW!!

3425 E Birchwood Place, Chandler

Listing courtesy of Listing Agent: Garrett Sessions () from Listing Office: eXp Realty.

Selling Office: Luna Realty.

445 E Lynx Way, Chandler
$1,300,000
5 Beds ⋅ 4 Baths ⋅ 6651764 MLS
STUNNING WATERFRONT HOME! Prestigious Pinelake Estates! Sought after 4055 sq ft SINGLE LEVEL 5 BED /3.5 BATH, PLUS DEN! 3 Fireplaces, OWNED SOLAR! Private Gated Courtyard Entry w/ Fireplace welcomes you to 8ft Iron/Glass Door! Enter to STUNNING LAKE VIEWS FROM ALL LIVING AREAS! All NEW Floors, Light Fixturers & Fans, 2 NEW Fireplace mantels, Remodeled 1/2 Bathroom. Gourmet Kitchen w/ STONE FIREPLACE,NEW SS Double-oven & dishwasher, Gas cooktop, Staggered cabinetry, granite counters, built-in refrig, center island, large pantry & french doors to courtyard. Formal Living/ Dining & Family room=Coffered Ceilings, Stone Fireplace & Lake Views! Den w/French Doors to Courtyard! Master Suite w/ GIANT walk-in shower, soaking tub, dual vanities, walk-in closet & private exit to BACKYARD LAKE RESORT Covered patio w tumbled pavers, Pool & Spa. Built-in BBQ & HI-top bar~ PERFECT for entertaining or Enjoying your own relaxing time with views of the lake!! UPGRADED WITH EVERY BUILDER OPTION !!! Electric shade screens on both sets of Anderson French Doors to the Courtyard!!! NORTH/SOUTH Exposure!! 8 ft Doors through-out home, 5th BEDROOM boasts Ensuite Bathroom- perfect for guests! Large Laundry Room with 42" cabinets and beverage refrigerator! SO MUCH MORE!! OUTSTANDING LOCATION!!! 3 Minutes to the Award Winning Ocotillo Troon Golf Course !! Located in the Nationally Ranked Chandler School District, Hamilton High School, Chandler Traditional Academy Elementary School, Ira Fulton and Basis Elementary! Close to Intel, Orbital, Freeways, Swanky Restaurants, Shopping, & Entertainment, Theater, the UPSCALE Village Workout Facility !! LOCATION LOCATION LOCATION !! *** AWESOME UPGRADES OWNED SOLAR !!! SAVES HUNDREDS A MONTH on UTILITIES !!! OWNER will Credit for NEW EXTERIOR PAINT (already bid for)Buyer can pick new color pallet !! NEW Large Plank Wood look Luxury Vinyl NEW Baseboard through out NEW Entire Interior Painting NEW ALL Lighting and fans in all rooms NEW Blinds through out home NEW Kitchen Aid Double Oven / Convection oven NEW Kitchen Aid Dishwasher NEW Fireplace mantels on 2 of the 3 Fireplaces NEW Re-modeled Half Bathroom NEW WASHER AND DRYER TANKLESS Hot Water Heater! Electric Shade Screens to Courtyard on both sides. PAVERED Driveway, Courtyard and Back Patio and Pool deck! Large Laundry Room with 42" cabinets built in beverage refrigerator Large Walk in Pantry Coffered Family and Living room Ceilings! RO Solft Water

445 E Lynx Way, Chandler

Listing courtesy of Listing Agent: Elizabeth Rolfe (602-617-2909) from Listing Office: HomeSmart.

Selling Office: HomeSmart.

422 E Mead Drive, Chandler
$775,000
4 Beds ⋅ 4 Baths ⋅ 6651555 MLS
DRAMATIC REDUCED FOR A QUICK SALE !~AMAZING OPPORTUNITY~ Being Sold AS IS! EXTERIOR JUST PAINTED!!~ Offered in Chandler's Sought-after Pinelake Estates Lake Community and Park Subdivision!! 4 Bedroom 3.5 Bath/ RARE 4 Car Garage!!! 5200 sq ft home! / 12,047 sq ft lot!! Awesome Value!! Sellers Disclosures in Document section. 1 Year Termite Warranty.Awesome Floor-plan! Awesome Location!! Great School, Shopping and Theaters close, Ocotillo Golf 2 mins away ~Nationally ranked schools Hamilton High, Basis and Ira Fulton Elementary, Chandler Traditional Academy! Home is Being Sold AS IS. What an AMAZING OPPORTUNITY to make this place your own!!

422 E Mead Drive, Chandler

Listing courtesy of Listing Agent: Elizabeth Rolfe (602-617-2909) from Listing Office: HomeSmart.

Selling Office: Two Brothers Realty & Co.

2161 E Prescott Place, Chandler
$1,010,000
5 Beds ⋅ 4 Baths ⋅ 6650935 MLS
Your dream home is within reach! This stunning 5-bed, 3.5-bath corner lot residence boasts a 4-car garage, a side-entry RV gate, and a beautifully maintained front yard. Experience luxurious living with multiple living areas, including a living room with a neutral palette and plush carpeting. The great room showcases high ceilings and a cozy fireplace. The gourmet kitchen is equipped with granite counters, custom cabinets with crown molding, a stylish tile backsplash, sleek SS appliances, recessed lighting, a pantry, and a sizeable two-tier island with a breakfast bar. Double doors lead to the expansive main suite, complete with backyard access, a romantic fireplace, and an ensuite with dual sinks, a makeup vanity, a jetted tub, and a walk-in closet. Enjoy majestic sunsets in the enchanting backyard featuring a covered patio, a warm fire pit, a putting green for golf enthusiasts, and a lavish spa and pool. A gem like this is a rare find! Make it yours!

2161 E Prescott Place, Chandler

Listing courtesy of Listing Agent: Tanner Kabat (608-385-5753) from Listing Office: Nexthome Prime Real Estate.

Selling Office: RETSY.

1443 S Nebraska Place, Chandler
$1,285,000
7 Beds ⋅ 5 Baths ⋅ 6650485 MLS
East Valley Gem! This home boasts easy access to freeways, top shopping, dining, and Chandler Unified Schools. It features a versatile 7-bedroom layout, including a 2-bedroom, full-bath basement, a guest suite on the main floor, a luxurious master suite, and 3 additional bedrooms upstairs. The gourmet kitchen shines with a natural gas cooktop, upgraded cabinets with elegant crown molding, a large granite-topped island, and modern appliances. A cozy basement bonus room, and an upstairs loft add extra living space. Step outside to a stunning pool with a water feature, swim up and have a drink at pool bar, BBQ area is level with the pool! Set in a travertine-tiled backyard, perfect for entertaining. This property combines space, luxury, and a prime location!

1443 S Nebraska Place, Chandler

Listing courtesy of Listing Agent: Joshua Sayre () from Listing Office: Keller Williams Integrity First.

Selling Office: Compass.

199 W Powell Way, Chandler
$875,000
6 Beds ⋅ 4 Baths ⋅ 6649547 MLS
Largest Home & Lot for sale in Chandler and Fulton Ranch under $1mill✔ (2) Brand New AC's including a new Downstairs Bedroom & Full-Bath! Built in Intercom System & Walking distance to Care Bear Pre-School, Basis & Fulton Elementary. The generous family & living rooms offer flexible spaces perfect for entertaining. The Brand New Flooring downstairs is complimented with plantation shutters. The Renovated Kitchen has Brand New Quartz Counter-Tops with stylish backsplash and SS appliances, staggered cabinets, a center island, & recessed color changing LED lighting. The owner's suite features a bathroom designed w/luxury in mind, boasting a makeup area in the dual sink vanity, a walk-in closet w/mirrored sliding doors, & separate tub/shower. Enjoy the extended covered patio looking out over the Huge Backyard with Limitless Potential! Looking for attractive financing, ask about the *Interest Rate Buydown*

199 W Powell Way, Chandler

Listing courtesy of Listing Agent: Eric T Fellows (480-406-5883) from Listing Office: Realty ONE Group.

Selling Office: Cactus Mountain Properties, LLC.

2004 E Canyon Place, Chandler
$975,000
5 Beds ⋅ 5 Baths ⋅ 6649231 MLS
Welcome to the epitome of luxury living! This former model executive home is a testament to sophistication, boasting a seamless blend of opulence and functionality. Situated in a prestigious gated neighborhood with tree-lined streets, it is an exquisite haven that caters to a wide array of discerning buyers. As you step up to this meticulously crafted home, you are greeted by the lush landscaping and grand courtyard with gas fireplace. This sets the tone for the lavish lifestyle within. The expansive split layout affords you plenty of space to spread out while maintaining an open and inviting atmosphere. The heart of the home lies in its gourmet kitchen, adorned with high-end appliances, quartz counters, and gas cooktop that caters to the culinary enthusiast's every need. CLICK MORE The primary suite is a sanctuary of tranquility, featuring a spa-inspired bathroom with a snail shower, double vanities, and spacious closets. An additional two guest bedrooms (one includes an ensuite) and a separate office are generously sized, offering comfort and privacy for family members or guests. Designer paint throughout the home enhances the ambiance, creating a visually stunning environment. Luxury doesn't stop at the main level - descend to the lower level to discover a fully finished basement, with 9 ft flat ceilings, that adds a new dimension to this already spectacular home. Entertainers dream with home theater seating, built in bar, two full bedrooms and bath. One bedroom is set up as a gym that will surely invigorate your senses. The possibilities for entertainment and relaxation are endless. Step outside into your private oasis, where a sparkling pool awaits on warm summer days. The meticulously landscaped grounds are private and offer the perfect backdrop for any outdoor gatherings. This is more than just a residence; it's a lifestyle statement. Close to major employers, shopping, dining, and A+ rated schools. Take advantage of the opportunity to make it your own

2004 E Canyon Place, Chandler

Listing courtesy of Listing Agent: Betsey L. Birakos (480-291-3434) from Listing Office: Jason Mitchell Real Estate.

Selling Office: eXp Realty.

1968 W Sparrow Drive, Chandler
$1,065,000
4 Beds ⋅ 4 Baths ⋅ 6648360 MLS
Spacious 4-bed+, 4-bath home that effortlessly combines the convenience of single-story living with the versatility of a two-story layout, Located In the upscale gated community of Stonefield. Downstairs, the main living areas include a generous owner's suite featuring a vast en suite with a separate shower and tub, along with a sizable walk-in closet. The large kitchen, equipped with top-of-the-line stainless steel appliances, seamlessly connects to the formal dining area and a den. A 3-car garage adds practicality to this inviting home. Upstairs, discover a vast loft/bonus area with a convenient wet bar, providing an ideal space for entertainment and relaxation. Step outside to the entertainer's dream backyard, complete with a large covered patio and a refreshing pool. Welcome Home

1968 W Sparrow Drive, Chandler

Listing courtesy of Listing Agent: James D Walsh (808-861-7908) from Listing Office: Balboa Realty, LLC.

Selling Office: Balboa Realty, LLC.

2253 W Enfield Way, Chandler
$824,900
5 Beds ⋅ 3 Baths ⋅ 6648281 MLS
Big price reduction 11/5/24 - ready to move, don't miss out! Beautiful home in sought after Pecos Ranch Estates. Extensive remodel just completed including roof, new paint in/out, new carpet, new stainless steel appliances, new quartz counter tops, new plumbing fixtures and a lot more. See complete list in Docs Tab. Great location with easy access to 101/202 freeways, Chandler Fashion Mall and Price Road Corridor. Oversized elbow lot nicely landscaped front and back, pebble tec pool with waterfall. Side entry 3 car garage. Almost full length covered patio. Separate entrance off driveway to guest room and master suite. Large living room, family room and very nice loft upstairs. Downstairs master features double doors, bay windows, huge bath with two sink areas, separate shower and garden tub, large walk in closet. Newer three zone HVAC/forced air gas heat and gas water heater. Huge island kitchen features breakfast nook with bay windows, double wall ovens, pantry. Guest room/office and 1/2 bath downstairs. It is perfect and move in ready!

2253 W Enfield Way, Chandler

Listing courtesy of Listing Agent: Greg Autrey (480-225-7361) from Listing Office: Realty West, LLC.

Selling Office: LRA Real Estate Group, LLC.

925 E Prescott Place, Chandler
$1,460,000
4 Beds ⋅ 5 Baths ⋅ 6646758 MLS
This exquisite home nestled within the coveted gated enclave of Country Lane Estates is calling your name. Indulge your inner chef in the spacious kitchen with granite slab counters, stone backsplash, custom cherry cabinets, double ovens, large walk-in pantry, spacious breakfast nook, wet bar for fun gatherings and an oversized yet cozy family room with an inviting stone fireplace. Across the courtyard is a lovely guest casita with private entrance and granite bath, great for in laws! One wing of the home offers a large entertainment flex space with wet bar for family movie night, or games. This wing features two spacious bedrooms with walk in closets and en-suite private baths. Unwind after a long day in your master retreat with soaking tub, reading nook overlooking the glistening pool, custom closets with built-ins. Step outside to gorgeous resort-like oasis with sparkling pool, therapeutic spa, fire bowls, waterfalls, lush greenery, and comfy lounge chairs calling your name, built in BBQ, outdoor kitchen, separate pool bath, private home office and you must see in person to appreciate the meticulous details. Forget FOMO - this location has it all, from park picnics to retail therapy.

925 E Prescott Place, Chandler

Listing courtesy of Listing Agent: Elizabeth H Muehlhausen () from Listing Office: NORTH&CO..

Selling Office: eXp Realty.

2847 E Desert Broom Place, Chandler
$878,000
5 Beds ⋅ 4 Baths ⋅ 6645568 MLS
Just WOW!! This stunning 5-bed, 3.5-bath basement home on a coveted corner lot boasts a 3-car garage, RV gate, meticulously maintained yard & gorgeous pool. Welcoming courtyard entry leads inside your new home. Open floorplan displaying high ceilings, neutral palette, plantation shutters & tile flooring. The impeccable kitchen comes w/granite counters, backsplash, cabinets w/crown molding, SS appliances, pantry, island w/breakfast bar. The Master bedroom offers backyard access & recently fully updated Master bathroom w/soaking tub & walk-in closet. Basement offers a perfect space to escape or entertain in w/game room & wet bar. Relax in the backyard, featuring a covered patio, cozy fire pit, natural turf & refreshing pool. Enjoy lower utility bills as AC units were recently replaced.

2847 E Desert Broom Place, Chandler

Listing courtesy of Listing Agent: Jonas Funston () from Listing Office: Incyte Realty, LLC.

Selling Office: Diamondback Real Estate.

3605 E Gemini Place, Chandler
$1,135,000
5 Beds ⋅ 5 Baths ⋅ 6645046 MLS
Welcome Home to Jacaranda Place! Beautiful Next Gen home w/ luxury style entry into courtyard & separate entrance to both the main home & next gen suite. This 3 car split garage home has over 4200 square feet all on one level. You will be impressed by the 12' ceilings throughout & the large secondary bedrooms w/ bathroom attached. The Primary suite includes a spa like bathroom and plenty of room in the walk in closet. Throughout the home will you find wood plank tile & an open floor plan allows for plenty of entertaining. The resort style backyard w/ gas fireplace & built in BBQ compliments the well designed pool situated on an 11,660 square foot lot. Natural light accented throughout nicely designed windows. This home is ready for you to make it yours! The remaining yard is thoughtfully designed with artificial grass and tranquil trees. This home is a dream! Jacaranda Place is a gated community in Chandler that offers an exceptional lifestyle with close proximity to pristine golf courses, scenic hiking trails, and a wealth of shopping and dining options. Come experience Arizona living at its finest.

3605 E Gemini Place, Chandler

Listing courtesy of Listing Agent: Melani Nicole Beauregard (623-853-7671) from Listing Office: eXp Realty.

Selling Office: HomeSmart.

795 E Kaibab Drive, Chandler
$760,000
5 Beds ⋅ 3 Baths ⋅ 6644361 MLS
The seller is sweetening this deal with a $5,000 credit—because who doesn't love a little extra dough to make their new home purchase even sweeter? This corner lot beauty is more than just a house—it's a slice of paradise right in Chandler, Arizona. Dive into the pride of ownership as you explore the spacious front and backyards, complete with a sparkling pool, rock grotto, slide, and waterfall. And that's not all! Feel the excitement as you challenge your friends to a game on the sport court—because who says you can't have fun and games at home? Conveniently situated with easy access to Loop 202 and Loop 101, commuting becomes a breeze, leaving you more time to enjoy your personal paradise. Step inside and prepare to be wowed by the elegant floorplan. Discover the *BONUS ROOM/LOFT, where endless possibilities await. Picture yourself whipping up culinary delights on your BRAND NEW GRANITE KITCHEN COUNTERS, with shiny NEW STAINLESS STEEL APPLIANCES at your fingertips. And with NEW CARPET THROUGHOUT, every step feels like walking on clouds. Need a space to work from home or an extra bedroom for guests? No problem! The downstairs 5th bedroom pulls double duty as a versatile home office, catering to your every need. Nestled in the sought-after Hamilton High School area within the serene Kerby Estates neighborhood, this home is not just a place to liveit's a lifestyle. With access to numerous amenities, you'll find yourself living the dream every day. Don't miss out on this true gemit's time to make your dream home a reality!

795 E Kaibab Drive, Chandler

Listing courtesy of Listing Agent: Stephanie Strobel () from Listing Office: Elite Partners.

Selling Office: eXp Realty.

11709 E Starflower Drive, Chandler
$1,075,000
4 Beds ⋅ 4 Baths ⋅ 6643150 MLS
Rare single-level 4-bedroom 3.5-bathroom home with a basement, on a generous 22,320 sq ft lot. The large open floor plan features vaulted ceilings, two spacious pantries, induction cooking, double ovens, and abundant windows for natural light. 2022 AC units. Expansive backyard retreat boasts a vast pool, sport court, lush real grass, various fruit and fig trees, and a large garden area. This is the perfect home for endless family entertainment and outdoor activities. The expansive basement offers a versatile space, ideal for a teen hangout or a cozy movie room. In the top-rated Hamilton High School zone, known for its outstanding 10/10 college readiness programs and close to the highly sought after Basis Chandler, a smart choice for education-focused families. Come Say Yes To This Address

11709 E Starflower Drive, Chandler

Listing courtesy of Listing Agent: Colleen Olson (602-989-8641) from Listing Office: Arizona Best Real Estate.

Selling Office: HomeSmart.

2550 E Yellowstone Place, Chandler
$802,000
6 Beds ⋅ 4 Baths ⋅ 6642797 MLS
4500sqft, Huge Gorgeous home, a must see. OFFICE/GUEST room with full bath next to entrance. MASTER BEDROOM with a BDSM DUNGEON/PRIVATE STUDY/OFFICE, his & her walk-in closets, deep garden tub and step-in shower. KITCHEN features a large island, high-grade granite slab countertops, upgraded cabinets, walk-in butler's pantry, upgraded appliances w/ built-in double-oven! BEAUTIFUL 18'' tile w/ diamond inlays, STONE gas fireplace, upgraded interior doors, pre-wired SURROUND SOUND system, security system, water softener, plantation shutters. GUEST ROOM w/full bath downstairs. TANDEM 3 car garage, opens to backyard, RV gate. All on a beautifully landscaped 1/4+ Ac lot

2550 E Yellowstone Place, Chandler

Listing courtesy of Listing Agent: Taha Hussain (602-321-8242) from Listing Office: DeLex Realty.

Selling Office: Superlative Realty.

26312 S Washington Street, Chandler
$1,115,000
4 Beds ⋅ 5 Baths ⋅ 6641822 MLS
Welcome to resort style living in Arizona! This home is stunning! There is a place and space for all of your family, friends and toys! This property is located in the highly desirable gated community of Santan Vista. We think you will love the fresh interior paint and new flooring. A few things we love are.... 12' ceilings, shutters, wood floors, huge kitchen island, prep-pantry, coffee bar, built-in fridge, wood burning fireplace, two bonus rooms, oversized laundry room, backyard paradise, pool bathroom, tons of parking and so much more! Last but not least, the location of this home is prime! Check out all of the shopping, dining and entertainment not too far away.

26312 S Washington Street, Chandler

Listing courtesy of Listing Agent: Katrina L McCarthy () from Listing Office: Elite Partners.

Selling Office: Haven Realty.

1756 W Kaibab Drive, Chandler
$1,080,000
5 Beds ⋅ 4 Baths ⋅ 6641647 MLS
Luxurious Basement Home in the coveted Ocotillo TW Lewis gated Balboa Community! This 5-bedroom, 3.5-bath residence offers an abundance of features. Discover a built-in office in one of the bedrooms and a separate library/study area in the basement. Perfect for both work and play, the home is an entertainer's dream. In addition to the formal living and dining areas, enjoy the spacious game room in the basement and a family room that seamlessly opens to the kitchen, with access to the tropical backyard. Entertain guests in style with a backyard oasis featuring a cozy firepit, a sparkling play pool, a mesmerizing rock waterfall, an in-ground spa, outdoor kitchen, and bar seating. click on more to learn about additional features. Indoor chefs will appreciate the well-appointed kitchen, equipped with a wall oven, gas cooktop, built-in refrigerator, and a large island. Enjoy the convenience of cooking indoors or take the festivities outside. The community is just steps away from the Chandler Traditional Academy, the Price Corridor, The Village, Snedigar Sportsplex, and Ocotillo Golf making it an ideal location. Elevate your lifestyle in this remarkable residence! See docs tab for a list of details.

1756 W Kaibab Drive, Chandler

Listing courtesy of Listing Agent: Kim Espinoza () from Listing Office: Grace Realty Group, LLC.

Selling Office: West USA Realty.

2027 E Teakwood Place, Chandler
$1,675,000
4 Beds ⋅ 4 Baths ⋅ 6641350 MLS
This meticulously kept single-level sanctuary offers an exquisite blend of comfortable living & serene surroundings~Exclusive, gated South Chandler boutique community~Tierra Linda has all Cul de Sac 1/2 acre homesites~A residence designed to host extraordinary gatherings~Offering a seamless flow from the front to the back~Custom builder known for design & unparalleled functionality~Split floor plan boasts 4 spacious bedrooms + office, & 4 baths~Heart of this home is Great room & Kitchen~Featuring double islands, wet bar & a suite of upgraded appliances~Comfort High Efficiency Climate contol~Expansive covered patio w/ misters, café lighting, pool, spa, outdoor kitchen & 2 way fireplace~4-car Garage boasting built-in cabinets, upper storage & pristine epoxy floors~...PRESS MORE Located in a limited, exclusive enclave of just three streets, this North-South positioned home provides the epitome of refined living. Curbside, you are greeted by an extra-large gated courtyard adorned with majestic date palms and assorted flowering shrubs. The tranquil sounds of a fountain create an oasis-like ambiance, inviting you into the interior through large Canterra surrounded Iron grand entry door, which can be opened for the air and sounds of birds and water, as well as the doors, with Phantom screens, from the adjacent office, guest bedroom and dining rooms. The grandeur continues indoors with a spacious master wing, gracefully divided from other bedrooms by a great room and a chef's kitchen adorned with double islands and a wet bar. The open floor plan seamlessly connects gathering, den, and dining spaces, creating an ideal ambiance for both relaxation and entertainment. All bedrooms offer en-suite luxury and generous walk-in closets, ensuring privacy and convenience for residents and guests alike. The heart of this home is a grand open great room and kitchen, featuring double islands, a sleek wet bar, and a suite of upgraded appliances including Wolf, Monogram, Bosch, and Scotsman. This space effortlessly merges elegance with practicality, perfect for daily living and lavish entertaining. Experience comfort without compromise, courtesy of 20 Seer High Efficiency AC units and multi-zoned climate control, ensuring ideal temperatures throughout the home. Escape to the covered patio, an expansive haven complete with misters (making it about 15 degrees cooler for summer entertaining), enchanting café lighting, a refreshing pool, spa, and a separate master bedroom garden with its own hot tub. Revel in the privacy of this outdoor oasis, further enhanced by an outdoor kitchen and a captivating two-way fireplace. Experience resort-style living with a southside pool that basks in sunlight throughout the day. Car enthusiasts will delight in the meticulously maintained 4-car side-facing garage boasting built-in cabinets, upper storage, new garage door equiptment, space for additional fridge or freezer and pristine epoxy floors, ensuring an immaculate space for your prized vehicles. The sellers are allowing the built in ET unit in the Gathering room to convey as well as storage shed, discretely positioned on the west side of the house behind the RV gate to the backyard.

2027 E Teakwood Place, Chandler

Listing courtesy of Listing Agent: Holly Ann Mettham-Mattouk (480-326-1929) from Listing Office: HomeSmart.

Selling Office: HomeSmart.

2815 E Carob Drive, Chandler
$1,375,000
6 Beds ⋅ 5 Baths ⋅ 6641074 MLS
This exquisitely crafted residence graces the sought-after and esteemed south Chandler enclave of Whitewing at Krueger, embodying luxury on a grand scale. Poised on a sprawling half-acre premium lot, this residence boasts 5 full bedrooms, 3.5 baths, and an extended sitting/bonus room within the primary suite of the main house. Additionally, a separate casita with its own entrance features one bedroom and a bathroom. Upon crossing the threshold of the enchanting courtyard, a striking custom iron door welcomes you. The home exudes a regal ambiance with its lofty 12-foot ceilings throughout and coffered ceilings in both the family room and primary bedroom. Designed with entertaining in mind, the home unfolds with a captivating split layout and seamless flow. The kitchen showcases a spacious double island configuration complemented by double ovens, a gas cooktop, and a built-in refrigerator. Throughout the home, neutral travertine and recently installed carpet enhance the aesthetic. The home's cabinets have been tastefully refreshed with custom paint, while the laundry and jack-and-jill bathroom underwent a complete remodel in 2023. Ample storage abounds, with two secondary bedrooms featuring walk-in closets, and one full bedroom boasting an ensuite bathroom with its own walk-in closet. The three-car split garage is equipped with built-in cabinets and separate entry. Cozy evenings are ensured with gas fireplaces gracing both the family room and primary bedroom. The backyard unfolds as an idyllic oasis, featuring a heated pool and spa, an expansive built-in BBQ island, abundant pavered seating areas, covered patios, additional pergolas, firepit, putting green, and a lush expanse of grass shaded by mature trees. This remarkable residence is not to be missed, ideally situated near shopping, entertainment, and exceptional dining establishments.

2815 E Carob Drive, Chandler

Listing courtesy of Listing Agent: Michelle Mazzola () from Listing Office: Berkshire Hathaway HomeServices Arizona Properties.

Selling Office: Dempsey Group Realty.

858 E Teakwood Drive, Chandler
$895,000
6 Beds ⋅ 4 Baths ⋅ 6640741 MLS
Welcome to ''Three Palms,'' a stunning oasis in the heart of Chandler, Arizona. This beautifully maintained residence boasts an array of features, including hand-scraped, distressed, and beveled floors, a two-way twilight fireplace, and a true whole-house audio system with 33 speakers. As you step into the backyard, a resort-like paradise unfolds before your eyes. Immerse yourself in the azure brilliance of the saltwater pool, perfect for refreshing dips on warm Arizona days. Adjacent, discover the soothing allure of the spa, an ideal retreat for relaxation and rejuvenation. Entertain guests effortlessly at the outdoor BBQ area with its own receiver and four built-in speakers, where culinary delights are crafted against the backdrop of the vibrant Arizona sunset. The heart of this home lies in its beautiful kitchen, a culinary haven equipped with modern amenities and a central island that serves as both a functional workspace and a gathering spot for friends and family. Whether you're a seasoned chef or an aspiring cook, this kitchen is sure to inspire your culinary creativity. Escape to the tranquility of the first-floor master bedroom, a sanctuary of comfort and elegance. With its spacious layout and carefully curated design, this retreat offers a private haven for relaxation. The owner's en suite bath pampers you with a 90-gallon jetted tub wrapped in travertine, a Casablanca ceiling fan, and a mounted TV with two built-in speakers. Adjacent is the custom snail shower with its intricate travertine pattern, equipped with a seating area, nook, and shelf to keep your daily care items handy. Wake up to the gentle Arizona sun filtering through the windows, creating a serene start to each day. Beyond the impressive features, this residence is located in the highly sought-after community of Chandler, offering a perfect blend of convenience and luxury. Proximity to schools, parks, shopping, and dining establishments ensures that every need is met with ease. 858 E. Teakwood Drive is more than a home; it's a lifestyle. Experience the essence of Arizona living in this remarkable home. Make some time for a tour today and make this dream home your reality.

858 E Teakwood Drive, Chandler

Listing courtesy of Listing Agent: Derek Sivley (602-618-5242) from Listing Office: Royalty Real Estate Services.

Selling Office: Real Broker.

762 W Bluebird Drive, Chandler
$1,315,000
5 Beds ⋅ 4 Baths ⋅ 6638838 MLS
Beautifully remodeled home combines comfort and beauty seamlessly, creating a blend of relaxation & elegance. Stepping into your private haven, you are greeted by the stunning pool view w/open floor plan & high ceilings boasting 5 beds & 3.5 baths. Primary suite w/spa-like retreat has dual vanities, oval soaking tub & walk-in shower. Two beds, laundry room & office on the main floor w/an expansive 3-car custom garage. The basement adds luxury, featuring a great room, two beds, a built-in entertainment center and bar. The backyard oasis w/ built-in BBQ, ramada w/fireplace, artificial grass, ext patio & misting system create a perfect space for al fresco gatherings. This gated community home has been meticulously cared for and harmonizes style and functionality, exceeding expectations!

762 W Bluebird Drive, Chandler

Listing courtesy of Listing Agent: Dawn A. Dziezynski (480-822-8180) from Listing Office: Realty ONE Group.

Selling Office: HomeSmart.

11630 E Regal Court, Chandler
$1,100,000
5 Beds ⋅ 4 Baths ⋅ 6638135 MLS
Spacious Splendor with Elegant Upgrades in Lush Surroundings! In premier Chandler school district, this distinctive home expands on 5,159 sqft of living space including 5 bdrms, oversized loft, basement. Situated privately in a cul-de-sac w/ pavered front courtyard surrounded by view fence & a 4-car garage w/ huge driveway. The property spans almost a ½ acre (.47) w/ fully owned solar panels. Ornate wrought-iron front door & new flooring on the entire main level welcome you. Showcasing new remodeling in the kitchen and seating wet bar countertop with underneath cabinets and its own stainless sink & faucet, in a freshly bright painted interior (exterior 2 ½ yrs ago). Newly refinished entire cool decking surrounds the waterfall pebble-sheen pool & gas fire-pit with seating bench only steps to the extended covered outdoor kitchen with stone-surround BBQ boasting oversized travertine countertop & seating. Through the French doors from the pavered backyard, return to the vast family room, soaring ceilings throughout, and ceiling-high stacked stone gas fireplace in the living room which grants ambience & view to the dining room. The guest ensuite bedroom has a full bathroom with its own door, sizable closet, & offers privacy due to its location in the home & distance from the other 4 bedrooms. The foyer to the upper-level exhibits freshly refinished tall dual cabinetry to ceiling with display countertop and underneath cabinets. Adjacent is the huge loft/bonus room with its own closet for extra storage. Steps away, through its French doors, the master bedroom features a dual-view fireplace overlooking the stone tiled-surround Jacuzzi tub in the master bath; through the bathroom door is also the stone-tiled dual vanity across from the upright shower, and the lavatory with its own door. From the main level, through the basement door and down the steps, this spacious room has an entire wall refinished as a media screen, ceiling projector, display shelving with recessed lighting, and sizable storage utility closet. The laundry room is organized with upper cabinets & countertop with lower cabinets. Through its door, the 4-car garage is equipped with large utility sink & ample electrical outlets including a 240-volt outlet, high-capacity Water heater (75 gal), the central vacuum main unit, house water softener & reverse osmosis system, and has the access-door to the enormous backyard, RV gate, sparkling pebble-sheen pool with self-cleaning pop-up & central cleaning system, and large side-yards. Bask in this abundantly generous floor plan, bright & open with picture-windows throughout, conveying enjoyment of the beautiful exterior views! Schedule a showing today!

11630 E Regal Court, Chandler

Listing courtesy of Listing Agent: Richard Harless (480-771-1511) from Listing Office: AZ Flat Fee.

Selling Office: Coldwell Banker Realty.

382 E Bellerive Place, Chandler
$960,000
6 Beds ⋅ 4 Baths ⋅ 6637157 MLS
This Energy Star/Smart home is immaculate. Resort style backyard with custom pool, heated spa, fire bowls, water features and multicolored lights are all programmable from your phone! Built in grill/bar, multiple seating areas and extended covered patio makes this outdoor living at its finest. Inside is light and bright with 12'atrium glass doors that lead to a private side courtyard. The kitchen has a walk in pantry, granite countertops, custom cabinets, gas stove and stainless steel appliances. separate office and 1 bedroom with full bath on main level, Bedrooms are split with loft, media room and spacious primary room Smart items: Garage door, all lights, pool/spa, fire bowls, water features, locks, alarm, thermostat, shades and irrigation can all be operated from your phone

382 E Bellerive Place, Chandler

Listing courtesy of Listing Agent: Elizabeth Yashar (480-584-2869) from Listing Office: Weichert, Realtors - Courtney Valleywide.

Selling Office: Redfin Corporation.

3081 S Salt Cedar Place, Chandler
$770,000
4 Beds ⋅ 3 Baths ⋅ 6636524 MLS
With nearly 4,000 square feet of living space, this Spanish-inspired luxury property is the perfect place to be home. As you enter the formal living-dining room area, you will discover a beautiful fireplace for those cold desert nights. Venture further to discover a large great room with a dual-sided fireplace. Beyond is a gourmet kitchen that even Martha Stuart will envy! There are upgrades galore, including stainless steel appliances and an enormous island perfect for entertaining. Next is the family room with soaring ceilings and huge windows, which provide a lovely view of the swimming pool and abundant natural light. Upstairs is a spacious loft, making an excellent playroom for adults and children alike. The primary suite is fit for a king, and the guest bedrooms are ample. With over 4,000 square feet of living space, this Spanish-inspired luxury home is just what you have been waiting for. As you enter the formal living-dining room area, you will discover a beautiful fireplace for those cold desert nights. Venture further to discover a large great room with a dual-sided fireplace. Beyond is a gourmet kitchen that even Martha Stuart will envy! There are upgrades galore, including stainless steel appliances and an enormous island perfect for entertaining. Next is the family room with soaring ceilings and huge windows, which provide a lovely view of the swimming pool and abundant natural light. Upstairs is a spacious loft, making an excellent playroom for adults and children alike. The primary suite is fit for a king, and the guest bedrooms are ample. Located near the Chandler Municipal Airport and Loop 202, making for easy navigation to the many amenities the city offers, such as more than 60 parks, six aquatic facilities, playgrounds, and several Family Fun Centers, which have state-of-the-art indoor trampoline parks, climbing walls, batting cages and countless activities for the whole family. Embrace your inner science nerd at the year-round Chandler Solar Walk at Veterans Oasis Park and the science celebration at the Chandler Innovation Fair in February.

3081 S Salt Cedar Place, Chandler

Listing courtesy of Listing Agent: Beth Jo Zeitzer (602-319-1326) from Listing Office: R.O.I. Properties.

Selling Office: My Home Group Real Estate.

All information should be verified by the recipient and none is guaranteed as accurate by ARMLS. Copyright 2026 Arizona Regional Multiple Listing Service, Inc. All rights reserved.

board logo

This information is deemed reliable but not guaranteed. You should rely on this information only to decide whether or not to further investigate a particular property. BEFORE MAKING ANY OTHER DECISION, YOU SHOULD PERSONALLY INVESTIGATE THE FACTS (e.g. square footage and lot size) with the assistance of an appropriate professional. You may use this information only to identify properties you may be interested in investigating further. All uses except for personal, non-commercial use in accordance with the foregoing purpose are prohibited. Redistribution or copying of this information, any photographs or video tours is strictly prohibited. This information is derived from the Internet Data Exchange (IDX) service provided by San Diego MLS®. Displayed property listings may be held by a brokerage firm other than the broker and/or agent responsible for this display. The information and any photographs and video tours and the compilation from which they are derived is protected by copyright. Compilation © 2026 San Diego MLS®,