Refine Search
Sort by
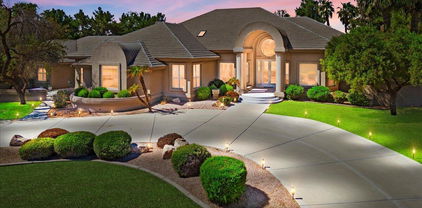
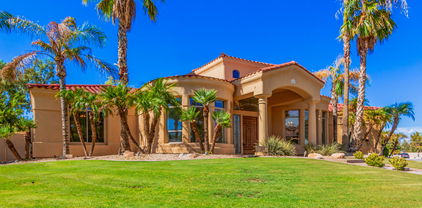
1609 E Canyon Way, Chandler
$890,000
4 Beds ⋅ 4 Baths ⋅ 6617385 MLS
Welcome to this amazing 4 bedroom 3.5 bathroom executive estate! Highly sought after gated Symphony 2 community is in the coveted Chandler Unified School district. Spacious open floor plan with soaring entry ceilings that pull you into an amazing space to entertain. This home has it all large first floor guest suite, loft upstairs, spacious bedrooms, massive primary with fireplace, sitting room, huge primary bathroom with two walk-in closets and patio access. Great backyard with self cleaning pebbletec pool/spa combo with wok bowl fire pot water features. Gigantic 4 car garage with gas tankless water heater and water softener. This home has been carefully taken care of ready for a new family to move in! Don't wait.

1609 E Canyon Way, Chandler

Listing courtesy of Listing Agent: David Clinton Hoefer () from Listing Office: Century 21 Arizona Foothills.

Selling Office: Real Broker.
4350 W Beechcraft Place, Chandler
$4,300,000
4 Beds ⋅ 5 Baths ⋅ 6617250 MLS
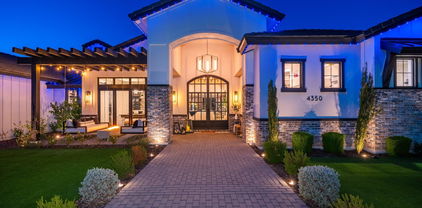
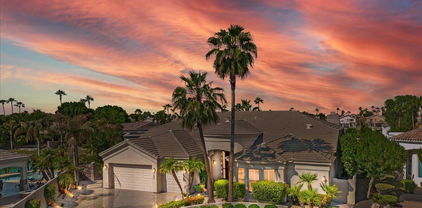
Stellar Airpark Estates newest subdivision...Land your plane & taxi to your home with your own attached Hangar (door-60w X18h) built to fit just about ANY plane, multiple toys, a GYM, His & Her offices. Spectacular Custom home designed with Purpose, Beauty and Livability. Great Room boasts a soaring ceiling that peaks at 19 ft w/ Wood Beams and 20 ft steel & glass doors expanding the space, Oversized Isokern Fire Place, built-in shelving & detailed Millwork. Kitchen & Bar are a Chefs true Love with Wolf & Sub Zero brands & every other appliance imaginable. double islands w multiple seating & hidden pantry. Primary suite is a dream w/ fireplace, coffee bar, soaking tub, steam shower, large closet w/ W&D. 3 guest on-suites & TV-Room. Every room has handmade Tile accents that only a true artist can display. Tailored for Indoor-Outdoor living w/ Synthetic grass, Fire Pits, Lap Pool & Spa. Near multiple restaurants, shopping & 101 highway. See Documents tab for custom designer upgrades

4350 W Beechcraft Place, Chandler

Listing courtesy of Listing Agent: Dana L Dearien (602-697-5139) from Listing Office: Montebello Fine Properties.

Selling Office: Engel & Voelkers Scottsdale.

700 W Azalea Drive, Chandler
$1,635,000
4 Beds ⋅ 4 Baths ⋅ 6616778 MLS
Experience Life on the water in this Luxury home at Santorini Shores. Stunning Forte luxury home featuring the modern amenities you crave. Separate Casita w/ Kitchenette, Elegant Bath, Wine Closet & Four Fireplaces. The main house has been fully renovated with updated Sun Country Stack Cabinetry, GE/Café' Appliances, Spacious Eat-In Granite Counter Island, Ice-Maker, Farm Sink & Pendant Lighting. With Engineered Hardwood, 8'' Baseboards, Designer Carpet & Floor-to-Ceiling Accordion Doors, the Coffered Ceiling completes the look. Take in the Lake View in your Owner's Suite w/ New Granite Vanities, Chandelier Lighting, Porcelain Flooring, a 3 Head Glass Shower & Cast Iron Clawfoot Tub. Step outside to your Spa, Heated Infinity Pool, Boat, and Spacious Patio with a Fireplace, BBQ & Bar! This is a home you'll fall in love with! Check out the Doc Tab for a list of upgrades.

700 W Azalea Drive, Chandler

Listing courtesy of Listing Agent: Atif Musharbash () from Listing Office: Keller Williams Realty Sonoran Living.

Selling Office: Real Broker.

2693 E Zion Way, Chandler
$800,000
4 Beds ⋅ 4 Baths ⋅ 6615838 MLS
ELEGANT HOME (4bd/3.5bth with den) located in Chandler offers a modern and spacious living experience. Enter through the grand double story formal living room and step into a vast open plan dining room, kitchen, and family room that is intended to entertain large gatherings. Kitchen boasts a gas stove and double ovens along with granite countertops, ample cabinetry, sleek appliances, bar area, walk-in pantry, and a center island, perfect for preparing meals and entertaining guests. Upstairs, you'll find the children's wing that is equipped with a playful loft and two bedrooms with a spacious bath to share. The offset guest wing includes a private bathroom. Primary wing is dramatic and truly fit for royalty with its own sitting area, walk in closet and 5 piece en suite. More....

2693 E Zion Way, Chandler

Listing courtesy of Listing Agent: Ramses Chmait () from Listing Office: Jason Mitchell Real Estate.

Selling Office: West USA Realty.

483 E Kaibab Place, Chandler
$940,000
5 Beds ⋅ 4 Baths ⋅ 6615449 MLS
Welcome Home! This beauty sits on a cul-de-sac Lot w/a view of the lake as you approach your home. This Lake community is Beautifully Peaceful. Your home is ready for you to enjoy the moment you move-in. It offers so much livable space, inside & out for the entire family, If you love to entertain, you have found your Dream home. Enter the home to an elegant Foyer & a Formal Living & Dining Room. Enjoy your Large Kitchen, Great Room & a split floor plan w/2 Beds & a Jack & Jill Bath on one side, the Master Suite on the other. In the Basement, YES I said Basement, you have 2 more large bedrooms, a Full Bath & another Family Room. This space could be used in so many ways. Whether you want a separate get-a-way for the kids & their friends, Game Room, Guests, Man Cave. The choices are endless! The backyard is a DREAM!!! This is where fun & memories can really happen. Beautiful covered patio, Built-In BBQ grill w/Mini-Fridge, Pool w/a calming fountain, Sport Court(for BBall or put up a net for PickleBall), Built-In Trampoline, 3 Fruit Trees(Lemon, Orange & Cocktail) & lots of grass to just enjoy or play some Corn Hole. It just gets more amazing; this home has Solar & it is 100% owned. This helps to keep the electric bills at bay. On top of it, you have an EV Charger in the Tanden 3 car garage, Built-In Garage Cabinets, Utility Sink & a Door to the backyard. The home has Surround Sound throughout, 3 AC units w/the heaters & 2 Water Heaters being Electric downstairs & Gas upstairs. This home is a DREAM COME TRUE!

483 E Kaibab Place, Chandler

Listing courtesy of Listing Agent: Evie Brown () from Listing Office: eXp Realty.

Selling Office: HomeSmart.

1859 E Derringer Way, Chandler
$870,000
5 Beds ⋅ 4 Baths ⋅ 6614211 MLS
Step into the future with this technologically advanced and futurist's dream home! Situated in a pristine, modern farmhouse-style interior, this house has been meticulously updated to offer a perfect blend of cutting-edge amenities and timeless elegance. Upon entering, you'll be greeted by soaring open ceilings that extend to the second floor, creating an incredible sense of space and airiness. The attached three-car garage is equipped with not one but two Tesla chargers, each on separate circuits, allowing you to charge two Tesla vehicles simultaneouslya true testament to the home's forward-thinking design. This smart home boasts Cat8 wiring, commercial-grade security cameras, and commercial-grade wireless access points seamlessly integrated throughout the entire house, including the garage. Say goodbye to slow internet speeds with a fiber optic internal network (OM4) that ensures lightning-fast data transfers, perfect for remote work and entertainment. The main areas feature new oversized tile flooring downstairs and upscale luxury laminate planks upstairs, complemented by fresh baseboards throughout. The bathrooms have been upgraded with new top-grade toilets, and the tile flooring has been redone for a fresh, modern look. Practicality meets efficiency with a new roof and water heater installed in 2019, along with an updated A/C system featuring new condenser fans and capacitors. Instant hot water is at your fingertips, thanks to a recently installed hot water circulator pump. Both garage door openers are brand new and feature wireless connectivity. Outdoor living is a breeze with a sparkling pool, featuring a new filter and plumbing system installed around 2020. Enjoy your evenings with hard-wired, full 120v LED perimeter lighting that casts a beautiful warm glow around the backyard. Plus, you'll find electrical outlets ready for seasonal lighting and poolside parties. This house offers a perfect balance of convenience and tranquility, boasting a north/south exposure that floods the dining room with natural light. No low ceilings to be found in this stunning home. Located in a prime location, you'll have easy access to shopping, restaurants, golf courses, highways, and schools. Don't miss your chance to own this technologically advanced haven; it won't be on the market for long!

1859 E Derringer Way, Chandler

Listing courtesy of Listing Agent: Stacie C Whitfield (877-270-3726) from Listing Office: Flat List RE.

Selling Office: Realty ONE Group.

5 E Oakwood Hills Drive, Chandler
$2,200,000
4 Beds ⋅ 7 Baths ⋅ 6614175 MLS
Elevate your lifestyle in Chandler's most exclusive gated community. This 6,014 sf. exquisitely upgraded lakefront home boasts 4 opulent bedrooms, each with a lavish en-suite bath, plus two half baths. With a guest house, a 4-car garage & a sprawling 1.345-acre lot, this residence defines luxury while providing an ample space that is both private and inviting. The home's generous layout allows for an abundance of natural light to flow throughout the property, enhancing its serene & welcoming ambiance. Enjoy your outdoor oasis with a pristine pool, cascading waterfall & private tennis court. This is an opportunity to live in one of Chandler's most sought-after addresses—a home that truly has it all. Don't miss out on this unique opportunity to own a piece of Chandler's finest real estate. gazebo, covered patio, built-in BBQ with sink and marble counters, and even a full, lit tennis court. The guest house is also a great feature, with its own living room. Overall, this property has too many amazing features to list!

5 E Oakwood Hills Drive, Chandler

Listing courtesy of Listing Agent: Atif Musharbash () from Listing Office: Keller Williams Realty Sonoran Living.

Selling Office: TomKat Real Estate.

11624 E Twilight Court, Chandler
$1,095,000
6 Beds ⋅ 5 Baths ⋅ 6613889 MLS
SELLER CONCESSIONS AVAILABLE for closing costs or updates! Come see one of the LOWEST priced, 6 bedroom, BASEMENT home situated on nearly 1/2 ACRE cul-de-sac lot in Chandler! This floor plan combines individual space and functionality for all members of your family. Upon entering, you'll be greeted by a spacious and welcoming formal living and dining room. The heart of this home is its large kitchen, complete with a large island that overlooks the family room perfect for large family or entertaining. Head upstairs and discover each bedroom is generously sized, ensuring that everyone in the family enjoys their own space. For ultimate privacy and relaxation, the large master suite is thoughtfully situated separate from the other bedrooms.The first-floor guest.. bedroom ensuite offers both convenience and privacy. Additional features include a dedicated office with built in cabinets ideal for remote work or study, finished basement and a LOFT! There is truly a space for everyone! Step outside to your private resort-style backyard, featuring a SPARKLING POOL, gazebo, children's play-set and ample outdoor entertaining areas.

11624 E Twilight Court, Chandler

Listing courtesy of Listing Agent: Kari Dean (602-570-5322) from Listing Office: Realty ONE Group.

Selling Office: eXp Realty.

6181 W Post Road, Chandler
$825,000
5 Beds ⋅ 3 Baths ⋅ 6612412 MLS
Welcome to your personal oasis where over 3,700 square feet of living space awaits you. Conveniently located in Chandler near freeways, shops, restaurants, Intel and a number of other industries, this home will check so many boxes. This 5 bedroom, with an office that can easily be a 6th bedroom, plus 3 full baths, has lots of room to roam. The office, a bedroom and a full bath are on the main floor with the other bedrooms upstairs. One of these rooms is a large 19x19 space. No carpet in this house - it's wood and tile flooring. The kitchen is outfitted with a plenty of cabinetry and a large island that invites culinary adventures and gatherings. Step outside to experience the lush backyard which was completely remodeled with travertine pavers, a new pool with waterfall that promises plenty of fun. It's the ideal setting for everything from BBQs to moonlit swims or simply enjoying a peaceful cup of morning coffee. But the beauty isn't just skin deep; this home comes with some serious peace of mind. Recent upgrades include a brand-new roof and a new upstairs HVAC system, ensuring comfort for years to come. Lastly, Ray Ranch Estates is known for its community activities - Halloween and Holiday parties to name a few. Don't miss this unique opportunity to make this Chandler dream home your reality.

6181 W Post Road, Chandler

Listing courtesy of Listing Agent: Christie Ellis () from Listing Office: Locality Real Estate.

Selling Office: Kosh Realty.

691 W Wildhorse Drive, Chandler
$900,000
6 Beds ⋅ 4 Baths ⋅ 6612312 MLS
Welcome to this stunning one-story home with a basement, nestled in a desirable neighborhood! This immaculate property offers a perfect blend of comfort, style, and energy efficiency, making it a dream home for any family. As you step into the main floor, you'll be greeted by the spacious and thoughtfully designed living space, seamlessly connecting the custom living room and kitchen. The open layout creates an inviting atmosphere for gatherings and daily living. With 4 generously sized bedrooms and 2.5 bathrooms on this level, there's plenty of room for everyone to enjoy their personal space. One of the standout features of this home is its exceptional energy efficiency. Recent upgrades include new Carrier HVAC systems, as well as double & triple-pane vinyl windows on the west side of the house, ensuring your year-round comfort while keeping energy bills in check. The basement of this home is a true gem, offering two additional bedrooms, a full bath, and a multi-purpose room that can adapt to your family's needs. Whether it's a home gym, game room, or home office, the possibilities are endless. Outdoor enthusiasts will appreciate the resort-style backyard, complete with a sparkling pool featuring multi-color LED lights, perfect for entertaining and relaxation. The travertine pavers create an elegant and low-maintenance outdoor space. Enjoy barbecues with friends and family at the built-in BBQ area or simply unwind against the backdrop of decorative walls and lush landscaping. A fenced dog run is an added convenience for pet owners. This home has been meticulously cared for, with new carpet in the main floor bedrooms and fresh exterior paint in 2022, ensuring that it's move-in ready. Numerous upgrades throughout the property showcase the owner's dedication to maintaining and enhancing its value. Don't miss the opportunity to make this energy-efficient, beautifully updated, and well-loved home your own. Contact us today for a private tour and experience the exceptional lifestyle this property offers. Your dream home awaits!

691 W Wildhorse Drive, Chandler

Listing courtesy of Listing Agent: Melissa Rush (480-313-7529) from Listing Office: Rush & Associates Realty.

Selling Office: eXp Realty.

2127 E Libra Place, Chandler
$1,100,000
5 Beds ⋅ 4 Baths ⋅ 6611447 MLS
Luxury living meets impeccable style in the heart of the exclusive Barrington Estates, a prestigious gated community in Chandler. This meticulously renovated 5-bedroom, 3.5-bathroom dwelling boasts a prime lot, a serene backyard paradise, a private home theater, owned solar, an RV gate, and exquisite designer finishes throughout. As you step inside, you'll instantly be captivated by the lofty ceilings, a gas fireplace adorned with refined stone accents, and an abundance of natural light that bathes every corner. The magnificent chef's kitchen oversees the family room and features top-tier stainless steel appliances, a built-in Sub-Zero refrigerator, gas cooktop, and luxurious quartz countertops. A downstairs bedroom with an adjoining full bathroom provides an ideal guest suite or accommodation option. Upstairs, the expansive master suite stands as a true sanctuary. It showcases a sitting area, a gas fireplace, an exquisitely remodeled bathroom, and a custom-designed closet. A dedicated theater room awaits your entertainment desires, while additional upstairs bedrooms are generously proportioned and thoughtfully arranged for enhanced privacy. The outdoor living space is nothing short of a resort-style haven, boasting a glistening pool and spa paired with a built-in BBQ and bar area, all under the ample shelter of a large covered patio. A 3-car garage, RV gate, owned solar panels, and newer HVAC units further enhance the convenience and value of this property, making it an absolute must-see. Your dream home awaits.

2127 E Libra Place, Chandler

Listing courtesy of Listing Agent: Darwin Wall (602-625-2075) from Listing Office: Realty ONE Group.

Selling Office: Century 21 Northwest.

881 W Folley Street, Chandler
$880,000
5 Beds ⋅ 5 Baths ⋅ 6610791 MLS
LOCATION LOCATION LOCATION Don't miss this Unique Elevation 4695 sft House in the heart of the Chandler City in a desirable Campo Verde Community. 5 Bed Rooms and 4.5 Bath with Living Room, Office Room, Family Room, Formal Dining Room plus a Huge Game Room perfect to setup a pool table and balcony with spiral stairs. Designer tile flooring leads you to the stunning Dining room, Enormous Family room, Dream Kitchen with a large flat island with upgraded granite countertops, high ceiling and 42'' cabinetry, pantries, & breakfast Nook. The master bedroom with retreat has a beautiful park view. guest suites in the downstairs with attached bathroom. The owner has spent over 40K to upgrade the Kitchen and expand the Family room. Large backyard to build your own pool.

881 W Folley Street, Chandler

Listing courtesy of Listing Agent: Mohammad Lasker (623-229-1969) from Listing Office: American Realty Brokers.

Selling Office: West USA Realty.

3340 S Horizon Place, Chandler
$1,575,000
4 Beds ⋅ 4 Baths ⋅ 6608313 MLS
Golf course views! Located in the prestigious gated community, The Vistas at Ocotillo. This home has so much to offer! Luxurious resort-style living. Overlooking the #5 hole of the Blue Course at Ocotillo Golf Resort, with mountain views and sunsets behind. You'll be hard pressed to find a better backyard for entertaining! With over 1000 sqft of covered patio, built in BBQ, outdoor fireplace,heated pool and spa with waterfall in a very private setting. Inside you'll find a gourmet chef's kitchen and open family room as the center point of the house. The amazing kitchen is complete with a Wolf 60'' dual oven, 6 gas burner cooktop. Butcher block island, wrap-around breakfast bar, ample storage, with pull out shelves, walk in pantry and a large space for the kitchen table.

3340 S Horizon Place, Chandler

Listing courtesy of Listing Agent: Weiguo Tang (602-628-3228) from Listing Office: Investar Real Estate Specialists.

Selling Office: TomKat Real Estate.

2814 E Birchwood Place, Chandler
$860,000
5 Beds ⋅ 3 Baths ⋅ 6608087 MLS
This is a completely remodeled stunning 5 bedroom, 3 bath home. The heart of this home is the brand new kitchen. Featuring a huge pantry with beverage fridge. Slick new cabinets, counter tops with top of the line appliances. New flooring and exquisite tile throughout. The first floor bedroom has a beautiful new bathroom with shower, just steps away. Abundant natural light bathes every room. The second floor master bedroom is a true retreat. The luxury bath has double vanity, an enormous walk-in shower with double shower heads and a beautiful new freestanding tub. 3 additional bedroom are all very spacious, all have walk in closets. Step outside into your own private oasis with a stunning pool area with ample space for entertaining. Prime location near shopping, parks and great schools

2814 E Birchwood Place, Chandler

Listing courtesy of Listing Agent: Lesa Silva () from Listing Office: HomeSmart.

Selling Office: KOR Properties.

1777 W Ocotillo Road Unit 26, Chandler
$985,000
4 Beds ⋅ 5 Baths ⋅ 6607294 MLS
WOW! Move quick to buy this lakefront Santa Barbara style home on one of the most desired cul-de-sac lots in Villas at Ocotillo. The freshly painted interior features 4 bedrooms, 4.5 baths + a 3 car tandem garage! Enjoy cooking in the wonderful chef's kitchen complete with stainless steel appliances incl. gas cooktop and refrigerator, oversized island, and abundant cabinet space! Family room is open to kitchen with fantastic water views! There are two primary suites with one up and one down both with large walk-in closets. Wake up and enjoy your morning coffee on the large covered patio overlooking the water. Community includes heated pool and spa, also with lake views! HOA covers water, sewer, trash and landscaping, wow incredible! Water Softener as well! *Just reduced $100,000* This highly sought after gated community is conveniently located to plenty of shopping and dining destinations!

1777 W Ocotillo Road Unit 26, Chandler

Listing courtesy of Listing Agent: Frank J Boyd () from Listing Office: AZ Brokerage Holdings, LLC.

Selling Office: DeLex Realty.

393 W Remington Drive, Chandler
$905,000
7 Beds ⋅ 4 Baths ⋅ 6606890 MLS
Nestled in this beautiful neighborhood of Alma School Place, this stunning home is not one to miss! Boosting with 7-bedroom & 4-bath , perfectly designed for the modern family! As you approach, its fantastic curb appeal is evident w/ a 3-car garage. The great room captivates w/ high ceilings, tile, & backyard access for seamless indoor-outdoor living. Discover a media room for movie nights and a custom craft/office room is ready for the crafter in the family. The kitchen has raised panel cabinets w/crown moulding, SS appliances, all on the main floor of the residence. On the second floor you will find the main bedroom with plush carpeting, abundant natural light, & an ensuite w/ dual vanities & a walk-in closet. A flexible loft space with a custom office space & 3 more rooms... Let's not forget this home has a full basement with bedrooms! And of course the backyard with a full covered patio, a sparkling pool perfect for entertaining and BBQs.

393 W Remington Drive, Chandler

Listing courtesy of Listing Agent: Rute Haag (520-610-3806) from Listing Office: HomeSmart Premier.

Selling Office: HomeSmart.

2892 E Indigo Place, Chandler
$1,143,500
4 Beds ⋅ 4 Baths ⋅ 6606035 MLS
Experience unparalleled luxury in this spectacular home located on a private cul-de-sac lot. Grand entrance features a stunning iron front door, setting the tone for the tasteful amenities inside. Cozy living room/den is welcoming w/custom shelving, built-in bench & wainscot wall decor (also featured in dining room). Entertaining is a breeze w/12 foot multi-slide door (w/automated shades ) from the family room to covered patio seamlessly merging indoor & outdoor living. Captivating gourmet kitchen features floor to ceiling glass walls w/remote control shades, stacked white cabinets accented w/decorative glass inserts, soft-close doors/drawers, wood-tiered cutlery dividers, cafe-style island w/waterfall edge, spacious walk-in hidden pantry, all Jenn-Air Pro-Style stainless steel appliances Dual-fuel range w/multimode convection, combination microwave/wall oven, wall-mount hood vent, refrigerator, TriFecta dishwasher, trash compactor, smart divide large kitchen sink w/shortened apron-front and heavy duty garbage disposal. Plus, glass backsplash & butler's pantry w/prep sink & faucet. Luxurious downstairs master bedroom retreat includes master bathroom w/seamless glass spa shower enclosed to ceiling, NuTone Ultra Green Fan w/humidity sensor, 10" rain shower with extra shower head and removable wand, stand alone tub, separate his/hers vanities w/framed mirrors and plenty of storage in vanity drawers. Upstairs living area adds more great gathering space in the large loft plus a technology nook w/ built-in double desks & balcony overlooking front of home. Additional 3 bedrooms include a guest suite with private bath. A total of 4 bedrooms and 3.5 baths. Additional details include: 8' solid core doors, contemporary drywall with no texture, tankless water heater, 8"x32" walnut wood plank tile throughout downstairs living areas, master bedroom and loft/game room and upgraded berber carpet in 3 upstairs bedrooms only. Backyard is an entertainers dream with custom designed pebble tec pool boasting 3 waterfalls and in-pool table seating, gorgeous stone fireplace with pergola plus BBQ area with bar seating and second pergola. This home owner did not spare any luxury amenity!! Refer to attached upgrade list in the documents section for even more details!

2892 E Indigo Place, Chandler

Listing courtesy of Listing Agent: Mary Markou () from Listing Office: Keller Williams Integrity First.

Selling Office: Cactus Mountain Properties, LLC.

1521 E Sagittarius Place, Chandler
$835,000
4 Beds ⋅ 3 Baths ⋅ 6605137 MLS
Introducing your dream home in the heart of Victoria Manor, Chandler, AZ! This stunning 4 bedroom, 3 bathroom oasis offers unparalleled luxury and modern living. As you step inside, you'll be greeted by exquisite tile and wood floors that lead you through the open and spacious living areas. The upgraded interior window shutters allow you to control the natural light and add a touch of elegance to every room.. The gourmet kitchen is a chef's delight with waterfall quartz countertops, accent backsplash walls, and top-of-the-line Kohler kitchen faucets. It's perfect for entertaining or preparing meals. The master bedroom boasts a classy closet room, providing ample storage space for all your clothing and accessories. Step outside to your own private paradise. The synthetic grass front and back yard are not only low-maintenance but also eco-friendly. Enjoy the Arizona sunshine under the large pergola, complete with a professional mister system to keep you cool during the summer months. Bistro lights will light up your evening gatherings. Experience cozy evenings by the custom exterior fireplace or relax in the serene ambiance of your yard. The exterior is equipped with WiFi porch lights and even WiFi-enabled holiday lights, allowing you to create a festive atmosphere with a touch of your smartphone. For the tech-savvy homeowner, this house includes Nest thermostats and surround sound speakers for a smart and immersive living experience. Storage is no issue with a 3-car garage featuring ceiling storage units and an exterior tough shed for all your tools and equipment. Plus, a water softener and water filtration system ensure you have the best water quality.This home offers everything you could desire and more. Don't miss this opportunity to live in luxury in Victoria Manor. Available for a quick close of escrow.

1521 E Sagittarius Place, Chandler

Listing courtesy of Listing Agent: Ricardo Cortazar () from Listing Office: Coldwell Banker Realty.

Selling Office: HomeSmart.

2855 E Honeysuckle Place, Chandler
$785,000
5 Beds ⋅ 4 Baths ⋅ 6604975 MLS
Situated on a corner lot in Chandler's SunWest Trails Community this freshly painted home features 5 beds + 3.5 baths. The kitchen includes granite countertops, brand new SS appliances, a walk-in pantry + a gas stove. Upstairs, offers a teen/game room ideal for keeping the kids entertained. Make your chores fun with the new Whirlpool washer/dryer. The downstairs primary features a walk-in closet, dual sinks, + a separate shower + tub. All of the bedrooms include updated carpet in 2023. Unwind by the pool complete with a relaxing water feature + enjoy the benefit of low maintenance landscaping. The home includes a 4 car garage + an RV gate ideal for any car enthusiasts. Enjoy the close proximity to shopping + dining as well as easy access to the community biking/walking path.

2855 E Honeysuckle Place, Chandler

Listing courtesy of Listing Agent: David Arustamian (480-209-2615) from Listing Office: Russ Lyon Sotheby's International Realty.

Selling Office: Keller Williams Integrity First Realty.

1568 E Canyon Way, Chandler
$875,000
6 Beds ⋅ 4 Baths ⋅ 6604207 MLS
Welcome to your dream home in the heart of Symphony 2, a prestigious gated community nestled in the charming southern Chandler area. This magnificent residence offers the perfect blend of space, style, and modern conveniences, boasting an expansive 6-bedroom, 3.5-bathroom layout spread across a generous 4,629 square feet of luxurious living space. Upon entering this pristine home, you'll immediately notice the new carpet that graces the floors, giving the space a fresh, comfortable and inviting feel. Custom interior paint throughout the home adds a touch of elegance to every room, setting the stage for a comfortable and stylish living experience. The kitchen is a true chef's delight, featuring updated bright white cabinets that provide ample storage space, sleek black granite counters and a gas cooktop for culinary enthusiasts. A convenient kitchen island with storage and an adjacent eat-in dining area offer lovely views of the oversized backyard and patio, making mealtime a joyous affair. The primary suite is a private retreat of its own, complete with a separate exit to the back patio, where you can savor tranquil moments and enjoy views of the sparkling pool. The primary bathroom is a spa-like oasis, featuring a separate walk-in shower, a large soaking tub, and a spacious walk-in closet for all your storage needs. All bathrooms in the home are equipped with double sinks and boast upgraded cabinets for added luxury. The home's layout is designed for both relaxation and entertainment, with an oversized family room that showcases a tall, brick fireplace and decorative plant shelves, creating a warm and inviting atmosphere. A formal dining room and formal living room with a double-door main entry provide additional spaces for hosting guests on special occasions. The staircase is a work of art, offering stunning views of the main level from the second floor and adding to the overall grandeur of the home. Abundant storage is a hallmark of this property, with multiple walk-in closets, plenty of kitchen cabinets, storage in the laundry room, and cabinets in the three-car garage. Step outside to the extended covered patio, where you can enjoy outdoor gatherings with plenty of shade, and take in the lush green grass of the large backyard. The backyard is a true oasis, featuring a built-in fire pit, decorative stacked stone accents, and a private play pool with a soothing waterfall feature and a convenient cocktail table. For those with recreational vehicles or additional parking needs, there is plenty of space and a double RV gate for easy access. Plus, the home enjoys a prime location across the street from the popular Quail Haven park with sport courts, perfect for outdoor activities and leisurely strolls. This meticulously maintained and thoughtfully upgraded home offers a rare opportunity to live in luxury within the Symphony 2 community. Just 26 miles to Phoenix Sky Harbor, 8.5 miles to San Tan Village open-air shopping and only 6 miles to Downtown Chandler with a variety of restaurants, night life, shopping and entertainment. Surrounded by golf courses, gorgeous green parks and not far from popular hiking trails at the South Mountain Park and Preserve and San Tan Mountain Regional park. Only 1 1/2 miles from the 87 and 3 miles to the 202.

1568 E Canyon Way, Chandler

Listing courtesy of Listing Agent: Katie Lambert (480-250-0023) from Listing Office: eXp Realty.

Selling Office: HomeSmart.

26010 S Washington Street, Chandler
$1,620,000
5 Beds ⋅ 5 Baths ⋅ 6604123 MLS
Welcome to your slice of paradise in Chandler! This home has been meticulously designed to provide the ultimate in comfort, elegance, and entertainment. Pull right into the paver driveway encased by thoughtful landscaping which leads to the front courtyard. Step inside and be captivated by the attention to detail and craftsmanship that went into every corner of this residence. The main living area offers crown molding and vaulted ceiling throughout the home, along with being wired for surround sound. Upon entering you will find a quaint dining room complete with a stone fire place and outdoor views. The gourmet kitchen leaves nothing to be desired, featuring high-end appliances, granite countertops, and a lovely dining area which flows into a large living room. Hosting movie nights has Never been more enjoyable with your private media room. The master bedroom is a true retreat offering a warm fireplace and ample natural light. The master bath features separate vanities, a luxurious shower, and a relaxing tub. Each bedroom in the house is an en-suite, ensuring privacy and convenience for everyone. The backyard of this property is a true oasis. Whether you're looking to relax or entertain, the options are endless. Take a dip in the pool on warm Arizona days, and enjoy the convenience of the swim-up bar and outdoor kitchen. The Viking grill is a testament to the quality that this home exudes. The pool area is further enhanced by three stunning water features, creating an ambiance of tranquility and luxury. Situated on an expansive 26,000-square-foot lot, this property offers ample space for outdoor activities and enjoyment. With no neighbors directly behind, you'll relish the privacy and unobstructed views

26010 S Washington Street, Chandler

Listing courtesy of Listing Agent: David Newman (480-544-3144) from Listing Office: Real Broker.

Selling Office: Your Home Sold Guaranteed Realty.

3810 S Thistle Drive, Chandler
$910,000
5 Beds ⋅ 4 Baths ⋅ 6603772 MLS
Huge price improvement. Enjoy one of the largest lots in Chandler's Monterey Bay subdivision. Five full size bedrooms, beautiful quartz counters and luxury finishes. Owners have spared no expense in upgrading this home. Every room includes plantation shutters & real wood floors. Each bedroom generous in size and has a dedicated walk in closet. Finer touches like quartz counters in the kitchen and all bathrooms, new fixtures and crown molding offer a luxurious feel. The home's high ceilings and open space make the home feel grand. A beautiful downstairs bedroom has an ensuite bathroom and walk in closet too! Seller has a substantially low rate, assumable loan. Come see this home today

3810 S Thistle Drive, Chandler

Listing courtesy of Listing Agent: Aaron C. Hawkins (602-316-9292) from Listing Office: Keller Williams Realty Sonoran Living.

Selling Office: Realty Executives.

573 W Canyon Way, Chandler
$4,075,000
4 Beds ⋅ 6 Baths ⋅ 6603127 MLS
Nestled in the prestigious gated enclave of The Island at Fulton Ranch, this custom masterpiece is a testament to refined living. Capitalize on the rare opportunity to own in this highly sought after community where only one or two homes come on the market each year! Spanning an expansive 6,782 sq. ft., this meticulously maintained home boasts four spacious bedrooms with luxurious en-suite bathrooms, including amazing private attached guest house with its own private entrance, two office/den areas and large game/entertaining area that opens to courtyard and backyard. Immediately upon entering, you'll be captivated by the rich, dark wood beams that traverse the ceiling, adding a touch of rustic elegance and architectural depth to the space. Designed with the entertainer in mind, this haven features stunning glass walls that effortlessly slide away, seamlessly blending the indoor living spaces with an opulent resort-style backyard with expansive patio, stunning pool, hot tub, ramada and outdoor BBQ. Situated on a premium half-acre plus corner lot, this home offers an abundance of privacy. Whether you're hosting an intimate gathering or a grand soirée, this residence caters to every occasion. The sprawling estate boasts an 6-car garage, perfect for showcasing your enviable auto collection or for storing weekend toys! The home's prime location enjoys easy access to Loop 101& 202, Intel, Northrup Grumman and the corporations that line the bustling Price Corridor. Every convenience is just a stone's throw away, ensuring work-life balance is easily achieved. This residence isn't just a home; it's a statement. Join us, and step into a world where luxury meets livability.

573 W Canyon Way, Chandler

Listing courtesy of Listing Agent: Laura Kulakowski (480-263-1589) from Listing Office: Realty ONE Group.

Selling Office: eXp Realty.

2604 W Flint Street, Chandler
$975,000
5 Beds ⋅ 3 Baths ⋅ 6603082 MLS
Stunning 5 bed, 3 bath residence in the gated Grand Reserve Community! Fall in love with the split floor plan w/3 car extended garage, backyard oasis w/putting green, built in BBQ & refreshing pool! Entertain your guests in the formal dining or the sunken living room boasting backyard access, a high ceiling & a fireplace. Chef's kitchen has built-in appliances, a center island for prep, maple cabinets, a U-shaped island & a lovely breakfast room. Don't miss the fabulous loft & the cozy family room offering another fireplace! Oversize main suite features a sitting area & access to a private balcony. There's a bedroom & full bathroom downstairs, perfect for a guest's quarters or office! This one is now available! Hurry!

2604 W Flint Street, Chandler

Listing courtesy of Listing Agent: Lisa Schugg (480-519-0910) from Listing Office: eXp Realty.

Selling Office: Original Realty Co.

3399 S Ivy Way, Chandler
$820,888
4 Beds ⋅ 4 Baths ⋅ 6603047 MLS
Welcome to the Prestigious Community of Waters At Ocotillo! $10,000 SELLER CREDIT W/ FULL PRICE OFFER FOR RATE BUY DOWN OR CLOSING COSTS. Not only is this home on a CORNER LOT, it also sits right next to a Greenbelt. NO NEIGHBORS on either side! The back yard is an entertainers paradise. Beautifully manicured yard, tons of pavers, Fire Pit & PUTTING GREEN. Elegance is abundant within this home. Chef's kitchen with Gas Cook-top, Wall oven, Kitchen Island, lots of cabinet space & WALK-IN PANTRY. Formal Dining Room, Den, open & bright Family room! LOFT! Bedroom 2 has its own bathroom & bedroom 3 is a Jack & Jill concept to guest bathroom. Spacious primary bedroom boast a Gorgeous bathroom with double sinks, garden tub & standing shower. Lots of room in Primary walk-in closet too!

3399 S Ivy Way, Chandler

Listing courtesy of Listing Agent: Lynette Clemens () from Listing Office: Keller Williams Realty Sonoran Living.

Selling Office: Real Broker.

874 W Whitten Street, Chandler
$915,000
4 Beds ⋅ 4 Baths ⋅ 6603031 MLS
Built by Meritage Homes, this 4 bed, 3.5 bath house checks almost every box in this coveted neighborhood of Chandler. The over 4100 sqft of living area has been incredibly designed down to the very last detail by the current owners. Walking up through the cactus courtyard and into the home you can't help but notice the bright light and openess. With a fully renovated kitchen, pro refrigerator, gas range, pot filler, multiple ovens/ bev fridges, and a 5 stage RO system, this home will grab your attention around every single corner. The split master features soaring ceilings, and a massive upstairs loft/her closet/gym/sitting area. The backyard has been completely transformed with top of the line turf, hot tub, fire pit, pergola and outdoor kitchen. Don't miss the private courtyard sitting spaces walking in with an additional detached garage out front. Less than a mile from everything downtown Chandler has to offer, don't miss the opportunity to call Campo Verde your new home!

874 W Whitten Street, Chandler

Listing courtesy of Listing Agent: Nicholas L. Carlson (480-200-9471) from Listing Office: Compass.

Selling Office: Jason Mitchell Real Estate.

2051 E Virgo Place, Chandler
$870,000
4 Beds ⋅ 4 Baths ⋅ 6602620 MLS
Welcome to an exquisite South Chandler residence, gracefully situated within the exclusive gated community of ''Barrington Estates.'' As you enter through the stately solid iron front door, you'll immediately discern the exceptional quality of this home. Adorned with tasteful tile throughout, this 4-bedroom, 3.5-bath plus office dwelling has been thoughtfully designed to maximize space, leaving no room for inefficiency. The heart of this home, the gourmet kitchen, is a chef's dream, boasting 42-inch white cabinets, stainless steel appliances, a wall oven, tile backsplash, granite counters, a gas cooktop, and an expansive island. The owner's suite offers a generous retreat, complete with a commodious walk-in closet, a new walk-in Jacuzzi tub, a new rain shower system in the oversized walk in shower and granite vanities. the guest bathrooms have undergone meticulous remodeling, further elevating this residence's level of sophistication. Step outdoors into your private oasis, retreat with a Pebble-Tec pool, a captivating rockslide, and two elegant water features. The beautifully landscaped yard showcases synthetic grass, a commercial misting/fogger system, an outdoor kitchen, an extended patio, and a newly constructed Ramada. The seller's investment of over $60k has transformed this already stunning home into a flawless gem. Other great features include newer Anderson windows throughout, newer AC units, a tankless hot water heater, variable speed pool pump, new frig and dishwasher! Nestled in a prime location, this property offers convenient access to all the necessities of modern life. Come see for yourself!!

2051 E Virgo Place, Chandler

Listing courtesy of Listing Agent: Susan K. Miller () from Listing Office: Keller Williams Realty Phoenix.

Selling Office: Century 21 Northwest.

4413 E Sagittarius Place, Chandler
$1,630,000
5 Beds ⋅ 4 Baths ⋅ 6602327 MLS
Absolutely stunning home nestled on nearly a half-acre in the exclusive gated enclave of Vasaro. Home boasts an impressive open & bright floor plan, soaring ceilings, architectural detail, oversized rooms, & was constructed with the utmost of care, choosing the finest of finishes handcrafted to perfection. Designer touches include coffered ceilings with custom molding, oak wood flooring, neutral color palette, & custom window coverings. Gourmet kitchen opens to wet bar, great room, & views of the lush backyard which creates perfect spaces for entertaining guests with ease. 695sq.ft. Casita boasts endless possibilities with separate entrance, mini-kitchen, bathroom, temperature controlled flex space, & oversized wall of glass opening to the backyard...

4413 E Sagittarius Place, Chandler

Listing courtesy of Listing Agent: Penny L. Gould (480-600-3663) from Listing Office: Keller Williams Realty East Valley.

Selling Office: House Gallery Collective.

All information should be verified by the recipient and none is guaranteed as accurate by ARMLS. Copyright 2026 Arizona Regional Multiple Listing Service, Inc. All rights reserved.

board logo

This information is deemed reliable but not guaranteed. You should rely on this information only to decide whether or not to further investigate a particular property. BEFORE MAKING ANY OTHER DECISION, YOU SHOULD PERSONALLY INVESTIGATE THE FACTS (e.g. square footage and lot size) with the assistance of an appropriate professional. You may use this information only to identify properties you may be interested in investigating further. All uses except for personal, non-commercial use in accordance with the foregoing purpose are prohibited. Redistribution or copying of this information, any photographs or video tours is strictly prohibited. This information is derived from the Internet Data Exchange (IDX) service provided by San Diego MLS®. Displayed property listings may be held by a brokerage firm other than the broker and/or agent responsible for this display. The information and any photographs and video tours and the compilation from which they are derived is protected by copyright. Compilation © 2026 San Diego MLS®,