Refine Search
Sort by
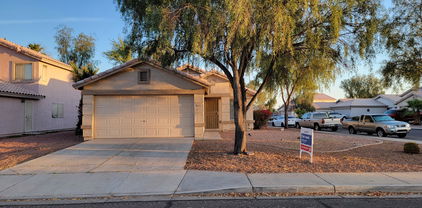
$315,000
3 Beds 2 Baths 6866757 MLS
Situated on a desirable corner lot! Take pride in owning this single-story home in Avondale, AZ! From the moment you enter, you will immediately notice the inviting living room enhanced by a cozy fireplace. Adjacent to it is the spacious family and dining room combo offering easy access to the backyard through sliding glass doors. The kitchen comes with plenty of cabinets and matching appliances for an enjoyable cooking experience. Discover the sizable primary bedroom, which provides plush carpet for warmth & comfort underfoot and a private bathroom with a shower & tub combination. The large backyard has a storage shed. Great location close to restaurants, schools, parks, and many more. Don't miss this amazing opportunity!

501 E Hill Drive, Avondale

Listing courtesy of Listing Agent: Daniel Pignatello (602-345-1117) from Listing Office: eXp Realty.

Selling Office: My Home Now Real Estate.

$481,000
3 Beds 2 Baths 6866550 MLS
Waterfront Paradise in Crystal Gardens! Welcome to your private oasis in the highly sought-after Crystal Gardens community known for its scenic lakes and tranquil walking paths. This stunning home is perfectly positioned on the water, offering breathtaking lake views from your backyard pool and spa. Step inside to an open-concept floor plan that seamlessly connects the living, dining, and kitchen areas ideal for entertaining and everyday living. Large windows flood the space with natural light and frame the serene water views, bringing the outdoors in. Enjoy Arizona's sunsets from your backyard retreat, complete with a sparkling pool, relaxing spa, and landscaping overlooking the lake. Whether you're sipping morning coffee or hosting friends, the backdrop is always picture-perfect. Located just minutes from shopping, dining, and freeway access, this waterfront gem offers both luxury and convenience. Don't miss your chance to live on the lake in Crystal Gardens!

11101 W Wilshire Drive, Avondale

Listing courtesy of Listing Agent: Melanie Nemetz (480-221-3034) from Listing Office: Keller Williams Integrity First.

Selling Office: HomeSmart Lifestyles.

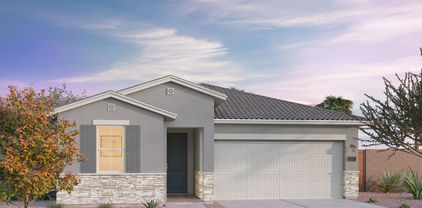
$474,995
3 Beds 2 Baths 6866154 MLS
Explore this must-see Agate home, ready for quick move-in on an 8625 sq. Ft homesite boasting driveway pavers and front yard landscaping. Included features: an inviting covered entry; a versatile flex room; an expansive great room; an open dining area with center-meet doors leading out to a covered patio; a well-appointed kitchen offering 42'' upper white cabinets, stainless-steel GE appliances, quartz countertops, a roomy pantry and a center island; a convenient laundry; a stunning primary suite showcasing an immense walk-in closet and a private bath with cultured marble countertops and double sinks; two additional bedrooms with a secondary bathroom, a covered patio and a 3-car garage. This home also offers ceiling fan prewiring, 7 x 22 stone tile flooring in select rooms, carpet in the bedrooms only, a garage service door leading to the backyard, 8 Ft garage doors, a gas tankless hot water heater, pre-plumb for a soft water loop, a gas stub at the patio, 2-panel square 8 Ft interior doors and exterior coach lights.

12389 W Marguerite Avenue, Avondale

Listing courtesy of Listing Agent: John Bargnesi (480-624-0244) from Listing Office: Richmond American Homes.

Selling Office: RE/MAX Excalibur.

$360,000
3 Beds 2 Baths 6865331 MLS
Looking for a space with room to grow, unwind, and make it your own? This Avondale home delivers—with a flexible floor plan that includes 3 bedrooms plus a den, there's space for everything from remote work to creative play. Step inside to discover light-filled living areas anchored by durable tile laid on the diagonal and soft, neutral carpet in the bedrooms. The kitchen flows effortlessly into the main living space, making it easy to stay connected—whether you're preparing dinner or catching up after a long day. Out back, a wide-open yard awaits your vision. Whether you're imagining weekend cornhole tournaments, garden beds, or a shaded patio retreat, the space is ready to grow with you. Fresh paint throughout gives the home a clean slate feel, inviting you to bring your own style a story. Just minutes from parks, family sports leagues, and the Avondale Aquatic Center, this home offers a comfortable blend of convenience and possibility. Come see how life could unfold hereone room, one memory, one moment at a time.

11702 W Lincoln Street, Avondale

Listing courtesy of Listing Agent: Kasandra Chavez () from Listing Office: Coldwell Banker Realty.

Selling Office: Real Broker.

$369,900
3 Beds 2 Baths 6865208 MLS
***Seller to contribute up to 2% in closing costs as allowable*** Charming 1-story home featuring 3 bedrooms, 2 bathrooms, and stylish wood flooring throughout. The kitchen boasts light-colored cabinets, sleek black appliances, and granite countertops, creating a modern and functional space. An open layout connects the living and dining areas, offering a spacious feel ideal for entertaining. The primary suite includes a private bath and ample closet space. Step outside to enjoy the covered patio and fully fenced backyard perfect for relaxing or hosting guests. Additional highlights include a 2-car garage and a wide driveway for extra parking. Located in a desirable neighborhood, this home offers both comfort and convenience.

10649 W Alvarado Road, Avondale

Listing courtesy of Listing Agent: Brian C Horton (623-738-1456) from Listing Office: Mainstay Brokerage.

Selling Office: Jason Mitchell Real Estate.

$360,000
3 Beds 3 Baths 6864762 MLS
Stylish, Upgraded Home on Corner Lot in Cambridge Estates - 12161 W Flanagan St, Avondale, AZ 85323 Welcome to this impeccably maintained and tastefully upgraded 3-bedroom, 2.5-bath home located in the vibrant and established community of Cambridge Estates. Situated on a desirable corner lot, this move-in-ready property offers over 2,000 sq ft of thoughtfully designed living space, perfect for families, professionals, or anyone seeking comfort, convenience, and style. From the moment you walk in, you're greeted by a bright and open floor plan that flows effortlessly from the spacious living area to the dining space and updated kitchen. The kitchen is a true highlight—featuring granite countertops, beautifully refinished cabinets, modern fixtures, and ample counter space ideal for cooking and entertaining. Upstairs, you'll find a generously sized primary suite designed for relaxation. It features a large walk-in closet, dual vanities, an oversized soaking tub, and a separate walk-in shower. Two additional bedrooms and a second full bathroom offer flexibility for guests, home offices, or growing families. The home also includes a finished 2-car garage with an epoxy-coated floor and a dedicated 220V outletperfect for electric vehicle charging or a home workshop setup. Step outside into your private backyard oasis: a low-maintenance retreat featuring stylish pavers for outdoor dining or lounging, artificial turf ideal for kids or pets, and space for garden beds or play areasan entertainer's dream. Additional highlights include: Ï Updated light fixtures and hardware throughout Ï Convenient downstairs half bath for guests Ï Energy-efficient ceiling fans Ï Washer and dryer included Ï Community parks and greenbelts just a short walk away Enjoy a fantastic location just minutes from local schools, shopping, dining, and easy freeway access for commuters. This is the kind of home that blends everyday functionality with upgraded finishes and curb appeal. Don't miss your opportunity to own one of the best homes in Cambridge Estatesnow is the best time to reach out to Close With Cody!

12161 W Flanagan Street, Avondale

Listing courtesy of Listing Agent: Cody Cagle () from Listing Office: HomeSmart.

Selling Office: Keller Williams Arizona Realty.

$330,000
3 Beds 2 Baths 6863507 MLS
Don't miss this charming 3-bedroom, 2-bath home with great curb appeal and a 2-car garage! Step onto the inviting front porch, perfect for morning coffee. Inside, you'll find vaulted ceilings, abundant natural light, and tile flooring throughout. The open-concept living and dining areas are ideal for both relaxing and entertaining. The spacious kitchen offers stainless steel appliances, custom cabinetry, ample counter space, pantry, and a breakfast bar. The primary suite features dual sinks, a walk-in closet, and private access to the backyard. Enjoy outdoor living with a covered patio and a generous backyard, perfect for gatherings. Located in a desirable community with a sparkling pool and spa, and just minutes from freeways, shopping, and dining!

11410 W Davis Lane, Avondale

Listing courtesy of Listing Agent: Frank Vazquez (480-878-2088) from Listing Office: Venture REI, LLC.

Selling Office: EMG Real Estate.

$350,000
3 Beds 2 Baths 6863145 MLS
Look no more! Great opportunity to own this charming 3-bed, 2-bath home. Featuring a 2-car garage & a desert landscape. Inside, you'll find a soft palette, abundant natural light, and a taste of upgraded wood-look laminate flooring, paired with tile in all the right places. The welcoming living room is ideal for entertaining guests. Cook delicious meals in the eat-in kitchen, which showcases wood oak cabinetry, granite counters, built-in appliances and a breakfast bar. The primary bedroom hosts a bay window, a private bathroom, a walk-in closet & direct access to the backyard. The backyard offers a covered patio and ample space for gatherings or relaxation. Conveniently located near Freeways, shops and more! Make this home yours now!

10755 W Mountain View Drive, Avondale

Listing courtesy of Listing Agent: Linda Evans (602-403-6184) from Listing Office: West USA Realty.

Selling Office: Frime Realty.

$472,000
3 Beds 2 Baths 6863054 MLS
Stunning 3 bed, 2 bath home with Premium North/South facing lot with a view overlooking a lush greenbelt. Perfect for kids or pets. Sparkling Pool with Waterfall, cozy Pergola (gazebo) for Sunset evenings to sit down and enjoy with your loved one, low-maintenance backyard with artificial turf and a orange tree. The covered Patio is ideal for grilling or entertaining guests. Inside, the remodeled kitchen with quartz countertops, refinished cabinets, and modern fixtures. Porcelain High Gloss Tile flooring flows throughout the home, complemented by elegant plantation shutters - even on the sliding glass door. The primary suite features a garden tub, large closet, and dual sinks. Community Perks: Multiple playgrounds, soccer field, basketball court, pool and sand volleyball! A Must See!!

10909 W Chase Lane, Avondale

Listing courtesy of Listing Agent: Ace King (602-842-1606) from Listing Office: Real Broker.

Selling Office: Russ Lyon Sotheby's International Realty.

$380,000
3 Beds 2 Baths 6862688 MLS
This beautifully updated 3-bedroom, 2-bathroom residence combines style, comfort, and functionality. Move-in ready with neutral paint and thoughtful upgrades throughout. New carpet in two bedrooms, luxury vinyl flooring in the family room and master bedroom, and tile in the kitchen, walkways, and laundry room. The kitchen showcases stunning super white dolomite countertops, grey cabinets, a large island with a butcher block top, stainless steel Whirlpool appliances including the refrigerator, a deep single sink with pull-out sprayer, white tile backsplash, floating shelves, a spacious pantry, and motion activated undercounter lighting. The hall bath features a tub/shower combo, grey cabinetry, Quartz countertops, and upgraded lighting while the master bathroom boasts a barn door entry, tiled walls, upgraded lighting and mirrors, a spacious tiled shower, and dual sinks on raised cabinets. Fresh, neutral paint and modern finishes throughout include dimmable smart light switches in the kitchen and bathrooms, a Nest AC thermostat, dual-pane windows with solar shades, and whole home water filtration system for modern convenience. In 2018, a new ac unit was replaced with a High Efficiency Trane unit for year-round comfort. Grey and wood tone horizontal blinds, oil-rubbed bronze hardware and knobs throughout, and ceiling fan/light combos in all rooms and a pre-wired great room for surround sound. White laundry room cabinets with plumbing for a sink, Maytag front-load dryer and LG washer included. The garage features a durable epoxy floor. Equipped with an alarm system and CO2 detectors for peace of mind. Extensive paver work along side and back of the home with ample landscape light and water fountains. This meticulously maintained home offers the perfect blend of elegance and practicality. We are accepting back up offers

2717 N 107th Drive, Avondale

Listing courtesy of Listing Agent: Chad M Grabham (602-809-1268) from Listing Office: RETHINK Real Estate.

Selling Office: A.Z. & Associates.

$404,000
3 Beds 2 Baths 6862051 MLS
Turn-Key, Fully Furnished Home with Heated Pool and RV Gate in Desirable Roosevelt Park. Welcome to effortless Arizona living in the sought-after Roosevelt Park subdivision. This well-maintained, move-in-ready home is fully furnished, right down to the bedding, towels, and kitchenware, making it the perfect primary residence, vacation home, or investment opportunity. Step inside to a bright and airy split floorplan with high ceilings and ideal flow. The open-concept kitchen features a gas stove, drop cabinets, breakfast bar, and bay window eat-in nook, offering great workspace and natural light. The spacious primary suite includes a separate tub and shower, double sinks, and a generous walk-in closet. Enjoy easy-care 18x18 tile flooring throughout the main living areas, with soft carpeting in the bedrooms for added comfort. Outside, unwind by the sparkling, heated pool, entertain in the screened-in gazebo, or fire up the BBQ with natural gas hook-up, all enhanced by the included patio furniture. A double RV gate provides added convenience for recreational storage or additional access. Other highlights include a tile roof, like-new A/C and water heater, low-maintenance landscaping, and the peace of mind that comes with a home that's been lightly lived in, only six weeks a year since 2008. Nestled in a quiet, well-kept neighborhood, Roosevelt Park offers exceptional amenities including a skate park and pump track, fishing lakes, Phoenix Raceway access, community parks and dog parks, the Avondale Civic Center, Estrella Regional Park, and the Avondale Aquatic Center, all just minutes away. This is the turnkey Arizona lifestyle you've been waiting for. Just bring your suitcase.

125 N 107th Drive, Avondale

Listing courtesy of Listing Agent: Grant Van Dyke (480-226-5595) from Listing Office: The Griffin.

Selling Office: eXp Realty.

$335,000
3 Beds 2 Baths 6861892 MLS
Welcome to your new home at 10752 W Rio Vista Ln in the sought-after Regal at Rio Vista Estates community of Avondale. This delightful 3-bedroom, 2-bathroom residence offers 1,560 square feet of comfortable living space, perfect for families, first-time buyers, or those looking to downsize without compromising on quality. Built in 2004, this home features a well-designed floor plan that maximizes space and functionality. The open-concept living and dining areas provide a welcoming atmosphere for entertaining guests or enjoying family time. The kitchen is equipped with modern appliances and ample counter space, making meal preparation a breeze. The master suite offers a peaceful retreat with an en-suite bathroom and generous closet space. Two additional bedrooms provide flexibility for a home office, guest room, or growing family needs. Step outside to a private backyard, ideal for outdoor activities, gardening, or simply relaxing in the Arizona sunshine. The property's low-maintenance landscaping ensures you can spend more time enjoying your home and less time on upkeep. Residents of Regal at Rio Vista Estates appreciate the community's friendly atmosphere and convenient location.  Don't miss the opportunity to make this charming house your new home.

10752 W Rio Vista Lane, Avondale

Listing courtesy of Listing Agent: Germaine Roberson (602-686-8122) from Listing Office: A.Z. & Associates.

Selling Office: My Home Group Real Estate.

$397,000
3 Beds 2 Baths 6861391 MLS
Welcome to your charming 3-bedroom, 2-bathroom home in the highly sought-after Garden Lakes community in Avondale! This delightful split floorplan offers the perfect blend of functionality and comfort, featuring vaulted ceilings that create a spacious, open feel throughout the living areas. You'll love the tile flooring in all the high-traffic areas, and carpeted bedrooms. The kitchen flows seamlessly into the dining and living areas—perfect for everyday living and entertaining. The primary suite is tucked away for privacy, complete with a full ensuite bath and walk-in closet. Step outside to your private pool and low maintenance backyard. The garage includes a 220V outlet. Enjoy the lakes, biking and walking paths and all that Garden Lakes offers!

2922 N 107th Drive, Avondale

Listing courtesy of Listing Agent: Joann L Wheeler () from Listing Office: Libertas Real Estate.

Selling Office: HomeSmart.

$347,500
3 Beds 2 Baths 6860465 MLS
****Seller to contribute up to 2% in closing costs as allowable**** Welcome to this inviting 3-bedroom, 2-bathroom, single-story home offering comfort and functionality. Step inside to an open and bright floor plan featuring vinyl and tile flooring throughout for easy maintenance and style. The kitchen is equipped with stained cabinets, laminate countertops, and sleek black appliances, providing both practicality and charm. The spacious primary suite includes a private bathroom, while the additional bedrooms offer flexibility for guests, family, or a home office. Enjoy outdoor living with a covered patio perfect for relaxing or entertaining, plus a fenced backyard ideal for pets, play, or gardening. Additional features include a garage for convenient parking and storage.

10645 W Piccadilly Road, Avondale

Listing courtesy of Listing Agent: Brian C Horton (623-738-1456) from Listing Office: Mainstay Brokerage.

Selling Office: Real Broker.

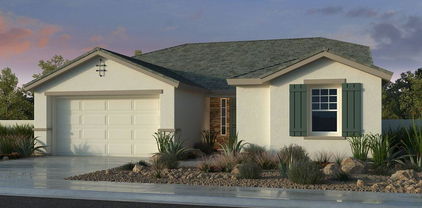
$403,990
3 Beds 3 Baths 6859720 MLS
New Construction - Ready Now! Built by Taylor Morrison, America's Most Trusted Homebuilder. Welcome to the CC-RM2 at 9964 W Piccadilly Rd in Parkside Villas. This beautiful two-story floor plan has 1,639 square feet, 3 bedrooms, 2.5 bathrooms, and a 2-car garage. A welcoming front porch and charming curb appeal set the tone, leading you into an open-concept great room, kitchen, and dining area designed for connection. A powder room and easy garage access sit just off the entry. Upstairs, you'll find two secondary bedrooms, a full bath with double sinks, and a laundry. The primary suite features a split tub and shower, dual sinks, and a generous walk-in closet. It's a cozy, clever layout built for everyday ease. Additional Highlights Include: super shower at primary bath. MLS# 6859720

9964 W Piccadilly Road, Avondale

Listing courtesy of Listing Agent: Robert S Thompson (480-346-1738) from Listing Office: William Lyon Homes.

Selling Office: Century 21 Arizona Foothills.

$549,990
3 Beds 3 Baths 6859521 MLS
MLS#6859521 New Construction - September Completion! The 45-RM2 floorplan at Parkside Almeria is a thoughtfully designed single-story plan offering 3 bedrooms, 2.5 bathrooms, and a 3-car tandem garage across 2,379 sq. ft. A welcoming foyer leads past the secondary bedrooms and bath, guiding you into a flexible layout that includes a versatile flex room and a bright, open-concept kitchen, great room, and casual dining area—perfect for everyday living or entertaining guests. The spacious primary suite offers a relaxing retreat with a luxurious bath featuring dual vanities, a soaking tub, separate shower, and an oversized walk-in closet. This home is ideal for both comfort and connection. Structural Options Added Include: Gourmet Kitchen

10211 W Columbus Avenue, Avondale

Listing courtesy of Listing Agent: Robert S Thompson (480-346-1738) from Listing Office: William Lyon Homes.

Selling Office: HomeSmart.

$700,000
3 Beds 3 Baths 6859295 MLS
This exceptional property, owned and meticulously maintained by the same owner for over 30 years, offers a rare blend of comfort, functionality, and location. Situated on an irrigated lot ideal for horses, chickens, and other farm animals, the home features a brand-new roof, AC unit, and windows, ensuring peace of mind for years to come. The beautifully paved driveway provides ample parking, complemented by a 3-car garage, an RV gate, and plenty of space for additional vehicles, trailers, or recreational toys. Inside, you'll find a gourmet kitchen perfect for entertaining, all within a well-cared-for home that reflects pride of ownership throughout. Located in an incredible area with easy access to all parts of the Valley, this large, no-HOA property is truly a rare find— offering the space and freedom of rural living while being close to the best amenities the region has to offer.

10532 W Catalina Drive, Avondale

Listing courtesy of Listing Agent: Daryl Lee Eduardo Stuteville () from Listing Office: A.Z. & Associates.

Selling Office: eXp Realty.

$416,000
3 Beds 2 Baths 6859014 MLS
Charming Corner-Lot Home with Pool in Rancho Santa Fe! Welcome to this beautifully maintained single-level home nestled on a desirable corner lot in the sought-after Rancho Santa Fe community of Avondale. Featuring 3 spacious bedrooms and 2 full bathrooms, this home offers a functional and inviting layout ideal for comfortable living and entertaining. Step inside to find a bright and open floor plan with neutral tones and tile flooring in all the right places. The kitchen boasts ample cabinetry, a breakfast bar, and a cozy dining area that opens to the living space, creating the perfect flow for gatherings. The primary suite includes a private en suite bathroom and a walk-in closet. Enjoy Arizona living at its finest in your private backyard oasis, complete with a sparkling pool.

12626 W Windsor Avenue, Avondale

Listing courtesy of Listing Agent: Robert Conway (623-238-0272) from Listing Office: Charity Realty AZ Corp.

Selling Office: EMG Real Estate.

$419,000
3 Beds 3 Baths 6858362 MLS
****Seller to contribute up to 2% in closing costs as allowable****Welcome to this beautiful 2-story home featuring 3 bedrooms, 2.5 bathrooms, and an inviting front porch perfect for morning coffee or evening relaxation. Inside, find tile flooring throughout the main level, complementing the stylish black appliances, brown cabinetry, and tile countertops in the well-appointed kitchen. Upstairs, you'll enjoy the comfort of vinyl flooring and a thoughtfully designed layout. The primary bedroom offers a peaceful retreat with its private en-suite bathroom, walk-in closet, and access to a private balcony ideal for enjoying a quiet moment outdoors. This home also includes a 2-car garage, driveway parking, and a fenced backyard complete with a patio, great for entertaining.

10517 W La Reata Avenue, Avondale

Listing courtesy of Listing Agent: Brian C Horton (623-738-1456) from Listing Office: Mainstay Brokerage.

Selling Office: Compass.

$308,000
3 Beds 3 Baths 6856949 MLS
Fantastic opportunity to own this 2-story home! Featuring a 2-car garage & a desert landscape. The interior boasts abundant natural light, a neutral & warm palette, and a mix of wood-look, tile & carpet flooring in all the right places. Enjoy a welcoming living room, & a formal dining area, ideal for entertaining guests. The eat-in kitchen showcases wood cabinets, granite counters & Stainless Steel appliances, and everything you need for cooking. The den is ideal for an office or play area. The loft is ideal for an office or game area. The primary bedroom hosts a walk-in closet & private bathroom. The backyard offers a covered patio, a convenient storage area, & ample space for gatherings or stargazing! Take advantage of the community amenities! This gem is waiting for you!

514 N 112th Drive, Avondale

Listing courtesy of Listing Agent: Marco Bravo () from Listing Office: HomeSmart.

Selling Office: HomeSmart.

$536,000
3 Beds 3 Baths 6856535 MLS
FULLY FURNISHED MODEL HOME! Step into luxury with this highly sought-after Flagstaff model home, showcasing exceptional design and premium upgrades throughout. Every detail has been thoughtfully curated, blending style, comfort, and energy efficiency. Enjoy an open-concept floor plan that offers generous living space, perfect for entertaining or relaxing in style. Featuring a 5-burner gas cooktop, built-in wall oven and microwave, elegant cabinetry with pull-out shelves, soft-close drawers, and sleek hardware. The kitchen is beautifully finished with Fantasy Brown granite countertops in a sophisticated satin finish. Step into a backyard oasis complete with a built-in BBQ and cozy fireplace. This home is packed with energy-efficient upgrades, making it as smart as it is stunning.

12708 W Corona Avenue, Avondale

Listing courtesy of Listing Agent: James A Patterson (602-856-6804) from Listing Office: William Ryan Realty, Inc.

Selling Office: EMG Real Estate.

$415,990
3 Beds 2 Baths 6856474 MLS
Brand New Energy Efficient Home with Spray Foam Insulation, Tankless Hot Water Heater, Water Sense Plumbing fixtures & many more energy saving features . The Prescott plan offers a split floor plan with the 2 bdrms at the front of the home with a Full Bathroom in between & the owners suite on the opposite backside of the home.. The open concept Kitchen/Great Room offers an expansive Island with BEAUTIFUL GRANITE that compliments the WARM Cabinets overlooking the Great Room, and SPACIOUS W/in Pantry. Flooring is upgraded to a WOOD PLANK TILE in ALL the right places with Carpet in the bedrooms. ***Virtual Tour is of a previously built Prescott plan and is only intended to feel how the floor plan moves. Ask about Below MKT Financing Today!

12721 W Corona Avenue, Avondale

Listing courtesy of Listing Agent: Pamela J Meyer (480-815-7781) from Listing Office: William Ryan Realty, Inc.

Selling Office: Non-MLS Office.

$399,000
3 Beds 2 Baths 6854151 MLS
Welcome to this spacious and beautifully updated 3-bedroom + den, 2-bath home situated on a large corner lot in a quiet, well-maintained community. Step inside to find custom paint, neutral carpet, and tile in all the right places including the entry, kitchen, hallways, and bathrooms. The open-concept layout features 9-foot ceilings, creating a light and airy feel throughout. The kitchen offers plenty of cabinet space, a breakfast bar, and light oak cabinetry. The primary suite is split from the other bedrooms for added privacy and includes a walk-in closet and dual sinks. You'll love the functional floor plan, with both living and family rooms separated by a low divider that enhances the flow and openness of the space. Step outside to your backyard oasiscomplete with a sparkling pool and soothing waterfall, an extra-wide covered patio, perfect for entertaining or relaxing. Additional features include dual-pane windows, ceiling fans, and energy-efficient gas heat. This home truly has it allspace, style, and a resort-style backyard! **Furniture is available on a separate bill of sale.

11201 W Berkeley Road, Avondale

Listing courtesy of Listing Agent: Rick Metcalfe (480-759-2242) from Listing Office: Canam Realty Group.

Selling Office: My Home Group Real Estate.

$325,000
3 Beds 1 Baths 6853468 MLS
Come and view this beautiful 3 bedroom 1 bath home in the heart of Avondale. As you arrive you will notice the curb appeal, the fresh paint from the outside, the new dual pane windows, and Front door. As you walk in you will notice the open floor plan and how spacey this home is, Freshly painted from the inside with new flooring, Baseboard, ceiling fans, new kitchen cabinets, light fixtures quartz countertops tops, faucet and new appliances, the bathroom has been updated with a ceiling to floor tile shower, new toilet and vanity. The main bedroom is BIG! has lots of space and two closets it's a total must see, the other bedrooms are a good size to fit a queen bed and some additional furnishings. The backyard has lots of space and a covered patio, plenty of room for all your toys .

728 S 3rd Street, Avondale

Listing courtesy of Listing Agent: Adriana Ortiz () from Listing Office: A.Z. & Associates.

Selling Office: HomePros.

All information should be verified by the recipient and none is guaranteed as accurate by ARMLS. Copyright 2026 Arizona Regional Multiple Listing Service, Inc. All rights reserved.

board logo

This information is deemed reliable but not guaranteed. You should rely on this information only to decide whether or not to further investigate a particular property. BEFORE MAKING ANY OTHER DECISION, YOU SHOULD PERSONALLY INVESTIGATE THE FACTS (e.g. square footage and lot size) with the assistance of an appropriate professional. You may use this information only to identify properties you may be interested in investigating further. All uses except for personal, non-commercial use in accordance with the foregoing purpose are prohibited. Redistribution or copying of this information, any photographs or video tours is strictly prohibited. This information is derived from the Internet Data Exchange (IDX) service provided by San Diego MLS®. Displayed property listings may be held by a brokerage firm other than the broker and/or agent responsible for this display. The information and any photographs and video tours and the compilation from which they are derived is protected by copyright. Compilation © 2026 San Diego MLS®,