Refine Search
Sort by
$364,900
3 Beds 3 Baths 6637828 MLS

Welcome to this charming home with 3 bedrooms plus a loft and 2.5 bathrooms with the primary suite downstairs! The kitchen is beautiful with dark cabinetry, granite countertops, and stylish tile backsplash. The great room is open with a modern ceiling fan, and neutral tones. The primary suite has tile floors and a private entrance to the backyard! The ensuite bathroom has a dual sink vanity and a walk-in closet! Upstairs is the loft and the remaining spotless bedrooms. Bedroom 2 has a walk-in closet! The backyard is easily cared for and immaculate with artificial grass, gravel, and a huge paved patio! Additional features include a water softener and a R/O system. Do not miss out on this move-in-ready home! This home is located close to a major freeway with easy access to dining, shopping, and entertainment!

1909 S 113th Drive, Avondale

Listing courtesy of Listing Agent: Beth M Rider (602-315-8749) from Listing Office: Keller Williams Arizona Realty.

Selling Office: eXp Realty.

$434,995
3 Beds 2 Baths 6637797 MLS
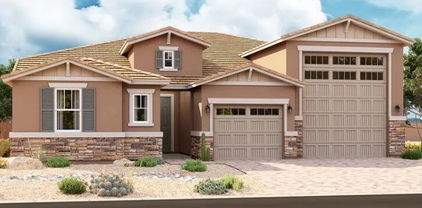
Explore this impressive Sunstone home, ready for quick move-in on a homesite boasting driveway pavers and front yard landscaping. Included features: an inviting covered entry; a tech center and teen room in lieu of a study and closet; a well-appointed kitchen offering 42'' cabinets, quartz countertops, stainless-steel appliances, a roomy pantry and a center island; an open dining area; a spacious great room; a lavish primary suite showcasing a generous walk-in closet and a private bath with cultured marble countertops; a convenient laundry; a covered patio and a 2-car garage. This home also offers additional windows, stone tile flooring and ceiling fan prewiring in select rooms.

11006 W Hill Drive, Avondale

Listing courtesy of Listing Agent: Tammy Barney (480-624-0244) from Listing Office: Richmond American Homes.

Selling Office: eXp Realty.

$374,000
3 Beds 2 Baths 6637091 MLS
Welcome to this charming single-level home in C W Ranch! This 3 bedroom 2 bathroom home has a wonderful floor plan and a neutral aesthetic. The kitchen has ample cabinet space, stainless steel appliances, and a breakfast bar. The great room has a vaulted ceiling creating an open space, through the sliding glass door you'll be greeted by a covered patio and an immaculate backyard. The primary suite offers a private entrance to the back patio and an ensuite bathroom with a dual sink and a walk-in closet! The backyard is easy-care and perfect for entertaining! With artificial grass, a covered patio with an extended seating area, and a paved walkway to the front gate, this backyard is perfect! Do not miss out on this beautiful home! C W Ranch is a desirable community in Avondale close to the freeway for easy access to dining options, shopping, and plenty of outdoor activities.

518 S 114th Avenue, Avondale

Listing courtesy of Listing Agent: Beth M Rider (602-315-8749) from Listing Office: Keller Williams Arizona Realty.

Selling Office: West USA Realty.

$389,900
3 Beds 2 Baths 6636482 MLS
Welcome to your beautiful home in the Highly desirable community of Durango Park. Home features a gorgeous, updated kitchen with beautiful granite countertops, matching stainless steel appliances with built-in microwave, a high breakfast bar, an elegant bay window, a reach-in pantry, and white cabinets. The master suite features a ¾ bath with dual vanities, quartz countertops, a large stand-in shower, private toilet rooms, white cabinets, and spacious walk-in closet. Additional features include the home being on a corner lot and being updated with fresh interior paint and new carpeting and LVP flooring. Close to schools, shopping, and freeway access.

11422 W Locust Lane, Avondale

Listing courtesy of Listing Agent: Jacqueline Shaffer (480-470-2210) from Listing Office: OfferPad Brokerage, LLC.

Selling Office: eXp Realty.

$390,000
3 Beds 3 Baths 6636158 MLS
Your dream home is finally here! This wonderful two-story gem is the one you've been waiting for! Discover the bright living room and the spacious great room bathed in natural light. Notable features include tile flooring, surround sound, designer paint, and chic light fixtures that elevate the interior. The kitchen boasts gleaming stainless steel appliances, cabinets with crown moulding, a pantry, granite counters, a mosaic backsplash, and an island with a breakfast bar. A HUGE loft offers endless possibilities! The main bedroom is a true retreat, showcasing double doors entry, vaulted ceilings, an ensuite with dual sinks, and a walk-in closet. Enjoy relaxing under the covered patio in the backyard, or take a refreshing plunge into the Community pool!

10513 W Coronado Road, Avondale

Listing courtesy of Listing Agent: David Barney (480-252-6459) from Listing Office: Fathom Realty.

Selling Office: eXp Realty.

$345,000
3 Beds 3 Baths 6635350 MLS
This is the one! Welcome to this inviting 3-bed, 2.5-bath with den residence on a peaceful cul-de-sac. The property offers a 2-car garage, RV gate, and a charming front porch that sets the stage for a warm welcome. You'll find an open layout with recessed lighting, abundant natural light, and tile flooring. The kitchen offers ample counter space, paneled cabinets with crown molding, built-in appliances, and a two-tier peninsula with a breakfast bar. A den, perfect for an office or study, adds versatility to the floor plan. The main bedroom is a comfortable retreat, with soft carpeting and an ensuite with dual sinks and a walk-in closet. Continue into the backyard, where you'll discover a covered patio, lush artificial turf, and ample space to transform into your oasis. See it today!

821 S 111th Drive, Avondale

Listing courtesy of Listing Agent: Carlos David Meza (623-341-4901) from Listing Office: eXp Realty.

Selling Office: eXp Realty.

$571,400
3 Beds 3 Baths 6635144 MLS
Up to 2% of total purchase price towards closing costs incentive offer. Additional eligibility and limited time restrictions apply. MLS#6635144 June Completion! The 45-2 at Parkside Almeria. Discover the epitome of single-story living in this exquisite residence boasting 3 bedrooms and flex room. The heart of this home is the great room, connected to the dining area, creating a harmonious space for gatherings and daily living. Step into a world of comfort in the large primary suite, offering a tranquil retreat. Embrace the beauty of outdoor living with a generously-sized covered patio, providing the perfect setting for al fresco dining. This residence is a testament to thoughtful design, where every detail enhances the overall experience of home. Whether you're enjoying the open concept of the great room, savoring meals in the dining area, or finding solace in private spaces, this home is crafted for a life of comfort and ease. Design upgrades feature cabinetry, flooring, appliances and more! Structural options added include: gourmet kitchen, garage service door, pavers at driveway, entry and walk, shower at secondary bath, soft water loop, and gas line for future outdoor kitchen. great amenity area with community pool, Basketball court, pickle ball courts, playground and ramada. Fun for everyone!"

10258 W Columbus Avenue, Avondale

Listing courtesy of Listing Agent: Robert S Thompson (480-346-1738) from Listing Office: William Lyon Homes.

Selling Office: A.Z. & Associates.

$415,000
3 Beds 2 Baths 6634045 MLS
Come see this spacious 3BR/2BA single level pool home on an oversized lot in Garden Lakes. Seller is offering an additional $10,000 to be used for rate buy down or concessions. Enter your new home into an open floor plan with vaulted ceilings and plenty of natural light. This popular floor plan includes a formal dining area, split master, and large family room with an elegant fireplace. The open kitchen features a breakfast area, kitchen island, breakfast bar, a pantry and plenty of cabinet and counter space. Master suite boasts a walk-in closet, separate shower and tub and private toilet room. Relax outside under a covered patio and enjoy a very large back yard and sparkling pool. Additional features include an RV gate and a large, paved parking or storage area for all your toys. Make this your home today.

11429 W Laurelwood Lane, Avondale

Listing courtesy of Listing Agent: David W. Bick () from Listing Office: Keller Williams Realty Elite.

Selling Office: Imperial Realty Services, LLC.

$375,000
3 Beds 2 Baths 6633445 MLS
Look no further! Make yourself at home in this lovely 3-bedroom property nestled on a tranquil cul-de-sac in Palm Gardens. Discover an inviting open floor plan offering designer color palette, arched doorways, gleaming wood-look floor, soft carpet in all the right places, and vaulted ceilings. The well-appointed kitchen boasts wood cabinetry, built-in appliances, recessed/pendant lighting, and a center island including a breakfast bar, perfect for quick coffees in the morning. Primary bedroom showcases a private bathroom equipped with a tub/shower combo and a generously sized closet. The quaint backyard featuring a full-length covered patio provides the perfect spot for alfresco dining or simply relaxing after a busy day! Don't let this home pass you by!!

11593 W Monte Vista Road, Avondale

Listing courtesy of Listing Agent: Jennifer Abrahamson (206-818-4644) from Listing Office: West USA Realty.

Selling Office: EMG Real Estate.

$489,995
3 Beds 2 Baths 6633436 MLS
Explore this inviting Pewter home, ready for quick move-in! Included features: a covered entry; a well-appointed kitchen offering 42'' upper cabinets, quartz countertops, a large walk-in pantry, a center island and stainless-steel appliances, including a gas range; a dining nook; an open great room overlooking a wide covered patio; a convenient laundry; an elegant primary suite showcasing an extra window, a private bath and an immense walk-in closet; and two additional bedrooms with a shared bath. This home also boasts 18'' x 18'' stone tile flooring, cultured marble bathroom countertops, front yard landscaping, a double gate and a concrete-paver driveway and walkway.

11022 W Hill Drive, Avondale

Listing courtesy of Listing Agent: Tammy Barney (480-624-0244) from Listing Office: Richmond American Homes.

Selling Office: Richmond American Homes.

$415,000
3 Beds 2 Baths 6631785 MLS
Welcome to your dream home! This stunning residence offers a fresh and modern feel with new ROOF, wood plank tile, paint & modern fixtures, you will love! Step inside & be captivated by the thoughtful layout with vaulted ceilings, formal living/dining & family room. The heart of the home is the eat-in kitchen, a culinary enthusiast's delight. It features blue cabinetry, quartz counters, stainless-steel appliances & a convenient breakfast bar. The large primary suite is a true retreat w/ a walk-in closet & full ensuite complete w/dual vanity, step-in shower & soaking tub. Plus, a 3-car garage & extended covered patio! Conveniently located near schools, shopping & freeways.

3113 N Ivory Lane, Avondale

Listing courtesy of Listing Agent: Elmon Krupnik () from Listing Office: Keller Williams Realty East Valley.

Selling Office: eXp Realty.

$449,995
3 Beds 2 Baths 6630072 MLS
Explore this inspired Agate home, ready for quick move-in! Included features: a covered entry; a corner kitchen boasting an alternate layout, 42'' upper cabinets, stainless-steel appliances, a center island and an adjacent dining room; an inviting great room; an elegant primary suite showcasing a large walk-in closet and a private bath with double sinks; a central laundry; a spacious flex room with double doors; two secondary bedrooms with a shared bath; a cheerful covered patio and a 2-car garage. This home also offers 7'' x 22'' stone tile flooring, quartz kitchen and bath countertops, ceiling fan prewiring in select rooms, coach lights, front yard landscaping and concrete pavers at the driveway and walkway.

11053 W Tonto Street, Avondale

Listing courtesy of Listing Agent: Tammy Barney (480-624-0244) from Listing Office: Richmond American Homes.

Selling Office: eXp Realty.
$570,995
3 Beds 3 Baths 6629957 MLS
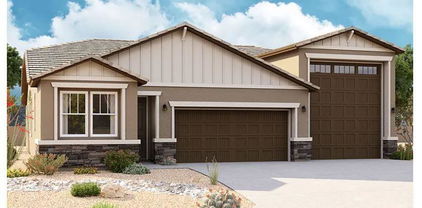
Explore this inspired Deacon home, ready for quick move-in on a homesite boasting a paver driveway, front yard landscaping. An inviting covered entry; a versatile den With double doors; an elegant dining room, gourmet kitchen offering stainless-steel appliances, white quartz countertops, 42'' white shaker cabinets, a center island and a walk-in pantry, spacious great room; a relaxing covered patio; a lavish primary suite showcasing a generous walk-in closet and a private bath with cultured marble countertops; large walk in shower a convenient laundry room; a fully insulated RV garage plus 2-car tandem garage. This home also offers additional windows, stone tile flooring and ceiling fan prewiring through out.

11005 W Lincoln Street, Avondale

Listing courtesy of Listing Agent: Tammy Barney (480-624-0244) from Listing Office: Richmond American Homes.

Selling Office: American Freedom Realty.

$380,000
3 Beds 2 Baths 6628860 MLS
Welcome to this move-in ready home! Come inside to discover a large inviting family room space with an open office. The bright kitchen offers recessed lighting, cabinets with crown moulding, built-in appliances, and a dining area with sliding glass doors leading to the back patio. Continue onto the large primary bedroom featuring en-suite bathroom and a walk-in closet. Walk out to the spacious backyard, which includes a covered patio perfect for unwinding and a mature tree that provides refreshing shade. Close to Luke Air Force base, restaurants, stores, and major freeways all within minutes. The home's exterior is newly painted, along with NEW: flooring tiles, roof underlayment, water heater. This turn-key value will surely impress you!

12919 W Crittenden Lane, Avondale

Listing courtesy of Listing Agent: Barry Kaushal () from Listing Office: eXp Realty.

Selling Office: Compass.

$368,900
3 Beds 2 Baths 6628846 MLS
Welcome to your new sanctuary in the heart of Avondale! This beautifully maintained 3-bedroom, 2 bathroom home offering comfort and space for your perfect lifestyle. As you walk into the home, be greeted by 9ft ceilings and tile flooring in the main areas of the home. Kitchen features stainless steel appliances, gas stove. A versatile den ideal for a home office, playroom, or additional living space with the potential of converting to a 4th bedroom. Split floor plan, bedrooms one one side of the home, master suite on the other. Master suite features: large walk in closet, double sinks and private toilet room. A spacious outdoor oasis awaits, perfect for entertaining, gardening, or creating your own private retreat. Conveniently located near I-10 Freeway, shopping & upcoming restaurants.

11213 W Berkeley Road, Avondale

Listing courtesy of Listing Agent: Nataly Acosta (602-413-4615) from Listing Office: Century 21 Americana.

Selling Office: Equity Realty Group, LLC.

$469,995
3 Beds 2 Baths 6628705 MLS
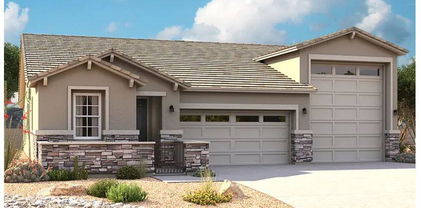
Explore this exceptional Pewter home, ready for quick move-in on a homesite boasting driveway pavers and front yard landscaping. Included features: an inviting covered entry; an impressive kitchen offering 42'' cabinets, quartz countertops, stainless-steel appliances, a center island and a walk-in pantry; an elegant dining room; a spacious great room; a lavish primary suite showcasing a generous walk-in closet and a private bath with cultured marble countertops; a convenient laundry; a relaxing covered patio; an RV garage and a 2-car garage. This home also offers stone tile flooring, additional windows and ceiling fan prewiring in select rooms.

913 S 107th Drive, Avondale

Listing courtesy of Listing Agent: Tammy Barney (480-624-0244) from Listing Office: Richmond American Homes.

Selling Office: Richmond American Homes.

$395,000
3 Beds 2 Baths 6628325 MLS
Welcome to this beautifully designed 3 bedroom home with a den that boasts a natural color palette throughout, creating a tranquil and inviting atmosphere. The kitchen showcases a nice backsplash, adding a touch of elegance to the space. The master bedroom features a spacious walk-in closet, providing ample storage for all your belongings. The primary bathroom boasts double sinks. Plus, it offers good under sink storage. Step outside into the fenced-in backyard, where you can relax and entertain in the covered sitting area, enjoying the privacy and serenity it provides. Don't miss out on this incredible opportunity to own a home that offers both style and practicality. Make this house your home today!

12388 W Lincoln Street, Avondale

Listing courtesy of Listing Agent: Eric Tamayo (602-737-3085) from Listing Office: Opendoor Brokerage, LLC.

Selling Office: HomeSmart.

$380,000
3 Beds 2 Baths 6626346 MLS
This charming 3 bedroom, 2 story home is nestled in the serene Garden Lakes subdivision on a generously sized lot! This home boasts an additional media room and a den, a versatile space for work or leisure. The heart of the home is the impressive and inviting great room with a fireplace, ideal for relaxation and enjoying cozy evenings. The well-appointed formal dining area complements the space. The eat-in kitchen features all the modern amenities and is perfect for casual dining. Outside, your very own oasis - a large private pool! The lake subdivision is not just a great location; it's a lifestyle. Friendly neighbors and community events and amenities are all part of the package. Come and be a part of this great community. Your new home awaits!

3127 N 115th Lane, Avondale

Listing courtesy of Listing Agent: George Laughton () from Listing Office: My Home Group Real Estate.

Selling Office: West USA Realty.

$400,000
3 Beds 2 Baths 6626201 MLS
Elevate your single-level living in this spacious 3-bedroom, 2-bath home! Flaunting a lovely front yard with new gravel, 2-car garage, and a cozy front porch. You'll love the neutral interior, boasting with an open living/dining room, plantation shutters, tile flooring, high ceilings, and lots of natural light. The kitchen offers 2021 new SS appliances, rich wood cabinetry w/crown molding, ample counter space, breakfast bar, practical pantry, and a breakfast nook with bay window. Primary bedroom includes a full bathroom and sizable walk-in closet. The home's well maintained appearance extends outdoors to the incredible backyard ready for entertaining with a covered patio, artificial turf, large pavers and low maintenance landscaping. New Ceiling Fans, AC & Furnace installed 2021!

135 S 108th Avenue, Avondale

Listing courtesy of Listing Agent: Brenda Bowlin (602-769-6284) from Listing Office: Limelight Realty Boutique.

Selling Office: Realty USA Southwest.

$460,000
3 Beds 2 Baths 6625907 MLS
Beautiful home on the lake in Avondale with walking paths to enjoy as well as catch and release fishing. Home features 3 bedrooms, a den/flex room, 2 bathrooms and a 2 car garage. Open floor plan including large formal living and dining (currently set up as a living room) with vaulted ceilings. Great room concept family room and kitchen featuring all tiles floors, eat-in kitchen with breakfast bar and pantry. Spacious family room features a gas fireplace, tile floors and door leading out to covered patio with lake view. Split master suite and bath includes double sinks, shower and tub, and walk in closet. Open den can be used as an office or flex space as well as easily converted to a 4th bedroom. Enjoy walking paths around the lake, wildlife and desert landscape easy to maintain. Newer Epoxy flooring as well as cabinets, newer water softener, AC unit is only a few years old. In addition, exterior of home was painted last summer. Home is near shopping and dining as well as easy access to 101 and I-10 freeways. You will not be disappointed with well maintained single level home on the waterfront.

11214 W Sheridan Street, Avondale

Listing courtesy of Listing Agent: Michael F. Olberding () from Listing Office: Berkshire Hathaway HomeServices Arizona Properties.

Selling Office: Real Broker.

$465,000
3 Beds 3 Baths 6625862 MLS
Ask about builder incentives! The single-story Sterling plan at Alamar offers 3 bedrooms plus a study, 3 baths, a 2-car garage, and outdoor living. This well-designed home features a great room layout with a stunning kitchen featuring Quartz countertops, 42'' cabinets with underlighting, stainless steel gas appliances, recessed canned lighting, a walk-in pantry, and a spacious kitchen island with a breakfast bar. The cozy primary suite is generous in size featuring an ensuite bathroom with a dual sink vanity, separate shower and tub, and a huge walk-in closet! Discover Alamar, an exquisite master-planned community designed to cater to your active lifestyle. With sports courts, neighborhood parks, a resort-style pool, and a sprawling 9.5-mile trail system, outdoor adventures awaiting. Additionally, you'll be delighted to find a 40-acre regional park with a serene catch-and-release lake nearby, along with plans for a future K-8 elementary school. Structural options added include bedroom 4 in place of tandem garage, study in place of bedroom 3, multi slide glass door at gathering room, garden tub, and separate shower at owner's bath, garage service door, and soft water loop. The backyard and interior of the home have been virtually rendered.

12126 W Luxton Lane, Avondale

Listing courtesy of Listing Agent: Beth M Rider (602-315-8749) from Listing Office: Keller Williams Arizona Realty.

Selling Office: HomeSmart.

All information should be verified by the recipient and none is guaranteed as accurate by ARMLS. Copyright 2026 Arizona Regional Multiple Listing Service, Inc. All rights reserved.

board logo

This information is deemed reliable but not guaranteed. You should rely on this information only to decide whether or not to further investigate a particular property. BEFORE MAKING ANY OTHER DECISION, YOU SHOULD PERSONALLY INVESTIGATE THE FACTS (e.g. square footage and lot size) with the assistance of an appropriate professional. You may use this information only to identify properties you may be interested in investigating further. All uses except for personal, non-commercial use in accordance with the foregoing purpose are prohibited. Redistribution or copying of this information, any photographs or video tours is strictly prohibited. This information is derived from the Internet Data Exchange (IDX) service provided by San Diego MLS®. Displayed property listings may be held by a brokerage firm other than the broker and/or agent responsible for this display. The information and any photographs and video tours and the compilation from which they are derived is protected by copyright. Compilation © 2026 San Diego MLS®,