Refine Search
Sort by
$380,000
3 Beds 2 Baths 6602911 MLS
**GARDEN LAKES COMMUNITY*SINGLE LEVEL*SPLIT FLOORPLAN*BUYER BONUS**Seller is willing to contribute up to $7800 towards buyer loan buydowns, closing cost or updates...the buyers choice. This 3 Bedroom, 2 bath has High 9 ft ceilings, Formal living and dining. Nice kitchen with good sized island opens to family room. The primary suite has a large walk-in closet. The primary bathroom has double sinks and a separate shower and tub. Enjoy the beautiful backyard with covered patio, view fencing that backs to a lush, mature greenbelt. Location, Location, Location! Just 5 minutes to shopping, medical, restaurants, schools and the 101 and I-10 freeways. Set your time to see it today! This may be your new HOME SWEET HOME in AZ!

10763 W Citrus Grove Way, Avondale

Listing courtesy of Listing Agent: Teresa Meek (623-341-4171) from Listing Office: Realty ONE Group.

Selling Office: HomeSmart.

$385,000
3 Beds 2 Baths 6601742 MLS
Impeccable home - Exterior and Interior professionally painted in 2021 - New 16 SEER York Air Conditioner and gas heater installed in 2016 - I-Wave air cleaner installed in 2022 - Air Conditioning ducts cleaned in 2022 - New gas water heater installed in 2016 - Great open floor plan with bay window in master bedroom - Wood blinds - Many other upgrades added included security screen door, replaced all outlet covers, dimmer switches - Newer upgraded ceiling fans - Dual USB ports added in kitchen island and hallway counter - Artificial turf in back yard - Moen bushed nickel faucets 4 Foot extension on garage which makes garage 23 feet deep

11606 W Jackson Street, Avondale

Listing courtesy of Listing Agent: Joel A Fredericks (602-375-3300) from Listing Office: West USA Realty.

Selling Office: HomeSmart.

$393,000
3 Beds 2 Baths 6601266 MLS
Appraised at $393,000! This spacious single-level home boasts a 3-car garage & an open floor plan that's perfect for comfortable living & entertaining. The eat-in kitchen, complete w/ a large bay window & an island w/ breakfast bar. The primary bedroom is a true retreat, featuring an abundance of windows, spacious walk-in closet an en suite w/ dual sinks, a relaxing garden tub & a separate shower for your convenience. Bedroom 2 also offers a walk-in closet & all rooms have ceiling fans & new carpet. Step outside to the massive backyard, a blank canvas ready for your personal touch. Roof and paint updated in 2019, a new garage door opener in 2021. The potential for customization is yours, with a north/south exposure and proximity to Kimberly Park, making this a must-see property!

11321 W Olive Drive, Avondale

Listing courtesy of Listing Agent: Hai Kim Bigelow (602-885-4900) from Listing Office: Redfin Corporation.

Selling Office: A.Z. & Associates.

$360,000
3 Beds 2 Baths 6599878 MLS
Home, sweet home! Experience the charm of this adorable 3-bed, 2-bath residence in Rancho Santa Fe Community! The large living & dining room features tile flooring in all the right places, high vaulted ceilings, and sliding glass doors leading to the back patio, allowing for effortless indoor-outdoor living and entertaining. In the kitchen, you'll find recessed & track lighting, built-in appliances, cabinetry with crown moulding, a breakfast bar, and a lovely bay window in the breakfast nook. The airy primary bedroom includes a private bathroom with dual sinks, separate shower &tub, outdoor access, and a walk-in closet. Venture to the spacious backyard to discover a covered patio and convenient storage shed. This deal won't last long!

2424 N 126th Drive, Avondale

Listing courtesy of Listing Agent: Emely Lopez () from Listing Office: The Firm RE.

Selling Office: NORTH&CO..

$368,000
3 Beds 3 Baths 6599001 MLS
This is the amazing home that you have been waiting for! This home feels much larger than the actual square footage and has an immaculate look with unique details throughout the home. Vinyl plank floors in all of downstairs, ceiling fans throughout, and carpet upstairs. 3 spacious bedrooms, all located upstairs. Large master bedroom with walk-in closet, dual sinks & more!. The laundry room is also conveniently located upstairs. The kitchen features quartz counters, an island & walk-in pantry. A beautiful backyard with pavers and turf that requires little to no maintenance, a block wall and Community POOL! A short commute to freeways, stores and more!

12166 W Flanagan Street, Avondale

Listing courtesy of Listing Agent: Ailin Sidney () from Listing Office: Elite Partners.

Selling Office: HomeSmart.

$392,000
3 Beds 2 Baths 6598831 MLS
Prepare to fall in love with this 3 bed + Den, 2 bath, Cul-De-Sac residence nestled in the Glenhurst Neighborhood! This home seamlessly pairs luxury with the functionality that a family needs. The stunning kitchen offers granite counters & solid wood cabinetry, kitchen peninsula w/ bar seating overlooking the family room and backyard. Both bathrooms are remodeled with floor to ceiling tile showers, granite countertops and solid wood cabinetry. Tile floors in the bathrooms & main areas, with NEW carpet in rooms. Step outside to your backyard oasis w/ covered patio AND gazebo grill, large grassy area, and storage canopy/ concrete parking. No neighbors behind you, backs to greenbelt! Great schools nearby, and tons of great shopping. True pride of ownership is evident at every turn. Stop by!

906 S 115th Drive, Avondale

Listing courtesy of Listing Agent: Alexander Rodenburg (480-292-6517) from Listing Office: My Home Group Real Estate.

Selling Office: A.Z. & Associates.

$374,500
3 Beds 2 Baths 6598018 MLS
Lakefront Home with Mountain Views in Crystal Gardens. On the market for the first time! Welcome to this 3-bedroom, 2-bathroom, single-story home in Crystal Gardens. It's perfectly positioned to offer clear views of the lake and the Estrella Mountains from both inside the home and outside, ensuring a peaceful backdrop to everyday living. Inside, you'll find a functional layout with a mix of new carpet, (2023) and tile flooring. The kitchen offers a blend of functionality and practicality, outfitted with durable granite countertops and a gas stove if you like to cook. The adjacent living area benefits from the generous natural light that comes through the windows, highlighting the home's calm setting. Highlights: See more... Highlights: A/C system updated in June 2022 to keep you cool. Convenient walking path around the lake. Easy-care artificial turf in the front yard. Easy-care brick patio in the backyard. Kitchen with Gas Stove. Master bedroom complete with an ensuite bathroom and walk-in closet. Catch and release fishing for weekend relaxation. Premium lot location with one of the best views Crystal Gardens has to offer. Location-wise, the property is close to the Gateway Pavilions shopping center, making shopping and dining a breeze. Plus, with easy access to both the I-10 and 101 freeways, commuting is convenient. If you're looking for a comfortable home in a tranquil setting, this Crystal Gardens property might just be the one for you.

10841 W Alvarado Road, Avondale

Listing courtesy of Listing Agent: Nicholas Nelson (602-688-4589) from Listing Office: Real Broker.

Selling Office: RHouse Realty.

$469,995
3 Beds 2 Baths 6597830 MLS
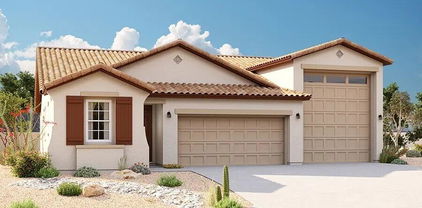
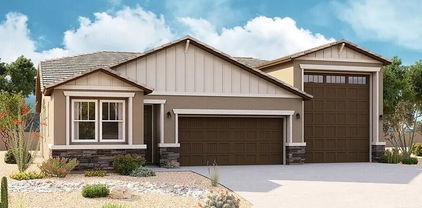
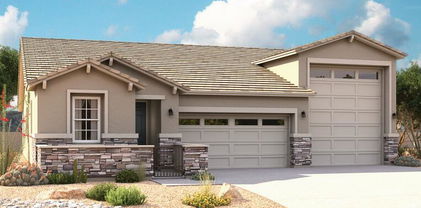
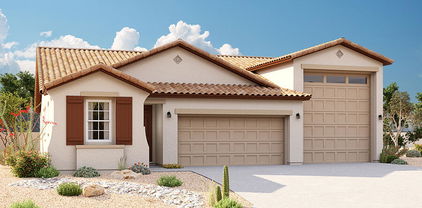
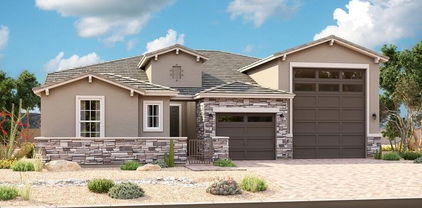
The ranch-style Pewter floor plan includes a very exciting feature- an attached RV garage! The interior of the home is just as attractive, and centers around an open layout with a great room with center meet doors leading to the covered patio, a dining area and a kitchen with a center island and a large walk-in-pantry. This home has several upgraded features such as a beautiful Quartz Island in the kitchen and gorgeous tile flooring in the high traffic areas of the home. Off the great room, the owner's suite showcases a walk-in-closet and a private bath. Two additional bedrooms and a bath round out the residence. Make this dream home your own.

921 S 107th Drive, Avondale

Listing courtesy of Listing Agent: Tammy Barney (480-624-0244) from Listing Office: Richmond American Homes.

Selling Office: Richmond American Homes.

$473,995
3 Beds 2 Baths 6597824 MLS
The ranch-style Pewter floor plan includes a very exciting feature- an attached RV garage! The interior of the home is just as attractive, and centers around an open layout with a great room with center meet doors leading to the covered patio, a dining area and a kitchen with a center island and a large walk-in-pantry. This home has several upgraded features such as a beautiful Quartz Island in the kitchen and gorgeous tile flooring in the high traffic areas of the home. Off the great room, the owner's suite showcases a walk-in-closet and a private bath. Two additional bedrooms and a bath round out the residence. Make this dream home your own.

925 S 107th Drive, Avondale

Listing courtesy of Listing Agent: Tammy Barney (480-624-0244) from Listing Office: Richmond American Homes.

Selling Office: Richmond American Homes.

$383,000
3 Beds 2 Baths 6596874 MLS
This beautiful 3BR/2BA + den property is located in the Avondale's Coldwater Springs. It offers 2 car garage & easy care landscaping. Inside you will find cozy living spaces w tile flooring in all the right places , new carpet, and freshly painted interior. Enjoy cooking in this lovely eat-in kitchen w essential appliances, oak cabinets, solid surface countertops, and a b/fast bar. The master bedroom w plush carpet is just a delight to rest & relax w a bathroom that features dual sinks and step-in shower. Work from home in the comfort of your den or convert it as a 4th BR if you're needing more space. Out the back, you large concrete patio and low maintenance yard with mature trees. This beautiful home won't last long!!

11638 W Monroe Street, Avondale

Listing courtesy of Listing Agent: T. Wayne Cole (602-600-0106) from Listing Office: Realty ONE Group.

Selling Office: A.Z. & Associates.

$424,000
3 Beds 2 Baths 6596561 MLS
ABSOLUTELY GORGEOUS 3BR 2BA home in highly sought after GARDEN LAKES neighborhood. Since Seller purchased, they have done many upgrades including roof, full paint, refinishing cabinets, carpet, blinds, bathroom remodels, pool, fans and light fixtures. Very private lot backs up to walking canal. Beautiful mature landscaping. This home has vaulted ceilings, fireplace in family room, kitchen with ample counter space, pantry, breakfast bar and new dishwasher. Buest bath has been remodeled with new counter tops, fixtures and lighting. Master bath has double sinks, granite counter tops, walk in closet, stand alone shower and ''handicap accessible'' tub with jets and private toilet room. Enjoy entertaining in the back yard with grassy yard, covered patio and fenced pool (re-done in 2018)..

11201 W Sieno Place, Avondale

Listing courtesy of Listing Agent: Ruth A Green (602-628-3574) from Listing Office: Breakthrough Real Estate & Property Management.

Selling Office: HomeSmart.

$405,000
3 Beds 3 Baths 6596153 MLS
Welcome to your dream home in Avondale! This home offers an ideal floorplan with spacious living areas, all bedrooms on the second floor, loft and a prime location close to amenities. Step inside and be greeted by a thoughtfully designed floorplan that maximizes space and functionality. The layout seamlessly connects the living room, family room, and kitchen, which features matching appliances, ample cabinet and counter space, pantry, and island. Step outside to a beautifully landscaped backyard, complete with a patio for outdoor dining and entertaining. Enjoy the Arizona sunshine in your private oasis. This home is situated in a convenient location in Avondale. You'll have easy access to shopping centers, dining, and major highways making your daily commute a breeze.

11963 W Davis Lane, Avondale

Listing courtesy of Listing Agent: Katie Patricia Shook (602-402-7491) from Listing Office: Redfin Corporation.

Selling Office: Equity Realty Group, LLC.

$345,000
3 Beds 2 Baths 6595580 MLS
Looking for a place to call home? Welcome to this charming property, nestled comfortably adjacent to a lush greenbelt in Crystal Point! Inside, you'll be greeted by an inviting open layout featuring a soothing palette and wood-look floors, offering warmth and elegance to the space. Cook your favorite meals in this impeccable kitchen, boasting white cabinets and stainless steel appliances. The main bedroom boasts a private ensuite with dual sinks and a walk-in closet. Venture outdoors, and you'll be treated to a meticulously maintained landscape with synthetic grass, a fire pit, a relaxing covered patio, and a pergola — an ideal setting for al fresco dining. Don't miss this amazing opportunity! Visit right now!

11185 W Granada Road, Avondale

Listing courtesy of Listing Agent: Kimberly Kay Decker (623-521-5141) from Listing Office: Realty ONE Group.

Selling Office: Realty ONE Group.

$380,000
3 Beds 3 Baths 6595135 MLS
Look no more! Impeccable property located in Avondale is now available. True pride of ownership. Providing a spacious easy maintenance front and back yard with stacked stone accents. Bright and charming interior features 3 bed, 2 1/2 bath, living/dining area, several windows that bring-in so much natural light, lots of storage and neutral paint throughout the entire house. You will love this gourmet kitchen complete with sparkling stainless steel appliances, recessed lighting, white cabinetry, beautiful counter tops and a breakfast bar. Inside the master bedroom you will find a mirrored sliding-door closet and a beautiful full bath. Don't wait, this one won't last long!

11380 W Yavapai Street, Avondale

Listing courtesy of Listing Agent: Stacy Chapman (602-402-0040) from Listing Office: West USA Realty.

Selling Office: A.Z. & Associates.

$360,000
3 Beds 2 Baths 6595025 MLS
This 3-bed, 2-bath home with a 2-car garage is more than just a house; it's an opportunity waiting to be seized. With a discerning eye and a touch of creativity, you can breathe new life into every corner. Imagine the joy of turning this space into a reflection of your unique style and vision. The split bedroom floor plan offers a retreat for every family member, allowing privacy and comfort. Solar Savvy: The assumable solar lease is a forward-thinking feature that not only reduces your environmental footprint but also offers long-term financial benefits. Embrace the opportunity to harness the power of the sun while contributing to a greener future. Situated near schools and major freeways, this home provides the convenience you desire. Welcome to your West Valley Home.

3423 N 130th Drive, Avondale

Listing courtesy of Listing Agent: Raymond Pelland (480-226-5018) from Listing Office: My Home Group Real Estate.

Selling Office: Equity Realty Group, LLC.

$467,995
3 Beds 2 Baths 6594833 MLS
Explore this stunning Pewter home, ready for quick move-in! Included features: a covered entry; a thoughtfully designed kitchen boasting 42'' upper cabinets, quartz countertops, stainless-steel appliances, a center island and a roomy walk-in pantry; an open dining nook; an elegant great room; a lavish primary suite showcasing a walk-in closet and a private bath; a central laundry; two secondary bedrooms with a shared bath; a cheerful covered patio; a 2-car garage and an attached RV garage. This home also offers 18'' x 18'' stone tile flooring, cultured marble bath countertops, ceiling fan prewiring in select rooms, coach lights, front yard landscaping and concrete pavers at the driveway and walkway. Tour today!

922 S 107th Drive, Avondale

Listing courtesy of Listing Agent: Tammy Barney (480-624-0244) from Listing Office: Richmond American Homes.

Selling Office: Richmond American Homes.

$489,995
3 Beds 2 Baths 6594827 MLS
The ranch-style Pewter floor plan includes a very exciting feature- an attached RV garage! The interior of the home is just as attractive, and centers around an open layout with a great room with center meet doors leading to the covered patio, a dining area and a kitchen with a center island and a large walk-in-pantry. This home has several upgraded features such as a beautiful Quartz Island in the kitchen and gorgeous tile flooring in the high traffic areas of the home. Off the great room, the owner's suite showcases a walk-in-closet and a private bath. Two additional bedrooms and a bath round out the residence. Make this dream home your own.

910 S 107th Drive, Avondale

Listing courtesy of Listing Agent: Tammy Barney (480-624-0244) from Listing Office: Richmond American Homes.

Selling Office: Richmond American Homes.

$587,041
3 Beds 3 Baths 6594795 MLS
Estimated completion of November 2023 The Deacon plan includes an attached RV garage with RV cleanout access, plus a tandem two-car garage! Inside, a well-appointed Gourmet kitchen with walk-in pantry featuring white quartz counter tops with backsplash, white shaker cabinets, flows into the open great room and a dining room with 6x36 wood look tile throughout the main parts of the home and upgraded carpet in the bedrooms, covered patio access and center meet door. You'll also appreciate a versatile study with double doors, two secondary bedrooms with shared access to a full bath, and a master suite with a private deluxe bathroom featuring separate garden tub and shower plus walk-in closet. A mudroom and walk-in laundry with additional door to access master closet from laundry room, Pa ver driveway, any many more options. Come check out this beautiful RV garage home today!

11082 W Tonto Street, Avondale

Listing courtesy of Listing Agent: Tammy Barney (480-624-0244) from Listing Office: Richmond American Homes.

Selling Office: Richmond American Homes.

$479,000
3 Beds 2 Baths 6594629 MLS
You must see this immaculately maintained 3BR/2BA pool home on a large cul-del-sac lot. This beautiful home offers newer custom tiled flooring, a remodeled kitchen and baths and new carpet in all bedrooms. This very popular floor plan includes vaulted ceilings, a very spacious living room and an open kitchen great room design. The gourmet kitchen includes elegant granite counters, tiled backsplash SS appliances, pantry and upgraded cabinets with crown molding. Master suite boasts a custom tiled walk-in shower, dual sink vanity with granite counters, and large walk-in closet. Relax in a truly fabulous back yard retreat complete with sparkling heated pool, water feature, 2 separate covered patio areas, and low maintenance desert landscaping. Additional features include a fireplace in the family room, ceiling fans, epoxy garage flooring, all new pool pump, pool heater and much more. Make this home yours today.

3311 N 108th Lane, Avondale

Listing courtesy of Listing Agent: David W. Bick () from Listing Office: Keller Williams Realty Elite.

Selling Office: Realty ONE Group.

$383,000
3 Beds 2 Baths 6594414 MLS
Check out this Energy-Efficient, Solar Home on a coveted corner of Coldwater Ridge! This 3 bed, 2 bath property near a lush greenbelt offers a well-kept landscape & a 2-car garage. Welcoming foyer opens to the bright & airy great room, complete w/trending paint, neutral tile flooring, & soft carpeting for added warmth & comfort underfoot. Impeccable kitchen boasts hardwood cabinets, built-in appliances, recessed lighting, & an island w/a breakfast bar. Continue to the main bedroom showcasing a private bathroom w/dual sinks, separate shower/tub, & a walk-in closet. Don't miss the garage w/plenty of cabinetry for extra storage. The lovely backyard provides a relaxing covered patio & a sparkling blue pool that is awesome during hot afternoons! Visit today!

11832 W Hopi Street, Avondale

Listing courtesy of Listing Agent: Daniel R Pero II (480-737-2729) from Listing Office: Keller Williams Integrity First.

Selling Office: My Home Group Real Estate.

$435,000
3 Beds 2 Baths 6593438 MLS
This immaculate residence offers a harmonious blend of contemporary living and classic design. With 3 bedrooms plus a den, 2 bathrooms, and an array of upgraded features. As you step inside, you'll be greeted by the elegance of updated flooring that flows seamlessly throughout the open layout. The living room, dining room, and family room provide ample space for relaxation and entertainment. The heart of the home, the kitchen, boasts sleek stainless steel appliances that cater to your culinary needs with style. This kitchen offers both functionality and and aesthetic appeal. Retreat to the spacious master bedroom that offers a generously sized walk-in closet, providing ample storage for all your belongings. The master bathroom is a sanctuary of luxury, featuring a separate shower and bathtub for a spa-like experience. The dual vanity adds convenience, ensuring your morning routines are seamless and stress-free. Step outside to the oversized backyard, a haven for both relaxation and recreation. The lush synthetic grass requires minimal maintenance, allowing you to enjoy your outdoor space without the hassle of constant upkeep. It's the perfect setting for hosting gatherings, gardening, or simply basking in the sun. Efficiency meets innovation with the inclusion of a tankless water heater, ensuring an uninterrupted supply of hot water while optimizing energy consumption. The 2-car garage provides ample space for vehicles and storage, keeping your belongings organized and protected. Situated in the coveted Crystal Gardens community, this home offers a prime location with easy access to the I-10 freeway, facilitating seamless commuting. Nearby, you'll discover an abundance of shopping, dining, and entertainment options, making it effortless to explore the local attractions and indulge in your favorite pastimes.

11154 W Edgemont Avenue, Avondale

Listing courtesy of Listing Agent: Jhante L Lopez (623-302-3805) from Listing Office: My Home Group Real Estate.

Selling Office: Century 21 Northwest.

All information should be verified by the recipient and none is guaranteed as accurate by ARMLS. Copyright 2026 Arizona Regional Multiple Listing Service, Inc. All rights reserved.

board logo

This information is deemed reliable but not guaranteed. You should rely on this information only to decide whether or not to further investigate a particular property. BEFORE MAKING ANY OTHER DECISION, YOU SHOULD PERSONALLY INVESTIGATE THE FACTS (e.g. square footage and lot size) with the assistance of an appropriate professional. You may use this information only to identify properties you may be interested in investigating further. All uses except for personal, non-commercial use in accordance with the foregoing purpose are prohibited. Redistribution or copying of this information, any photographs or video tours is strictly prohibited. This information is derived from the Internet Data Exchange (IDX) service provided by San Diego MLS®. Displayed property listings may be held by a brokerage firm other than the broker and/or agent responsible for this display. The information and any photographs and video tours and the compilation from which they are derived is protected by copyright. Compilation © 2026 San Diego MLS®,