Refine Search
Sort by
10810 W Virginia Avenue, Avondale
$375,000
3 Beds ⋅ 2 Baths ⋅ 6609145 MLS
Discover the perfect place to call home. Great for first time buyers, investors, or families, this charming property boasts a warm and inviting interior, with a spacious open floor plan. The kitchen boasts plenty of counter space and ample storage. The backyard is perfect for enjoying the sparking pool, outdoor entertaining, gardening, and simply enjoying the Arizona sunshine. Home is tucked privately in the cul-de-sac which backs to a large park, greenbelt and children's playground. 2 years NEW A/C unit. Two closets in primary featuring one oversized walk-in. Conveniently located near shopping, dining, and entertainment, this property offers everything you need for a comfortable and convenient lifestyle. Don't miss your chance to make this beautiful home your own. Come fall in love today

10810 W Virginia Avenue, Avondale

Listing courtesy of Listing Agent: Cylie Lawrence () from Listing Office: NORTH&CO..

Selling Office: A.Z. & Associates.

12372 W Woodland Avenue, Avondale
$460,000
3 Beds ⋅ 3 Baths ⋅ 6607140 MLS
Absolutely gorgeous 3-bedroom, 3-bath home nestled on a coveted cul-de-sac lot, perfectly combining style, comfort, and functionality for modern living. This home offers the convenience of both a den and a study, allowing you to create your own office and workspace tailored to your needs. Whether you work from home or simply need a dedicated area for tasks and projects, these versatile spaces have you covered. Step outside to experience the best of Arizona outdoor living in your private oasis. The covered kitchen and dining area are perfect for hosting gatherings and enjoying meals year-round. And, of course, the fenced-in pool is a refreshing addition that promises endless hours of relaxation and entertainment. Don't miss the opportunity to make this dream home your own!

12372 W Woodland Avenue, Avondale

Listing courtesy of Listing Agent: Devin Beaty (864-965-8281) from Listing Office: HomeSmart.

Selling Office: Realty ONE Group.

11882 W Washington Street, Avondale
$440,000
3 Beds ⋅ 2 Baths ⋅ 6605480 MLS
The search is finally over! Nestled on a peaceful cul-de-sac, this 3-bed, 2-bath home features a 2-car garage, an RV gate, and an extended driveway. High ceilings, timeless tile flooring, and sophisticated plantation shutters accentuate the sprawling open layout. The kitchen is a culinary enthusiast's dream, decked out with granite counters, SS appliances, pendant and recessed lighting, and a two-tier island with a breakfast bar. The den is ideal for an office. The main bedroom is graced with a sitting nook that welcomes abundant natural light, a walk-in closet, and an ensuite with dual sinks. The backyard showcases a covered patio, a built-in BBQ, a cozy firepit, a shimmering pool, and a pristine view of the golf course. Don't miss it!

11882 W Washington Street, Avondale

Listing courtesy of Listing Agent: Eric Brown Jr () from Listing Office: Best Homes Real Estate.

Selling Office: My Home Group Real Estate.

917 S 107th Drive, Avondale
$480,000
3 Beds ⋅ 2 Baths ⋅ 6603462 MLS
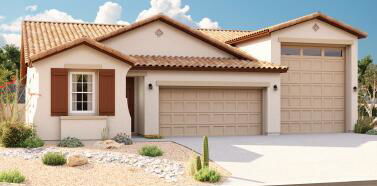
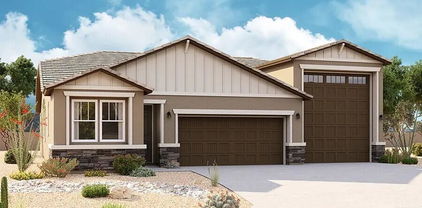
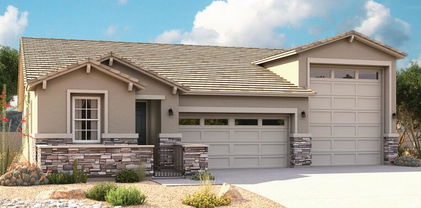
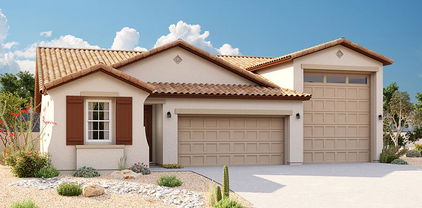
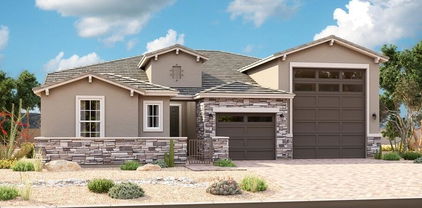
The ranch-style Pewter floor plan includes a very exciting feature- an attached RV garage! The interior of the home is just as attractive, and centers around an open layout with a great room with center meet doors leading to the covered patio, a dining area and a kitchen with a center island and a large walk-in-pantry. This home has several upgraded features such as a beautiful Quartz Island in the kitchen and gorgeous tile flooring in the high traffic areas of the home. Off the great room, the owner's suite showcases a walk-in-closet and a private bath. Two additional bedrooms and a bath round out the residence. Make this dream home your own.

917 S 107th Drive, Avondale

Listing courtesy of Listing Agent: Tammy Barney (480-624-0244) from Listing Office: Sekisui House Arizona.

Selling Office: My Home Group Real Estate.

905 S 108th Avenue, Avondale
$489,995
3 Beds ⋅ 2 Baths ⋅ 6603458 MLS
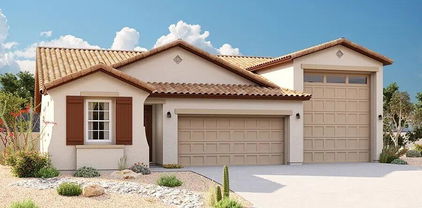
The ranch-style Pewter floor plan includes a very exciting feature- an attached RV garage! The interior of the home is just as attractive, and centers around an open layout with a great room with center meet doors leading to the covered patio, a dining area and a kitchen with a center island and a large walk-in-pantry. This home has several upgraded features such as a beautiful Quartz Island in the kitchen and gorgeous tile flooring in the high traffic areas of the home. Off the great room, the owner's suite showcases a walk-in-closet and a private bath. Two additional bedrooms and a bath round out the residence. Make this dream home your own.

905 S 108th Avenue, Avondale

Listing courtesy of Listing Agent: Tammy Barney (480-624-0244) from Listing Office: Sekisui House Arizona.

Selling Office: Sekisui House Arizona.

10763 W Citrus Grove Way, Avondale
$380,000
3 Beds ⋅ 2 Baths ⋅ 6602911 MLS
**GARDEN LAKES COMMUNITY*SINGLE LEVEL*SPLIT FLOORPLAN*BUYER BONUS**Seller is willing to contribute up to $7800 towards buyer loan buydowns, closing cost or updates...the buyers choice. This 3 Bedroom, 2 bath has High 9 ft ceilings, Formal living and dining. Nice kitchen with good sized island opens to family room. The primary suite has a large walk-in closet. The primary bathroom has double sinks and a separate shower and tub. Enjoy the beautiful backyard with covered patio, view fencing that backs to a lush, mature greenbelt. Location, Location, Location! Just 5 minutes to shopping, medical, restaurants, schools and the 101 and I-10 freeways. Set your time to see it today! This may be your new HOME SWEET HOME in AZ!

10763 W Citrus Grove Way, Avondale

Listing courtesy of Listing Agent: Teresa Meek (623-341-4171) from Listing Office: Realty ONE Group.

Selling Office: HomeSmart.

11321 W Olive Drive, Avondale
$393,000
3 Beds ⋅ 2 Baths ⋅ 6601266 MLS
Appraised at $393,000! This spacious single-level home boasts a 3-car garage & an open floor plan that's perfect for comfortable living & entertaining. The eat-in kitchen, complete w/ a large bay window & an island w/ breakfast bar. The primary bedroom is a true retreat, featuring an abundance of windows, spacious walk-in closet an en suite w/ dual sinks, a relaxing garden tub & a separate shower for your convenience. Bedroom 2 also offers a walk-in closet & all rooms have ceiling fans & new carpet. Step outside to the massive backyard, a blank canvas ready for your personal touch. Roof and paint updated in 2019, a new garage door opener in 2021. The potential for customization is yours, with a north/south exposure and proximity to Kimberly Park, making this a must-see property!

11321 W Olive Drive, Avondale

Listing courtesy of Listing Agent: Hai Kim Bigelow (602-885-4900) from Listing Office: Redfin Corporation.

Selling Office: A.Z. & Associates.

2424 N 126th Drive, Avondale
$360,000
3 Beds ⋅ 2 Baths ⋅ 6599878 MLS
Home, sweet home! Experience the charm of this adorable 3-bed, 2-bath residence in Rancho Santa Fe Community! The large living & dining room features tile flooring in all the right places, high vaulted ceilings, and sliding glass doors leading to the back patio, allowing for effortless indoor-outdoor living and entertaining. In the kitchen, you'll find recessed & track lighting, built-in appliances, cabinetry with crown moulding, a breakfast bar, and a lovely bay window in the breakfast nook. The airy primary bedroom includes a private bathroom with dual sinks, separate shower &tub, outdoor access, and a walk-in closet. Venture to the spacious backyard to discover a covered patio and convenient storage shed. This deal won't last long!

2424 N 126th Drive, Avondale

Listing courtesy of Listing Agent: Emely Lopez () from Listing Office: The Firm RE.

Selling Office: NORTH&CO..

921 S 107th Drive, Avondale
$469,995
3 Beds ⋅ 2 Baths ⋅ 6597830 MLS
The ranch-style Pewter floor plan includes a very exciting feature- an attached RV garage! The interior of the home is just as attractive, and centers around an open layout with a great room with center meet doors leading to the covered patio, a dining area and a kitchen with a center island and a large walk-in-pantry. This home has several upgraded features such as a beautiful Quartz Island in the kitchen and gorgeous tile flooring in the high traffic areas of the home. Off the great room, the owner's suite showcases a walk-in-closet and a private bath. Two additional bedrooms and a bath round out the residence. Make this dream home your own.

921 S 107th Drive, Avondale

Listing courtesy of Listing Agent: Tammy Barney (480-624-0244) from Listing Office: Sekisui House Arizona.

Selling Office: Sekisui House Arizona.

925 S 107th Drive, Avondale
$473,995
3 Beds ⋅ 2 Baths ⋅ 6597824 MLS
The ranch-style Pewter floor plan includes a very exciting feature- an attached RV garage! The interior of the home is just as attractive, and centers around an open layout with a great room with center meet doors leading to the covered patio, a dining area and a kitchen with a center island and a large walk-in-pantry. This home has several upgraded features such as a beautiful Quartz Island in the kitchen and gorgeous tile flooring in the high traffic areas of the home. Off the great room, the owner's suite showcases a walk-in-closet and a private bath. Two additional bedrooms and a bath round out the residence. Make this dream home your own.

925 S 107th Drive, Avondale

Listing courtesy of Listing Agent: Tammy Barney (480-624-0244) from Listing Office: Sekisui House Arizona.

Selling Office: Sekisui House Arizona.

11201 W Sieno Place, Avondale
$424,000
3 Beds ⋅ 2 Baths ⋅ 6596561 MLS
ABSOLUTELY GORGEOUS 3BR 2BA home in highly sought after GARDEN LAKES neighborhood. Since Seller purchased, they have done many upgrades including roof, full paint, refinishing cabinets, carpet, blinds, bathroom remodels, pool, fans and light fixtures. Very private lot backs up to walking canal. Beautiful mature landscaping. This home has vaulted ceilings, fireplace in family room, kitchen with ample counter space, pantry, breakfast bar and new dishwasher. Buest bath has been remodeled with new counter tops, fixtures and lighting. Master bath has double sinks, granite counter tops, walk in closet, stand alone shower and ''handicap accessible'' tub with jets and private toilet room. Enjoy entertaining in the back yard with grassy yard, covered patio and fenced pool (re-done in 2018)..

11201 W Sieno Place, Avondale

Listing courtesy of Listing Agent: Ruth A Green (602-628-3574) from Listing Office: Breakthrough Real Estate & Property Management.

Selling Office: HomeSmart.

922 S 107th Drive, Avondale
$467,995
3 Beds ⋅ 2 Baths ⋅ 6594833 MLS
Explore this stunning Pewter home, ready for quick move-in! Included features: a covered entry; a thoughtfully designed kitchen boasting 42'' upper cabinets, quartz countertops, stainless-steel appliances, a center island and a roomy walk-in pantry; an open dining nook; an elegant great room; a lavish primary suite showcasing a walk-in closet and a private bath; a central laundry; two secondary bedrooms with a shared bath; a cheerful covered patio; a 2-car garage and an attached RV garage. This home also offers 18'' x 18'' stone tile flooring, cultured marble bath countertops, ceiling fan prewiring in select rooms, coach lights, front yard landscaping and concrete pavers at the driveway and walkway. Tour today!

922 S 107th Drive, Avondale

Listing courtesy of Listing Agent: Tammy Barney (480-624-0244) from Listing Office: Sekisui House Arizona.

Selling Office: Sekisui House Arizona.

910 S 107th Drive, Avondale
$489,995
3 Beds ⋅ 2 Baths ⋅ 6594827 MLS
The ranch-style Pewter floor plan includes a very exciting feature- an attached RV garage! The interior of the home is just as attractive, and centers around an open layout with a great room with center meet doors leading to the covered patio, a dining area and a kitchen with a center island and a large walk-in-pantry. This home has several upgraded features such as a beautiful Quartz Island in the kitchen and gorgeous tile flooring in the high traffic areas of the home. Off the great room, the owner's suite showcases a walk-in-closet and a private bath. Two additional bedrooms and a bath round out the residence. Make this dream home your own.

910 S 107th Drive, Avondale

Listing courtesy of Listing Agent: Tammy Barney (480-624-0244) from Listing Office: Sekisui House Arizona.

Selling Office: Sekisui House Arizona.

11082 W Tonto Street, Avondale
$587,041
3 Beds ⋅ 3 Baths ⋅ 6594795 MLS
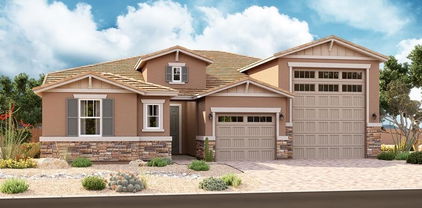
Estimated completion of November 2023 The Deacon plan includes an attached RV garage with RV cleanout access, plus a tandem two-car garage! Inside, a well-appointed Gourmet kitchen with walk-in pantry featuring white quartz counter tops with backsplash, white shaker cabinets, flows into the open great room and a dining room with 6x36 wood look tile throughout the main parts of the home and upgraded carpet in the bedrooms, covered patio access and center meet door. You'll also appreciate a versatile study with double doors, two secondary bedrooms with shared access to a full bath, and a master suite with a private deluxe bathroom featuring separate garden tub and shower plus walk-in closet. A mudroom and walk-in laundry with additional door to access master closet from laundry room, Pa ver driveway, any many more options. Come check out this beautiful RV garage home today!

11082 W Tonto Street, Avondale

Listing courtesy of Listing Agent: Tammy Barney (480-624-0244) from Listing Office: Sekisui House Arizona.

Selling Office: Sekisui House Arizona.

11154 W Edgemont Avenue, Avondale
$435,000
3 Beds ⋅ 2 Baths ⋅ 6593438 MLS
This immaculate residence offers a harmonious blend of contemporary living and classic design. With 3 bedrooms plus a den, 2 bathrooms, and an array of upgraded features. As you step inside, you'll be greeted by the elegance of updated flooring that flows seamlessly throughout the open layout. The living room, dining room, and family room provide ample space for relaxation and entertainment. The heart of the home, the kitchen, boasts sleek stainless steel appliances that cater to your culinary needs with style. This kitchen offers both functionality and and aesthetic appeal. Retreat to the spacious master bedroom that offers a generously sized walk-in closet, providing ample storage for all your belongings. The master bathroom is a sanctuary of luxury, featuring a separate shower and bathtub for a spa-like experience. The dual vanity adds convenience, ensuring your morning routines are seamless and stress-free. Step outside to the oversized backyard, a haven for both relaxation and recreation. The lush synthetic grass requires minimal maintenance, allowing you to enjoy your outdoor space without the hassle of constant upkeep. It's the perfect setting for hosting gatherings, gardening, or simply basking in the sun. Efficiency meets innovation with the inclusion of a tankless water heater, ensuring an uninterrupted supply of hot water while optimizing energy consumption. The 2-car garage provides ample space for vehicles and storage, keeping your belongings organized and protected. Situated in the coveted Crystal Gardens community, this home offers a prime location with easy access to the I-10 freeway, facilitating seamless commuting. Nearby, you'll discover an abundance of shopping, dining, and entertainment options, making it effortless to explore the local attractions and indulge in your favorite pastimes.

11154 W Edgemont Avenue, Avondale

Listing courtesy of Listing Agent: Jhante L Lopez (623-302-3805) from Listing Office: My Home Group Real Estate.

Selling Office: Century 21 Northwest.

12714 W Parkway Lane, Avondale
$456,000
3 Beds ⋅ 2 Baths ⋅ 6591768 MLS
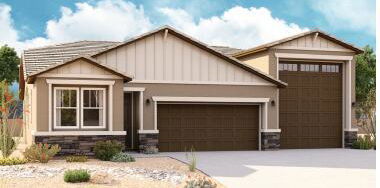
Beautiful home in the Alamar community! Three bedrooms, two bathrooms, and an open-concept floorplan, great for hosting gatherings and socializing. The interior finishes are gorgeous!! Rich, dark 42'' cabinets throughout, Quartz countertops in the kitchen and baths, 7X20 tile, kitchen backsplash and tiled walk-in shower in the owner's suite. The Craftsman-style exterior with stone accents adds a touch of charm to the home's aesthetic. One notable feature is the North/South facing lot, offering optimal natural lighting and more comfortable outdoor spaces throughout the day. This home is at the frame stage and is slated to be completed November/December! *Pictures may be of the model or renderings.

12714 W Parkway Lane, Avondale

Listing courtesy of Listing Agent: Jonathan Presz () from Listing Office: William Ryan Realty, Inc.

Selling Office: Real Broker.

10521 W Coronado Road, Avondale
$355,000
3 Beds ⋅ 3 Baths ⋅ 6590005 MLS
Delightful 2-story gem located in the coveted Sunrise Harbor Shores Community directly across from the community pool! Inside, discover a blend of wood & tile flooring, soaring ceilings, expansive living areas, and a radiant family room. The kitchen boasts pristine white cabinetry, matching appliances, sleek granite countertops, and a convenient breakfast bar. Upstairs, a cozy loft provides an intimate entertainment space. The primary bedroom features vaulted ceilings, an ensuite with dual sinks, and 2 spacious walk-in closets. Tranquil backyard complete with a covered patio and ample room for entertaining. Walking distance to Gateway Crossing center with restaurants, shopping, and entertainment. Minutes from Westgate Entertainment District, sports arenas, and easy access to freeways.

10521 W Coronado Road, Avondale

Listing courtesy of Listing Agent: Maria Paulina Ruiz (623-521-8010) from Listing Office: Realty ONE Group.

Selling Office: Real Broker.

10767 W Flanagan Street, Avondale
$350,000
3 Beds ⋅ 2 Baths ⋅ 6589130 MLS
Discover this charming 3-bedroom, 2-bath home, boasting a cozy and inviting ambiance. Built in 2003, this well-maintained residence offers a perfect combination of comfort, modern convenience, and timeless appeal. With a spacious interior and thoughtful design, this property is an excellent opportunity for you and your family. Step into the backyard and discover a private outdoor retreat, ideal for relaxation or hosting gatherings. Conveniently situated near major transportation routes, allowing for easy commuting to work and other destinations. Don't miss out on the chance to make this house your home. Seller will not make any repairs.

10767 W Flanagan Street, Avondale

Listing courtesy of Listing Agent: Natalia Keck (330-212-2432) from Listing Office: Coldwell Banker Realty.

Selling Office: eXp Realty.

All information should be verified by the recipient and none is guaranteed as accurate by ARMLS. Copyright 2026 Arizona Regional Multiple Listing Service, Inc. All rights reserved.

board logo

This information is deemed reliable but not guaranteed. You should rely on this information only to decide whether or not to further investigate a particular property. BEFORE MAKING ANY OTHER DECISION, YOU SHOULD PERSONALLY INVESTIGATE THE FACTS (e.g. square footage and lot size) with the assistance of an appropriate professional. You may use this information only to identify properties you may be interested in investigating further. All uses except for personal, non-commercial use in accordance with the foregoing purpose are prohibited. Redistribution or copying of this information, any photographs or video tours is strictly prohibited. This information is derived from the Internet Data Exchange (IDX) service provided by San Diego MLS®. Displayed property listings may be held by a brokerage firm other than the broker and/or agent responsible for this display. The information and any photographs and video tours and the compilation from which they are derived is protected by copyright. Compilation © 2026 San Diego MLS®,

How much is your home worth?

Get instant property value now!