Refine Search
Sort by
$448,930
4 Beds 3 Baths 6848865 MLS
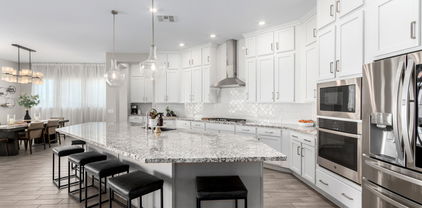
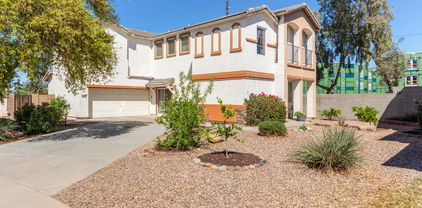
New Construction - Ready Now! Built by America's Most Trusted Homebuilder. Welcome to Plan CC-RM4 at 9952 W Piccadilly at Parkside Villas, offering 1,961 sq. ft. of smart, two-story living. With 4 bedrooms, 2.5 bathrooms, a loft, and a 2-car garage, this home is designed for both everyday comfort and easy entertaining. A spacious front porch sets the tone for neighborly chats and relaxed evenings. Inside, the generous foyer leads to a powder bath, garage access, or the open-concept kitchen, dining, and great room that flow effortlessly together. Upstairs, all four bedrooms are thoughtfully arranged around a central loft and shared full bath. The private primary suite includes a split tub and shower, dual sinks, and a walk-in closet. Virtually staged photos added. MLS#6848865 Structural Options Added Include: Fourth Bedroom

9952 W Piccadilly Road, Avondale

Listing courtesy of Listing Agent: Robert S Thompson (480-346-1738) from Listing Office: William Lyon Homes.

Selling Office: Realty ONE Group.

$502,000
4 Beds 2 Baths 6848709 MLS
Nestled in the sought-after Crystal Gardens community of Avondale, AZ. This move-in ready single-story home offers 4 bedrooms, 2 bathrooms, vaulted ceilings, arched doorways and low maintenance tile flooring within an open-floor plan concept. The master suite features a walk-in closet, garden tub, and oversized shower. No need for a fourth bedroom? This room doubles as a wonderful home office. The built-in shelving conceals a large closet making it a truly transitional space. Recent updates in the home include new kitchen countertops, electric range and hood, modern cabinet hardware, light fixtures and a neutral freshy painted interior and exterior. You will never be so happy to go outside! Step out back to discover your personal oasis: a sparkling heated pool with baja shelf and waterfall feature, hot tub, expansive outdoor kitchen with a built-in flat top grill, wet sink area and bar top seating. It also serves as an excellent entertainment area, equipped with built-in speakers and a misting system perfect for summer days. This will surely set the scene for memorable gatherings under the Arizona sky! Living in Crystal Gardens means embracing a community thoughtfully designed around 72 acres with 21 lakes. The lakes are home to a variety of fish, wildlife, and aquatic plants that work together to naturally remove nitrates from the water before it's recharged into underground aquifers. Enjoy access to scenic walking paths, catch-and-release fishing, bird-watching spots, bike lanes, and playgrounds. Don't miss your opportunity to live in this active and connected community!

2810 N 112th Lane, Avondale

Listing courtesy of Listing Agent: Nicole Ryan (570-499-4048) from Listing Office: Coldwell Banker Realty.

Selling Office: Arizona Best Real Estate.

$698,000
4 Beds 4 Baths 6848700 MLS
Experience the ultimate in lakefront living with this stunning, resort-style estate featuring a rare next-gen living space with its own private entrance—ideal for multigenerational living, guests, or extended stays. Nestled in a quiet cul-de-sac, directly on the water, this property offers private boat access from your very own dock, inviting you to cruise the lake at a moment's notice. Designed for comfort and indulgence, the main residence showcases an open-concept layout with expansive views of the lake. The private pool and spa create a serene retreat for relaxation or entertaining, all set against the backdrop of glittering water views. The primary bedroom is a true sanctuary, featuring a spacious layout and a spa-inspired ensuite complete with a steam room and oversized showe Whether you're entertaining lakeside, enjoying the privacy of the next-gen suite, or unwinding in the steam room after a day on the water, this home offers a lifestyle that's as elevated as it is effortless.

3112 N 110th Avenue, Avondale

Listing courtesy of Listing Agent: Beth Jo Zeitzer (602-319-1326) from Listing Office: R.O.I. Properties.

Selling Office: HomeSmart.

$549,995
4 Beds 3 Baths 6848642 MLS
Discover this ranch-style Townsend home, ready for quick move-in! Included features: a covered front porch; a relaxing great room with multi-slide patio door; a gourmet kitchen boasting 42'' cabinets, quartz countertops, stainless-steel appliances, a generous center island and a walk-in pantry; a charming nook; a luxurious primary suite showcasing additional windows, a spacious walk-in closet and a private bath with double sinks; three secondary bedrooms, including one with an attached bath; a shared hall bath; a beautiful study; a central laundry and an inviting covered patio. This home also offers dramatic 10' ceilings, tile flooring throughout, cultured marble bath countertops, ceiling fan prewiring in select rooms, front yard landscaping and concrete pavers at the driveway and walkway

11660 W Luxton Lane, Avondale

Listing courtesy of Listing Agent: John Bargnesi (480-624-0244) from Listing Office: Richmond American Homes.

Selling Office: Keller Williams Realty Sonoran Living.

$394,000
4 Beds 2 Baths 6848190 MLS
Discover the perfect blend of comfort, style, and convenience in this lovely 4-bedroom home, complete with a spacious den, nestled in a wonderful community with a golf course, playground and mountain views. Step inside and experience the warmth of an open floor plan designed for both everyday living and easy entertaining. The well-appointed kitchen opens to the living and dining areas, making it a hub for family and friends to gather. Enjoy your morning cup of coffee on the screened in porch while watching the sunrise. A spacious 3-car garage with built-in cabinetry provides not only ample parking but also valuable storage space, perfect for outdoor gear, tools, or hobby items. The A+ rated Collier Business Academy is close by making daily drop offs a breeze! For weekend adventures and nature lovers, Estrella Mountain Regional Park is just minutes away, offering miles of hiking and biking trails, scenic picnic spots, and outdoor recreation for the whole family. Plus, with quick access to the I-10 freeway, commuting to downtown Phoenix, the airport, or surrounding areas is incredibly convenient. If you've been searching for a home that checks all the boxes: location, layout, views, and amenities -your search ends here. Stop by today and experience firsthand all that this exceptional property has to offer.

809 S 120th Avenue, Avondale

Listing courtesy of Listing Agent: Danielle Martinez () from Listing Office: RE/MAX Professionals.

Selling Office: Re/Max Fine Properties.

$382,000
4 Beds 2 Baths 6848188 MLS
Home, sweet home! Start living in this charming 4-bedroom residence in Coldwater Springs Community! From the moment you enter, you are greeted by a welcoming living room ideal for relaxing evenings or entertaining guests. Adjacent to it is the great room featuring a French door leading to the back patio. The kitchen has recessed lighting, built-in appliances, plenty of honey oak cabinets, a handy pantry, and a two-tier breakfast bar. Discover the primary bedroom equipped with a lovely bay window, a walk-in closet, and a private bathroom with dual sinks. The secondary bedrooms include well-sized closets for convenience. Finally, the serene backyard offers a cozy covered patio and mature shade trees. Don't let this rare find slip by!

11591 W Jefferson Street, Avondale

Listing courtesy of Listing Agent: Archie Dean (608-412-1067) from Listing Office: Keller Williams Arizona Realty.

Selling Office: Best Homes Real Estate.

$475,000
4 Beds 3 Baths 6847624 MLS
🏡 Investor Special! 💥 Located in the desirable Rancho Santa Fe community, this single-level home offers 4 beds, 2.5 baths, and a den with 2,993 sq. ft. of living space! Perfectly situated next to a community walking path, this property is just walking distance to an A-rated elementary school! 🏫 While this home is in need of some updating, it's an incredible opportunity for investors looking for a quick sale! 🛠️ The oversized cul-de-sac lot features a pool, spa, and a view fence along the entire backyard—perfect for outdoor enjoyment. 🏊‍♂️🌞 Additional features include a 3-car garage, close proximity to shopping, dining, and easy freeway access. Plus, you're just minutes from Westgate, The Wigwam, and GSQ.

2009 N 125th Avenue, Avondale

Listing courtesy of Listing Agent: Lindsay L Kothe () from Listing Office: My Home Group Real Estate.

Selling Office: West USA Realty.

$349,950
4 Beds 3 Baths 6847516 MLS
Lovely two-story home you don't want to miss! This 2020-built gem offers an inviting front porch and a 2-car side-entry garage. Welcome guests to the well-sized living room adorned with plush carpeting and direct access to the backyard. Tall ceilings, neutral paint tones, and wood-plank tile flooring are features that can't be left unsaid. Cook your favorite meals in the eat-in kitchen, fully equipped with ample counter space, white cabinetry, recessed lighting, a practical pantry, and an island with a breakfast bar. Relax in the primary bedroom located upstairs! It showcases a soft carpet, a private bathroom, a walk-in closet, and balcony access, where you can enjoy your morning coffee. Perfectly sized backyard for fun BBQs or intimate gatherings. Hurry! It's move-in ready!

816 E Agua Fria Lane, Avondale

Listing courtesy of Listing Agent: James D Dunning (602-561-2245) from Listing Office: Keller Williams Arizona Realty.

Selling Office: My Home Group Real Estate.

$482,000
4 Beds 2 Baths 6844970 MLS
**UPDATE: SELLERS WILL PAY OFF SOLAR AT COE**Saltwater Pool and an outdoor shower!!** Welcome to your private desert oasis in Avondale's sought-after Garden Lakes community. This beautifully maintained 4-bedroom, 2-bathroom home offers 2,253 sq ft of living space on a generous 10,877 sq ft cul-de-sac lot . Step into the backyard retreat featuring a sparkling saltwater pool and heated above-ground spa, surrounded by mature fan palms and citrus trees. A spacious grassy area provides ample room for outdoor activities, while the covered patio offers a shaded space for relaxation. Inside, the home boasts vaulted ceilings and a split floor plan for added privacy. The kitchen is equipped with granite countertops, a granite island, restored cabinets with crown molding, sleek black appliances, a breakfast bar, and an eating area . The family room features a slate fireplace with a stucco mantle and views of the pool. The primary suite includes an Arcadia door leading to the backyard, a large soaking tub, a separate shower, and dual sinks. Additional highlights include a roof that's only 2 years old, an AC unit that's 5 years old, and a location within the Garden Lakes community, which offers amenities like lakes, playgrounds, and biking/walking paths. Don't miss the opportunity to own this exceptional property that combines comfort, style, and a backyard paradise.

10837 W Cottonwood Lane, Avondale

Listing courtesy of Listing Agent: Julie Godwin () from Listing Office: West USA Realty.

Selling Office: HomeSmart.

$402,250
4 Beds 2 Baths 6844825 MLS
Welcome to Coldwater Springs and welcome home to this charmer quietly nestled on the 17th hole of Coldwater Springs golf course, offering stunning vista views and so much more! An original owner home that has been lovingly maintained and meticulously cared for, featuring a single level split floorplan with 4 bedrooms, 2 baths, 2 car garage, spacious kitchen with center island and built-in stainless steel appliances and R/O system. Washer and dryer are also included. Out back you'll find the perfect oasis with those open forever views, large covered patio, mature landscaping and grassy play area! Homes this nice in this price range are becoming increasingly rare, don't miss out on this one!

713 S 122nd Avenue, Avondale

Listing courtesy of Listing Agent: David C Tucker (602-762-7653) from Listing Office: RE/MAX Fine Properties.

Selling Office: A.Z. & Associates.

$420,000
4 Beds 2 Baths 6844461 MLS
3 car garage, built in BBQ and pool makes for the perfect place for entertaining. This spacious floorplan includes a living room with dining area. Double door entry into the front bedroom or office with an additional entry from the hall to the bedroom. Corian countertops throughout the kitchen and island. LG refrigerator will convey. Seller will be installing new smooth top range/oven microwave and dishwasher prior to closing. Wood burning fireplace in this spacious family room with an open dining area is perfect for entertaining. This home also includes a double-sided enclosed patios with access from the kitchen and another access from the main suite. Both main bathroom and main suite bathrooms have been remodeled with beautiful walk-in showers The three-car garage is perfect for additional cars or storage. Swimming pool is a diving pool with additional storage room on both sides of the home. Built in BBQ makes perfect for outdoor gatherings.

11233 W Olive Drive, Avondale

Listing courtesy of Listing Agent: Jill Aker () from Listing Office: RE/MAX Professionals.

Selling Office: eXp Realty.

$657,000
4 Beds 4 Baths 6844435 MLS
Motivated Seller, bring your offers! This stunning David Weekley home boasts an open floor plan with soaring ceilings, elegant plank tile flooring and expansive sliding glass doors leading to a covered patio for seamless indoor-outdoor living. The chef's kitchen is highlighted by an oversized granite island, gas cooktop, floor to ceiling cabinetry, premium stainless steel appliances, pull out drawers, coffee bar, and custom cabinets in the enormous pantry. The primary bedroom offers a walk-in shower, the 2nd and 3rd bedrooms were extended and measure over 14X14 ft each with their own attached full bath!! WOW. It's like having 3 master bedrooms. Custom backyard landscaping w/ impressive built-in fireplace, plus 4 car garage and a paver driveway. Seller will contribute toward rate buydown.

11818 W Luxton Lane, Avondale

Listing courtesy of Listing Agent: Marcia Hergert (623-308-9970) from Listing Office: Picture Perfect Realty LLC.

Selling Office: Sanchez & Associates Realty.

$360,000
4 Beds 2 Baths 6842905 MLS
Welcome to this fully fenced-property with no HOA! This 3-bedroom residence greets you with an extensive carport and a well-maintained yard with natural turf. Discover a delightful open layout with high ceilings, a neutral palette, blinds, and durable tile flooring. The well-appointed kitchen comes with granite counters, crisp white cabinetry with crown moulding, a mosaic tile backsplash, SS appliances, and an island with a breakfast bar. The primary bedroom offers a private bathroom for added comfort. Outside, you'll find a spacious patio and a large shed perfect for additional storage or a workshop for personal projects. Don't let this opportunity pass you by!

12328 W Florence Street, Avondale

Listing courtesy of Listing Agent: Rodrigo Perez Hernandez (480-335-2655) from Listing Office: EMG Real Estate.

Selling Office: A.Z. & Associates.

$599,000
4 Beds 4 Baths 6842815 MLS
BACKYARD DREAM OASIS - OVER $235K IN IMPROVEMENTS! Step into your private resort-style retreat, designed for year-round entertaining and relaxation! The heated pool & spa sparkles with stunning glass tile and a tranquil water feature, all surrounded by travertine pavers that lead to a massive BBQ island, gas fire pit, and lush tropical landscaping. Enjoy seamless indoor-outdoor living with a large covered patio, motorized shade screens, misting system, and even an outdoor bathroom & tiki changing hut—perfect for hosting unforgettable gatherings.Nestled on a cul-de-sac lot, this home boasts incredible curb appeal, a freshly coated driveway, grass yard, inviting front patio, and a 3-car garage with epoxy-coated floors. Inside, this 4-bedroom + den, 3.5-bath, 2,512 sqft home impresses with a bright and airy kitchen featuring white cabinetry, granite countertops, and a cozy breakfast nook overlooking your backyard paradise. The formal dining and living rooms, plus a downstairs den, full bath, and laundry room, add functionality and charm. Upstairs, the primary suite offers a private balcony with serene backyard views, along with a luxurious bath featuring a large walk-in tile shower, dual sinks, and a spacious walk-in closet. Don't miss this rare entertainer's dream!

313 S 122nd Lane, Avondale

Listing courtesy of Listing Agent: Melanie Bounds () from Listing Office: RE/MAX Professionals.

Selling Office: My Home Group Real Estate.

$349,900
4 Beds 3 Baths 6842597 MLS
Welcome to this beautiful two-story home in the Village at Tres Rios Landing! Sits on a corner lot, offering 4 beds, 2.5 baths, & a 2-car garage. Its charm starts with a cozy front porch, ideal for relaxing. The inviting interior showcases neutral paint, tons of natural light, & wood-look flooring w/plush carpet in all the right places. You'll appreciate the semi-open layout, striking the perfect balance between privacy & connectivity! The impressive eat-in kitchen boasts built-in appliances, recessed lighting, a pantry, white cabinetry, and an island w/breakfast bar. All bedrooms await upstairs! The large main bedroom has an ensuite with dual sinks, a soaking tub, a separate shower, & a walk-in closet. If you want to relax and enjoy BBQ, the private yard is the great spot! Move-in ready!

810 E Agua Fria Lane, Avondale

Listing courtesy of Listing Agent: James D Dunning (602-561-2245) from Listing Office: Keller Williams Arizona Realty.

Selling Office: My Home Group Real Estate.

$660,000
4 Beds 4 Baths 6841050 MLS
Explore this sprawling 1.9-acre corner horse property, a prime opportunity for investors or those willing to add value with some refurbishment. The home, in original condition, features a great floor plan with attached guest quarters ideal for in-laws. Both the pool and house require refurbishment, offering a chance to customize to your vision. Inside, enjoy a serene living room, cozy fireplace, and a family room for relaxation. The eat-in kitchen boasts wood cabinetry, and the main bedroom offers backyard access and a private bath. Outside, a covered patio provides majestic mountain views. Located in a developing area with new homes, just up the street from Phoenix International Raceway, seize this ideal investment opportunity!

5447 S El Mirage Road, Avondale

Listing courtesy of Listing Agent: Chad Saunders (602-832-9325) from Listing Office: My Home Group Real Estate.

Selling Office: Victorian Home Realty, LLC.

$400,000
4 Beds 3 Baths 6840525 MLS
The beautifully landscaped front yard sets the stage. Step inside & notice the expansive tile flooring. The spacious dining room is ideal for hosting memorable gatherings. The kitchen is a chef's dream, featuring stainless appliances, tons of cabinetry & generous counter space. Just off the kitchen is the great room a perfect space to relax & unwind. Upstairs, you'll find generously sized bedrooms, including a large master suite. The master bathroom boasts double sinks & walk-in closet. Now, step into the breathtaking backyard—a true paradise! With a massive garden & new gazebo for entertaining & still plenty of room to roam. This backyard is a rare find. Plus, the community pool is just a short stroll away. Conveniently located to shopping, dining, entertainment, spring training & golf.

617 N 119th Drive, Avondale

Listing courtesy of Listing Agent: John R Barile (602-230-7600) from Listing Office: HomeSmart.

Selling Office: eXp Realty.

$430,000
4 Beds 3 Baths 6840028 MLS
Move-In Ready! Modern Single-Story Home with 4 Bedrooms in a Gated Community Welcome to your new home! This beautiful single-story Riverton floorplan by Mattamy Homes is ready for you to move in. The open concept layout features three bedrooms plus a flex room that has been converted into a fourth bedroom—perfect for guests, a home office, or a hobby room. The spacious owner's suite includes a large walk-in closet, private bathroom with dual sinks, an oversized vanity, and a step-in shower. The kitchen is a true highlight with a generous island for seating, stylish espresso cabinetry, upgraded quartz countertops, and a walk-in pantry. Stainless steel appliances, including a gas range, built-in microwave, dishwasher, and refrigerator, are all included. Enjoy high 9'+ ceilings.

10961 W Taylor Street, Avondale

Listing courtesy of Listing Agent: Martha M Navarro (623-341-6345) from Listing Office: HomeSmart.

Selling Office: Non-MLS Office.

$459,900
4 Beds 2 Baths 6839592 MLS
BACK ON MARKET! Gorgeous home in convenient & popular west valley location. Quality built Standard Pacific home, great condition ready to move into. Updated kitchen with quartz countertops & newer stainless steel appliances.. Beautifully remodeled baths with gorgeous master bath shower & large tub. Extensive & beautiful hardwood flooring & gorgeous ceramic tile flooring. Popular floorplan with separate living & family room with formal dining area. Spacious kitchen with ample cabinet & countertop space + island that looks out to large family room & breakfast area. Perfect for entertaining friends or family get togethers. Covered patio with extended pergola. Nice rear yard with pool & grassy area + recently redone extended kool decking area for spacious pool fun.

11305 W Monte Vista Road, Avondale

Listing courtesy of Listing Agent: Donald C Azlin (602-390-3843) from Listing Office: HomeSmart.

Selling Office: HomeSmart Premier.

$400,000
4 Beds 2 Baths 6839302 MLS
Fall in love with this charming home! This one-level gem has solar panels that help you save monthly money! Inside, a split layout awaits, boasting vaulted ceilings, laminate/tile floors, plantation shutters, and a media niche in the spacious living room. The eat-in kitchen has stainless steel appliances, wood cabinets, ample counters, and a handy pantry. Beautiful owner's bedroom features a sunny bay window for a sitting area and a barn sliding door leading to the ensuite with a separate tub/shower, dual sinks, and a walk-in closet. The backyard is perfect for fun weekends with its sparkling blue pool and covered patio for al fresco dining. This home is sure what you've been looking for!

12622 W Catalina Drive, Avondale

Listing courtesy of Listing Agent: Donald Salafia () from Listing Office: Libertas Real Estate.

Selling Office: Prestige Realty.

$435,000
4 Beds 3 Baths 6838325 MLS
This two-story home features 4 bedrooms, a large loft, and a 2-car garage. The main level includes a living room with double-height ceilings, a dining area, and a great room. The kitchen is equipped with recessed lighting, ample cabinetry, stainless steel appliances, and a center island with a breakfast bar. Upstairs, the loft provides flexible space for a reading nook or TV area. The main bedroom has double doors, a walk-in closet, and a bathroom with dual sinks. The backyard includes a covered patio, built-in bench, and fire pit. Located in a community with a pool and playgrounds. This home qualifies for down payment assistance! Seller is offering a credit for carpet.

11713 W Tonto Street, Avondale

Listing courtesy of Listing Agent: Paulina Flores () from Listing Office: A.Z. & Associates.

Selling Office: West USA Realty.

$550,000
4 Beds 2 Baths 6838108 MLS
Beautifully updated & maintained single-story home featuring 4 spacious bedrooms, 2 bathrooms, & 3-car garage in a desirable neighborhood. Step inside to soaring vaulted ceilings & open-concept design seamlessly blending comfort & style.The chef's kitchen has been thoughtfully updated w/ sleek SS appliances, elegant Corian countertops, center island & ample cabinetry w/ under cabinet lighting, perfect for cooking & entertaining, opening to the great room w/ a cozy gas fireplace. Huge primary suite is a true retreat, offering a spa-like ensuite bath w/ double vanities, a makeup area, & custom-tiled shower. A walk-in closet w/ built-in shelving ensures plenty of storage. Beautiful wood look ceramic floor tile & plantation shutters make this house complete. Step outside to your private backyard oasis, where a sparkling pool w/ tranquil fountains creates the perfect setting for relaxation & gatherings. W/ a new roof, modern finishes, & thoughtful upgrades throughout, this home is move-in ready!

12749 W Sheridan Street, Avondale

Listing courtesy of Listing Agent: Tammy Payne (602-402-3208) from Listing Office: Realty ONE Group.

Selling Office: My Home Group Real Estate.

All information should be verified by the recipient and none is guaranteed as accurate by ARMLS. Copyright 2026 Arizona Regional Multiple Listing Service, Inc. All rights reserved.

board logo

This information is deemed reliable but not guaranteed. You should rely on this information only to decide whether or not to further investigate a particular property. BEFORE MAKING ANY OTHER DECISION, YOU SHOULD PERSONALLY INVESTIGATE THE FACTS (e.g. square footage and lot size) with the assistance of an appropriate professional. You may use this information only to identify properties you may be interested in investigating further. All uses except for personal, non-commercial use in accordance with the foregoing purpose are prohibited. Redistribution or copying of this information, any photographs or video tours is strictly prohibited. This information is derived from the Internet Data Exchange (IDX) service provided by San Diego MLS®. Displayed property listings may be held by a brokerage firm other than the broker and/or agent responsible for this display. The information and any photographs and video tours and the compilation from which they are derived is protected by copyright. Compilation © 2026 San Diego MLS®,