Refine Search
Sort by
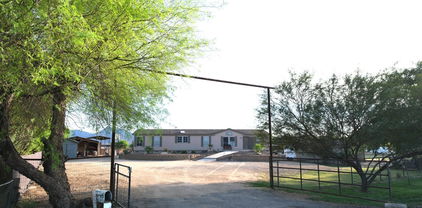
10854 W Monte Vista Road, Avondale
$466,000
5 Beds ⋅ 3 Baths ⋅ 6854042 MLS
The search is finally over! This stunning waterfront property welcomes you with a 2-car garage and a front patio that sets an inviting atmosphere. Discover a spectacular living room with high ceilings, a contemporary palette, blinds, and stylish wood-look flooring. The kitchen boasts granite counters, crisp white cabinetry, recessed lighting, built-in appliances, a pantry, a center island, and a peninsula with a breakfast bar. The primary bedroom includes an ensuite with double vanities and a walk-in closet. You'll also find a casita with separate access, ideal for visiting loved ones or a rental opportunity. Witness breathtaking sunsets from your backyard, where a covered patio provides the perfect vantage point overlooking the serene lake. Make this gem yours today!

10854 W Monte Vista Road, Avondale

Listing courtesy of Listing Agent: Emely Lopez (602-448-1945) from Listing Office: eXp Realty.

Selling Office: eXp Realty.
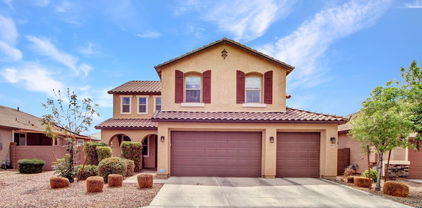
12017 W Chase Lane, Avondale
$507,500
5 Beds ⋅ 3 Baths ⋅ 6852942 MLS
Spacious 5-bedroom, 2.5-bath home offers the perfect blend of style and functionality. Primary bedroom and 3 additional bedrooms are on the second floor along with an amazing loft area. Upstairs laundry room adds extra convenience. Primary suite boasts a full ensuite bath with separate shower and tub, and a huge walk-in closet. The first floor includes an additional bedroom perfect for guests, home office, or playroom. You'll find high-end finishes throughout, including premium tile flooring on first floor and beautiful wood-like LVP on second floor. Gourmet kitchen is a chef's dream with a double oven, walk-in pantry, and a convenient butler's pantry. The designed backyard is low maintenance, featuring pavers and artificial grass. Oversized 3 car garage includes above storage. Must see!!

12017 W Chase Lane, Avondale

Listing courtesy of Listing Agent: Susan Ludwig (262-497-3612) from Listing Office: Berkshire Hathaway HomeServices Arizona Properties.

Selling Office: EMG Real Estate.

11183 W Tonto Street, Avondale
$490,000
5 Beds ⋅ 3 Baths ⋅ 6846730 MLS
Priced under appraised value!! Seller had fully PAID OFF SOLAR, POOL, IN-LAW SUITE! This upgraded home is truly one-of-a-kind! With 5 spacious bedrooms—including a highly desirable downstairs in-law suite—and fully paid solar panels, this home stands out from the rest. Enjoy your private all-tile pool and spa, surrounded by beautiful travertine decking and a sleek travertine equipment-room wall. A 90 Amp pool panel ensures top-tier functionality. The gourmet kitchen features engineered stone countertops, a travertine backsplash, and an upgraded island. Inside, you'll find premium travertine and marble flooring on the main level and ceramic tile with marble upstairs. A second bedroom and full bath on the main floor are perfect for guests or multi-generational living.. Upgraded light fixtures, wooden blinds, and ceiling fans enhance every room. The extended garage includes built-in cabinets for extra storage, while the RV gate and extended driveway provide easy access for recreational vehicles. An enclosed loft adds flexibility as a sixth bedroom or home office, and a built-in desk and laundry sink with cabinets offer even more functionality. Don't miss the chance to own this feature-rich, move-in-ready home!

11183 W Tonto Street, Avondale

Listing courtesy of Listing Agent: Ailin Sidney (602-800-4946) from Listing Office: Citiea.

Selling Office: Berkshire Hathaway HomeServices Arizona Properties.

2074 N 109th Avenue N, Avondale
$430,000
5 Beds ⋅ 3 Baths ⋅ 6846630 MLS
Beautifully Remodeled 5-Bedroom, 3-Bath Home with Scenic Waterfront Views. Welcome to this stunningly remodeled 5-bedroom, 3-bath residence offering modern comfort and breathtaking views. Situated along the serene Agua Fria River Wetlands Project, this home features gated access to a scenic walking trail and the unique opportunity to fish right from your backyard. Enjoy fresh landscaping with newly installed grass and a fully functional irrigation system—perfect for relaxing or entertaining. Inside, you'll find brand-new laminate wood flooring throughout, complemented by fresh interior and exterior paint. Each bedroom and the kitchen are equipped with ceiling fans for year-round comfort. This home combines the tranquility of nature with stylish upgrades, making it the perfect retreat.

2074 N 109th Avenue N, Avondale

Listing courtesy of Listing Agent: Chad Benninghoff (512-203-0413) from Listing Office: Chad Benninghoff.

Selling Office: HomeSmart.

11317 W Cottonwood Lane, Avondale
$520,000
5 Beds ⋅ 3 Baths ⋅ 6844718 MLS
Searching for your dream home? Look no further! This stunning 5-bed, 3-bath home offers incredible curb appeal, a spacious front yard with natural turf, a 3-car garage, and an RV gate. Inside, enjoy a formal dining and living area with soaring ceilings, tile floors, and a warm color palette. The large family room, complete with a cozy fireplace, is perfect for chilly AZ evenings. The chef-inspired kitchen features wood cabinetry, granite tile counters, a pantry, stainless steel appliances, and a prep island. Upstairs, unwind in the cozy loft. The primary suite includes a walk-in closet and ensuite with dual sinks. Outside, entertain in style with a sparkling pool and firepit area. This one won't last! Also including an expansive backyard w/a covered patio, paver seating area, and a sparkling blue pool, this home is a dream come true! Act now before it's gone!

11317 W Cottonwood Lane, Avondale

Listing courtesy of Listing Agent: Shannon Cunningham (602-330-3025) from Listing Office: AZ Performance Realty.

Selling Office: Sanchez & Associates Realty.

3209 N 110th Avenue, Avondale
$515,000
5 Beds ⋅ 3 Baths ⋅ 6843805 MLS
Welcome to this beautifully updated two-story home in the highly sought-after Garden Lakes community! Thoughtfully maintained by the sellers, this spacious residence is move-in ready with numerous recent upgrades throughout. Step inside to soaring ceilings, abundant natural light, and an open, airy layout that instantly feels like home. The freshly completed updates include: new interior and exterior paint, new carpet throughout, updated light and plumbing fixtures, new toilets, a new modern kitchen sink, freshly painted front doors, new slip-resistant decking, new PebbleTec finish on the pool, new pool pump, updated recessed lighting, and a newly painted three-car garage. Additionally, the upstairs A/C unit and water heater were both replaced in 2022. This versatile floor plan is ideal for families, offering five bedrooms and three full bathrooms, including a convenient main-level bedroom and bath. Upstairs, you'll find four generously sized bedrooms, including the spacious primary suite featuring double-door entry, bay windows, and a private en-suite bath with soaking tub, walk-in shower, large walk-in closet, and private toilet room. Enjoy relaxing or entertaining in the serene backyard with a covered patio overlooking the sparkling pool and a large side yard with potential for even more outdoor living space. Nestled in a peaceful neighborhood with scenic walking paths around the lake, this home checks all the boxes, updated, extra clean, and truly move-in ready. A must-see!

3209 N 110th Avenue, Avondale

Listing courtesy of Listing Agent: Brent Votroubek (319-210-2622) from Listing Office: Compass.

Selling Office: eXp Realty.

10751 W Davis Lane, Avondale
$493,000
5 Beds ⋅ 3 Baths ⋅ 6843775 MLS
Beautiful remodeled pool home on oversized elbow lot. Two bedrooms and full bath downstairs. Remaining bedrooms and bath and a large bonus/playroom upstairs. Almost everything has been upgraded. New interior paint and carpet. Newer appliances, light and plumbing fixtures. Ceiling fans and nice window blinds throughout. Crown molding. Large island kitchen. New range and microwave. Gas heat/AC is 2018, and gas water heater is 2020. Master suite has very large walk in closet, nice bath with double sinks, garden tub, and new glass shower surround and reglazed panels and pan. New roof underlayment 2025. Large backyard with fenced pool. Full length patio cover with ceiling fans. RV gate. Garage has built in shelves. This one is move in ready and very nice!

10751 W Davis Lane, Avondale

Listing courtesy of Listing Agent: Greg Autrey (480-225-7361) from Listing Office: Realty West, LLC.

Selling Office: West USA Realty.

12214 W Davis Lane, Avondale
$510,000
5 Beds ⋅ 5 Baths ⋅ 6842703 MLS
The search is finally over! This fantastic residence welcomes you with a 2-car garage, an RV gate, & a gated courtyard that sets an inviting atmosphere. Fall in love with the enchanting living room, a soothing palette, & wood-look flooring. The gourmet kitchen has granite counters, ample wood cabinetry, recessed lighting, a striking tile backsplash, SS appliances, a walk-in pantry, & an island w/breakfast bar. Upstairs, the versatile loft is ideal for work or relaxation. The primary bedroom showcases an ensuite w/two vanities, a glass-enclosed shower, & a walk-in closet. You'll also find a mother-in-law suite w/separate access, perfect for visiting loved ones or as a rental opportunity. The backyard features two covered patios, a shed, & so much play space. Make it yours!

12214 W Davis Lane, Avondale

Listing courtesy of Listing Agent: Omar Vasquez (602-463-3955) from Listing Office: A.Z. & Associates.

Selling Office: eXp Realty.

12642 W Parkway Lane, Avondale
$550,383
5 Beds ⋅ 4 Baths ⋅ 6823740 MLS
Welcome to the Ponderosa (Multi Gen) design at Highland Ridge by Brookfield. Ready in August! This 2-story home is set on a spacious homesite and features an open-concept floorplan with an inviting kitchen and a bright great room that opens to a private, covered outdoor room. The two-car garage conveniently leads you into a drop zone area. This home includes 5 bedrooms and 4 bathrooms with 2 of those bedrooms downstairs. Multi-Gen Suite included. Take advantage of our special financing options now. Located in Alamar, a new kind of master-planned community in the West Valley, this home is situated across 1,150 acres in Avondale, just 18 miles from Downtown Phoenix.

12642 W Parkway Lane, Avondale

Listing courtesy of Listing Agent: Caitlyn Lai-Valenti (714-932-1410) from Listing Office: AZ Housing Sales LLC.

Selling Office: Pak Home Realty.

11679 W Parkway Lane, Avondale
$675,000
5 Beds ⋅ 5 Baths ⋅ 6823570 MLS
Assumable VA Loan 4.75%. Prepare to be impressed by this remarkable 5-bedroom home w/ office and additional flex space and the largest floor plan in Alamar! Great curb appeal with a 4-car tandem garage, paver driveway, and a lovely landscape w/synthetic lawns. The fabulous interior showcases tons of natural light, designer paint, tall ceilings, and soft carpet & wood-look tile flooring t/out. The spacious great room is perfect for both everyday living & entertaining, seamlessly connecting to the backyard through wide sliding doors! At the heart of the home, the gourmet kitchen shines with granite counters, tile backsplash, and a large island w/breakfast bar. A pantry and ample cabinetry ensure plenty of storage space. For added functionality, you have a cozy family room and a flexible den Also including one secondary bedroom with its own bathroom. Upstairs, a generous loft provides additional living space, complemented by the remaining bedrooms. The primary bedroom has an ensuite with dual vanities, a glass-enclosed shower, & a walk-in closet. Best of all, it offers a private attached balconyperfect for unwinding with your favorite drink. Another upstairs secondary bedroom also includes its own private bath, enhancing comfort and convenience. If you want to have a fun gathering, the sizable backyard awaits! Completing its picture, you have two covered patios, artificial turf, a built-in gas BBQ, and an ideal spot for cozying up around a firepit. What's not to like? This beauty won't disappoint! Current VA loan is assumable.

11679 W Parkway Lane, Avondale

Listing courtesy of Listing Agent: Soroosh Ghafaripanah (602-332-9452) from Listing Office: AZ Dream Homes.

Selling Office: HomeSmart.

12443 W Monte Vista Road, Avondale
$588,000
5 Beds ⋅ 3 Baths ⋅ 6823529 MLS
This beautiful 5-bedroom home greets you with a 3-car garage, an RV gate & a manicured lawn. New Roof, updated pool (under warranty) & HVAC (fan under warranty 1 more yr) all updated in 2021. The home is also equipped with permanent holiday lighting. The foyer leads you to the living room w/ vaulted ceilings, plantation shutters, soft carpeting, and a fireplace for cozy evenings. The eat-in kitchen is equipped w/ granite counters, wood cabinetry, SS appliances, and an island w/ a breakfast bar. You'll also find a den ideal for an office. Upstairs, you'll find a cozy loft that provides a versatile space for work or leisure. The main bedroom includes an ensuite w/ dual sinks, a jetted tub, & a walk-in closet. The expansive backyard is complete with a covered patio and a sparkling pool!

12443 W Monte Vista Road, Avondale

Listing courtesy of Listing Agent: Tyler Blair (480-771-4847) from Listing Office: eXp Realty.

Selling Office: HomeSmart.

12221 W Locust Lane, Avondale
$510,000
5 Beds ⋅ 4 Baths ⋅ 6822522 MLS
This incredible 5 bedroom, 3 ½ bath home located in Del Rio Ranch is now available and will not disappoint. Greeted in the entry with soaring ceilings, and the beautiful staircase in the Formal dining/living room. Continue into the Kitchen and great room where you will find a gorgeously remodeled kitchen with a massive center island with built-in cabinets, large breakfast bar and sleek quartz countertops, stainless steel appliances and vent hood, double wall ovens, built-in microwave/Convection oven, tile backsplash and a walk-in pantry. Two Main Suites offer their own attached full bathroom and spacious walk-in closet. Backyard designed with large paver patio, artificial turf, and spacious dog run. Last but not least the garage is a 3-car... tandem featuring floor-to-ceiling built in cabinets for storage.

12221 W Locust Lane, Avondale

Listing courtesy of Listing Agent: Lauren Zemba (602-423-9636) from Listing Office: Arizona Premier Realty Homes & Land, LLC.

Selling Office: Berkshire Hathaway HomeServices Arizona Properties.

13615 W Merrell Street, Avondale
$620,000
5 Beds ⋅ 3 Baths ⋅ 6822069 MLS
Huge, 5 Bed, 3 Bath BASEMENT home in Fulton Estates. Beautiful ranch-style home with low-maintenance landscaping, a 3-car garage, and RV gate. Inside, a welcoming foyer leads to a bright, spacious living/dining area, new paint, neutral tile in high-traffic zones, and plush carpet in others. The family room connects to the kitchen and opens to the backyard for seamless entertaining. The eat-in kitchen includes staggered cabinets with crown molding, SS appliances, solid surface counters, an island, and a walk-in pantry. Primary bedroom has outdoor access, a full ensuite w/ dual sinks, makeup vanity, and a walk-in closet. In the basement, you'll find a large bonus room ideal for a game/entertainment center, cinema, or a home gym, 2 bedrooms and a full bath. 2 new A/C units w/ warranty! Enjoy relaxing in the backyard on the covered patio while sipping your favorite beverage. Desirable location, close to restaurants, markets, major roads, and easy access to the I-10. Hurry to see!

13615 W Merrell Street, Avondale

Listing courtesy of Listing Agent: T. Wayne Cole (602-600-0106) from Listing Office: Realty ONE Group.

Selling Office: Realty One Group.

13602 W Cheery Lynn Road, Avondale
$670,000
5 Beds ⋅ 4 Baths ⋅ 6811309 MLS
Discover this rare Tiffany Model basement home in the highly sought-after Fulton Estates community! With 5 bedrooms (or 6 if you utilize the library, which includes a nook for a closet), 3.5 bathrooms, and over 4,000 square feet of living space, this spacious property is designed for both comfort and functionality. Situated on a corner lot, this home offers an open-concept layout and thoughtful upgrades throughout. The main level features a luxurious primary suite with a designer walk-in closet, double sinks, a separate shower, and tub for ultimate relaxation. The split floor plan includes a spacious living room, family room, and an executive office with double doors. Two additional bedrooms and 1.5 bathrooms complete the main floor, offering a seamless blend of privacy and convenience. Downstairs, you'll find a fully finished basement designed for entertainment and functionality. It includes a full wet bar, a large recreation area with a projector, two generously sized bedrooms, a full bathroom, and a large storage closet. Step into your backyard retreat, where you'll enjoy a beautifully designed space perfect for entertaining. Highlights include a tranquil water feature, a large covered patio, a built-in outdoor kitchen with a gas grill, pavers, and lush landscaping. The pool is currently being resurfaced, making it an even more attractive feature for future homeowners. Prime Location: This home is conveniently located near major freeways, parks, shopping, and dining options. Plus, it's just a short drive from the Wigwam Golf Course, adding even more appeal to this exceptional property.

13602 W Cheery Lynn Road, Avondale

Listing courtesy of Listing Agent: Joshua Williams () from Listing Office: My Home Group Real Estate.

Selling Office: W and Partners, LLC.

12419 W Monte Vista Road, Avondale
$580,000
5 Beds ⋅ 3 Baths ⋅ 6807394 MLS
This home offers an opportunity for the buyer to add their personal style and create their dream living space. The two-story design features five generously sized bedrooms and three bathrooms. As you step through the inviting double-entry front doors, you are greeted by a bright, airy foyer with soaring ceilings. A large bedroom located on the first floor, conveniently adjacent to a full bathroom, ideal for guests. The kitchen has a spacious island. The formal living room features a cozy fireplace. The upstairs features a loft that adds extra living space. Step outside the balcony to a gorgeous view. The backyard has a covered patio next to the pool for relaxation. This home is a canvas for your imagination, ready for your finishing touches to make it truly your own.

12419 W Monte Vista Road, Avondale

Listing courtesy of Listing Agent: Angelica Rosales (623-271-1133) from Listing Office: HomeSmart.

Selling Office: HomeSmart.

11967 W Vernon Avenue, Avondale
$549,900
5 Beds ⋅ 3 Baths ⋅ 6806320 MLS
ABSOLUTELY GORGEOUS 5 bedroom, 2.75 bath with a separate den/office nestled in a quiet neighborhood conveniently located close to I-10, shopping, and the 101! A soaring ceiling, open floor plan, and an inviting color palette greet you as you step inside to the combination dining/living room. The spacious kitchen is perfect for entertaining and features granite countertops, an island, new stainless-steel appliances, farmhouse sink, and plenty of counter space. The space opens to a family room for easy conversation and gatherings. You will also find a bedroom, a full bathroom, and a separate den/office on the main level. The kid friendly, low maintenance backyard is a sanctuary for bird lovers. With its view of the Estrella Mountains, this yard provides a great venue for those gatherings. The home borders an open green space allowing for peaceful evenings on the back patio. With its sparkling pebble tech pool, turf, landscape, storage shed, pergola and concrete side yards, this beauty won't last long! Updates/new in 2023 - paint interior and exterior, carpet, plantation shutters, French doors leading to outside patio, additional insulation in attic, mini split heat pump in garage, garage door opener, ducts cleaned, and pool pump!!

11967 W Vernon Avenue, Avondale

Listing courtesy of Listing Agent: Becky Heerspink (360-391-2858) from Listing Office: West USA Realty.

Selling Office: Realty ONE Group.

4524 S 127th Lane, Avondale
$425,000
5 Beds ⋅ 3 Baths ⋅ 6802101 MLS
Welcome to this beautifully designed 2024-built Lennar home featuring the highly sought-after Lewis floor plan. This rare 5-bedroom, 3 full bathroom layout offers spacious living for the whole family. The luxurious primary suite features elegant double doors, creating a grand and private retreat. The kitchen boasts granite countertops, stainless steel appliances, and a gas stove, while upgraded lighting throughout the home adds a modern touch. Enjoy endless hot water with the energy-efficient tankless water heater. Step outside to experience the privacy of no back neighbors and take in the stunning mountain views, all with low-maintenance landscaping. Don't wait—this move-in-ready home is ready to be yours today!

4524 S 127th Lane, Avondale

Listing courtesy of Listing Agent: Jeniffer Castro (602-710-7002) from Listing Office: Jason Mitchell Real Estate.

Selling Office: Jason Mitchell Real Estate.

10407 W Catalina Drive, Avondale
$630,000
5 Beds ⋅ 3 Baths ⋅ 6799255 MLS
Price reduced to sell! Country-style living in the city—NO HOA and horse privileges on an expansive, tree-lined lot. This rare find features 5 bedrooms, 3 baths, a sparkling pool, and a separate upstairs apartment ideal for in-laws, guests, or rental income. Wide open outdoor space for toys, trailers, and animals; rare fruit trees and lush landscaping create a private oasis. Inside, comfortable living areas flow to the backyard for easy entertaining. Live big, earn extra, and enjoy the freedom of space—all minutes from shopping, dining, parks, and freeway access. A hard-to-find combination of land, lifestyle, and location at a compelling price point. dining, and top schools.

10407 W Catalina Drive, Avondale

Listing courtesy of Listing Agent: Karla Vandenberg () from Listing Office: ProSmart Realty.

Selling Office: A.Z. & Associates.

17762 W Windsor Boulevard, Avondale
$605,720
5 Beds ⋅ 4 Baths ⋅ 6791903 MLS
MLS#6791903 Februar Completion! The Adelaide at Allen Ranch is a thoughtfully designed single-story home with 2,718 sq. ft. of versatile living space, featuring 5 bedrooms, 4 bathrooms, a study, a dining room, and a 3-car garage. The open-concept design connects the kitchen, dining, and great room, making it perfect for entertaining and everyday living. The private primary suite, tucked away from the secondary bedrooms, offers a serene retreat, while the additional bedrooms provide comfort for a growing household. At the front of the home, a casita with its own sitting room and bathroom. Part of the Expedition Collection, the Adelaide combines modern style and functionality to meet your needs. Structural options include: RV gate, casita with sitting room, corner multi-slide door at gathering, and interior door at casita.

17762 W Windsor Boulevard, Avondale

Listing courtesy of Listing Agent: Tara M Talley (480-346-1738) from Listing Office: Taylor Morrison (MLS Only).

Selling Office: HomeSmart.

12540 W Parkway Lane, Avondale
$480,000
5 Beds ⋅ 3 Baths ⋅ 6791170 MLS
Experience the exceptional Rockrose design at Highland Sage in the Alamar master-planned community. This thoughtfully designed two-story home features an open-concept floorplan with a welcoming kitchen, a bright great room that seamlessly connects to a private, covered outdoor space, and a convenient drop zone off the two-car garage. The layout includes a downstairs bedroom and bathroom, a spacious bonus room upstairs, and four additional bedrooms. Enjoy $35,000 in included upgrades and take advantage of special financing options. Located in Avondale, just 18 miles from Downtown Phoenix, Alamar spans 1,150 acres and offers a unique living experience in the West Valley. Completion is anticipated for Spring 2025.

12540 W Parkway Lane, Avondale

Listing courtesy of Listing Agent: Caitlyn Lai-Valenti (714-932-1410) from Listing Office: AZ Housing Sales LLC.

Selling Office: Coldwell Banker Realty.

10254 W Piccadilly Road, Avondale
$575,000
5 Beds ⋅ 4 Baths ⋅ 6791140 MLS
Beautiful two-story home in Parkside Los Cielos! Sits on a corner lot, next to a common area. Displaying a 3-car tandem garage, low-care front yard, & a lovely front porch. Home exudes elegance with abundant natural light, neutral palette, recessed lighting, and soft carpet & wood-look floors t/out. You'll LOVE the perfectly flowing open layout with sliding doors to the back! The impressive kitchen boasts SS appliances, quartz counters, a pantry, ample shaker cabinetry, & an island w/breakfast bar. One bedroom & full bathroom downstairs. Head upstairs to find a cozy loft & other bedrooms! Large main bedroom has an ensuite with two vanities & a walk-in closet. One other bedroom with its own bathroom. Unlimited landscaping potential can be explored in the backyard w/covered patio! Just WOW!

10254 W Piccadilly Road, Avondale

Listing courtesy of Listing Agent: Carlos David Meza (623-341-4901) from Listing Office: eXp Realty.

Selling Office: Real Broker.

11867 W Grant Street, Avondale
$479,500
5 Beds ⋅ 3 Baths ⋅ 6790009 MLS
Look no further! This fantastic 5 bed, 2.5 bath residence in Glenhurst is now for sale! Great curb appeal, a no-fuss front yard, and a 3 car garage are just the beginning. Discover spacious dining & living areas w/tile flooring, plantation shutters, and custom palette throughout. The fabulous kitchen is equipped w/ample cabinetry, granite counters, a walk-in pantry, stainless steel appliances, and an island complete w/a breakfast bar. You'll love the primary bedroom, boasting a walk-in closet and a full ensuite w/dual sinks for added convenience. Continue upstairs and into the cozy loft w/soft carpet, where you can sit back and enjoy a lazy Sunday afternoon. Also including a lovely backyard w/a covered patio and a sparkling blue pool/spa combo, this home is a dream come true! Act NOW!

11867 W Grant Street, Avondale

Listing courtesy of Listing Agent: Jessica Nunez (602-703-5333) from Listing Office: West USA Realty.

Selling Office: LPT Realty, LLC.

All information should be verified by the recipient and none is guaranteed as accurate by ARMLS. Copyright 2026 Arizona Regional Multiple Listing Service, Inc. All rights reserved.

board logo

This information is deemed reliable but not guaranteed. You should rely on this information only to decide whether or not to further investigate a particular property. BEFORE MAKING ANY OTHER DECISION, YOU SHOULD PERSONALLY INVESTIGATE THE FACTS (e.g. square footage and lot size) with the assistance of an appropriate professional. You may use this information only to identify properties you may be interested in investigating further. All uses except for personal, non-commercial use in accordance with the foregoing purpose are prohibited. Redistribution or copying of this information, any photographs or video tours is strictly prohibited. This information is derived from the Internet Data Exchange (IDX) service provided by San Diego MLS®. Displayed property listings may be held by a brokerage firm other than the broker and/or agent responsible for this display. The information and any photographs and video tours and the compilation from which they are derived is protected by copyright. Compilation © 2026 San Diego MLS®,

How much is your home worth?

Get instant property value now!