Refine Search
Sort by
$380,000
3 Beds 2 Baths 6862688 MLS
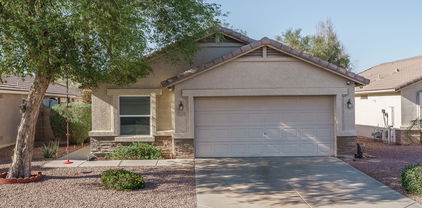
This beautifully updated 3-bedroom, 2-bathroom residence combines style, comfort, and functionality. Move-in ready with neutral paint and thoughtful upgrades throughout. New carpet in two bedrooms, luxury vinyl flooring in the family room and master bedroom, and tile in the kitchen, walkways, and laundry room. The kitchen showcases stunning super white dolomite countertops, grey cabinets, a large island with a butcher block top, stainless steel Whirlpool appliances including the refrigerator, a deep single sink with pull-out sprayer, white tile backsplash, floating shelves, a spacious pantry, and motion activated undercounter lighting. The hall bath features a tub/shower combo, grey cabinetry, Quartz countertops, and upgraded lighting while the master bathroom boasts a barn door entry, tiled walls, upgraded lighting and mirrors, a spacious tiled shower, and dual sinks on raised cabinets. Fresh, neutral paint and modern finishes throughout include dimmable smart light switches in the kitchen and bathrooms, a Nest AC thermostat, dual-pane windows with solar shades, and whole home water filtration system for modern convenience. In 2018, a new ac unit was replaced with a High Efficiency Trane unit for year-round comfort. Grey and wood tone horizontal blinds, oil-rubbed bronze hardware and knobs throughout, and ceiling fan/light combos in all rooms and a pre-wired great room for surround sound. White laundry room cabinets with plumbing for a sink, Maytag front-load dryer and LG washer included. The garage features a durable epoxy floor. Equipped with an alarm system and CO2 detectors for peace of mind. Extensive paver work along side and back of the home with ample landscape light and water fountains. This meticulously maintained home offers the perfect blend of elegance and practicality. We are accepting back up offers

2717 N 107th Drive, Avondale

Listing courtesy of Listing Agent: Chad M Grabham (602-809-1268) from Listing Office: RETHINK Real Estate.

Selling Office: A.Z. & Associates.

$252,350
2 Beds 2 Baths 6862678 MLS
A rare gem—Total upgrade - ALL NEW KITCHEN, APPLIANCES, BATH, FLOORING, PAINT, LIGHTING, WASHER/DRYER & BACKYARD! Enjoy effortless single-story easy living in this stunning 2-bed, 2-bath home w high-end finishes throughout. Brand-new kitchen features sleek steel appliances, stylish backsplash, modern lighting, and peninsula island. Open floor plan flows seamlessly into the family/dining area. Both baths are appointed w elegant walk-in showers, lighted & fog-free mirrors, & marble like flooring. Multi-jet showerhead. Spacious bedrooms include ceiling fans w lights, while the primary suite offers direct patio access via sliding door. maintenance-free back & side yard feature concrete flooring & full privacy fencing. Bonus Storage room. End unit=Bright & Cheerful home. Make it yours.

706 N 4th Street Unit 3, Avondale

Listing courtesy of Listing Agent: Rajesh H Shah (602-885-6381) from Listing Office: HomeSmart.

Selling Office: LPT Realty, LLC.

$404,000
3 Beds 2 Baths 6862051 MLS
Turn-Key, Fully Furnished Home with Heated Pool and RV Gate in Desirable Roosevelt Park. Welcome to effortless Arizona living in the sought-after Roosevelt Park subdivision. This well-maintained, move-in-ready home is fully furnished, right down to the bedding, towels, and kitchenware, making it the perfect primary residence, vacation home, or investment opportunity. Step inside to a bright and airy split floorplan with high ceilings and ideal flow. The open-concept kitchen features a gas stove, drop cabinets, breakfast bar, and bay window eat-in nook, offering great workspace and natural light. The spacious primary suite includes a separate tub and shower, double sinks, and a generous walk-in closet. Enjoy easy-care 18x18 tile flooring throughout the main living areas, with soft carpeting in the bedrooms for added comfort. Outside, unwind by the sparkling, heated pool, entertain in the screened-in gazebo, or fire up the BBQ with natural gas hook-up, all enhanced by the included patio furniture. A double RV gate provides added convenience for recreational storage or additional access. Other highlights include a tile roof, like-new A/C and water heater, low-maintenance landscaping, and the peace of mind that comes with a home that's been lightly lived in, only six weeks a year since 2008. Nestled in a quiet, well-kept neighborhood, Roosevelt Park offers exceptional amenities including a skate park and pump track, fishing lakes, Phoenix Raceway access, community parks and dog parks, the Avondale Civic Center, Estrella Regional Park, and the Avondale Aquatic Center, all just minutes away. This is the turnkey Arizona lifestyle you've been waiting for. Just bring your suitcase.

125 N 107th Drive, Avondale

Listing courtesy of Listing Agent: Grant Van Dyke (480-226-5595) from Listing Office: The Griffin.

Selling Office: eXp Realty.

$335,000
3 Beds 2 Baths 6861892 MLS
Welcome to your new home at 10752 W Rio Vista Ln in the sought-after Regal at Rio Vista Estates community of Avondale. This delightful 3-bedroom, 2-bathroom residence offers 1,560 square feet of comfortable living space, perfect for families, first-time buyers, or those looking to downsize without compromising on quality. Built in 2004, this home features a well-designed floor plan that maximizes space and functionality. The open-concept living and dining areas provide a welcoming atmosphere for entertaining guests or enjoying family time. The kitchen is equipped with modern appliances and ample counter space, making meal preparation a breeze. The master suite offers a peaceful retreat with an en-suite bathroom and generous closet space. Two additional bedrooms provide flexibility for a home office, guest room, or growing family needs. Step outside to a private backyard, ideal for outdoor activities, gardening, or simply relaxing in the Arizona sunshine. The property's low-maintenance landscaping ensures you can spend more time enjoying your home and less time on upkeep. Residents of Regal at Rio Vista Estates appreciate the community's friendly atmosphere and convenient location.  Don't miss the opportunity to make this charming house your new home.

10752 W Rio Vista Lane, Avondale

Listing courtesy of Listing Agent: Germaine Roberson (602-686-8122) from Listing Office: A.Z. & Associates.

Selling Office: My Home Group Real Estate.

$397,000
3 Beds 2 Baths 6861391 MLS
Welcome to your charming 3-bedroom, 2-bathroom home in the highly sought-after Garden Lakes community in Avondale! This delightful split floorplan offers the perfect blend of functionality and comfort, featuring vaulted ceilings that create a spacious, open feel throughout the living areas. You'll love the tile flooring in all the high-traffic areas, and carpeted bedrooms. The kitchen flows seamlessly into the dining and living areas—perfect for everyday living and entertaining. The primary suite is tucked away for privacy, complete with a full ensuite bath and walk-in closet. Step outside to your private pool and low maintenance backyard. The garage includes a 220V outlet. Enjoy the lakes, biking and walking paths and all that Garden Lakes offers!

2922 N 107th Drive, Avondale

Listing courtesy of Listing Agent: Joann L Wheeler () from Listing Office: Libertas Real Estate.

Selling Office: HomeSmart.

$347,500
3 Beds 2 Baths 6860465 MLS
****Seller to contribute up to 2% in closing costs as allowable**** Welcome to this inviting 3-bedroom, 2-bathroom, single-story home offering comfort and functionality. Step inside to an open and bright floor plan featuring vinyl and tile flooring throughout for easy maintenance and style. The kitchen is equipped with stained cabinets, laminate countertops, and sleek black appliances, providing both practicality and charm. The spacious primary suite includes a private bathroom, while the additional bedrooms offer flexibility for guests, family, or a home office. Enjoy outdoor living with a covered patio perfect for relaxing or entertaining, plus a fenced backyard ideal for pets, play, or gardening. Additional features include a garage for convenient parking and storage.

10645 W Piccadilly Road, Avondale

Listing courtesy of Listing Agent: Brian C Horton (623-738-1456) from Listing Office: Mainstay Brokerage.

Selling Office: Real Broker.

$352,000
2 Beds 2 Baths 6859882 MLS
Welcome to this charming single-level home in Garden Lakes! Providing 2 beds + den, 2 baths, 2-car garage, & a mature landscape. The inviting interior showcases abundant natural light, neutral paint, tile floors in all the right places, and vaulted ceilings that add to the airy feel. Large living room and formal dining room w/sliding doors to the back! The impressive kitchen boasts built-in appliances, rustic knotty cabinets, granite counters, and a pantry. You'll love the open den, perfect for an office! The carpeted main bedroom has an ensuite with dual vessel sinks, large travertine shower, & a walk-in closet. The backyard is ideal for relaxing or enjoying BBQ, featuring a paver-covered patio, hot tub, & a lush lawn! Its view fence offers great vistas of the common area. Make it yours!

11411 W Dana Lane, Avondale

Listing courtesy of Listing Agent: Richard Harless (480-771-1511) from Listing Office: AZ Flat Fee.

Selling Office: LPT Realty, LLC.

$416,000
3 Beds 2 Baths 6859014 MLS
Charming Corner-Lot Home with Pool in Rancho Santa Fe! Welcome to this beautifully maintained single-level home nestled on a desirable corner lot in the sought-after Rancho Santa Fe community of Avondale. Featuring 3 spacious bedrooms and 2 full bathrooms, this home offers a functional and inviting layout ideal for comfortable living and entertaining. Step inside to find a bright and open floor plan with neutral tones and tile flooring in all the right places. The kitchen boasts ample cabinetry, a breakfast bar, and a cozy dining area that opens to the living space, creating the perfect flow for gatherings. The primary suite includes a private en suite bathroom and a walk-in closet. Enjoy Arizona living at its finest in your private backyard oasis, complete with a sparkling pool.

12626 W Windsor Avenue, Avondale

Listing courtesy of Listing Agent: Robert Conway (623-238-0272) from Listing Office: Charity Realty AZ Corp.

Selling Office: EMG Real Estate.

$379,500
4 Beds 2 Baths 6858802 MLS
Great opportunity for first-time homebuyer or downsizer with this 4 bed, 2 bath home that has1527 SqFt of living space with an open great room layout. The kitchen has recessed lights, white cabinets with pull out shelves, granite counters, a pantry & breakfast bar for casual dining. The backyard has a covered patio with ceiling fan, additional paver patio, artificial turf for kids and pets to play on, raised planter beds, & only single-story neighbors. The primary bedroom has a walk-in closet & en-suite bath with dual sink vanity & shower. The secondary bedrooms share a full bath with tub/shower. Other features: tile floors throughout living areas & baths, plush carpet in bedrooms, vaulted ceilings, upgraded light fixtures, tile medallion in the entry, stone exterior & a 2-car garage.

13034 W Cheery Lynn Road, Avondale

Listing courtesy of Listing Agent: Beth M Rider (602-315-8749) from Listing Office: Keller Williams Arizona Realty.

Selling Office: Grace CRE.

$384,665
2 Beds 2 Baths 6858716 MLS
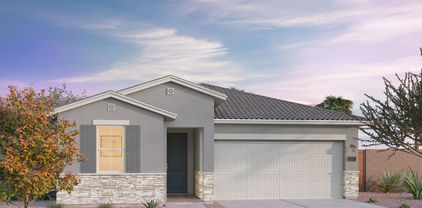

MLS# 6858716 New Construction ~ July Completion. Welcome home to the Plan CC-RM1 at Parkside—a thoughtfully designed single-story floor plan offering 1,272 sq. ft. of smart living space, 2 bedrooms, 2 bathrooms, and a 2-car garage. Step in from the front porch and enjoy a cozy great room that flows effortlessly into the dining area and a stylish kitchen, featuring 36'' upper cabinets, sleek nickel hardware, and faux wood window coverings. Upgraded light fixtures and added can lighting in the great room and primary bedroom elevate the home's ambiance. Down the hall, you'll find a full bath and secondary bedroom on one side, and the garage entry on the other. The private primary suite offers a peaceful retreat, complete with an en suite bath and walk-in closet.

9972 W Piccadilly Road, Avondale

Listing courtesy of Listing Agent: Robert S Thompson (480-346-1738) from Listing Office: William Lyon Homes.

Selling Office: DeLex Realty.

$370,000
4 Beds 2 Baths 6857438 MLS
The search is over! This lovely 4-bedroom residence welcomes you with a 2-car garage and an inviting front patio. The spacious living room showcases high ceilings, a soothing palette, blinds, and wood-look flooring. Create lasting memories in the great room, complete with double French doors that lead to the backyard for seamless indoor-outdoor living. The kitchen comes with warm wood cabinetry, built-in appliances, and a two-tier peninsula with a breakfast bar for casual meals. The primary bedroom offers a private bathroom and a walk-in closet for an organized wardrobe. With both a covered and open patio and plenty of room to design your dream oasis, this charming backyard is a true gem. Don't miss out on this fantastic opportunity!

11827 W Roanoke Avenue, Avondale

Listing courtesy of Listing Agent: Richard Harless (480-771-1511) from Listing Office: AZ Flat Fee.

Selling Office: Lotus Real Estate.

$340,000
4 Beds 2 Baths 6857178 MLS
Welcome to this charming, move-in-ready home in a great Avondale location! Offering 4 beds, 2 baths, 2-car garage, and a low-care landscape. Come inside to find a thoughtfully designed semi-open layout that balances privacy with connectivity! Natural light filled the inviting interior, complemented by a neutral palette and tasteful flooring - tile & plush carpet. The large living space is paired with sliding doors to the back. The eat-in kitchen boasts built-in appliances, ample wood cabinetry, and a 2-tier peninsula w/breakfast bar. Inside the main bedroom, you'll find a walk-in closet and a full bathroom with dual sinks. Laundry room with cabinetry for added convenience. If you want to relax or enjoy BBQ, the private backyard with a covered patio awaits you! Don't miss this opportunity!

12633 W Warner Street, Avondale

Listing courtesy of Listing Agent: James D Dunning (602-561-2245) from Listing Office: Keller Williams Arizona Realty.

Selling Office: My Home Group Real Estate.

$373,900
4 Beds 2 Baths 6857007 MLS
Back on the Market -Timing wasn't right for the last buyer, but it could be for you ! Discover the perfect blend of comfort, space, and family-friendly living in this beautiful 4-bedroom, 2-bathroom home nestled on an oversized lot in the heart of Avondale. Step inside to discover fresh interior paint, vaulted ceilings, and an abundance of natural light, including a charming skylight. You'll love the open layout which is perfect for both daily living and entertaining, featuring a spacious eat-in kitchen and center island—ideal for gatherings and meal prep. The brand-new AC ensures comfort year-round, while the big backyard is ideal for playtime, pets, or weekend BBQs. Plus, enjoy access to a wonderful community pool, perfect for cooling off on warm Arizona days!

11430 W Chase Drive, Avondale

Listing courtesy of Listing Agent: A. Thomas Wood (480-510-1221) from Listing Office: Keller Williams Realty East Valley.

Selling Office: My Home Group Real Estate.

$415,990
3 Beds 2 Baths 6856474 MLS
Brand New Energy Efficient Home with Spray Foam Insulation, Tankless Hot Water Heater, Water Sense Plumbing fixtures & many more energy saving features . The Prescott plan offers a split floor plan with the 2 bdrms at the front of the home with a Full Bathroom in between & the owners suite on the opposite backside of the home.. The open concept Kitchen/Great Room offers an expansive Island with BEAUTIFUL GRANITE that compliments the WARM Cabinets overlooking the Great Room, and SPACIOUS W/in Pantry. Flooring is upgraded to a WOOD PLANK TILE in ALL the right places with Carpet in the bedrooms. ***Virtual Tour is of a previously built Prescott plan and is only intended to feel how the floor plan moves. Ask about Below MKT Financing Today!

12721 W Corona Avenue, Avondale

Listing courtesy of Listing Agent: Pamela J Meyer (480-815-7781) from Listing Office: William Ryan Realty, Inc.

Selling Office: Non-MLS Office.

$450,000
4 Beds 2 Baths 6856156 MLS
Energy Efficient home:Owned Solar Panels w/ Tesla Backup Battery & 5 power outlets if you lose power(2021). Thoughtfully designed with a split master suite for added privacy. The kitchen is a chef's dream, featuring light maple cabinetry, granite countertops, and a stylish backsplash (2018). The living spaces boast new ceramic tile (2023) in high-traffic areas. Enjoy year-round comfort with dual HVAC systems (2017 & 2023), double-pane anti-glare windows. Artificial turf & brick path, Window shades (2024) & Plantation shutters, new Drip irrigation system,Custom cabinetry in garage & laundry room.Pool with handrail & new pool pump. is home blends comfort, style, and efficiencyperfect for modern living.

230 S 122nd Lane, Avondale

Listing courtesy of Listing Agent: Stan Abraham (602-618-0892) from Listing Office: Berkshire Hathaway HomeServices Arizona Properties.

Selling Office: RE/MAX Professionals.

$399,000
3 Beds 2 Baths 6854151 MLS
Welcome to this spacious and beautifully updated 3-bedroom + den, 2-bath home situated on a large corner lot in a quiet, well-maintained community. Step inside to find custom paint, neutral carpet, and tile in all the right places including the entry, kitchen, hallways, and bathrooms. The open-concept layout features 9-foot ceilings, creating a light and airy feel throughout. The kitchen offers plenty of cabinet space, a breakfast bar, and light oak cabinetry. The primary suite is split from the other bedrooms for added privacy and includes a walk-in closet and dual sinks. You'll love the functional floor plan, with both living and family rooms separated by a low divider that enhances the flow and openness of the space. Step outside to your backyard oasiscomplete with a sparkling pool and soothing waterfall, an extra-wide covered patio, perfect for entertaining or relaxing. Additional features include dual-pane windows, ceiling fans, and energy-efficient gas heat. This home truly has it allspace, style, and a resort-style backyard! **Furniture is available on a separate bill of sale.

11201 W Berkeley Road, Avondale

Listing courtesy of Listing Agent: Rick Metcalfe (480-759-2242) from Listing Office: Canam Realty Group.

Selling Office: My Home Group Real Estate.

$357,000
2 Beds 2 Baths 6853353 MLS
Beautiful Corner Lot Home in Gated Harbor Shores! This well-maintained home offers flexible living with 2 bedrooms + a den that can easily be converted into a 3rd bedroom or home office. Nestled on a prime corner lot with no neighbor on one side and none directly behind, enjoy peaceful views of the lush greenbelt right from your backyard. Located in the sought-after Harbor Shores gated community, you're just a 3-minute walk to the sparkling community pool and spa. The home features soaring ceilings, abundant natural light, elegant archways, and a bright, open layout perfect for both relaxing and entertaining. The spacious kitchen includes a full pantry, ample cabinetry, and a generous eat-in dining area. Skylights add to the energy efficiency while providing beautiful natural light throughout the home. The primary suite boasts dual closets and a private bath for added convenience. Super clean, and truly move-in ready! Just 2 minutes to freeway access and only 3 minutes to shopping and dining. You'll also love nearby lakeside trails, fishing, and bird watching opportunities that make this neighborhood extra special. Don't miss your chance to own this gem in a gated community with the perfect blend of comfort, location, and lifestyle! **Furniture is available on a separate bill of sale.

10652 W Coronado Road, Avondale

Listing courtesy of Listing Agent: Rick Metcalfe (480-759-2242) from Listing Office: Canam Realty Group.

Selling Office: Keller Williams Arizona Realty.

$409,000
3 Beds 2 Baths 6853210 MLS
OWNED SOLAR! NEW everything!!! So much new! Experience golf course living in the highly desired community of Coldwater Springs! This beautifully maintained single-level home offers 4 spacious bedrooms, 2 bathrooms, and an open-concept layout perfect for entertaining. The kitchen overlooks the large family room, creating a seamless space to gather and relax. The primary suite features an en suite bath and direct access to the backyardideal for enjoying Arizona sunsets. Nestled near top shopping, dining, and entertainment, including PIR Raceway, State Farm Stadium, and quick access to I-10 and Loop 101, this home combines comfort, convenience, and location.

12238 W Monroe Street, Avondale

Listing courtesy of Listing Agent: Paul Davis (602-399-9233) from Listing Office: Redfield Realty LLC.

Selling Office: A.Z. & Associates.

$425,000
3 Beds 2 Baths 6853052 MLS
BONUS: Seller is willing to ASSIST with mortgage BUY DOWN &/or closing costs. Nestled in the sought-after Coldwater Springs Golf Course Community, this beautifully maintained 3bed+office/Playroom home offers comfortable living in a city that values community, wellness, and connection. Step inside to a bright, open-concept lan featuring a Spacious primary retreat with built in vanity, a well-appointed kitchen with center island, New FRIGIDAIRE GALLERY appliances, and pantry perfect for entertaining. Most furnishings and NEW W/D are included, making this a move-in ready gem. Escape to your private outdoor paradise complete with a Pebble Tec pool (new pump & Smart LED Light), Putting Green, and a stylish outdoor lounge area with a big screen TV—ideal for poolside p Located just moments from scenic parks, playgrounds, and the popular Blvd Shops and Restaurants, this home combines lifestyle and convenience in a vibrant, community-focused neighborhood. Whether you're looking for a serene retreat or a place to gather and entertain, this home truly has it all. Don't miss your chance to live where community, convenience and comfort meet! Check out the Updates List and Neighborhood information in the Documents tab.

609 S 119th Avenue, Avondale

Listing courtesy of Listing Agent: Cheri Mingst-Smith (408-921-9214) from Listing Office: Weichert, Realtors-Home Pro Realty.

Selling Office: Weichert, Realtors-Home Pro Realty.

$395,000
4 Beds 2 Baths 6852969 MLS
Hurry and come take a look at this fully upgraded beauty. There are upgrades and beautiful touches everywhere you look. Easy to maintain landscaping in the front yard. The backyard has a covered patio and tons of room to relax, play, and entertain. There is new wall to wall tile flooring which makes for an elegant look and easy clean up. Open floor plan with neutral color paint throughout and the bedrooms pre-wired for ceiling fans. Your new kitchen has quartz countertops, breakfast bar, eat-in kitchen area, gorgeous tile backsplash, and stainless steel appliances. Spacious bedrooms and a huge living room. This is it! So come see for yourself while you still can. Thanks for stopping in.

406 W Mountain View Drive, Avondale

Listing courtesy of Listing Agent: Ruben Luna (602-649-4127) from Listing Office: eXp Realty.

Selling Office: 4 U Realty Plus.

All information should be verified by the recipient and none is guaranteed as accurate by ARMLS. Copyright 2026 Arizona Regional Multiple Listing Service, Inc. All rights reserved.

board logo

This information is deemed reliable but not guaranteed. You should rely on this information only to decide whether or not to further investigate a particular property. BEFORE MAKING ANY OTHER DECISION, YOU SHOULD PERSONALLY INVESTIGATE THE FACTS (e.g. square footage and lot size) with the assistance of an appropriate professional. You may use this information only to identify properties you may be interested in investigating further. All uses except for personal, non-commercial use in accordance with the foregoing purpose are prohibited. Redistribution or copying of this information, any photographs or video tours is strictly prohibited. This information is derived from the Internet Data Exchange (IDX) service provided by San Diego MLS®. Displayed property listings may be held by a brokerage firm other than the broker and/or agent responsible for this display. The information and any photographs and video tours and the compilation from which they are derived is protected by copyright. Compilation © 2026 San Diego MLS®,