Refine Search
Sort by
$507,990
3 Beds 2 Baths 6642636 MLS
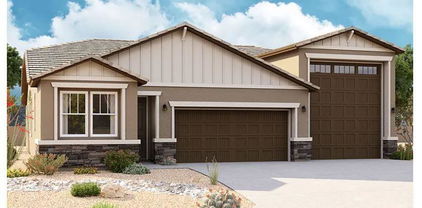
MLS# 6642636 April Completion! Experience contemporary living at Parkside Los Cielos with our 40-1 floorplan—a single-story oasis featuring 3 bedrooms, a flex room and 2 baths. The open design effortlessly connects the dining room, kitchen, and great room. Delight in the kitchen's 42'' upper cabinets, gas range, quartz countertops, and stylish recessed panel cabinets. Two secondary bedrooms and a bathroom adorn the front for added seclusion, while the primary bedroom at the rear offers a generous walk-in closet, shower, and dual vanities—blending opulence with functionality. Embrace a lifestyle of comfort and elegance in your new home. Structural options include: paver front porch, RV gate, upgraded square corners, 5" baseboards, 8' interior doors, soft water loop, and complete reverse osmosis system.

10266 W Piccadilly Road, Avondale

Listing courtesy of Listing Agent: Robert S Thompson (480-346-1738) from Listing Office: William Lyon Homes.

Selling Office: My Home Group Real Estate.

$410,000
4 Beds 2 Baths 6642340 MLS
Ask seller about a 2-1 buy down credit. Welcome home to this stunning property with a natural color palette that invokes a sense of tranquility throughout. The spacious kitchen boasts a center island, perfect for meal prep or gathering with loved ones. The master bedroom offers a walk-in closet for all your storage needs, while additional rooms provide the flexibility for a home office, gym, or playroom. The primary bathroom features both a separate tub and shower, as well as double sinks and ample under sink storage. Step outside to a fenced-in backyard, complete with a covered sitting area ideal for relaxing and entertaining. This property truly offers the perfect blend of comfort, functionality, and style. Don't miss out on the opportunity to call this house your home.

4625 N 123rd Drive, Avondale

Listing courtesy of Listing Agent: Eric Tamayo (602-737-3085) from Listing Office: Opendoor Brokerage, LLC.

Selling Office: DeLex Realty.

$509,990
4 Beds 2 Baths 6642339 MLS
Up to 3% of total purchase price towards closing costs incentive offer. Additional eligibility and limited time restrictions apply. MLS# 6642339 April Completion! Indulge in modern living at Parkside Los Cielos with our 40-1 floorplan—a single-story haven featuring 4 bedrooms and 2 baths. The open layout seamlessly links the dining room, kitchen, and great room. Revel in the kitchen's 42'' upper cabinets, gas range, quartz countertops, and chic recessed panel cabinets. Two secondary bedrooms and a bathroom grace the front, ensuring privacy, while the primary bedroom at the rear offers a spacious walk-in closet, super shower, and dual vanities—blending luxury with practicality. Embrace comfort and sophistication at your new home in Parkside Los Cielos! Structural options include: paver front porch, bed 4 in lieu of flex room, upgraded square corners, 5" baseboards, 8' interior doors, super shower at owner's bath, soft water loop and two tone interior paint.

10274 W Piccadilly Road, Avondale

Listing courtesy of Listing Agent: Robert S Thompson (480-346-1738) from Listing Office: William Lyon Homes.

Selling Office: Real Broker.

$715,000
3 Beds 2 Baths 6640778 MLS
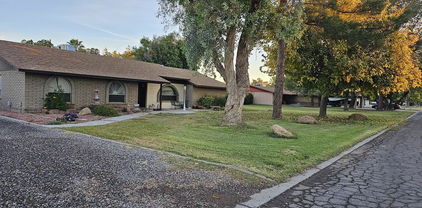
PRICE REDUCED AT APPRAISAL PRICE! GORGEOUS CUSTOM 3 BEDROOM 2 BATH FRESHLY PAINTED HOME ON A HUGE (NEARLY 1 ACRE) IRRIGATED YARD. THIS INCLUDES 55X30 FAUX FLAGSTONE PATIO W/HUGE FIREPLACE, BUILT-IN BBQ & PLAY POOL, 2 AC UNITS, 2 WATER HEATERS, WOOD SHUTTERS, RECESSED DOME LIGHT W/FAN IN KITCHEN. SURROUND SOUND PRE-WIRE. HUGE LAUNDRY ROOM W/BUILT-IN STORAGE. SEVERAL FRUITS TREES. RV GATE LEADS TO A GARAGE THAT HOLD UP TO 14 CARS WITH PREWIRED110 & 220 RUN TO THE BACK SHOP WITH ITS OWN ELECTRICAL PANEL & 2 SWAP MASTER COOL COOLERS OR WITH PROPER PERMIT CAN BE TURNED INTO A 2400 SQ FT GUEST HOME. NO HOA!! MAKE THIS A MUST-SEE HOME! PLEASE NOTE: SHOP TOOLS/EQUIPMENT, ALONG WITH THE 80 GALLON AIR COMPRESSURE WILL BE REMOVED PRIOR TO COE, BUT ARE NEGOTIABLE. RIDING LAWN MOWER WILL BE INCLUDED WITH THE SALE OF THE HOME. DON'T MISS YOUR CHANCE TO OWN IN A HIGHLY DESIRABLE RANCH/FARM LIVING CLOSE TO WONDERFUL AMENITIES LIKE WESTGATE SHOPPING/DINING/ENTERTAINING. PLEASE READ VIEWING INSTRUCTIONS TO SHOW.

10532 W Flower Street, Avondale

Listing courtesy of Listing Agent: Gloria A Castillo (602-348-4518) from Listing Office: West USA Realty.

Selling Office: My Home Group Real Estate.

$422,995
4 Beds 2 Baths 6639358 MLS
Explore this distinctive Alexandrite home, ready for quick move-in! Included features: a covered entry; a corner kitchen boasting an alternate layout, 42'' cabinets, quartz countertops, stainless-steel appliances, a center island and an open dining room; an immense great room with additional windows; a serene primary suite showcasing a walk-in closet and a private bath with double sinks; a full shared bath; a convenient laundry and a charming covered patio. This home also offers 7'' x 22'' stone tile flooring, cultured marble bath countertops, ceiling fan prewiring in select rooms, coach lights, front yard landscaping and concrete pavers at the driveway and walkway.

11017 W Tonto Street, Avondale

Listing courtesy of Listing Agent: Tammy Barney (480-624-0244) from Listing Office: Richmond American Homes.

Selling Office: Keller Williams Realty Elite.

$345,000
3 Beds 2 Baths 6639000 MLS
You must see this super clean move in ready 3BR/2BA+Office single level home in Ranch Santa Fe. Enter your new home to a freshly painted interior, wood laminate flooring in the main living areas, vaulted ceilings, and plenty of natural light. The popular floor plan includes an open family room with an adjacent office that can easily be used as a 4th BR. The eat-in kitchen boasts SS appliances, chic light fixtures, ample cabinetry, and a 2-tiered peninsula. The large main bedroom is complete with a private bath and walk-in closet. Additional features include ceiling fans, whole house water filtration system and smart technology for thermostat, smoke alarms, kitchen faucet and garage door. Relax outside and enjoy a nice sized backyard, covered patio and shade tree. To show is to sell.

12524 W Roanoke Avenue, Avondale

Listing courtesy of Listing Agent: David W. Bick () from Listing Office: Keller Williams Realty Elite.

Selling Office: West USA Realty.

$450,000
4 Beds 2 Baths 6638028 MLS
This charming 4-bedroom home in the serene lake subdivision of Crystal Gardens is the one! Features vaulted ceilings, NEW carpet & wood-look flooring, and a spacious living/dining area ideal for family gatherings. Carpeted great room is a cozy retreat. Kitchen is a chef's delight with honey-toned cabinets, NEW stainless steel appliances, glossy counters, a pantry, and a central island with a breakfast bar. The expansive main bedroom is a haven, boasting a walk-in closet, an ensuite with dual sinks, a soothing tub, and private access to the backyard. Additional convenience is offered w/ 2 car garage with attached cabinets. The backyard is an oasis with a covered patio and a refreshing pool AND waterfront views! Perfect for entertaining or unwinding. Don't miss this one!

2618 N 110th Drive, Avondale

Listing courtesy of Listing Agent: Shannon Cunningham (602-330-3025) from Listing Office: AZ Performance Realty.

Selling Office: Jason Mitchell Real Estate.

$434,995
4 Beds 2 Baths 6637854 MLS
Explore this thoughtfully designed Sunstone home, ready for quick move-in on a homesite boasting driveway pavers and front yard landscaping. Included features: an inviting covered entry; a tech center and teen room in lieu of a study and closet; a well-appointed kitchen offering 42'' cabinets, quartz countertops, stainless-steel appliances, a roomy pantry and a center island; an open dining area; a spacious great room; a lavish primary suite showcasing a generous walk-in closet and a private bath with cultured marble countertops; a convenient laundry; a covered patio and a 2-car garage. This home also offers additional windows, stone tile flooring and ceiling fan prewiring in select rooms.

11014 W Hill Drive, Avondale

Listing courtesy of Listing Agent: Tammy Barney (480-624-0244) from Listing Office: Richmond American Homes.

Selling Office: A.Z. & Associates.

$434,995
3 Beds 2 Baths 6637797 MLS
Explore this impressive Sunstone home, ready for quick move-in on a homesite boasting driveway pavers and front yard landscaping. Included features: an inviting covered entry; a tech center and teen room in lieu of a study and closet; a well-appointed kitchen offering 42'' cabinets, quartz countertops, stainless-steel appliances, a roomy pantry and a center island; an open dining area; a spacious great room; a lavish primary suite showcasing a generous walk-in closet and a private bath with cultured marble countertops; a convenient laundry; a covered patio and a 2-car garage. This home also offers additional windows, stone tile flooring and ceiling fan prewiring in select rooms.

11006 W Hill Drive, Avondale

Listing courtesy of Listing Agent: Tammy Barney (480-624-0244) from Listing Office: Richmond American Homes.

Selling Office: eXp Realty.

$374,000
3 Beds 2 Baths 6637091 MLS
Welcome to this charming single-level home in C W Ranch! This 3 bedroom 2 bathroom home has a wonderful floor plan and a neutral aesthetic. The kitchen has ample cabinet space, stainless steel appliances, and a breakfast bar. The great room has a vaulted ceiling creating an open space, through the sliding glass door you'll be greeted by a covered patio and an immaculate backyard. The primary suite offers a private entrance to the back patio and an ensuite bathroom with a dual sink and a walk-in closet! The backyard is easy-care and perfect for entertaining! With artificial grass, a covered patio with an extended seating area, and a paved walkway to the front gate, this backyard is perfect! Do not miss out on this beautiful home! C W Ranch is a desirable community in Avondale close to the freeway for easy access to dining options, shopping, and plenty of outdoor activities.

518 S 114th Avenue, Avondale

Listing courtesy of Listing Agent: Beth M Rider (602-315-8749) from Listing Office: Keller Williams Arizona Realty.

Selling Office: West USA Realty.

$389,900
3 Beds 2 Baths 6636482 MLS
Welcome to your beautiful home in the Highly desirable community of Durango Park. Home features a gorgeous, updated kitchen with beautiful granite countertops, matching stainless steel appliances with built-in microwave, a high breakfast bar, an elegant bay window, a reach-in pantry, and white cabinets. The master suite features a ¾ bath with dual vanities, quartz countertops, a large stand-in shower, private toilet rooms, white cabinets, and spacious walk-in closet. Additional features include the home being on a corner lot and being updated with fresh interior paint and new carpeting and LVP flooring. Close to schools, shopping, and freeway access.

11422 W Locust Lane, Avondale

Listing courtesy of Listing Agent: Jacqueline Shaffer (480-470-2210) from Listing Office: OfferPad Brokerage, LLC.

Selling Office: eXp Realty.

$560,533
4 Beds 2 Baths 6635167 MLS
MLS#6635167 Ready Now! The 45-3 at Parkside Almeria. At the core of this residence lies the expansive great room, seamlessly merging with the dining area, creating an inviting space. As you step into the large primary suite, an oasis of comfort unfolds, offering a retreat with ample space for relaxation. The well-thought-out layout introduces a flexible room, a chameleon-like space capable of transforming into a home office, a hobby haven, or an additional bedroom. Elevating the experience with an added touch of luxury, the primary bathroom boasts a super shower, transforming your daily routine into a spa-like indulgence. Immerse yourself in the allure of one-story living, where the essence of thoughtful design harmonizes with the rhythm of your life. Design upgrades feature raised vanities, cabinetry, quartz countertops in kitchen and gourmet appliances. Structural options added include: extended outdoor living, super shower at primary bath, gourmet kitchen, garage service door soft water loop and gas line for future outdoor kitchen. great amenity area with community pool, Basketball court, pickle ball courts, playground and ramada. Fun for everyone!

10257 W Columbus Avenue, Avondale

Listing courtesy of Listing Agent: Robert S Thompson (480-346-1738) from Listing Office: William Lyon Homes.

Selling Office: Compass.

$415,000
3 Beds 2 Baths 6634045 MLS
Come see this spacious 3BR/2BA single level pool home on an oversized lot in Garden Lakes. Seller is offering an additional $10,000 to be used for rate buy down or concessions. Enter your new home into an open floor plan with vaulted ceilings and plenty of natural light. This popular floor plan includes a formal dining area, split master, and large family room with an elegant fireplace. The open kitchen features a breakfast area, kitchen island, breakfast bar, a pantry and plenty of cabinet and counter space. Master suite boasts a walk-in closet, separate shower and tub and private toilet room. Relax outside under a covered patio and enjoy a very large back yard and sparkling pool. Additional features include an RV gate and a large, paved parking or storage area for all your toys. Make this your home today.

11429 W Laurelwood Lane, Avondale

Listing courtesy of Listing Agent: David W. Bick () from Listing Office: Keller Williams Realty Elite.

Selling Office: Imperial Realty Services, LLC.

$375,000
3 Beds 2 Baths 6633445 MLS
Look no further! Make yourself at home in this lovely 3-bedroom property nestled on a tranquil cul-de-sac in Palm Gardens. Discover an inviting open floor plan offering designer color palette, arched doorways, gleaming wood-look floor, soft carpet in all the right places, and vaulted ceilings. The well-appointed kitchen boasts wood cabinetry, built-in appliances, recessed/pendant lighting, and a center island including a breakfast bar, perfect for quick coffees in the morning. Primary bedroom showcases a private bathroom equipped with a tub/shower combo and a generously sized closet. The quaint backyard featuring a full-length covered patio provides the perfect spot for alfresco dining or simply relaxing after a busy day! Don't let this home pass you by!!

11593 W Monte Vista Road, Avondale

Listing courtesy of Listing Agent: Jennifer Abrahamson (206-818-4644) from Listing Office: West USA Realty.

Selling Office: EMG Real Estate.

$489,995
3 Beds 2 Baths 6633436 MLS
Explore this inviting Pewter home, ready for quick move-in! Included features: a covered entry; a well-appointed kitchen offering 42'' upper cabinets, quartz countertops, a large walk-in pantry, a center island and stainless-steel appliances, including a gas range; a dining nook; an open great room overlooking a wide covered patio; a convenient laundry; an elegant primary suite showcasing an extra window, a private bath and an immense walk-in closet; and two additional bedrooms with a shared bath. This home also boasts 18'' x 18'' stone tile flooring, cultured marble bathroom countertops, front yard landscaping, a double gate and a concrete-paver driveway and walkway.

11022 W Hill Drive, Avondale

Listing courtesy of Listing Agent: Tammy Barney (480-624-0244) from Listing Office: Richmond American Homes.

Selling Office: Richmond American Homes.

All information should be verified by the recipient and none is guaranteed as accurate by ARMLS. Copyright 2026 Arizona Regional Multiple Listing Service, Inc. All rights reserved.

board logo

This information is deemed reliable but not guaranteed. You should rely on this information only to decide whether or not to further investigate a particular property. BEFORE MAKING ANY OTHER DECISION, YOU SHOULD PERSONALLY INVESTIGATE THE FACTS (e.g. square footage and lot size) with the assistance of an appropriate professional. You may use this information only to identify properties you may be interested in investigating further. All uses except for personal, non-commercial use in accordance with the foregoing purpose are prohibited. Redistribution or copying of this information, any photographs or video tours is strictly prohibited. This information is derived from the Internet Data Exchange (IDX) service provided by San Diego MLS®. Displayed property listings may be held by a brokerage firm other than the broker and/or agent responsible for this display. The information and any photographs and video tours and the compilation from which they are derived is protected by copyright. Compilation © 2026 San Diego MLS®,