Refine Search
Sort by
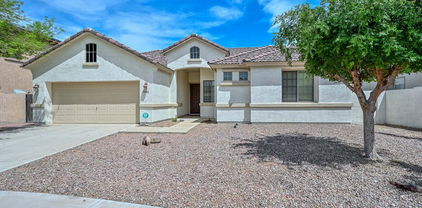
$373,900
4 Beds 2 Baths 6857007 MLS
Back on the Market -Timing wasn't right for the last buyer, but it could be for you ! Discover the perfect blend of comfort, space, and family-friendly living in this beautiful 4-bedroom, 2-bathroom home nestled on an oversized lot in the heart of Avondale. Step inside to discover fresh interior paint, vaulted ceilings, and an abundance of natural light, including a charming skylight. You'll love the open layout which is perfect for both daily living and entertaining, featuring a spacious eat-in kitchen and center island—ideal for gatherings and meal prep. The brand-new AC ensures comfort year-round, while the big backyard is ideal for playtime, pets, or weekend BBQs. Plus, enjoy access to a wonderful community pool, perfect for cooling off on warm Arizona days!

11430 W Chase Drive, Avondale

Listing courtesy of Listing Agent: A. Thomas Wood (480-510-1221) from Listing Office: Keller Williams Realty East Valley.

Selling Office: My Home Group Real Estate.


$308,000
3 Beds 3 Baths 6856949 MLS
Fantastic opportunity to own this 2-story home! Featuring a 2-car garage & a desert landscape. The interior boasts abundant natural light, a neutral & warm palette, and a mix of wood-look, tile & carpet flooring in all the right places. Enjoy a welcoming living room, & a formal dining area, ideal for entertaining guests. The eat-in kitchen showcases wood cabinets, granite counters & Stainless Steel appliances, and everything you need for cooking. The den is ideal for an office or play area. The loft is ideal for an office or game area. The primary bedroom hosts a walk-in closet & private bathroom. The backyard offers a covered patio, a convenient storage area, & ample space for gatherings or stargazing! Take advantage of the community amenities! This gem is waiting for you!

514 N 112th Drive, Avondale

Listing courtesy of Listing Agent: Marco Bravo () from Listing Office: HomeSmart.

Selling Office: HomeSmart.

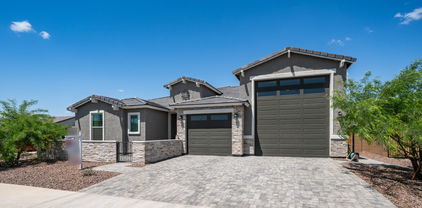
$536,000
3 Beds 3 Baths 6856535 MLS
FULLY FURNISHED MODEL HOME! Step into luxury with this highly sought-after Flagstaff model home, showcasing exceptional design and premium upgrades throughout. Every detail has been thoughtfully curated, blending style, comfort, and energy efficiency. Enjoy an open-concept floor plan that offers generous living space, perfect for entertaining or relaxing in style. Featuring a 5-burner gas cooktop, built-in wall oven and microwave, elegant cabinetry with pull-out shelves, soft-close drawers, and sleek hardware. The kitchen is beautifully finished with Fantasy Brown granite countertops in a sophisticated satin finish. Step into a backyard oasis complete with a built-in BBQ and cozy fireplace. This home is packed with energy-efficient upgrades, making it as smart as it is stunning.

12708 W Corona Avenue, Avondale

Listing courtesy of Listing Agent: James A Patterson (602-856-6804) from Listing Office: William Ryan Realty, Inc.

Selling Office: EMG Real Estate.

$450,000
4 Beds 2 Baths 6856156 MLS
Energy Efficient home:Owned Solar Panels w/ Tesla Backup Battery & 5 power outlets if you lose power(2021). Thoughtfully designed with a split master suite for added privacy. The kitchen is a chef's dream, featuring light maple cabinetry, granite countertops, and a stylish backsplash (2018). The living spaces boast new ceramic tile (2023) in high-traffic areas. Enjoy year-round comfort with dual HVAC systems (2017 & 2023), double-pane anti-glare windows. Artificial turf & brick path, Window shades (2024) & Plantation shutters, new Drip irrigation system,Custom cabinetry in garage & laundry room.Pool with handrail & new pool pump. is home blends comfort, style, and efficiencyperfect for modern living.

230 S 122nd Lane, Avondale

Listing courtesy of Listing Agent: Stan Abraham (602-618-0892) from Listing Office: Berkshire Hathaway HomeServices Arizona Properties.

Selling Office: RE/MAX Professionals.

$634,000
5 Beds 3 Baths 6854129 MLS
Charming 2-story home! Featuring a 3-car garage with own AC, an RV gate & a well-cared landscape. The interior boasts abundant natural light, a neutral palette, soaring ceilings, and elegant tile flooring. Enjoy a welcoming living room & a formal dining area, while the great room has a cozy fireplace. Cook delicious meals in the eat-in kitchen, which highlights wood cabinetry, a pantry, granite counters, SS appliances & an island w/ a breakfast bar. OpeThe loft is ideal for an office or entertainment space w/ balcony access. The primary bedroom hosts a walk-in closet & private bathroom w/ dual sinks & a separate shower/tub. Contemplate infinite blue skies on the balcony. The large backyard offers a covered patio, pavers, a sparkling pool, lush grass, & built-in BBQ, perfect for gatherings

2022 N 124th Drive, Avondale

Listing courtesy of Listing Agent: Oscar Colato () from Listing Office: RE/MAX Professionals.

Selling Office: Pak Home Realty.

$466,000
5 Beds 3 Baths 6854042 MLS
The search is finally over! This stunning waterfront property welcomes you with a 2-car garage and a front patio that sets an inviting atmosphere. Discover a spectacular living room with high ceilings, a contemporary palette, blinds, and stylish wood-look flooring. The kitchen boasts granite counters, crisp white cabinetry, recessed lighting, built-in appliances, a pantry, a center island, and a peninsula with a breakfast bar. The primary bedroom includes an ensuite with double vanities and a walk-in closet. You'll also find a casita with separate access, ideal for visiting loved ones or a rental opportunity. Witness breathtaking sunsets from your backyard, where a covered patio provides the perfect vantage point overlooking the serene lake. Make this gem yours today!

10854 W Monte Vista Road, Avondale

Listing courtesy of Listing Agent: Emely Lopez (602-448-1945) from Listing Office: eXp Realty.

Selling Office: eXp Realty.

$410,000
4 Beds 3 Baths 6853573 MLS
Step into comfort and style of this 4-bedroom, 2.5-bath home with no neighbors behind featuring soaring vaulted ceilings throughout the living room, formal dining, kitchen, nook, and family room—creating an open and airy ambiance you'll love. The main suite is conveniently located on the main floor, offering a private retreat with dual vanities, a large walk-in closet, and a separate linen closet. Upstairs, you'll find a spacious hallway, hall bathroom with double sinks and built-in shelving, perfect for extra storage and convenience. The fourth bedroom is oversized, featuring a charming bay window that brings in natural light and adds a cozy touch. Enjoy the fresh feel of new paint throughout, all-tile flooring for easy maintenance, and new black kitchen appliances, including a modern sink and faucet The kitchen also boasts a pantry and is designed with functionality and style in mind. Additional highlights include: Plant shelves for stylish decor touches, New blinds throughout, 2-car garage.

2206 S 114th Lane, Avondale

Listing courtesy of Listing Agent: Jessie Collier () from Listing Office: DeLex Realty.

Selling Office: My Home Group Real Estate.

$409,000
3 Beds 2 Baths 6853210 MLS
OWNED SOLAR! NEW everything!!! So much new! Experience golf course living in the highly desired community of Coldwater Springs! This beautifully maintained single-level home offers 4 spacious bedrooms, 2 bathrooms, and an open-concept layout perfect for entertaining. The kitchen overlooks the large family room, creating a seamless space to gather and relax. The primary suite features an en suite bath and direct access to the backyardideal for enjoying Arizona sunsets. Nestled near top shopping, dining, and entertainment, including PIR Raceway, State Farm Stadium, and quick access to I-10 and Loop 101, this home combines comfort, convenience, and location.

12238 W Monroe Street, Avondale

Listing courtesy of Listing Agent: Paul Davis (602-399-9233) from Listing Office: Redfield Realty LLC.

Selling Office: A.Z. & Associates.

$425,000
3 Beds 2 Baths 6853052 MLS
BONUS: Seller is willing to ASSIST with mortgage BUY DOWN &/or closing costs. Nestled in the sought-after Coldwater Springs Golf Course Community, this beautifully maintained 3bed+office/Playroom home offers comfortable living in a city that values community, wellness, and connection. Step inside to a bright, open-concept lan featuring a Spacious primary retreat with built in vanity, a well-appointed kitchen with center island, New FRIGIDAIRE GALLERY appliances, and pantry perfect for entertaining. Most furnishings and NEW W/D are included, making this a move-in ready gem. Escape to your private outdoor paradise complete with a Pebble Tec pool (new pump & Smart LED Light), Putting Green, and a stylish outdoor lounge area with a big screen TV—ideal for poolside p Located just moments from scenic parks, playgrounds, and the popular Blvd Shops and Restaurants, this home combines lifestyle and convenience in a vibrant, community-focused neighborhood. Whether you're looking for a serene retreat or a place to gather and entertain, this home truly has it all. Don't miss your chance to live where community, convenience and comfort meet! Check out the Updates List and Neighborhood information in the Documents tab.

609 S 119th Avenue, Avondale

Listing courtesy of Listing Agent: Cheri Mingst-Smith (408-921-9214) from Listing Office: Weichert, Realtors-Home Pro Realty.

Selling Office: Weichert, Realtors-Home Pro Realty.

$507,500
5 Beds 3 Baths 6852942 MLS
Spacious 5-bedroom, 2.5-bath home offers the perfect blend of style and functionality. Primary bedroom and 3 additional bedrooms are on the second floor along with an amazing loft area. Upstairs laundry room adds extra convenience. Primary suite boasts a full ensuite bath with separate shower and tub, and a huge walk-in closet. The first floor includes an additional bedroom perfect for guests, home office, or playroom. You'll find high-end finishes throughout, including premium tile flooring on first floor and beautiful wood-like LVP on second floor. Gourmet kitchen is a chef's dream with a double oven, walk-in pantry, and a convenient butler's pantry. The designed backyard is low maintenance, featuring pavers and artificial grass. Oversized 3 car garage includes above storage. Must see!!

12017 W Chase Lane, Avondale

Listing courtesy of Listing Agent: Susan Ludwig (262-497-3612) from Listing Office: Berkshire Hathaway HomeServices Arizona Properties.

Selling Office: EMG Real Estate.

$625,000
3 Beds 3 Baths 6852820 MLS
WOW, A RARE GEM!! Experience this like-BRAND NEW meticulously maintained MOVE-IN READY SINGLE-LEVEL 3 BR plus MEDIA Rm 2.5 BA ~2400sf home w/class A-sized attached RV GARAGE on a fully hardscaped PREMIUM 8600 sf CORNER LOT in the new sought after community of VISTA DEL VERDE in the desirable city of Avondale, all for under $700k. Feel the richness of the community as you drive onto Buchanan. Pull up to the INVITING CURB APPEAL that draws you down the PAVERED walkway through the GATED FRONT PORCH where you can relax & spend time with neighbors or have a cup of your morning coffee while reading the news of the day. Enter through the 8' front door where you will find custom herringbone laid tile t/o the entire home (exception: 2 spare BRs) a very impressive spacious OPEN CONCEPT SPLIT FLRPL Impress your friends and host gatherings in your highly upgraded GOURMET KITCHEN w/SOFT CLOSE CABINETS, built-in STAINLESS appliances (dbl ovens, micro, GAS COOKTOP), STYLISH QUARTZ counters, Island w/Apron sink/ a super cool faucet/ PENDANT LIGHTING, and a TILED BACKSPLASH, which is open to all the action going on in the dining rm and large yet super cozy Great rm that is well appointed with a clean-line LINEAR FIREPLACE that is a must see. Crank up the volume in your LG THEATER RM w/130" TV Wall as you all gather around to immerse yourself into your favorite movie or cheer on your favorite team. And for those larger gatherings, head out back through WALL OF GLASS PATIO DOORS, to the FEATURE-RICH BACKYARD. Follow the PAVERS to the PERGOLA COVERED fully appointed OUTDOOR KITCHEN where the pit master grills up a tasty dish at the GAS BBQ & COOKTOP and pours drinks from the FRIDGE BAR & SINK. Kick your feet up and spend some quality time under the COVERED PATIO while keeping score of the amateur cornhole tournament going on on the TURF. As the sun sets, pay a visit to friends hanging out around your PAVERED LOUNGE AREA w/GAS FIREPIT. After you say goodbye to friends, venture down the south wing to say goodnight to the rest of the family in the 2 OTHER BEDROOMS. When it is time to wind down, head to your OWNERS SUITE, where you will find a breathtaking HUGE TILED WALK-IN SHOWER w/LG RAINHEAD, Fully upgraded Vanity, private water closet, and a good-sized walk-in closet. Lets not forget about the 2-car TANDEM garage (in addition to the RV Parking), perfect for parking your summer-fun BOAT or an OVER-SIZED TRUCK, work sink & table, side utility door, pre-wired for EV charging system, and located near the kitchen side of the home super convenient for bringing in groceries to the walk-in pantry. Home includes a full list of energy efficient and comfort features which include, ceiling fans in all rms, whole-house water softener system, pre-wired security/camera system, wireless internet extenders strong full coverage, kitchen hide-away outlets, and more. Come see for yourself this amazing property. Prepare to LIVE RELAX in STYLE!

11032 W Buchanan Street, Avondale

Listing courtesy of Listing Agent: Drew Mantlik (480-529-9917) from Listing Office: HomeSmart.

Selling Office: Howe Realty.

$417,000
4 Beds 2 Baths 6852533 MLS
Freshly painted and move-in ready, this 4-bed, 2-bath home in Los Arbolitos Ranch is tucked in a quiet cul-de-sac and offers a spacious single-level layout with both a cozy living room and a bright family room—great for relaxing or entertaining. The kitchen features a large granite island, cherry oak cabinets, and a bay-window breakfast nook. The private split primary suite includes dual vanities, a soaking tub, walk-in shower, and generous closet space. Enjoy mature trees, room to unwind, and a covered patio in the oversized backyard. Conveniently located near parks, schools, shopping, and Westgate amenities—this one is ready for its next owner!

2845 N 104th Avenue, Avondale

Listing courtesy of Listing Agent: Carol K Gilbert (602-291-8807) from Listing Office: HomeSmart.

Selling Office: Realty ONE Group.

$665,000
4 Beds 3 Baths 6852344 MLS
Welcome to this spectacular 2,249 square foot single level home featuring 10 foot ceilings, 8 foot interior doors, 4 bedrooms, 2.5 baths, a Den and a 3 car garage. Constructed in 2021, this home sits on a highly upgraded 9,050 square foot corner lot within the Alamar master planned Community. Built by the luxury builder David Weekley Homes this property offers exceptional living. Step inside to a very well appointed open floor plan where you will find a gourmet kitchen featuring quartz countertops, designer pendant lighting, custom tile backsplash extending to the ceiling, above and under cabinet lighting, built in oven and microwave and a waterfall edge island with seating. A custom accent wall with an electric fireplace anchors the living space and a designated area that is perfect for a dining table. The large 16 foot multi-slide glass door can be opened to extend the living space to the outdoors. The primary bedroom features a custom shiplap wall, en suite bath with dual vanities, soaking tub, step in shower and generous walk in closet. 3 additional bedrooms including one with a built-in Murphy Bed with floating shelving and storage! Interior also features a nice sized den that is perfect for those work at home days. The real shining feature of this home is the amazing outdoor space where you will find a large covered patio complete with outdoor beams and ceiling fans. The lush landscaping with flowering trees and shrubs provides a backyard oasis with a gorgeous pool with water features and a Baha pool shelf for lounging. The perfect pergola allows for al fresco dining and relaxing by the pool. Alamar has fantastic community amenities including beautiful parks that feature a lake, tennis and pickle ball courts, sports courts, baseball/softball fields, community pool, walking trails and green space. This is your chance to own a move in ready gorgeous home in a fantastic community.

11705 W Luxton Lane, Avondale

Listing courtesy of Listing Agent: Nathan C Martinez () from Listing Office: RE/MAX Professionals.

Selling Office: Century 21 Arizona Foothills.

$429,900
3 Beds 2 Baths 6851823 MLS
Beautiful MOVE IN READY 3 bed, 2 bath residence in Crystal Gardens! Nestled on a premium cul-de-sac lot and featuring great curb appeal, a low-care landscape, and a 3 car 8ft garage. Inside you will find formal dining & living areas w/high ceilings, soft carpet in all the right places, and soothing palette throughout. The kitchen is comprised of wood cabinetry along w/a pantry, ample counter space, SS appliances, track lighting, a prep island w/a breakfast bar, and a breakfast nook. Double doors open up to the primary bedroom, showcasing a lovely bay window w/plantation shutters, a walk-in closet, and a full ensuite w/dual sinks. Sizeable backyard w/a covered patio and natural turf, this home is a true gem! CLOSE TO AMENITIES!

11010 W Palm Lane, Avondale

Listing courtesy of Listing Agent: Edwin Benavides () from Listing Office: Equity Realty Group, LLC.

Selling Office: West USA Realty.

$400,000
3 Beds 2 Baths 6851750 MLS
This charming single-level home in the desirable Garden Lakes Subdivision of Avondale has been beautifully updated and is move-in ready. With three bedrooms and two bathrooms, it offers a spacious, open floor plan that seamlessly connects the family room to the kitchen, making it perfect for entertaining and everyday living. The home features brand-new flooring, with plush carpet in the bedrooms and durable luxury vinyl plank flooring in all other areas. Freshly painted walls, new 5'' baseboards, & modern blinds add a contemporary touch to the interior. The bathrooms are updated and ready to enjoy, while the two-car garage provides ample space for vehicles and storage. This home combines style and practicality in a highly sought-after community and is ready to welcome new owners!

11521 W Piccadilly Road, Avondale

Listing courtesy of Listing Agent: Annette E. Holmes (602-625-5519) from Listing Office: SERHANT..

Selling Office: HomeSmart.

$515,000
4 Beds 3 Baths 6850533 MLS
Set on a sprawling 11,846 sqft lot with stunning mountain views, this charming 4-bed, 3-bath, 2-story home offers 2,791 sqft of living space. Featuring a cozy yet spacious layout, the home includes a den, family room, and great room. The upstairs primary suite boasts a full bath. Plush carpet and tile flooring complement the home's warm atmosphere, while the kitchen features granite countertops, a walk-in pantry, a center island, breakfast bar, and space for formal dining. Outside, the balcony and covered patio overlook a huge, low-maintenance yard with synthetic grass and pavers, plus a private fenced pool for your enjoyment. Additional features include a 3-car garage, an RV gate, and access to community amenities such as a children's playground and pool!

11259 W Locust Lane, Avondale

Listing courtesy of Listing Agent: George Laughton () from Listing Office: My Home Group Real Estate.

Selling Office: Delex Realty.

$440,000
4 Beds 3 Baths 6850419 MLS
Your Dream Home Awaits! Nestled on a massive cul-de-sac lot, this stunning 4-bed, 2.5-bath gem boasts a sparkling pool, RV gate, and endless charm! Step inside to a formal living and dining area, perfect for hosting. The modern kitchen, featuring granite countertops, a gas cooktop, and a large island, flows seamlessly into the spacious inviting family room. A convenient powder room completes the main level. Upstairs, the expansive master suite offers a spa-like bath with a separate tub, tiled shower, and a generous walk-in closet. Three additional well-sized bedrooms share a stylish guest bath. The backyard is an entertainer's paradise, with a refreshing pool, covered patio, and ample yard space for fun and relaxation. Located minutes from shopping, dining, and freeway access. This home combines luxury and convenience in a prime location. Don't miss out! Come see it today!

12745 W Monte Vista Road, Avondale

Listing courtesy of Listing Agent: Kathryn Touvell (623-693-4961) from Listing Office: West USA Realty.

Selling Office: HomeSmart.

$509,000
4 Beds 3 Baths 6849747 MLS
Welcome Home!!! This gorgeous 4 bedroom 3 bath home with paid off solar at the desirable Corte Sierra in Avondale is in a fantastic location. Close to restaurants, shopping, schools, parks & easy access to the I-10 Fwy. You'll love the layout of this home. Your kitchen offers white appliances, an island/breakfast bar for extra prep & storage, a pantry & plenty of cabinetry for organization. Your spacious upstairs master suite offers a plethora of natural light, crown molding, a walk in closet, dual vanity, a walk in shower & soaking tub to enjoy. This home also offers a new roof, upgraded ceiling fans, a loft area to utilize & a 3 car garage. Your backyard oasis offers a large covered patio with ceiling fans, extended pavers, a large wood deck with seating, artificial grass, as well as a sparkling heated (new pool heater) pool to enjoy all year round. This gem in the desert is a Great Buy & a Must See!!! **Furniture is available on a separate bill of sale.

3105 N 127th Avenue, Avondale

Listing courtesy of Listing Agent: Rick Metcalfe (480-759-2242) from Listing Office: Canam Realty Group.

Selling Office: Equity Realty Group, LLC.

$575,000
4 Beds 3 Baths 6849575 MLS
New Construction - Ready Now! Built by America's Most Trusted Homebuilder. Welcome to the 45-RM4 at 3520 N 103rd Ave in Parkside. This home is a well-designed two-story floor plan offering 3,067 sq. ft., 4 bedrooms, 2.5 bathrooms, a spacious loft, flex room, and a 3-car split garage. A gated front porch with railing welcomes you in, leading to a bright foyer that passes a flexible front room & powder bath. The kitchen features 42'' upper cabinets, a gas range, and overlooks the dining area and great room. This home also includes whole-house blinds and a soft water loop. Upstairs, you'll find the secondary bedrooms, a shared bath, and a generous loft, while the private primary suite offers a relaxing bath with dual sinks, separate tub and shower, and a roomy walk-in closet. MLS#6849575 Structural options added include: paver front porch and gate and rails at front porch

3520 N 103rd Avenue, Avondale

Listing courtesy of Listing Agent: Robert S Thompson (480-346-1738) from Listing Office: William Lyon Homes.

Selling Office: Non-MLS Office.

$483,500
3 Beds 3 Baths 6849485 MLS
MLS# 6849485 New Construction - June Completion! Step into the thoughtfully designed 35-3 A floorplan—a stylish two-story layout that offers comfort, space, and flow. This home features 3 bedrooms, 2.5 bathrooms, a versatile loft, and a 2-car garage. Just off the foyer, you'll find a convenient powder bath and access to the garage before entering the bright and open main living area. The kitchen, living, and dining spaces connect effortlessly, leading to a covered outdoor patio that's perfect for relaxing or entertaining. Upstairs, two bedrooms share a full bath alongside a centrally located laundry room and open loft. Privately situated in the back corner, the serene primary suite offers a spa-like retreat to unwind and recharge.

10168 W Vale Drive, Avondale

Listing courtesy of Listing Agent: Robert S Thompson (480-346-1738) from Listing Office: William Lyon Homes.

Selling Office: West USA Realty.

$448,930
4 Beds 3 Baths 6848865 MLS
New Construction - Ready Now! Built by America's Most Trusted Homebuilder. Welcome to Plan CC-RM4 at 9952 W Piccadilly at Parkside Villas, offering 1,961 sq. ft. of smart, two-story living. With 4 bedrooms, 2.5 bathrooms, a loft, and a 2-car garage, this home is designed for both everyday comfort and easy entertaining. A spacious front porch sets the tone for neighborly chats and relaxed evenings. Inside, the generous foyer leads to a powder bath, garage access, or the open-concept kitchen, dining, and great room that flow effortlessly together. Upstairs, all four bedrooms are thoughtfully arranged around a central loft and shared full bath. The private primary suite includes a split tub and shower, dual sinks, and a walk-in closet. Virtually staged photos added. MLS#6848865 Structural Options Added Include: Fourth Bedroom

9952 W Piccadilly Road, Avondale

Listing courtesy of Listing Agent: Robert S Thompson (480-346-1738) from Listing Office: William Lyon Homes.

Selling Office: Realty ONE Group.

All information should be verified by the recipient and none is guaranteed as accurate by ARMLS. Copyright 2026 Arizona Regional Multiple Listing Service, Inc. All rights reserved.

board logo

This information is deemed reliable but not guaranteed. You should rely on this information only to decide whether or not to further investigate a particular property. BEFORE MAKING ANY OTHER DECISION, YOU SHOULD PERSONALLY INVESTIGATE THE FACTS (e.g. square footage and lot size) with the assistance of an appropriate professional. You may use this information only to identify properties you may be interested in investigating further. All uses except for personal, non-commercial use in accordance with the foregoing purpose are prohibited. Redistribution or copying of this information, any photographs or video tours is strictly prohibited. This information is derived from the Internet Data Exchange (IDX) service provided by San Diego MLS®. Displayed property listings may be held by a brokerage firm other than the broker and/or agent responsible for this display. The information and any photographs and video tours and the compilation from which they are derived is protected by copyright. Compilation © 2026 San Diego MLS®,