Refine Search
Sort by
$400,000
4 Beds 3 Baths 6840525 MLS
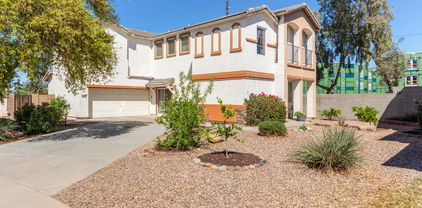
The beautifully landscaped front yard sets the stage. Step inside & notice the expansive tile flooring. The spacious dining room is ideal for hosting memorable gatherings. The kitchen is a chef's dream, featuring stainless appliances, tons of cabinetry & generous counter space. Just off the kitchen is the great room a perfect space to relax & unwind. Upstairs, you'll find generously sized bedrooms, including a large master suite. The master bathroom boasts double sinks & walk-in closet. Now, step into the breathtaking backyard—a true paradise! With a massive garden & new gazebo for entertaining & still plenty of room to roam. This backyard is a rare find. Plus, the community pool is just a short stroll away. Conveniently located to shopping, dining, entertainment, spring training & golf.

617 N 119th Drive, Avondale

Listing courtesy of Listing Agent: John R Barile (602-230-7600) from Listing Office: HomeSmart.

Selling Office: eXp Realty.

$430,000
4 Beds 3 Baths 6840028 MLS
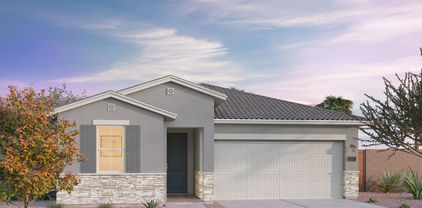
Move-In Ready! Modern Single-Story Home with 4 Bedrooms in a Gated Community Welcome to your new home! This beautiful single-story Riverton floorplan by Mattamy Homes is ready for you to move in. The open concept layout features three bedrooms plus a flex room that has been converted into a fourth bedroom—perfect for guests, a home office, or a hobby room. The spacious owner's suite includes a large walk-in closet, private bathroom with dual sinks, an oversized vanity, and a step-in shower. The kitchen is a true highlight with a generous island for seating, stylish espresso cabinetry, upgraded quartz countertops, and a walk-in pantry. Stainless steel appliances, including a gas range, built-in microwave, dishwasher, and refrigerator, are all included. Enjoy high 9'+ ceilings.

10961 W Taylor Street, Avondale

Listing courtesy of Listing Agent: Martha M Navarro (623-341-6345) from Listing Office: HomeSmart.

Selling Office: Non-MLS Office.

$459,900
4 Beds 2 Baths 6839592 MLS
BACK ON MARKET! Gorgeous home in convenient & popular west valley location. Quality built Standard Pacific home, great condition ready to move into. Updated kitchen with quartz countertops & newer stainless steel appliances.. Beautifully remodeled baths with gorgeous master bath shower & large tub. Extensive & beautiful hardwood flooring & gorgeous ceramic tile flooring. Popular floorplan with separate living & family room with formal dining area. Spacious kitchen with ample cabinet & countertop space + island that looks out to large family room & breakfast area. Perfect for entertaining friends or family get togethers. Covered patio with extended pergola. Nice rear yard with pool & grassy area + recently redone extended kool decking area for spacious pool fun.

11305 W Monte Vista Road, Avondale

Listing courtesy of Listing Agent: Donald C Azlin (602-390-3843) from Listing Office: HomeSmart.

Selling Office: HomeSmart Premier.

$400,000
4 Beds 2 Baths 6839302 MLS
Fall in love with this charming home! This one-level gem has solar panels that help you save monthly money! Inside, a split layout awaits, boasting vaulted ceilings, laminate/tile floors, plantation shutters, and a media niche in the spacious living room. The eat-in kitchen has stainless steel appliances, wood cabinets, ample counters, and a handy pantry. Beautiful owner's bedroom features a sunny bay window for a sitting area and a barn sliding door leading to the ensuite with a separate tub/shower, dual sinks, and a walk-in closet. The backyard is perfect for fun weekends with its sparkling blue pool and covered patio for al fresco dining. This home is sure what you've been looking for!

12622 W Catalina Drive, Avondale

Listing courtesy of Listing Agent: Donald Salafia () from Listing Office: Libertas Real Estate.

Selling Office: Prestige Realty.

$435,000
4 Beds 3 Baths 6838325 MLS
This two-story home features 4 bedrooms, a large loft, and a 2-car garage. The main level includes a living room with double-height ceilings, a dining area, and a great room. The kitchen is equipped with recessed lighting, ample cabinetry, stainless steel appliances, and a center island with a breakfast bar. Upstairs, the loft provides flexible space for a reading nook or TV area. The main bedroom has double doors, a walk-in closet, and a bathroom with dual sinks. The backyard includes a covered patio, built-in bench, and fire pit. Located in a community with a pool and playgrounds. This home qualifies for down payment assistance! Seller is offering a credit for carpet.

11713 W Tonto Street, Avondale

Listing courtesy of Listing Agent: Paulina Flores () from Listing Office: A.Z. & Associates.

Selling Office: West USA Realty.

$550,000
4 Beds 2 Baths 6838108 MLS
Beautifully updated & maintained single-story home featuring 4 spacious bedrooms, 2 bathrooms, & 3-car garage in a desirable neighborhood. Step inside to soaring vaulted ceilings & open-concept design seamlessly blending comfort & style.The chef's kitchen has been thoughtfully updated w/ sleek SS appliances, elegant Corian countertops, center island & ample cabinetry w/ under cabinet lighting, perfect for cooking & entertaining, opening to the great room w/ a cozy gas fireplace. Huge primary suite is a true retreat, offering a spa-like ensuite bath w/ double vanities, a makeup area, & custom-tiled shower. A walk-in closet w/ built-in shelving ensures plenty of storage. Beautiful wood look ceramic floor tile & plantation shutters make this house complete. Step outside to your private backyard oasis, where a sparkling pool w/ tranquil fountains creates the perfect setting for relaxation & gatherings. W/ a new roof, modern finishes, & thoughtful upgrades throughout, this home is move-in ready!

12749 W Sheridan Street, Avondale

Listing courtesy of Listing Agent: Tammy Payne (602-402-3208) from Listing Office: Realty ONE Group.

Selling Office: My Home Group Real Estate.

$400,000
4 Beds 2 Baths 6838078 MLS
Is it the first-class charter elementary and high schools? Or is it the easy freeway access, with your own private exit on the I-10? Or is it the shopping and nightlife erupting all around you? It's ALL of those things, of course, because you'll be living here, in Coldwater Springs, the heart of the new Avondale. And practically everything here is new for you, too: New paint, carpet, blinds, overhead lights and ceiling fans — plus refinished cabinets with brand new granite countertops — all in a floorplan big enough to accommodate all of your dreams. It's not a house, it's your future. It's not just a place to live, it's where your family will thrive — in the thriving heart of the new Avondale.

11564 W Harrison Street, Avondale

Listing courtesy of Listing Agent: Gregory Swann (602-740-7531) from Listing Office: BloodhoundRealty.com.

Selling Office: eXp Realty.

$475,000
4 Beds 2 Baths 6837141 MLS
Come and experience Arizona's finest living in your private backyard oasis, complete with a sparkling pool and water feature. Watch the sun set over the water from this west-facing lake front home. Nestled in the sought-after Crystal Gardens community. This move-in ready single-story home offers 4 bedrooms, 2 bathrooms, a large home office or gaming room, open floor plan with 2 gas fireplaces and newer stainless-steel appliances. Crystal Gardens is home to a variety of fish, wildlife and aquatic plants. Enjoy access to scenic walking paths, catch-and-release fishing, birdwatching spots, bike lanes, and playgrounds. Located near shopping and dining options, freeways, and more! Don't miss your opportunity to live in this active and connected community.

10816 W Palm Lane, Avondale

Listing courtesy of Listing Agent: Ashanti Barrow (602-410-9050) from Listing Office: Call Realty, Inc..

Selling Office: Valley Executives Real Estate.

$524,000
4 Beds 2 Baths 6837075 MLS
You'll LOVE this beautiful home with POOL in Tierra at Rancho Santa Fe! Providing 4 beds, 2 baths, 3-car garage, & a desert landscape. Attention to detail is shown in the fabulous interior with vaulted ceilings & tons of natural light! Featuring a combined living & dining room and an inviting family room w/fireplace, this gem boasts versatile spaces for gatherings. The kitchen includes built-in appliances, a walk-in pantry, ample wood cabinetry, and a center island. The double-door main bedroom has patio access and an ensuite with two vanities, separate tub/shower, & a walk-in closet. The awesome backyard is an entertainer's delight! Designed for ultimate relaxation and entertainment, this space offers a covered patio, well-laid pavers, built-in seating bar, & a refreshing pool. Just WOW! Avondale is the perfect central location. 30 minutes to the airport and other major attractions yet located in quiet pocket of homes. Spring training, Football, baseball and so much more. 3 of the bedrooms have new flooring, paining and trimmed out windows 2025. Dishwasher was replaced in Jan 2025

2328 N 123rd Lane, Avondale

Listing courtesy of Listing Agent: Martin C Sears (623-853-3380) from Listing Office: West USA Realty.

Selling Office: Keller Williams Integrity First.

$425,000
4 Beds 3 Baths 6835749 MLS
Affordable and sustainable living in Avondale! This Hello Green Home is offered with an OPTIONAL green energy package that includes a MASSIVE SELLER-PAID INTEREST RATE BUY DOWN and pre-permitted solar system to be owned by the buyer to eliminate most of the electric bill + potential eligibility for a federal tax credit (consult a tax professional). The home has been completely renovated inside and out with a gorgeous new kitchen including quartz countertops and island. The home has beautiful new flooring throughout and is move-in ready. New front yard landscaping and HUGE backyard with a large mature tree that provides plenty of shade. FHA eligible, this Hello Green Home presents a great opportunity for buyers looking for an affordable option in today's market.

12629 W Cambridge Avenue, Avondale

Listing courtesy of Listing Agent: James Samsing () from Listing Office: Econest, Inc..

Selling Office: HomeSmart.

$470,000
3 Beds 2 Baths 6835308 MLS
Location! Location! Location! Located in the beautiful community of Garden Lakes, this gorgeous, 10.742 Sq Ft lakefrong setting is most impressive. Enjoy relaxing lakeside, a smooth sail, or kayaking right from your backyard! This great floorplan offers a den/flexroom, living/dining room, spacious eat in kitchen and family room with cozy fireplace. There are 3 generous sized bedrooms, one of which is a large, ensuite primary bedroom with walk-in close and two that are adjacent to a hall bath. The laundry room is complete with storage cabinets and a new washer and dryer, Add in spacious 3-car garage, and newer mechanics and you have ''good bones'' to add your personal updates! A quick close is easy!! (See Remarks for details on the Unique Advantage Program)

11133 W Laurelwood Lane, Avondale

Listing courtesy of Listing Agent: Michele Klein (480-734-4109) from Listing Office: Berkshire Hathaway HomeServices Arizona Properties.

Selling Office: Realty ONE Group.

$473,180
4 Beds 3 Baths 6833774 MLS
Discover the difference in this home and buying experience! Under construction Dakota design at Highland Sage by Brookfield. 2-story includes an open-concept floorplan, boasting an inviting kitchen and bright great room that opens to the private covered outdoor room, the two-car garage leads you into the drop zone. Downstairs guest bedroom and bathroom with a bonus room upstairs along with the other 3 bedrooms upstairs as well. Upgrades are included in this home! Special financing is offered now. Alamar is a new kind of master-planned community in the West Valley spread over 1,150 acres in Avondale, just 18 miles from Downtown Phoenix.

12556 W Trumbull Road, Avondale

Listing courtesy of Listing Agent: Caitlyn Lai-Valenti (714-932-1410) from Listing Office: AZ Housing Sales LLC.

Selling Office: Equity Realty Group, LLC.

$570,000
4 Beds 3 Baths 6833697 MLS
Discover the Townsend floorplan, a beautifully designed home in the highly desirable Alamar community. This exceptional layout features a private Guest Suite with a separate entrance, complete with a kitchenette, bedroom, and full bath—perfect for multi-generational living or guests. Enjoy seamless indoor-outdoor living with a multi-slide back door leading to a spacious backyard. The gourmet kitchen boasts quartz countertops, stainless steel appliances, a gas stove, and ample cabinetry. Elegant 10' ceilings, 8' interior doors, and luxury wood laminate flooring add to the home's sophisticated feel. The primary suite is a true retreat with a spa-inspired Super Shower in the primary bathroom. Additional highlights include a dedicated study paver driveway and walkway, and an energy-efficient tankless water heater. Tucked away in the charming Alamar community, where residents enjoy a variety of amenities and a lively neighborhood atmosphere.

12025 W Marguerite Avenue, Avondale

Listing courtesy of Listing Agent: John Bargnesi (480-624-0244) from Listing Office: Richmond American Homes.

Selling Office: eXp Realty.

$395,000
4 Beds 2 Baths 6832621 MLS
Welcome to this beautifully four bedroom, two bathroom home! The fresh landscaping in both the front and backyards offers a welcoming curb appeal. Step inside to discover elegant 20-inch brick blade tile throughout the main living areas, all the bedrooms boast BRAND NEW carpeting. The spacious master bedroom is a highlight, featuring a huge walk-in closet and a master bathroom complete with updated granite countertops and tile flooring. The guest bathroom is equally impressive with updated top tiles and a marble countertop. Storage will never be an issue here, as the home offers plenty of it, including a convenient storage shed in the side yard. The backyard is designed for easy maintenance with pavers and offers a perfect space for outdoor activities. With effortless access to freeways in all directions, this home combines convenience with charm. Come see for yourself and envision the lifestyle this wonderful property has to offer!

10772 W Woodland Avenue, Avondale

Listing courtesy of Listing Agent: Julieth G Ledezma (602-475-5023) from Listing Office: HomeSmart.

Selling Office: West USA Realty.

$417,000
4 Beds 3 Baths 6831370 MLS
Beautifully maintained Avondale home featuring 4 bedrooms and 3 bathroom. This spacious residence offers a stylishly tiled downstairs with an open-concept kitchen that flows seamlessly into multiple social area - perfect for both entertaining and everyday living. A convenient bedroom and full bathroom on the main floor make an ideal space for guests or multigenerational living. Upstairs, a massive loft/flex/bonus room offers endless possibilities. Recent upgrades includes 2 new HVAC units, ensuring year-round comfort. The expansive backyard features a full-length covered patio and low maintenance turf, creating the perfect setting for outdoor gatherings without the hassle of upkeep.

1322 S 118th Drive, Avondale

Listing courtesy of Listing Agent: Paul M Welden (480-241-0081) from Listing Office: HomeSmart.

Selling Office: Realty ONE Group.

$518,995
4 Beds 3 Baths 6831336 MLS
MUST SEE this Elderberry on lot 81 that is move-in ready! This home is 2,388sf 4-bedroom + Loft, 3-bathroom, 3-car garage and sits on 8,033sf lot facing South. This Elderberry plan boasts ample space for entertaining. On the main floor, you'll find 9' ceilings, 8' doors, square corner walls, center-meet sliding doors at the dining room leading to the covered patio, open dining area, an expansive great room, a convenient laundry and a well-appointed kitchen with a quartz countertop center island, 42'' white upper cabinets, GE stainless steel appliances including side by side refrigerator, 30'' gas range, microwave, dishwasher and walk-in pantry. An impressive primary suite, located downstairs just off the great room, showcases an immense walk-in closet and a private bath as well as additional bedroom and full bathroom downstairs. Upstairs, discover an airy loft, a storage area and two secondary bedrooms with walk-in closets. This home has additional features such as ceiling fan prewiring in bedrooms, 7"x22" tile flooring throughout the home with carpet in the bedrooms and stairs, front yard landscaped, pavers in the driveway, walkway and entryway, 8' garage doors, service door in the garage, tankless water heater, pre-plumbed for soft water loop and gas stub at back yard.

12382 W Marguerite Avenue, Avondale

Listing courtesy of Listing Agent: John Bargnesi (480-624-0244) from Listing Office: Richmond American Homes.

Selling Office: Richmond American Homes.

$489,995
3 Beds 2 Baths 6831268 MLS
Come see this beautiful Agate home on lot 73 ready for quick move-in! This home sits on a homesite boasting driveway, walkway and entryway pavers and front yard landscaping. This home is 3 bedrooms + Flex, 2 bathrooms, 3-car garage approx. 2,078sf with a lot size of 7,875sf. Included features: an inviting covered entry; 9' ceilings, a versatile flex room; a generous great room; an open dining area; kitchen offering 42'' upper cabinets, GE stainless-steel appliances including gas range, kitchen side by side fridge, quartz countertops in the kitchen, a roomy pantry and a center island; center-meet sliding doors at the dining room leading to covered patio, a convenient laundry; an impressive primary suite showcasing a large walk-in closet and a private bath with cultured marble countertops; a covered patio, gas stub at back patio, tankless water heater, service door in the garage, loop for water softener, 8' garage door and 3-car garage. This home also offers ceiling fan prewiring in bedrooms, flex room and great room and 7"x22" tile flooring throughout the home with carpet in the bedrooms.

12377 W Marguerite Avenue, Avondale

Listing courtesy of Listing Agent: John Bargnesi (480-624-0244) from Listing Office: Richmond American Homes.

Selling Office: A.Z. & Associates.

$504,995
4 Beds 3 Baths 6831144 MLS
Stop in to see this beautiful Slate home, ready for quick move-in on a homesite boasting driveway, walkway and entryway pavers and front yard landscaping. This home is 4 bedrooms, 3 bathrooms, 3-car garage approx. 2,077sf with a lot size of 8,033sf. Included features: an inviting covered entry; 9' ceilings, a versatile flex room; a generous great room; an open dining area; kitchen offering 42'' upper cabinets, GE stainless-steel appliances including gas range, kitchen side by side fridge, quartz countertops in the kitchen, a roomy pantry and a center island; center-meet sliding doors at the dining room leading to covered patio, a convenient laundry; an impressive primary suite showcasing a large walk-in closet and a private bath with cultured marble countertops; a covered patio, gas stub at back patio, tankless water heater, service door in the garage, loop for water softener, 8' garage door and 3-car garage. This home also offers ceiling fan prewiring in bedrooms, great room, at covered patio and 7"x22" tile flooring throughout the home with carpet in the bedrooms.

12378 W Marguerite Avenue, Avondale

Listing courtesy of Listing Agent: John Bargnesi (480-624-0244) from Listing Office: Richmond American Homes.

Selling Office: A.Z. & Associates.

$499,900
4 Beds 3 Baths 6830999 MLS
This stunning home is priced to sell! Welcome to your dream home! This beautifully maintained 4 bedroom/ 3 bath gem sits on a prime corner lot and offers everything you've been searching for! Enjoy the perfect blend of comfort and luxury with a sparkling pool-ideal for summer gatherings and a private basketball court for some fun right in your backyard. The open concept living area boasts a cozy fireplace, creating a warm and inviting atmosphere. The three car garage provides ample storage and parking, while the expansive backyard offers endless possibilities for entertaining or relaxing. This home is move in ready and is priced to sell quickly- don't miss your chance to make it yours! Come and see for yourself!

114 N 119th Drive, Avondale

Listing courtesy of Listing Agent: Luisa Ortega () from Listing Office: Equity Realty Group, LLC.

Selling Office: A.Z. & Associates.

$460,000
4 Beds 2 Baths 6830815 MLS
BEAUTIFUL PORTOLA MODEL IN RANCHO SANTA FE! THIS 4 BEDROOM 2 BATH HOME SHOWS PRIDE OF OWNERSHIP, WITH LIVING AND DINING ROOM, LARGE FAMILY ROOM WITH VAULTED CEILINGS, KITCHEN HAS GRANITE COUNTER TOPS AND TILE BACKSPLASH, LARGE PANTRY AND BREAKFAST AREA WITH LOTS OF NATURAL LIGHTING TO ENJOY THE PEACEFUL BACKYARD VIEW OF A PARADISE OASIS, MATURE LANDSCAPING WITH ACCENT LIGHTING, AUTOMATIC SPRINKLER/ DRIP SYSTEM, COVERED PATIO, LARGE OWNER SUITE WITH EXIT TO SPECTACULAR PLAY POOL PERFECT FOR ENTERTAINING! NEW A/C HEATING SYSTEM INSTALLED 2/2025., NEWER ROOF WITH LEASED SOLAR (MAINTENANCE AND REPAIRS COVERED BY TESLA) 3 CAR GARAGE WITH BUILT IN SHELVES. THIS TASTEFULLY DECORATED HOME HAS TOO MANY EXTRAS TO LIST AND A MUST SEE TO APPRECIATE. CLOSE TO COMMUNITY COLLEGE, SHOPPING AND I-10

12712 W Wilshire Drive, Avondale

Listing courtesy of Listing Agent: Al Gage (623-694-9004) from Listing Office: West USA Realty.

Selling Office: My Home Group Real Estate.

All information should be verified by the recipient and none is guaranteed as accurate by ARMLS. Copyright 2026 Arizona Regional Multiple Listing Service, Inc. All rights reserved.

board logo

This information is deemed reliable but not guaranteed. You should rely on this information only to decide whether or not to further investigate a particular property. BEFORE MAKING ANY OTHER DECISION, YOU SHOULD PERSONALLY INVESTIGATE THE FACTS (e.g. square footage and lot size) with the assistance of an appropriate professional. You may use this information only to identify properties you may be interested in investigating further. All uses except for personal, non-commercial use in accordance with the foregoing purpose are prohibited. Redistribution or copying of this information, any photographs or video tours is strictly prohibited. This information is derived from the Internet Data Exchange (IDX) service provided by San Diego MLS®. Displayed property listings may be held by a brokerage firm other than the broker and/or agent responsible for this display. The information and any photographs and video tours and the compilation from which they are derived is protected by copyright. Compilation © 2026 San Diego MLS®,