Refine Search
Sort by
$392,000
3 Beds 2 Baths 6750948 MLS
Don't miss this opportunity. Very Motivated Sellers now offering up to $10,000 to help Closing cost. Welcome you to this amazing home, situated in corner lot with 7,327 square foot. This home is where style meets comfort in every detail. Located in a serene neighborhood, this house is surrounded by lush landscaping, offering excellent curb appeal from all angles. Step inside to a bright and airy open-concept living space, perfect for entertaining or cozy family evenings. A Den space can be used as a Bedroom. The heart of this home is it amazing kitchen featuring stainless steel appliances and a large island to make your chef's dreams come true. You will not be disappointed to take a look at his beauty and make it yours. See it Today!

10905 W Ashland Way, Avondale

Listing courtesy of Listing Agent: Angelica Peralta () from Listing Office: eXp Realty.

Selling Office: West USA Realty.

$350,000
4 Beds 3 Baths 6750180 MLS
Move-in ready! You don't want to miss this enchanting two-story residence with stone accents and a 2-car side-entry garage! Discover the charm of the immaculate interior, featuring a spacious living room adorned with plush carpeting, tall ceilings, and neutral paint tones. Cooking is a delight in the spotless eat-in kitchen, complete with built-in appliances, ample counter space, white cabinetry, a practical pantry, and an island with a breakfast bar. Retreat to the main bedroom upstairs, boasting a soft carpet, a pristine full bathroom, and a walk-in closet. Out the back, you have a private yard great for a DIY oasis or enjoyable BBQs. The property is minutes away from restaurants and shopping spots. What are you waiting for? Create new memories in this adorable abode!

833 E Agua Fria Lane, Avondale

Listing courtesy of Listing Agent: James D Dunning (602-561-2245) from Listing Office: Keller Williams Arizona Realty.

Selling Office: eXp Realty.

$646,900
4 Beds 3 Baths 6749298 MLS

Find your dream home at Acclaim- Fulton Home's newest master planned community! The Eureka features a 38' RV garage plus 2 car garage, 10' ceilings, 8' doors, Atrium glass door to patio. Also included: 2' faux wood blinds, ceiling fans, paver driveways and much more. Fulton homes are 'Zero Energy Ready' and include tankless water heaters, spray foam insulation, electric vehicle ready and pre plumbing for solar installation. Residents of this incredible community will enjoy an aquatic center with a community pool, basketball courts, pickle ball, sand volleyball, bocce ball, greenbelts and children's playgrounds. This home has an estimated completion date of Fall 2024. Buyer may be able to upgrade appliances at an additional cost.

10023 W Verde Lane W, Avondale

Listing courtesy of Listing Agent: Gina Espinoza (480-416-4929) from Listing Office: Fulton Home Sales Corporation.

Selling Office: Howe Realty.

$457,500
3 Beds 3 Baths 6748998 MLS
Welcome Home to Diamond Ridge Place! This light and bright 2 story pool home is RARE! Situated on a HUGE, double lot spanning 10,529sqft on a corner, pie shaped lot, it offers privacy, views of the White Tank Mountains from the first and second floors, over $40k in upgrades, low-care landscape, 2 car garage and RV gate and freshly painted inside/out. The downstairs is spacious with an open floorplan offering a gas fireplace and open to the dining/eat-in kitchen. The kitchen offers lots of counter space and is perfect for cooking and entertaining with a pantry and island complete w/ breakfast bar. Upstairs you'll find all new carpet, a large loft where you can spend time relaxing, have a home office or add a 4th bedroom. The master bedroom offers a private balcony w/ views galore, a walk-in closet, and a full ensuite bathroom with new shower/tub and large walk in closet. In addition, you'll find 2 extra-large bedrooms, a full hall bath, large linen closet and the convenience of the washer and dryer located upstairs. The backyard is HUGE and just waiting for your personal touch. It begs for relaxing and entertaining by the pool or just lounging under the covered patio! Some of the upgrades include but not limited to: Google Nest thermostat, all new carpet and pad, new luxury vinyl in living room, new master bathroom shower/tub and enclosure, exterior and interior paint, all new electrical outlets and plates, all new ceiling fans, new bathroom lights and fixtures, new toilets, new door to balcony, new pool filter, pool vacuum and more. This home has it all and won't last long!

1302 S 123rd Lane, Avondale

Listing courtesy of Listing Agent: Jade Beardsley (949-246-2078) from Listing Office: West USA Realty.

Selling Office: My Home Group Real Estate.

$665,816
5 Beds 3 Baths 6748882 MLS
Ready for move in! Seller is offering up to 6% incentive. The Seal Rock is an amazing home featuring 10' ceilings, 8' doors, gourmet kitchen and 16' Atrium glass door to patio. Also included: 2'' faux wood blinds, ceiling fans, paver driveways and much more. Fulton homes are 'Zero Energy Ready' and include tankless water heaters, spray foam insulation, electric vehicle ready and pre plumbing for solar installation. Residents of this incredible community will enjoy an aquatic center with a community pool, basketball courts, pickle ball, sand volleyball, bocce ball, lush greenbelts and children's playgrounds. Buyer can still upgrade appliances, ceiling fans and window coverings. Convenient location.19 miles to Sky Harbor Airport, 14 miles to Downtown Phoenix. Less than 5 miles to Loop 101 and Interstate 10. 4 miles to State Farm Stadium.

10015 W Verde Lane, Avondale

Listing courtesy of Listing Agent: Gina Espinoza (480-416-4929) from Listing Office: Fulton Home Sales Corporation.

Selling Office: Fulton Home Sales Corporation.

$510,000
5 Beds 4 Baths 6748361 MLS
Welcome to your dream home! This spacious 5-bedroom, 3.5-bath beauty has been meticulously updated from top to bottom, offering a perfect blend of style and comfort. The open-concept layout features sleek white cabinets in a gourmet kitchen, creating a bright and inviting atmosphere. Relax in the luxurious primary suite with a walk-in shower and ample closet space. With a 3-car garage, you'll have plenty of room for vehicles and storage. Step outside to your expansive backyard, complete with a spacious patio for entertaining, an RV gate, and room to create your own outdoor paradise. With a 3-car garage and prime location just minutes from EOS Fitness, restaurants, and shopping, this home is the total package. Don't wait—this gem won't last long!

12642 W Verde Lane, Avondale

Listing courtesy of Listing Agent: Joshua Levario (623-687-5460) from Listing Office: A.Z. & Associates.

Selling Office: My Home Group Real Estate.

$478,511
5 Beds 3 Baths 6748177 MLS
Discover the difference in this home and buying experience! Move in Ready Rockrose design at Highland Sage. 2-story includes an open-concept floorplan boasting an inviting kitchen and bright great room that opens to the private, covered outdoor room, the two-car garage leads you into the drop zone, front covered porch with downstairs bedroom and bathroom, bonus room upstairs with 4 other bedrooms. $35,000 in upgrades are included in this home! Special financing is offered. Alamar is a new kind of master-planned community in the West Valley spread over 1,150 acres in Avondale, just 18 miles from Downtown Phoenix. Estimated home completion is Jan 2025.

12462 W Levi Drive, Avondale

Listing courtesy of Listing Agent: Caitlyn Lai-Valenti (714-932-1410) from Listing Office: AZ Housing Sales LLC.

Selling Office: West USA Realty.

$442,000
4 Beds 3 Baths 6747876 MLS
It's the spacious Castellano with 4 bedrooms + flex space to use as you wish, 2.5 baths and 3 car garage. 12x8 sliding glass door that leads out to the covered patio. Stainless steel gas appliance package with 30'' cooktop, wall oven and stainless steel canopy hood. Barnett Boulder (Gray) cabinets with 42'' kitchen uppers, pull out trash with two bins. AZT Hana Sky quartz countertops at enhanced kitchen island and the remaining kitchen. Stainless steel undermount single bowl sink. Upgrade flooring includes DT Broxburn Gray 6x24 tile plank in all areas of the home except bedrooms and closets. Dual sinks in bath 2. Gas drop to dryer and for a BBQ and so much more. Garage service door, 8' tall garage door with two controls. Estimated completion January 2025.

11657 W Marguerite Avenue, Avondale

Listing courtesy of Listing Agent: Denise Hanna (480-462-2223) from Listing Office: Brightland Homes of America.

Selling Office: Cherokee Development.

$389,500
3 Beds 2 Baths 6747698 MLS
Look no further! Explore this charming Garden Lakes home and be greeted by an inviting interior featuring vaulted ceilings, neatly arranged carpet and tile flooring, and a spacious living/dining area with a bay window. The great room sets the perfect stage for creating cherished memories with loved ones. In the kitchen, stainless steel appliances, ample counter space, built-in cabinets, recessed lighting, and a peninsula with a breakfast bar await your culinary adventures. Retreat to the main bedroom, where plush carpeting, a private bathroom with dual sinks, a soaking tub, and a walk-in closet. Outside, unwind in the tranquil backyard, complete with a covered patio and a fenced-in pool. Updates: 2021- TRANE UNIT, Roof, Water Heater, all new cabinets, & so much more!

11329 W Citrus Grove, Avondale

Listing courtesy of Listing Agent: Rochelle Ann Navarro (623-282-2674) from Listing Office: West USA Realty.

Selling Office: CityOne Realty Co..

$400,500
3 Beds 3 Baths 6747122 MLS
Discover your dream home! This beautifully appointed 4-bedroom, 2-bath residence boasts an inviting open floor plan, perfect for modern living. The stunning kitchen features stainless steel appliances and a spacious island, ideal for culinary enthusiasts. Enjoy the convenience of a second-floor laundry room and a master suite complete with a generous walk-in closet and dual sinks in the ensuite bath. The expansive backyard is designed for entertaining, featuring a covered patio, gazebo, and RV gate. Located near top-rated schools and with easy freeway access, this home offers both comfort and convenience. Don't miss out on this exceptional opportunity! AC unit is less than 3 years old, Carpet is only 1 year old.

1706 S 120th Lane, Avondale

Listing courtesy of Listing Agent: Daniel Barraza (623-340-3957) from Listing Office: My Home Group Real Estate.

Selling Office: W and Partners, LLC.

$673,000
5 Beds 4 Baths 6746842 MLS
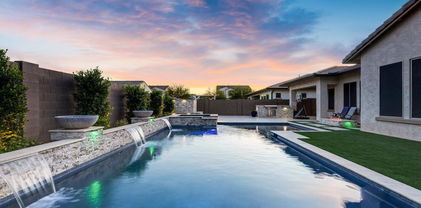
Welcome to your dream home in Alamar surrounded by gorgeous mountain views! This stunning David Weekley residence boasts over $120k of interior upgrades, with an additional $155k invested in the front and backyard, creating a truly luxurious oasis. Step inside to discover an inviting open floor plan, adorned with tile flooring throughout- not an inch of carpet to be found. Vaulted ceilings create an airy atmosphere, complemented by plantation shutters throughout and ample windows for natural light. The heart of this home is the gourmet kitchen, featuring an oversized quartz island, wine fridge, hood, built in wall oven and microwave and gas cooktop. With 4 bedrooms a 5th room that can easily have a closet added for a 5th bedroom and an additional retreat/teen area, this split floor plan home offers versatility and potential for multi-generational living. Outside, indulge in your own backyard paradise, complete with an expansive pool featuring a large relaxing baja step, water feature, gas fire bowls, an in-floor cleaning system, and customizable lighting. Unwind in the spa under the stars, surrounded by lush flowered greenery, and artificial turf, evoking a private resort ambiance. Entertain in style on the extended travertine patio, equipped with a built-in gas BBQ and gas fire pit with seating area. The 2 car garage features additional insulation and ample overhead storage. Extended pavers offer 4 car driveway parking as well as an 8 foot side gate for your toys. This home is centrally located to the west valley and only minutes from the Loop 202 and I-10. Here you'll have a small town feel in your backyard, while being only 5 minutes from Phoenix Raceway, a short drive from Goodyear Ballpark and the Estrella Mountains for all your entertainment needs. The highly rated Laken Prep Academy is nestled right in the neighborhood for easy access to school as well. Additional upgrades to note: whole home water filtration and reverse osmosis, whole home built in security system, sunscreens at the back of the home, stone wall at the backyard to be used as a planter/garden.

11813 W Marguerite Avenue, Avondale

Listing courtesy of Listing Agent: Matthew S. Potter (480-343-7894) from Listing Office: Real Broker.

Selling Office: Coldwell Banker Realty.

$420,000
3 Beds 3 Baths 6746384 MLS
Get in while you can! This is the PERFECT home in a GREAT neighborhood/location! Got kids? They can walk to school! Amazing neighbors, super friendly! HUGE super family room that can handle that big screen AND a pool or ping pong table to be that house all the kids want to hang out at! Or make it a man cave for movies! Did I mention it's HUGE? Check out the floor plan in Documents! Kitchen is set up as entertainment central! Ginormous island that can handle the biggest buffets or homework projects! Downstairs den could easily make a great office or another bedroom! ANOTHER game room/loft upstairs plus laundry is up too! No more hauling clothes up & down! NASCAR fan? You could practically walk to the track! Plenty of room to add a pool if wanted! Short hop to freeway too!

1718 S 117th Drive, Avondale

Listing courtesy of Listing Agent: Pam Olmstead (602-315-0492) from Listing Office: HomeSmart.

Selling Office: HomeSmart.

$472,000
4 Beds 2 Baths 6746085 MLS
Introducing a stunning 4-bedroom, 2-bathroom dream home in Avondale! This exceptional property features soaring vaulted ceilings and elegant tile and hardwood flooring throughout, exuding style and sophistication. The spacious kitchen, perfect for entertaining, is equipped with sleek stainless steel appliances. The expansive living room, anchored by a cozy fireplace, offers seamless flow for gatherings. The split master suite, complete with an enclosed bathroom, provides a private retreat for relaxation. Oversized bedrooms offer plenty of space for comfort and creativity. Step outside to enjoy the beautifully landscaped backyard, featuring an extended pergola-covered patio. This home is a must see!

12718 W Edgemont Avenue, Avondale

Listing courtesy of Listing Agent: Randy Pozo (909-994-9977) from Listing Office: Seek Legacy.

Selling Office: DPR Realty LLC.

$420,000
4 Beds 3 Baths 6744897 MLS
Amazing home in the beautiful Harbor Shores neighborhood! Enjoy the curve appeal from the fresh new exterior paint and new decorative landscaping. Inside you'll find a well-thought-out floor-plan with 4 bedrooms, 2.5 bathrooms, a loft, and a large living room and NEW AC; this home is ideal for a family! The light color palette from the new paint brightens the home and it blends perfectly with the new wood high-quality laminate flooring. The kitchen is gorgeous with beautiful quartz countertops, brand new SS appliances, white shaker cabinets, convenient pantry, and new fixtures for the chef at home. Upstairs are the bedrooms and spacious loft each with new shutters, tall ceilings, and fans. The laundry room is efficiently located upstairs. The primary suite is ample and It offers a walk-in closet. Also, an ensuite bathroom that's ideal with dual sinks w/ matching quartz, and a walk-in tub to unwind in.. Relax and enjoy the sunsets in your private backyard! The ample yard has no back neighbors, a large concrete slab, new gravel, metal side doors, and block wall throughout. It is ready to be built into your perfect oasis! This home is located walking distance from the park and lakes. Also, minutes from schools, the freeway and shopping! Don't miss out on this gem!!

10609 W Monte Vista Road, Avondale

Listing courtesy of Listing Agent: Cristhian Macias Ramos (520-304-6634) from Listing Office: Keller Williams Southern AZ.

Selling Office: RE/MAX Professionals.

$430,000
4 Beds 3 Baths 6744429 MLS
Welcome to this beautiful single-family home in Rio Crossing! This home is situated on a corner lot at the beginning of a cul-de-sac, offering a peaceful and private setting. This home has new interior paint, new flooring throughout, and two living areas. The kitchen includes brand-new stainless-steel appliances, built-in microwave, and dishwasher, with an island and pantry. There is one bedroom and bathroom downstairs; great for guests. Three bedrooms are upstairs, including a huge primary suite, with a double door entry. Large primary bathroom with double sinks, separate shower and tub including a large primary closet. This home is also close to shopping, entertainment and, State Farm Stadium.

12398 W Glenrosa Avenue, Avondale

Listing courtesy of Listing Agent: Erin M Cowley (480-242-5498) from Listing Office: TCT West Property Management Services, LLC.

Selling Office: A.Z. & Associates.

All information should be verified by the recipient and none is guaranteed as accurate by ARMLS. Copyright 2026 Arizona Regional Multiple Listing Service, Inc. All rights reserved.

board logo

This information is deemed reliable but not guaranteed. You should rely on this information only to decide whether or not to further investigate a particular property. BEFORE MAKING ANY OTHER DECISION, YOU SHOULD PERSONALLY INVESTIGATE THE FACTS (e.g. square footage and lot size) with the assistance of an appropriate professional. You may use this information only to identify properties you may be interested in investigating further. All uses except for personal, non-commercial use in accordance with the foregoing purpose are prohibited. Redistribution or copying of this information, any photographs or video tours is strictly prohibited. This information is derived from the Internet Data Exchange (IDX) service provided by San Diego MLS®. Displayed property listings may be held by a brokerage firm other than the broker and/or agent responsible for this display. The information and any photographs and video tours and the compilation from which they are derived is protected by copyright. Compilation © 2026 San Diego MLS®,