Refine Search
Sort by
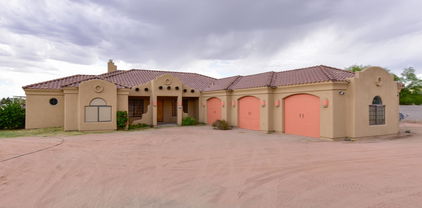
12646 W Whitton Avenue, Avondale
$400,000
3 Beds ⋅ 3 Baths ⋅ 6715514 MLS
This stunning 3-bedroom, 2.5-bath in Corte Sierra features an open floor plan, ideal for family living and entertaining. The downstairs area boasts a spacious layout connecting the living, nook, and kitchen areas seamlessly. The kitchen is equipped with oak cabinets, sleek black appliances, & a convenient kitchen island. The primary bedroom is a must-see, featuring his & her closets, an additional sitting or workout area, and the primary bath has a separate tub and shower for a spa-like experience. Located in a great neighborhood with parks and bike paths, this home is conveniently near Estrella Mountain Community College, Friendship Park, and minutes from the I-10 Freeway, making your commute a breeze. Recent updates include exterior paint refreshed in 2019, a new HVAC system in 2014, a water heater replaced in 2020, and a new screen door installed in 2023. This home is the perfect blend of comfort, convenience, and style. Don't miss out on this incredible opportunity to own a piece of paradise in a thriving community.

12646 W Whitton Avenue, Avondale

Listing courtesy of Listing Agent: Cindy Herrera (623-628-2040) from Listing Office: eXp Realty.

Selling Office: eXp Realty.

133 N 110th Avenue, Avondale
$490,000
4 Beds ⋅ 3 Baths ⋅ 6715496 MLS
Take a look at this spacious 2-story home with a 3-car garage! Welcoming interior offers a neutral palette and tons of natural light. Enjoy the inviting living room, a sizable family room, and a versatile den/office. Eat-in kitchen is equipped with plenty of cabinets, crown molding, recessed lighting, granite counters, black appliances, large walk-in pantry, and a center island with a breakfast bar. Generous loft offers a perfect spot for a media center or kid/teen space. The palatial primary suite includes an ensuite with dual sinks, a soaking tub, and a giant walk-in closet w/built-ins. All additional bedrooms boast their own walk-in closets. The large backyard features a covered patio with plenty of space for a pool or outdoor activities. Discover this home's potential for yourself!

133 N 110th Avenue, Avondale

Listing courtesy of Listing Agent: Brett Tanner (602-635-1953) from Listing Office: Keller Williams Realty Phoenix.

Selling Office: Realty ONE Group.

10863 W Monte Vista Road, Avondale
$580,000
4 Beds ⋅ 3 Baths ⋅ 6715226 MLS
Stunning lakefront residence in Crystal Gardens! Delight in this 4-bed, 3-bath dwelling on corner lot, w/3-car garage, nestled on an expansive 11k sf+ lot. This well-kept property offers a serene lake view, OWNED solar system, energy-efficient windows & pool pump. Remodeled kitchen boasts maple wood cabinetry, new stainless steel appliances, granite countertops & breakfast bar opening to a spacious family room w/ fireplace. The oversized primary suite has a luxurious bathroom w/snail shower, soaker tub & a large walk-in closet. This move-in ready home is freshly painted w/soaring ceilings, newer HVAC units, water heater, and roof! Relax under the covered patio in the backyard, w/lush greenery, fruit trees or take a dip in the sparkling pool overlooking the lake with miles of walking path Additionally, there is a large tiled and stucco'd vented shed, perfect for storing all of your tools or toys. Conveniently located near shopping, schools, medical offices, and with easy access to Interstate 10, 101, & 303, this lake front home is truly a hidden treasure!

10863 W Monte Vista Road, Avondale

Listing courtesy of Listing Agent: Alyssa Wick (602-538-4437) from Listing Office: HomeSmart.

Selling Office: My Home Group Real Estate.

12205 W Buchanan Street, Avondale
$420,000
3 Beds ⋅ 2 Baths ⋅ 6715103 MLS
Great curb appeal with a 3 CAR GARAGE + an RV GATE!! Nice covered front porch sitting area with garden to enjoy cool mornings. Extended covered patio + 2 added covered patios! Popular floorplan with 3 full bedrooms PLUS a DEN. Vaulted ceilings, entertainment niche with added shelves & glass doors, All cushioned Bamboo wood + tile floors. Kitchen appliances have recently been upgraded with Samsung STAINLESS. Large farm style sink, R/O, Knotty Hickory Cabinets with drawer slides, pantry, gas cooking, large kitchen island open to the living space . Private door from Primary to covered patio, Bath has double sinks, separate tub & shower, and a nice walk in closet. Extra sink in laundry room. tankless water heater. Great Golf Course community w/ shaded private park, playground & B-Ball court close to everything including amenities such as Costco 12mins, Sam's Club 5mins, Legacy Traditional School 4mins, public schools just down the road within walking distance, and a vast selection of eateries fast food and restaurants, Wal-Mart, Target...

12205 W Buchanan Street, Avondale

Listing courtesy of Listing Agent: Mounty West () from Listing Office: RE/MAX Professionals.

Selling Office: HomeSmart.

11971 W Polk Street, Avondale
$421,000
4 Beds ⋅ 3 Baths ⋅ 6713999 MLS
GORGEOUS 4 BEDROOMS 2.5 BATH AVONDALE HOME! Meticulously cared for, this property will not disappoint from the moment you walk thru it! Boasting an open kitchen and great room layout that is great for entertain, upgraded carpet and tile on the main floor, granite countertops, stainless steele appliances and plantation shutters! Upstairs you will find 3 spacious guest bedrooms, Laundry room with additional counter and cabinet space and an oversized primary suite to call your own! Outside you will find a quaint covered patio professionally paved with pavers and a low maintenance yard! Location offers great freeway access, easy access to restaurants, shopping and the West Gate entertainment district!

11971 W Polk Street, Avondale

Listing courtesy of Listing Agent: John Fagundes (602-320-0406) from Listing Office: AZREAPM.

Selling Office: Realty ONE Group.

3725 N 100th Avenue, Avondale
$433,271
4 Beds ⋅ 3 Baths ⋅ 6713809 MLS
MLS#6713809 November Completion! Step into the CC-RM4 floorplan at Parkside Villas Collection, where upgraded design selections and a contemporary open layout await. This 3-bedroom, 2.5-bathroom home offers a seamless flow between spaces. Downstairs, the expansive living area effortlessly connects the half bathroom, foyer, great room, dining space, and a modern kitchen equipped with stainless steel appliances. Kitchen boast 36' upper cabinets! Upstairs, the primary suite awaits, featuring an ensuite bathroom with double vanities, a walk-in closet, private toilet room, and a luxurious super shower. Two additional bedrooms, separated by a loft, share a stylish bathroom boasting raised dual vanities. Structural options added include: Super shower at primary bath.

3725 N 100th Avenue, Avondale

Listing courtesy of Listing Agent: Robert S Thompson (480-346-1738) from Listing Office: William Lyon Homes.

Selling Office: eXp Realty.

12645 W Verde Lane, Avondale
$430,000
4 Beds ⋅ 2 Baths ⋅ 6713632 MLS
Beautiful 4-Bedroom Home in Desirable Community Corte, Sierra Welcome to your dream home in the sought-after Community Corte, Sierra! This stunning property boasts over 1,800 square feet of living space, offering comfort and style in every corner. Four Spacious Bedrooms. Perfect for families or those needing extra space for a home office or guest rooms. Two Full Bathrooms:** Well-appointed and conveniently located. Large Primary Suite Enjoy a peaceful retreat with a walk-in closet and plenty of room to relax. New Carpet recently installed in all the right areas, adding a fresh and modern touch. Open Living Room Ideal for entertaining or cozy family nights . Spacious Kitchen features a breakfast bar, pantry, and a built-in desk area, making meal prep and organization a breeze. Outdoor Oasis! Dive into your private pool with waterfall features - perfect for those hot summer days. Two-Car Garage Provides ample storage and parking space. RV Gate! Convenient for those with recreational vehicles or needing extra parking. Prime Location Close to major shopping centers and easy freeway access, making your commute and errands effortless. Don't miss out on this incredible opportunity to own a beautiful home in Community Corte, Sierra. Schedule a viewing today and experience all this property has to offer!

12645 W Verde Lane, Avondale

Listing courtesy of Listing Agent: Donna Jeffries (480-228-8404) from Listing Office: HomeSmart.

Selling Office: eXp Realty.

10956 W Pierce Street, Avondale
$410,000
3 Beds ⋅ 3 Baths ⋅ 6710391 MLS
This move-in ready home in a gated community features 3 bedrooms, 2.5 bathrooms, a two-car garage. Enjoy stylish tile flooring in the main living areas and cozy carpet in the bedrooms. The primary suite boasts a spacious walk-in closet with built-in organizers. Upstairs, a versatile loft awaits your personal touch—ideal as a playroom, game room, or zen area. The fully landscaped backyard is an entertainer's paradise with lush turf and a cozy seating area for relaxing or hosting BBQs. Located near Phoenix International Raceway, Goodyear Ball Park, and American sports Center,and so much more. This home offers the perfect blend of comfort, convenience, and fun. Don't miss out

10956 W Pierce Street, Avondale

Listing courtesy of Listing Agent: Minnamarie Caines () from Listing Office: Libertas Real Estate.

Selling Office: West USA Realty.

1805 S 121st Drive, Avondale
$450,000
4 Beds ⋅ 3 Baths ⋅ 6710201 MLS
The long wait is over! This beautiful two-story home is perfect for you! Located just blocks from the elementary school, featuring 4 bedrooms 1 of them downstairs with a full bath! The façade of this home displays a 2-car garage, RV gate, stone accents, and a welcoming front porch. Large great room has sliding glass doors to the back patio. The kitchen offers track lighting, a walk-in pantry, stainless steel appliances, ample white cabinets, breakfast bar. HUGE loft with vaulted ceilings and balcony access to enjoy your quiet afternoons. Open the double doors to reveal the carpeted main bedroom equipped with a walk-in closet with mirrored doors, a bathroom with dual sinks, and a make-up desk. Generous-sized backyard includes a coverered patio. Community offers a community pool!

1805 S 121st Drive, Avondale

Listing courtesy of Listing Agent: Yozana Alcala Oregon (480-652-8949) from Listing Office: A.Z. & Associates.

Selling Office: Realty ONE Group.

3110 N 129th Drive, Avondale
$325,000
4 Beds ⋅ 2 Baths ⋅ 6709857 MLS
Welcome home! Nestled in Las Palmeras West, a beautiful 4-bedroom single-level showcases a manicured desert landscape and a 2-car garage. Inside, discover a bright & airy living/dining room, vaulted ceilings, tile flooring in high-traffic areas with laminate & carpet in the right places, and an open family room with backyard access. The kitchen features track lighting, oak cabinetry, granite counters, SS appliances, and an island w/breakfast bar. The primary bedroom has a bathroom w/dual sinks, a tub, and a step-in shower. Enjoy delicious barbecues in the sizable backyard with a covered patio, pavers, and colorful greenery. Great location! Walking distance to the community's park, close to restaurants & shopping, with easy freeway access. What are you waiting for? Inquire today!

3110 N 129th Drive, Avondale

Listing courtesy of Listing Agent: Tyler Blair (480-771-4847) from Listing Office: eXp Realty.

Selling Office: Networth Realty of Phoenix.

10922 W Bermuda Drive, Avondale
$430,000
4 Beds ⋅ 2 Baths ⋅ 6709640 MLS
This beautiful 2300 SqFt 1 story home in the very sought after Garden Lakes, Avondale community has so much to offer. From 3 car garage, 4Bedrooms 2Bathrooms, formal living room & dining room combo, Family room with an open floor plan to a nice, large kitchen ready for entertainment or hanging out with the family, desert landscape backyard, pavers and artificial grass! The community has multiple lakes, with options for fishing, kayaking, and more. Jogging path and cycling lanes in the community. Minutes to 2 major highways, I10 and Loop 101. A+ rated schools within walking distance in the community. Close to Shopping and restaurant. 10 minutes to state Farm Stadium & Phoenix International Raceway. LOCATION LOCATION LOCATION!!

10922 W Bermuda Drive, Avondale

Listing courtesy of Listing Agent: Junior Bernabe (602-540-7565) from Listing Office: HomeSmart.

Selling Office: HomeSmart.

10234 W Encanto Boulevard, Avondale
$860,000
4 Beds ⋅ 3 Baths ⋅ 6708182 MLS
You must see this stunning 4BR/3BA custom-built, single-level home! Nestled in a peaceful 1+ acre lot within a tranquil county island setting (NO HOA), this property perfectly blends comfort and country living, just 1/2 mile from the Loop 101 and I-10 freeways. As you step inside, you're greeted by the warmth of slate flooring, 10-foot ceilings, a large bee-hive gas fireplace to heat the entire living room space, split floorplan, eat in dining area and a living/great room. The kitchen is a chef's dream, boasting stainless steel appliances: a gas cooktop stove, large hood, wall oven/microwave, large island with a breakfast bar, and unique custom knotty wood cabinets and granite counters with a live edge. These same custom wood cabinets and granite stone enhance the bathrooms, ensuring a cohesive and stylish look throughout the home. The spacious primary suite is a true retreat, complete with a walk-in closet, dual sink vanities, a luxurious jetted soaking tub, and a large tiled shower. Car enthusiasts and hobbyists will love the 3-car garage, an additional 1293 square feet of space, 10-foot-wide doors, offering ample room for vehicles, storage, and projects. Additional features include horse privileges, SRP flooded irrigation, a fenced lot, electric gates, two heat pumps for efficient heating and cooling, a water softener loop, reverse osmosis for drinking water, propane and electric. Located just moments from Costco, shopping, entertainment, and dining options, yet offering the tranquility of country living, this home provides the best of both worlds. Plus, it's within 5 miles of Westgate, Cardinals Stadium, Topgolf, Glendale Sports and Entertainment District, and Desert Diamond Casino. Don't miss the opportunity to experience the ultimate in Arizona living. Make this house your home today!

10234 W Encanto Boulevard, Avondale

Listing courtesy of Listing Agent: Marcela G Wilkinson (602-550-5981) from Listing Office: AZ Advance Realty, LLC.

Selling Office: Charity Realty AZ Corp.

10581 W Rosewood Drive, Avondale
$396,000
4 Beds ⋅ 3 Baths ⋅ 6707774 MLS
Welcome to this beautiful home that exudes warmth and elegance with its harmonious neutral color paint scheme. The modern and updated interior, featuring a partial flooring replacement, adds to the appeal of the house. The stunning kitchen island serves as a perfect centerpiece for culinary enthusiasts. The primary bathroom with double sinks adds style and convenience, providing ample space for busy mornings and spacious walk-in closet for organized storage. The covered patio offers an ideal spot for relaxation, where you can enjoy your morning coffee and fenced-in backyard ensures privacy and security, transforming the space into your own private sanctuary for unwinding and hosting. Don't miss the opportunity to make this your dream home.

10581 W Rosewood Drive, Avondale

Listing courtesy of Listing Agent: Eric Tamayo (602-737-3085) from Listing Office: Opendoor Brokerage, LLC.

Selling Office: HomeSmart.

1412 S 120th Drive, Avondale
$400,000
3 Beds ⋅ 3 Baths ⋅ 6707384 MLS
Charming 3 Bedroom, 2.5 Bathroom Home with a Front Porch, Foyer, Office, Dining Area, Great Room and Large 16'1''x28'11'' Upstairs Loft w/Vaulted Ceilings. Freshly Painted Interior/Exterior with New Waterproof Vinyl Plank Flooring, New Blinds, and New Lighting Throughout the Home. The Spacious Living Room Features a Gas Fireplace, Built-In Entertainment Center, New French Doors and An Open Layout Connecting to the Dining Area and Kitchen. Eat-In Kitchen Showcases Stainless Steel Appliances, Soft Closing Cabinets w/Hardware, Breakfast Bar, and a Walk-In Pantry. Double Door Entry Primary Suite Features 2 Closets, Vaulted Ceilings, Dual Sinks, LED Fog-Free Mirrors, and a Soaking Tub w/Shower Surround. 2-Car Garage w/Epoxy Floors and a New Garage Door Opener w/Wi-Fi. Community Amenities Include Shaded Parks, Basketball Courts, Picnic Areas, Community Pool, Patrol Security, Walking Paths, Social Events, Front Yard Maintenance, and Grassy Green Belts. Home is Conveniently Located Near Schools, Parks, Stores, Restaurants, Entertainment, and I-10. 1 Year Home Warranty Included.

1412 S 120th Drive, Avondale

Listing courtesy of Listing Agent: Anna Houck (623-363-9414) from Listing Office: West USA Realty.

Selling Office: Real Broker.

2129 N 125th Avenue, Avondale
$625,000
5 Beds ⋅ 3 Baths ⋅ 6707151 MLS
Welcome to this 5 bed 2.5 bath 2962sqft Avondale home that sits on a 15,854sqft cul-de-sac lot! Conveniently located minutes away from grocery stores, coffee shops, restaurants and easy access to the I 10 freeway. This home showcases too many upgrades to count! Vaulted ceilings, custom 2 tone paint throughout, epoxy garage floors, plantation shutters, Renewal by Anderson windows, 2 completely remodeled bathrooms, RO System with Alkanize water and Water Softner, New HVAC units in 2017 & 2019 along with new duct work in 2019, 2024 water heater with instant hot water feature, gas fireplace, granite counter tops, stainless steel appliances, gazebo installed in 2020, sparkling swimming pool converted to pebble tech and salt water in 2017, 2 storage sheds, & RV gate to name a few!

2129 N 125th Avenue, Avondale

Listing courtesy of Listing Agent: Michael Burk () from Listing Office: Momentum Brokers LLC.

Selling Office: HomePros.

2301 N 127th Avenue, Avondale
$500,000
4 Beds ⋅ 2 Baths ⋅ 6707149 MLS
Incredible opportunity for this well-maintained & super clean home! NEWER ROOF WITH WARRANTY! Spacious kitchen features quartz countertops & backsplash, gas stove & walk-in pantry. Huge master suite features a separate French door exit to the patio, bay window, extended shower with custom tile surround & glass block accents. Plank tile flooring. NEW INTERIOR & EXTERIOR PAINT. Newer baseboards. Newer faucets & door hardware. Remodeled baths include new mirrors & toilets. Vaulted ceilings, arched doorways & plant shelves with custom lighting. Laundry room cabinets. Sunscreens. 3 car garage w/ NEW epoxy flooring, NEWER garage doors & service door. Premium lot with no neighbors behind. Beautiful, front & back landscaping with mature trees & full-length extended patio with a gas stub & more!

2301 N 127th Avenue, Avondale

Listing courtesy of Listing Agent: Marta Baxter () from Listing Office: Keller Williams Realty Elite.

Selling Office: eXp Realty.

11010 W Hadley Street, Avondale
$469,995
4 Beds ⋅ 3 Baths ⋅ 6706635 MLS
This Slate floorplan is a quick move-in home & it's an entertainer's delight! This home boasts a desert landscaped front yard, with driveway, walkway & patio pavers. The kitchen will display 42'' white shaker cabinets with Matte Black Cabinet Hardware Throughout, quartz countertops, 2x8 ice gloss tile backsplash, stainless-steel appliances, a center island with pendant light pre-wire, and a spacious walk-in pantry; an expansive great room. A lavish primary suite showcasing a generous walk-in closet and a private deluxe owner's bath with separate tub and shower, and dual sinks with cultured marble countertops; a convenient central laundry; a guest bedroom featuring en-suite bathroom, a covered patio, and a 2-car garage with 8' door and belt drove opener. Find other desirable finishes, like 12x24 tile in the main living areas, two tone paint, a convenient soft water loop in the garage, tankless gas hot water heater, and a gas stub at the patio. This home also offers additional windows in the great room and owner's bedroom, as well as ceiling fan prewire in all bedrooms, great room, and patio. Visit today!

11010 W Hadley Street, Avondale

Listing courtesy of Listing Agent: John Bargnesi (480-624-0244) from Listing Office: Sekisui House Arizona.

Selling Office: Sekisui House Arizona.

12802 W Roanoke Avenue, Avondale
$415,000
4 Beds ⋅ 3 Baths ⋅ 6705511 MLS
Hi, it's me, it's the house you want to see. This 4bd/2.5bth home will leave you W-O-W-E-D. Seller has made some very noteworthy upgrades that aren't just the lipstick! 2019 HVAC with a parts warranty good through 2029, 2023 water heater and NEW roof in 2022 with a warranty until 2032. But wait, there's moreeee! Recent updates in the bathrooms, ring doorbell and floodlights, newer carpet and dishwasher. Need space? Offer's it - family room, living room AND upstairs loft. You can even hide your mess as all the ample sized bedrooms are conveniently located upstairs. The low maintenance yet very stylish backyard has turf and an extended patio to enjoy year round! With great freeway access venturing into Phoenix or going on a hike nearby is a breeze!

12802 W Roanoke Avenue, Avondale

Listing courtesy of Listing Agent: Danielle McCormick () from Listing Office: New Nest Group.

Selling Office: Exit Realty Sun City.

11017 W Hadley Street, Avondale
$466,995
4 Beds ⋅ 3 Baths ⋅ 6704838 MLS
Explore this thoughtfully designed Slate floorplan, ready for quick move-in on a homesite boasting front yard landscaping, a stone covered patio, and driveway/walkway/patio pavers. Included features: an inviting covered entry; an eat in dining room, a well-appointed kitchen offering 42'' white shaker cabinets with satin nickel hardware, quartz countertops, 3x6 subway tile backsplash, stainless-steel appliances, a center island with pendant light pre-wire, and a spacious walk-in pantry; an expansive great room; a lavish primary suite showcasing a generous walk-in closet and a private deluxe owner's bath with separate tub and shower, and dual sinks with cultured marble countertops; a convenient central laundry; a guest bedroom featuring en-suite bathroom, a covered patio, and a 2-car garage with 8' door and belt drove opener. Find other desirable finishes, like 7x22 tile in the main living areas, two tone paint, a convenient soft water loop in the garage, tankless gas hot water heater, and a gas stub at the patio. This home also offers additional windows in the great room and owner's bedroom, as well as ceiling fan prewire in all bedrooms, great room, and patio.

11017 W Hadley Street, Avondale

Listing courtesy of Listing Agent: John Bargnesi (480-624-0244) from Listing Office: Sekisui House Arizona.

Selling Office: Libertas Real Estate.

1902 N 125th Lane, Avondale
$495,000
4 Beds ⋅ 2 Baths ⋅ 6704721 MLS
BACK ON THE MARKET! UPATED SQ FT PER APPRAISAL - Your tropical paradise awaits. This beautiful home features 4 bedroms, 2 bathrooms and 1642 Sq. Ft. This home is sitting on a huge, pie shaped lot (13,360 Sq. Ft.) Let's talk about privacy ... You have no direct neighbors on either side of your fence. Your backyard oasis comes well equiped with a beautiful sparkling pool, built-in BBQ and large covered patio, just in time for summer. The kitchen features all stainless steel appliances, modern cabinetry and subway tile backsplash. This home has designer accent paint throughout and is conveniently located on a cul-de-sac lot, close to shopping, dining, spring training, golf and lots of parks.

1902 N 125th Lane, Avondale

Listing courtesy of Listing Agent: Anne Shassetz Clair (623-734-4142) from Listing Office: Realty ONE Group.

Selling Office: Real Broker.

All information should be verified by the recipient and none is guaranteed as accurate by ARMLS. Copyright 2026 Arizona Regional Multiple Listing Service, Inc. All rights reserved.

board logo

This information is deemed reliable but not guaranteed. You should rely on this information only to decide whether or not to further investigate a particular property. BEFORE MAKING ANY OTHER DECISION, YOU SHOULD PERSONALLY INVESTIGATE THE FACTS (e.g. square footage and lot size) with the assistance of an appropriate professional. You may use this information only to identify properties you may be interested in investigating further. All uses except for personal, non-commercial use in accordance with the foregoing purpose are prohibited. Redistribution or copying of this information, any photographs or video tours is strictly prohibited. This information is derived from the Internet Data Exchange (IDX) service provided by San Diego MLS®. Displayed property listings may be held by a brokerage firm other than the broker and/or agent responsible for this display. The information and any photographs and video tours and the compilation from which they are derived is protected by copyright. Compilation © 2026 San Diego MLS®,

How much is your home worth?

Get instant property value now!