Refine Search
Sort by
835 S 110th Avenue, Avondale
$468,995
4 Beds ⋅ 3 Baths ⋅ 6639748 MLS
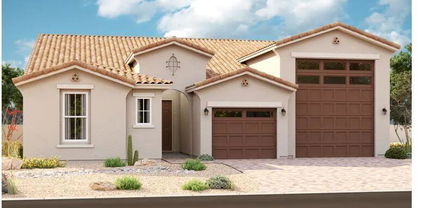
Explore this Emerald home, ready for quick move-in. Included features: a charming covered entry; a well-appointed kitchen boasting quartz countertops, stainless-steel appliances and 42'' upper cabinets; an open dining area and an adjacent great room with a bonus window; a guest suite with a living room, bedroom and private bath; a lavish primary suite showcasing an attached bath and a walk-in closet; a convenient laundry room; three secondary bedrooms and another full bath. This home also offers a covered patio with a gas barbeque connection, a double gate in lieu of a standard gate, concrete driveway pavers and front yard landscaping.

835 S 110th Avenue, Avondale

Listing courtesy of Listing Agent: John Bargnesi (480-624-0244) from Listing Office: Sekisui House Arizona.

Selling Office: Keller Williams Northeast Realty.

10270 W Columbus Avenue, Avondale
$546,432
3 Beds ⋅ 3 Baths ⋅ 6639517 MLS
MLS#6639517 June Completion. Discover the pinnacle of single-story living with the refined 45-RM2 floorplan at Parkside Almeria. Featuring 3 bedrooms, 2.5 baths, and a flex room, this home seamlessly blends the great room with the dining area for unified gatherings. The kitchen impresses with a gourmet setup, including a GE Cafe gas range, 42'' upper cabinets, and elegant white quartz countertops. Enjoy serenity in the spacious primary suite, a tranquil retreat. Step into outdoor living on the expansive covered patio for al fresco dining. This residence is a testament to thoughtful design and meticulous detail. Structural options include: soft water loop, gas line for future outdoor kitchen, paver front porch, and garage service door. great amenity area with community pool, Basketball court, pickle ball courts, playground and ramada. Fun for everyone!"

10270 W Columbus Avenue, Avondale

Listing courtesy of Listing Agent: Robert S Thompson (480-346-1738) from Listing Office: William Lyon Homes.

Selling Office: eXp Realty.

3512 N 103rd Avenue, Avondale
$564,900
4 Beds ⋅ 3 Baths ⋅ 6639432 MLS
MLS#6639432 Ready Now! Step into the 45-3 at Parkside Almeria, a sprawling 2,567-square-foot, one-story home with 4 br. The focal point is the expansive great room, seamlessly merging with the dining area to craft an inviting space. Venture into the capacious primary suite, a comforting haven with ample room for relaxation. The intelligent layout introduces a versatile room, easily transformed into a home office, hobby haven, or an additional bedroom. Infusing a touch of opulence, the primary bathroom showcases a super shower, elevating your daily routine into a spa-like indulgence. Welcome to a residence where thoughtful design meets luxury. Structural options include: soft water loop, gas line for future outdoor kitchen, extended covered patio, and paver front porch. great amenity area with community pool, Basketball court, pickle ball courts, playground and ramada. Fun for everyone!"

3512 N 103rd Avenue, Avondale

Listing courtesy of Listing Agent: Robert S Thompson (480-346-1738) from Listing Office: William Lyon Homes.

Selling Office: Realty ONE Group.

10265 W Columbus Avenue, Avondale
$532,024
3 Beds ⋅ 3 Baths ⋅ 6639423 MLS
MLS#6639423 Ready Now. Embark on the epitome of single-story living with the refined 45-RM2 floorplan at Parkside Almeria, showcasing 3 bedrooms, 2.5 baths, and a flex room. The great room seamlessly merges with the dining area, creating a unified space for gatherings and daily activities. The kitchen boasts a gourmet setup with a GE Cafe gourmet gas cooktop, 42'' upper cabinets, and elegant white quartz countertops. Find tranquility in the spacious primary suite, a serene retreat within the home. Step into outdoor living on the expansive covered patio, ideal for al fresco dining. This residence is a testament to thoughtful design and detail. Structural options include: gourmet kitchen, paver front porch, reverse osmosis rough in, pre plumb for laundry sink, gas line for future dryer, and soft water loop with complete system. great amenity area with community pool, Basketball court, pickle ball courts, playground and ramada. Fun for everyone!"

10265 W Columbus Avenue, Avondale

Listing courtesy of Listing Agent: Robert S Thompson (480-346-1738) from Listing Office: William Lyon Homes.

Selling Office: Coldwell Banker Realty.

3516 N 103rd Avenue, Avondale
$651,670
4 Beds ⋅ 3 Baths ⋅ 6639394 MLS
MLS#6639394 Ready Now! Welcome to the innovative 45-5 plan at Parkside Almeria, showcasing a sophisticated and functional design. This striking floor plan boasts 4 bedrooms, 2 full bathrooms, and 1 half bathroom. The 3-car split garage ensures convenience and abundant storage. At the core is the open kitchen, equipped with a GE Cafe gourmet cooktop, 42'' upper cabinets, and exquisite quartz countertops. Experience a blend of modern aesthetics and expansive living in this meticulously designed residence that harmonizes comfort and style. Step into a home that surpasses expectations, setting the standard for contemporary living. Structural options include: garage service door, soft water loop, two tone paint, gas line for future outdoor kitchen and soft water loop. great amenity area with community pool, Basketball court, pickle ball courts, playground and ramada. Fun for everyone!"

3516 N 103rd Avenue, Avondale

Listing courtesy of Listing Agent: Robert S Thompson (480-346-1738) from Listing Office: William Lyon Homes.

Selling Office: Non-MLS Office.

11078 W Hadley Street, Avondale
$539,995
3 Beds ⋅ 3 Baths ⋅ 6639341 MLS
ready for quick move-in, This Completed Deacon floor plan sits on a homesite boasting driveway pavers, front yard landscaping, an inviting covered entry; flex room with double doors; 3 additional bedrooms and 2.5 bathrooms, an elegant dining room with center-meet doors leading onto a relaxing covered patio; a gourmet kitchen offering a double oven, stainless-steel appliances, White quartz countertops, White 42'' cabinets, a center island and a walk-in pantry; a spacious great room; a lavish primary suite showcasing a generous walk-in closet and a private bath with oversized walk in shower; a convenient laundry room; a 39.5FT RV garage and a 2-car Tandem garage. This home also offers additional windows, stone tile flooring and ceiling fan prewiring in throughout.

11078 W Hadley Street, Avondale

Listing courtesy of Listing Agent: Tammy Barney (480-624-0244) from Listing Office: Sekisui House Arizona.

Selling Office: eXp Realty.

11045 W Crimson Lane, Avondale
$473,000
3 Beds ⋅ 3 Baths ⋅ 6639256 MLS
Discover Your Lakeside Oasis in AZ-PRICED TO MOVE! Fell out of escrow-Welcome to Garden Lake Manor, where luxury meets convenience in your lakeside retreat. This stunning two-story haven isn't just a home—it's a lifestyle upgrade waiting for you. Why You'll Love It Here: • Exclusive Lake Community: Be the envy of your friends with the only lake community nearby that allows boats on the water. Yes, the boat is for sale too! Paddleboard, and Kayak. • Turnkey Luxury: Recently updated with a brand-new roof, fresh interior and exterior paint, updated cabinets, and sleek countertops. Enjoy new fans, fixtures, and lighting that add the perfect finishing touches. • Resort-style Amenities: Outside, indulge in a community pool, spa, BBQ area, and Ramada—ideal for sunny days and hosting unforgettable gatherings Unbeatable Location: Close to Sky Harbor Airport, Westgate, Park West, and State Farm Stadium. Experience effortless access to entertainment, dining, shopping, and sports. Boat Included: Have the option to purchase the seller's boat and embrace true lakeside living whenever you desire. RV-30 amp RV plug available to prepare for your RV getaway. Don't Miss Out! Experience the best of both worlds with luxury living and unbeatable convenience. Your dream home awaits! #LakesideLiving #LakeHouse #WaterfrontHome #DreamHome #HomeSweetHome #HouseGoals #HomeForSale #RealEstate #OutdoorLiving #BoatLife #CommunityLiving #PoolsideParadise #ModernHome #UpdatedHome #LocationLocationLocation #EntertainmentHub #ConvenienceAtItsBest #FamilyHome #InvestmentOpportunity #RV Ready to make Garden Lake Manor your new address? Come see.

11045 W Crimson Lane, Avondale

Listing courtesy of Listing Agent: Samone Bollerud-Beitler (602-390-1462) from Listing Office: W and Partners, LLC.

Selling Office: HomeSmart.

11705 W Hadley Street, Avondale
$439,900
5 Beds ⋅ 3 Baths ⋅ 6639109 MLS
Recent remodel and move in ready. Great curb appeal, across the street from a nice greenbelt. Recent interior and exterior paint. Tile floors on the diagonal in many areas, attractive LVP and carpet in the rest. Den/office off the entry. 1/2 guest bath downstairs. Granite island kitchen, newer stainless steel appliances. Pantry. Large master suite downstairs with bay window. Master bath has double sinks, separate shower/garden tub, large walk in closet. Loft upstairs for play area or office. 2nd bath has double sinks. Bed 2 has walk in closet. Gas heat and water. Newer water heater and HVAC. Soft water loop. New upgraded sliding glass door. Ceiling fans and mini blinds. Covered patio and pool size yard. All figures and measurements are approximate - buyer to verify prior to COE.

11705 W Hadley Street, Avondale

Listing courtesy of Listing Agent: Greg Autrey (480-225-7361) from Listing Office: Realty West, LLC.

Selling Office: RE/MAX Fine Properties.

11658 W Luxton Lane, Avondale
$690,000
4 Beds ⋅ 3 Baths ⋅ 6638668 MLS
Step into your dream home - a fully furnished model home in the Alamar community. This exceptional residence is a rare gem, seamlessly blending luxury and comfort. As you explore the interiors, be captivated by the floating stairs, a chef's gourmet kitchen complete with a quartz waterfall island, and a distinct dining area. The owner's suite offers a private balcony for your exclusive retreat. With four bedrooms, three baths, a courtyard, and a loft, each space is meticulously designed and adorned. A pass-through garage provides convenient backyard access, adding to the home's unique features. This property is ready for your family to craft lasting memories. Witness the extraordinary - come and experience this one-of-a-kind masterpiece waiting to be your forever home.

11658 W Luxton Lane, Avondale

Listing courtesy of Listing Agent: Marian Edwards (480-628-3304) from Listing Office: Capital West Homes Realty LLC.

Selling Office: Capital West Homes Realty LLC.

2618 N 110th Drive, Avondale
$450,000
4 Beds ⋅ 2 Baths ⋅ 6638028 MLS
This charming 4-bedroom home in the serene lake subdivision of Crystal Gardens is the one! Features vaulted ceilings, NEW carpet & wood-look flooring, and a spacious living/dining area ideal for family gatherings. Carpeted great room is a cozy retreat. Kitchen is a chef's delight with honey-toned cabinets, NEW stainless steel appliances, glossy counters, a pantry, and a central island with a breakfast bar. The expansive main bedroom is a haven, boasting a walk-in closet, an ensuite with dual sinks, a soothing tub, and private access to the backyard. Additional convenience is offered w/ 2 car garage with attached cabinets. The backyard is an oasis with a covered patio and a refreshing pool AND waterfront views! Perfect for entertaining or unwinding. Don't miss this one!

2618 N 110th Drive, Avondale

Listing courtesy of Listing Agent: Shannon Cunningham (602-330-3025) from Listing Office: AZ Performance Realty.

Selling Office: Jason Mitchell Real Estate.

11014 W Hill Drive, Avondale
$434,995
4 Beds ⋅ 2 Baths ⋅ 6637854 MLS
Explore this thoughtfully designed Sunstone home, ready for quick move-in on a homesite boasting driveway pavers and front yard landscaping. Included features: an inviting covered entry; a tech center and teen room in lieu of a study and closet; a well-appointed kitchen offering 42'' cabinets, quartz countertops, stainless-steel appliances, a roomy pantry and a center island; an open dining area; a spacious great room; a lavish primary suite showcasing a generous walk-in closet and a private bath with cultured marble countertops; a convenient laundry; a covered patio and a 2-car garage. This home also offers additional windows, stone tile flooring and ceiling fan prewiring in select rooms.

11014 W Hill Drive, Avondale

Listing courtesy of Listing Agent: Tammy Barney (480-624-0244) from Listing Office: Sekisui House Arizona.

Selling Office: A.Z. & Associates.

11010 W Hill Drive, Avondale
$459,995
5 Beds ⋅ 3 Baths ⋅ 6637822 MLS
Explore this impressive Emerald home, ready for quick move-in on a homesite boasting driveway pavers and front yard landscaping. Included features: an inviting covered entry; a bedroom in lieu of a living room; a well-appointed kitchen offering 42'' cabinets, quartz countertops, stainless-steel appliances, a roomy pantry and a center island; an open dining area; a spacious great room; a lavish primary suite showcasing a generous walk-in closet and a private bath with cultured marble countertops; a convenient laundry; a covered patio and a 2-car garage. This home also offers additional windows and ceiling fan prewiring in select rooms.

11010 W Hill Drive, Avondale

Listing courtesy of Listing Agent: Tammy Barney (480-624-0244) from Listing Office: Sekisui House Arizona.

Selling Office: Sekisui House Arizona.

11006 W Hill Drive, Avondale
$434,995
3 Beds ⋅ 2 Baths ⋅ 6637797 MLS
Explore this impressive Sunstone home, ready for quick move-in on a homesite boasting driveway pavers and front yard landscaping. Included features: an inviting covered entry; a tech center and teen room in lieu of a study and closet; a well-appointed kitchen offering 42'' cabinets, quartz countertops, stainless-steel appliances, a roomy pantry and a center island; an open dining area; a spacious great room; a lavish primary suite showcasing a generous walk-in closet and a private bath with cultured marble countertops; a convenient laundry; a covered patio and a 2-car garage. This home also offers additional windows, stone tile flooring and ceiling fan prewiring in select rooms.

11006 W Hill Drive, Avondale

Listing courtesy of Listing Agent: Tammy Barney (480-624-0244) from Listing Office: Sekisui House Arizona.

Selling Office: eXp Realty.

11527 W Clover Way, Avondale
$480,000
5 Beds ⋅ 3 Baths ⋅ 6636763 MLS
Welcome home! This 5-bed, 3-bath residence in Garden Lakes is now on the market! You're welcomed by the living/dining room featuring vaulted ceilings and a neutral palette. The great room has French doors that lead to the backyard, seamlessly connecting the indoor and outdoor spaces. The kitchen offers granite counters, SS appliances, a pantry, a tile backsplash, and a center island with a breakfast bar. Discover a cozy den, ideal for an office or a reading nook. The main bedroom boasts wood flooring, a sitting nook, a walk-in closet, and an ensuite with dual sinks. Outside, you'll find a covered patio, natural turf, and a refreshing pool, perfect for summer days. Gain access to Community amenities such as a playground, picnic areas, and picturesque lake views. Make this yours!

11527 W Clover Way, Avondale

Listing courtesy of Listing Agent: Miguel Luna () from Listing Office: Equity Realty Group, LLC.

Selling Office: My Home Group Real Estate.

12269 W Washington Street, Avondale
$490,000
4 Beds ⋅ 3 Baths ⋅ 6636461 MLS
Beautiful former Fulton Model home sitting on the 10th green of Coldwater Springs Golf Community! This is the home features 4 bedrooms (one bed/bath downstairs), 3 full bathrooms, Formal LR & DR, great room, Huge bonus room, 2 fireplaces & a sparkling salt water Pebble Tech pool w/ waterfall feature. You will not be disappointed! Upgrades and improvements include stainless steel appliances, travertine flooring, new faucets, ceiling fans, water softener, reverse osmosis, shutters, brand new carpet, interior/exterior paint, 2 master closets, extended covered patio and walkout deck with separate master exit offers Estrella Mountain & golf course views! Minutes from freeway access, restaurants, shopping & Charter Schools.

12269 W Washington Street, Avondale

Listing courtesy of Listing Agent: Korey L. Stewart (602-791-1293) from Listing Office: Keller Williams Integrity First Realty.

Selling Office: eXp Realty.

10513 W Coronado Road, Avondale
$390,000
3 Beds ⋅ 3 Baths ⋅ 6636158 MLS
Your dream home is finally here! This wonderful two-story gem is the one you've been waiting for! Discover the bright living room and the spacious great room bathed in natural light. Notable features include tile flooring, surround sound, designer paint, and chic light fixtures that elevate the interior. The kitchen boasts gleaming stainless steel appliances, cabinets with crown moulding, a pantry, granite counters, a mosaic backsplash, and an island with a breakfast bar. A HUGE loft offers endless possibilities! The main bedroom is a true retreat, showcasing double doors entry, vaulted ceilings, an ensuite with dual sinks, and a walk-in closet. Enjoy relaxing under the covered patio in the backyard, or take a refreshing plunge into the Community pool!

10513 W Coronado Road, Avondale

Listing courtesy of Listing Agent: David Barney (480-252-6459) from Listing Office: Fathom Realty.

Selling Office: eXp Realty.

1419 S 120th Drive, Avondale
$360,000
5 Beds ⋅ 3 Baths ⋅ 6636090 MLS
PRICED TO SELL. INSTANT EQUITY. RV GATE. UPSTAIRS LOFT. 2 OUTDOOR GAZEBOS. Look no more, this is the one. striking stone accents, low-care landscaping & 2-car garage. Inside, you'll find a generous great room adorned w/accented walls, tile floors, & sliding glass doors that open to the backyard. The kitchen is fully equipped w/wood cabinetry, ample counter space, & a breakfast bar great for casual dining. A practical den is ideal for a home office. Discover a cozy loft upstairs, perfect for a family room. Primary bedroom has a double-door entry, a plush carpet, a private bathroom, & a walk-in closet. The home's elegance extends outdoors to the backyard, offering a covered patio, a Ramada, Gazebos, & a verdant lawn wonderful for relaxation. Storage sheds & RV parking completes the picture

1419 S 120th Drive, Avondale

Listing courtesy of Listing Agent: David Villalvazo-Islas (602-814-1015) from Listing Office: A.Z. & Associates.

Selling Office: A.Z. & Associates.

821 S 111th Drive, Avondale
$345,000
3 Beds ⋅ 3 Baths ⋅ 6635350 MLS
This is the one! Welcome to this inviting 3-bed, 2.5-bath with den residence on a peaceful cul-de-sac. The property offers a 2-car garage, RV gate, and a charming front porch that sets the stage for a warm welcome. You'll find an open layout with recessed lighting, abundant natural light, and tile flooring. The kitchen offers ample counter space, paneled cabinets with crown molding, built-in appliances, and a two-tier peninsula with a breakfast bar. A den, perfect for an office or study, adds versatility to the floor plan. The main bedroom is a comfortable retreat, with soft carpeting and an ensuite with dual sinks and a walk-in closet. Continue into the backyard, where you'll discover a covered patio, lush artificial turf, and ample space to transform into your oasis. See it today!

821 S 111th Drive, Avondale

Listing courtesy of Listing Agent: Carlos David Meza (623-341-4901) from Listing Office: eXp Realty.

Selling Office: eXp Realty.

10257 W Columbus Avenue, Avondale
$560,533
4 Beds ⋅ 2 Baths ⋅ 6635167 MLS
MLS#6635167 Ready Now! The 45-3 at Parkside Almeria. At the core of this residence lies the expansive great room, seamlessly merging with the dining area, creating an inviting space. As you step into the large primary suite, an oasis of comfort unfolds, offering a retreat with ample space for relaxation. The well-thought-out layout introduces a flexible room, a chameleon-like space capable of transforming into a home office, a hobby haven, or an additional bedroom. Elevating the experience with an added touch of luxury, the primary bathroom boasts a super shower, transforming your daily routine into a spa-like indulgence. Immerse yourself in the allure of one-story living, where the essence of thoughtful design harmonizes with the rhythm of your life. Design upgrades feature raised vanities, cabinetry, quartz countertops in kitchen and gourmet appliances. Structural options added include: extended outdoor living, super shower at primary bath, gourmet kitchen, garage service door soft water loop and gas line for future outdoor kitchen. great amenity area with community pool, Basketball court, pickle ball courts, playground and ramada. Fun for everyone!

10257 W Columbus Avenue, Avondale

Listing courtesy of Listing Agent: Robert S Thompson (480-346-1738) from Listing Office: William Lyon Homes.

Selling Office: Compass.

10258 W Columbus Avenue, Avondale
$571,400
3 Beds ⋅ 3 Baths ⋅ 6635144 MLS
Up to 2% of total purchase price towards closing costs incentive offer. Additional eligibility and limited time restrictions apply. MLS#6635144 June Completion! The 45-2 at Parkside Almeria. Discover the epitome of single-story living in this exquisite residence boasting 3 bedrooms and flex room. The heart of this home is the great room, connected to the dining area, creating a harmonious space for gatherings and daily living. Step into a world of comfort in the large primary suite, offering a tranquil retreat. Embrace the beauty of outdoor living with a generously-sized covered patio, providing the perfect setting for al fresco dining. This residence is a testament to thoughtful design, where every detail enhances the overall experience of home. Whether you're enjoying the open concept of the great room, savoring meals in the dining area, or finding solace in private spaces, this home is crafted for a life of comfort and ease. Design upgrades feature cabinetry, flooring, appliances and more! Structural options added include: gourmet kitchen, garage service door, pavers at driveway, entry and walk, shower at secondary bath, soft water loop, and gas line for future outdoor kitchen. great amenity area with community pool, Basketball court, pickle ball courts, playground and ramada. Fun for everyone!"

10258 W Columbus Avenue, Avondale

Listing courtesy of Listing Agent: Robert S Thompson (480-346-1738) from Listing Office: William Lyon Homes.

Selling Office: A.Z. & Associates.

All information should be verified by the recipient and none is guaranteed as accurate by ARMLS. Copyright 2026 Arizona Regional Multiple Listing Service, Inc. All rights reserved.

board logo

This information is deemed reliable but not guaranteed. You should rely on this information only to decide whether or not to further investigate a particular property. BEFORE MAKING ANY OTHER DECISION, YOU SHOULD PERSONALLY INVESTIGATE THE FACTS (e.g. square footage and lot size) with the assistance of an appropriate professional. You may use this information only to identify properties you may be interested in investigating further. All uses except for personal, non-commercial use in accordance with the foregoing purpose are prohibited. Redistribution or copying of this information, any photographs or video tours is strictly prohibited. This information is derived from the Internet Data Exchange (IDX) service provided by San Diego MLS®. Displayed property listings may be held by a brokerage firm other than the broker and/or agent responsible for this display. The information and any photographs and video tours and the compilation from which they are derived is protected by copyright. Compilation © 2026 San Diego MLS®,

How much is your home worth?

Get instant property value now!