Refine Search
Sort by
11021 W Tonto Street, Avondale
$448,995
4 Beds ⋅ 3 Baths ⋅ 6622450 MLS
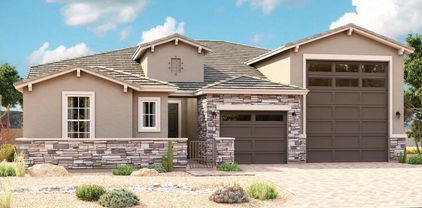
This thoughtfully designed home opens with two bedrooms flanking a full hall bath. Beyond the entry, you'll find an open layout with a dining nook, a great room with access to an inviting covered patio, and a kitchen with a center quartz island, walk-in pantry and abundant 42'' cabinetry. The primary suite is nearby, offering a generous walk-in closet and a private bath with a shower and a separate bath tub. A laundry room and a fourth bedroom with its own private bath, complete the home. The home has a B Elevation that comes with beautiful stone added to the front of this home. The home has 7 x 22 floor tile in the popular color of Bosco often used in our model homes. The bedrooms are carpeted in the color Magnolia Bloom. A 2-car garage is also included.

11021 W Tonto Street, Avondale

Listing courtesy of Listing Agent: Tammy Barney (480-624-0244) from Listing Office: Sekisui House Arizona.

Selling Office: Keller Williams Realty Elite.

11025 W Tonto Street, Avondale
$446,000
4 Beds ⋅ 3 Baths ⋅ 6622403 MLS
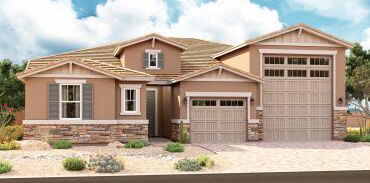
This thoughtfully designed home opens with two bedrooms flanking a full hall bath. Beyond the entry, you'll find an open layout with a dining nook, a great room with access to an inviting covered patio, and a kitchen with a center quartz island, walk-in pantry and abundant 42'' inch cabinetry. The primary suite is nearby, offering a generous walk-in closet and a private bath with a shower and a separate soaking tub. A laundry room and a fourth bedroom with its own private bath, complete the home. Interior inside paint of Agreeable Grey with beautiful 7 x 22 floor tile in the popular color of Bosco often used in our model homes. The bedrooms are carpeted in the color Ornamental Gate. A 2-car garage is also included.

11025 W Tonto Street, Avondale

Listing courtesy of Listing Agent: Tammy Barney (480-624-0244) from Listing Office: Sekisui House Arizona.

Selling Office: Realty ONE Group.

11018 W Tonto Street, Avondale
$513,895
5 Beds ⋅ 3 Baths ⋅ 6622295 MLS
Discover this beautiful Ammolite home, ready for quick move-in. Included features: a charming covered entry, a convenient main-floor bedroom and bath with cultured marble countertops, a versatile flex room, a welcoming great room with added windows, a dining nook, a well-appointed alternate layout kitchen with quartz countertops, 3x6 backsplash, stainless-steel appliances, and white 42'' upper cabinets, an upstairs laundry room with a storage closet and sink pre-plumb, three additional bedrooms and bathroom with dual sinks, and a luxurious primary suite with a private bathroom, added windows and an expansive walk-in closet. This home also offers 12x24'' stone tile flooring, inspired coach lights, front yard landscaping and a concrete-paver walkway and driveway. Also included is a belt drive garage door opener, soft water pre-plumb, gas stub at the back patio, and ceiling fan pre-wiring in select areas.

11018 W Tonto Street, Avondale

Listing courtesy of Listing Agent: Tammy Barney (480-624-0244) from Listing Office: Sekisui House Arizona.

Selling Office: DeLex Realty.

11017 W Lincoln Street, Avondale
$590,000
4 Beds ⋅ 4 Baths ⋅ 6622242 MLS
Explore this exceptional Darius home, Included features: a quiet study with double doors; a spacious great room with added windows and multi-slide doors leading onto a covered patio; a gourmet kitchen boasting White 42'' upper cabinets, White quartz countertops, a center island, a walk-in pantry and stainless-steel appliances, including a gas range; a dining nook; central laundry; a luxurious primary suite showcasing extra windows, an oversized walk-in closet and a private bath with double sinks and Large walk shower and garden tub; and a second suite offering a living room with Wet bar, a bedroom and a full bath. This home also offers airy 10' ceilings, stone tile flooring, front yard landscaping and a concrete-paver driveway and walkway.

11017 W Lincoln Street, Avondale

Listing courtesy of Listing Agent: Tammy Barney (480-624-0244) from Listing Office: Sekisui House Arizona.

Selling Office: Sekisui House Arizona.

11010 W Tonto Street, Avondale
$454,995
4 Beds ⋅ 3 Baths ⋅ 6622084 MLS
Discover this beautiful Slate home, ready for quick move-in. Included features: a sizable great room with 12' arcadia door leading onto a relaxing covered patio, a dining nook, a well-appointed kitchen with quartz countertops, stainless-steel appliances, 3x6 tile backsplash, and white 42'' upper cabinets. Three guest bedrooms (one with a private bath!), and a lavish primary suite with an added window, a roomy walk-in closet and a private deluxe bath with garden soaking tub, separate shower, and cultured marble countertops. This home also features 7''x22'' stone tile flooring in select areas, 8' garage door with belt drive opener, charming coach lights and a paver walkway and driveway. Also included is a soft water pre-plumb, gas stub at the back patio, ceiling fan pre-wiring in select locations, and two tone paint.

11010 W Tonto Street, Avondale

Listing courtesy of Listing Agent: Tammy Barney (480-624-0244) from Listing Office: Sekisui House Arizona.

Selling Office: My Home Group Real Estate.

1810 N 112th Drive, Avondale
$410,000
4 Beds ⋅ 3 Baths ⋅ 6621904 MLS
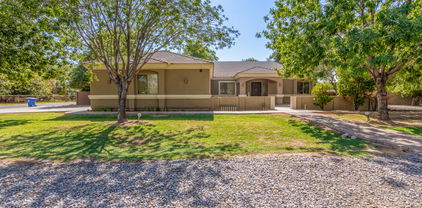
Seller Concessions available!!!! 4-bedroom 3-bath contemporary with a pool with fresh paint awaits its new owners. Tucked away on a pleasant street, the home is in a hub location. The shopping and dining options of Gateway Pavilions are within comfortable driving distance. The location is free from the bustle of commercial districts, while also being within pedestrian range of West Point High School. The trouble-free yard means less work and more time to enjoy your home. Take in refreshments and play in pool off your breezy rear porch. An inviting swimming pool bejewels the fully fenced backyard. The open floor plan is the perfect canvas for your design vision. The open kitchen features marvelous counter space and major appliances included. More.

1810 N 112th Drive, Avondale

Listing courtesy of Listing Agent: Matthew Kochis () from Listing Office: Keller Williams Realty Phoenix.

Selling Office: My Home Group Real Estate.

10501 W Earll Drive, Avondale
$700,000
3 Beds ⋅ 3 Baths ⋅ 6620998 MLS
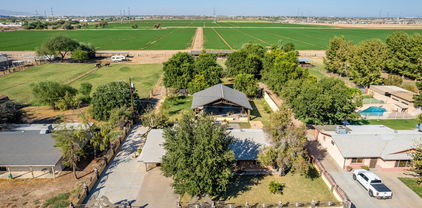
Welcome to your own slice of paradise in Avondale, Arizona! Nestled on a generous .64-acre lot, this horse property offers a unique blend of tranquility, fruit-bearing citrus, apple, and peach trees, along with a functional chicken coop. If you're seeking a spacious and picturesque setting for both you and your four-legged friends, this property is an equestrian dream come true. Open concept home features 3 bedrooms, plus office and 2.5 bathrooms. Completely remodeled kitchen, new tile flooring throughout most of the home, 10 ft ceilings, huge front and back patio's, 3 car oversized garage, Ample RV and extra parking. Irrigated lot for a huge water savings, VA assumable loan with VA approval, inquire for more details.

10501 W Earll Drive, Avondale

Listing courtesy of Listing Agent: Joseph B Scarpignato (602-317-3200) from Listing Office: Phoenician Properties Realty.

Selling Office: Phoenician Properties Realty.

11230 W Holly Street, Avondale
$450,000
4 Beds ⋅ 3 Baths ⋅ 6620895 MLS
Welcome to your dream home! This exquisite 4-bedroom, 3-bathroom gem exudes curb appeal in a quiet neighborhood. Inside, you'll find a well-maintained interior with updated floors and an epoxied garage floor. There's room for everything with four spacious bedrooms, making it perfect for a growing family or a home office. Outdoors, an RV gate awaits adventure seekers, while the enormous backyard offers endless possibilities, ready for your personal touch, and comes with a convenient toolshed. But the crown jewel is the outdoor island featuring a firebrick pizza oven, ideal for creating homemade pizzas in your backyard oasis. This home won't last long, so don't miss your chance to make it your own.

11230 W Holly Street, Avondale

Listing courtesy of Listing Agent: Marius Mitrea (623-218-8825) from Listing Office: HomeSmart.

Selling Office: A.Z. & Associates.

10525 W Roanoke Avenue, Avondale
$372,500
5 Beds ⋅ 3 Baths ⋅ 6620889 MLS
You've just stumbled upon an amazing opportunity in Avondale. This spacious 5-bedroom, 3 bathroom comes with a price tag that makes it even more remarkable. The property needs some new paint, flooring, and some minor repairs and the sellers haave priced this FIVE bedroom home with that in mind. This means you can customize this home exactly the way you want, whether you envision a cozy plush new carpets or a vibrant, personality-packed paint palette. It's your chance to express your style and make it your own for a great price! With one bedroom and bathroom downstairs, this is the perfect space for a large family and/or guests. Step outside and experience your very own backyard retreat, complete with a beautiful, fenced pool, covered patio, and RV gate! BACKYARD GOALS!

10525 W Roanoke Avenue, Avondale

Listing courtesy of Listing Agent: Christa Miranda (619-822-7709) from Listing Office: Realty ONE Group.

Selling Office: West USA Realty.

12920 W Hidalgo Avenue, Avondale
$715,000
3 Beds ⋅ 3 Baths ⋅ 6620675 MLS
Enjoy horse privileges with irrigation rights at its finest. Stop by an tour this renovated property with plenty of amenities. A custom gazebo with plenty of space for a large quantity of tables and chairs sits right in front of a custom stage. This back yard even has outdoor his and hers restrooms. Next to the gazebo area you will find your own Rodeo area and horse stalls. There are also plenty of trees and grass in the back yard to keep you cool all summer long. There has been plenty of work also done inside: new ceramic tile has been installed throughout the house, and the interior has been recently painted. New kitchen cabinets, granite countertops, and recessed lighting have been added.

12920 W Hidalgo Avenue, Avondale

Listing courtesy of Listing Agent: Julio Guillen (623-692-3993) from Listing Office: A.Z. & Associates.

Selling Office: A.Z. & Associates.

3817 N 100th Drive, Avondale
$417,330
3 Beds ⋅ 3 Baths ⋅ 6620588 MLS
Up to 3% of total purchase price towards closing costs incentive offer. Additional eligibility and limited time restrictions apply. MLS#6620588 March 2024 Completion! Welcome to the CC-RM4 floorplan at Parkside Villas Collection. This 3-bedroom, 2.5-bathroom home with upgraded design selections and a contemporary open floor plan. The spacious, open living area seamlessly connects the downstairs half bathroom, foyer, great room, dining space, and a modern kitchen with stainless steel appliances. The primary suite is located upstairs and features ensuite bathroom with double vanities, walk in closet, private toilet room and separate tub and shower. Two additional bedrooms are located down the hall, separated by a loft, and share a stylish bathroom with raised dual vanities. Design upgrades include: soft water loop, gas line for future outdoor kitchen, and GE gas stainless steel range package.

3817 N 100th Drive, Avondale

Listing courtesy of Listing Agent: Tara M Talley (480-346-1738) from Listing Office: Taylor Morrison (MLS Only).

Selling Office: Long Realty Unlimited.

3821 N 100th Drive, Avondale
$421,350
3 Beds ⋅ 2 Baths ⋅ 6620565 MLS
Up to 3% of total purchase price towards closing costs incentive offer. Additional eligibility and limited time restrictions apply. MLS#6620565 March 2024 Completion! Welcome to the CC-RM3 floorplan at Parkside Villas Collection. This 3-bedroom, 2-bathroom home with upgraded design selections and a contemporary open floor plan. The spacious, open living area seamlessly connects the downstairs half bathroom, great room, dining space, and a modern kitchen with stainless steel appliances. The primary suite is located upstairs and features ensuite bathroom, walk in closet and separate tub and shower. Two additional bedrooms are located down the hall and share a stylish bathroom with raised dual vanities. The laundry room is conveniently located upstairs by the linen close & primary suite. Upgraded options include: soft water loop, gas line for future outdoor kitchen, GE profile stainless steel gas range, and extended 12x24 tile downstairs.

3821 N 100th Drive, Avondale

Listing courtesy of Listing Agent: Tara M Talley (480-346-1738) from Listing Office: Taylor Morrison (MLS Only).

Selling Office: Century 21 Arizona Foothills.

11003 W Buchanan Street, Avondale
$597,995
4 Beds ⋅ 4 Baths ⋅ 6619062 MLS
Part of the Modern Living™ Collection, the Darius provides a sophisticated and accommodating ranch-style layout. In addition to a lavish owner's suite—with attached bath with Oversized walk-in shower—this home includes a second owner's suite with an adjacent living room, perfect for multi-generational living Plus 2 additional bedrooms with Jack and Jill bathroom, A powder room, a 3-car garage, a study, a great room with an adjacent covered patio featuring a multi-slide rear door and an inviting gourmet kitchen with a generous island, built-in pantry, dining nook upgraded white cabinets and white quartz counters, Beautiful wood laminate flooring throughout paired with stone flooring in the bathrooms and carpeted bedrooms.

11003 W Buchanan Street, Avondale

Listing courtesy of Listing Agent: Tammy Barney (480-624-0244) from Listing Office: Sekisui House Arizona.

Selling Office: Realty ONE Group.

402 N Roosevelt Parkway N, Avondale
$430,051
3 Beds ⋅ 3 Baths ⋅ 6618735 MLS
New home under construction. Two-story Whatley floorplan with Spanish style exterior. Anticipated March completion. Buyer still has time to select interior finishes like flooring, cabinets, countertops, paint and fixtures. Listed price includes architectural options and any homesite premium. Price does not include design selections to be selected by buyer. The spacious kitchen features stainless steel appliances with gas range a large island with ample sitting space. Great home with spacious sitting and socializing areas. Home warranty included. Gated community with pool and park. Great location with easy access to freeways and area conveniences. Ask about builders incentives.

402 N Roosevelt Parkway N, Avondale

Listing courtesy of Listing Agent: Tisha Ferguson () from Listing Office: Mattamy Arizona, LLC.

Selling Office: Non-MLS Office.

10922 W Ashland Way, Avondale
$605,000
4 Beds ⋅ 3 Baths ⋅ 6618673 MLS
Wonderful 4-bed, 2.5-bath home w/3-car garage & grassy front yard! 10 minutes from State Farm Stadium & Westgate Entertainment District. Be greeted by formal living & dining rooms showcasing lovely built-ins, vaulted ceilings, designer paint, & wood-look flooring. Transition to the family room, awash w/abundant natural light, high ceilings, & a cozy fireplace. The kitchen is a culinary enthusiast's dream, offering a quaint breakfast nook, rustic wood counters, paneled cabinets, SS appliances, a walk-in pantry, a center island, & a peninsula w/breakfast bar. The main bedroom is downstairs & boasts backyard access, a walk-in closet, & an ensuite w/tiled shower, a trough sink w/two faucets, & a luxurious soaking tub. Discover a sizable loft for entertaining. The meticulously designed backyard has a covered patio, green turf, & a refreshing pool.

10922 W Ashland Way, Avondale

Listing courtesy of Listing Agent: Heather Bowen () from Listing Office: eXp Realty.

Selling Office: eXp Realty.

11070 W Tonto Street, Avondale
$516,995
4 Beds ⋅ 2 Baths ⋅ 6618583 MLS
Explore this notable Raleigh home, Ready for move in March 2024, Included features: a covered entry with courtyard; a spacious study with double doors; a gourmet kitchen boasting 42' White cabinets, White quartz countertops, stainless-steel appliances, an island and a large walk-in pantry; a charming nook; a well-appointed great room with multi-slide patio doors; a secluded primary suite showcasing a generous walk-in closet and a private bath with double sinks; a central laundry room with pre plumbing for sink; three secondary bedrooms with a shared bath; a tranquil covered patio and a 3-car garage. This home also offers wood laminate and stone tile flooring, cultured marble bath countertops, additional windows and ceiling fan prewiring in all rooms, coach lights, front yard landscaping and concrete pavers at the driveway and walkway/courtyard.

11070 W Tonto Street, Avondale

Listing courtesy of Listing Agent: Tammy Barney (480-624-0244) from Listing Office: Sekisui House Arizona.

Selling Office: Sekisui House Arizona.

11074 W Tonto Street, Avondale
$550,000
4 Beds ⋅ 3 Baths ⋅ 6618546 MLS
Explore this thoughtfully designed Deacon home, ready for quick move-in around March 2024 on a homesite boasting Paver'd driveway and front yard landscaping. Included features: an inviting covered entry; 4 full bedrooms and 2.5 bathrooms an elegant dining room; a gourmet kitchen offering stainless-steel appliances, White quartz countertops, 42'' White cabinets, a center island and a walk-in pantry; a spacious great room; Beautiful 12X24 Wood look Plank Tile flooring throughout all the main parts of the home, Carpeted bedrooms, a relaxing covered back patio; a lavish primary suite showcasing a generous walk-in closet and a private bath with an oversized shower and separate Large garden tub; a convenient interior laundry room With Pre-plumbing for laundry room sink and added interior door to access primary closet; 40 Foot RV garage as well as a 2-car tandem garage that are both fully insulated, Tankless hot water heater, ceiling fan prewiring in all rooms, Beautiful upgraded brushed nickel Fixtures and so much more.

11074 W Tonto Street, Avondale

Listing courtesy of Listing Agent: Tammy Barney (480-624-0244) from Listing Office: Sekisui House Arizona.

Selling Office: HomeSmart.

10961 W Polk Street, Avondale
$525,000
4 Beds ⋅ 3 Baths ⋅ 6618518 MLS
New Home Builder Model Home. Two-story Watson floorplan with Spanish style exterior. The first floor features a flex room that can serve as a home office, game room or sitting area. The second floor features a loft, the owner's suite and two additional bedrooms. The spacious kitchen features stainless steel appliances with gas range and an island with ample sitting space. The stylish cabinetry in a creamy white tone is complemented by upgraded granite countertops and wood color plank tile. Great home with spacious sitting and socializing areas. The backyard features an extended covered patio and landscape with artificial turn. Ask about Builders Incentives.

10961 W Polk Street, Avondale

Listing courtesy of Listing Agent: Tisha Ferguson () from Listing Office: Mattamy Arizona, LLC.

Selling Office: RE/MAX Professionals.

11069 W Tonto Street, Avondale
$559,995
4 Beds ⋅ 3 Baths ⋅ 6618509 MLS
Explore this thoughtfully designed Deacon home, ready for quick move-in around November 2023 on a homesite boasting Paver'd driveway and front yard landscaping. Included features: an inviting covered entry; 4 full bedrooms and 2.5 bathrooms an elegant dining room; a gourmet kitchen offering stainless-steel appliances, White quartz countertops, 42'' White cabinets, a center island and a walk-in pantry; a spacious great room; Beautiful 12X24 Wood look Plank Tile flooring throughout all the main parts of the home, Carpeted bedrooms, a relaxing covered back patio; a lavish primary suite showcasing a generous walk-in closet and a private bath with an oversized walk in shower room; a convenient interior laundry room With Pre-plumbing for laundry room sink; 40 Foot RV garage as well as a 2-car tandem garage that are both fully insulated, Tankless hot water heater, ceiling fan prewiring in all rooms, Beautiful upgraded brushed nickel Fixtures and so much more.

11069 W Tonto Street, Avondale

Listing courtesy of Listing Agent: Tammy Barney (480-624-0244) from Listing Office: Sekisui House Arizona.

Selling Office: A.Z. & Associates.

10957 W Polk Street, Avondale
$500,000
3 Beds ⋅ 3 Baths ⋅ 6618508 MLS
New home builder model home with many upgrades. Single-story Riverton floorplan with Mid-Century Modern style exterior. This open floor plan features a three bedrooms plus a flex room that can serve as a home office, game room or sitting area. The owner's suite has a spacious walk-in closet and bathroom with oversized vanity and step-in shower. The spacious kitchen features a large island with ample sitting space. The stylish cabinetry in an expresso tone is complemented by upgraded quartz countertops. Great home with spacious sitting and socializing areas. The backyard features a built-in fireplace and landscape with artificial turf. Ask about builder incentives.

10957 W Polk Street, Avondale

Listing courtesy of Listing Agent: Tisha Ferguson () from Listing Office: Mattamy Arizona, LLC.

Selling Office: Non-MLS Office.

2209 S 123rd Drive, Avondale
$412,371
4 Beds ⋅ 2 Baths ⋅ 6617289 MLS
Located on a corner lot with no neighbors behind, and a huge side yard with a double gate perfect for ATV storage. The Shiloh plan is a spacious floorplan centered around an open-concept kitchen and great room. Relax in your primary bedroom and spa-inspired primary bathroom, located at the rear of the home for ideal views and a cozy, private oasis. Additional highlights include plank flooring, oversized granite kitchen island, farmhouse sink, and stainless steel appliances. Located in Del Rio Ranch, , with nearby entertainment, dining, and freeways for quick commuting. Residents enjoy walking trails, volleyballs pits, a basketball court, and a 5.3-acre community park.

2209 S 123rd Drive, Avondale

Listing courtesy of Listing Agent: Michal E Ruff () from Listing Office: Beazer Homes.

Selling Office: Good Oak Real Estate.

All information should be verified by the recipient and none is guaranteed as accurate by ARMLS. Copyright 2026 Arizona Regional Multiple Listing Service, Inc. All rights reserved.

board logo

This information is deemed reliable but not guaranteed. You should rely on this information only to decide whether or not to further investigate a particular property. BEFORE MAKING ANY OTHER DECISION, YOU SHOULD PERSONALLY INVESTIGATE THE FACTS (e.g. square footage and lot size) with the assistance of an appropriate professional. You may use this information only to identify properties you may be interested in investigating further. All uses except for personal, non-commercial use in accordance with the foregoing purpose are prohibited. Redistribution or copying of this information, any photographs or video tours is strictly prohibited. This information is derived from the Internet Data Exchange (IDX) service provided by San Diego MLS®. Displayed property listings may be held by a brokerage firm other than the broker and/or agent responsible for this display. The information and any photographs and video tours and the compilation from which they are derived is protected by copyright. Compilation © 2026 San Diego MLS®,

How much is your home worth?

Get instant property value now!