Refine Search
Sort by
917 S 107th Drive, Avondale
$480,000
3 Beds ⋅ 2 Baths ⋅ 6603462 MLS
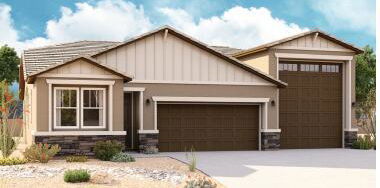
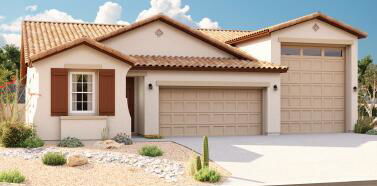
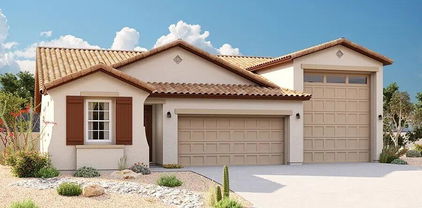
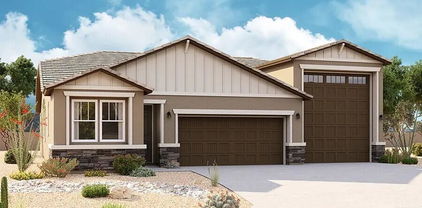
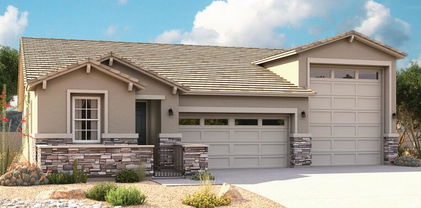
The ranch-style Pewter floor plan includes a very exciting feature- an attached RV garage! The interior of the home is just as attractive, and centers around an open layout with a great room with center meet doors leading to the covered patio, a dining area and a kitchen with a center island and a large walk-in-pantry. This home has several upgraded features such as a beautiful Quartz Island in the kitchen and gorgeous tile flooring in the high traffic areas of the home. Off the great room, the owner's suite showcases a walk-in-closet and a private bath. Two additional bedrooms and a bath round out the residence. Make this dream home your own.

917 S 107th Drive, Avondale

Listing courtesy of Listing Agent: Tammy Barney (480-624-0244) from Listing Office: Sekisui House Arizona.

Selling Office: My Home Group Real Estate.

905 S 108th Avenue, Avondale
$489,995
3 Beds ⋅ 2 Baths ⋅ 6603458 MLS
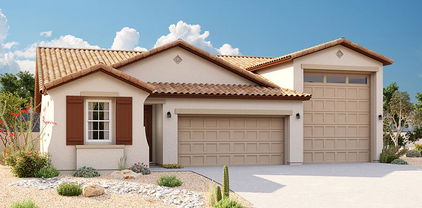
The ranch-style Pewter floor plan includes a very exciting feature- an attached RV garage! The interior of the home is just as attractive, and centers around an open layout with a great room with center meet doors leading to the covered patio, a dining area and a kitchen with a center island and a large walk-in-pantry. This home has several upgraded features such as a beautiful Quartz Island in the kitchen and gorgeous tile flooring in the high traffic areas of the home. Off the great room, the owner's suite showcases a walk-in-closet and a private bath. Two additional bedrooms and a bath round out the residence. Make this dream home your own.

905 S 108th Avenue, Avondale

Listing courtesy of Listing Agent: Tammy Barney (480-624-0244) from Listing Office: Sekisui House Arizona.

Selling Office: Sekisui House Arizona.

706 S 124th Avenue, Avondale
$412,500
4 Beds ⋅ 2 Baths ⋅ 6602157 MLS
Amazing opportunity to own this well maintained 4 bedroom/2 bathroom home that sits on a premium golf course lot. Tile throughout (2 bedrooms have carpet), upgraded quartz counters, updated cabinets, gorgeous tile shower in master, faux wood blinds throughout, sunscreens, RV gate with extended concrete slab that offers additional parking in the front & slab extends well into the backyard, ceiling fans throughout, two-tone paint, built-in shelves in garage, and so much more. All of the ''big ticket'' items have been recently updated (New a/c in 2021--extended warranty transfers!!; new water heater in 2019). Excellent proximity to I-10 Freeway access, close to The BLVD, shopping, schools, parks, etc. Buyer to verify all facts & figures.

706 S 124th Avenue, Avondale

Listing courtesy of Listing Agent: Amanda Harper (623-692-7666) from Listing Office: My Home Group Real Estate.

Selling Office: EMG Real Estate.

11321 W Olive Drive, Avondale
$393,000
3 Beds ⋅ 2 Baths ⋅ 6601266 MLS
Appraised at $393,000! This spacious single-level home boasts a 3-car garage & an open floor plan that's perfect for comfortable living & entertaining. The eat-in kitchen, complete w/ a large bay window & an island w/ breakfast bar. The primary bedroom is a true retreat, featuring an abundance of windows, spacious walk-in closet an en suite w/ dual sinks, a relaxing garden tub & a separate shower for your convenience. Bedroom 2 also offers a walk-in closet & all rooms have ceiling fans & new carpet. Step outside to the massive backyard, a blank canvas ready for your personal touch. Roof and paint updated in 2019, a new garage door opener in 2021. The potential for customization is yours, with a north/south exposure and proximity to Kimberly Park, making this a must-see property!

11321 W Olive Drive, Avondale

Listing courtesy of Listing Agent: Hai Kim Bigelow (602-885-4900) from Listing Office: Redfin Corporation.

Selling Office: A.Z. & Associates.

11259 W Harrison Street, Avondale
$480,000
4 Beds ⋅ 2 Baths ⋅ 6600728 MLS
You've been searching and this is it! Sparkling pool home and Lush GREEN Landscape oasis. This lucky corner oversized lot beauty features TWO yards, with a large, enclosed custom paved courtyard out front. Outside you'll find a built-in fireplace, cascading waterfall pool & tropical fruit paradise. Inside you'll enjoy open concept living, Corian kitchen counters, pantry, custom designer tile backsplash and eat-in kitchen. Expansive Family room with a lovely Gas Fireplace vaulted ceiling, pre-wired surround sound, wood blinds, light fixtures, ceiling fans, & tile floors throughout. Spacious laundry room & separate sink! Master has views to the lush garden, generous primary suite with walk-in closet, shower, & soaking tub! Step out to the backyard & Enjoy summers in the COOLING pool Step out to the backyard & Enjoy summers in the COOLING pool while you enjoy a resort style backyard. Fruit trees - Guava, banana, Grapefruit, Dragon fruit, Peach, Eureka lemons, Pomegranate , Grapes, Mexican lime, Fig, too many to list! Highly desirable community in the heart of Civic Center Avondale - a super rare find!

11259 W Harrison Street, Avondale

Listing courtesy of Listing Agent: Maritza Godinez (623-552-9825) from Listing Office: Realty ONE Group.

Selling Office: My Home Group Real Estate.

12001 W Hopi Street, Avondale
$462,000
5 Beds ⋅ 3 Baths ⋅ 6600453 MLS
Step inside this beautiful highly upgraded home with over $100K in upgrades. This 5 bedroom, 3 bathroom home features -Luxurious vinyl plank flooring recently installed in bathrooms and laundry room in September 2023. - A brand-new garage door opener has been installed, featuring Ultra Quiet and WiFi-enabled technology, with a transferable 1-year manufacturer warranty. - Our AC unit boasts smart technology, allowing you to control it via the iComfort application for year-round comfort. - Solar panels, equipped with intelligent tracking technology, were installed in April 2022, accessible via the Solar Edge Application on your phone. - Enjoy energy efficiency with new Pella windows and a sliding Arcadia door, which were added to the entire house in April 2022, backed by warranty - A brand-new, energy-efficient hot water heater was installed less than 6 months ago. - This home sits on a spacious lot with an RV gate, a generous backyard perfect for hosting, complete with recessed lighting and beautifully mature landscaping.

12001 W Hopi Street, Avondale

Listing courtesy of Listing Agent: Tiffany M Heredia (623-332-6531) from Listing Office: Realty ONE Group.

Selling Office: Just Selling AZ.

11623 W Marguerite Avenue, Avondale
$480,000
4 Beds ⋅ 3 Baths ⋅ 6600121 MLS
This is a STUNNING FORMER MODEL home! This GORGEOUS home is OVERFLOWING TONS of DESIGNER upgrades including: tile/carpet, lights/fixtures + all window coverings! GOURMET kitchen w/gas range, quartz countertops, island w/sink, chevron backsplash, 42'' staggered cabinets + black stainless appliance suite! Great room w/multi-slide door + custom built-in entertainment center! PRIVATE owner's suite with BIG walk in shower! SECOND SUITE with bedroom, bath, and sitting area with private entry!! Covered front porch + pavers incl. driveway! Backyard OASIS w/built-in wood fire pit + seating, pavers and covered porch! Long range MOUNTAIN VIEWS! Great shopping/ restaurants nearby! WELCOME HOME!

11623 W Marguerite Avenue, Avondale

Listing courtesy of Listing Agent: Timothy J Cusick (480-759-1576) from Listing Office: Homelogic Real Estate.

Selling Office: Berkshire Hathaway HomeServices Arizona Properties.

3206 N 110th Avenue, Avondale
$675,000
4 Beds ⋅ 2 Baths ⋅ 6599377 MLS
Introducing the crown jewel of Garden Lakes Estates! This four bedroom, two bath oasis boasts a generous 2400 sq. ft. open layout that's so spacious, even your dreams will need to stretch. And if that's not enough, there's a three-car garage because your cars deserve the royal treatment too. We're talking a modern makeover that'll make your Pinterest board jealous. Plus it's not just a backyard, it's a personal slice of paradise. Oh, and did we mention it's lake adjacent? Your morning coffee just got a lot more scenic. With a newer roof and AC unit, this home is stunning, flawless and ready to impress. Your happily ever after starts here ;)

3206 N 110th Avenue, Avondale

Listing courtesy of Listing Agent: Neil Brooks (602-574-1111) from Listing Office: My Home Group Real Estate.

Selling Office: My Home Group Real Estate.

921 S 107th Drive, Avondale
$469,995
3 Beds ⋅ 2 Baths ⋅ 6597830 MLS
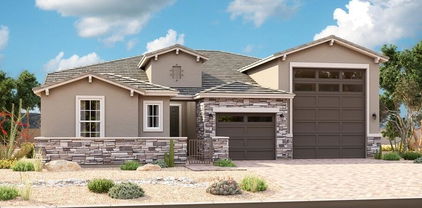
The ranch-style Pewter floor plan includes a very exciting feature- an attached RV garage! The interior of the home is just as attractive, and centers around an open layout with a great room with center meet doors leading to the covered patio, a dining area and a kitchen with a center island and a large walk-in-pantry. This home has several upgraded features such as a beautiful Quartz Island in the kitchen and gorgeous tile flooring in the high traffic areas of the home. Off the great room, the owner's suite showcases a walk-in-closet and a private bath. Two additional bedrooms and a bath round out the residence. Make this dream home your own.

921 S 107th Drive, Avondale

Listing courtesy of Listing Agent: Tammy Barney (480-624-0244) from Listing Office: Sekisui House Arizona.

Selling Office: Sekisui House Arizona.

925 S 107th Drive, Avondale
$473,995
3 Beds ⋅ 2 Baths ⋅ 6597824 MLS
The ranch-style Pewter floor plan includes a very exciting feature- an attached RV garage! The interior of the home is just as attractive, and centers around an open layout with a great room with center meet doors leading to the covered patio, a dining area and a kitchen with a center island and a large walk-in-pantry. This home has several upgraded features such as a beautiful Quartz Island in the kitchen and gorgeous tile flooring in the high traffic areas of the home. Off the great room, the owner's suite showcases a walk-in-closet and a private bath. Two additional bedrooms and a bath round out the residence. Make this dream home your own.

925 S 107th Drive, Avondale

Listing courtesy of Listing Agent: Tammy Barney (480-624-0244) from Listing Office: Sekisui House Arizona.

Selling Office: Sekisui House Arizona.

1612 S 122nd Lane, Avondale
$475,000
4 Beds ⋅ 3 Baths ⋅ 6597719 MLS
*LARGE LOT WITH POOL* Nestled within a charming Avondale neighborhood, this stunning two-story home is a beauty. The updated kitchen, boasts sleek quartz countertops, a spacious breakfast bar, stainless steel appliances: gas stove, dishwasher & fridge with a large walk in pantry. Updated flooring, carpet & fresh interior paint. Shutter blinds throughout for added detail. One Bedroom & half bath downstairs. Ascend upstairs & you'll discover a spacious loft area with vaulted ceiling. Step onto the balcony to see a breathing taking view of the pool below. Upstairs Laundry. Quartz bathroom countertops. New ceiling fans in all bedrooms. His & Hers closets in primary suite. HUGE low maintenance BACKYARD with newly plastered pool & new synthetic grass. No back neighbors for added privacy!

1612 S 122nd Lane, Avondale

Listing courtesy of Listing Agent: Lucy Guzman () from Listing Office: Century 21 Americana.

Selling Office: eXp Realty.

11201 W Sieno Place, Avondale
$424,000
3 Beds ⋅ 2 Baths ⋅ 6596561 MLS
ABSOLUTELY GORGEOUS 3BR 2BA home in highly sought after GARDEN LAKES neighborhood. Since Seller purchased, they have done many upgrades including roof, full paint, refinishing cabinets, carpet, blinds, bathroom remodels, pool, fans and light fixtures. Very private lot backs up to walking canal. Beautiful mature landscaping. This home has vaulted ceilings, fireplace in family room, kitchen with ample counter space, pantry, breakfast bar and new dishwasher. Buest bath has been remodeled with new counter tops, fixtures and lighting. Master bath has double sinks, granite counter tops, walk in closet, stand alone shower and ''handicap accessible'' tub with jets and private toilet room. Enjoy entertaining in the back yard with grassy yard, covered patio and fenced pool (re-done in 2018)..

11201 W Sieno Place, Avondale

Listing courtesy of Listing Agent: Ruth A Green (602-628-3574) from Listing Office: Breakthrough Real Estate & Property Management.

Selling Office: HomeSmart.

11674 W Marguerite Avenue, Avondale
$570,000
4 Beds ⋅ 3 Baths ⋅ 6596175 MLS
Welcome to Alamar! This gorgeous Residence 4 plan home has been thoughtfully upgraded and is ready for move-in! Situated on a large north-south lot with a Spanish elevation and Balcony upgrade, this wonderful, flexible space includes 4 Bedrooms, 3 Bathrooms, and a large Loft for use as Family Room space, Den/Office, ...The downstairs Bedroom features a direct internet connection, working well for office or media or guest lodging with an attached Bathroom. Cool, neutral wood plank style tile throughout the downstairs with upgraded carpet in upstairs bedrooms and loft. Cooking and entertaining enthusiasts will appreciate the ''Gourmet Elite Kitchen'' package including dark 42'' cabinetry, granite counters, honed marble backsplash, GAS 5-burner cooktop with pot-filler, SS appliance package, under cabinet lighting and more. The Island Breakfast Bar features waterfall granite counters and plenty of seating for casual dining and entertaining. The Kitchen is complemented by an adjacent Buffet area with additional cabinetry as well as counter space and an extensive Butler's Pantry with sink. The Dining Room is flanked with windows and access to the back patio. Generous rooms throughout this home, with high ceilings and tall doors, a neutral palette, and lots of natural light provides a feeling of spacious living. Upstairs, the generous Primary Bedroom is split from two secondary Bedrooms and has a large walk-in closet and convenient access to the Laundry Room. Outside the home, enjoy a covered patio, another courtyard area, and a blank canvas to create your dream. The 3-car garage has direct access to the home. With views of the Sierra Estrella Mountains, Alamar is a community-oriented development, featuring quality builders, twenty parks, miles of trails and acres of adjacent recreation space. The Hay Moon Alamar Community Park, includes an extensive pool and outdoor Kitchen area with BBQ and picnic facilities. Avondale's close by Alamar Park has something for everyone including baseball/softball and multi-use fields, tennis, four pickleball courts, three playgrounds, a fishing lake, splash pad, amphitheater, dog park, and picnic ramadas for social gatherings. The area also boasts a new K-8 school, Lakin Preparatory Academy. Come see this turn-key home and learn about all the amenities of life at Alamar! This home has been lightly lived in and nicely upgraded. Please see MLS Documents for list of builder upgrades in this home.

11674 W Marguerite Avenue, Avondale

Listing courtesy of Listing Agent: Dian Bentinck (602-576-6854) from Listing Office: Realty ONE Group.

Selling Office: West USA Realty.

922 S 107th Drive, Avondale
$467,995
3 Beds ⋅ 2 Baths ⋅ 6594833 MLS
Explore this stunning Pewter home, ready for quick move-in! Included features: a covered entry; a thoughtfully designed kitchen boasting 42'' upper cabinets, quartz countertops, stainless-steel appliances, a center island and a roomy walk-in pantry; an open dining nook; an elegant great room; a lavish primary suite showcasing a walk-in closet and a private bath; a central laundry; two secondary bedrooms with a shared bath; a cheerful covered patio; a 2-car garage and an attached RV garage. This home also offers 18'' x 18'' stone tile flooring, cultured marble bath countertops, ceiling fan prewiring in select rooms, coach lights, front yard landscaping and concrete pavers at the driveway and walkway. Tour today!

922 S 107th Drive, Avondale

Listing courtesy of Listing Agent: Tammy Barney (480-624-0244) from Listing Office: Sekisui House Arizona.

Selling Office: Sekisui House Arizona.

910 S 107th Drive, Avondale
$489,995
3 Beds ⋅ 2 Baths ⋅ 6594827 MLS
The ranch-style Pewter floor plan includes a very exciting feature- an attached RV garage! The interior of the home is just as attractive, and centers around an open layout with a great room with center meet doors leading to the covered patio, a dining area and a kitchen with a center island and a large walk-in-pantry. This home has several upgraded features such as a beautiful Quartz Island in the kitchen and gorgeous tile flooring in the high traffic areas of the home. Off the great room, the owner's suite showcases a walk-in-closet and a private bath. Two additional bedrooms and a bath round out the residence. Make this dream home your own.

910 S 107th Drive, Avondale

Listing courtesy of Listing Agent: Tammy Barney (480-624-0244) from Listing Office: Sekisui House Arizona.

Selling Office: Sekisui House Arizona.

11325 W Vernon Avenue, Avondale
$430,000
4 Beds ⋅ 3 Baths ⋅ 6594823 MLS
Seller offering 1.5% towards Buyer's closing costs! This home was built in 2020! Imagine owning not just a house, but a home that offers the perfect blend of family warmth and guest-ready charm. Here's your chance to discover something truly special - a Mother-in-law/guest quarters, alongside three other cozy bedrooms. This home is tucked away in a serene, gated community. Even better, its located in a cul-de-sac, where you'll find the absence of nosy neighbors behind. San Villagio is a welcoming community located mere steps away from bustling shopping districts, schools, and an array of restaurants. This home, like a warm embrace, is ready to share countless memories with you.

11325 W Vernon Avenue, Avondale

Listing courtesy of Listing Agent: Megan E Schaff () from Listing Office: Elite Partners.

Selling Office: eXp Realty.

11077 W Hadley Street, Avondale
$524,995
5 Beds ⋅ 3 Baths ⋅ 6594817 MLS
Estimated completion is November 2023 You'll find plenty to love about the Raleigh plan! The center of the home boasts a large Gourmet kitchen with a convenient center island and walk-in pantry, Stainless- Steele appliances, white quartz counter tops and tile backsplash, white shaker style cabinetry, which flows into an open-concept dining room and great room. The owner's suite is adjacent, with a private deluxe bath with shower and separate garden tub and a walk-in closet. There are 3 bedrooms and a bath off the great room and off the entry is a guest suite with full bathroom and walk in closet. Covered patio with center meet rear access door, 3 car Garage with 8ft tall garage doors, Paver driveway and many more options. Come check out this beautiful home and make it yours today!

11077 W Hadley Street, Avondale

Listing courtesy of Listing Agent: Tammy Barney (480-624-0244) from Listing Office: Sekisui House Arizona.

Selling Office: A.Z. & Associates.

11081 W Hadley Street, Avondale
$578,995
4 Beds ⋅ 4 Baths ⋅ 6594805 MLS
Estimated completion is - November 2023 Part of the Modern Living™ Collection, the Darius provides a sophisticated and accommodating ranch-style layout. In addition to a lavish owner's suite—with a roomy walk-in closet and attached double-sink bath with separate tub and shower—this home includes a second owner's suite with an adjacent living room and full bathroom/walk in closet, perfect for multi-generational living. You'll also enjoy a 3-car garage with 8ft tall garage doors, a study, 2 additional bedrooms with Jack and Jill bathroom, a great room with Powder room and an adjacent covered patio—featuring our center-meet door, an inviting Gourmet kitchen with a generous island, White Quartz counter tops with tile backsplash, White shaker style cabinetry, built-in pantry, dining and Stainless-steel appliances. This home also features 6x36 wood look tile throughout the main parts of the home and upgraded carpeting in the bedrooms, plus so much more.

11081 W Hadley Street, Avondale

Listing courtesy of Listing Agent: Tammy Barney (480-624-0244) from Listing Office: Sekisui House Arizona.

Selling Office: Sekisui House Arizona.

11082 W Tonto Street, Avondale
$587,041
3 Beds ⋅ 3 Baths ⋅ 6594795 MLS
Estimated completion of November 2023 The Deacon plan includes an attached RV garage with RV cleanout access, plus a tandem two-car garage! Inside, a well-appointed Gourmet kitchen with walk-in pantry featuring white quartz counter tops with backsplash, white shaker cabinets, flows into the open great room and a dining room with 6x36 wood look tile throughout the main parts of the home and upgraded carpet in the bedrooms, covered patio access and center meet door. You'll also appreciate a versatile study with double doors, two secondary bedrooms with shared access to a full bath, and a master suite with a private deluxe bathroom featuring separate garden tub and shower plus walk-in closet. A mudroom and walk-in laundry with additional door to access master closet from laundry room, Pa ver driveway, any many more options. Come check out this beautiful RV garage home today!

11082 W Tonto Street, Avondale

Listing courtesy of Listing Agent: Tammy Barney (480-624-0244) from Listing Office: Sekisui House Arizona.

Selling Office: Sekisui House Arizona.

11154 W Edgemont Avenue, Avondale
$435,000
3 Beds ⋅ 2 Baths ⋅ 6593438 MLS
This immaculate residence offers a harmonious blend of contemporary living and classic design. With 3 bedrooms plus a den, 2 bathrooms, and an array of upgraded features. As you step inside, you'll be greeted by the elegance of updated flooring that flows seamlessly throughout the open layout. The living room, dining room, and family room provide ample space for relaxation and entertainment. The heart of the home, the kitchen, boasts sleek stainless steel appliances that cater to your culinary needs with style. This kitchen offers both functionality and and aesthetic appeal. Retreat to the spacious master bedroom that offers a generously sized walk-in closet, providing ample storage for all your belongings. The master bathroom is a sanctuary of luxury, featuring a separate shower and bathtub for a spa-like experience. The dual vanity adds convenience, ensuring your morning routines are seamless and stress-free. Step outside to the oversized backyard, a haven for both relaxation and recreation. The lush synthetic grass requires minimal maintenance, allowing you to enjoy your outdoor space without the hassle of constant upkeep. It's the perfect setting for hosting gatherings, gardening, or simply basking in the sun. Efficiency meets innovation with the inclusion of a tankless water heater, ensuring an uninterrupted supply of hot water while optimizing energy consumption. The 2-car garage provides ample space for vehicles and storage, keeping your belongings organized and protected. Situated in the coveted Crystal Gardens community, this home offers a prime location with easy access to the I-10 freeway, facilitating seamless commuting. Nearby, you'll discover an abundance of shopping, dining, and entertainment options, making it effortless to explore the local attractions and indulge in your favorite pastimes.

11154 W Edgemont Avenue, Avondale

Listing courtesy of Listing Agent: Jhante L Lopez (623-302-3805) from Listing Office: My Home Group Real Estate.

Selling Office: Century 21 Northwest.

11991 W Polk Street, Avondale
$420,000
4 Beds ⋅ 3 Baths ⋅ 6592822 MLS
*WOW* Set your eyes on this beautiful home built only a few years ago. Walk right into a lovely hallway leading you to a spacious and bright living room. Enjoy cooking your best meals in the upgraded kitchen with granite countertops and a humongous island. Head upstairs to the huge owner's suite, walk-in closet, and double sink bathroom. Head across to 3 cozy rooms and a bathroom upstairs. Head back downstairs to another bathroom or walk a few steps to the backyard and relax under your covered patio while enjoying the lovely plants. VERY WELL MAINTAINED AND MOVE-IN READY!! Welcome home! $5,000 to the buyer to help with closing costs or buying down interest rate!!

11991 W Polk Street, Avondale

Listing courtesy of Listing Agent: Japhet Niyizigama () from Listing Office: Realty ONE Group.

Selling Office: RE/MAX Desert Showcase.

12214 W Marguerite Avenue, Avondale
$434,990
4 Beds ⋅ 3 Baths ⋅ 6590329 MLS
We're building the Castellano with 4 bedrooms and 3 baths and a 3 car garage. 12x8 sliding glass door off of the great room perfect for entertaining. AZT Della Terra quartz ''Linen'' countertops in kitchen, enhanced kitchen island and owner's bath. Kitchen backsplash DT Elec El31 1x3 tile . Tahoe ''Slate'' - dark gray cabinets with roll outs at pantry, pull out trash drawer. Stainless steel gas appliance package and undermount kitchen sink. 8' interior doors. Upgrade flooring includes EMS Riverside Firenza 20x20 tile in all the right areas except bedrooms/closets. Owner's bath shower and tub surorunds in a 4x16 tile. Dual sinks at bath sink. 8' garage door, garage service door and so much more. Estimated completion November 2023.

12214 W Marguerite Avenue, Avondale

Listing courtesy of Listing Agent: Denise Hanna (480-462-2223) from Listing Office: DRB Homes.

Selling Office: Waldenwest Realty.

10521 W Coronado Road, Avondale
$355,000
3 Beds ⋅ 3 Baths ⋅ 6590005 MLS
Delightful 2-story gem located in the coveted Sunrise Harbor Shores Community directly across from the community pool! Inside, discover a blend of wood & tile flooring, soaring ceilings, expansive living areas, and a radiant family room. The kitchen boasts pristine white cabinetry, matching appliances, sleek granite countertops, and a convenient breakfast bar. Upstairs, a cozy loft provides an intimate entertainment space. The primary bedroom features vaulted ceilings, an ensuite with dual sinks, and 2 spacious walk-in closets. Tranquil backyard complete with a covered patio and ample room for entertaining. Walking distance to Gateway Crossing center with restaurants, shopping, and entertainment. Minutes from Westgate Entertainment District, sports arenas, and easy access to freeways.

10521 W Coronado Road, Avondale

Listing courtesy of Listing Agent: Maria Paulina Ruiz (623-521-8010) from Listing Office: Realty ONE Group.

Selling Office: Real Broker.

All information should be verified by the recipient and none is guaranteed as accurate by ARMLS. Copyright 2026 Arizona Regional Multiple Listing Service, Inc. All rights reserved.

board logo

This information is deemed reliable but not guaranteed. You should rely on this information only to decide whether or not to further investigate a particular property. BEFORE MAKING ANY OTHER DECISION, YOU SHOULD PERSONALLY INVESTIGATE THE FACTS (e.g. square footage and lot size) with the assistance of an appropriate professional. You may use this information only to identify properties you may be interested in investigating further. All uses except for personal, non-commercial use in accordance with the foregoing purpose are prohibited. Redistribution or copying of this information, any photographs or video tours is strictly prohibited. This information is derived from the Internet Data Exchange (IDX) service provided by San Diego MLS®. Displayed property listings may be held by a brokerage firm other than the broker and/or agent responsible for this display. The information and any photographs and video tours and the compilation from which they are derived is protected by copyright. Compilation © 2026 San Diego MLS®,

How much is your home worth?

Get instant property value now!