Refine Search
Sort by
$675,000
4 Beds 2 Baths 6599377 MLS
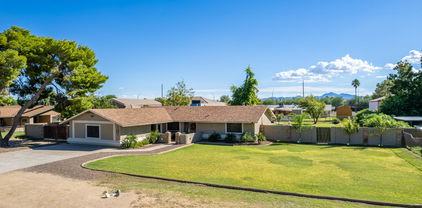
Introducing the crown jewel of Garden Lakes Estates! This four bedroom, two bath oasis boasts a generous 2400 sq. ft. open layout that's so spacious, even your dreams will need to stretch. And if that's not enough, there's a three-car garage because your cars deserve the royal treatment too. We're talking a modern makeover that'll make your Pinterest board jealous. Plus it's not just a backyard, it's a personal slice of paradise. Oh, and did we mention it's lake adjacent? Your morning coffee just got a lot more scenic. With a newer roof and AC unit, this home is stunning, flawless and ready to impress. Your happily ever after starts here ;)

3206 N 110th Avenue, Avondale

Listing courtesy of Listing Agent: Neil Brooks (602-574-1111) from Listing Office: My Home Group Real Estate.

Selling Office: My Home Group Real Estate.

$530,000
4 Beds 3 Baths 6598864 MLS
Expansive 2,950 sqft of open floor plan living. The owner's touch is evident throughout, with an array of thoughtful enhancements. Find extra storage thoughtfully tucked under the stairs, and the wired living room junction box is perfect for entertainment setups. 1 new AC unit, beautiful custom entry door. A unique touch awaits with an underground earth oven, while culinary enthusiasts will relish the convenience of multiple grills. Unwind to the soothing sounds of a waterfall, pool and gather around the fire pit area for cozy evenings. Backyard features a dog run, an RV gate, and lush turf, while the custom shed offers potential as a versatile bonus room. Near freeways, shopping centers and within appx. 3 miles from Cardinals stadium!! A MUST see!

10406 W Windsor Avenue, Avondale

Listing courtesy of Listing Agent: Michael Escobedo (602-321-9796) from Listing Office: Jason Mitchell Real Estate.

Selling Office: Realty Achievers LLC.

$475,000
4 Beds 3 Baths 6597719 MLS
*LARGE LOT WITH POOL* Nestled within a charming Avondale neighborhood, this stunning two-story home is a beauty. The updated kitchen, boasts sleek quartz countertops, a spacious breakfast bar, stainless steel appliances: gas stove, dishwasher & fridge with a large walk in pantry. Updated flooring, carpet & fresh interior paint. Shutter blinds throughout for added detail. One Bedroom & half bath downstairs. Ascend upstairs & you'll discover a spacious loft area with vaulted ceiling. Step onto the balcony to see a breathing taking view of the pool below. Upstairs Laundry. Quartz bathroom countertops. New ceiling fans in all bedrooms. His & Hers closets in primary suite. HUGE low maintenance BACKYARD with newly plastered pool & new synthetic grass. No back neighbors for added privacy!

1612 S 122nd Lane, Avondale

Listing courtesy of Listing Agent: Lucy Guzman (602-741-5878) from Listing Office: Century 21 Americana.

Selling Office: eXp Realty.

$650,000
5 Beds 3 Baths 6597501 MLS
You want to be center to everything? This is ''za'' ONE! Back yard bordering a ball field & City of Goodyear Activities Park, YMCA, shopping & easy access. This Fulton home offers a large open floor plan with full suite downstairs, Large open Living room, formal dining room, Large family room with a huge Kitchen and Breakfast room. The Upstairs offers a large loft, huge primary suite and the 3 additional bedrooms are very roomy. The home has a split 3 car garage, covered front porch, and added paver ribbon and walkways in the front. The back yard is large with a huge covered patio, and paver dining area. The Pool is large and inviting and there is a fruit and vegetable garden that would be anyone's envy. Let's Make A Deal!! NEWER upgrades include: 42" staggered cabinets w/under cabinet lighting, Upgraded granite counters, Gas cooktop, with SS oven micro combo, & Kitchen-aide Dishwasher. Super large walk-in Pantry. Dining room, living room, stair case and all rooms upstairs offer Acacia wood floors, & tile everywhere else. Surround sound prewire. Newer pool pump & a/c unit

13817 W Earll Drive, Avondale

Listing courtesy of Listing Agent: Thanaa S Salloum () from Listing Office: HomeSmart.

Selling Office: Realty ONE Group.

$520,000
4 Beds 2 Baths 6596873 MLS
If you are looking for a Brand New Home and have the peace of mind of the builder's warranty but you do not want to deal with a builder's red tape, this is it!! This Stunning Newly Build Home (Built in 2023) is still under the builder's warranty and it already has many upgraded features that you do not have to add to your purchase price value. This features include an inviting covered entry, spacious den/office, a gourmet kitchen boasting 42'' cabinetry , upgraded granite countertops, stainless-steel appliances, wall oven and microwave, a walk-in pantry and a center island. The house has modern tile flooring throughout the high traffic areas. A spacious dinning area and a large great room/family room with center-meet doors leading onto a charming covered patio with tile flooring the master suite is a retreat showcasing a generous size room with a large bathroom featuring dual sinks, large shower, private toilet room and a large walk-in closet; the additional 3 bedrooms come with brand new carpet flooring and ceiling fans. The laundry room is very spacious as well and it counts with a convenient utility sink. When you come in from large 3-car garage with epoxy finish, you walk into the convenience of a mudroom. This home also offers front yard landscaping and driveway pavers. The home also has oversize back yard with rock landscaping (not the traditional beautiful Arizona dirt you get with the builder) and an RV Gate. Come and see it before is gone.

11020 W Buchanan Street, Avondale

Listing courtesy of Listing Agent: Efrain Verduzco Padilla () from Listing Office: My Home Group Real Estate.

Selling Office: Realty ONE Group.

$570,000
4 Beds 3 Baths 6596175 MLS
Welcome to Alamar! This gorgeous Residence 4 plan home has been thoughtfully upgraded and is ready for move-in! Situated on a large north-south lot with a Spanish elevation and Balcony upgrade, this wonderful, flexible space includes 4 Bedrooms, 3 Bathrooms, and a large Loft for use as Family Room space, Den/Office, ...The downstairs Bedroom features a direct internet connection, working well for office or media or guest lodging with an attached Bathroom. Cool, neutral wood plank style tile throughout the downstairs with upgraded carpet in upstairs bedrooms and loft. Cooking and entertaining enthusiasts will appreciate the ''Gourmet Elite Kitchen'' package including dark 42'' cabinetry, granite counters, honed marble backsplash, GAS 5-burner cooktop with pot-filler, SS appliance package, under cabinet lighting and more. The Island Breakfast Bar features waterfall granite counters and plenty of seating for casual dining and entertaining. The Kitchen is complemented by an adjacent Buffet area with additional cabinetry as well as counter space and an extensive Butler's Pantry with sink. The Dining Room is flanked with windows and access to the back patio. Generous rooms throughout this home, with high ceilings and tall doors, a neutral palette, and lots of natural light provides a feeling of spacious living. Upstairs, the generous Primary Bedroom is split from two secondary Bedrooms and has a large walk-in closet and convenient access to the Laundry Room. Outside the home, enjoy a covered patio, another courtyard area, and a blank canvas to create your dream. The 3-car garage has direct access to the home. With views of the Sierra Estrella Mountains, Alamar is a community-oriented development, featuring quality builders, twenty parks, miles of trails and acres of adjacent recreation space. The Hay Moon Alamar Community Park, includes an extensive pool and outdoor Kitchen area with BBQ and picnic facilities. Avondale's close by Alamar Park has something for everyone including baseball/softball and multi-use fields, tennis, four pickleball courts, three playgrounds, a fishing lake, splash pad, amphitheater, dog park, and picnic ramadas for social gatherings. The area also boasts a new K-8 school, Lakin Preparatory Academy. Come see this turn-key home and learn about all the amenities of life at Alamar! This home has been lightly lived in and nicely upgraded. Please see MLS Documents for list of builder upgrades in this home.

11674 W Marguerite Avenue, Avondale

Listing courtesy of Listing Agent: Dian Bentinck (602-576-6854) from Listing Office: Realty ONE Group.

Selling Office: West USA Realty.

$430,000
4 Beds 3 Baths 6594823 MLS
Seller offering 1.5% towards Buyer's closing costs! This home was built in 2020! Imagine owning not just a house, but a home that offers the perfect blend of family warmth and guest-ready charm. Here's your chance to discover something truly special - a Mother-in-law/guest quarters, alongside three other cozy bedrooms. This home is tucked away in a serene, gated community. Even better, its located in a cul-de-sac, where you'll find the absence of nosy neighbors behind. San Villagio is a welcoming community located mere steps away from bustling shopping districts, schools, and an array of restaurants. This home, like a warm embrace, is ready to share countless memories with you.

11325 W Vernon Avenue, Avondale

Listing courtesy of Listing Agent: Megan E Schaff () from Listing Office: Elite Partners.

Selling Office: eXp Realty.

$524,995
5 Beds 3 Baths 6594817 MLS
Estimated completion is November 2023 You'll find plenty to love about the Raleigh plan! The center of the home boasts a large Gourmet kitchen with a convenient center island and walk-in pantry, Stainless- Steele appliances, white quartz counter tops and tile backsplash, white shaker style cabinetry, which flows into an open-concept dining room and great room. The owner's suite is adjacent, with a private deluxe bath with shower and separate garden tub and a walk-in closet. There are 3 bedrooms and a bath off the great room and off the entry is a guest suite with full bathroom and walk in closet. Covered patio with center meet rear access door, 3 car Garage with 8ft tall garage doors, Paver driveway and many more options. Come check out this beautiful home and make it yours today!

11077 W Hadley Street, Avondale

Listing courtesy of Listing Agent: Tammy Barney (480-624-0244) from Listing Office: Richmond American Homes.

Selling Office: A.Z. & Associates.

$578,995
4 Beds 4 Baths 6594805 MLS
Estimated completion is - November 2023 Part of the Modern Living™ Collection, the Darius provides a sophisticated and accommodating ranch-style layout. In addition to a lavish owner's suite—with a roomy walk-in closet and attached double-sink bath with separate tub and shower—this home includes a second owner's suite with an adjacent living room and full bathroom/walk in closet, perfect for multi-generational living. You'll also enjoy a 3-car garage with 8ft tall garage doors, a study, 2 additional bedrooms with Jack and Jill bathroom, a great room with Powder room and an adjacent covered patio—featuring our center-meet door, an inviting Gourmet kitchen with a generous island, White Quartz counter tops with tile backsplash, White shaker style cabinetry, built-in pantry, dining nook and Stainless-steel appliances. This home also features 6x36 wood look tile throughout the main parts of the home and upgraded carpeting in the bedrooms, plus so much more.

11081 W Hadley Street, Avondale

Listing courtesy of Listing Agent: Tammy Barney (480-624-0244) from Listing Office: Richmond American Homes.

Selling Office: Richmond American Homes.

$587,041
3 Beds 3 Baths 6594795 MLS
Estimated completion of November 2023 The Deacon plan includes an attached RV garage with RV cleanout access, plus a tandem two-car garage! Inside, a well-appointed Gourmet kitchen with walk-in pantry featuring white quartz counter tops with backsplash, white shaker cabinets, flows into the open great room and a dining room with 6x36 wood look tile throughout the main parts of the home and upgraded carpet in the bedrooms, covered patio access and center meet door. You'll also appreciate a versatile study with double doors, two secondary bedrooms with shared access to a full bath, and a master suite with a private deluxe bathroom featuring separate garden tub and shower plus walk-in closet. A mudroom and walk-in laundry with additional door to access master closet from laundry room, Pa ver driveway, any many more options. Come check out this beautiful RV garage home today!

11082 W Tonto Street, Avondale

Listing courtesy of Listing Agent: Tammy Barney (480-624-0244) from Listing Office: Richmond American Homes.

Selling Office: Richmond American Homes.

$525,000
6 Beds 4 Baths 6594302 MLS
RARE! UPDATED 6 bed/4 bath, 3 CAR GARAGE, WITH A POOL, located in Horizons West! HUGE VAULTED ceilings! 2021 HVAC! Features include: Updated flooring, fresh paint, bright kitchen with quartz countertops, breakfast bar, NEW refrigerator & dishwasher, all stainless steel appliances. 2 PRIMARY BEDROOM SETUPS - 1 upstairs, 1 downstairs! ALL four bathrooms have quartz countertops. HUGE BACKYARD OASIS with recently replastered pool, spa, built-in BBQ, beehive fire pit, and grass area! X2 TESLA SOLAR BATTERIES - POWERS KITCHEN & LIVING ROOM in the event the home loses power. Home is MINUTES FROM THE LAKE - Garden Lakes! Truly a one of a kind property!

11413 W Willow Lane, Avondale

Listing courtesy of Listing Agent: Michael H Kitlas (480-242-2203) from Listing Office: My Home Group Real Estate.

Selling Office: Brokers Hub Realty, LLC.

$420,000
4 Beds 3 Baths 6592822 MLS
*WOW* Set your eyes on this beautiful home built only a few years ago. Walk right into a lovely hallway leading you to a spacious and bright living room. Enjoy cooking your best meals in the upgraded kitchen with granite countertops and a humongous island. Head upstairs to the huge owner's suite, walk-in closet, and double sink bathroom. Head across to 3 cozy rooms and a bathroom upstairs. Head back downstairs to another bathroom or walk a few steps to the backyard and relax under your covered patio while enjoying the lovely plants. VERY WELL MAINTAINED AND MOVE-IN READY!! Welcome home! $5,000 to the buyer to help with closing costs or buying down interest rate!!

11991 W Polk Street, Avondale

Listing courtesy of Listing Agent: Japhet Niyizigama () from Listing Office: Realty ONE Group.

Selling Office: RE/MAX Desert Showcase.

$434,990
4 Beds 3 Baths 6590329 MLS
We're building the Castellano with 4 bedrooms and 3 baths and a 3 car garage. 12x8 sliding glass door off of the great room perfect for entertaining. AZT Della Terra quartz ''Linen'' countertops in kitchen, enhanced kitchen island and owner's bath. Kitchen backsplash DT Elec El31 1x3 tile . Tahoe ''Slate'' - dark gray cabinets with roll outs at pantry, pull out trash drawer. Stainless steel gas appliance package and undermount kitchen sink. 8' interior doors. Upgrade flooring includes EMS Riverside Firenza 20x20 tile in all the right areas except bedrooms/closets. Owner's bath shower and tub surorunds in a 4x16 tile. Dual sinks at bath sink. 8' garage door, garage service door and so much more. Estimated completion November 2023.

12214 W Marguerite Avenue, Avondale

Listing courtesy of Listing Agent: Denise Hanna (480-462-2223) from Listing Office: DRB Homes.

Selling Office: Waldenwest Realty.

$464,990
4 Beds 3 Baths 6590303 MLS
It's the stunning Castellano with 4 bedrooms, 3 baths and 3 car tandem garage. This home features an impressive great room design and large open kitchen. Stainless steel gas appliance package. Painted Linen (off white) cabinets with hardware, roll outs at pantry and pull out trash drawer. DT Evening Gray quartz countertops in kitchen including the enhanced kitchen island. Undermount stainless steel sink. Large walk in shower at owner's bath. We added a shower in the powder bath. 12x8 sliding glass door off the covered patio. Upgrade flooring includes EMS Beaumont 7x24 tile in all areas of the home except bedrooms/closets. Dual sink at bath 2, gas drop to dryer. Garage service door, 8' tall garage door for those high profile vehicles. Estimated completion October 2023.

12206 W Marguerite Avenue, Avondale

Listing courtesy of Listing Agent: Denise Hanna (480-462-2223) from Listing Office: DRB Homes.

Selling Office: eXp Realty.

$467,000
4 Beds 2 Baths 6589134 MLS
Fantastic New Listing with all the interior & exterior favorites!! FUNCTIONAL SPLIT FLOOR PLAN ** 4 BEDROOMS ** 2 BATHROOMS ** GRAND FOYER ENTRANCE ** 8FT INTERIOR DOORS ** NEUTRAL SOFT GRAY INTERIOR COLORS ** GOURMET KITCHEN ** MASSIVE KITCHEN ISLAND ** DOUBLE OVEN ** BUILT IN MICROWAVE ** GAS COOKTOP **GORGEOUS GLAZED KITCHEN CABINETS ** HUGE PANTRY ** STAINLESS STEAL APPLIANCES ** PENDANT LIGHTS OVER STONE ISLAND ** RICH WARM WOOD/LAMINATE FLOORING ** CUSTOM BARN DOOR TO MASTER SUITE ** LARGE CLOSETS IN BEDROOMS ** LOTS OF STORAGE ** BIG LAUNDRY ROOM ** THIS HOME IS EXTREMELY SPACIOUS ** 10 FT CEILING ** LARGE CORNER LOT ** EXPANSIVE SIDE YARD WITH 10FT RV GATE ** LUSH GRASS BACKYARD WITH EXTENDED PAVER PATIO ** WOOD GAZEBO READY FOR IT'S NEW OWNER TO FINISH AND CUSTOMIZE ** THIS HOME IS A TRUE BEAUTY * ACCESS TO COMMUNITY PARKS, SHOPPING, FREEWAY AND RESTAURANTS ** WE ARE EXCITED FOR YOU TO SCHEDULE AN APPT AND VIEW ALL THIS HOME HAS TO OFFER

12152 W Mountain View Drive, Avondale

Listing courtesy of Listing Agent: Ariane Gonzales () from Listing Office: Keller Williams, Professional Partners.

Selling Office: West USA Realty.

$469,999
4 Beds 2 Baths 6588015 MLS
Pride of ownership is shown in this enchanting property nestled on a quiet cul-de-sac in the Sanctuary Community! The neutral tile flooring leads you through the house, punctuated with a soothing palette & arched doorways that provide a serene backdrop to your day-to-day living. The stylish kitchen showcases white cabinetry, granite counters, stainless steel appliances, subway tile backsplash, a pantry, & an island with a breakfast bar. Main bedroom is a cozy retreat comprised of a sunny bay window, private access to the back patio, & an ensuite with dual sinks & walk-in closet. The spacious backyard enjoys a covered patio & a fenced blue pool, ideal for hot summer days! Don't miss out on this one!

10953 W Chase Lane, Avondale

Listing courtesy of Listing Agent: Evelyn Dunton () from Listing Office: DeLex Realty.

Selling Office: A.Z. & Associates.

$385,000
4 Beds 3 Baths 6587351 MLS
Welcome to your future home! Open floor plan, perfect for modern living and entertaining. With NO HOA, GUEST SUITE and more! The interior has been recently refreshed with fresh new paint and carpets, giving the space a clean and inviting feel. With a large great room, boasting 9' ceilings and stunning 12'' x 24'' tile flooring throughout, creating a seamless flow from room to room. The kitchen is a chef's dream, equipped with granite countertops, a spacious island, and plenty of storage for all your culinary needs. Outside, you'll find a large covered patio, providing the perfect spot for outdoor gatherings, barbecues, and relaxation. Don't miss the opportunity to make this house your home!

209 E Harrison Drive, Avondale

Listing courtesy of Listing Agent: Ailin Sidney () from Listing Office: Elite Partners.

Selling Office: A.Z. & Associates.

$450,000
4 Beds 3 Baths 6587066 MLS
Experience comfortable living! This lovely 4-bed, 3-bath residence is peacefully located on a cul-de-sac! A 3-car garage, low-maintenance front yard, & inviting front porch creates an impressive curb appeal. Discover a light-filled living/dining room where plush carpeting & tile flooring coexist harmoniously. The family room displays wood-look flooring & seamless access to the backyard, perfect for indoor-outdoor living. The eat-in kitchen boasts paneled cabinets, matching appliances, recessed lighting, a pantry, & a center island. You'll also find a cozy loft ideal for an office. The main bedroom has a private bathroom w/ dual sinks & a walk-in closet for your storage needs. Continue onto the backyard showcasing a covered patio & ample space for your private oasis. Don't miss it!

12351 W Hopi Street, Avondale

Listing courtesy of Listing Agent: Anuoluwa Ekunwe () from Listing Office: RE/MAX Professionals.

Selling Office: Coldwell Banker Realty.

All information should be verified by the recipient and none is guaranteed as accurate by ARMLS. Copyright 2026 Arizona Regional Multiple Listing Service, Inc. All rights reserved.

board logo

This information is deemed reliable but not guaranteed. You should rely on this information only to decide whether or not to further investigate a particular property. BEFORE MAKING ANY OTHER DECISION, YOU SHOULD PERSONALLY INVESTIGATE THE FACTS (e.g. square footage and lot size) with the assistance of an appropriate professional. You may use this information only to identify properties you may be interested in investigating further. All uses except for personal, non-commercial use in accordance with the foregoing purpose are prohibited. Redistribution or copying of this information, any photographs or video tours is strictly prohibited. This information is derived from the Internet Data Exchange (IDX) service provided by San Diego MLS®. Displayed property listings may be held by a brokerage firm other than the broker and/or agent responsible for this display. The information and any photographs and video tours and the compilation from which they are derived is protected by copyright. Compilation © 2026 San Diego MLS®,