Refine Search
Sort by
$850,000
4 Beds 4 Baths 6656021 MLS
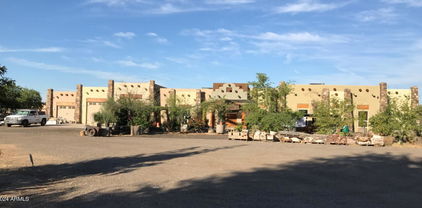
You must see this beautiful 4BR/3BA custom-built single level home situated in a cul-de-sac on a quiet 1-acre lot in a tranquil county island setting (NO HOA) offering the perfect blend of comfort, and country living in the city (but only about 1/2 mile to the Loop 101 and I-10 freeway). Upon entry, you're greeted by the warmth of stained concrete flooring and the grandeur of 12-foot ceilings, and a Southwest motif with exposed beams and Juniper wood columns throughout. This open floor plan includes a formal dining area and living/family separated by an elegant 2-way gas fireplace. The open kitchen boasts brand new appliances, an island with breakfast bar, featuring one-of-a-kind custom cabinets and counters hand crafted from Juniper and Manzanita wood, providing a unique blend of craftsmanship and natural beauty. These same custom wood cabinets grace the bathrooms, ensuring continuity of style and quality throughout the home. The spacious primary is a true retreat, offering a second fireplace, walk-in closet, dual sink vanities, a luxurious soaking tub, and a huge, tiled shower. Car enthusiasts and hobbyists will appreciate the 3-car garage with half-bath an additional 1430 square feet of space, 10-foot-wide doors, and RV garage, providing ample room for vehicles, storage, and projects. Additional features include horse privileges, flooded irrigation, fenced lot, two heat pumps for efficient heating and cooling, water softener, central vacuum, wired cameras around outside the house, pre-wired speakers throughout the house and garages, propane and electric for cooking, and two additional storage structures. Located just moments (walking distance) from Costco, shopping, entertainment, and dining options, yet offering the tranquility of country living, this home truly offers the best of both worlds. Property is located within 5 miles of Westgate, Cardinals Stadium, Topgolf, Glendale Sports and Entertainment District and Desert Diamond Casino. Don't miss the opportunity to experience the ultimate in Arizona living. Make this house your home today.

2518 N 104th Avenue, Avondale

Listing courtesy of Listing Agent: David W. Bick () from Listing Office: Keller Williams Realty Elite.

Selling Office: Russ Lyon Sotheby's International Realty.

$539,900
4 Beds 3 Baths 6655902 MLS
Excellent location! This AMAZING residence featuring a spacious 3-car garage in Coldwater Springs is the one you've been looking for. Discover a welcoming interior showcasing marble flooring, soothing palette, & a charming fireplace in the family room. The spotless kitchen boasts white shaker cabinets, granite-tile counters, stainless steel appliances, stylish tile backsplash, modern recessed lighting, & an island with a breakfast bar. You'll find a flexible loft with endless possibilities! Double doors open to the impressive main suite comprised of a private bathroom with dual sinks, a walk-in closet, & access to the beautiful balcony. Energy efficient with owned PAID OFF solar panels & owned water softener. Just around the corner to Coldwater Springs Golf Course. Make an offer today! The backyard is perfect for entertaining, complete with a sparkling swimming pool, built-in BBQ, fruit trees, & a cozy firepit! This home is energy efficient with a solar system already paid for, ready for you to enjoy the savings in electric bills. PLUS irrigation system for both back and front yard. This gem won't disappoint!

11913 W Monroe Street, Avondale

Listing courtesy of Listing Agent: Carolina S Cuevas (602-300-6880) from Listing Office: Real Broker.

Selling Office: 3rd Base Realty Group LLC.

$459,520
3 Beds 3 Baths 6655225 MLS
New home ready for move in this spring. Two-story Tisdale floorplan with sought after Mid Century Modern style exterior. The first floor features a flex room with elegant double glass doors. This room can serve as a home office, game room or sitting area. The second floor features a loft, the owner's suite and two additional bedrooms. The spacious kitchen features stainless steel appliances with gas range and a large island with ample sitting space, overlooking the dining and sitting areas. The stylish cabinetry is a gray tone which is complemented by upgraded quartz countertops, subway tile backsplash, and wood color plank tile. Great home with spacious sitting and socializing areas. Home warranty included.

10764 W Villa Street, Avondale

Listing courtesy of Listing Agent: Tisha Ferguson () from Listing Office: Mattamy Arizona, LLC.

Selling Office: Non-MLS Office.

$439,000
4 Beds 3 Baths 6653862 MLS
This appealing layout includes 4 bedrooms, 3 full bathrooms, and a loft, with one bedroom and a full bathroom conveniently situated on the lower level. As you step into the residence, a welcoming formal living room with vaulted ceilings and a dining area greets you. The family room seamlessly connects to the kitchen and eating area, creating a conducive space for easy entertaining. Extend the gatherings outdoors to the covered patio and expansive backyard. This charming home is ideally positioned in proximity to City Hall and the newly constructed library. Avondale offers a comprehensive array of amenities, including shopping, dining, and entertainment, making this residence a delightful choice for a well-rounded lifestyle. BRAND NEW Kitchen Appliance package included; Refrigerator, Microwave, Dishwasher, and Stove have just been installed, and All cabinets have been refinished! Don't miss out on this one!!

509 S 114th Avenue, Avondale

Listing courtesy of Listing Agent: Michelle L Minik () from Listing Office: West USA Realty.

Selling Office: EMG Real Estate.

$485,000
3 Beds 3 Baths 6653744 MLS
Nestled in the serene community of Garden Lakes in Avondale, this charming home offers a perfect blend of comfort and modern amenities. Boasting 3 and 2.5 baths, the residence provides ample space for both relaxation and entertainment. The heart of the home lies in its updated kitchen, adorned with modern fixtures and appliances, creating a stylish and functional space for culinary enthusiasts. The bathrooms have undergone a tasteful renovation, showcasing contemporary design elements. A highlight of the property is the inviting backyard oasis, complete with a refreshing pool for hot summer days, a cozy fire pit for cool evenings, and elegant gas tiki torches that add a touch of sophistication to the outdoor ambiance. With new carpeting throughout, this home offers a cozy and welcoming atmosphere, making it an ideal retreat for those seeking both comfort and style. This home also has filtration system and a water softener to deal with Arizonas hard water.

11410 W Rosewood Drive, Avondale

Listing courtesy of Listing Agent: Mark Michaud (480-980-3243) from Listing Office: HomeSmart.

Selling Office: HomeSmart.

$551,900
4 Beds 2 Baths 6653301 MLS
This stunning home nestled in a tranquil cul-de-sac in Crystal Gardens is the one you've been waiting for! It is one of the very few SEMI-CUSTOM homes in the community. In it you will find a perfect open layout, 10' ceilings throughout, custom windows that allow tons of natural light, spacious living areas adorned with glossy wood and tile floors, a bay window & arched doorways. The gorgeous kitchen has wood cabinetry with crown moulding, granite counters, a built-in desk, stainless steel appliances, & an island with a breakfast bar. Double doors open to the main retreat comprised of private outdoor access, an ensuite with dual sinks, & a huge walk-in closet. Enjoy relaxing in the backyard with a full-length covered patio and a manicured green landscape. This home really does have it all!

11011 W Alvarado Road, Avondale

Listing courtesy of Listing Agent: Maritza Rodriguez (602-790-0563) from Listing Office: Dream Home Realty LLC.

Selling Office: eXp Realty.

$650,000
5 Beds 3 Baths 6653213 MLS
Step into luxury with this remarkable home. The kitchen is a culinary masterpiece, boasting Thermador appliances, a 48'' gas cooktop with 6 burners and a griddle and a pot filler for your convenience and elegance. Matching 48'' hood, a 5ft wide refrigerator, and a mini wine fridge. Cooking here is a delight and perfect for hosting family and friends with its spacious island. Ready for Game night? Appointed bar area where you can have game nights or put a pool table. It has a dedicated mini wine fridge and a fridge for a keg complete with hookups. This home is also a smart home, from your fans, front door lock, tv's all controlled by Alexa. Beat the heat with your own pool and BBQ-ready patio. Nearby conveniences, easy freeway access, and just 15 minutes from West Gate.

11035 W Amelia Avenue, Avondale

Listing courtesy of Listing Agent: Jose Carreon (602-515-9338) from Listing Office: Balboa Realty, LLC.

Selling Office: Jason Mitchell Real Estate.

$400,000
4 Beds 3 Baths 6652820 MLS
Welcome to this fantastic home, nestled in the beautiful Garden Lakes Community. With 4 beds, 3 baths, and a 2-car garage, this gem offers comfort and convenience. Be welcomed by the inviting living/dining room, perfect for entertaining guests. Continue onto the captivating open floor layout, highlighting a stone-wall fireplace and sliding glass doors leading to the back patio. The home exudes charm with its vaulted ceilings, soothing paint, sleek wood-plank tile flooring, soft carpet in all the right places, and abundant natural light t/out. You'll love the main retreat upstairs, showcasing a full bathroom with dual sinks and a walk-in closet. Garden Lakes boasts multiple greenbelts, various parks and playgrounds, along with a dog park, creating a fun and friendly community.

11529 W Piccadilly Road, Avondale

Listing courtesy of Listing Agent: Brissa Carvajal (480-251-8624) from Listing Office: eXp Realty.

Selling Office: Realty Executives.

$487,000
3 Beds 3 Baths 6651844 MLS
The most desirable listing currently for sale in Avondale, AZ. Offered at a compelling price. This 3 bedroom 2.5 bath is ready for a new family to call home. Inside unfolds tons of space, plenty of natural light and a seamless blend of indoor outdoor living. The kitchen is a chef's delight, boasting generous counter space, modern appliances, and ample cabinetry in a rich, dark finish. It opens up to a dining area, perfect for family gatherings or casual meals. Lets talk about your private backyard paradise complete with a sparkling pool that promises refreshing dips during hot summer days. For entertainment, the home includes a covered outdoor kitchen area equipped with a built-in grill and ample seating, perfect for hosting barbecues and alfresco dining. Additionally, a cozy hot tub awaits for those cooler evenings under the stars. There's more, An upper-level balcony provides a spectacular vantage point, offering panoramic views of the surrounding landscape and mountains in the distance. It's the perfect spot for morning coffees or watching the sunset with your loved ones. Welcome to Avondale, AZ.

11709 W Rio Vista Lane, Avondale

Listing courtesy of Listing Agent: Ashley Walmsley () from Listing Office: Elite Partners.

Selling Office: Elite Partners.

$503,000
5 Beds 3 Baths 6651659 MLS
Welcome to this stunning property for sale, boasting a captivating natural color palette. The heart of the home is the kitchen, featuring a center island. The kitchen also highlights a delightful backsplash, elevating its aesthetic appeal. Retreat to the exquisite master bedroom with a walk-in closet, ensuring ample space for all your belongings. The dwelling offers versatile living spaces, providing flexibility. The primary bathroom presents a separate tub and shower for luxurious relaxation, along with double sinks and good under sink storage. Step outside to the fenced-in backyard oasis, complete with a private in-ground pool and a covered sitting area. With fresh interior paint and partial flooring replacement in some areas, this remarkable property is ready for you.

2921 N 113th Lane, Avondale

Listing courtesy of Listing Agent: Eric Tamayo (602-737-3085) from Listing Office: Opendoor Brokerage, LLC.

Selling Office: Keller Williams Arizona Realty.

$499,195
4 Beds 4 Baths 6651507 MLS
New home ready for move-in. Two-story Sinclair floorplan with Mid-Century Modern style exterior. The first floor features a private guest suite with it's own bathroom, walk-in closet and a flex room that can serve as a home office, game room or sitting area. Upgraded wood-color tile plank flooring throughout, the first floor. The second floor features a loft, the owner's suite and two additional bedrooms. The spacious kitchen features stainless steel appliances with gas range a large island with ample sitting space, overlooking the dining and sitting areas. The stylish cabinetry in a creamy white tone is complemented by upgraded quartz countertops and wood color plank tile. Great home with spacious sitting and socializing areas. Home warranty included.

10775 W Mckinley Street, Avondale

Listing courtesy of Listing Agent: Tisha Ferguson () from Listing Office: Mattamy Arizona, LLC.

Selling Office: eXp Realty.

$487,493
3 Beds 3 Baths 6651505 MLS
New home ready for move-in. Two-story Tisdale floorplan with sought after Craftsman style exterior. The first floor features a flex room with elegant double glass doors. This room can serve as a home office, game room or sitting area. The second floor features a loft, the owner's suite and two additional bedrooms. The spacious kitchen features stainless steel appliances with gas range and a large island with ample sitting space, overlooking the dining and sitting areas. The stylish cabinetry is a creamy white tone which is complemented by upgraded quartz countertops, subway tile backsplash, and wood color plank tile. Great home with spacious sitting and socializing areas. Home warranty included.

10763 W Mckinley Street, Avondale

Listing courtesy of Listing Agent: Tisha Ferguson () from Listing Office: Mattamy Arizona, LLC.

Selling Office: eXp Realty.

$562,500
3 Beds 2 Baths 6651386 MLS
Wow! The new built, same elevation, base price of this house is $610K! Alamar is a meticulously planned community nestled near the Sierra Estrella Mountains! This exquisite home boasts an expansive open floorplan complemented by a spacious 4-car garage, providing ample space for all your vehicles and recreational gear. Sun-drenched interiors illuminate the stylish plantation shutters adorning the abundance of windows, creating a serene ambiance throughout. Chef's kitchen, featuring gleaming quartz countertops, custom backsplash, and premium flooring. Delightful shiplap-covered accent walls infuse charm into every corner, while the master bathroom offers a serene retreat with dual sinks, a lavish step-in shower, and an expansive walk-in closet Step outside into the meticulously landscaped backyard, complete with a pergola, fire pit, and Coyote grilling station, ideal for outdoor gatherings and relaxation. Immerse yourself in the vibrant community lifestyle, with nearby parks, biking trails, and a community pool just moments away. Enjoy the convenience of living just two minutes walking distance from Hay Moon Park and Hay Moon Pool, boasting a plethora of recreational amenities including sport fields, play structures, and breathtaking views of the Sierra Estrella Mountains. Also 2 minutes walking distance find Moonbeam Patch that offers additional entertainment options, with climbing structures, creative play areas, cozy fire pit, and more. Alamar Park, a 40 Acre Regional Community Park honored with APRA 2023 Outstanding Facility Award, it's a mere three-minute drive away and offers a wealth of outdoor activities including baseball/softball fields, tennis courts, playgrounds, fishing lake, splash pad, outdoor gym and more, ensuring endless opportunities for leisure and enjoyment. Situated less than 4 miles from the Interstate 10, Alamar provides easy access to a myriad of attractions and resources including retail shops, restaurants, schools, and entertainment hubs. With over $145,000 in luxurious upgrades, including landscaped backyard, elevated home features, and premium finishes throughout, this home epitomizes upscale living at its finest. Don't miss the opportunity to make Alamar your new home and experience the epitome of contemporary luxury living.

11694 W Luxton Lane, Avondale

Listing courtesy of Listing Agent: Alvaro Munoz Campa (480-717-7304) from Listing Office: Play Realty.

Selling Office: RE/MAX Professionals.

$470,000
4 Beds 3 Baths 6649326 MLS
Pride of ownership is evident in this lovely 4-bed, 3-bath home in Rio Crossing! You'll be delighted by the airy living room showcasing high vaulted ceilings, a soothing palette, and attractive wood-look flooring. The great room has classy French doors leading to the backyard for seamless indoor-outdoor living. Create delicious meals in the kitchen, boasting ample counter space, paneled cabinets with crown moulding, a mosaic tile backsplash, SS appliances, a pantry, and an island with a breakfast bar. The main bedroom offers plush carpeting, an ensuite with dual sinks, and a walk-in closet. Outside, the backyard features a covered patio, pavers, and low-maintenance artificial turf. Don't miss out on this incredible opportunity!

12374 W Turney Avenue, Avondale

Listing courtesy of Listing Agent: Emilio Jesus Ramirez (602-349-7051) from Listing Office: HomeSmart.

Selling Office: A.Z. & Associates.

$460,000
3 Beds 3 Baths 6647784 MLS
Embark on a journey of homeownership in this meticulously maintained residence, The exterior sets the stage with meticulous landscaping in both the front and backyard, complemented by a three-car garage and a convenient RV gate. Recently painted, the home boasts a fresh and welcoming facade. Inside, discover a well-designed layout that caters to a functional lifestyle. The vaulted ceilings add an airy feel, creating an open and inviting atmosphere. The main floor encompasses a living room, formal dining room, a versatile computer/flex space, a convenient half bath, and a kitchen with a nook - providing ample space for both daily living and entertaining. Upstairs, a spacious loft awaits, offering endless possibilities for relaxation or recreation. The primary bedroom is thoughtfully separated for privacy, accompanied by two additional bedrooms. Every bedroom boasts a walk-in closet, adding a touch of luxury to the living experience. With original owners passing the torch, now is your chance to write the next chapter in this home's story. Don't miss the opportunity to call it yours and start creating new memories in this welcoming abode!

10374 W Piccadilly Road, Avondale

Listing courtesy of Listing Agent: Jason Jones (602-400-2308) from Listing Office: Coldwell Banker Realty.

Selling Office: HomeSmart.

$449,900
4 Beds 3 Baths 6643052 MLS
$25K PRICE REDUCTION! Beautifully updated, sparkling pool!! Check out this beautiful move in ready open concept floor plan!! This home is an entertainers delight! It offers a large open kitchen with a huge island that is perfect for gatherings. The rich ebony kitchen cabinets compliment the stainless appliances, gas cooktop, double ovens and quartz counters perfectly. This home also has two TV/Movie projectors with screens! One is located in the office/bonus room with a large barn door for privacy/darkness along with another on the back covered patio/attached pergola. Backyard offers newer Pebbletec pool, gas fire pit, large side yard with RV Gate & shed! Surround sound speakers located in great room, theater room, and back patio. Alexa ''On Command'' lighting controls complete this h

2105 S 119th Drive S, Avondale

Listing courtesy of Listing Agent: Mark Spray (480-600-4567) from Listing Office: True Home Realty.

Selling Office: HomeSmart.

$675,000
3 Beds 3 Baths 6642933 MLS
Welcome to the highly sought after amenity rich Alamar community of Avondale, Arizona. This single level 2904sf David Weekley Home is show ready with 3 bedrooms, a double door office, a teen space, and features highly upgraded entertaining areas inside and out including a spacious kitchen and greatroom and a professionally landscaped backyard with a brand new pool, seating areas, growing trees & a covered patio to enjoy Arizona sunsets year round with no neighbors behind. No need to wait 10-12 months to build the popular Azalea floorplan new when this extremely lightly lived in home is ready for you today with finished landscaping in the front, a four car tandem garage with overhead storage racks & service door, and all of the upgraded selections you would choose in the design center... ...including staggered white cabinetry in the kitchen, extended ensuite bath in the master, walk-in closets in every bedroom, neutral wood plank tile with 5'' baseboards and plush carpeting, and the bonus of having all appliances and window coverings included. Spread over 1,150 acres, including dozens of parks, miles of trails, and expanses of recreation space including a neighborhood pool, dog parks, sport fields & courts, outdoor gathering venues, events & more right in your backyard, Alamar is more than a place to live. It's a lifestyle rooted in community and within walking distance to the new Lakin Prep Academy, the community continues to grow around your new home!

11814 W Luxton Lane, Avondale

Listing courtesy of Listing Agent: Mindy Jones () from Listing Office: Real Broker.

Selling Office: A.Z. & Associates.

$500,000
4 Beds 3 Baths 6642664 MLS
Welcome home! This home has Fresh Interior Paint, Partial flooring replacement in some areas. Discover a bright and open interior with plenty of natural light and a neutral color palette, complimented by a fireplace. Meal prep is a breeze in the kitchen, complete with a spacious center island. Relax in your primary suite with a walk in closet included. Additional bedrooms provide nice living or office space. The primary bathroom is fully equipped with a separate tub and shower, double sinks, and plenty of under sink storage. Take it easy in the fenced in back yard. The covered sitting area makes it great for BBQs! Don't wait! Make this beautiful home yours.

11209 W Sheridan Street, Avondale

Listing courtesy of Listing Agent: Eric Tamayo (602-737-3085) from Listing Office: Opendoor Brokerage, LLC.

Selling Office: My Home Group Real Estate.

$410,000
4 Beds 2 Baths 6642340 MLS
Ask seller about a 2-1 buy down credit. Welcome home to this stunning property with a natural color palette that invokes a sense of tranquility throughout. The spacious kitchen boasts a center island, perfect for meal prep or gathering with loved ones. The master bedroom offers a walk-in closet for all your storage needs, while additional rooms provide the flexibility for a home office, gym, or playroom. The primary bathroom features both a separate tub and shower, as well as double sinks and ample under sink storage. Step outside to a fenced-in backyard, complete with a covered sitting area ideal for relaxing and entertaining. This property truly offers the perfect blend of comfort, functionality, and style. Don't miss out on the opportunity to call this house your home.

4625 N 123rd Drive, Avondale

Listing courtesy of Listing Agent: Eric Tamayo (602-737-3085) from Listing Office: Opendoor Brokerage, LLC.

Selling Office: DeLex Realty.

$537,000
4 Beds 3 Baths 6640338 MLS
Welcome to your dream home in Crystal Gardens! Home is a spacious 2683 Sq ft 4-bedroom 2.5 bath with 3 car garage. This meticulously landscaped property is a haven with its breathtaking lake view and a park just steps away. Inside, no detail has been overlooked - from the new high-end energy-efficient windows to the new flooring, wood staircase, and granite countertops in the kitchen. The upgraded SS appliances, new gas fireplace with blower, and remodeled bathrooms with stylish features ensure luxury living. The spacious remodeled owners suite boasts a modern body spray shower, skirted toilet and vessel sink. The whole house is equipped with water filtration system as well water heater with pump for instant hot water. Outside, a second-floor balcony with hardwood flooring provides A - stunning lake view, while the state-of-the-art swim spa and natural gas fire pit create an oasis in your backyard. Convenience meets elegance in this conveniently located gem with proximity to shopping, schools, and medical offices, plus easy access to Interstate 10, 101, & 303 - Location Location, Location. Home is Absolute Turn Key!!! the Pride of Homeownership shows in this one!

11113 W Lewis Avenue, Avondale

Listing courtesy of Listing Agent: Martin C Sears (623-853-3380) from Listing Office: West USA Realty.

Selling Office: DeLex Realty.

$528,210
4 Beds 3 Baths 6640259 MLS
4-bedroom 3-bathroom home that boasts 10 foot ceilings, 8 foot interior doors and a 3 car garage. Designer finishes throughout make this home as beautiful as it is functional. Enjoy working from home or giving the kids their own play space with the flexible retreat. The gourmet kitchen features an oversized island, upgraded countertops and cabinets and GE stainless steel appliances. You will love the finishes throughout the home including designer selected tile flooring, upgraded carpet and pad in all bedrooms and gorgeous backsplash in the kitchen and Owner's Bath. Find time for yourself in your huge Owner's Retreat with a large bathroom featuring a Super Shower with tile surrounds and huge walk in closet. 2X6 CONSTRUCTION; EXTENSIVE NEW HOME WARRANTY.

12319 W Trumbull Road, Avondale

Listing courtesy of Listing Agent: Clayton Denk (480-352-2584) from Listing Office: David Weekley Homes.

Selling Office: Realty ONE Group.

$546,432
3 Beds 3 Baths 6639517 MLS
MLS#6639517 June Completion. Discover the pinnacle of single-story living with the refined 45-RM2 floorplan at Parkside Almeria. Featuring 3 bedrooms, 2.5 baths, and a flex room, this home seamlessly blends the great room with the dining area for unified gatherings. The kitchen impresses with a gourmet setup, including a GE Cafe gas range, 42'' upper cabinets, and elegant white quartz countertops. Enjoy serenity in the spacious primary suite, a tranquil retreat. Step into outdoor living on the expansive covered patio for al fresco dining. This residence is a testament to thoughtful design and meticulous detail. Structural options include: soft water loop, gas line for future outdoor kitchen, paver front porch, and garage service door. great amenity area with community pool, Basketball court, pickle ball courts, playground and ramada. Fun for everyone!"

10270 W Columbus Avenue, Avondale

Listing courtesy of Listing Agent: Robert S Thompson (480-346-1738) from Listing Office: William Lyon Homes.

Selling Office: eXp Realty.

$564,900
4 Beds 3 Baths 6639432 MLS
MLS#6639432 Ready Now! Step into the 45-3 at Parkside Almeria, a sprawling 2,567-square-foot, one-story home with 4 br. The focal point is the expansive great room, seamlessly merging with the dining area to craft an inviting space. Venture into the capacious primary suite, a comforting haven with ample room for relaxation. The intelligent layout introduces a versatile room, easily transformed into a home office, hobby haven, or an additional bedroom. Infusing a touch of opulence, the primary bathroom showcases a super shower, elevating your daily routine into a spa-like indulgence. Welcome to a residence where thoughtful design meets luxury. Structural options include: soft water loop, gas line for future outdoor kitchen, extended covered patio, and paver front porch. great amenity area with community pool, Basketball court, pickle ball courts, playground and ramada. Fun for everyone!"

3512 N 103rd Avenue, Avondale

Listing courtesy of Listing Agent: Robert S Thompson (480-346-1738) from Listing Office: William Lyon Homes.

Selling Office: Realty ONE Group.

$532,024
3 Beds 3 Baths 6639423 MLS
MLS#6639423 Ready Now. Embark on the epitome of single-story living with the refined 45-RM2 floorplan at Parkside Almeria, showcasing 3 bedrooms, 2.5 baths, and a flex room. The great room seamlessly merges with the dining area, creating a unified space for gatherings and daily activities. The kitchen boasts a gourmet setup with a GE Cafe gourmet gas cooktop, 42'' upper cabinets, and elegant white quartz countertops. Find tranquility in the spacious primary suite, a serene retreat within the home. Step into outdoor living on the expansive covered patio, ideal for al fresco dining. This residence is a testament to thoughtful design and detail. Structural options include: gourmet kitchen, paver front porch, reverse osmosis rough in, pre plumb for laundry sink, gas line for future dryer, and soft water loop with complete system. great amenity area with community pool, Basketball court, pickle ball courts, playground and ramada. Fun for everyone!"

10265 W Columbus Avenue, Avondale

Listing courtesy of Listing Agent: Robert S Thompson (480-346-1738) from Listing Office: William Lyon Homes.

Selling Office: Coldwell Banker Realty.

All information should be verified by the recipient and none is guaranteed as accurate by ARMLS. Copyright 2026 Arizona Regional Multiple Listing Service, Inc. All rights reserved.

board logo

This information is deemed reliable but not guaranteed. You should rely on this information only to decide whether or not to further investigate a particular property. BEFORE MAKING ANY OTHER DECISION, YOU SHOULD PERSONALLY INVESTIGATE THE FACTS (e.g. square footage and lot size) with the assistance of an appropriate professional. You may use this information only to identify properties you may be interested in investigating further. All uses except for personal, non-commercial use in accordance with the foregoing purpose are prohibited. Redistribution or copying of this information, any photographs or video tours is strictly prohibited. This information is derived from the Internet Data Exchange (IDX) service provided by San Diego MLS®. Displayed property listings may be held by a brokerage firm other than the broker and/or agent responsible for this display. The information and any photographs and video tours and the compilation from which they are derived is protected by copyright. Compilation © 2026 San Diego MLS®,
