Refine Search
Sort by
1651 N 113th Avenue, Avondale
$454,000
5 Beds ⋅ 4 Baths ⋅ 6923001 MLS

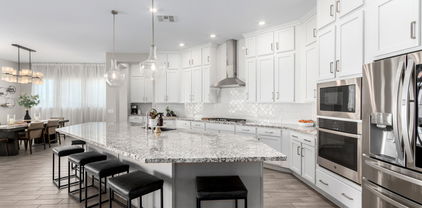
BUYER COULD NOT PERFORM - BACK ON THE MARKET - PRICE REDUCED --- this spacious home is conveniently located to freeway access , shopping , entertainment and Phoenix Childrens Hospital . 5 bedroom 4 bath 3191 sq foot - dramatic ceilings in formal living and dining room with lots of windows welcome you - bedroom and full bath downstairs perfect for guests or multi generation use . Family room open to eatin kitchen with surround sound - granite kitchen island - breakfast bar- new stainless steel appliances including fridge - cherry cabinets - huge upstairs primary bedroom with 2 closets - separate tub and shower - dual sinks - office workspace - 2 car garage - design your backyard oasis !

1651 N 113th Avenue, Avondale

Listing courtesy of Listing Agent: Cheryl Clark (623-451-7663) from Listing Office: West USA Realty.

Selling Office: Jason Mitchell Real Estate.

2510 N 112th Lane, Avondale
$549,000
5 Beds ⋅ 3 Baths ⋅ 6921329 MLS
Truly one-of-a-kind 3,300 sqft home in Crystal Gardens! This 5-bedroom, 3-bath stunner features smart home technology & is the only model in the community with an expanded loft, adding over 300 sqft of bonus space. Enjoy formal living, dining & family rooms, a spacious kitchen w/ granite counters, upgraded cabinets & gas appliances, plus a downstairs bedroom & full bath perfect for guests. Upstairs, the primary suite boasts vaulted ceilings, dual sinks, a beautifully upgraded ''His & Hers'' shower & walk-in closet. Granite in all baths. Laundry room w/ sink & cabinets. The backyard is an entertainer's dream with a sparkling pool, extended covered patio, BBQ island, multiple fruit trees lining the large yard & RV gate access. This home checks all the boxes. Don't miss this rare opportunity!

2510 N 112th Lane, Avondale

Listing courtesy of Listing Agent: Mark Summers (623-293-2882) from Listing Office: Copper Star Real Estate.

Selling Office: Keller Williams, Professional Partners.

12339 W Hazelwood Street, Avondale
$560,000
6 Beds ⋅ 4 Baths ⋅ 6919420 MLS
The seller is offering a $5,000 flooring allowance, giving you the opportunity to transform this home exactly to your taste. And once you step inside, you'll see why the space & layout are worth it. Imagine the holidays unfolding in a home where no one feels cramped and every gathering feels effortless. This Arizona retreat offers 6 bedrooms & 4 full bathrooms, including a full bedroom suite downstairs so guests can enjoy privacy and comfort throughout their stay. The expansive kitchen is bright, inviting, & ready for hosting. Its layout flows seamlessly throughout the family room, dining area and living room, perfect for all your festivities. The generous island creates the perfect setting for baking holiday treats, assembling charcuterie boards, or gathering for casual morning coffee before the day begins, while the large upstairs bonus room and loft give everyone room to spread out without ever being far from the activity. The backyard is a true Arizona lifestyle space. Wake up with coffee under the full-length covered patio as the sun rises and the air is cool. Spend afternoons with loved ones relaxing by the sparkling pool or taking a quick dip even in the mild winter sunshine. As evening arrives, watch the sky shift to warm sunset colors from one of the largest yards in the neighborhood offering space for outdoor dining, games, and relaxed moments after a long day of celebrating. Inside the owner's suite, unwind in a private retreat featuring a sitting area, walk-in closet, and a renovated bathroom with dual sinks and a walk-in shower. Solar, Anderson windows, and north/south exposure help keep the home comfortable while lowering energy costs year-round. This is an Arizona home designed for holiday hosting, gathering, and creating moments that feel effortless from morning through night.

12339 W Hazelwood Street, Avondale

Listing courtesy of Listing Agent: Lorine Ann Lovett (480-229-8187) from Listing Office: eXp Realty.

Selling Office: Real Broker.

12368 W Meadowbrook Avenue, Avondale
$495,000
4 Beds ⋅ 3 Baths ⋅ 6918040 MLS
Look no further! This gorgeous 4 bed, 2.5 bath residence in Rio Crossing is the one for you! Great curb appeal, an easy-care landscape, 3 car garage, and an RV gate are just the beginning. Inside you will find spacious dining & living areas w/vaulted ceilings, wood-look flooring, and neutral palette throughout. The kitchen comes equipped ample cabinet & counter space, a pantry, built-in appliances, and a prep island w/a breakfast bar. Double doors open up to the main suite, showcasing a full ensuite w/dual sinks and a walk-in closet for all your belongings. Don't forget about the large bonus room, ideal for an entertainment center. Also including a sizeable backyard w/a covered patio and extended seating area, this home has it all! Don't miss out!

12368 W Meadowbrook Avenue, Avondale

Listing courtesy of Listing Agent: Long Le (480-480-7948) from Listing Office: Real Broker.

Selling Office: Realty ONE Group.

3220 N 136th Drive, Avondale
$730,000
6 Beds ⋅ 4 Baths ⋅ 6911919 MLS
Spacious and beautifully maintained 6-bed, 3.5-bath home with over 4,000 sq ft in the sought-after Fulton Estates community. Situated on a 10,270 sq ft lot, it features a heated pool and spa (2021), 3-car garage, and upscale finishes throughout. Open floor plan with formal living/dining, a large family room with built-ins, and a fully updated kitchen with quartz counters, Wolf gas cooktop, double ovens, island, and walk-in pantry. A guest room with full a bathroom is ideal for visitors or multi-gen living. A luxurious primary suite with remodeled en-suite bath and walk-in closet, plus three more bedrooms and a full bath. Enjoy a private backyard oasis with covered patio, heated pool/spa, and mature landscaping. For Sale, For Rent, Rent-to-Own

3220 N 136th Drive, Avondale

Listing courtesy of Listing Agent: Sray Campanile () from Listing Office: West USA Realty.

Selling Office: Charity Realty AZ Corp.

1729 N 114th Avenue, Avondale
$463,000
4 Beds ⋅ 3 Baths ⋅ 6902946 MLS
Fantastic home in a perfect location! Close to freeway access, shopping & restaurants ++. Dramatic living room/dining room w/ tons of windows for lots of light. This room is large enough for your pool table ++ . Separate family room off eat-in kitchen. The kitchen has a huge island + breakfast bar, double ovens, gas range + tons of drawers & cabinets. The family room has new carpet & is pre-wired for your surround sound system. Downstairs you'll find a bedroom & full bathroom. Upstairs is the HUGE primary bedroom w/ 2 walk-in closets + linen closet, 2 sinks, soaking tub & separate shower. 2 additional bedrooms (1 w/ walk-in closet) + guest bath PLUS loft & separate office area. 3-car garage. 8' RV gate. Covered patio. Easy-care landscaping. All appliances stay. New gas water heater 2025.

1729 N 114th Avenue, Avondale

Listing courtesy of Listing Agent: Patricia J Gorski () from Listing Office: RE/MAX Professionals.

Selling Office: Redfin Corporation.

12621 W Luxton Lane, Avondale
$549,246
5 Beds ⋅ 4 Baths ⋅ 6894613 MLS
QUICK MOVE IN!! Welcome to the Ponderosa (Multi Gen) design at Highland Ridge by Brookfield. This 2-story home is set on a spacious homesite and features an open-concept floorplan with an inviting kitchen and a bright great room that opens to a private, covered outdoor room. The two-car garage conveniently leads you into a drop zone area. This home includes 5 bedrooms and 4 bathrooms with 2 of those bedrooms downstairs. Multi-Gen Suite included. $61,000 in UPGRATES INCLUDED! Take advantage of our special financing options now. Located in Alamar, a new kind of master-planned community in the West Valley, this home is situated across 1,150 acres in Avondale, just 18 miles from Downtown Phoenix.

12621 W Luxton Lane, Avondale

Listing courtesy of Listing Agent: Caitlyn Lai-Valenti (714-932-1410) from Listing Office: AZ Housing Sales LLC.

Selling Office: A.Z. & Associates.

11871 W Sherman Street, Avondale
$435,000
5 Beds ⋅ 3 Baths ⋅ 6885435 MLS
Welcome to this beautifully laid-out 5 bed, 2.5 bath home in the highly sought-after Glenhurst community. Enjoy the convenience of a first-floor primary bedroom with a full ensuite and walk-in closet. The open-concept layout offers both a formal living room and a separate family room, perfect for entertaining. The kitchen features stainless steel appliances, a walk-in pantry, center island with breakfast bar, and ample cabinet space. Upstairs, you'll find four additional bedrooms and a spacious loft—ideal for a game room, office, or lounge area. Tile flooring downstairs, plush carpet upstairs, and a powder room for guests. All of this with a 3-car garage and a location close to schools, shopping, and freeway access.

11871 W Sherman Street, Avondale

Listing courtesy of Listing Agent: Matthew J Witherspoon () from Listing Office: My Home Group Real Estate.

Selling Office: West USA Realty.

2024 N 125th Avenue, Avondale
$569,000
5 Beds ⋅ 3 Baths ⋅ 6883727 MLS
Step into your own private paradise featuring an electric heated play pool, relaxing jacuzzi/spa, and an outdoor kitchen complete with a built-in gas BBQ, bar island, and cozy stone fire pit. Inside, you'll find rich real wood floors throughout, kitchen adorned with granite countertops and upgraded cabinetry, and updated bathrooms with travertine tile finishes. The primary suite boasts a spa-inspired bath with dual shower heads. One bedroom downstairs, 4 more upstairs, and a bonus room previously used as a music studio, there's space for everyone. Upstairs, a huge loft with French doors opens to a balcony overlooking your stunning backyard escape. This home blends style, comfort, and versatility

2024 N 125th Avenue, Avondale

Listing courtesy of Listing Agent: Hillary Key (623-556-3491) from Listing Office: A.Z. & Associates.

Selling Office: My Home Group Real Estate.

2004 N 125th Avenue, Avondale
$600,000
5 Beds ⋅ 3 Baths ⋅ 6878313 MLS
This spacious 5-bedroom, 3-bath home offers 3,751 sq ft on a ¼-acre lot backing to mature trees and a peaceful common area with no rear neighbors. Enjoy a private backyard retreat featuring a sparkling pool and spa, sand firepit, basketball court, covered patio, side yard, and RV gate. Inside, the flexible floorplan includes multiple living areas, a loft, and a downstairs bedroom and bath ideal for guests or multi-generational living. The open kitchen flows into the family room and features upgraded steel entry doors, granite counters, and ample cabinetry. Recent updates include a new roof, updated A/C, and fresh interior paint. Three-car garage provides additional storage. Washer, dryer, and refrigerator convey with a solid offer. Walking distance to an A-rated elementary school.

2004 N 125th Avenue, Avondale

Listing courtesy of Listing Agent: Lindsay L Kothe () from Listing Office: My Home Group Real Estate.

Selling Office: Real Broker.

10441 W Windsor Avenue, Avondale
$450,000
5 Beds ⋅ 3 Baths ⋅ 6874719 MLS
Big and beautiful home in lovely Avondale community! Wonderful location close to Shopping, restaurants, the I-10 and 101 freeways, and a short hop to the Westgate Entertainment District! This fantastic home features an open concept kitchen, dining and living area! Kitchen has a ton of cabinet and counter space! Fireplace in family room. Newer wood floors and staircase. Tile in entryway, kitchen, and baths. Large master has huge walk in closet! Balcony off of master! One bedroom downstairs is ideal for guests! No house directly behind as home backs to an acre lot! Please view the Matterport 3D Showcase in the photos tab! Run don't walk to see this one! Welcome home!

10441 W Windsor Avenue, Avondale

Listing courtesy of Listing Agent: Paul Alan Paich (602-722-0026) from Listing Office: eXp Realty.

Selling Office: eXp Realty.

10205 W Weldon Avenue, Avondale
$633,990
4 Beds ⋅ 3 Baths ⋅ 6872927 MLS
New Construction - Ready Now! Built by America's Most Trusted Homebuilder. Welcome to the 45RM5 at 10205 W Weldon Avenue in Parkside Almeria Collection. The 45RM5 offers two stories of well-designed space with 4 bedrooms, 2.5 baths, a 3-car garage, a flex room, and a spacious loft. The gourmet kitchen and great room create a natural hub for everyday living, with the dining area just off to the side—ideal for hosting or family meals. The main-floor primary suite is a relaxing retreat, featuring a large private bath with dual vanities, separate tub and shower, and an oversized walk-in closet. Upstairs, you'll find three secondary bedrooms, a full bath, convenient laundry room, and a versatile loft MLS#6872927 Additional Highlights Include: Gas gourmet kitchen, garage service door, ranch elevation! Photos are for representative purposes only.

10205 W Weldon Avenue, Avondale

Listing courtesy of Listing Agent: Robert S Thompson (480-346-1738) from Listing Office: William Lyon Homes.

Selling Office: Non-MLS Office.

12029 W Overlin Lane, Avondale
$569,000
6 Beds ⋅ 5 Baths ⋅ 6870463 MLS
NEW PAINT! IMMACULATE! STUNNING! This home showcases a beautiful open entry way that leads to a staircase, common area, dining room (may be used as a den/office), 2 lower-level bedrooms & bathrooms. The large Gourmet Kitchen with modern upgraded Stainless-Steel appliances including a 5-Burner Gas Range, 3-Door Refrigerator, Extended Kitchen Island, extensive Cabinet space, oversized Walk-in Pantry, Butler's Pantry, New Flood lighting, High Ceilings, French Doors to back extended patio & Open to Family Room is perfect for gathering/entertaining. Upstairs is a large loft, 4 additional bedroom & 3 bathrooms. The main bedroom & bathroom are stunning! Low maintenance backyard has pavers, garden & gazebo for your enjoyment. Home is near neighborhood park & schools. Near shopping/restaurants.

12029 W Overlin Lane, Avondale

Listing courtesy of Listing Agent: Fred Delgado (602-696-7461) from Listing Office: TruCORE Agency.

Selling Office: Deluxe Prime Realty.

12647 W Parkway Lane, Avondale
$540,363
5 Beds ⋅ 4 Baths ⋅ 6868995 MLS
QUICK MOVE IN!! Welcome to the Ponderosa (Multi Gen) design at Highland Ridge by Brookfield. This 2-story home is set on a spacious homesite and features an open-concept floorplan with an inviting kitchen and a bright great room that opens to a private, covered outdoor room. The two-car garage conveniently leads you into a drop zone area. This home includes 5 bedrooms and 4 bathrooms with 2 of those bedrooms downstairs. Multi-Gen Suite included. Take advantage of our special financing options now. Located in Alamar, a new kind of master-planned community in the West Valley, this home is situated across 1,150 acres in Avondale, just 18 miles from Downtown Phoenix.

12647 W Parkway Lane, Avondale

Listing courtesy of Listing Agent: Caitlyn Lai-Valenti (714-932-1410) from Listing Office: AZ Housing Sales LLC.

Selling Office: HomeSmart.

12375 W Meadowbrook Avenue, Avondale
$510,000
5 Beds ⋅ 3 Baths ⋅ 6865806 MLS
Welcome to your dream retreat where elegance, serenity, and practicality harmonize to create the perfect home for both everyday living and joyful entertaining This is an expansive five-bedroom, three-bathroom home, with one of the bathrooms recently remodeled to reflect modern design sensibilities. Step through the brand-new front courtyard, adorned with stylish two-tone pavers. Feel immediately welcomed into a space with new exterior paint and the freshly painted interior creates a light, bright, and peaceful environment. Beautifully installed luxury vinyl plank floor downstairs, provides both durability and elegance, the huge primary suite offers a true private escape. The backyard is a lush oasis with a custom-designed Koi pond with a meandering stream and two cascading waterfalls.

12375 W Meadowbrook Avenue, Avondale

Listing courtesy of Listing Agent: Jerry Christian () from Listing Office: Keller Williams Northeast Realty.

Selling Office: DeLex Realty.

4507 S 119th Drive, Avondale
$750,000
6 Beds ⋅ 5 Baths ⋅ 6862131 MLS
Welcome to this spacious 6-bedroom + den home in the desirable Alamar community! This beautifully upgraded home features an open layout with a large great room and a stunning kitchen with white quartz counters, white cabinetry, stainless steel appliances, and a large island. With 6 generous bedrooms, a flexible den/office, and a private owner's suite with a walk-in closet and dual sinks, there's room for everyone. The low-maintenance backyard offers artificial turf and a covered patio—perfect for Arizona living. Situated in Alamar, you'll enjoy access to a community pool, numerous parks, and scenic walking trails. Move-in ready!

4507 S 119th Drive, Avondale

Listing courtesy of Listing Agent: Nidia E Almonte Mendoza (602-989-4898) from Listing Office: At Home Real Estate Arizona.

Selling Office: eXp Realty.

2022 N 124th Drive, Avondale
$634,000
5 Beds ⋅ 3 Baths ⋅ 6854129 MLS
Charming 2-story home! Featuring a 3-car garage with own AC, an RV gate & a well-cared landscape. The interior boasts abundant natural light, a neutral palette, soaring ceilings, and elegant tile flooring. Enjoy a welcoming living room & a formal dining area, while the great room has a cozy fireplace. Cook delicious meals in the eat-in kitchen, which highlights wood cabinetry, a pantry, granite counters, SS appliances & an island w/ a breakfast bar. OpeThe loft is ideal for an office or entertainment space w/ balcony access. The primary bedroom hosts a walk-in closet & private bathroom w/ dual sinks & a separate shower/tub. Contemplate infinite blue skies on the balcony. The large backyard offers a covered patio, pavers, a sparkling pool, lush grass, & built-in BBQ, perfect for gatherings

2022 N 124th Drive, Avondale

Listing courtesy of Listing Agent: Oscar Colato () from Listing Office: RE/MAX Professionals.

Selling Office: Pak Home Realty.

10854 W Monte Vista Road, Avondale
$466,000
5 Beds ⋅ 3 Baths ⋅ 6854042 MLS
The search is finally over! This stunning waterfront property welcomes you with a 2-car garage and a front patio that sets an inviting atmosphere. Discover a spectacular living room with high ceilings, a contemporary palette, blinds, and stylish wood-look flooring. The kitchen boasts granite counters, crisp white cabinetry, recessed lighting, built-in appliances, a pantry, a center island, and a peninsula with a breakfast bar. The primary bedroom includes an ensuite with double vanities and a walk-in closet. You'll also find a casita with separate access, ideal for visiting loved ones or a rental opportunity. Witness breathtaking sunsets from your backyard, where a covered patio provides the perfect vantage point overlooking the serene lake. Make this gem yours today!

10854 W Monte Vista Road, Avondale

Listing courtesy of Listing Agent: Emely Lopez (602-448-1945) from Listing Office: eXp Realty.

Selling Office: eXp Realty.

12017 W Chase Lane, Avondale
$507,500
5 Beds ⋅ 3 Baths ⋅ 6852942 MLS
Spacious 5-bedroom, 2.5-bath home offers the perfect blend of style and functionality. Primary bedroom and 3 additional bedrooms are on the second floor along with an amazing loft area. Upstairs laundry room adds extra convenience. Primary suite boasts a full ensuite bath with separate shower and tub, and a huge walk-in closet. The first floor includes an additional bedroom perfect for guests, home office, or playroom. You'll find high-end finishes throughout, including premium tile flooring on first floor and beautiful wood-like LVP on second floor. Gourmet kitchen is a chef's dream with a double oven, walk-in pantry, and a convenient butler's pantry. The designed backyard is low maintenance, featuring pavers and artificial grass. Oversized 3 car garage includes above storage. Must see!!

12017 W Chase Lane, Avondale

Listing courtesy of Listing Agent: Susan Ludwig (262-497-3612) from Listing Office: Berkshire Hathaway HomeServices Arizona Properties.

Selling Office: EMG Real Estate.

3520 N 103rd Avenue, Avondale
$575,000
4 Beds ⋅ 3 Baths ⋅ 6849575 MLS
New Construction - Ready Now! Built by America's Most Trusted Homebuilder. Welcome to the 45-RM4 at 3520 N 103rd Ave in Parkside. This home is a well-designed two-story floor plan offering 3,067 sq. ft., 4 bedrooms, 2.5 bathrooms, a spacious loft, flex room, and a 3-car split garage. A gated front porch with railing welcomes you in, leading to a bright foyer that passes a flexible front room & powder bath. The kitchen features 42'' upper cabinets, a gas range, and overlooks the dining area and great room. This home also includes whole-house blinds and a soft water loop. Upstairs, you'll find the secondary bedrooms, a shared bath, and a generous loft, while the private primary suite offers a relaxing bath with dual sinks, separate tub and shower, and a roomy walk-in closet. MLS#6849575 Structural options added include: paver front porch and gate and rails at front porch

3520 N 103rd Avenue, Avondale

Listing courtesy of Listing Agent: Robert S Thompson (480-346-1738) from Listing Office: William Lyon Homes.

Selling Office: Non-MLS Office.

3112 N 110th Avenue, Avondale
$698,000
4 Beds ⋅ 4 Baths ⋅ 6848700 MLS
Experience the ultimate in lakefront living with this stunning, resort-style estate featuring a rare next-gen living space with its own private entrance—ideal for multigenerational living, guests, or extended stays. Nestled in a quiet cul-de-sac, directly on the water, this property offers private boat access from your very own dock, inviting you to cruise the lake at a moment's notice. Designed for comfort and indulgence, the main residence showcases an open-concept layout with expansive views of the lake. The private pool and spa create a serene retreat for relaxation or entertaining, all set against the backdrop of glittering water views. The primary bedroom is a true sanctuary, featuring a spacious layout and a spa-inspired ensuite complete with a steam room and oversized showe Whether you're entertaining lakeside, enjoying the privacy of the next-gen suite, or unwinding in the steam room after a day on the water, this home offers a lifestyle that's as elevated as it is effortless.

3112 N 110th Avenue, Avondale

Listing courtesy of Listing Agent: Beth Jo Zeitzer (602-319-1326) from Listing Office: R.O.I. Properties.

Selling Office: HomeSmart.

11818 W Luxton Lane, Avondale
$657,000
4 Beds ⋅ 4 Baths ⋅ 6844435 MLS
Motivated Seller, bring your offers! This stunning David Weekley home boasts an open floor plan with soaring ceilings, elegant plank tile flooring and expansive sliding glass doors leading to a covered patio for seamless indoor-outdoor living. The chef's kitchen is highlighted by an oversized granite island, gas cooktop, floor to ceiling cabinetry, premium stainless steel appliances, pull out drawers, coffee bar, and custom cabinets in the enormous pantry. The primary bedroom offers a walk-in shower, the 2nd and 3rd bedrooms were extended and measure over 14X14 ft each with their own attached full bath!! WOW. It's like having 3 master bedrooms. Custom backyard landscaping w/ impressive built-in fireplace, plus 4 car garage and a paver driveway. Seller will contribute toward rate buydown.

11818 W Luxton Lane, Avondale

Listing courtesy of Listing Agent: Marcia Hergert (623-308-9970) from Listing Office: Picture Perfect Realty LLC.

Selling Office: Sanchez & Associates Realty.

11679 W Parkway Lane, Avondale
$675,000
5 Beds ⋅ 5 Baths ⋅ 6823570 MLS
Assumable VA Loan 4.75%. Prepare to be impressed by this remarkable 5-bedroom home w/ office and additional flex space and the largest floor plan in Alamar! Great curb appeal with a 4-car tandem garage, paver driveway, and a lovely landscape w/synthetic lawns. The fabulous interior showcases tons of natural light, designer paint, tall ceilings, and soft carpet & wood-look tile flooring t/out. The spacious great room is perfect for both everyday living & entertaining, seamlessly connecting to the backyard through wide sliding doors! At the heart of the home, the gourmet kitchen shines with granite counters, tile backsplash, and a large island w/breakfast bar. A pantry and ample cabinetry ensure plenty of storage space. For added functionality, you have a cozy family room and a flexible den Also including one secondary bedroom with its own bathroom. Upstairs, a generous loft provides additional living space, complemented by the remaining bedrooms. The primary bedroom has an ensuite with dual vanities, a glass-enclosed shower, & a walk-in closet. Best of all, it offers a private attached balconyperfect for unwinding with your favorite drink. Another upstairs secondary bedroom also includes its own private bath, enhancing comfort and convenience. If you want to have a fun gathering, the sizable backyard awaits! Completing its picture, you have two covered patios, artificial turf, a built-in gas BBQ, and an ideal spot for cozying up around a firepit. What's not to like? This beauty won't disappoint! Current VA loan is assumable.

11679 W Parkway Lane, Avondale

Listing courtesy of Listing Agent: Soroosh Ghafaripanah (602-332-9452) from Listing Office: AZ Dream Homes.

Selling Office: HomeSmart.

12443 W Monte Vista Road, Avondale
$588,000
5 Beds ⋅ 3 Baths ⋅ 6823529 MLS
This beautiful 5-bedroom home greets you with a 3-car garage, an RV gate & a manicured lawn. New Roof, updated pool (under warranty) & HVAC (fan under warranty 1 more yr) all updated in 2021. The home is also equipped with permanent holiday lighting. The foyer leads you to the living room w/ vaulted ceilings, plantation shutters, soft carpeting, and a fireplace for cozy evenings. The eat-in kitchen is equipped w/ granite counters, wood cabinetry, SS appliances, and an island w/ a breakfast bar. You'll also find a den ideal for an office. Upstairs, you'll find a cozy loft that provides a versatile space for work or leisure. The main bedroom includes an ensuite w/ dual sinks, a jetted tub, & a walk-in closet. The expansive backyard is complete with a covered patio and a sparkling pool!

12443 W Monte Vista Road, Avondale

Listing courtesy of Listing Agent: Tyler Blair (480-771-4847) from Listing Office: eXp Realty.

Selling Office: HomeSmart.

All information should be verified by the recipient and none is guaranteed as accurate by ARMLS. Copyright 2026 Arizona Regional Multiple Listing Service, Inc. All rights reserved.

board logo

This information is deemed reliable but not guaranteed. You should rely on this information only to decide whether or not to further investigate a particular property. BEFORE MAKING ANY OTHER DECISION, YOU SHOULD PERSONALLY INVESTIGATE THE FACTS (e.g. square footage and lot size) with the assistance of an appropriate professional. You may use this information only to identify properties you may be interested in investigating further. All uses except for personal, non-commercial use in accordance with the foregoing purpose are prohibited. Redistribution or copying of this information, any photographs or video tours is strictly prohibited. This information is derived from the Internet Data Exchange (IDX) service provided by San Diego MLS®. Displayed property listings may be held by a brokerage firm other than the broker and/or agent responsible for this display. The information and any photographs and video tours and the compilation from which they are derived is protected by copyright. Compilation © 2026 San Diego MLS®,