Refine Search
Sort by
$434,995
4 Beds 2 Baths 6637854 MLS
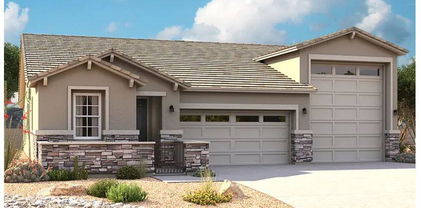
Explore this thoughtfully designed Sunstone home, ready for quick move-in on a homesite boasting driveway pavers and front yard landscaping. Included features: an inviting covered entry; a tech center and teen room in lieu of a study and closet; a well-appointed kitchen offering 42'' cabinets, quartz countertops, stainless-steel appliances, a roomy pantry and a center island; an open dining area; a spacious great room; a lavish primary suite showcasing a generous walk-in closet and a private bath with cultured marble countertops; a convenient laundry; a covered patio and a 2-car garage. This home also offers additional windows, stone tile flooring and ceiling fan prewiring in select rooms.

11014 W Hill Drive, Avondale

Listing courtesy of Listing Agent: Tammy Barney (480-624-0244) from Listing Office: Richmond American Homes.

Selling Office: A.Z. & Associates.

$459,995
5 Beds 3 Baths 6637822 MLS
Explore this impressive Emerald home, ready for quick move-in on a homesite boasting driveway pavers and front yard landscaping. Included features: an inviting covered entry; a bedroom in lieu of a living room; a well-appointed kitchen offering 42'' cabinets, quartz countertops, stainless-steel appliances, a roomy pantry and a center island; an open dining area; a spacious great room; a lavish primary suite showcasing a generous walk-in closet and a private bath with cultured marble countertops; a convenient laundry; a covered patio and a 2-car garage. This home also offers additional windows and ceiling fan prewiring in select rooms.

11010 W Hill Drive, Avondale

Listing courtesy of Listing Agent: Tammy Barney (480-624-0244) from Listing Office: Richmond American Homes.

Selling Office: Richmond American Homes.

$434,995
3 Beds 2 Baths 6637797 MLS
Explore this impressive Sunstone home, ready for quick move-in on a homesite boasting driveway pavers and front yard landscaping. Included features: an inviting covered entry; a tech center and teen room in lieu of a study and closet; a well-appointed kitchen offering 42'' cabinets, quartz countertops, stainless-steel appliances, a roomy pantry and a center island; an open dining area; a spacious great room; a lavish primary suite showcasing a generous walk-in closet and a private bath with cultured marble countertops; a convenient laundry; a covered patio and a 2-car garage. This home also offers additional windows, stone tile flooring and ceiling fan prewiring in select rooms.

11006 W Hill Drive, Avondale

Listing courtesy of Listing Agent: Tammy Barney (480-624-0244) from Listing Office: Richmond American Homes.

Selling Office: eXp Realty.

$480,000
5 Beds 3 Baths 6636763 MLS
Welcome home! This 5-bed, 3-bath residence in Garden Lakes is now on the market! You're welcomed by the living/dining room featuring vaulted ceilings and a neutral palette. The great room has French doors that lead to the backyard, seamlessly connecting the indoor and outdoor spaces. The kitchen offers granite counters, SS appliances, a pantry, a tile backsplash, and a center island with a breakfast bar. Discover a cozy den, ideal for an office or a reading nook. The main bedroom boasts wood flooring, a sitting nook, a walk-in closet, and an ensuite with dual sinks. Outside, you'll find a covered patio, natural turf, and a refreshing pool, perfect for summer days. Gain access to Community amenities such as a playground, picnic areas, and picturesque lake views. Make this yours!

11527 W Clover Way, Avondale

Listing courtesy of Listing Agent: Miguel Luna () from Listing Office: Equity Realty Group, LLC.

Selling Office: My Home Group Real Estate.

$490,000
4 Beds 3 Baths 6636461 MLS
Beautiful former Fulton Model home sitting on the 10th green of Coldwater Springs Golf Community! This is the home features 4 bedrooms (one bed/bath downstairs), 3 full bathrooms, Formal LR & DR, great room, Huge bonus room, 2 fireplaces & a sparkling salt water Pebble Tech pool w/ waterfall feature. You will not be disappointed! Upgrades and improvements include stainless steel appliances, travertine flooring, new faucets, ceiling fans, water softener, reverse osmosis, shutters, brand new carpet, interior/exterior paint, 2 master closets, extended covered patio and walkout deck with separate master exit offers Estrella Mountain & golf course views! Minutes from freeway access, restaurants, shopping & Charter Schools.

12269 W Washington Street, Avondale

Listing courtesy of Listing Agent: Korey L. Stewart (602-791-1293) from Listing Office: Keller Williams Integrity First.

Selling Office: eXp Realty.

$452,995
4 Beds 3 Baths 6634723 MLS
Explore this inspired Agate home, ready for quick move-in! Included features: an alternative layout featuring a fourth bedroom and third bathroom, a covered entry; a corner kitchen boasting an alternate layout, 42'' upper cabinets, stainless-steel appliances, a center island and an adjacent dining room; an inviting great room; an elegant primary suite showcasing a large walk-in closet and a private bath with double sinks; a central laundry; two secondary bedrooms with a shared bath; a cheerful covered patio and a 2-car garage. This home also offers 12x24'' stone tile flooring, quartz kitchen and bath countertops, ceiling fan prewiring in select rooms, additional window in the dining room, coach lights, front yard landscaping and concrete pavers at the driveway and walkway.

11005 W Tonto Street, Avondale

Listing courtesy of Listing Agent: John Bargnesi (480-624-0244) from Listing Office: Richmond American Homes.

Selling Office: HomeSmart.

$450,000
4 Beds 3 Baths 6634547 MLS
Look no further for your new home! Nestled on a corner lot, across from a greenbelt, this beautiful two-story property perfectly blends modern living & elegant charm. Offering 4 beds, 2.5 baths, split 3-car garage, & an easy-care landscape. Discover a large living room with dramatic high ceilings! Adjacent is the formal dining room with sliding doors to the back. The impressive kitchen boasts SS appliances, granite counters, tile backsplash, Espresso cabinetry, an island, & a breakfast bar. The office area w/built-in desk is a PLUS! Upstairs, you'll find a cozy loft along with the bedrooms. Main bedroom has a vaulted ceiling, private balcony, and an ensuite w/sit-down shower & walk-in closet. Enjoy the large with a covered patio to relax! Added perks are the SOLAR PANELS!

12602 W Verde Lane, Avondale

Listing courtesy of Listing Agent: Frescia C Nguyen (602-427-7426) from Listing Office: My Home Group Real Estate.

Selling Office: eXp Realty.

$415,000
3 Beds 2 Baths 6634045 MLS
Come see this spacious 3BR/2BA single level pool home on an oversized lot in Garden Lakes. Seller is offering an additional $10,000 to be used for rate buy down or concessions. Enter your new home into an open floor plan with vaulted ceilings and plenty of natural light. This popular floor plan includes a formal dining area, split master, and large family room with an elegant fireplace. The open kitchen features a breakfast area, kitchen island, breakfast bar, a pantry and plenty of cabinet and counter space. Master suite boasts a walk-in closet, separate shower and tub and private toilet room. Relax outside under a covered patio and enjoy a very large back yard and sparkling pool. Additional features include an RV gate and a large, paved parking or storage area for all your toys. Make this your home today.

11429 W Laurelwood Lane, Avondale

Listing courtesy of Listing Agent: David W. Bick () from Listing Office: Keller Williams Realty Elite.

Selling Office: Imperial Realty Services, LLC.

$415,000
3 Beds 2 Baths 6631785 MLS
Welcome to your dream home! This stunning residence offers a fresh and modern feel with new ROOF, wood plank tile, paint & modern fixtures, you will love! Step inside & be captivated by the thoughtful layout with vaulted ceilings, formal living/dining & family room. The heart of the home is the eat-in kitchen, a culinary enthusiast's delight. It features blue cabinetry, quartz counters, stainless-steel appliances & a convenient breakfast bar. The large primary suite is a true retreat w/ a walk-in closet & full ensuite complete w/dual vanity, step-in shower & soaking tub. Plus, a 3-car garage & extended covered patio! Conveniently located near schools, shopping & freeways.

3113 N Ivory Lane, Avondale

Listing courtesy of Listing Agent: Elmon Krupnik () from Listing Office: Keller Williams Realty East Valley.

Selling Office: eXp Realty.

$449,995
3 Beds 2 Baths 6630072 MLS
Explore this inspired Agate home, ready for quick move-in! Included features: a covered entry; a corner kitchen boasting an alternate layout, 42'' upper cabinets, stainless-steel appliances, a center island and an adjacent dining room; an inviting great room; an elegant primary suite showcasing a large walk-in closet and a private bath with double sinks; a central laundry; a spacious flex room with double doors; two secondary bedrooms with a shared bath; a cheerful covered patio and a 2-car garage. This home also offers 7'' x 22'' stone tile flooring, quartz kitchen and bath countertops, ceiling fan prewiring in select rooms, coach lights, front yard landscaping and concrete pavers at the driveway and walkway.

11053 W Tonto Street, Avondale

Listing courtesy of Listing Agent: Tammy Barney (480-624-0244) from Listing Office: Richmond American Homes.

Selling Office: eXp Realty.

$449,995
5 Beds 3 Baths 6628772 MLS
Explore this inspired Sapphire home, ready for quick move-in on a homesite boasting driveway pavers and front yard landscaping. Included features: an inviting covered entry; a bathroom in lieu of two closets; a well-appointed kitchen offering 42'' cabinets, quartz countertops, stainless-steel appliances, a roomy pantry and a center island; an open dining area; a spacious great room; a lavish primary suite showcasing a generous walk-in closet and a private bath with cultured marble countertops; a convenient laundry; a covered patio and a 2-car garage. This home also offers additional windows and stone tile flooring in select rooms.

905 S 107th Drive, Avondale

Listing courtesy of Listing Agent: Tammy Barney (480-624-0244) from Listing Office: Richmond American Homes.

Selling Office: Richmond American Homes.

$469,995
3 Beds 2 Baths 6628705 MLS
Explore this exceptional Pewter home, ready for quick move-in on a homesite boasting driveway pavers and front yard landscaping. Included features: an inviting covered entry; an impressive kitchen offering 42'' cabinets, quartz countertops, stainless-steel appliances, a center island and a walk-in pantry; an elegant dining room; a spacious great room; a lavish primary suite showcasing a generous walk-in closet and a private bath with cultured marble countertops; a convenient laundry; a relaxing covered patio; an RV garage and a 2-car garage. This home also offers stone tile flooring, additional windows and ceiling fan prewiring in select rooms.

913 S 107th Drive, Avondale

Listing courtesy of Listing Agent: Tammy Barney (480-624-0244) from Listing Office: Richmond American Homes.

Selling Office: Richmond American Homes.

All information should be verified by the recipient and none is guaranteed as accurate by ARMLS. Copyright 2026 Arizona Regional Multiple Listing Service, Inc. All rights reserved.

board logo

This information is deemed reliable but not guaranteed. You should rely on this information only to decide whether or not to further investigate a particular property. BEFORE MAKING ANY OTHER DECISION, YOU SHOULD PERSONALLY INVESTIGATE THE FACTS (e.g. square footage and lot size) with the assistance of an appropriate professional. You may use this information only to identify properties you may be interested in investigating further. All uses except for personal, non-commercial use in accordance with the foregoing purpose are prohibited. Redistribution or copying of this information, any photographs or video tours is strictly prohibited. This information is derived from the Internet Data Exchange (IDX) service provided by San Diego MLS®. Displayed property listings may be held by a brokerage firm other than the broker and/or agent responsible for this display. The information and any photographs and video tours and the compilation from which they are derived is protected by copyright. Compilation © 2026 San Diego MLS®,