Refine Search
Sort by
11329 W Citrus Grove, Avondale
$389,500
3 Beds ⋅ 2 Baths ⋅ 6747698 MLS
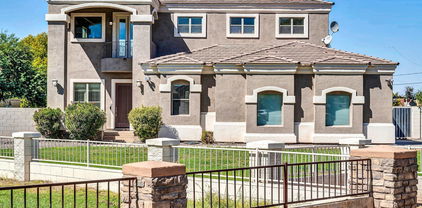
Look no further! Explore this charming Garden Lakes home and be greeted by an inviting interior featuring vaulted ceilings, neatly arranged carpet and tile flooring, and a spacious living/dining area with a bay window. The great room sets the perfect stage for creating cherished memories with loved ones. In the kitchen, stainless steel appliances, ample counter space, built-in cabinets, recessed lighting, and a peninsula with a breakfast bar await your culinary adventures. Retreat to the main bedroom, where plush carpeting, a private bathroom with dual sinks, a soaking tub, and a walk-in closet. Outside, unwind in the tranquil backyard, complete with a covered patio and a fenced-in pool. Updates: 2021- TRANE UNIT, Roof, Water Heater, all new cabinets, & so much more!

11329 W Citrus Grove, Avondale

Listing courtesy of Listing Agent: Rochelle Ann Navarro (623-282-2674) from Listing Office: West USA Realty.

Selling Office: CityOne Realty Co..
11813 W Marguerite Avenue, Avondale
$673,000
5 Beds ⋅ 4 Baths ⋅ 6746842 MLS
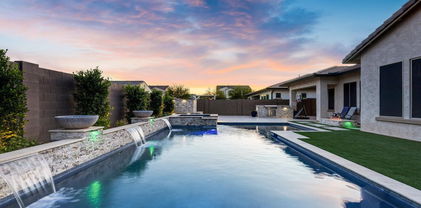
Welcome to your dream home in Alamar surrounded by gorgeous mountain views! This stunning David Weekley residence boasts over $120k of interior upgrades, with an additional $155k invested in the front and backyard, creating a truly luxurious oasis. Step inside to discover an inviting open floor plan, adorned with tile flooring throughout- not an inch of carpet to be found. Vaulted ceilings create an airy atmosphere, complemented by plantation shutters throughout and ample windows for natural light. The heart of this home is the gourmet kitchen, featuring an oversized quartz island, wine fridge, hood, built in wall oven and microwave and gas cooktop. With 4 bedrooms a 5th room that can easily have a closet added for a 5th bedroom and an additional retreat/teen area, this split floor plan home offers versatility and potential for multi-generational living. Outside, indulge in your own backyard paradise, complete with an expansive pool featuring a large relaxing baja step, water feature, gas fire bowls, an in-floor cleaning system, and customizable lighting. Unwind in the spa under the stars, surrounded by lush flowered greenery, and artificial turf, evoking a private resort ambiance. Entertain in style on the extended travertine patio, equipped with a built-in gas BBQ and gas fire pit with seating area. The 2 car garage features additional insulation and ample overhead storage. Extended pavers offer 4 car driveway parking as well as an 8 foot side gate for your toys. This home is centrally located to the west valley and only minutes from the Loop 202 and I-10. Here you'll have a small town feel in your backyard, while being only 5 minutes from Phoenix Raceway, a short drive from Goodyear Ballpark and the Estrella Mountains for all your entertainment needs. The highly rated Laken Prep Academy is nestled right in the neighborhood for easy access to school as well. Additional upgrades to note: whole home water filtration and reverse osmosis, whole home built in security system, sunscreens at the back of the home, stone wall at the backyard to be used as a planter/garden.

11813 W Marguerite Avenue, Avondale

Listing courtesy of Listing Agent: Matthew S. Potter (480-343-7894) from Listing Office: Real Broker.

Selling Office: Coldwell Banker Realty.

12571 W Desert Rose Road, Avondale
$395,000
3 Beds ⋅ 2 Baths ⋅ 6746546 MLS
Discover the joy of owning this adorable 3-bedroom home in the popular Rancho Santa Fe! Inside, you'll immediately notice the airy & bright living room paired with tile flooring, vaulted ceilings, and a lovely bay window. Desirable great room is made for entertaining. The kitchen comes with track & recessed lighting, built-in appliances, plenty of honey oak cabinets, granite counters, and a center island with a breakfast bar. Check out the primary bedroom, offering wood-look floors, a walk-in closet, and a private ensuite with dual sinks. Large backyard provides a covered patio, storage shed, artificial turf, and refreshing swimming pool perfect for year-round enjoyment. All this and a paid solar system too! This value will not last long! Act now before it's gone!

12571 W Desert Rose Road, Avondale

Listing courtesy of Listing Agent: Dawne Celeste Klemke (602-448-1110) from Listing Office: Libertas Real Estate.

Selling Office: A.Z. & Associates.

3520 N 108th Avenue, Avondale
$390,000
3 Beds ⋅ 2 Baths ⋅ 6740399 MLS
**Motivated seller**Situated in the beautiful community of Garden Lakes, this desirable split floor plan home feels spacious and open from the moment you enter! This adorable home features a newer roof and newer AC, and has 3 roomy bedrooms, 1 that could double as an office, and 2 full baths. The main family room has vaulted ceilings, and a wood burning fireplace, which opens to the kitchen area, great for entertaining! The kitchen has lots of counter space, an eat at breakfast bar and a separate dining area. Decorative built in pot shelf niches throughout, as well as neutral tile in the kitchen, hallways and baths, and neutral paint! The master bedroom is spacious and has a convenient separate door to the pool! The master bath has a separate shower and tub and double sinks, as well as a large closet! Indoor laundry room at entry to the 2 car garage. Cool off in the backyard with a private pool and covered patio! A perfect family home, or even would make a great rental property. Community green area and walking path just across the street. Near shopping, dining, schools and the 101, 303 and I-10 freeways! Come view it today!

3520 N 108th Avenue, Avondale

Listing courtesy of Listing Agent: Tara Zontanos (602-430-3397) from Listing Office: HomeSmart.

Selling Office: American Freedom Realty.

10931 W Ashbrook Place, Avondale
$512,000
3 Beds ⋅ 2 Baths ⋅ 6740159 MLS
Fabulous waterfront home in Garden Lakes! Enjoy the comfort of this single-level, lakeside home with low maintenance xeriscape and pebble-tec pool and private lake dock. A large covered entry way welcomes you this 3 bedroom, 2 bath home, and inside features a spacious living room with vaulted ceilings, natural light and expansive lake views. Kitchen and dining area continue with additional lake views open to a lush, covered patio and open to the family room - complete with a cozy wood-burning fireplace. Kitchen offers a stainless steel appliance package, granite counters, breakfast bar and ample cabinet space. Split floor-plan with huge primary bedroom, walk-in closet and private entry to back yard, while 2 more light filled bedrooms are offered on the west end of home. Low taxes and HOA!

10931 W Ashbrook Place, Avondale

Listing courtesy of Listing Agent: Luis Solis () from Listing Office: HomeSmart.

Selling Office: Lifestyles Realty Phoenix Inc.

2406 N 103rd Drive, Avondale
$935,000
5 Beds ⋅ 3 Baths ⋅ 6739728 MLS
WHAT AN OPPORTUNITY to purchase this BEAUTIFUL CUSTOM HOME on OVER AN ACRE at the base of a COUNTY ISLAND CUL-DE-SAC*This elbow lot means you have a LARGE FRONT YARD and HUGE BACK YARD ready for your design*EXTENDED COVERED PATIO and REFRESHING FENCED PEBBLE TEK POOL with large BAJA STEP and GROTTO SLIDE*Both AC UNITS REPLACED (one apx 2 years ago and one 2024)*NEW CARPET and FRESH EXTERIOR PAINT*This TRI-LEVEL home has DOWN STAIRS BEDROOM and BATH, NICE SIZE FAMILY ROOM, and sink at LAUNDRY ROOM*8-FT INTERIOR DOORS*Crown MOLDING*OVERSIZED OWNER SUITE has sitting area, TWO CLOSETS, walk-out balcony, garden tub and TILE WORK AT SHOWER in BATH*OVERHEIGHT DOORS and EXTENTION at GARAGE and room to ADD A DETACHED*COME BY and see why YOU WILL WANT TO CALL THIS PLACE YOUR ''HOME''

2406 N 103rd Drive, Avondale

Listing courtesy of Listing Agent: Rebecca Durfey () from Listing Office: Keller Williams, Professional Partners.

Selling Office: Pak Home Realty.

3817 N Aspen Drive, Avondale
$405,000
3 Beds ⋅ 3 Baths ⋅ 6738729 MLS
MOTIVATED SELLER! With a full price offer, the seller is offering $5,000 in concessions, which can be used for closing costs, prepaids, or to buy down your interest rate. Discover this fantastic home in the sought-after Garden Lakes community! Enjoy a private pool for relaxing and a second-floor deck with serene greenbelt views. The interior features rich vinyl wood plank flooring on the first floor, a tiled kitchen and entry, a spacious master bedroom with a huge closet, and 3 full baths. With two dining areas and a 2.5-car garage perfect for storage or a workshop, this home has it all! The neighborhood offers walking paths, lakeside picnic spots, fishing, and easy freeway access. shopping, movies, medical care, and parks Located in the Garden Lakes Elementary and Westview High School attendance area.

3817 N Aspen Drive, Avondale

Listing courtesy of Listing Agent: ctf David Furnia () from Listing Office: Realty ONE Group.

Selling Office: Howe Realty.

10514 W Edgemont Drive, Avondale
$480,000
4 Beds ⋅ 3 Baths ⋅ 6736618 MLS
Welcome home! This charming residence is complete with a 2-car garage and an inviting front porch. Discover a welcoming living room with a soothing palette, blinds for privacy, and attractive wood-look flooring. The great room includes clerestory windows, filling the space with natural light and soft carpeting underfoot. The delightful kitchen is equipped with a breakfast nook, pristine quartz counters, abundant white cabinetry with crown moulding, recessed lighting, SS appliances, a pantry, and an island with a breakfast bar. The cozy main bedroom offers balcony access for a breath of fresh air, an ensuite with dual sinks, and a walk-in closet. The backyard oasis features a covered patio, a ramada, stylish pavers, and a refreshing pool to cool down on hot days. Make this gem yours!

10514 W Edgemont Drive, Avondale

Listing courtesy of Listing Agent: Fabiola Aboyte (602-299-1636) from Listing Office: HomeSmart.

Selling Office: A.Z. & Associates.

2515 N 106th Avenue, Avondale
$515,000
4 Beds ⋅ 2 Baths ⋅ 6736312 MLS
Light and bright 4 bedrooms, 2 full bathrooms home is nestled on a corner lot and has a 2.5 car garage! Beautifully updated home has vaulted ceilings and gas fireplace in the great room. The kitchen has granite countertops, breakfast bar, RO water filtration system and stainless steel appliances. The primary bedroom has a sliding glass door that leads to the backyard and en suite bathroom with dual sinks, tiled shower, jetted tub and spacious walk-in closet. The guest/hall full bathroom has a dual sink vanity. Spacious inside laundry with build in cabinets, washer, dryer and refrigerator included. The backyard oasis is built for entertaining with an expansive covered patio with ceiling fans, built-in grill, exterior fireplace, putting green and pool with water feature. Home is a must see!

2515 N 106th Avenue, Avondale

Listing courtesy of Listing Agent: Pamm Seago-Peterlin (480-756-2121) from Listing Office: Century 21 Seago.

Selling Office: Camelback Executive Realtors.

318 S 126th Avenue, Avondale
$390,000
3 Beds ⋅ 2 Baths ⋅ 6732937 MLS
WOW!! 3.37 ASSUMABLE INTEREST RATE! PLEASE ASK YOUR BUYER'S AGENT TO CHECK MLS DOCUMENTS TAB FOR MORE INFO. This is a Charming Single Level Home with Private Pool featuring 3 Bedrooms, 2 Bathrooms, and Open Floorplan with Vaulted Ceilings, ALL Natural Travertine & Wood Floors (No Carpet). The Covered Patio invites indoor & outdoor living in harmony. The Upgraded Kitchen features SS Appliances, Granite Countertops, Recessed Lighting, and Premium Cabinets. The Primary Bedroom is a sanctuary of privacy. Spacious, yet cozy with a view of the beautiful pool. The Primary Bathroom features Brand New Custom Shower. YOU are going to Absolutely Love The Backyard! Featuring a Large Private Pool, Shady Gazebo with Mature Landscaping that provides Complete Privacy. PLEASE SEE 130K FEATURES & UPGRADES.

318 S 126th Avenue, Avondale

Listing courtesy of Listing Agent: Rich Giddings (602-574-7727) from Listing Office: Model Perfect Homes.

Selling Office: Limitless Real Estate.

11230 W Locust Lane, Avondale
$438,000
4 Beds ⋅ 3 Baths ⋅ 6732384 MLS
This amazing property is sure to please you. Located in the beautiful subdivision of Durango Park in Avondale this home has fantastic curb appeal and is even more impressive inside. Some of the great features include vaulted ceilings, separate living & family rooms and either wood or tile flooring throughout. The kitchen has breakfast bar, granite countertops, tile backsplash, upgraded cabinets, walk in pantry, and contemporary light fixtures! The primary bath offers garden tub, separate shower, walk in closet, and double sink vanity. You are going to spend a lot of time in your new backyard which has a covered patio, swimming pool, and room to relax. Hurry and come take a look. This beauty won't last long! Thanks for stopping in.

11230 W Locust Lane, Avondale

Listing courtesy of Listing Agent: Ruben Luna (602-649-4127) from Listing Office: eXp Realty.

Selling Office: Realty ONE Group.

11010 W Laurelwood Lane, Avondale
$450,000
4 Beds ⋅ 3 Baths ⋅ 6726729 MLS
Motivated Seller! Price Reduction,Seller will pay one year of HOA at COE. Home has new AC, renovated pool & spa w/ custom cover and OWNED solar in the coveted Garden Lakes community. Sit on your Balcony with water views or covered patio outside, perfect for enjoying year-round. Enter through the courtyard, and you are greeted by natural light from new Renewal by Andersen windows. The kitchen features ample cabinet space, and a breakfast bar and unique custom counters throughout. Enjoy Built in Coffee Express fed by whole house water softener and RO system or sip a drink from the Dry Bar Fridge, ideal for entertaining. The master bedroom boasts a relaxing atmosphere and en-suite bathroom. Two additional bedrooms upstairs and moth Enjoy 2 fireplaces one in the Primary Bedroom and one in the living room as you watch TV. Access the balcony off the Primary Bedroom and enjoy the views of the lake and canal. With lower HOA fees, you won't need a private dock when you wheel your kayak to the nearby cul-de-sac private gate for direct access to the lake. Garden Lakes Community has several miles of walking paths that weave through the community and the park. Two lakes serve as the centerpiece of the community. Both lakes offer scenic views, Ramadas and boat ramps for residents to enjoy life on the water. Residents can enjoy boating, fishing and picnicking by the lake. Located at the heart of the community, at the intersection of Garden Lakes Parkway and Lakeshore Drive, Kimberly Park offers green space, multiple Ramadas and a children's playground. NORTH AND SOUTH LAKES Two lakes serve as the centerpiece of the community. Both lakes offer scenic views, Ramadas and boat ramps for residents to enjoy life on the water. Residents can enjoy boating, fishing and picnicking by the lake.

11010 W Laurelwood Lane, Avondale

Listing courtesy of Listing Agent: Brian L Duncan (480-242-1679) from Listing Office: Barrett Real Estate.

Selling Office: HomeSmart.

10346 W Dana Lane, Avondale
$450,000
4 Beds ⋅ 3 Baths ⋅ 6726394 MLS
REDUCED TO SELL!! Buyer couldn't qualify..AGAIN. His loss is your gain!! 4-bedroom, 2.5-bathroom, two-story home with OWNED SOLAR! NO PAYMENTS! Inside, you'll find a spacious family room and a living room with high ceilings, sunscreens, and dual-pane windows ensuring energy efficiency. The kitchen is a chef's dream with granite countertops, 2 pantries, and newer appliances Dining options include a formal dining area and an eat-in kitchen. Check out your very own Backyard Resort! Outdoor living at its finest! Relax under the covered patio or star gaze in your very own spa/jacuzzi! Spend the hot summer days in a large private fenced pool in a beautifully low-maintenance backyard. Owner added HUGE concrete slab for additional outdoor seating areas and room for RV parking. This home has it al

10346 W Dana Lane, Avondale

Listing courtesy of Listing Agent: George Laughton () from Listing Office: My Home Group Real Estate.

Selling Office: Good Oak Real Estate.

11884 W Grant Street, Avondale
$730,000
6 Beds ⋅ 3 Baths ⋅ 6726187 MLS
Gorgeous remodeled home w/ amazing Chef's Kitchen! Fabulous appliance package including a SUBZERO refrigerator, WOLF Steam oven for cooking quickly while locking in moisture, WOLF induction cooktop, COVE dishwasher, & SUBZERO wine cooler. Quartz counters & custom cabinets. Entire home has been updated including flooring, interior paint, new baths w/ quartz counters & tile in 2022. Gorgeous oversized pie shaped yard w/ RV gate & slab, new salt water pool system & beautiful tropical oasis, mature trees including lime, oro blanco grapefruit, lemon, avocado, blood orange, apricot, pomegranate, banana plant, passion fruit & garden area all on drip. Smart thermostat system w/ A/C units just serviced. Great floor plan w/ main bedroom upstairs. Great closets. This home is fantastic & read Misting system. Powder room can convert to full bath and there is an area upstairs for another hall bath if buyer needs this. Don't miss the mini refridge in the kitchen with cabinet panels. Minutes from Nascar raceway and Cardinals stadium.

11884 W Grant Street, Avondale

Listing courtesy of Listing Agent: Anne M Hill (602-290-0366) from Listing Office: American Realty Brokers.

Selling Office: HomeSmart.

11467 W Sheridan Street, Avondale
$450,000
4 Beds ⋅ 3 Baths ⋅ 6726141 MLS
Welcome to this charming property featuring a fresh, neutral color scheme throughout. Recently updated, the seller has replaced flooring and refreshed the interior paint, creating a modern ambiance. Upon entry, the stylish kitchen stands out with its attractive accent backsplash and a center island that provides extra counter space. The primary bedroom includes a spacious walk-in closet and a large ensuite bathroom. The bathroom, featuring double sinks, a separate tub, and a shower—a relaxing retreat. Outside, fenced backyard ensures privacy, while the covered patio invites you to enjoy outdoor activities. The highlight is the private in-ground pool, perfect for cooling off on hot summer days. Don't miss this chance to own a home that combines comfort, sophistication, and practicality.

11467 W Sheridan Street, Avondale

Listing courtesy of Listing Agent: Eric Tamayo (602-737-3085) from Listing Office: Opendoor Brokerage, LLC.

Selling Office: Citicasa Realty, LLC.

12747 W Alvarado Road, Avondale
$365,000
3 Beds ⋅ 2 Baths ⋅ 6725293 MLS
Welcome to this delightful starter home! Full of charm and filled with possibilities. Offering 3 bedrooms designed for comfort, an eat-in kitchen that seamlessly connects to a spacious living area; very clean and well maintained, this house sets the perfect stage for homely warmth and cherished memories. Nice play pool to relax and enjoy. Location, Location, Location! Easy access to I-10, 303, and 101, ensuring a smooth commute and proximity to shopping and dining for your convenience. Additional features include a two-car garage and easy-to-maintain front yard. Seize the chance to make this house your personalized sanctuary. Your ideal home awaits, don't let it slip away!!

12747 W Alvarado Road, Avondale

Listing courtesy of Listing Agent: Diva B Martinez (602-380-2967) from Listing Office: My Home Group Real Estate.

Selling Office: Realty ONE Group.

12390 W Glenrosa Avenue, Avondale
$395,000
4 Beds ⋅ 2 Baths ⋅ 6723009 MLS
High demand Avondale location! This spacious home offers a split floorplan, w/primary suite at the back of the house, den 2nd bedroom in the middle, & two additional bedrooms at the front. Travertine & wood floors in kitchen & living spaces, new carpet in the bedrooms. Neutral fresh paint throughout provides the perfect canvas for your personal style. Updated kitchen provides lovely backdrop for the bright open greatroom. Cute nook off the living space perfect for tea or coffee bar. Sip your morning cup on the covered patio overlooking the pool, & inviting outdoor living space, w/elevated planter beds great for gardening. Recently repainted exterior completes this home's move-in ready appeal! Lower your payment w/$8k offered toward rate buy down / closing costs w/full price offer!

12390 W Glenrosa Avenue, Avondale

Listing courtesy of Listing Agent: Jill Kia Vallie () from Listing Office: AZ Brokerage Holdings, LLC.

Selling Office: Kenneth James Realty.

All information should be verified by the recipient and none is guaranteed as accurate by ARMLS. Copyright 2026 Arizona Regional Multiple Listing Service, Inc. All rights reserved.

board logo

This information is deemed reliable but not guaranteed. You should rely on this information only to decide whether or not to further investigate a particular property. BEFORE MAKING ANY OTHER DECISION, YOU SHOULD PERSONALLY INVESTIGATE THE FACTS (e.g. square footage and lot size) with the assistance of an appropriate professional. You may use this information only to identify properties you may be interested in investigating further. All uses except for personal, non-commercial use in accordance with the foregoing purpose are prohibited. Redistribution or copying of this information, any photographs or video tours is strictly prohibited. This information is derived from the Internet Data Exchange (IDX) service provided by San Diego MLS®. Displayed property listings may be held by a brokerage firm other than the broker and/or agent responsible for this display. The information and any photographs and video tours and the compilation from which they are derived is protected by copyright. Compilation © 2026 San Diego MLS®,

How much is your home worth?

Get instant property value now!