Refine Search
Sort by
$1,095,000
6 Beds ⋅ 5 Baths ⋅ 6613889 MLS
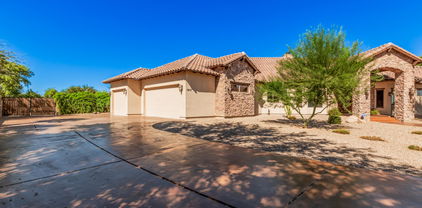
SELLER CONCESSIONS AVAILABLE for closing costs or updates! Come see one of the LOWEST priced, 6 bedroom, BASEMENT home situated on nearly 1/2 ACRE cul-de-sac lot in Chandler! This floor plan combines individual space and functionality for all members of your family. Upon entering, you'll be greeted by a spacious and welcoming formal living and dining room. The heart of this home is its large kitchen, complete with a large island that overlooks the family room perfect for large family or entertaining. Head upstairs and discover each bedroom is generously sized, ensuring that everyone in the family enjoys their own space. For ultimate privacy and relaxation, the large master suite is thoughtfully situated separate from the other bedrooms.The first-floor guest.. bedroom ensuite offers both convenience and privacy. Additional features include a dedicated office with built in cabinets ideal for remote work or study, finished basement and a LOFT! There is truly a space for everyone! Step outside to your private resort-style backyard, featuring a SPARKLING POOL, gazebo, children's play-set and ample outdoor entertaining areas.

11624 E Twilight Court, Chandler

Listing courtesy of Listing Agent: Kari Dean (602-570-5322) from Listing Office: Realty ONE Group.

Selling Office: eXp Realty.

$905,000
7 Beds ⋅ 4 Baths ⋅ 6606890 MLS
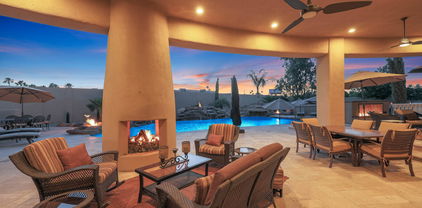
Nestled in this beautiful neighborhood of Alma School Place, this stunning home is not one to miss! Boosting with 7-bedroom & 4-bath , perfectly designed for the modern family! As you approach, its fantastic curb appeal is evident w/ a 3-car garage. The great room captivates w/ high ceilings, tile, & backyard access for seamless indoor-outdoor living. Discover a media room for movie nights and a custom craft/office room is ready for the crafter in the family. The kitchen has raised panel cabinets w/crown moulding, SS appliances, all on the main floor of the residence. On the second floor you will find the main bedroom with plush carpeting, abundant natural light, & an ensuite w/ dual vanities & a walk-in closet. A flexible loft space with a custom office space & 3 more rooms... Let's not forget this home has a full basement with bedrooms! And of course the backyard with a full covered patio, a sparkling pool perfect for entertaining and BBQs.

393 W Remington Drive, Chandler

Listing courtesy of Listing Agent: Rute Haag (520-610-3806) from Listing Office: HomeSmart Premier.

Selling Office: HomeSmart.

$4,075,000
4 Beds ⋅ 6 Baths ⋅ 6603127 MLS
Nestled in the prestigious gated enclave of The Island at Fulton Ranch, this custom masterpiece is a testament to refined living. Capitalize on the rare opportunity to own in this highly sought after community where only one or two homes come on the market each year! Spanning an expansive 6,782 sq. ft., this meticulously maintained home boasts four spacious bedrooms with luxurious en-suite bathrooms, including amazing private attached guest house with its own private entrance, two office/den areas and large game/entertaining area that opens to courtyard and backyard. Immediately upon entering, you'll be captivated by the rich, dark wood beams that traverse the ceiling, adding a touch of rustic elegance and architectural depth to the space. Designed with the entertainer in mind, this haven features stunning glass walls that effortlessly slide away, seamlessly blending the indoor living spaces with an opulent resort-style backyard with expansive patio, stunning pool, hot tub, ramada and outdoor BBQ. Situated on a premium half-acre plus corner lot, this home offers an abundance of privacy. Whether you're hosting an intimate gathering or a grand soirée, this residence caters to every occasion. The sprawling estate boasts an 6-car garage, perfect for showcasing your enviable auto collection or for storing weekend toys! The home's prime location enjoys easy access to Loop 101& 202, Intel, Northrup Grumman and the corporations that line the bustling Price Corridor. Every convenience is just a stone's throw away, ensuring work-life balance is easily achieved. This residence isn't just a home; it's a statement. Join us, and step into a world where luxury meets livability.

573 W Canyon Way, Chandler

Listing courtesy of Listing Agent: Laura Kulakowski (480-263-1589) from Listing Office: Realty ONE Group.

Selling Office: eXp Realty.

$1,630,000
5 Beds ⋅ 4 Baths ⋅ 6602327 MLS
Absolutely stunning home nestled on nearly a half-acre in the exclusive gated enclave of Vasaro. Home boasts an impressive open & bright floor plan, soaring ceilings, architectural detail, oversized rooms, & was constructed with the utmost of care, choosing the finest of finishes handcrafted to perfection. Designer touches include coffered ceilings with custom molding, oak wood flooring, neutral color palette, & custom window coverings. Gourmet kitchen opens to wet bar, great room, & views of the lush backyard which creates perfect spaces for entertaining guests with ease. 695sq.ft. Casita boasts endless possibilities with separate entrance, mini-kitchen, bathroom, temperature controlled flex space, & oversized wall of glass opening to the backyard...

4413 E Sagittarius Place, Chandler

Listing courtesy of Listing Agent: Penny L. Gould (480-600-3663) from Listing Office: Keller Williams Realty East Valley.

Selling Office: House Gallery Collective.

$1,195,000
5 Beds ⋅ 5 Baths ⋅ 6600405 MLS
BEAUTIFUL and RARE REMODELED 5500 sq ft, floor plan in the sought after Pinelake Estates Lake community! This 5 BEDROOM, 4.5 BATH, 3 CAR GARAGE has OWNED SOLAR, a GIANT LOFT w/ 2 STAIRCASES and WRAP AROUND VERANDA/DECK overlooking the lovely backyard. Soaring ceilings with marble tiled gas fireplace and stunning windows! SO MUCH living space in this home! Wonderful remodel! Grand primary bedroom w/ separate office and remodeled ensuite bathroom-including NEW heated flooring, quartz counters, walk-in tile shower, AND larger closet was created! New plantation shutters, interior paint, A/C unit, air handlers and duct work. Spacious backyard with ramada, gas line for a built-in BBQ, pebble tec pool w/ waterfall feature, new pool pump and hot tub. Large grassy area on 12,030 lot with RV gate. Three minutes to the award-winning Ocotillo Troon Golf Course! Located in the nationally ranked Chandler School District, Hamilton High School, Chandler Traditional Academy Elementary School, Ira Fulton, and Basis Elementary! Close to Intel, Orbital, freeways, swanky restaurants, shopping, entertainment, theater, the UPSCALE Village Workout Facility! GREAT FIND, LUCKY YOU! OUTSTANDING LOCATION! *Owned solar (2019) *Pool heater and cooler (heat pump) (2020) *New hot tub (2021) *Completely redone A/C duct work, multi zone control upstairs (2022) *New plantation shutters (2022) *New interior and exterior paint (2022) *Remodeled primary bath plus created larger closet (2022) *Heated tile in primary bath (2022) *Added gas line for built in grill (2022) *Brand new A/C unit (1 of 3) (2023) *New fan motor for second A/C unit (2023) *New carpet (2022) *Updated the A/C system (ducts, air handlers), which included a four zone system for the upstairs! *New premium garage door with highest r value insulation (2020) *Lemon and lime trees planted in the backyard

432 E Mead Drive, Chandler

Listing courtesy of Listing Agent: Elizabeth Rolfe (602-617-2909) from Listing Office: HomeSmart.

Selling Office: HomeSmart.

$1,725,000
6 Beds ⋅ 6 Baths ⋅ 6598327 MLS
Located in the prestigious Aegean Cove neighborhood of Fulton Ranch, welcome to this stunning luxury basement home! Custom touches throughout, light and bright, beautiful millwork, crown molding and shutters. The chefs kitchen boasts ceiling height cabinetry, huge island, and bar area. Dual washer & dryer hookups in the extra large laundry room. Built in drop zone off the three car garage with charging stations. Private backyard with diving pool, swim up bar, built in BBQ and putting green. Newer AC units and dual tankless H2O heaters. Large closets and plenty of storage. Enjoy the spacious basement with wet bar and second master bedroom! Built in workstations behind the kitchen and an executive office away from the living areas. This dream home has it all, plenty of room for everyone!

324 W Grand Canyon Drive, Chandler

Listing courtesy of Listing Agent: Jennifer L Sperbeck (602-980-1144) from Listing Office: West USA Realty.

Selling Office: HUNT Real Estate ERA.

$1,380,000
5 Beds ⋅ 5 Baths ⋅ 6592861 MLS
Welcome to your dream waterfront oasis! This magnificent estate offers an unparalleled combination of luxury, tranquility, and breathtaking views! Step inside and be greeted by a floorplan that blends modern elegance with functional design. As you move through the residence, the vast windows draw your attention to the stunning panoramic views of the lakefront property. Outdoor living takes on new meaning with the sprawling backyard that plays host to a colossal pool, offering a refreshing escape on warm summer days. This home has all the updates luxuries you are looking for and the added bonuses of a theater room, RV gate/slab, downstairs ensuite bedroom, loft, balconies and more... Full Upgrades List in Documents

4555 S Exeter Street, Chandler

Listing courtesy of Listing Agent: Melissa A. Johnson () from Listing Office: Elite Partners.

Selling Office: Realty ONE Group.

$1,450,000
7 Beds ⋅ 6 Baths ⋅ 6592754 MLS
Don't miss this once in a lifetime opportunity to own this impressive Luxury Estate in Chandler's exclusive San Tan Vista Community! Located at the end of a cul-de-sac on 1.44 acres with room for all your toys! Chef's Dream Kitchen complete with granite counters, huge island, high end appliances. 2 ovens, gas cooktop, sub zero refrigerator, walk in pantry & custom staggered height Knotty Pine cabinetry. Relish the spacious owners suite w/well-planned dual classy closets, snail shower, steam room plus a washer & dryer. AMAZING floor plan with owners suite, office, living room, family room, formal dining, flex room & workout room (equipment included) on the main level, 3 bedrooms plus a large family room in the basement. Office has a desk & private door off the front of the home. CASITA with bedroom, living area, kitchen, covered patio, 1 car garage & separate driveway access. Access the resort-like backyard through 5 different doors onto the spacious patio just waiting for your party invites. Huge heated pool with electric cover. Pool house features bbq, frig, sink & bathroom. Make sure you check out the views from the deck on top of the pool house.....it's a secret get away! Yard has a complete sound system, fireplace, sport court (tennis, pickleball, volleyball & 1/2 basketball), bocce ball court, 7 fruit trees, putting green with chipping pad ,2 RV gates & comes with a riding lawn mower! Other features include see-through stone fireplace, hickory cabinets, 8 foot alder doors, travertine & alder floors, 10 foot ceilings with exposed beams, fresh interior paint & central vac. (Per owner, the RR track behind the home is a spur track and they have only seen one train in the past 4 years.) You won't be dissapointed by this beautiful custom estate!

11432 E Starflower Court, Chandler

Listing courtesy of Listing Agent: Carol Gruber () from Listing Office: eXp Realty.

Selling Office: ProSmart Realty.

$999,999
7 Beds ⋅ 4 Baths ⋅ 6591329 MLS
Outstanding 7-bed, 4-bath residence with an entertainer's backyard! Be impressed by the alluring shade trees & home's stone-accented facade, complemented by an inviting courtyard entry. Enter through the double doors to find a high ceiling paired with abundant natural light in the great room. The carpeted family room w/fireplace, sizable loft, & bonus room adorned w/a rustic barn sliding door & dry bar are perfect for casual or intimate hangouts. Surround sound speakers & plantation shutters are features that can't be left unsaid! Gourmet eat-in kitchen boasts SS appliances, a stylish backsplash, granite counters, beautiful cabinets, a walk-in pantry, & an island w/breakfast bar. The expansive primary suite promises relaxation with its spa-like bathroom. A soaking tub, step-in shower, dual vanities, makeup vanity, & double walk-in closets complete the main bathroom. You'll love the resort-like backyard featuring a refreshing blue pool w/boulder waterfall, a relaxing spa, a firepit w/a cement bench, a covered patio w/ceiling fans, a built-in BBQ w/outdoor bar, & a lush grass area. See it, love it, live it!!

4470 S Rio Drive, Chandler

Listing courtesy of Listing Agent: Connie Murphy (602-361-1962) from Listing Office: Keller Williams Integrity First.

Selling Office: West USA Realty.

$1,825,000
4 Beds ⋅ 6 Baths ⋅ 6590118 MLS
Motivated Seller will look at All Offers! Now Priced Under Market Value! Reduced from $2.2 to current price! Ignore DOM! Upgraded kitchen, built in refrigerator, window at kitchen sink,, Viking gas cooktop & ovens, Pot filler, vegetable sink, large walk-in pantry & butler pantry. Kitchen looks into spacious family room w/ fireplace. Enjoy entertaining guest in the dining room! Large custom office w/ custom built-in wood desk & cabinets. Each spare bedroom has its own private bathroom and walk-in closet. Master bedroom has new marble flooring throughout, spacious sitting room, tiled shower, new bathtub for soaking & relaxing, new fixtures & lighting, custom designed walk-in closet, great workout room or second office by master bedroom! Beautiful quartz counters in bathrooms & laundry room Spacious basement includes Media/theatre room, secondary family room or game room with mini fridge, large butler room and storage for entertainment purposes, as well as an additional large bedroom en-suite with walk-in closet. Basement has new flooring and shows light and bright! Great place to hang out and watch a movie or your favorite sports team! Out back enjoy the sparkling pool, built in BBQ area and mature landscaping! The 3rd bay garage is detached and oversized with extended length. Great to use as a garage or workshop!

6013 W Victoria Place, Chandler

Listing courtesy of Listing Agent: Carol A. Royse (480-576-4555) from Listing Office: Your Home Sold Guaranteed Realty.

Selling Office: Jason Mitchell Real Estate.

$1,375,000
6 Beds ⋅ 5 Baths ⋅ 6587993 MLS
Chandler stunner situated on a half acre corner, cul-de-sac lot. Complete with a finished basement/theater room and projector with screen. Sparkling pool with Pentair colored lights, batting cages, huge pergola with built-in BBQ, and surround sound inside & out. RV gate and RV parking, extra large 3 car garage with epoxy floors. Large bedrooms with custom closets, plantation shutters beautiful fixtures, tile work, and engineered wood flooring. Full renovation including bathrooms, plumbing, kitchen & appliances in 2021. New tankless hot water heater 2022. Gas cooktop, stacked cabinets, 2 beverage fridges, intercom system, security system, reverse osmosis, brand new water softener, and new variable speed pool pump.

11603 E Santan Court, Chandler

Listing courtesy of Listing Agent: Janelle Rowland (951-212-9027) from Listing Office: Denholm Premier Real Estate.

Selling Office: Elite Partners.

$1,800,000
4 Beds ⋅ 5 Baths ⋅ 6560114 MLS
Room for all your toys!! Low maintenance, over an acre property at end of culdasac. One of a kind custom built by builder as his personal home. High end finishes throughout, marble, travertine, quartzite, granite, & engineered wood. Dedicated Theater room, wet bar entertaining area, Stone Creek office, Chef's kitchen, w large dining area, Sub-Zero refrig, large vegetable sink, & 6 burner gas stove w heat lamps. Primary suite w/ oversized walk-in closet, separate lavatories w bidet, Jetted 2 person tub, 2 way gas fireplace, separate sitting room. Sunken living room w massive gas fireplace & 2 ensuite bedrooms. Separate Casita w living & dining area & large bedroom attached to 46.5' X 33' double RV garage with 12 & 14 foot custom wood insulated doors & 50 Amp Service. Plus so much more!!!

11224 E Starflower Court, Chandler

Listing courtesy of Listing Agent: Penny Lambert () from Listing Office: Russ Lyon Sotheby's International Realty.

Selling Office: Arizona Network Realty.

$1,137,500
5 Beds ⋅ 5 Baths ⋅ 6557465 MLS
This STUNNING PROPERTY IS NOT too good to be true! CHANDLER, SINGLE STORY, OVER 5000 SQFT INSIDE AND A 20,000 SQFT LOT! You will be blown away with the amount of rooms and livable space in this home. There are 5 BEDROOMS with the option for 2 more bedrooms (office & theatre room). There are 4.5 BATHROOMS to support all of the bedrooms. Would you believe that there are 3 family/media rooms? Yes, in fact, there are! If that is not enough, you have the option to walk into your very own state of the art MOVIE THEATRE. The kitchen is highly upgraded, bright and open with multiple options on where to dine. The size of the walk-in pantry will make you think you have an additional bedroom. There is tons of natural light throughout this entire house. The feel, size, upgrades, arches and tray ceilings will have you believing this is a CUSTOM HOME because it truly is a ONE OF A KIND! There are endless option when it comes to refreshing/redesigning your custom backyard. Some more honorable mentions are the fire place, 10' foot ceilings, 3-car garage, RV gate, front patio, back patio, no neighbor behind and the cul-de-sac lot. We think you will LOVE the location of this property as you will be only minutes from lots of shopping and dining options. Last but not least, this property is located in the CHANDLER SCHOOL DISTRICT. Call to inquire today!

2644 E Colonial Court, Chandler

Listing courtesy of Listing Agent: Katrina L McCarthy () from Listing Office: Elite Partners.

Selling Office: HomeSmart.

All information should be verified by the recipient and none is guaranteed as accurate by ARMLS. Copyright 2026 Arizona Regional Multiple Listing Service, Inc. All rights reserved.

board logo

This information is deemed reliable but not guaranteed. You should rely on this information only to decide whether or not to further investigate a particular property. BEFORE MAKING ANY OTHER DECISION, YOU SHOULD PERSONALLY INVESTIGATE THE FACTS (e.g. square footage and lot size) with the assistance of an appropriate professional. You may use this information only to identify properties you may be interested in investigating further. All uses except for personal, non-commercial use in accordance with the foregoing purpose are prohibited. Redistribution or copying of this information, any photographs or video tours is strictly prohibited. This information is derived from the Internet Data Exchange (IDX) service provided by San Diego MLS®. Displayed property listings may be held by a brokerage firm other than the broker and/or agent responsible for this display. The information and any photographs and video tours and the compilation from which they are derived is protected by copyright. Compilation © 2026 San Diego MLS®,