Refine Search
Sort by
$1,005,000
4 Beds 3 Baths 6897357 MLS
Situated on 1.16 private acres in Pasqualetti Mountain Ranch, 19909 W Mitchell Drive offers exceptional privacy with no homes behind and only one neighbor to the west. This refined estate combines quality craftsmanship, modern comfort, and the stunning backdrop of Arizona's natural beauty, including panoramic views of the Estrella and White Tank Mountains. This custom-built home offers 4 bedrooms, 3 bathrooms, and 3,104 square feet of living space, all thoughtfully finished with luxury touches and custom upgrades. As you enter through the custom iron door from the gated courtyard, the foyer sets the tone with natural travertine flooring, accented by hand-laid stone inlays. Rich wood-look tile runs throughout the main living areas, complementing the soaring ceilings and arched windows.... that fill the space with natural light. The true split floor plan offers the perfect balance of openness and privacy. At the heart of the home is a chef's kitchen that anchors the living space in both beauty and utility. Outfitted with a Wolfe cooktop, double ovens, and a top-of-the-line KitchenAid refrigerator, it's ready for large-scale entertaining. A massive walk-in pantry adds functionality, while custom blown-glass light fixtures provide a warm, artistic touch that carries into other areas of the home. The expansive primary suite is tucked away for total privacy, featuring soaring, coffered ceilings, custom window coverings, curated designer touches, and convenient backyard access. The en-suite bath rivals a resort spa with its oversized walk-in shower, deep soaking tub, dual vanities (one with a dedicated makeup station), and a closet built to accommodate even the most extensive wardrobe. Three additional bedrooms are on the opposite side of the home, with two sharing a Jack-and-Jill bath, and another bedroom that is separate for guests, or multigenerational living. A large flex room currently serves as a world-class home gym, but could be an office, playroom, or media space. The laundry room is equally impressive, with custom cabinetry, ample counter space, and storage that makes day-to-day living effortless. Step outside and discover a backyard retreat designed for relaxation and entertaining. A heated, pebble-finish pool with a waterfall is the centerpiece, framed by lush landscaping, mature trees, and a massive lawn with newly installed sod (2025). A sunken lounge area with custom steel cover offers a shaded spot to unwind, while multiple patios and entertaining spaces make it easy to host year-round. A fully motorized shade spans the entire rear patio, instantly transforming it into a screened-in porch for effortless indoor-outdoor living. Two custom dog kennels and a generous open space create the perfect setting for pets to roam and kids to play, offering both freedom and functionality in a beautifully designed outdoor space. For car lovers, the oversized 3.5-car, climate-controlled garage features new epoxy flooring (2024), fresh paint, and extra space for a golf cart or workshop. Two RV gates offer convenient access to fenced parking, while the expansive paver driveway provides ample parking for guests and large vehicles. The included one-trip, 20-foot shipping container has been professionally finished to match the home's exterior and approved by the HOA, perfect for storage, equipment, or a creative pool house. This home has been thoughtfully and extensively upgraded to maximize efficiency, comfort, and long-term value. Recent improvements include fresh exterior and interior paint, plantation shutters, central vacuum system, new powder-coated gates, a custom iron front door, motorized patio shade, fully replaced LED landscape lighting, a new AC unit, new mini split, new hot water heater, new pool pump, and a whole home water filtration system. The fully prepaid solar system has been professionally bird-proofed, and brand-new sun screens have been added to the windows to help keep the home cool and protected. While the extensive upgrades significantly enhance the comfort, efficiency, and long-term value of the property, the real opportunity lies in its untapped potential. With over an acre of space, there's ample room to personalize and expand. Whether it's building a detached casita or adding a custom RV garage for your toys. Whatever your vision, this estate provides the flexibility to bring it to life. There are upgraded homes, and then there are homes like this. Private, refined, and remarkably livable, 19909 W Mitchell Drive is a true desert sanctuary. Come experience it for yourself. Listing agent is related to the Seller.

19909 W Mitchell Drive, Buckeye

Listing courtesy of Listing Agent: Garrett Cologne () from Listing Office: HomeSmart.

Selling Office: Tierra Antigua Realty, LLC.

$325,000
3 Beds 3 Baths 6897100 MLS
Come one, come all (all-ages community) - This home is Move-in Ready! * Newer HVAC (2021) * New Carpet Downstairs * Fresh Interior Paint * Large, low-maintenance yard with a covered patio and Dog Run! Separate Living Room and Family Room w/Surround Sound * Open-Concept Kitchen w/Staggered Cabinets * Island w/Breakfast Bar * Large Walk-In Pantry * Gas Cooking * Spacious Bedrooms to Relax and Unwind * Flexible Loft perfect for a Playroom, Office, or Media Room * Large Laundry Room w/Utility Sink * Lots of Storage. Located in the highly desirable Festival Foothills all-ages community within walking distance to a K-8 school, large park area with tot lot, splash pad, walking paths, basketball court, baseball & soccer fields, and just minutes from Surprise, Loop 303 corridor, and the growing Prasada District with its array of restaurants, shops, and entertainment venues. Nearby SXS, ATV, biking, and hiking trails surround the community, and enjoy Discounted Green Fees at Sun City Festival's Troon Golf Course. Don't Miss Out, Submit your Offer Today!

20356 N 261st Drive, Buckeye

Listing courtesy of Listing Agent: Christina M Babcock (623-888-1022) from Listing Office: HomeSmart.

Selling Office: Realty ONE Group.

$424,990
4 Beds 3 Baths 6897015 MLS
Spacious, Stylish, and Full of Flexibility! The Jubilee steals the show with its expansive open-concept layout, offering 4 bedrooms, 3 bathrooms, and a versatile flex space perfect for a home office or playroom. Bedroom 4 features its own private bath—ideal for guests. With space, style, and smart design, the Jubilee is built for the way you live today. This home has white cabinets with hardware, quartz kitchen counters, wood-look tile flooring and carpet in the bedrooms! INCLUDED - washer, dryer, window blinds, refrigerator and MORE! Residents ENJOY parks, a tot lot, basketball court, ramadas and MORE! Each home is built with innovative, energy-efficient features designed to help you ENJOY more SAVINGS!

5432 S 246th Lane, Buckeye

Listing courtesy of Listing Agent: Joseph A Elberts (480-448-4728) from Listing Office: Meritage Homes of Arizona, Inc.

Selling Office: Real Broker.

$447,990
4 Beds 3 Baths 6897004 MLS
Seller is offering a credit toward a rate buydown and closing costs with our preferred lender—ask us how you can save thousands over the life of your loan! Ventana Ranch, a brand-new, thoughtfully designed community located in Buckeye, AZ. Residents here enjoy amenities such as a picnic area, playground, and basketball court as well as owning in a great, growing location. This home comes fully equipped with all brand-new stainless steel kitchen appliances and is complete with 6x36 tile flooring, quartz countertops, and maple linen cabinetry, offering a perfect blend of comfort, style, and function. Renderings/photos are of a model home. A copy of the public report is available on the ADRE's website.

23346 W Mobile Lane, Buckeye

Listing courtesy of Listing Agent: Joanne L Hall (623-399-0644) from Listing Office: Lennar Sales Corp.

Selling Office: Lennar Sales Corp.

$390,000
4 Beds 3 Baths 6896738 MLS
Newly refreshed home with new carpet and paint throughout with POOL in Sundance! Nestled in a quiet cul-de-sac, where RV gates, a 2-car garage, and a manicured landscape invite you to take a look inside. The interior boasts a blend of wood-look and tile flooring, vaulted ceilings, a built-in entertainment unit, recessed lighting, and soft paint. The kitchen showcases spacious cabinetry with crown molding, tile backsplash, solid-surface counters, new SS appliances, and an island perfect for quick meals. Main bedroom promises features plush carpet, a walk-in closet, and a full en-suite with double sinks and a separate shower & tub. Enjoy outdoor living to the fullest in the backyard, complete with a covered patio ideal for relaxation, a sparkling pool, RV gate and oversized lot!! and plenty of space for entertainment and your projects! What are you waiting for? Check it out now!

23242 W Yavapai Street, Buckeye

Listing courtesy of Listing Agent: Julie Calza (623-249-2595) from Listing Office: My Home Group Real Estate.

Selling Office: Real Broker.

$645,000
4 Beds 3 Baths 6896721 MLS
Welcome to Verrado and this elegant former model that is loaded with amazing upgrades! Quietly nestled on an oversized lot featuring the ultimate resort backyard including a grilling/smoking kitchen, a heated and chilled swim spa, a firepit area, two gazebos, professional landscaping and landscape lighting. The grand entry leads you past the library with built-in bookcases, updated powder room and into the great room, which is overlooked by the gourmet kitchen boasting gorgeous cabinetry, slab counters, stainless steel appliances and walk-in pantry. Verrado is simply amazing with the Heritage Swim Park, 80+ parks and 20+ miles of trails outside your door. Two golf courses, Main Street shops and restaurants and so much more, it's all here, come fall in love with Verrado today!

21019 W Hamilton Street, Buckeye

Listing courtesy of Listing Agent: David C Tucker (602-762-7653) from Listing Office: RE/MAX Fine Properties.

Selling Office: Libertas Real Estate.

$436,000
5 Beds 3 Baths 6895835 MLS
ALMOST DONE! DOUBLE GATE! This Open concept ISLAND- Single Story New Construction home has it all at 2108 square feet, 5 bedrooms, 3 bathrooms, and a full size 2 car garage! This home offers a modern, neutral color palette, with 36'' cabinets and a large kitchen island, with 9' ceilings throughout. garage door opener. Washer, Dryer, Refrigerator AND Backyard package included!! This home features dual pane low-E windows, and our Home is Connected smart home system. The exterior features front yard desert landscaping, a covered patio and private backyard. Conveniently located off the I-10, this community is near Costco and more! **Pictures are not of actual home and may vary**

5614 S 254th Glen, Buckeye

Listing courtesy of Listing Agent: Donovan L Hall () from Listing Office: DRH Properties Inc.

Selling Office: A.Z. & Associates.

$449,990
4 Beds 3 Baths 6895553 MLS
August Move-In. Stunning 4-bedroom, 3-bath home with guest retreat at Agave Trails! This 2,219 sq. ft. home features an open layout with ''Minimalist Collection'' 6 x 24 plank tile floors, a gorgeous kitchen with 42'' gray cabinets, quartz countertops, tile backsplash, black cabinet pulls, black hardware, black faucets & hardware, and pendant pre-wire. The private guest retreat is perfect for a mother-in-law suite, game room, homeschool space, or theater room. Enjoy a covered patio, included washer, dryer, fridge, blinds, 4 panel glass slider door, pre-wire for pendant lights, soft water plumbing, 220 outlet in garage, most lots can accommodate a pool. Agave Trails has a lot to offer!!

24112 W Bowker Street, Buckeye

Listing courtesy of Listing Agent: Danny Kallay (480-694-8571) from Listing Office: Compass.

Selling Office: My Home Group Real Estate.

$417,290
3 Beds 3 Baths 6895525 MLS
Step into refined living with this brand-new 1,953 sq. ft. home, artfully designed to blend modern style with everyday comfort. Featuring 3 spacious bedrooms, 2.5 baths, and a versatile den—perfect as a home office or flex space—this residence is the epitome of thoughtful design. Showcasing our 'Coastal Collection', the home is fully upgraded with stunning 42'' gray cabinetry, a designer tile backsplash, and an oversized quartz island that anchors the gourmet kitchen. Stainless steel appliances, including the refrigerator and washer/dryer, are included for effortless move-in. Soaring 9-foot ceilings enhance the open-concept layout, while elegant 6x36 wood-look tile adds warmth and continuity throughout the main living spaces. Plush carpeted bedrooms offer cozy retreats, and 2" blinds throughout provide both privacy and polish. A striking 4-panel sliding glass door creates a seamless indoor-outdoor experience, opening to a covered patio ideal for entertaining or relaxing. With a soft water loop, 2-car garage, and curated finishes throughout, every detail has been considered. Whether you're hosting, working from home, or simply enjoying quiet evenings in, this home delivers the perfect balance of luxury and livability.

24128 W Bowker Street, Buckeye

Listing courtesy of Listing Agent: Danny Kallay (480-694-8571) from Listing Office: Compass.

Selling Office: A.Z. & Associates.

$2,490,000
4 Beds 3 Baths 6895489 MLS
Here's an incredible chance to build your custom dream home on one of Arizona's exclusive tournament waterski lakes! Spring Mountain Ski Ranch is nestled among beautiful mountains, with lake views right outside your door, Choose your finishes—from countertops and cabinetry to flooring and faucets—and enjoy top-quality Viking Series 5 kitchen appliances. 12ft ceilings on main level, 8ft solid core interior doors. The exterior of the home will have desert landscaping, upgrade-optional 15x50 pool, along with outdoor kitchen and grill with Thor appliances. Buyer has the opportunity to pick the style & finishes of their liking. Don't miss this rare opportunity to create your ideal home.

26107 S 317th Avenue, Buckeye

Listing courtesy of Listing Agent: Anne Krofchek (623-523-2028) from Listing Office: West USA Realty.

$368,000
4 Beds 3 Baths 6895246 MLS
This corner home offers incredible value in Buckeye, featuring an assumable loan at an attractive rate of 3.125%. Situated on an oversized lot, this spacious home boasts four bedrooms and two and a half bathrooms. The first floor is beautifully finished with tile flooring throughout. The living area is generously sized and seamlessly opens up to the kitchen, creating an ideal space for entertaining. The kitchen is a true highlight, featuring a walk-in pantry, stainless steel appliances, and abundant cabinet space. In addition to these fantastic features, the home is equipped with solar panels and three Powerwall units. These additions provide significant energy savings, offer convenient electric vehicle charging, and ensure your entire home remains powered during any outage.

1550 S 220th Drive, Buckeye

Listing courtesy of Listing Agent: Brigette Alvarez (623-478-9356) from Listing Office: A.Z. & Associates.

Selling Office: eXp Realty.

$370,000
4 Beds 3 Baths 6895166 MLS
Agents bring your buyers!!! I have a motivated seller ready to make this happen!!! Come tour this 4 bedroom 2.5 bath home in the sought after Buckeye area. Shopping and restaurants conveniently located nearby along with the new Costco. This home is perfect for a growing family with 3 bedrooms and laundry all located upstairs. The 4th bedroom is located downstairs. Did I mention the loft?? Great for movie nights or simply hanging out. Great space. Use your imagination ! Home was recently painted inside and out with new flooring throughout. Kitchen has granite countertops with black cabinets...very sleek. The backyard is a great size. Come make it your own backyard getaway. Property comes with solar and great savings. APS bills have amazing credits!!! Don't miss out!!!

1504 S 216th Lane, Buckeye

Listing courtesy of Listing Agent: Patricia Ruiz (602-339-7323) from Listing Office: Arizona Premier Realty Homes & Land, LLC.

Selling Office: eXp Realty.

$434,990
4 Beds 3 Baths 6895063 MLS
I'm so vain you probably think this house is about me!! you are absolutely right. I'm so good looking and one of the smartest homes around!....I have SMART HOME TECHNOLOGY! Super Cool door bell camera so I can see you before you see me just to mention one! I'm also ENERGY STAR SMART! OH, I'm saying it I'm saving you money! A lovely site - Stainless Steel appliances - smooth top range - microwave - blinds on all windows - rooms pre-wired for ceiling fans - Burlap shaker style cabinets - quartz counter tops - staggered tile flooring - farmer sink - Pest Control system - Garage Coach lights - 9' high ceilings - nickel hardware - gorgeous front & back yard desert landscaping on an auto/timer drip system - washer/dryer/refrigerator - DID I MENTION HOW BEAUTIFUL I AM!

24078 W Cocopah Street, Buckeye

Listing courtesy of Listing Agent: Jan Citko () from Listing Office: DRH Properties Inc.

Selling Office: EMG Real Estate.

$820,000
4 Beds 3 Baths 6894859 MLS
Voted Best Home on Tour-not once, but twice. From the moment you arrive, it's easy to see why this home stands out. Located in one of Verrado's premier gated neighborhoods near Victory Steps, this beautifully designed home offers the perfect blend of luxury, comfort, and indoor-outdoor Arizona living. The open-concept floor plan features 10-foot ceilings, plantation shutters, hard-surface flooring throughout, and a stunning kitchen with GE Café appliances, a gas cooktop, and a large island that's perfect for gathering with family and friends. The spacious layout includes four bedrooms, a den, and a private primary suite designed for relaxation. Outside, your own backyard retreat awaits with a sparkling pool, covered patio, gazebo, and plenty of space to entertain or unwind. An oversized three-car garage with overhead storage provides room for all your vehicles and toys, while the location puts you just minutes from Verrado Market Side, golf, hiking trails, parks, dining, and shopping. This isn't just another upgraded home--it's one you'll remember long after you've left. Schedule your private tour today and discover why it was voted Best Home on Tour twice.

21248 W Hillcrest Boulevard, Buckeye

Listing courtesy of Listing Agent: Jene Larivee (602-513-3683) from Listing Office: My Home Group Real Estate.

$394,850
4 Beds 3 Baths 6894725 MLS
Wonderful opportunity for this single story home that has 4 bedrooms + den/office (easily a 5th bedroom) and 3 full baths in 2228 SqFt with an open great room layout. The updated kitchen has dark maple cabinets, granite counters, subway tile backsplash, stainless appliances, double door pantry, and an island with breakfast bar. The spacious primary has an en-suite bath with double sinks, separate tub & shower & big walk-in closet. The backyard features a covered patio, additional paver patio and artificial turf for kids & pets to play on. Other features include newer carpet, tile floors throughout living areas and baths, ceiling fans throughout, and an oversized 2-car garage with service door.

24773 W Vista Norte Street, Buckeye

Listing courtesy of Listing Agent: Beth M Rider (602-315-8749) from Listing Office: Keller Williams Arizona Realty.

Selling Office: A.Z. & Associates, LLC.

$455,000
4 Beds 3 Baths 6894681 MLS
This is your dream home! HUGE lot, garage service door. Popular, split floor plan with mother-in-law suite and flex room, spacious bedrooms, 9' ceilings throughout. Impressive entry/foyer. Bathrooms are so roomy and include quartz counters, upgraded carpet in bedrooms and closets! A flex room for office/formal dining/game room, and secondary suite/bedroom split and private! Open concept, ideal for family and entertaining. Chef's dream kitchen complete with 42'' Burlap cabinets adorned with matte black hardware, stylish brick look backsplash, beautiful quartz countertops, upgraded stainless steel appliances. Large kitchen island with breakfast bar, single bowl sink, fridge. Blinds, washer/dryer, matte black finishes, big laundry room & pantry, Smart Home. Wood look 6''x36'' staggered tile.

5429 S 251st Drive, Buckeye

Listing courtesy of Listing Agent: Martha McNally (623-703-0500) from Listing Office: Risewell Homes.

Selling Office: Keller Williams Arizona Realty.

$455,565
4 Beds 3 Baths 6894571 MLS
This popular Cobalt floorplan offers a perfect blend of function and style with carefully selected upgrades throughout. The home features a spacious gourmet-style kitchen with white cabinets, stunning quartz countertops, and a designer white herringbone backsplash. 8-foot interior doors add elegance, while the tile flooring throughout the main areas brings durability and charm. The owner's ensuite boasts surround tile walls, adding a touch of luxury. Additional features include a soft water loop, gas BBQ stub-out, As part of the move-in ready package, this home comes complete with a refrigerator, washer, dryer, and window blinds—everything you need to settle in with ease.

24190 W Illini Street, Buckeye

Listing courtesy of Listing Agent: Tisha Ferguson () from Listing Office: Mattamy Arizona, LLC.
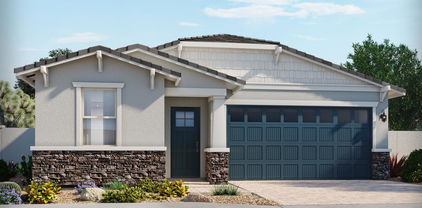
Selling Office: Non-MLS Office.

$459,999
4 Beds 3 Baths 6894568 MLS
Beautifully Designed Lagoon by Mattamy Homes. This thoughtfully crafted Lagoon floorplan offers exceptional living with stylish upgrades and smart design throughout. The home features a gourmet kitchen with built-in appliances, a designer backsplash, and 8-foot interior doors that enhance the spacious feel. Enjoy the flexibility of a den plus a loft, perfect for a home office or additional living space. Tile flooring runs throughout the main areas, with carpet in the bedrooms for added comfort. Step outside to a corner lot with no neighbor behind, offering extra privacy and a gas BBQ stub-out, ideal for outdoor entertaining. Move in package refrigerator, washer/dryer, and blinds.

3864 S 241st Lane, Buckeye

Listing courtesy of Listing Agent: Tisha Ferguson () from Listing Office: Mattamy Arizona, LLC.

Selling Office: Non-MLS Office.

$421,999
3 Beds 3 Baths 6894566 MLS
Move-In Ready Sienna by Mattamy Homes! This stunning Sienna floorplan offers the perfect blend of comfort and style with a thoughtfully designed layout and elegant finishes throughout. The gourmet-style kitchen features crisp white cabinetry, built-in stainless steel appliances, a gas cooktop, and plenty of space for cooking and entertaining. Enjoy durable tile flooring throughout the main living areas, with plush carpeting in the bedrooms and second story for added comfort. Located on a premium corner lot that backs to a peaceful common area, you'll love the added privacy of no neighbor behind. Includes Move in package Refrigerator, washer/dryer and blinds.

3923 S 241st Lane, Buckeye

Listing courtesy of Listing Agent: Tisha Ferguson () from Listing Office: Mattamy Arizona, LLC.

Selling Office: Berkshire Hathaway HomeServices Arizona Properties.

$445,000
4 Beds 3 Baths 6893945 MLS
Step into your dream home on a oversized lot that's sure to captivate and make your own! Enter to find an open-concept design with striking 9-ft. ceilings that set the tone. The large great room seamlessly connects to a beautiful kitchen and bright dining area, leading to a covered patio perfect for your backyard retreat. Looking for some privacy? Imagine having a large yard like this with lush natural grass for creating lasting memories. The kitchen impresses with 42-in. upper cabinets and granite countertops. The generous master suite boasts a huge walk-in closet and a spa-like bath with a glass-enclosed shower, dual-sink vanity, and private water closet. A 3-car epoxy garage offers ample space for vehicles, toys and more!

19662 W Adams Street, Buckeye

Listing courtesy of Listing Agent: Darlene Schmitt (602-770-4213) from Listing Office: West USA Realty.

Selling Office: My Home Group Real Estate.

$407,690
4 Beds 3 Baths 6893915 MLS
Spacious, Stylish, and Full of Flexibility! The Jubilee steals the show with its expansive open-concept layout, offering 4 bedrooms, 3 bathrooms, and a versatile flex space perfect for a home office or playroom. Bedroom 4 features its own private bath—ideal for guests. With space, style, and smart design, the Jubilee is built for the way you live today. This home has white cabinets with hardware, quartz kitchen counters, wood-look tile flooring and carpet in the bedrooms! INCLUDED - washer, dryer, window blinds, refrigerator and MORE! Residents ENJOY parks, a tot lot, ramadas and MORE! Each home is built with innovative, energy-efficient features designed to help you ENJOY more SAVINGS!

24641 W Bowker Street, Buckeye

Listing courtesy of Listing Agent: Joseph A Elberts (480-448-4728) from Listing Office: Meritage Homes of Arizona, Inc.

Selling Office: A.Z. & Associates, LLC.

$433,090
4 Beds 3 Baths 6893884 MLS
Spacious, Stylish, and Full of Flexibility! The Jubilee steals the show with its expansive open-concept layout, offering 4 bedrooms, 3 bathrooms, and a versatile flex space perfect for a home office or playroom. Bedroom 4 features its own private bath—ideal for guests. With space, style, and smart design, the Jubilee is built for the way you live today. This home has white cabinets with hardware, quartz kitchen counters, wood-look tile flooring and carpet in the bedrooms! INCLUDED - washer, dryer, window blinds, refrigerator and MORE! Residents ENJOY parks, a tot lot, ramadas and MORE! Each home is built with innovative, energy-efficient features designed to help you ENJOY more SAVINGS!

24649 W Bowker Street, Buckeye

Listing courtesy of Listing Agent: Joseph A Elberts (480-448-4728) from Listing Office: Meritage Homes of Arizona, Inc.

Selling Office: eXp Realty.

$399,900
4 Beds 3 Baths 6893677 MLS
Delightful single-story home in desirable Westpark featuring TWO MASTER SUITES! This updated home offers 4 bedrooms (or den) 3 full bathrooms, and a 2-car garage. Vaulted ceilings, tile flooring with carpet in the all right places, and abundant natural light create a spacious, airy feel. The bright kitchen boasts quartz counters, tile backsplash, stainless steel appliances, ample cabinetry, walk-in pantry, & an island with breakfast bar. The primary suite includes a walk-in closet and ensuite with dual sinks, separate shower and tub. Second master with ensuite bath and walk-in closet. The versatile den is ideal for an office, 4th bedroom or hobby space. Enjoy the covered patio, fresh lawn, and spacious backyard—perfect for relaxing or entertaining. Versatile layout to fit all your needs

25589 W Globe Avenue, Buckeye

Listing courtesy of Listing Agent: Trina Trump (503-480-4313) from Listing Office: Realty ONE Group.

Selling Office: Realty ONE Group.

$369,000
4 Beds 3 Baths 6893592 MLS
Welcome to this thoughtfully designed 4-bedroom, 3-bath home in Tartesso, built for the way people live today. With a smart split floor plan and generous room sizes, you'll love the balance of open gathering spaces and private bedrooms—ideal for families, guests, or anyone who wants breathing room.The heart of the home is the spacious kitchen featuring granite countertops, a large island, abundant cabinetry, and a casual dining nook that's perfect for morning coffee, weekday dinners, or weekend hosting. The open living area keeps everyone connected while still giving you plenty of space to spread out. Need a dedicated work-from-home setup or a ''bonus'' space? The separate flex room is a game-changerperfect as a home office, playroom, formal dining, homework zone, hobby room,or whatever your life needs right now. With 4 bedrooms and 3 full bathrooms, there's room for everyone without feeling cramped.A 3-car garage adds the storage and parking space buyers are always looking for, and the covered patio gives you a simple spot to relax outside without committing to a high-maintenance yard. This home shines where it matters most: insidewhere the layout, flow, and functionality make everyday life easier. Located in the Tartesso community with nearby parks, paths, play areas, and recreation options, you'll enjoy a neighborhood feel with the space and comfort you've been searching for. If you're looking for a home that prioritizes livability, flexibility, and valuethis one deserves a spot at the top of your list.

30546 W Celeborn Drive, Buckeye

Listing courtesy of Listing Agent: Carmen Lance (623-261-5772) from Listing Office: Realty ONE Group.

Selling Office: West USA Realty.

$409,990
4 Beds 3 Baths 6893394 MLS
Up to 3% of base price or total purchase price, whichever is less, is available through preferred lender plus additional 3% of base price or total purchase price, whichever is less, is available to be used toward closing costs, pre-paids, rate buy downs, &/or price adjustments. The Daisy plan features 4 bedrooms, 2.5 baths, a den, and a loft. Set on a spacious lot with a double gate, this home is scheduled for completion Aug/Sept 2025. Enjoy stainless steel appliances, refrigerator, washer/dryer, blinds throughout, front yard landscaping, tile in all the right places, granite kitchen counters, a large covered patio, and energy-saving features built in. Appliance package shown in photos may vary.

25450 W Chipman Road, Buckeye

Listing courtesy of Listing Agent: Albert Kingsbury (480-391-6000) from Listing Office: PCD Realty, LLC.

Selling Office: Impresa Real Estate.

All information should be verified by the recipient and none is guaranteed as accurate by ARMLS. Copyright 2026 Arizona Regional Multiple Listing Service, Inc. All rights reserved.

board logo

This information is deemed reliable but not guaranteed. You should rely on this information only to decide whether or not to further investigate a particular property. BEFORE MAKING ANY OTHER DECISION, YOU SHOULD PERSONALLY INVESTIGATE THE FACTS (e.g. square footage and lot size) with the assistance of an appropriate professional. You may use this information only to identify properties you may be interested in investigating further. All uses except for personal, non-commercial use in accordance with the foregoing purpose are prohibited. Redistribution or copying of this information, any photographs or video tours is strictly prohibited. This information is derived from the Internet Data Exchange (IDX) service provided by San Diego MLS®. Displayed property listings may be held by a brokerage firm other than the broker and/or agent responsible for this display. The information and any photographs and video tours and the compilation from which they are derived is protected by copyright. Compilation © 2026 San Diego MLS®,
