Refine Search
Sort by
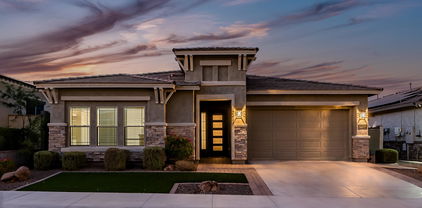
$860,000
4 Beds 4 Baths 6766418 MLS
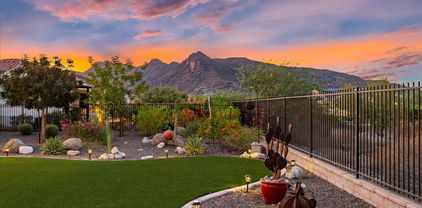
A Rare Gem in Verrado's Main Street District - Discover the perfect blend of desert charm and modern convenience in this beautifully maintained T.W. Lewis home. Offering 3,203 sq. ft. of living space, this single-story home features 4 bedrooms, 3.5 bathrooms and is ideally located within walking distance of Verrado's amenities. Situated on an exceptionally private lot with only one adjacent neighbor, this home directly borders the Lost Creek wash, providing serene wildlife views and direct access to Verrado's extensive walking and biking trails. This home has been meticulously cared for and thoughtfully upgraded. The HVAC system was replaced in 2021 and a new gas hot water heater was installed in 2020. In 2024, the roof underlayment was replaced and comes with a 10-year transferable.... warranty. Additionally, the home features a fully owned solar system installed in 2017 that is grandfathered into APS's favorable billing program, offering significant energy savings with no transfer fees. The exterior exudes curb appeal, complete with mature landscaping, a real grass lawn, and a stunning stone facade. The paver driveway, charming patio, and a distinctive "speak-easy" style front door complete the inviting exterior. Inside, the spacious living areas are highlighted by premium Italian wood-look tile, combining elegance with easy maintenance. The eat in kitchen is a chef's dream, boasting rich wood cabinetry, high-end appliances, and a large granite island perfect for gathering. Adjacent, the family room features a custom media wall with stone accents and a gas fireplace. A large Pella sliding glass door was added in 2021 to seamlessly connect the living area to the resort-style backyard. The primary bedroom suite offers a peaceful retreat with a large bathroom featuring a walk-in shower, soaking tub, dual vanities, and a generously sized walk-in closet with custom built-ins. The guest bedrooms provide exceptional versatility, including a secondary primary suite with a private bath, walk-in closet, and sitting area. Another bedroom also includes an ensuite bath, while the fourth bedroom is fitted with a California Closets Murphy bed and desk, perfect for dual functionality. The thoughtfully upgraded backyard is truly the highlight of this home, offering the perfect space for both relaxation and entertainment. The heated pool allows for year-round enjoyment, with multiple areas for sunbathing or retreating into the shade. A built-in gas BBQ island adds space for outdoor dining, while a productive citrus grove provides fresh fruit right from your yard. The large, covered patio is equipped with a misting system that will keep you cool during the warmer months. Surrounded by natural desert landscaping and native plants, the space creates a peaceful, serene environment that truly embodies the beauty of the desert. Homes like this don't come up for sale often. Don't miss your chance to make this one yours. Buyers are responsible for verifying the accuracy of all information and should investigate the data themselves or retain appropriate professionals.

3853 N Sidney Street, Buckeye

Listing courtesy of Listing Agent: Garrett Cologne () from Listing Office: HomeSmart.

Selling Office: Real Broker.

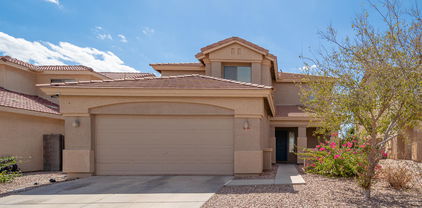
$699,995
4 Beds 4 Baths 6766030 MLS
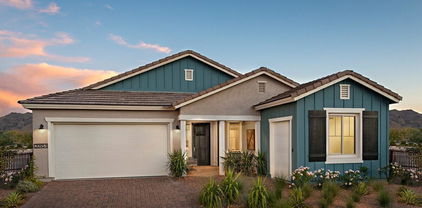
Part of the Modern Living collection, The Darius provides a sophisticated and accommodating ranch-style layout. In addition to a lavish primary suite with a roomy walk-in closet and attached double-sink bath with an upgraded deluxe tile shower-this home includes a second primary suite with an adjacent living room, perfect for multi-generational living. You'll also enjoy a 3-car garage, a study, a great room with an adjacent covered patio-featuring multi-slider doors, two additional bedrooms that share a jack and jill bathroom, and an inviting gourmet kitchen with a generous island, built-in pantry, 42'' white cabinets with brushed nickel pulls, quartz countertops, tile backsplash, GE Plus stainless-steel appliances with chimney hood and 36'' gas cooktop and an adjacent dining nook. There are also additional upper and lower cabinets in the dining nook for additional storage. This home has wood laminate flooring throughout the main areas of the home, 12 x 24 tile flooring in the bathrooms and laundry room and carpet only in the bedrooms. You will also find brushed nickel hardware, lighting and faucet packages throughout, pendant lighting at the kitchen island, and a full wet bar with upper and base cabinets in the guest living room. In addition, 10 ft ceilings, two-tone paint, ceiling fan prewires in the bedrooms, great room, study and covered patio, soft water loop in the garage, laundry sink pre-plumb, garage service door, paver driveway and walkway, front yard landscaping and exterior coach lights are also included. This home is situated on an oversized 17,082 square foot, the second largest in the community!

20289 W Hollyhock Street, Buckeye

Listing courtesy of Listing Agent: John Bargnesi (480-624-0244) from Listing Office: Richmond American Homes.

Selling Office: Richmond American Homes.

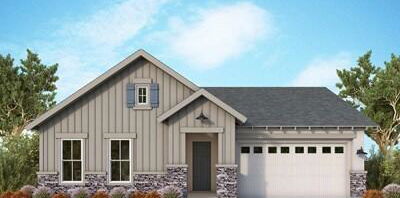
$675,000
4 Beds 4 Baths 6764592 MLS
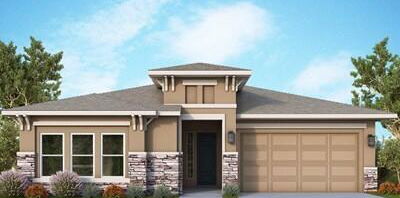
Welcome to your new home!! This beautiful 4 bedroom, 3.5 bath with a den and casita, Pulte home is a MUST SEE! Stunning curb appeal, a manicured landscape with lush plants, artificial turf, pavers and a cozy porch to sip your morning coffee on. Pride of homeownership shows with this immaculate home and all of the elegant touches throughout! The recently updated gourmet kitchen is a chef's dream with white quartz countertops, white soft close cabinets with hardware and undermount lighting, a new Kitchen Aid gas range, custom hood above range, shelving with upgraded light fixture above, farmhouse sink, backsplash and an island perfect for baking. New wood plank flooring downstairs. The formal dining room is perfect for the holidays and entertaining. The den downstairs makes a great office or playroom for the kids. Relax and unwind in your primary bedroom downstairs that features a newly updated primary bathroom with a double sink vanity with quartz countertops, walk in tiled shower and a separate bathtub with a tiled wall. There is also a half bath downstairs for guests and the laundry room with shelving. Upstairs you will find a nice size loft with built in desks and shelving and a door leading outside to a lovely balcony. 2 other bedrooms are located upstairs and a full-size bathroom with double sinks and shower/tub combo. Escape to the backyard paradise that invites you to take it easy! A covered patio, pavers, artificial turf, a fountain and plenty of beautiful plants. The casita with a separate entrance makes as an ideal space for visitors, in-laws or college student. The casita has a full bath and kitchenette. All 3 AC units were just replaced last year with Trane units. Water Heater was replaced in 2022. Brand new water filter/softener. 2 car garage with one single detached garage. Don't forget that the location of this home is in the highly sought after Verrado community with tree lined streets, golf courses, community pools, 27 parks and so much more. What are you waiting for? Come see this gorgeous home today!

3853 N Springfield Street, Buckeye

Listing courtesy of Listing Agent: Jill Aker () from Listing Office: RE/MAX Professionals.

Selling Office: West USA Realty.

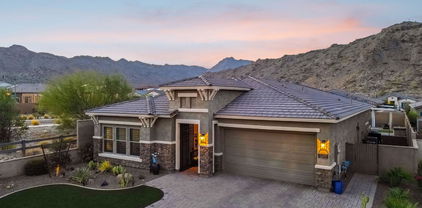
$489,415
4 Beds 4 Baths 6764088 MLS
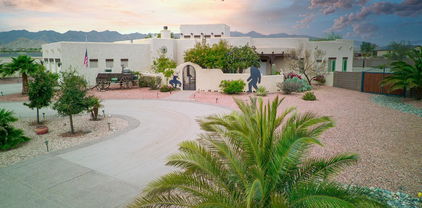
BEAUTIFUL home IS READY! This home has ALL the space you need!! Need a 4th bedroom with own full bath and walk-in closet downstairs?! Flex room downstairs and half bath for guests too!! Upstairs loft is huge! Large bedrooms and closets, 9' ceilings, laundry up too, square bathroom sinks, comfort height toilets, and it's a Smart Home! Gorgeous interior with 12''x24'' tile and upgraded carpet, matte black finishes! Entertainer's wish come true kitchen with white cabinets, herringbone design backsplash, matte black hardware, and granite countertops. Wait until you see the oversized kitchen island with breakfast bar and single bowl sink. THREE CAR garage, 8' garage door, soft water loop, energy efficient, radiant roof barrier. Great curb appeal. This home is AMAZING!!!

25321 W Bowker Street, Buckeye

Listing courtesy of Listing Agent: Martha McNally (623-703-0500) from Listing Office: The New Home Company.

Selling Office: My Home Group Real Estate.

$880,000
4 Beds 4 Baths 6762511 MLS
This simply gorgeous David Weekley Home located in the coveted Highlands District of Verrado is a Must See! 4 bedroom, 3.5 bathroom, plus den, meticulously designed open floor plan, incredibly upgraded throughout! (See separate upgrade document) The elegant Chef's kitchen with SS Monogram double oven, 6 burner gas range with professional hood is a focal point of this Beautiful home. And just wait until you see your own private backyard oasis. This gated neighborhood is nestled at the base of the White Tank Mountains, within close proximity to Main Street Verrado and all the community amenities including shopping, dining, golf, workout center, pools, hiking/biking trails, and more.

21254 W Hillcrest Boulevard, Buckeye

Listing courtesy of Listing Agent: Mark Summers () from Listing Office: Realty ONE Group.

Selling Office: Realty ONE Group.

$600,000
4 Beds 4 Baths 6762379 MLS
Be the proud owner of this residence sitting on a 1-acre lot with amazing mountain views! The double custom ironwork doors open to a semi-open layout featuring vaulted ceilings, durable tile flooring, neutral paint, and gorgeous light fixtures. Entertain your guests in the living area or host a feast in the formal dining! The kitchen showcases quartz counters, SS appliances, a stylish backsplash, cabinetry w/crown moulding, and a center island w/breakfast bar. The main bedroom is a true retreat, with its ensuite boasting dual sinks and a walk-in closet. Discover an expansive backyard that provides a covered patio, artificial turf, well-laid pavers, a Ramada w/built-in BBQ, an additional pergola, and a barn/stalls for your horses. This is the one for you! Don't wait!

11620 S 217th Avenue, Buckeye

Listing courtesy of Listing Agent: Jesus Alejandro Vega Medina (480-740-5750) from Listing Office: EMG Real Estate.

Selling Office: EMG Real Estate.

$675,000
4 Beds 4 Baths 6761611 MLS
Be excited to see this newly built residence now on the market! With 4 beds, 3.5 baths, and a spacious split 3 car garage, this beautiful home offers style and comfort. The immaculately designed interior highlights a captivating open layout bathed in natural light enhanced with tall ceilings, recessed & chic light fixtures, and sleek wood-look tile flooring. Spotless kitchen is fully equipped with quartz counters, white shaker cabinetry, a walk-in pantry, and an island with a breakfast bar. Retreat to the romantic main suite, showcasing an ensuite and a walk-in closet. On the other end of the home, enjoy an attached in-law suite with just enough privacy. Sliding glass doors open to the expansive backyard with a covered patio overlooking fantastic mountain views. Take advantage of this gem

12826 S 189th Avenue, Buckeye

Listing courtesy of Listing Agent: Tyler A Jenkins () from Listing Office: DeLex Realty.

Selling Office: Pak Home Realty.

$850,000
3 Beds 4 Baths 6759769 MLS
With 3 beds, 3.5 baths, study, versatile sunroom with vaulted ceiling & 3 car garage, this gorgeous NEW home shows open & bright with 10' flat ceilings, 8' doors, huge ENERGY-EFFICIENT windows & large 12' sliding glass door in the family room. An oversized island in the kitchen offers both space to entertain friends & room for your kids finishing their homework. With EXTENSIVE storage, pendant lighting, hood vent, upgraded cabinets, designer-selected tile backsplash & GE stainless appliances, this gourmet kitchen is a dream come true for any want-to-be chefs. Relaxing is easy on the extended outdoor covered living area or inside the Owner's spa-like bath complete with large walk-in custom-tiled shower, tub, dual sinks and his/her walk-in closets. Upgraded tile, carpet and pad throughout

21397 W Hillcrest Boulevard, Buckeye

Listing courtesy of Listing Agent: Clayton Denk (480-352-2584) from Listing Office: David Weekley Homes.

Selling Office: Full House Realty of Arizona LLC.

$1,225,000
3 Beds 4 Baths 6756062 MLS
Stunning Serendipity by David Weekley home is situatted on corner lot facing Georgia Park in Victory at Verrado has 3 bed, 3.5 bath, den, & hobby room (set up as a gym), features a courtyard at front door with a fountain. Outdoor living abounds with a large covered north-facing rear patio, full-size pool w/ baja shelf, hot tub/spa, gas fire pit, & kitchen/bbq/bar area w/pergola. Inside, the home is equipped with so many options/upgrades/updates, including gourmet kitchen appliances, plantation shutters, upscale ceiling fans, RO system, & full house audio video by Control4. Engineered wood floors run throughout the home, with wood-look tile in the bathrooms. The home also features a spaciuos 2.5-car garage featuring an epoxy floor. Hurry, this will not last long!

20554 W Pasadena Avenue, Buckeye

Listing courtesy of Listing Agent: Chuck W Disney (602-617-9516) from Listing Office: Realty ONE Group.

Selling Office: Realty ONE Group.

$799,900
4 Beds 4 Baths 6755214 MLS
Ready NOW!! Brand New Never Lived In! Discover The Juniper Floor Plan: a stunning single-story home designed for luxury and comfort. This expansive 2,639 square-foot residence features 4 bedrooms, 3.5 bathrooms, and a 2-car garage, along with versatile flex rooms to fit your needs. Exceptional Features: 12 FT Multi-Slide Door in Great Room: Effortlessly blend indoor and outdoor living, ideal for entertaining guests or enjoying serene mountain views. Spectacular Mountain Views: Enjoy breathtaking vistas from your home, with direct access to the scenic backdrop of the mountains. Desirable Corner Homesite: Positioned on a prime corner lot, offering enhanced privacy and ample outdoor space. Entertainment-Ready Layout: Designed with an open, spacious floor plan perfect for hosting

2745 N 217th Avenue, Buckeye

Listing courtesy of Listing Agent: Heather L Flom () from Listing Office: William Ryan Realty, Inc.

Selling Office: William Ryan Realty, Inc.

$775,000
5 Beds 4 Baths 6753787 MLS
This stunning two-story Spanish-style home in the heart of Verrado offers 5 bedrooms, 3.5 baths, and captures the neighborhood's signature small-town charm. Enjoy breathtaking views of the White Tank Mountains from the front balcony. The kitchen features granite countertops, cherry cabinetry, and stainless-steel appliances. Additional highlights include a versatile loft, a cozy den, and an oversized laundry and craft room. The front yard is designed for low maintenance, while the backyard boasts a beautifully landscaped, freshly cut green lawn, perfect for relaxation and outdoor activities. Conveniently located within walking distance to parks, community pool, Raven Golf Club, Bashas, CVS, and top-rated elementary school, this home offers an exceptional blend of comfort and convenience.

20953 W Cora Vista, Buckeye

Listing courtesy of Listing Agent: Lacy Brogdon () from Listing Office: Keller Williams Northeast Realty.

Selling Office: Redfin Corporation.

$1,195,000
3 Beds 4 Baths 6752369 MLS
Breathtaking GOLF COURSE MOUNTAIN & CITY VIEWS from this David Weekley Serendipity home! With 3 bdrms, 2 dens, 3.5 baths, you & your guests will have plenty of room to spread out, as each bedroom has its own bathroom. The large owner's suite features stunning views, luxurious shower and soaking tub, as well as access to the laundry room. The gourmet kitchen includes extra cabinets, and huge center island. The ''Walk-Through Pantry is spectacular! There is also a ''Command Center'' (tech area). The beautiful backyard has artificial turf & extended covered patio Wait... there's more.. the 2.5-car garage has a mini-split & overhead storage. There's an over $100K amount of options, upgrades, and updates in this home!!! Also leased solar reduces utility bills. Includes 1-year Home Warranty The addition of the hobby room, which is 12x24 adds another 124 square feet to the floorplan.

20622 W Colter Street, Buckeye

Listing courtesy of Listing Agent: Chuck W Disney (602-617-9516) from Listing Office: Realty ONE Group.

Selling Office: SERHANT..

$740,000
3 Beds 4 Baths 6743383 MLS
Welcome to our Starling floorplan! This home offers 3 bedrooms + den, Large great room with 12' high ceilings, open kitchen with a walk-in pantry and plenty of cabinet space, GE Profile appliance package that includes Double ovens, built-in microwave, dishwasher and French door refrigerator! Wood look tile throughout all main living areas with carpet in the bedrooms. The den has a slider out to your backyard as does the great room. This extra suite with its own entry is ideal for out-of-town guests or live in relative. The home sits on a lot that backs to the golf course where you will enjoy distant mountain and city views from your fully landscaped backyard along with gorgeous sunrise views! Ceiling fans and window coverings are included. All you need to do is move in and unpack! Up to $30K can be applied towards closing cost OR short / long term interest rate buydowns when choosing our preferred Lender. Additional eligibility and limited time restrictions apply.

5877 N 207th Avenue, Buckeye

Listing courtesy of Listing Agent: Chad Fuller () from Listing Office: K. Hovnanian Great Western Homes, LLC.

Selling Office: HomeSmart.

$600,000
4 Beds 4 Baths 6741705 MLS
Priced to sell! A rate buy-down could save you hundreds on your monthly payments, an opportunity to make your dream home even more affordable! No HOA and a 3-car garage! This stunning 4-bedroom, 3.5-bath home sits on a 1-acre lot, perfect for your RV, boat, or dream project. Enjoy breathtaking mountain views and charming brick accents outside, while inside, vaulted ceilings, wood-look flooring, and recessed lighting create a warm and inviting space.The chef's kitchen features quartz countertops, stainless steel appliances, a tile backsplash, and a breakfast bar. The main suite includes dual sinks, a soaking tub, raindrop shower, and walk-in closet. The spacious backyard is ready for your vision—build a pool, equestrian facilities, or park all your toys. Don't miss this incredible.

11613 S 218th Avenue, Buckeye

Listing courtesy of Listing Agent: Sabrina Savillo (480-335-6236) from Listing Office: Realty ONE Group.

Selling Office: Realty ONE Group.

$527,227
4 Beds 4 Baths 6741507 MLS
Welcome to your TO BE BUILT: 4-Bed, 4-Bath Mountain-View dream home nestled against the stunning White Tank Mountains, offering unparalleled privacy and breathtaking views. This East/West oriented gem boasts grand 10' ceilings and elegant 8' doors throughout, creating a sense of luxury and space. The chef-inspired kitchen is a culinary delight, featuring a gas cooktop, wall oven micro combo, large pantry, premium countertops, and 42-inch upper cabinets. Perfect for entertaining, the home seamlessly blends indoor and outdoor living with multiple sliding glass doors leading to a spacious patio. The expansive owner's suite is a retreat of its own, complete with a big closet and a huge walk-in super shower with a rainhead. Located just minutes from the Sienna Hills Swim park/gym/clubhouse!

2827 N 212th Drive, Buckeye

Listing courtesy of Listing Agent: Pamela J Meyer (480-815-7781) from Listing Office: William Ryan Realty, Inc.

Selling Office: William Ryan Realty, Inc.

$480,000
4 Beds 4 Baths 6740500 MLS
Welcome to this spotless home in Festival Foothills! With 4 bedrooms, 3.5 bathrooms, an office, and a gourmet kitchen this home will not disappoint! The kitchen is beautifully crafted with pendant lighting over the spacious island breakfast bar, stainless steel built-in appliances, a walk-in pantry, and Quartz countertops. The great room features surround sound speakers and plenty of natural light. You will find a cozy den through the French doors perfect for a hobby room or office! The primary suite is spacious with a lavish ensuite bathroom featuring a dual sink vanity, tiled shower, and separate soaking tub. Bedroom 2 is equipped with a private ensuite bathroom, perfect for a guest. The other bedrooms are move-in ready! The garage has built-in cabinets! Outside you will love the covered patio with a view fence and above ground spa! Do Not miss out on this home! Festival Foothills is a charming community offering its residents a splash pad, playgrounds, and walking paths!

25964 W Sands Drive, Buckeye

Listing courtesy of Listing Agent: Beth M Rider (602-315-8749) from Listing Office: Keller Williams Arizona Realty.

Selling Office: RE/MAX Professionals.

$975,000
4 Beds 4 Baths 6739967 MLS
Just in time for the holidays-HUGE PRICE IMPROVEMENT AND MOTIVATED SELLER. Take advantage of the $220K price drop and start packing! 4BD/4BA plus FLEX space AND a separate entry office provides great living spaces throughout! 2015 custom home situated on one acre. This home offers a blend of style and functionality. The Chef's kitchen offers a vast Island, breakfast bar, double ovens, pantry, granite with plenty of room for all to gather! Open concept great room with 10' ceilings. Two primary suites, split each with an ensuite offering privacy!. Top notch finishes! The unfinished backyard leaves room for you to build your own backyard oasis! Pool? Casita? RV Garage? All of the above? All possibilities exist to make this your forever home in a highly sought after community!

19709 W Clarendon Avenue, Buckeye

Listing courtesy of Listing Agent: Tamara Lynn Nicholas (480-266-8606) from Listing Office: The Realty Group.

Selling Office: My Home Group Real Estate.

$665,000
4 Beds 4 Baths 6738875 MLS
Part of the Modern Living collection, The Darius provides a sophisticated and accommodating ranch-style layout. In addition to a lavish primary suite with a roomy walk-in closet and attached double-sink bath with an upgraded deluxe tile shower-this home includes a second primary suite with an adjacent living room, perfect for multi-generational living. You'll also enjoy a 3-car garage, a study, a great room with an adjacent covered patio-featuring multi-slide doors, two additional bedrooms that share a jack and jill bathroom, and an inviting gourmet kitchen with a generous island, built-in pantry, 42'' white cabinets with brushed nickel pulls, quartz countertops, tile backsplash, GE Plus stainless-steel appliances with chimney hood and 36'' gas cooktop and an adjacent dining nook. This home has 9 x 35 tile flooring with carpet only in the bedrooms, brushed nickel hardware, lighting and faucet packages throughout, pendant lighting at the kitchen island, and a full wet bar with upper and base cabinets in the guest living room. In addition, 10 ft ceilings, two-tone paint, ceiling fan prewires in the bedrooms, great room, study and covered patio, soft water loop in the garage, laundry sink pre-plumb, garage service door, paver driveway and walkway, front yard landscaping and exterior coach lights are also included. This home is situated on a 9202 square foot, North facing corner lot with a double side gate. Ready Now!

20191 W Hollyhock Street, Buckeye

Listing courtesy of Listing Agent: John Bargnesi (480-624-0244) from Listing Office: Richmond American Homes.

Selling Office: Richmond American Homes.

$785,000
4 Beds 4 Baths 6736777 MLS
Beautiful 2919 sq ft 1 level Horse property with Casita and 1 acre with the best of both worlds, space and proximity to everything! Some of the features, include 20-foot ceiling entry in the great room, Shutters, 4 large bedrooms, 3.5 bath, including a master suite, walk-in closet master bath with en suite with a garden tub and skylight, french doors opening to the covered patio, custom tiled bathrooms, rustic wood beams, propane fireplace, chef's paradise kitchen with granite countertops and stainless-steel appliances, built-in wine fridge in the adjacent family Room, tile floors, office with additional outside access, three-car oversized garage/man cave with built-In cabinets, AC/Heat, Fan, 220-volt outlet for a charging station, and a not to forget a dream backyard with space!

19950 W Cambridge Avenue, Buckeye

Listing courtesy of Listing Agent: Armin Iranshahr (480-283-4958) from Listing Office: West USA Realty.

Selling Office: West USA Realty.

$1,200,000
4 Beds 4 Baths 6736468 MLS
Experience luxury living in this fully renovated 4-bed, 3.5-bath masterpiece! This stunning home features impeccable curb appeal with 5 garage spaces, a brand new 240V EV outlet, two RV gates, and a circular driveway. The interior and exterior boast fresh paint and new flooring throughout. Step inside to a spacious open floor plan adorned with stunning light fixtures and a contemporary neutral palette. The chef's kitchen dazzles with quartz countertops, ample cabinetry, a pantry, stylish backsplash, stainless steel appliances, an island with a breakfast bar, and a cozy breakfast nook. The primary bedroom offers soft carpet, private outdoor access, a walk-in closet, and a full ensuite with dual sinks. Enjoy brand new air conditioning units installed in 2023. The backyard, featuring a large pool with a water feature, was completely redone 5 years ago and includes new landscaping with turf and pavers, plus an outdoor half basketball court. Don't miss this extraordinary opportunity!

19814 W Amelia Avenue, Buckeye

Listing courtesy of Listing Agent: Steele Notarpole-Mercer (480-662-7880) from Listing Office: Citiea.

Selling Office: HomeSmart.

$550,000
6 Beds 4 Baths 6734210 MLS
Seller may consider buyer concessions if made in an offer. Introducing a captivating property. Upon entry, abundant natural light illuminates the living room, complemented by a cozy fireplace for added charm and warmth. The kitchen, showcases a stylish backsplash and all stainless steel appliances, with a center island for convenient meal preparation. The primary bedroom features a spacious walk-in closet, while the primary bathroom offers luxury with dual sinks, ensuring a relaxed start to each day. Outside, a covered patio overlooks an inviting, private in-ground poolâ”a perfect spot for refreshing summer days. The fenced-in backyard ensures privacy. Recent partial flooring updates enhance the home's appeal, blending charm with modern functionality. This property seamlessly combines com

1828 S 226th Lane, Buckeye

Listing courtesy of Listing Agent: Tara Jones (480-568-2791) from Listing Office: Opendoor Brokerage, LLC.

Selling Office: Jason Mitchell Real Estate.

$538,000
5 Beds 4 Baths 6734173 MLS
Welcome to this stunning 5-bedroom, 3.5-bath home nestled in a tranquil cul-de-sac, offering the perfect blend of luxury and comfort. Boasting a spacious loft and a large sparkling pool, this residence is great for entertaining. The meticulously landscaped backyard oasis invites relaxation and outdoor gatherings. Step inside to discover an open and airy floor plan, highlighted by a grand master bedroom suite with large walk-in closets. The kitchen features ample counter space, modern appliances, and flows seamlessly into both the dining area and formal dining room, ideal for hosting family meals and dinner parties. Additional highlights include a generously sized living area bathed in natural light, complemented by elegant finishes throughout. With a convenient 2-car garage.

1253 S 237th Lane, Buckeye

Listing courtesy of Listing Agent: Virginia M Nickel (480-650-4230) from Listing Office: HomeSmart.

Selling Office: Realty ONE Group.

All information should be verified by the recipient and none is guaranteed as accurate by ARMLS. Copyright 2026 Arizona Regional Multiple Listing Service, Inc. All rights reserved.

board logo

This information is deemed reliable but not guaranteed. You should rely on this information only to decide whether or not to further investigate a particular property. BEFORE MAKING ANY OTHER DECISION, YOU SHOULD PERSONALLY INVESTIGATE THE FACTS (e.g. square footage and lot size) with the assistance of an appropriate professional. You may use this information only to identify properties you may be interested in investigating further. All uses except for personal, non-commercial use in accordance with the foregoing purpose are prohibited. Redistribution or copying of this information, any photographs or video tours is strictly prohibited. This information is derived from the Internet Data Exchange (IDX) service provided by San Diego MLS®. Displayed property listings may be held by a brokerage firm other than the broker and/or agent responsible for this display. The information and any photographs and video tours and the compilation from which they are derived is protected by copyright. Compilation © 2026 San Diego MLS®,