Refine Search
Sort by
$510,000
5 Beds 4 Baths 6699136 MLS
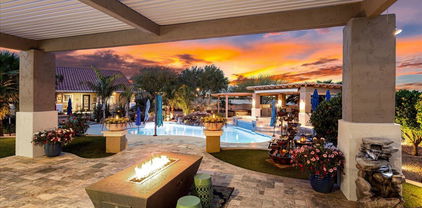
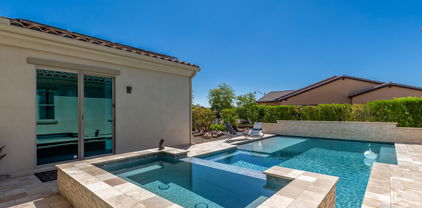
Welcome to your dream home in the desirable Tartesso subdivision of Buckeye, AZ! This large two-story residence has 5 bedrooms, 3.5 bathrooms, and a bevy of top-notch features, making it the perfect oasis for both comfort and entertainment.As you step inside, the entryway leads you to a bright and inviting living room. Adjacent to this, the great room combines a spacious family area and dining space, all designed with family living in mind. The heart of the home, the kitchen, is equipped with modern appliances, ample cabinetry, and beautiful granite countertops.The luxurious master suite, conveniently located on the ground floor, offers privacy and tranquility, complete with a well-appointed ensuite bathroom. Upstairs, 4 additional bedrooms and 2 more bathrooms provide plenty of room for family and guests. The large loft area serves as an excellent space for a home office, playroom, or second living area, catering to all your family's needs.Step outside to a sprawling backyard, an entertainer's paradise featuring a fenced diving pool  perfect for those hot Arizona days. Enjoy outdoor dining and relaxation on the covered patio overlooking the pool. The massive backyard has room for everything and a place for all your gardening needs. Additional highlights of this remarkable home include a 3 car Garage, RV Gate and OWNED solar panels that significantly reduce electricity costs. Also located throughout, elegant wood shutters on every window, enhancing both the aesthetics and efficiency of the home.Located in a vibrant community with easy access to local schools, parks, and shopping centers, this home combines oasis living with convenience and sustainability.

3683 N 302nd Drive, Buckeye

Listing courtesy of Listing Agent: Carmen Lance (623-261-5772) from Listing Office: Realty ONE Group.

Selling Office: West USA Realty.

$750,000
4 Beds 4 Baths 6698394 MLS
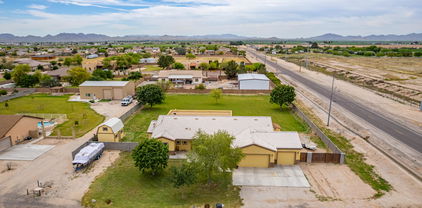
3.37% assumable mortgage available! MOUNTAIN VIEWS! Fall in love with this gorgeous, irrigated 1.36-acre property situated in a uniquely quaint neighborhood! This energy-efficient home boasts 4 beds, 3.5 baths, a 3-car garage, and an RV gate. Inside, the harmonious open floor plan offers sliding glass doors to the back patio. Natural light filled the spaces, soft palette and tile flooring. Large dining room has a lovely bay window. Spotless kitchen displays recessed/pendant lighting, a walk-in pantry, granite counters, ample staggered cabinets with crown moulding, SS appliances, and an island with a breakfast bar. Owner's retreat provides plush carpet, outdoor access, an ensuite with dual sinks, and a walk-in closet. Grassy backyard includes a covered patio and two storage sheds

25843 W Northern Lights Way, Buckeye

Listing courtesy of Listing Agent: Danica Dunn (623-217-5283) from Listing Office: My Home Group Real Estate.

Selling Office: My Home Group Real Estate.

$512,000
4 Beds 4 Baths 6698162 MLS
Discover your dream home! This immaculate home has the perfect layout, featuring a spacious main-level bedroom, complete with a full bathroom. The kitchen dazzles with stainless steel appliances, quartz countertops, ample cabinet space, and a large walk-in pantry. Upstairs, find a cozy loft and a versatile theater room that can easily be converted into a fifth bedroom. Enjoy peace of mind with a security system and smart home setup. And another convenient feature of this home is the air conditioned 3 car garage! Embrace the vibrant Verrado community with picturesque streets, parks, trails, and top-rated schools. Experience luxury living - come see this beautiful home today!

1806 N 208th Avenue, Buckeye

Listing courtesy of Listing Agent: Shawneil Moore (480-215-5792) from Listing Office: Keller Williams Realty East Valley.

Selling Office: Keller Williams Realty East Valley.

$624,995
4 Beds 4 Baths 6697536 MLS
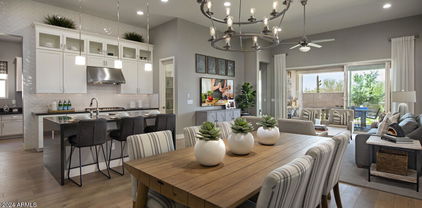
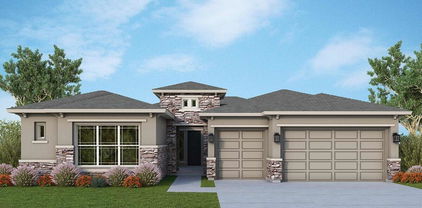
Part of the Modern Living collection, The Darius provides a sophisticated and accommodating ranch-style layout. In addition to a lavish primary suite with a roomy walk-in closet and attached double-sink bath with an upgraded deluxe tile shower-this home includes a second primary suite with an adjacent living room, perfect for multi-generational living. You'll also enjoy a 3-car garage, a study, a great room with an adjacent covered patio-featuring multi-slide doors, two additional bedrooms that share a jack and jill bathroom, and an inviting gourmet kitchen with a generous island, built-in pantry, 42'' white cabinets with matte black pulls, quartz countertops, tile backsplash, GE Plus stainless-steel appliances with chimney hood and 36'' gas cooktop and an adjacent dining nook. This home has contemporary square casing throughout, 9 x 35 tile flooring with carpet only in the bedrooms, matte black hardware. lighting and faucet packages throughout, pendant lighting at the kitchen island, and a full wet bar with upper and base cabinets in the guest living room. In addition, 10 ft ceilings, two-tone paint, ceiling fan prewires in the bedrooms, great room, study and covered patio, soft water loop in the garage, laundry sink pre-plumb, garage service door, paver driveway and walkway, front yard landscaping and exterior coach lights are also included. This home is situated on an 8760 square foot lot with a double side gate.

20230 W Hollyhock Street, Buckeye

Listing courtesy of Listing Agent: John Bargnesi (480-624-0244) from Listing Office: Richmond American Homes.

Selling Office: RE/MAX Professionals.

$545,000
5 Beds 4 Baths 6697144 MLS
You will feel like you are indulging... featuring beautiful finishes, in an open layout with a decadent master suite upstairs and insatiable second suite downstairs, a loft, a den, and 3 additional bedrooms plus another 1.5 bathrooms this home has everything you have been craving. Take a step back and appreciate the glowing, lush curb appeal, with a full sized RV gate and dedicated driveway and parking for those toys (or extra cars). The porch may tempt you to stay outside but hurry in to take in the spacious den that could make for the perfect office or play area. continue to find powder room, then be overwhelmed by the large living, dining, and kitchen... tap for more details The downstairs bedroom suite is perfect for multiple generational living, a more private office, or that kid that needs their own space.. Save outback for last, upstairs you will find a large loft for recreational or gym space plus a split Master Bedroom retreat with shimmering bathroom (all the upgrades and privacy!). Wind the hall for upstairs laundry, 3 additional good-sized bedrooms and another bathroom. Outside enjoy your covered patio overlooking sprawling, plush turf - accented by pavers, a ready home garden space, and ample parking and storage left off the side. Don't forget to look up to see your mountain views. No neighbors behind ever! Your own oasis in the fastest growing area with one of the highest rated appreciation in value in the West Valley. Lock it in.

19783 W Verde Lane, Buckeye

Listing courtesy of Listing Agent: Julie Calza (623-249-2595) from Listing Office: My Home Group Real Estate.

Selling Office: Realty ONE Group.

$523,400
4 Beds 4 Baths 6695903 MLS
Refreshing sparkling pool just in time for summer! Ask about seller concessions!!! This incredible 4-bed + flex room/Den home with a sparkling pool awaits you! cozy front porch, & 3-car garage. Formal living/dining room, wood & tile floors, & soothing paint. The flexible den is ideal for an office, while the loft & family room are equipped w/ surround sound speakers. The immaculate kitchen has a center island, a walk-in pantry, wood cabinets, ample counters, recessed lighting, & built-in microwave. Oversized main suite boasts a beautiful bathroom with a separate tub/shower, a walk-in closet, & dual sinks. There's a convenient Jack & Jill bathroom! Spend your days in this fabulous backyard featuring a blue pool, artificial turf, & a covered patio. Seller is open to concessions!!

19322 W Jefferson Street, Buckeye

Listing courtesy of Listing Agent: Martin C Sears (623-853-3380) from Listing Office: West USA Realty.

Selling Office: West USA Realty.

$940,000
5 Beds 4 Baths 6695452 MLS
Back on Market !! Stunning residence on a 1.230-acre lot! This exquisite custom home spanning nearly 3,000 square ft feet has been meticulously updated to offer unparalleled luxury & comfort. Picturesque mountain views. Discover a thoughtfully designed open-concept layout featuring new windows, security cameras, & flowing living areas. The kitchen stands out with its navy & white palette, complemented by a striking waterfall-edge island & notable premium appliances, including a Wolf induction cooktop, Woolf speed & wall ovens, Sub Zero built-in refrigerator, & Cove stainless steel dishwasher. A walk-in pantry & a 10ft sliding door add functionality to the kitchen while seamlessly integrating indoor/outdoor livin

3718 N 195th Drive, Buckeye

Listing courtesy of Listing Agent: Jessica Perez (623-261-8158) from Listing Office: A.Z. & Associates.

Selling Office: The Griffin.

$724,990
3 Beds 4 Baths 6695250 MLS
This popular Gorgeous Starling floorplan with golf course views offers extra suite living for those out-of-town guests or a second master suite! 12' ceilings in the kitchen/great room with a multi-slide glass door leading out to the covered patio is perfect for indoor/outdoor living. The gourmet kitchen is well equipped with Quartz counters & tile backsplash, GE SS Profile appliances including double ovens, 5 burner cooktop, built-in microwave, and fridge! 3 bedrooms plus a den completes this fantastic home! Wood-look tile throughout most rooms, ceiling fans and window coverings! ^^Up to $30K can be applied towards closing cost OR short/long term interest rate buydowns when choosing our preferred Lender. Additional eligibility and limited restrictions apply.

5899 N 207th Avenue, Buckeye

Listing courtesy of Listing Agent: Chad Fuller () from Listing Office: K. Hovnanian Great Western Homes, LLC.

Selling Office: Non-MLS Office.

$479,000
4 Beds 4 Baths 6694685 MLS
BEAUTIFUL home ready in Sep! This home has ALL the space you need!! Need a 4th bedroom with own full bath and walk-in closet downstairs?! Flex room downstairs and half bath for guests too!! Upstairs loft is huge! Large closets, soft water loop, and it's a Smart Home! Gorgeous interior with 6''x24'' wood look tile and upgraded carpet, matte black finishes! Beautiful Burlap cabinets with matte black hardware, 2''x8'' brick linen backsplash and quartz countertops including in full bathrooms. Wait until you see the oversized kitchen island with breakfast bar and single bowl sink. Three car garage with service door, Smart door opener and keyless entry. Great curb appeal. This home is AMAZING!!!

25315 W Bowker Street, Buckeye

Listing courtesy of Listing Agent: Martha McNally (623-703-0500) from Listing Office: The New Home Company.

Selling Office: eXp Realty.

$1,100,000
4 Beds 4 Baths 6694477 MLS
BEAUTIFUL CUSTOM HOME!! You don't want to miss the opportunity to view this amazing property. Recently built in 2021. It sits on a little over an acre. It offers 4 bedrooms, 3.5 baths, Den/Office. Custom cabinets throughout, Quartz counter tops, 3 car garage, custom Iron front door, tile flooring throughout, custom iron range hood, Pot filler, wine cooler, high end appliances and finishes, built in entertainment center, 20x10 insulated storage with electric AC unit, multi slide Pella doors on back patio. A resort style backyard with an amazing pool, pergola extending from the patio, travertine pavers, built in BBQ, and gazebo/ramada. The list of amazing thing about this house goes on...Did I mention it's also a HORSE PROPERTY!!

22950 W La Mirada Drive, Buckeye

Listing courtesy of Listing Agent: Omar Enciso Guerrero (602-312-1518) from Listing Office: West USA Realty.

Selling Office: HomeSmart.

$897,000
4 Beds 4 Baths 6693746 MLS
This 4 bed, 3.5 bath with flex retreat, study & 3 car garage is nothing short of PERFECTION. Designer appointed features shine with 10' flat ceilings, large energy efficient windows, 8' doors & 12' sliding doors to the extended covered back patio. Upgraded cabinetry, countertops with tiled splash, accent lighting, GE Café stainless appliances & abundant storage highlight the chef's kitchen. With an open plan, the kitchen has magnificent views into both the family room & large, private backyard on this gorgeous homesite. Spa-like baths, upgraded plank tile flooring, and 2x6 construction are a few more of this homes' 'WOW' factors. Private, extensive new home warranty & BRAND NEW...you deserve the BEST. See you soon.

21439 W Mariposa Street, Buckeye

Listing courtesy of Listing Agent: Clayton Denk (480-352-2584) from Listing Office: David Weekley Homes.

Selling Office: Long Realty Unlimited.

$1,275,000
3 Beds 4 Baths 6693211 MLS
Introducing David Weekley's highly coveted model, the Serendipity. This home embodies the epitome of sophistication, beginning with its enchanting courtyard that sets the tone for the grandeur within. Throughout this stunning residence, you'll find beautiful upgrades, an expansive great room, a chef's entertaining kitchen, and a spacious dining area complemented by a large butler's pantry. Solar shades grace the interior windows, while the primary bedroom boasts a luxurious en suite bath and a generously sized walk-in closet. Two secondary bedrooms each feature their own en suite bath for added convenience. Step outside through the 16' sliding glass doors leading to an extended travertine patio, where you can bask in breathtaking mountain views while enjoying the resort-s tyle pool. The patio is equipped with Havana-powered sun shades and a gas line, offering the perfect canvas for creating your dream outdoor kitchen. Completing the picture are epoxy floors in the garage and custom cabinets, adding both style and functionality to this exceptional home. Experience the Victory Lifestyle!

5112 N 205th Glen, Buckeye

Listing courtesy of Listing Agent: Elizabeth Chionchio (623-469-7468) from Listing Office: Realty ONE Group.

Selling Office: Realty ONE Group.

$549,900
6 Beds 4 Baths 6693160 MLS
Welcome to your spacious oasis in the Tartesso subdivision of Buckeye! Step into luxury with this expansive 6 bedroom, 4 bathroom 3 car garage home, perfectly designed for modern living. Downstairs, discover a spacious front living room, ideal for entertaining, along with a Large kitchen complete with one of the largest pantry's Pulte has to offer. The Kitchen seamlessly opens up to an eat in dining area and grand great room . A guest bedroom, complete with a walk-in closet and adjacent guest bathroom, offers comfort and convenience for visitors. Venture upstairs to find a loft along with 5 bedrooms, 4 of which feature generous walk-in closets, ensuring ample storage space for all. One bedroom offers built-ins for a home office and connects to a Jack and Jill bathroom, offering versatility and functionality. Step outside to your own private oasis, featuring a sparkling pool and heated spa, perfect for enjoying sunny days and cool evenings. The expansive backyard, situated on a large lot, offers plenty of space for outdoor gatherings and activities. Shutters adorn every window, providing both style and privacy, while ceiling fans, upgraded flooring, carpet and built-in speakers enhance the comfort and ambiance throughout the home. Don't miss the opportunity to call this stunning residence your own-a perfect blend of luxury, comfort, and functionality awaits!

3476 N 301st Lane, Buckeye

Listing courtesy of Listing Agent: Carmen Lance (623-261-5772) from Listing Office: Realty ONE Group.

Selling Office: eXp Realty.

$663,373
4 Beds 4 Baths 6691958 MLS
Brand New Never Lived In! Discover your mountain-view sanctuary in Arizona! This 4-bed, 3.5-bath home with a 2.5-car garage offers a late May move-in. Nestled in The White Tank Mountains, enjoy privacy and stunning views. Energy-efficient with SPRAY FOAM insulation and SOLAR READY. Dream kitchen features gas appliances, granite countertops, and premium cabinets. Premium luxury vinyl throughout. Master suite boasts a walk-in super shower. 12' sliding glass wall seamlessly connects indoor and outdoor living. Ideal for entertainers or those seeking privacy. 7' double gate opens to a 10' side yard. Modern luxury meets sustainability! Pictures of model not subject.

2704 N 216th Avenue, Buckeye

Listing courtesy of Listing Agent: Jonathan Presz () from Listing Office: William Ryan Realty, Inc.

Selling Office: Realty ONE Group.

$1,220,000
5 Beds 4 Baths 6691596 MLS
Indulge in luxury living at its finest with this impeccable TW Lewis basement home, gracefully situated on an expansive lot within Verrado's esteemed Main Street District. This distinguished residence presents a rare and coveted floorplan, offering the unique allure of a fully finished basement - a treasure found only among a select few homes in the Verrado Community. Upon arrival, the meticulous attention to detail and pride of ownership are immediately evident, showcasing a blend of refined design and exquisite upgrades throughout. Culinary aficionados will delight in the gourmet kitchen, equipped with upgraded stainless-steel appliances that elevate the cooking experience to new heights. Sprawling across nearly 5,000 square feet, this carefully curated home encompasses 5 bedrooms, 3.5 baths, formal living and dining areas, a comfortable family room, and a 3-car garage with epoxy floors. The basement, a true highlight of the property, spans nearly 1,500 square feet and features a second full kitchen, offering versatility for multi-generational living or creating cherished memories with loved ones. Seize the opportunity to own a piece of luxury, functionality, and exclusivity with this exceptional home. With only a handful of basement properties in Verrado, this is a rare chance to indulge in a lifestyle defined by unparalleled elegance. Schedule your private tour today and uncover the irresistible allure of this meticulously crafted TW Lewis masterpiece.

20956 W Village Place, Buckeye

Listing courtesy of Listing Agent: Timothy Klimek () from Listing Office: Keller Williams Realty Elite.

Selling Office: Keller Williams Realty Elite.

$725,900
4 Beds 4 Baths 6690518 MLS
MOTIVATED SELLER!! Private water well! This stunning 4 bedroom, 3.5 bathroom oasis boasts luxury and comfort at every turn. Nestled in a serene neighborhood, this modern marvel features a spacious 3 car garage and a meticulously crafted open floor plan.As you step inside, you're greeted by sleek tile flooring that stretches throughout the entire house, complemented by 8-foot interior and exterior doors, creating an atmosphere of grandeur and elegance.The heart of this home is the gourmet kitchen, adorned with custom-made cabinets, farm-style sinks, and a convenient coffee bar/wet bar area, perfect for entertaining guests. The autotap faucet and LED counter lights add a touch of modern sophistication, while the Samsung sleek appliances ensure both style and functionality The centerpiece of the kitchen is the impressive 10-foot island with quartz waterfall, providing ample space for culinary creations and casual dining alike. Retreat to the main bedroom sanctuary, where luxury knows no bounds. The main bathroom is a true masterpiece, featuring a walk-in shower and a rejuvenating tub with jets, surrounded by exquisite floor-to-ceiling tile work. Custom closets adorn every bedroom, offering ample storage and organization solutions. Convenience meets style in the laundry room, which features a side passthrough to the master closet, making chores a breeze. The 3 car garage is a car enthusiast's dream, with full aluminum wrapped doors, a LiftMaster garage door with battery backup and automatic deadlocks, and even an EV Charger for eco-friendly convenience. The 2-ton Gree AC remote thermostat in the garage sounds like luxury! It must be nice to have a comfortable space to work or relax in, regardless of the outdoor temperature, while the Louisville ladder provides easy access to the attic for storage or maintenance needs. A 400 amp panel provides substantial electrical capacity, allowing you to power larger structures like a workshop or a casita (small house or guest house) with ease. With this capacity, you can run multiple circuits and power-hungry equipment simultaneously without overloading the system. It offers flexibility for future expansion and ensures that you have enough power to meet the demands of your workshop or casita without compromising on safety or performance. This home truly has it all, combining luxury, functionality, and style in every detail. The expansive yard offers endless possibilities and can be tailored to your preferences. With the option for flood irrigation, you have the opportunity to design the landscape of your dreams. Don't miss your chance to make this exquisite property your own!

7984 S 221st Avenue, Buckeye

Listing courtesy of Listing Agent: Lorenia Valdez (602-781-7755) from Listing Office: My Home Group Real Estate.

Selling Office: A.Z. & Associates.

$479,000
4 Beds 4 Baths 6689356 MLS
REDUCED to SELL! You'll LOVE this beautiful 4-bed, 3.5-bath home in Tartesso! Displaying a desert landscape, cozy courtyard, & a 3-car tandem garage w/shelving. Discover a desirable open layout showcasing a fireplace, plantation shutters, abundant natural light, neutral palette, and tile flooring w/carpet in bedrooms. The kitchen boasts granite counters, recessed lighting, a pantry, ample wood cabinetry, island w/breakfast bar, and built-in appliances w/cooktop gas & wall ovens. The two main bedrooms have their own unique features! Both have private bathrooms; one has outdoor access, while the other has a separate sitting room. PLUS! This gem offers two dens, one includes built-ins. Enjoy the backyard oasis with a covered patio, Pergola, well-laid pavers, & sparkling pool! SOLAR PANELS are added perks! Just WOW!

3764 N 304th Avenue, Buckeye

Listing courtesy of Listing Agent: Angela Horga (480-695-9128) from Listing Office: Century 21 Northwest.

Selling Office: My Home Group Real Estate.

$1,393,000
4 Beds 4 Baths 6688981 MLS
This custom-built dream home boasts 4 bedrooms, 3 bathrooms, and a massive (36' x 48') RV garage with a 450sqft attached Casita. Home has an abundance of natural light. Inside, you will find a formal dining room, a spacious great room, and a beautifully newly updated kitchen with extensive cabinetry, quartz countertops, a breakfast bar, pantry, and a cozy breakfast nook. The master suite has a private exit to the patio, a large walk-in closet, and a luxurious bathroom with a separate jetted tub. Step outside to your own private oasis. Relax on the travertine patios, entertain under the Ramada with a built-in BBQ, sink and Traeger smoker, sparkling solar heated pool with a water fall and hot tub and all surrounded by a hand painted privacy wall. This home boasts a gated wrap-around drivewa The climate-controlled garage features newer security doors, gleaming epoxy floors, ample cabinets for storage, and even a convenient casita with a Kitchenette including a full size refrigerator and dishwasher - perfect for visiting guests.

3923 N 197th Avenue, Buckeye

Listing courtesy of Listing Agent: Deah R Hendriksz () from Listing Office: Home Realty.

Selling Office: Berkshire Hathaway HomeServices Arizona Properties.

$800,000
4 Beds 4 Baths 6688480 MLS
Gorgeous home in fantastic location! Home backs up to wash, so no one directly behind you. Beautiful and bright! Move in ready pool home! 4 bedrooms, 3.5 baths, office, laundry and primary are on the 1st floor, with huge walk in closet, and primary bathroom has individual vanities and linen closet. Large formal dining/family room, great room, powder room plus under stair storage. Perfect chefs kitchen with breakfast bar/island. High ceilings, Upgraded design features with custom lighting, granite counters and backsplash, upgraded kitchen package. Large sliders across the back of the home, and off kitchen nook. Upstairs loft, 3 large sized bedrooms, 2 baths, 1 Jack and Jill set up with dual sinks. One of the best floor plans by AV homes.

2423 N Beverly Place, Buckeye

Listing courtesy of Listing Agent: Michelle Seymour (760-419-2202) from Listing Office: eXp Realty.

Selling Office: Real Broker.

$970,000
3 Beds 4 Baths 6687618 MLS
OWNED Solar, ENSUITE Casita, HEATED Pool/Spa, & CORNER lot!! This Entertainers plan by Maracay was built with OVER $170k in options/upgrades...custom plantation shutters throughout, built-in custom cabinetry w/ soft-close hardware & pull-outs, oversized kitchen island w/ seating, matching granite, low-E windows & sliders, heated/saltwater pool/spa w/ Baja step & Travertine tile, outdoor fireplace, additional ½ guest bathroom, oversized closets w/ custom shelving, plus so much more! Detached, separate entrance 276 sqft. Casita with full bathroom & walk-in closet. Garage equipped with overhead storage, built-in cabinets, and soft water system. This home is sure to impress and is walking distance to the Vic Club & Cliff House community amenities. $10,000 offered towards rate assistance!!!

20945 W College Drive, Buckeye

Listing courtesy of Listing Agent: William Clark Hoppel (480-678-9028) from Listing Office: eXp Realty.

Selling Office: eXp Realty.

$525,000
5 Beds 4 Baths 6686914 MLS
Back on Market! The recent FHA appraisal valued the home at $530,000, and with the new list price of $520,000, you're walking in with $10,000 in equity already! The seller is offering a $10,000 concessions, it can be applied to closing costs or toward a rate buy-down. Discover this charming home in the highly sought after community of Blue Horizons, boasting a large and unique pie-shaped lot, RV gate, and 2-car garage. Experience a welcoming open floor plan with stylish wood-look tile flooring, formal dining area, neutral palette, and plenty of natural light. The spacious kitchen is equipped with built-in appliances, walk-in pantry, extensive cabinet and counter space, chic backsplash and a massive island with breakfast bar, and so much more! A must-see home that promises not to disappoi

19996 W Harrison Street, Buckeye

Listing courtesy of Listing Agent: Jaime Hernandez Jr (720-788-1860) from Listing Office: HomeSmart.

Selling Office: My Home Group Real Estate.

$750,000
5 Beds 4 Baths 6686344 MLS
''Welcome to Verrado'' This popular Coronado model offers 5 bedrooms, 3.5 bathroom and so many upgrades. Large, downstairs Master Bedroom retreat has walk in closets, Custom Master Bathroom with Walk In Rain Shower.New window treatments. Entire first floor is porcelain tile and flows beautifully from the spacious Living Room to the Dining Room, Eat-In Kitchen,Extended Family Room. Ceiling fans throughout the home. Guest bathroom entirely upgraded. New exterior paint, professional landscape lighting.Sparkling pool(with cover) and Pergola. Above all of this, the home sits adjacent to one of Verrado's 80 parks on a tree-lined street within walking distance of schools, MAIN STREET, restaurants, shopping, hiking/biking trails, pools gym, etc

20436 W Terrace Lane, Buckeye

Listing courtesy of Listing Agent: Sean D Bell (602-432-5666) from Listing Office: My Home Group Real Estate.

Selling Office: My Home Group Real Estate.

$975,000
5 Beds 4 Baths 6686248 MLS
Stepping through the exquisite 47-inch wrought iron front door, a grand hallway beckons you into this luxurious home in the subdivision of Verrado. Features 5 bedrooms and 4 full bathrooms, including 2 downstairs, alongside a separate office den, this home offers ample space for comfortable living. Entertain guests in the theater room or unwind in the large loft featuring built-in desks, perfect for work or study. With 3 additional bedrooms upstairs, the primary bedroom is a full retreat. Sitting area, fireplace, tile shower with double shower heads and a bench, tub, and a spacious walk-in closet. Upgraded flooring and carpet throughout add to the elegance of this home. The 4-car garage with epoxy provides ample storage and parking space. Embracing Arizona's outdoor lifestyle, the backyard is a haven of relaxation and entertainment. Enjoy gatherings around the built-in BBQ and seating area, take a refreshing dip in the heated saltwater pool boasting a 9ft diving board, or cozy up by the outdoor fireplace. Stay cool with the misting system while enjoying music played through the surround sound system, both indoors and out. Benefiting from solar panels, this home ensures energy efficiency and cost savings. Visit today!

20545 W Canyon Drive, Buckeye

Listing courtesy of Listing Agent: Rebecca Medrano (602-509-1099) from Listing Office: eXp Realty.

Selling Office: HomeSmart.

$900,000
5 Beds 4 Baths 6684442 MLS
GORGEOUS REMODELED LUXURY HOME in Prestigious Verrado! * Exquisitely Designed w/High End Finishes * Fantastic Open Floor Plan w/TWO Primary Suites * Chef-Inspired Kitchen w/Upgraded Cabinetry & Viking Pro Stainless Appliances Including Built-in Fridge * Quartz Counters & Workstation Sink * Beautiful Tile Backsplash * Spa-like Primary Ensuite w/Zero Entry Shower & Freestanding Tub w/Elegant Chandelier * Luxury Vinyl Plank Flooring Throughout 1st Floor & 7.25'' Decorative Baseboard * All Bathrooms Thoughtfully Updated * Fresh Interior/Exterior Paint * New Lighting, Fans, Door Hardware & Plumbing Fixtures Throughout * Entertainer's Dream Backyard w/Sparkling Pool w/Water Feature, Expansive Travertine Deck & Gas Fire Pit * Way too Many Upgrades to List Here, Come See For Yourself! You could not ask for a better location! This home borders Beverly Court Park featuring a basket ball court, pickleball, expansive grassy play area and picnic ramada. The park virtually feels like an extension of your front yard and on any given day you will find residents gathering in the park to enjoy time together, with kids exploring and playing right outside their front door. Verrado is an award winning master planned community that exudes small-town charm at every turn, full of neighbors who become friends, and friends who become family. It's a vibrant community unlike any other. Nestled in the foothills of the White Tank Mountains, Verrado offers the "A" rated Litchfield School District, 78 parks, 20+ miles of hiking and biking trails, two community pools, a fitness center, two championship golf courses and more!

20437 W White Rock Road, Buckeye

Listing courtesy of Listing Agent: Michael Smith () from Listing Office: Real Broker.

Selling Office: My Home Group Real Estate.

$687,000
5 Beds 4 Baths 6684179 MLS
Offered for sale one of the most desirable floor plans in Verrado Main District. Beautiful 2 story home with 5 Bed/ 3.5 bath plus loft and a resort style backyard is ready for your family's future! Some of the features include, master bedroom and bedroom 2 downstairs, 4 car garage, owned solar, pebble tech pool with in floor cleaners, corner lot, soft water system, RO system, double oven, granite in kitchen, surround sound speakers, new roof in 2018, new water heater, large covered patio in front and back, central vacuum system, hard wood floor, flush mount electric fireplace in living room, decorative wrought iron stair railing, ceiling fans throughout, 220V in garage and courtyard, lots of storage and lots of charm! This one is a must see!

3623 N Springfield Street, Buckeye

Listing courtesy of Listing Agent: Armin Iranshahr (480-283-4958) from Listing Office: West USA Realty.

Selling Office: AZ Brokerage Holdings, LLC.

All information should be verified by the recipient and none is guaranteed as accurate by ARMLS. Copyright 2026 Arizona Regional Multiple Listing Service, Inc. All rights reserved.

board logo

This information is deemed reliable but not guaranteed. You should rely on this information only to decide whether or not to further investigate a particular property. BEFORE MAKING ANY OTHER DECISION, YOU SHOULD PERSONALLY INVESTIGATE THE FACTS (e.g. square footage and lot size) with the assistance of an appropriate professional. You may use this information only to identify properties you may be interested in investigating further. All uses except for personal, non-commercial use in accordance with the foregoing purpose are prohibited. Redistribution or copying of this information, any photographs or video tours is strictly prohibited. This information is derived from the Internet Data Exchange (IDX) service provided by San Diego MLS®. Displayed property listings may be held by a brokerage firm other than the broker and/or agent responsible for this display. The information and any photographs and video tours and the compilation from which they are derived is protected by copyright. Compilation © 2026 San Diego MLS®,