Refine Search
Sort by
12720 N 305th Avenue, Buckeye
$379,850
4 Beds ⋅ 3 Baths ⋅ 6946431 MLS
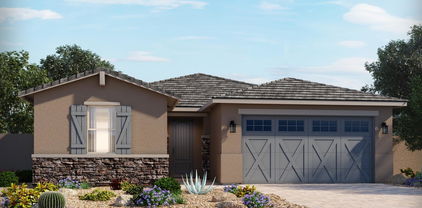
Spacious, Stylish, and Full of Flexibility! The Jubilee steals the show with its expansive open-concept layout, offering 4 bedrooms, 3 bathrooms, PLUS a versatile flex space. Bedroom 4 features its own private bath—ideal for guests. With space, style, and smart design, the Jubilee is built for the way you live today. This home has white cabinets with hardware, quartz kitchen counters, wood-look tile flooring and carpet in the bedrooms! Amenity-rich Teravalis will have basketball, pickleball, tennis courts and parks. Plus, a resort-style swimming pool with a kid's splash pad and water features. Future residents will enjoy a clubhouse with a fitness center, gathering areas and so much more! Enjoy move-in ready homes with washer, dryer, fridge, whole home blinds included in every home.

12720 N 305th Avenue, Buckeye

Listing courtesy of Listing Agent: Joseph A Elberts (480-448-4728) from Listing Office: Meritage Homes of Arizona, Inc.

Selling Office: RE/MAX Fine Properties.

20667 W Clearstream Drive, Buckeye
$675,000
2 Beds ⋅ 2 Baths ⋅ 6946333 MLS
This home shows like a model! The highly desirable Super Summit floor plan features 2 bedrooms, 2 bathrooms, a den and an extended great room, designed with open-concept living. With over $100,000 in designer upgrades, this home is truly move-in ready. The inviting entry showcases a stunning glass-and metal door, wood-like plant tile flooring, and custom two-tone paint throughout. The gourmet kitchen is a chef's dream with white cabinetry, a beautiful marble backsplash, granite countertops, and SS Electrolux appliances. The spacious great room features a built-entertainment wall and dual sliders, filling the space with natural light. The serene primary suite includes a custom barn door, granite countertops, dual sinks, and walk in shower. Step outside to a resort-style backyard complete with an extended covered patio, pavers, a built-in fire pit, two custom water features, astroturf, and lush mature landscaping. The 2.5 car garage offers epoxy floors, built-in cabinets, and plenty of storage. Every detail of this home has been meticulously designed for comfort, elegance, and easy living.

20667 W Clearstream Drive, Buckeye

Listing courtesy of Listing Agent: Marissa Robinson (623-696-9329) from Listing Office: HomeSmart.

Selling Office: HomeSmart.

20720 W Pasadena Avenue, Buckeye
$1,625,000
3 Beds ⋅ 3 Baths ⋅ 6946308 MLS
GOLF COURSE, MOUNTAIN VIEWS, POOL, SPA, FIRE-PIT, OUTDOOR KITCHEN... got your attention? Nestled in the desirable 55+ Victory at Verrado community, this stunning home! This Splendor floorplan by David Weekley is a rare home on model row that offers an array of luxurious features plus breathtaking golf course and mountain views. The view might be one of the very best views in the Phoenix area! The expansive outdoor living space is a true highlight, showcasing a fully screened patio with remote Magna Track screens, a charming pergola with a manual sunshade, and an incredible outdoor kitchen complete with a sink, Blaze BBQ, and side burners. The high-output firepit (290,000 BTUs) and the resort-style 11,000-gallon freeform pool and spa, equipped with Pentair professional-grade pool equipment and both a gas heater and heat pump, create the perfect setting for entertaining and relaxation. The gated courtyard invites you into this meticulously designed home, featuring well-planned upgrades throughout. The insulated garage, which includes mini-split AC, an epoxy floor, and ample storage with ceiling racks and a dedicated freezer circuit. Modern comforts include upgraded lighting and ceiling fans, a water softener and filter, and sound insulation in the owner's suite. The chef's kitchen is enhanced with ceiling-height glass cabinets with LED lights and under-counter lighting, making it as functional as it is beautiful. Featuring quartz countertops, modern white cabinets, built-in oven, convection microwave, gas cooktop, custom backsplash, and a curved countertop at kitchen island for entertaining. Additional improvements in the last year include a side paver walkway, a new laundry sink, and landscape lighting in the front and driveway, all enhancing the home's curb appeal. The backyard and covered patio features exquisite travertine tiles in a Philadelphia 4-piece pattern, complemented by meticulously designed landscaping. With a pie-shaped lot, the spacious side yard offers numerous possibilities. Thoughtful details like bathroom fan timers, light dimmers, in-ceiling patio speakers, and custom window coverings, showcases how this home encapsulates luxury living at its finest with one of the very best lots in Victory at Verrado!

20720 W Pasadena Avenue, Buckeye

Listing courtesy of Listing Agent: Chuck W Disney (602-617-9516) from Listing Office: Realty ONE Group.

Selling Office: Real Broker.

5049 S 236th Drive, Buckeye
$345,000
4 Beds ⋅ 3 Baths ⋅ 6946208 MLS
Beautiful 3 bedroom 2 bath with a 2 car garage offering a popular two story spacious floorplan. A covered porch leads to the front door that opens to a formal living area leading to the kitchen that offers stainless steel appliances, wood cabinetry and opens to a dining area and living room combination. Upstairs an inviting loft greats you perfect for just about anything you can think of: home office, gym or additional living area to name a few. The main bedroom retreat is complete with a walk-in closet and a bathroom that includes dual sinks and a separate shower/tub. Custom two tone paint runs throughout. The backyard does not disappoint with extended pavers, green grass and gazebo. Come and see!

5049 S 236th Drive, Buckeye

Listing courtesy of Listing Agent: Andrew McCargar (480-771-9320) from Listing Office: Done Deal.

Selling Office: Axen Realty, LLC.

22022 W Moonlight Path, Buckeye
$472,000
5 Beds ⋅ 3 Baths ⋅ 6946177 MLS
Pride of ownership shines in this beautifully remodeled 5-bedroom, 2.5-bath home located in the quiet and desirable Windmill Village community! This spacious 2,762 sq ft property features soaring vaulted ceilings, new interior and exterior paint, new flooring and carpet throughout, and elegant quartz countertops. The open and bright floor plan flows perfectly for family living and entertaining. Enjoy a large backyard with pavers, RV gate, shed, powered storage/workshop, and a shaded BBQ area ideal for gatherings. Energy-efficient home with solar panels, epoxy garage floor, and two newer Carrier AC units. Excellent location near new Costco, Verrado Marketplace, parks, schools, and easy access to I-10! Beyond the stunning remodel, this home offers outstanding value and thoughtful details throughout. The solar system keeps energy costs low, with fixed payments of $176/month for the next 2.5 years, then $117/month for the following 10 years, giving you predictable and affordable utility expenses. The water heater and dual Carrier AC units were replaced in 2022, ensuring comfort and efficiency for years to come. The backyard is designed for enjoymentwith a powered storage/workshop shed, fire pit, shaded BBQ area, and low-maintenance landscaping with mature citrus and shade trees. Perfect for family gatherings or relaxing evenings outdoors. The garage features epoxy flooring, adding a clean and polished look, while the wide stairway with custom railing and plantation shutters add elegance and charm. You'll also appreciate the large laundry room with storage and practical layout that makes daily living easy. Windmill Village offers a peaceful setting with convenient proximity to everythingthe new Costco, Verrado Marketplace (coming soon), Buckeye Public Library, Skyline Regional Park, and several shopping and dining optionsall just minutes away with easy access to I-10. This home has been exceptionally cared for and is truly move-in ready, combining comfort, efficiency, and outdoor living in one perfect package.

22022 W Moonlight Path, Buckeye

Listing courtesy of Listing Agent: Juan Arce () from Listing Office: Ivy Realty.

Selling Office: Your Home Sold Guaranteed Realty.

23013 W Pima Street, Buckeye
$400,000
5 Beds ⋅ 4 Baths ⋅ 6945915 MLS
**REDUCED Beautifully designed single story home featuring 5 bedrooms & 3.1 Bathrooms, including dual primary suites! This spacious floor plan offers an open great room layout with vaulted ceilings, ceramic tile flooring, and elegant Tahoe Cherry cabinetry. The kitchen shines with a large island and brkfst bar, updated stainless steel appliances, and a generous double-door pantry. The primary suite features dual sinks, a soaking tub, and a walk-in closet, with a split-bedroom layout offering added privacy. New Andersen windows & a sliding patio door, while the garage provides built-in cabinets for plenty of extra storage. Step outside to a backyard retreat complete with an extended covered patio, professional landscaping, & a fenced play pool with a boulder-style waterfall. With room fo everyone and a location just steps from the community park, this home is the perfect blend of comfort, space, and Arizona living.

23013 W Pima Street, Buckeye

Listing courtesy of Listing Agent: Richard Norfolk (480-490-0202) from Listing Office: eXp Realty.

Selling Office: A.Z. & Associates.

14688 S 204th Lane, Buckeye
$555,000
4 Beds ⋅ 3 Baths ⋅ 6945889 MLS
This NEW Build home sitting on an Acre lot is Move in ready! Seller is offering a complimentary Home Warranty and will contribute towards buyer's closing costs! This is a 4 bedrooms, 3 bathrooms with Beautiful interior features, plenty of natural light, upgraded light fixtures, tile flooring through out the homes main areas & carpet in the bedrooms! The gourmet kitchen boasts SS appliances, quartz counters & a beautiful island! You'll love the spacious open layout, designed with a touch of modern style! Home is close to Schools, shopping center , Highway I-10, Goodyear Airport and very close to the proposed Goodyear's master planned community of Estrella. Come take a look today!

14688 S 204th Lane, Buckeye

Listing courtesy of Listing Agent: Gabriel Galindo (602-621-1006) from Listing Office: eXp Realty.

Selling Office: Best Homes Real Estate.

21673 W Hess Avenue, Buckeye
$408,000
5 Beds ⋅ 4 Baths ⋅ 6945777 MLS
Remarkable two-story home in Sundance! Sits on a prime corner lot, it features 5 beds, 3 baths, & 2-car garage. The inviting interior features tons of natural light, neutral paint, tall ceilings, and soft carpet & tile floors t/out. You'll love the desirable great room with French doors to the back! The kitchen boasts SS appliances, a pantry, recessed lights, ample counter space, white shaker cabinetry, and a 2-tier peninsula w/breakfast bar. The main bedroom is downstairs, featuring a full bathroom with dual sinks. Head upstairs to find the other bedrooms, along with a spacious loft! Two secondary bedrooms share a Jack & Jill bathroom for added comfort. Tranquility awaits in the large backyard! A covered patio, shade trees, well-laid pavers, & fountain complete the picture. Welcome home!

21673 W Hess Avenue, Buckeye

Listing courtesy of Listing Agent: Erika Munoz (602-314-6224) from Listing Office: EMG Real Estate.

2365 N Springfield Street, Buckeye
$510,000
4 Beds ⋅ 3 Baths ⋅ 6945700 MLS
An incredible corner-lot home on one of the LARGEST LOTS in Verrado. Perfectly located across from a beautiful park, and comes with fully PAID-OFF solar?! This is a once-in-a-lifetime opportunity in the heart of Verrado! This . Featuring 4 spacious bedrooms plus a downstairs office that can easily serve as a 5th bedroom, and a primary suite conveniently located on the main floor. Step inside to an open, remodeled floor plan showcasing soft-close cabinetry, a custom backsplash, beautiful updated flooring, and elegant designer touches throughout. With plenty of room in the backyard, possibilities are endless! this rare find captures the best of Verrado living. So, you won't know until you come by if this is the home for you, aka your dream home. Of all the homes I sold this year this MY FAVORITE - Come by and see WHY!

2365 N Springfield Street, Buckeye

Listing courtesy of Listing Agent: Ailin Sidney (602-800-4946) from Listing Office: Citiea.

Selling Office: HomeSmart Premier.

24086 W Antelope Trail, Buckeye
$345,000
4 Beds ⋅ 3 Baths ⋅ 6945228 MLS
Experience effortless living in this beautiful home in the desirable Sundance community. Designed for both style and comfort, this 4-bedroom, 2.5-bath home offers 2,154 sq ft of beautifully maintained space with wood-look flooring, custom shutters, and modern finishes throughout. The open-concept kitchen is a dream with lots of cabinetry, a spacious walk-in pantry, and plenty of natural light. Upstairs, enjoy a generous loft and a luxurious primary suite featuring dual sinks and a huge walk-in closet. The backyard is an entertainer's retreat with a soothing water feature, built-in BBQ, and covered patio perfect for relaxing Arizona evenings. Conveniently located near shopping, dining, and freeway access—this home truly has it all! Priced for a quick sale! Paid OFF solar Panels.

24086 W Antelope Trail, Buckeye

Listing courtesy of Listing Agent: Marine Beilerian (480-764-8999) from Listing Office: The Firm RE.

Selling Office: W and Partners, LLC.

2256 S 218th Drive, Buckeye
$690,000
4 Beds ⋅ 3 Baths ⋅ 6945085 MLS
Luxurious Private Backyard Oasis with Energy Efficiency of Paid off SOLAR **Welcome to your private sanctuary! This stunning 4-bedroom, 3-bathroom home offers an exquisite blend of comfort and elegance on a spacious half-acre lot. Enjoy your resort-style living with a sparkling pool, extended covered patio, and low-maintenance luxury landscaping. Several pergolas with paver patios provide shaded seating areas, surrounded by lush greenery and mature palm trees, creating a serene retreat. Delight in the sparkling pool equipped with a heating/cooling pump for more months of enjoyment, and lush surroundings, perfect for relaxation and entertainment. The property features a 3-car garage, paver double-length driveway, and a 9-foot RV gate with additional parking for an RV. The stone-accented exterior enhances the home's charming curb appeal.The open-concept layout boasts a bright kitchen featuring modern white cabinetry, a granite island, quartz countertops, a subway tile backsplash, and sleek stainless-steel appliances. The kitchen and laundry room have added in extra cabinets, providing ample storage space for all your needs. The primary suite offers a beautifully tiled walk-in shower, dual sinks, and generous closet space. Additional amenities include 18-inch tile flooring throughout, a large laundry room with extra storage, smart home technology, and the added advantage of paid-off solar panels at closing for sustainable living and energy savings. Experience the lifestyle you deserve in this exceptional home. Contact us today to schedule a viewing!

2256 S 218th Drive, Buckeye

Listing courtesy of Listing Agent: DaNeise Adams (801-671-8712) from Listing Office: West USA Realty.

Selling Office: My Home Group Real Estate.

23685 W Grove Street, Buckeye
$389,000
5 Beds ⋅ 3 Baths ⋅ 6945080 MLS
This incredible Buckeye home will absolutely blow your socks off! The owner has taken great pride in maintaining and updating this property, which now shines with fresh paint inside and out, brand-new flooring, and beautifully designed landscaping packages both front and back. The curb appeal is unmatched, featuring upgraded artificial turf and accent plants that give it a true ''wow'' factor. Facing north and south for optimal light and comfort, this spacious D.R. Horton home showcases one of the builder's most popular floorplans with five bedrooms, two and a half baths, a loft, and an inviting front porch t hat sets the tone for the warmth inside. The open kitchen and great room are perfect for gatherings, offering plenty of counter space for meal prep, a generous breakfast bar for chatting with guests while cooking, and a large pantry to keep everything neatly organized. Upstairs, the laundry room is conveniently located near the bedrooms, making daily routines effortless. The primary retreat serves as the perfect escape at day's end, featuring a spacious walk-in closet and an inviting en suite bath with a separate tub and shower for the ultimate relaxation. Step outside to your entertainer's dream backyardcomplete with an extended covered patio with ceiling fans, lush landscaping, and a cozy firepit seating area designed for memorable evenings under the Arizona stars. Ideally located with quick and easy access to the I-10 freeway, this home makes commuting simple while keeping you close to the best of the rapidly expanding Buckeye area. As one of the fastest-growing cities in the nation, Buckeye offers an exciting lifestyle surrounded by new shopping, dining, and entertainment optionsmaking this not just a home, but an entire lifestyle experience.

23685 W Grove Street, Buckeye

Listing courtesy of Listing Agent: Jacqueline L Smith (602-386-8374) from Listing Office: Century 21 Arizona Foothills.

Selling Office: Barrett Real Estate.

18998 W Monroe Street, Buckeye
$475,000
4 Beds ⋅ 4 Baths ⋅ 6944979 MLS
Looking for lots of indoor space & a yard big enough for your ideas? This DR Horton Oriole plan features 4 bedrooms, 3.5 baths & an expansive great room with an impressive soaring two-story atrium ceiling for a welcoming airy feel. Situated on one of the largest pie-shaped lots in the community—almost 1/3 acre with oversized side yards, RV gate, & plenty of space to add a pool or outdoor kitchen. The modern, open kitchen features white cabinets, granite countertops, island seating, electric range, built-in microwave & corner pantry. Downstairs owner's suite includes double sinks, walk-in shower, private toilet room & generous walk-in closet. Upstairs features 3 bedrooms & 2 full baths, plus a game room overlooking the great room below —an ideal space for relaxing or hosting movie night Additional highlights include a downstairs study or home office, formal dining room open to kitchen & great room & a covered back patio ready for outdoor gatherings. With easy access to freeways, schools, shopping, & entertainment, this home offers both space & convenience, perfect for anyone looking for more room to live and play.

18998 W Monroe Street, Buckeye

Listing courtesy of Listing Agent: DeWitt Lang (602-796-9060) from Listing Office: HomeSmart.

Selling Office: ProSmart Realty.

7721 S 220th Lane, Buckeye
$663,000
4 Beds ⋅ 3 Baths ⋅ 6944855 MLS
A HUGE PRICE DROP, GORGEOUS AND NO HOA!! This amazing newer built home is situated on a blank slate of an acre, ready for toys, your own private park, pool & more! This elegant residence has sleek finishes and is move in ready with an advanced water system, insulated garage doors & other additions. Upon entering the spacious foyer, you immediately see through floor to ceiling sliding doors to this pristine property! The floor plan is open, light and bright...featuring a large kitchen with a massive island. It includes a gourmet package with an abundance of white cabinetry, 42'' uppers and sparkling white quartz counters, all near an elegant dining space with backyard views of a pristine acre. A primary wing has a spa-like bath- perfection awaits

7721 S 220th Lane, Buckeye

Listing courtesy of Listing Agent: Anne Lanker (602-803-1866) from Listing Office: RETSY.

Selling Office: HomeSmart.

22194 W Hadley Street, Buckeye
$375,000
4 Beds ⋅ 3 Baths ⋅ 6944660 MLS
*AMAZING PRICE REDUCTION**Beautiful two-story home in Windmill Village offering 4 bedrooms, 3 bathrooms, a 2-car garage, RV gate, and mature landscaping! Step inside to a bright, open layout ideal for entertaining and everyday living. The home features Pergo flooring downstairs and abundant natural light throughout. The kitchen is complete with stainless steel appliances, white cabinetry, and a two-tier peninsula with breakfast bar seating. One bedroom and a full bath are conveniently located on the main level. Upstairs, you'll find a spacious loft—perfect for a home office or media area—along with the remaining bedrooms. The primary suite includes an ensuite bath and walk-in closet. Outside, enjoy the covered patio, newer exterior paint, and a backyard shed included in the sale. Additional features include a Reverse Osmosis System in the garage and ample space for hobbies or storage.

22194 W Hadley Street, Buckeye

Listing courtesy of Listing Agent: Patricia Ybarra Coleman (602-931-1773) from Listing Office: HomeSmart.

Selling Office: eXp Realty.

24403 W Grove Street, Buckeye
$405,000
4 Beds ⋅ 3 Baths ⋅ 6944612 MLS
A Spacious and Unique Single-Story Home! The Lark floorplan offers a distinctive single-story layout with 4 bedrooms, 3 bathrooms, PLUS a versatile flex space. As a bonus, Bedroom 4 includes its own private bath and walk-in closet, providing both comfort and privacy. With plenty of space and smart design, the Lark is perfect for modern living and entertaining. This home has umber cabinets with granite countertops, wood-look tile flooring with multi-tone carpet! INCLUDED - washer, dryer, window blinds, refrigerator and MORE! Residents ENJOY parks, a tot lot, basketball court, ramadas and MORE! Each home is built with innovative, energy-efficient features designed to help you ENJOY more SAVINGS!

24403 W Grove Street, Buckeye

Listing courtesy of Listing Agent: Joseph A Elberts (480-448-4728) from Listing Office: Meritage Homes of Arizona, Inc.

Selling Office: eXp Realty.

24411 W Grove Street, Buckeye
$460,990
4 Beds ⋅ 3 Baths ⋅ 6944600 MLS
A Spacious and Unique Single-Story Home! The Lark floorplan offers a distinctive single-story layout with 4 bedrooms, 3 bathrooms, PLUS a versatile flex space. As a bonus, Bedroom 4 includes its own private bath and walk-in closet, providing both comfort and privacy. With plenty of space and smart design, the Lark is perfect for modern living and entertaining. This home has umber cabinets with granite countertops, wood-look tile flooring with multi-tone carpet! INCLUDED - washer, dryer, window blinds, refrigerator and MORE! Residents ENJOY parks, a tot lot, basketball court, ramadas and MORE! Each home is built with innovative, energy-efficient features designed to help you ENJOY more SAVINGS!

24411 W Grove Street, Buckeye

Listing courtesy of Listing Agent: Joseph A Elberts (480-448-4728) from Listing Office: Meritage Homes of Arizona, Inc.

Selling Office: Keller Williams Realty Sonoran Living.

24656 W Chambers Street, Buckeye
$425,650
4 Beds ⋅ 3 Baths ⋅ 6944584 MLS
Spacious, Stylish, and Full of Flexibility! The Jubilee steals the show with its expansive open-concept layout, offering 4 bedrooms, 3 bathrooms, PLUS a versatile flex space perfect for a home office or playroom. Bedroom 4 features its own private bath—ideal for guests. With space, style, and smart design, the Jubilee is built for the way you live today. This home has umber cabinets with granite countertops, wood-look tile flooring with multi-tone carpet! INCLUDED - washer, dryer, window blinds, refrigerator and MORE! Residents ENJOY parks, a tot lot, basketball court, ramadas and MORE! Each home is built with innovative, energy-efficient features designed to help you ENJOY more SAVINGS!

24656 W Chambers Street, Buckeye

Listing courtesy of Listing Agent: Joseph A Elberts (480-448-4728) from Listing Office: Meritage Homes of Arizona, Inc.

Selling Office: eXp Realty.

3932 N 306th Lane, Buckeye
$397,000
5 Beds ⋅ 3 Baths ⋅ 6944341 MLS
Step inside to brand new carpet and crisp paint! The great room feels airy and inviting with soaring ceilings and abundant light. The primary suite and guest bedroom are conveniently located on main, along with laundry hookups. Enjoy granite counters and rich espresso cabinetry in the kitchen. Upstairs, you'll find generous bedrooms with walk-in closets, while the bathrooms feature double vanities and low-maintenance shower enclosures. The 3-car garage and security door make daily life practical. Outside, unwind on your oversized lot with an extended patio and custom-built fire pit. The assumable solar helps keep energy costs low, and ceiling fans add to the efficiency. Owned security system with low monthly maintenance. Noteworthy amenities, including splash pads, sports courts and parks

3932 N 306th Lane, Buckeye

Listing courtesy of Listing Agent: Michael Kent () from Listing Office: RE/MAX Solutions.

Selling Office: Keller Williams, Professional Partners.

30167 W Aster Drive, Buckeye
$420,000
5 Beds ⋅ 3 Baths ⋅ 6944257 MLS
Discover your dream home in the Manzanita at Teravalis community. The Raybun welcomes you with a bright foyer that opens to Bedroom 5 at the front of the home perfect for guests or a private home office. Just beyond is a full bathroom with a single vanity, followed by a split-level staircase with a switchback design, offering a graceful architectural feature and efficient use of space. Upstairs, the staircase opens to a spacious loft that faces the front of the home, offering a flexible space for work, play, or relaxation. The primary suite features serene backyard views, a private water closet, linen closet, dual vanity, and a walk-in shower with sliding glass doors.

30167 W Aster Drive, Buckeye

Listing courtesy of Listing Agent: Octavia Valencia (480-791-1577) from Listing Office: Century Communities of Arizona, LLC.

Selling Office: A.Z. & Associates.

30135 W Aster Drive, Buckeye
$425,000
5 Beds ⋅ 3 Baths ⋅ 6944254 MLS
Discover your dream home in the Manzanita at Teravalis community. The Raybun welcomes you with a bright foyer that opens to Bedroom 5 at the front of the home perfect for guests or a private home office. Just beyond is a full bathroom with a single vanity, followed by a split-level staircase with a switchback design, offering a graceful architectural feature and efficient use of space. Upstairs, the staircase opens to a spacious loft that faces the front of the home, offering a flexible space for work, play, or relaxation. The primary suite features serene backyard views, a private water closet, linen closet, dual vanity, and a walk-in shower with sliding glass doors.

30135 W Aster Drive, Buckeye

Listing courtesy of Listing Agent: Octavia Valencia (480-791-1577) from Listing Office: Century Communities of Arizona, LLC.

Selling Office: Non-MLS Office.

22518 W Meade Lane, Buckeye
$650,000
4 Beds ⋅ 3 Baths ⋅ 6943841 MLS
Discover refined desert living in this stunning four bedroom, three bathroom Buckeye residence offering the perfect blend of space, style, and comfort. The open concept design highlights a spacious great room and elegant kitchen with upgraded cabinetry, stainless steel appliances, and a large island ideal for gatherings. A private den creates a serene home office or lounge, while the Jack and Jill bath adds convenience for guests or family. Enjoy Arizona sunsets from the covered patio overlooking a generous backyard ready for entertaining or future upgrades. Ideally located near I-10, top schools, shopping, and dining, this home delivers modern living in one of Buckeye's most desirable neighborhoods.

22518 W Meade Lane, Buckeye

Listing courtesy of Listing Agent: Catherine M Gurevich (480-717-8557) from Listing Office: eXp Realty.

Selling Office: Cozland Corporation.

4538 S 231st Drive, Buckeye
$424,990
6 Beds ⋅ 3 Baths ⋅ 6943652 MLS
Seller is offering a credit toward a rate buydown and closing costs with our preferred lender—ask us how you can save thousands over the life of your loan! This home is located in Ventana Ranch, a brand-new, thoughtfully designed, master-planned community located in Buckeye, AZ. Residents will enjoy scenic views along with close proximity to local activities, attractions, and entertainment. Ventana Ranch will feature a picnic area, playground, and basketball court. Complete with washer and dryer, 18x18 tile flooring, eye-catching quartz countertops, and sleek maple almond cabinetry. All stainless steel kitchen appliances pictured are included. Renderings/photos are not of actual home. A copy of the public report is available on the Arizona Department of Real Estate's website.

4538 S 231st Drive, Buckeye

Listing courtesy of Listing Agent: Joanne L Hall () from Listing Office: Lennar Sales Corp.

Selling Office: US Premier Real Estate.

13212 S 208th Drive, Buckeye
$1,095,000
4 Beds ⋅ 3 Baths ⋅ 6943341 MLS
This stunning custom-built home surrounded by the Estrella Mountains and Sonoran Mountains is sure to impress with the ability to entertain guest and offers privacy on the 43,745 square foot lot. Truly seamless indoor-outdoor living includes features of an outdoor kitchen & grill with custom built lanai, gazebo and sparkling pebble Tec pool and spa both which can be heated. Custom waterfall feature also includes a water slide, fun for the family! As you enter the property there is an abundance of parking in both the circle driveway or the extended driveway leading to this beautiful custom home or through the custom-built gates to the 40x60 RV garage. gourmet kitchen, oversized lanai that is highly detailed. The main residence includes over 4000sf of living space. The solar system is free and clear. Utilities are roughly $200.00 month. This beautiful home includes 4 bedrooms and 3 full bathrooms with upgrades throughout this lovely home. Granite countertops accent the kitchen island with walk-in pantry, additional pantry space with double French doors for extra storage space in the main hall area. Top of the line Samsung appliances including gas range with 4 large gas burners with griddle feature. The range can also be converted back to electric. Enormous farmhouse sink with views to the backyard sanctuary. Separate island and under cabinets include pull outs offering easy access to all the necessities for the Chef! Newly installed custom French doors enhanced with stained glass offer privacy from the exterior of the patio. Both main bathroom shower and guest bathroom shower are completely remodeled with upgraded hardware, folding shower chairs, main shower is oversized with handicap accessibility and bar features. The primary suite is a retreat of its own with French doors to step out to your resort style backyard, deep sunk in tub with jets, tiled walk-in shower, dual vanity and large walk-in closet. Step outside to a backyard oasis designed for year-round enjoyment. Highlights include a heated diving pool and spa with a rock waterfall, an outdoor kitchen & built in BBQ. Covered patios and custom lighting create the perfect ambiance for evening gatherings. No HOA restrictions and ample room for your toys, animals, or recreational needs. A detailed list of upgrades is included under document tab to share with the next buyers of this lovely custom home. All doors and trim are mahogany wood accented with 4 1/2" baseboards.

13212 S 208th Drive, Buckeye

Listing courtesy of Listing Agent: Jill Aker () from Listing Office: RE/MAX Professionals.

Selling Office: Redfin Corporation.

All information should be verified by the recipient and none is guaranteed as accurate by ARMLS. Copyright 2026 Arizona Regional Multiple Listing Service, Inc. All rights reserved.

board logo

This information is deemed reliable but not guaranteed. You should rely on this information only to decide whether or not to further investigate a particular property. BEFORE MAKING ANY OTHER DECISION, YOU SHOULD PERSONALLY INVESTIGATE THE FACTS (e.g. square footage and lot size) with the assistance of an appropriate professional. You may use this information only to identify properties you may be interested in investigating further. All uses except for personal, non-commercial use in accordance with the foregoing purpose are prohibited. Redistribution or copying of this information, any photographs or video tours is strictly prohibited. This information is derived from the Internet Data Exchange (IDX) service provided by San Diego MLS®. Displayed property listings may be held by a brokerage firm other than the broker and/or agent responsible for this display. The information and any photographs and video tours and the compilation from which they are derived is protected by copyright. Compilation © 2026 San Diego MLS®,

How much is your home worth?

Get instant property value now!