Refine Search
Sort by
$465,000
5 Beds 3 Baths 6904014 MLS
Gorgeous corner lot home with pool in Buckeye! Welcoming entry to formal living and dining room and beautiful staircase to upstairs. Eat in kitchen is complete with center island, breakfast bar, lots of custom cabinets, and stainless steel appliances. Kitchen is adjacent to the ''super family room'' with cozy tiled fireplace. Huge loft and laundry room upstairs! Master suite has double door entry and additional fireplace. Full spa bathroom with dual sink vanity and separate soaking tub + shower. Beat the summer heat in the cooled pool, that can also heat in the winter months or spacious Arizona room equipped with ceiling fans, and panoramic windows. Oversized backyard features a pergola and covered patio with desert landscaping, and plenty of room for entertaining. Full bedroom and bath downstairs for multi-generational living. Additional 3 guest bedrooms upstairs, loft, and media room, that could easily be a 6th bedroom. Located in Buckeye, with easy access to highways, shopping and area amenities.

25623 W Pleasant Lane, Buckeye

Listing courtesy of Listing Agent: Faith Vance (602-882-6045) from Listing Office: 3rd Base Realty Group LLC.

Selling Office: My Home Group Real Estate.

$745,000
2 Beds 3 Baths 6903732 MLS
GOLF COURSE - check, CITY LIGHTS VIEWS - check, MOUNTAIN VIEWS - check, 55+ LUXURY LIVING - check, BONUS ROOM and BALCONY- check, EXTERIOR FIREPLACE - check!!! This stunning INSPIRE plan is appropriately named as this home checks off all of the boxes and then some! With around $200,000 in options/upgrades, this residence features shiplap walls in the entry, wood-effect luxury flooring, elegant granite countertops, high-quality cabinets, & top-of-the-line appliances, and travertine patio. The huge EXTRA bonus room upstairs with mini-split HVAC/heater captures breathtaking views of the Victory Golf Course, downtown Phoenix, Estrella Mountains, and the White Tank Mountains, providing a magnificent backdrop for the luxury lifestyle at Victory at Verrado.

4953 N 205th Glen, Buckeye

Listing courtesy of Listing Agent: Chuck W Disney (602-617-9516) from Listing Office: Realty ONE Group.

Selling Office: Realty ONE Group.

$372,000
4 Beds 3 Baths 6903665 MLS
You'll love the space in this 4-bed/3-bath home with a downstairs bed and full bath—perfect for guests, family, or remote work. The flexible layout even allows for an easy 5th bedroom conversion. Upstairs, a massive loft gives you endless options for a game area, theater setup, fitness space, or hobby room. NEWER dual A/C units keep the home comfortable and efficient. The kitchen includes granite counters, raised panel cabinetry, and all appliances, plus room for a large dining table overlooking the backyard. The backyard offers a covered patio, RV gate, and plenty of room for a pool or outdoor living. Minutes to schools, dining, shopping, Costco, and Verrado Marketplace. Buckeye is growing fast—come see why! (Model is approx. 2,267 sq ft; tax records show incorrect sq ft.) Outside, the pool-sized backyard and covered patio are perfect for entertaining or relaxing. It is just waiting for your personal touch. An RV gate adds even more flexibility for storage or weekend adventures. Located close to top-rated schools, shopping, dining, and just minutes from Costco and the new Verrado Marketplace. Come see why Buckeye keeps getting better and better! Note: Tax records show incorrect square footage. This popular model is approximately 2,267 sq ft.

22235 W Hadley Street, Buckeye

Listing courtesy of Listing Agent: Dorathey Duffield (602-793-4268) from Listing Office: Realty ONE Group.

Selling Office: A.Z. & Associates.

$420,000
4 Beds 3 Baths 6903393 MLS
SELLER INCENTIVE - Up to 6% of purchase price towards closing costs and/or buying down interest rate! Incredible floor plan with four bedrooms, three baths, and a flex room! Need mother-in-law suite, energy efficient, Smart Home package, 8' garage door, 2.5 car garage for all the extras. Dream kitchen, lots of Burlap Brown cabinets, 2''x4'' brick mesh Nordic Sand backsplash, white sand quartz counters, pendant light prewires. Large island, breakfast bar, single bowl sink, big walk-in pantry, GE appliances including refrigerator, washer & dryer, 2'' window blinds also included. 8' interior doors with spacious bedrooms, lots of closet space, dual sinks in primary bath, upgraded square sinks. 12'' x 24'' tile, carpet only in bedrooms and closets. Come and see today!!!

25142 W La Salle Street, Buckeye

Listing courtesy of Listing Agent: Jeffrey Riehm (602-510-2123) from Listing Office: Risewell Homes.

Selling Office: West USA Realty.

$679,000
5 Beds 5 Baths 6901413 MLS
Experience elevated desert living in this quality-built William Ryan home, located in the highly desirable Sienna Hills community. This stunning Ponderosa model offers a thoughtful layout, luxurious finishes, and sweeping mountain views that set the scene for everyday beauty. With a 4-car garage, dedicated office, and spacious loft, this home combines functionality with style. Inside, you'll find 10' ceilings, 8' doors throughout, and a light-filled, open-concept design. The gourmet kitchen is a true showpiece, featuring Quartz countertops, a gas cooktop, pot filler, 42'' upper cabinets with modern hardware, and a walk-in pantry. The living space opens effortlessly to the outdoors through expansive 12' multi-slide glass doors, leading to a large, flat backyard—ideal for entertaining or... customizing your dream landscape. Bathrooms are equally refined with Quartz countertops and sleek finishes. The home also features a paver driveway, side yard with 7' gate, and close proximity to parks, shopping, and freeway access for convenience without compromise. Don't miss this opportunity to own a beautifully designed, move-in-ready home in one of the area's most sought-after communities.

21553 W Cambridge Avenue, Buckeye

Listing courtesy of Listing Agent: Timothy J Cusick (480-759-1576) from Listing Office: Homelogic Real Estate.

Selling Office: eXp Realty.

$525,000
2 Beds 2 Baths 6901047 MLS
Model-Perfect Fiesta Floor Plan with Owned Solar: This meticulously maintained 2-bedroom, 2-bath + office/den home offers the ideal blend of style, function & comfort. The moment you step into the private front courtyard you'll feel the warm desert charm this home exudes. Inside the expansive Chef's kitchen shines with granite countertops, a generous prep island, breakfast bar & an adjoining café space—perfect for casual meals or entertaining. The open-concept great room features a stylish interior gas fireplace, adding warmth & ambiance to your main living area. Step outside to the backyard retreat with a covered patio, extended pergola, water feature & a built-in grill & firepit—ideal for entertaining or enjoying quiet, star-filled nights. Other highlights include a spacious 3-car garage with epoxy flooring & storage, energy-efficient owned solar system & a versatile den for work or guests.Just a short walk to the Sage Recreation Center & all the world-class amenities Sun City Festival is known for!

20250 N 262nd Drive, Buckeye

Listing courtesy of Listing Agent: Sammie J Kessner (602-698-8777) from Listing Office: HomeSmart.

Selling Office: HomeSmart.

$1,250,000
4 Beds 4 Baths 6900837 MLS
Main house is 3837 Sq. ft and guest casita is 900 sq ft. Welcome to a truly magnificent estate nestled in the heart of exclusive Pasqualetti Mountain Ranch. This home is where luxury, artistry, and serenity converge. Set on over an acre of meticulously designed grounds with mountain views, this custom masterpiece is a private paradise like no other. Enjoy resort-style landscaping. A grand, gated courtyard welcomes you with hand-forged, one-of-a-kind wrought iron gates and dramatic front doors—an architectural prelude to the elegance within. Step inside, and don't forget to look up—your eyes will be drawn to soaring 12-foot ceilings adorned with Canterra stone columns that echo timeless sophistication. Every inch of this home is crafted with an eye for detail and an appreciation for grandeur. The estate boasts a rare and expansive 1,500 sq ft detached Casita, perfect for guests, multi-generational living, or a luxurious home office, complete with an RV garage or workshop space, seamlessly blending utility with style. The backyard is a personal resort sanctuary featuring a sparkling custom pool, lush greenery, and an expansive covered patio with a built-in BBQ, a true entertainer's dream designed for unforgettable gatherings under the Arizona sky. From the dramatic entry to the elegant finishes and breathtaking vistas, this home is more than a residence, it's a lifestyle of beauty, privacy, and distinction in one of the Valley's most sought-after communities. Welcome to your dream retreat.

19715 W Clarendon Avenue, Buckeye

Listing courtesy of Listing Agent: Mark Palacio (602-770-0292) from Listing Office: Citiea.

Selling Office: Delex Realty.

$570,000
4 Beds 3 Baths 6900671 MLS
A Rare Opportunity in West Buckeye! Situated on 2.35 acres with NO HOA, this unique Single story 3 bedroom plus den/office property offers the space, freedom, and lifestyle you've been searching for. The open concept layout features soaring ceilings, a spacious living area, and a family/dining room that flows into a beautifully appointed kitchen with knotty wood cabinetry, granite countertops, and an island with breakfast bar—perfect for entertaining. The private primary suite includes a cozy sitting area, walk-in closet, jetted tub, separate shower, and dual sinks. Two additional bedrooms are connected by a Jack & Jill bath with a second jetted tub. You'll also find a large laundry room with built-in cabinets and a utility sink. Step outside to a full-length covered patio and a HUGE 6-car tandem garage ideal for toys, trailers, or workshop space. With over two acres of land, there's room for horses, RVs, or even your dream backyard oasisall with stunning mountain views. Don't miss this chance to own a piece of the Arizona lifestyleopportunities like this are hard to find!

2423 S Johnson Road, Buckeye

Listing courtesy of Listing Agent: Ailin Sidney (602-800-4946) from Listing Office: Citiea.

Selling Office: My Home Group Real Estate.

$405,000
4 Beds 3 Baths 6900614 MLS
Beautiful & Charming 4 Bedroom ,3 full bathrooms & Den Home, Amazing kitchen with wood cabinetry an island with breakfast bar, granite counter tops and a walk-in pantry with Stainless steal appliances ,This home is filled with natural light, tile & carpet flooring in all the right places. Enjoy a cozy living room, perfect for relaxation and entertaining! The den is ideal for an office area. The primary bedroom hosts a private bathroom w/ dual sinks, and huge shower & a walk-in closet. Front bedroom includes a full bathroom .The Double Gate Door offers extra concrete slab to park your toys and enjoy the large backyard that offers a covered patio and ample space for gatherings. It's , ready for your personal touch!

29928 W Earll Drive, Buckeye

Listing courtesy of Listing Agent: Luz Gamez () from Listing Office: Equity Realty Group, LLC.

Selling Office: American Freedom Realty.

$385,000
5 Beds 3 Baths 6900447 MLS
This stunning 5-bedroom, 3-bathroom residence offers an expansive 3,617 sq ft of beautifully designed living space—perfect for families, entertainers, or anyone craving room to grow. Step inside to discover a light-filled open floor plan featuring generous living areas, an open kitchen with ample storage, and comfortable bedrooms including a spacious primary suite. Downstairs includes a versatile guest room and home office, while upstairs you'll find a large loft ideal for a game room, media space, or second living area. Outdoors, enjoy your own private oasis—complete with a sparkling pool and low-maintenance landscaping, all backing up to a serene greenbelt for added privacy and uninterrupted views. Tucked into a quiet, well-maintained neighborhood with easy access to parks, schools, shopping, and I-10, this Buckeye gem blends comfort, convenience, and charm.

25545 W Nancy Lane, Buckeye

Listing courtesy of Listing Agent: Brandon Rogeness (952-687-7732) from Listing Office: W and Partners, LLC.

$494,000
5 Beds 4 Baths 6900330 MLS
Step into your dream home today! This stunning residence features an impeccable kitchen with beautiful, updated countertops, stainless-steel appliances, modern cabinetry, and an abundance of natural light streaming in through large windows, offering a picturesque view of your backyard oasis. Inside, you'll find a bright and inviting interior with neutral tile floors complemented by plush carpeting in all the right places. The primary ensuite boasts dual sinks, a spacious walk-in closet, and a luxurious soaker tub—perfect for unwinding after a long day. Each generously sized bedroom offers walk-in closets and incredible natural lighting, creating a warm and welcoming atmosphere. Multiple flexible spaces, including a versatile loft/game room, formal living and dining areas, and an open family room, provide plenty of room for the entire family to spread out and relax. Step outside to your sparkling pool, covered patio, synthetic grass, and a fantastic outdoor entertaining area featuring a fire pit and beautiful ambiance ideal for hosting your next gathering. This home truly is a gem, offering comfort, style, and endless possibilities for creating lasting memories. P.S. Owned Tesla Solar Panels, how's that for a money saver?!

26078 W Potter Drive, Buckeye

Listing courtesy of Listing Agent: Rachelle McGee (602-621-3712) from Listing Office: eXp Realty.

Selling Office: eXp Realty.

$495,000
4 Beds 3 Baths 6900172 MLS
The Search is over! This stunning 4BR/3BA home will leave you speechless. An appealing open layout with high ceilings, a neutral palette, elegant tile flooring in all the right places, oh, and that 98'' tv can stay too! Chef's delight kitchen with lots of cabinet and counter pace, recessed lighting, SS appliances, a walk-in pantry, and a HUGE island with a breakfast bar. You'll also find a cozy den ideal for quiet study. The primary bedroom showcases plush carpeting, an ensuite with double sinks, and a large walk-in closet. You'll love entertaining in the resort-style backyard, boasting a sparkling pool, pristine artificial turf, a gazebo/outdoor kitchen with a built-in BBQ, fire pit, mini-fridge, sink, and a kegerator too! The TV can stay as well! You'll be glad you found this one Tartesso is a wonderful community located just far out enough to breathe the fresh air, yet close enough to be within a short drive to lots of shopping, dining, and entertainment. This one is must-see. Come check it out before it's gone!

30486 W Picadilly Road, Buckeye

Listing courtesy of Listing Agent: Ricardo Ramirez () from Listing Office: RE/MAX Professionals.

Selling Office: RETSY.

$728,000
2 Beds 3 Baths 6900115 MLS
Welcome to your dream home. This popular ''PARADA'' model is highly upgraded and remodeled. Located on a premium golf course lot overlooking the 4th green of the Lakes Course and adjacent to a large serene common area is a MUST SEE. This sparkling clean original-owner residence offers refined desert living with 2 bedrooms, a versatile den with opaque glass French doors and a Murphy bed, and 2.5 baths across a spacious 2,527 square feet. Step into the open-concept great room, perfect for entertaining, featuring a stacked stone feature wall, decorative fireplace, surround sound, and a wet bar. The gourmet kitchen is a chef's delight with rich maple cabinetry, granite countertops and backsplash, stainless steel appliances including a gas cooktop, wall oven, convection microwave, pull-out shelves, under-cabinet lighting, and a walk-in pantry. A 18" solar tube adds natural light, and the extra cabinetry in the casual dining nook provides ample storage. Enjoy seamless indoor-outdoor living with an expansive covered patio finished in travertine pavers, complete with ceiling fans, a built-in outdoor kitchen featuring bar seating, bbq grill, sink, and refrigerator covered with a pergola. The beautiful desert landscaping features citrus trees, low-voltage lighting, and breathtaking golf course views. The huge primary suite is a private retreat with an en-suite bath featuring dual sinks, tiled backsplash, a walk-in roman rain shower, walk-in jetted tub, and a walk-in closet with a solar tube. The guest suite offers its own en-suite bath and walk-in closet, while the den includes a Murphy bed for added 3rd bedroom flexibility. Additional highlights include plantation shutters throughout, custom powder room wood ceiling with solar tube, laundry room with upper/lower cabinets and sink, stone exterior elevation, tankless water heater & recirculating pump. This house also features owned 6.4 Kw. solar panels for energy savings, 3-car garage with vinyl tiled floor, builtin cabinets, overhead storage, back yard access and new high efficiency furnace and a/c systems. Enjoy world-class amenities at the Sage and Saguaro Recreation Centers, including pools, spas, fitness centers, indoor walking track, aerobics and dance studios, tennis and pickleball courts, and a Troon-managed 27-hole golf course with a restaurant.

20736 N 263rd Drive, Buckeye

Listing courtesy of Listing Agent: Beth M Rider (602-315-8749) from Listing Office: Keller Williams Arizona Realty.

Selling Office: Instasold.

$478,990
4 Beds 3 Baths 6899778 MLS
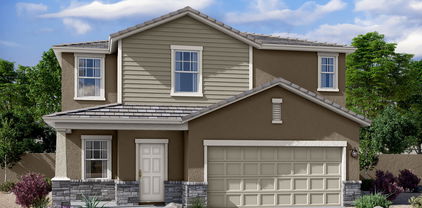
You Are Going to Love This Fantastic Brand New Home, backing up to green belt and community park. The Ozark is a 2-story, open floorplan with the main bedroom and guest suite downstairs. The upstairs features two bedrooms and a large game room. Enjoy the great room, dining room and kitchen spaces that flow together seamlessly. Wonderful indoor/outdoor living with spacious backyard & back patio, perfect for entertaining. 9-foot ceilings at main floor, gorgeous kitchen with large island, Stainless steel appliances, white shaker style cabinets, Quartz countertops, walk-in pantry, 6x24 wood-like tile throughout except bedrooms w/plush carpet. Energy Star & Smart Home Features. Options Will Vary from Model Pics. BELOW MARKET FIXED INTEREST RATES AVAILABL

26104 W Nancy Lane, Buckeye

Listing courtesy of Listing Agent: Claudia Schulz () from Listing Office: DRH Properties Inc.

Selling Office: West USA Realty.

$400,000
5 Beds 3 Baths 6899613 MLS
Amazing opportunity to own this charming 5 bedroom property located near parks, Schools, & restaurants! Be welcomed by a 2 car garage, stone facade, & a cozy covered patio at the front. Inside, discover the tile flooring, high ceilings, & comfortable living room ideal for receiving guests. The spacious great room provides backyard access & recessed lighting. The pristine kitchen features plenty of crowned cabinets, built-in appliances, pantry, & an island w/breakfast bar. Upstairs, the versatile loft is perfect for a media room. The main bedroom boasts plush carpet, barn door entry to bath, an ensuite w/dual sinks & walk-in closet. The well-sized backyard enjoys a relaxing covered patio & multiple play areas. Don't miss it!

23930 W Lasso Lane, Buckeye

Listing courtesy of Listing Agent: Julie Calza (623-249-2595) from Listing Office: My Home Group Real Estate.
Selling Office: West USA Realty.

$940,000
3 Beds 3 Baths 6899549 MLS
EXPERIENCE THE PINNACLE OF SUN CITY FESTIVAL LIVING. THIS ESTATE SERIES HOME IS NESTLED ON A PREMIUM LOT WITH UNPARELLELED PANORMIC DESERT VIEWS AND MOUNTAIN VISTAS. Step inside to this spacious, open concept floorplan w/soaring ceilings. Walls of windows throughout the main living areas flood the home with natural light and frame the dramatic landscape. The chef's kitchen is thoughtfully appointed w/an executive island, modern quartz counters, pendant lighting & lux culinary cabinet layout. This design seamlessly flows into the expansive gathering space & dining area. The primary suite is a spacious retreat, complete w/luxurious bath. The 2 additional ensuite bedrooms are perfect for visitors. Step outside to this amazing mountain-view sanctuary, ideal for entertainment or relaxation!

26097 W Jason Drive, Buckeye

Listing courtesy of Listing Agent: Audre J Skakoon (623-337-7226) from Listing Office: West USA Realty.

Selling Office: HomeSmart.

$390,000
4 Beds 3 Baths 6898758 MLS
This property may become available, so act fast. ASSUMABLE FHA LOAN at 3.375% for qualified buyers. Bring your animals and toys to Bellview Acres—an upgraded horse property on 1.021 acres in Buckeye. Affixed manufactured home with 400 sqft detached 2-car garage, panoramic windows, ceiling fans, and durable vinyl plank flooring. Spacious kitchen with granite, SS appliances, island, and wrap-around breakfast bar. Great room features built-in entertainment with surround sound. Primary suite offers spa bath with dual sinks, soaking tub, shower, and walk-in closet. Owned/assumable solar, NEW ROOF (2019), NEW AC (2025). Rare opportunity—move quickly!

30139 W Bellview Street, Buckeye

Listing courtesy of Listing Agent: Mitchell Berman (480-252-5504) from Listing Office: Coldwell Banker Realty.

Selling Office: Non-MLS Office.

$360,000
4 Beds 3 Baths 6898754 MLS
SUPER MOTIVATED Seller! Charming 2-story home welcomes you with a 2-car garage, brand new garage door, RV gate, and a curb appeal. Vaulted ceilings, tile floors, and a neutral palette throughout. Sizable living room and open great room are perfect for entertaining! Kitchen with stainless steel appliances, pantry, butcher block counters, and a center island with a breakfast bar. Guest bedroom downstairs. Retreat to the spacious primary bedroom with a sitting area, private bath, and walk-in closet. There's also a versatile loft, ideal for a home office! Bonus: the garage includes built-in cabinets. The large backyard offers a covered patio and plenty of room to create your dream outdoor space or even a pool.

23113 W Papago Street, Buckeye

Listing courtesy of Listing Agent: Emma Nunez (480-809-0717) from Listing Office: West USA Realty.

Selling Office: HomeSmart.

$550,000
4 Beds 3 Baths 6898577 MLS
Our Preferred Lender is offering a 1-0 buydown on this property for qualified buyers! Look no further! This fantastic 4 bed, 3 bath residence in Verrado is the one for you! Featuring a stunning facade w/stone accents, a lush green landscape, 2 car garage, and a welcoming front porch. Inside you will find formal dining & living areas w/soft carpet in all the right places and neutral palette throughout. The kitchen comes equipped w/everything you'll need for preparing your favorite meals, ample cabinetry, a pantry, granite counters, and built-in appliances. End your busy day in the primary bedroom, showcasing a full ensuite w/dual vanities and a walk-in closet for all your belongings. Lastly, the expansive backyard w/its covered patio is the perfect place for spending quality time w/friends & loved ones! Hurry and act NOW!

3951 N Founder Circle, Buckeye

Listing courtesy of Listing Agent: Michelle L Minik (602-488-5432) from Listing Office: Realty of America LLC.

Selling Office: FastJet Realty.

$417,000
4 Beds 3 Baths 6897903 MLS
Remarkable two-story home in Sundance! Offering 4 beds, 2.5 baths, great curb appeal, 3-car garage, mature landscape, and RV gate & parking w/paver driveway. The fabulous interior showcases plantation shutters, tile flooring, neutral paint, and tons of natural light. You'll love the separated dining & living areas with high vaulted ceiling, and a large step-down family room! The impressive kitchen boasts SS appliances, recessed lighting, ample wood cabinetry, a center island, and a cozy nook. All bedrooms await upstairs! The main bedroom has an ensuite with dual sinks, jetted tub, glass-enclosed shower, & a walk-in closet. PLUS! This gem has pre-wired surround sound for the ultimate audio experience. Check out the spacious backyard with a lush lawn & a full-length covered patio! Just WOW!

22142 W Morning Glory Street, Buckeye

Listing courtesy of Listing Agent: Robert Dominguez (951-237-5532) from Listing Office: My Home Group Real Estate.

Selling Office: My Home Group Real Estate.

$1,005,000
4 Beds 3 Baths 6897357 MLS
Situated on 1.16 private acres in Pasqualetti Mountain Ranch, 19909 W Mitchell Drive offers exceptional privacy with no homes behind and only one neighbor to the west. This refined estate combines quality craftsmanship, modern comfort, and the stunning backdrop of Arizona's natural beauty, including panoramic views of the Estrella and White Tank Mountains. This custom-built home offers 4 bedrooms, 3 bathrooms, and 3,104 square feet of living space, all thoughtfully finished with luxury touches and custom upgrades. As you enter through the custom iron door from the gated courtyard, the foyer sets the tone with natural travertine flooring, accented by hand-laid stone inlays. Rich wood-look tile runs throughout the main living areas, complementing the soaring ceilings and arched windows.... that fill the space with natural light. The true split floor plan offers the perfect balance of openness and privacy. At the heart of the home is a chef's kitchen that anchors the living space in both beauty and utility. Outfitted with a Wolfe cooktop, double ovens, and a top-of-the-line KitchenAid refrigerator, it's ready for large-scale entertaining. A massive walk-in pantry adds functionality, while custom blown-glass light fixtures provide a warm, artistic touch that carries into other areas of the home. The expansive primary suite is tucked away for total privacy, featuring soaring, coffered ceilings, custom window coverings, curated designer touches, and convenient backyard access. The en-suite bath rivals a resort spa with its oversized walk-in shower, deep soaking tub, dual vanities (one with a dedicated makeup station), and a closet built to accommodate even the most extensive wardrobe. Three additional bedrooms are on the opposite side of the home, with two sharing a Jack-and-Jill bath, and another bedroom that is separate for guests, or multigenerational living. A large flex room currently serves as a world-class home gym, but could be an office, playroom, or media space. The laundry room is equally impressive, with custom cabinetry, ample counter space, and storage that makes day-to-day living effortless. Step outside and discover a backyard retreat designed for relaxation and entertaining. A heated, pebble-finish pool with a waterfall is the centerpiece, framed by lush landscaping, mature trees, and a massive lawn with newly installed sod (2025). A sunken lounge area with custom steel cover offers a shaded spot to unwind, while multiple patios and entertaining spaces make it easy to host year-round. A fully motorized shade spans the entire rear patio, instantly transforming it into a screened-in porch for effortless indoor-outdoor living. Two custom dog kennels and a generous open space create the perfect setting for pets to roam and kids to play, offering both freedom and functionality in a beautifully designed outdoor space. For car lovers, the oversized 3.5-car, climate-controlled garage features new epoxy flooring (2024), fresh paint, and extra space for a golf cart or workshop. Two RV gates offer convenient access to fenced parking, while the expansive paver driveway provides ample parking for guests and large vehicles. The included one-trip, 20-foot shipping container has been professionally finished to match the home's exterior and approved by the HOA, perfect for storage, equipment, or a creative pool house. This home has been thoughtfully and extensively upgraded to maximize efficiency, comfort, and long-term value. Recent improvements include fresh exterior and interior paint, plantation shutters, central vacuum system, new powder-coated gates, a custom iron front door, motorized patio shade, fully replaced LED landscape lighting, a new AC unit, new mini split, new hot water heater, new pool pump, and a whole home water filtration system. The fully prepaid solar system has been professionally bird-proofed, and brand-new sun screens have been added to the windows to help keep the home cool and protected. While the extensive upgrades significantly enhance the comfort, efficiency, and long-term value of the property, the real opportunity lies in its untapped potential. With over an acre of space, there's ample room to personalize and expand. Whether it's building a detached casita or adding a custom RV garage for your toys. Whatever your vision, this estate provides the flexibility to bring it to life. There are upgraded homes, and then there are homes like this. Private, refined, and remarkably livable, 19909 W Mitchell Drive is a true desert sanctuary. Come experience it for yourself. Listing agent is related to the Seller.

19909 W Mitchell Drive, Buckeye

Listing courtesy of Listing Agent: Garrett Cologne () from Listing Office: HomeSmart.

Selling Office: Tierra Antigua Realty, LLC.

All information should be verified by the recipient and none is guaranteed as accurate by ARMLS. Copyright 2026 Arizona Regional Multiple Listing Service, Inc. All rights reserved.

board logo

This information is deemed reliable but not guaranteed. You should rely on this information only to decide whether or not to further investigate a particular property. BEFORE MAKING ANY OTHER DECISION, YOU SHOULD PERSONALLY INVESTIGATE THE FACTS (e.g. square footage and lot size) with the assistance of an appropriate professional. You may use this information only to identify properties you may be interested in investigating further. All uses except for personal, non-commercial use in accordance with the foregoing purpose are prohibited. Redistribution or copying of this information, any photographs or video tours is strictly prohibited. This information is derived from the Internet Data Exchange (IDX) service provided by San Diego MLS®. Displayed property listings may be held by a brokerage firm other than the broker and/or agent responsible for this display. The information and any photographs and video tours and the compilation from which they are derived is protected by copyright. Compilation © 2026 San Diego MLS®,
