Refine Search
Sort by
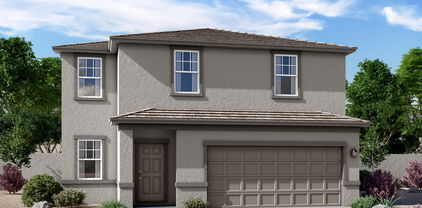
$410,000
4 Beds 3 Baths 6884199 MLS
Verrado home with a true 3 car garage on a corner lot facing one of Verrado's 91 parks located in the 'A' Rated Litchfield Schools District. Original owner, gently lived in and ready for you! Open concept kitchen and living area. Large eat-at island, granite counters, tile back splash and stainless steal appliances. Wood plank tile flooring in living areas with a patio sliding door to private side yard. Oversized master bedroom suite with large en-suite bath, dual vanity sink and walk-in shower. Large master walk-in closet as well. Upstairs loft for extra living space, 2nd floor laundry with 2 additional bedrooms and bath. First floor bed and bath. Side yard is low maintenance with brick pavers. Verrado includes 2 pools, fitness center, sports courts, parks & golf.

20565 W Terrace Lane, Buckeye

Listing courtesy of Listing Agent: Matthew Topie (810-533-4982) from Listing Office: eXp Realty.

Selling Office: Redfin Corporation.

$1,235,000
4 Beds 4 Baths 6884049 MLS
Welcome to your DREAM home, where luxury meets functionality! Nestled on a HUGE 1.25-acre lot of a cul-de-sac, this stunning custom block home offers breathtaking sunrises & sunsets, along with a host of high-end amenities that elevate everyday living. Great curb appeal with a circular driveway, professionally landscaped front yard, stone accent details, & a large front porch. Attention to detail is shown in the elegant interior! Featuring soaring 18-foot ceilings, tons of natural light, wood shutters, a designer palette, and wood-look & Tuscan stone flooring t/out. You'll love the spacious living room paired with a media niche, a fireplace, surround sound, and French doors to the back! The inviting family room opens to the eat-in kitchen, allowing a greater traffic flow for entertaining. The gourmet kitchen is a cook's delight! Boasting premium SS appliances w/6-burner double oven range, granite counters & backsplash, a plethora of cabinetry, recessed & pendant lighting, a walk-in pantry, an oversized angled island w/breakfast bar, and a butcher block center island w/veggie sink & wine cooler. The den, with stylish barn doors, is thoughtfully divided into two functional spacesone set up as a home office and the other as a game or play area. Split bedroom floor plan for added privacy! The owner's suite showcases outdoor access and a spa-like bathroom with dual granite sinks, a jetted tub, a separate shower, & a California walk-in closet. One secondary bedroom has its private bathroom & walk-in closet, while the other one includes two closets and access to the Jack & Jill bathroom. Venture outside to your own RESORT-STYLE backyard oasis! Enjoy the sparkling pool, along with sunken ramada bar that provides a built-in BBQ & surround sound. A covered patio, a dog run, a grassy area, and a putting green complete the picture. Perfectly nestled amidst picturesque mountain views, creating a serene backdrop for everyday living. Plus SOLAR PANELS! For added convenience, this beauty comes with a 3-car garage, RV gate & parking, and extended driveway. Also zoned as horse property, offering plenty of space for your equestrian needs. What's not to like? This jewel is a RARE find! Wow, just WOW!

3718 N Briere Court, Buckeye

Listing courtesy of Listing Agent: Archie Dean (608-412-1067) from Listing Office: Keller Williams Arizona Realty.

Selling Office: West USA Realty.

$410,000
5 Beds 5 Baths 6883636 MLS
Welcome to this spacious 5-bedroom, 4.5-bathroom home located in the highly desirable Blue Horizons community in Buckeye, Arizona. With over 3,100 square feet of living space, this home offers a flexible floor plan that includes a loft, a dedicated office, and generously sized bedrooms throughout. The downstairs bedroom is ideal for guest quarters or multigenerational living, featuring a walk-in closet and full private bathroom. This is a fantastic sweat equity opportunity for buyers looking to add personal touch, as the home needs only cosmetic updates with no major repairs necessary. Built just a few years ago, the home already features granite countertops, stainless steel appliances, and a decorative backsplash in the kitchen, along with an open-concept layout perfect for entertaining. Situated on a north/south exposure lot, the landscaped backyard offers space to relax or play, while the greenbelt across the street is perfect for dog walks and outdoor enjoyment. Located in a vibrant master-planned community, Blue Horizons features its own elementary school, multiple parks, walking trails, and convenient freeway access for easy commuting. With ample space, modern features, and tons of potential, this home is a smart investment in one of Buckeye's fastest-growing areas.

19996 W Mesquite Drive, Buckeye

Listing courtesy of Listing Agent: Becky Garcia (602-560-4560) from Listing Office: eXp Realty.

Selling Office: Keller Williams Arizona Realty.

$1,190,000
4 Beds 3 Baths 6882591 MLS
BIGGEST HOMES, BIGGEST HOMESITES FOR THE BIGGEST TOYS! Highly sought-after Almeria floorplan featuring stunning upgrades throughout! Chef's kitchen with extended island, granite counters, 42'' cabinets, stainless appliances & under-cabinet lighting. Brushed gold & matte black fixtures, soft-close cabinets, and a spa-like primary bath with walk-in shower. Versatile layout includes a private in-law suite/home office, dining room & den. Relax in the front courtyard by the fireplace or oversized backyard with a built-in fire pit and breathtaking mountain views offering plenty of space to entertain or unwind. An RV garage adds incredible storage and functionality for all your outdoor adventures. This is a must see today!

19910 W Mulberry Drive, Buckeye

Listing courtesy of Listing Agent: Alyssa N Ferguson () from Listing Office: DRB Homes.

Selling Office: Realty One Group.

$550,000
5 Beds 4 Baths 6882433 MLS
***Motivated Seller - Offering 15K towards closing costs!*** Can be applied towards options like a permanent rate buy-down or a 2/1 temporary rate reduction making this home even more affordable from day one! Gorgeous corner-lot home in Verrado featuring soaring ceilings, an open floor plan, and a stunning ironwood staircase. The chef's kitchen boasts granite counters, island, a Z-Line range hood, and abundant cabinetry perfect for entertaining or family gatherings. The main-level primary suite offers a 5-piece bath with dual sinks, soaking tub, walk-in shower, and two walk-in closets. Upstairs, you'll find three bedrooms, a loft, and a balcony with mountain views. Close to Verrado's charming Main Street District, schools, dining, shopping and more! This home is a must see! Verrado offers resort-style living with golf, community pools, and the vibrant Main Street District. The community is known for its trails, events, and a strong neighborhood feel. The new upcoming Verrado Marketplace, which will bring new dining, shopping, and entertainment options right to the heart of the neighborhood. With top-rated schools and easy access to amenities, Verrado combines small-town charm with modern convenience, making it one of the most sought-after communities in the area!

20518 W White Rock Road, Buckeye

Listing courtesy of Listing Agent: Patrick Parnell (425-208-9287) from Listing Office: Engel & Voelkers Scottsdale.

Selling Office: HomeSmart.

$514,490
4 Beds 3 Baths 6882425 MLS
Seller is offering a credit toward a rate buydown and closing costs with our preferred lender—ask us how you can save thousands over the life of your loan! This home is located in Ventana Ranch, a brand-new, thoughtfully designed, master-planned community located in Buckeye, AZ. Residents will enjoy scenic views along with close proximity to local activities, attractions, and entertainment. Ventana Ranch will feature a picnic area, playground, and basketball court. Complete with 8x40 tile flooring, eye-catching quartz countertops, and sleek maple latte cabinetry. All stainless steel kitchen appliances pictured are included. Renderings/photos are not of actual home. A copy of the public report is available on the Arizona Department of Real Estate's website.

23256 W Tamarisk Avenue, Buckeye

Listing courtesy of Listing Agent: Kathleen J Spencer () from Listing Office: Lennar Sales Corp.

Selling Office: HomeSmart.

$485,000
4 Beds 3 Baths 6882422 MLS
Space and elegance combine seamlessly in this stunning 2,369 sqft home, offering an airy, light-filled ambiance enhanced by oversized glass windows and sleek wood-look tile flooring. The split floor plan features a spacious master retreat with a walk-in closet, separate shower and soaking tub. Entertain with ease in the updated kitchen, complete with a stylish hood range, modern backsplash, updated lighting, island, and breakfast bar—all flowing effortlessly into the open living area. A sliding glass door leads to your private backyard paradise, boasting a covered patio, low-maintenance landscaping with pavers, and a large sparkling pool—perfect for summer days. Additional highlights include a versatile den, a 3-car tandem garage, and an owned water softener for added convenience.

699 S 197th Drive, Buckeye

Listing courtesy of Listing Agent: George Laughton () from Listing Office: My Home Group Real Estate.

Selling Office: Realty ONE Group.

$835,000
3 Beds 4 Baths 6881401 MLS
~Special CASH Pricing Available $864,990~ Live the resort lifestyle every day at K. Hovnanian's Four Seasons at Victory at Verrado, a luxurious 55+ active adult community filled with world-class amenities. This home features a spacious open layout with soaring 12' ceilings and a 12' multi-slide glass door that seamlessly connects the great room to a covered patio, perfect for indoor/outdoor entertaining. The chef-worthy kitchen shines with Carrara Miska quartz countertops, Birch cabinetry with 42'' uppers, and GE Profile stainless steel appliances. The primary suite boasts a Spa-like bath with a walk-in closet with direct access to the laundry room for ultimate convenience. Hosting guests is easy with the private Extra Suite, ideal for visitors or extended family. Don't miss this home!

6190 N Sunrise Lane, Buckeye

Listing courtesy of Listing Agent: Chad Fuller () from Listing Office: K. Hovnanian Great Western Homes, LLC.

Selling Office: Non-MLS Office.

$699,300
2 Beds 3 Baths 6880972 MLS
Beautifully upgraded home in the highly sought-after active adult community of Sun City Festival! This 2-bedroom, 2.5-bath home features an open floor plan, full porcelain tile flooring (no carpet), and a rare 3-car garage. The gourmet kitchen, wet bar, and flexible den/dining space are ideal for entertaining. Step outside to a private south-facing backyard with partially unobstructed golf course and mountain views, a lighted pergola, built-in misters, and lush landscaping. The spacious primary suite includes a walk-in tiled shower and double vanities. Move-in ready with exceptional upgrades throughout! Whether you're enjoying a game of golf, a fitness class at one of the 2 community centers, attending the Farmer's Market at the Saguaro Recreation Center (every other Wednesday year round), or sipping your morning coffee with golf and mountain views from your own backyard, this home offers the perfect combination of resort living and peaceful retreat in one of Arizona's most desirable active adult communities.

25979 W Taro Drive, Buckeye

Listing courtesy of Listing Agent: Beverly Kearsley (480-399-2930) from Listing Office: Realty ONE Group.

Selling Office: Realty ONE Group.

$800,000
4 Beds 3 Baths 6880868 MLS
Stunning Desert Oasis with Designer Finishes & Mountain Views Welcome to your dream retreat! This beautifully upgraded 4-bedroom, 3-bath home offers resort-style living with luxury finishes and smart upgrades throughout. Enter through the gorgeous courtyard and step inside to soaring 16' ceilings in the entry and stunning office, with 10' ceilings and 8' doors flowing throughout the rest of the home. Natural light pours through abundant windows, highlighting custom lighting, offset tile flooring, and elegant crown molding on 42'' upper cabinetry. The gourmet kitchen boasts granite countertops, a full backsplash, a glass-door pantry, and a whole-house water filtration system that adds minerals back in, with it own built in ICE MAKER. The spacious living area features a cozy fireplace and a seamless indoor-outdoor flow to your private backyard paradise. Enjoy the ultimate outdoor living with a sparkling saltwater pool (newer salt cell), Baja step, solar heating for pool water, hot tub, pavers, covered patio, built-in BBQ, outdoor built-in pool storage room, and a putting green surrounded by palm trees and unmatched MOUNTAIN VIEWS. A drip irrigation system keeps the lush landscaping vibrant front and back. The oversized primary suite includes direct patio access via triple sliding glass door, crown molding, a high-vanity dual-sink bath with separate tub and shower, and a massive walk-in closet. Guest bath features a tub/shower combo as well. You'll love the gorgeous office with custom cabinetry PLUS a flex room near the guest bedrooms that can be used for additional living space. Additional features include:  Epoxy-coated garage floor with built-in cabinets  Jeep top pulley system  Service door for easy access  Two AC units for optimal climate control  Wall treatments throughout  Refrigerator included Incredible location on the West side of Verrado way- no crossing the main road to get to heritage school and pool! Don't miss your chance to own this one-of-a-kind home that combines elegance, efficiency, and unbeatable outdoor living! Verrado features pools, golfing, fitness center, trails, community events, top rated schools, 80+ parks, plus real grass and trees. Costco on Verrado way and new Target shopping center currently being constructed.

20972 W Western Drive, Buckeye

Listing courtesy of Listing Agent: Cheryl Wood (909-247-4939) from Listing Office: West USA Realty.

Selling Office: HomeSmart.

$390,000
4 Beds 3 Baths 6880496 MLS
Fabulous home with oversized lot and scenic views! Welcome to this stunning, beautifully upgraded residence that offers 4 spacious bedrooms, 2.5 baths, an inviting interior that blends comfort with style. Primary bedroom downstairs and 3 bedrooms upstairs! Enjoy the convenience of a main floor primary suite with upgraded primary bath. The heart of the home is the upgraded kitchen, featuring a large center island, granite countertops, custom cabinetry, and a cozy breakfast nook. Upstairs are two additional bedrooms, a laundry room, and a versatile loft space, perfect for a home office or playroom. Step outside to your large private backyard with breathtaking views, space for entertaining and gardening. You will enjoy making it your own oasis!

4061 N 308th Lane, Buckeye

Listing courtesy of Listing Agent: Katherine R. Littell (480-720-9824) from Listing Office: My Home Group Real Estate.

Selling Office: A.Z. & Associates, LLC.

$665,000
4 Beds 4 Baths 6880009 MLS
This Darius on Lot 69, this home is 2,840sf with 4 Bedroom + Study + Guest Living Room in addition to the Great Room, 3.5 Bathroom, 3 Car Garage is South facing on 9,588sf lot. This home is move-in ready and includes many features such as: driveway pavers and front yard landscaping, double gate on East side of the home and single gate on the West side of the home, green belt on West side of the home, an inviting covered entry; an open dining/flex room; a gourmet kitchen with quartz countertops, 36'' gas cooktop, pyramid hood range, full kitchen backsplash, 42'' cabinets, oven and microwave in the wall, stainless-steel appliances, a walk-in pantry and a center island; multi-sliding door at the spacious great room; the primary bedroom includes the oversized walk-in shower and an expansive walk-in closet; guest living room, a central laundry room with closet and covered patio. This home also offers additional windows, stone tile flooring and ceiling fan prewiring in bedrooms, great room, flex and covered patio as well as 10' ceilings throughout and 8' interior doors.

20188 W Monterey Way, Buckeye

Listing courtesy of Listing Agent: John Bargnesi (480-624-0244) from Listing Office: Richmond American Homes.

Selling Office: Richmond American Homes.

$655,000
4 Beds 4 Baths 6879976 MLS
This Darius Lot 67 is 2,844sf home with 4 Bedroom + Study + Guest Living Room in addition to the Great Room, 3.5 Bathroom, 3 Car Garage is South facing on 8,760sf lot. This home is move-in ready and includes many features such as: driveway pavers and front yard landscaping. Included features: an inviting covered entry; a quiet study; an open dining area; a gourmet kitchen offering quartz countertops, 42'' cabinets, oven and microwave in the wall, stainless-steel appliances, a walk-in pantry and a center island; a spacious great room; the primary bedroom includes a separate walk-in shower and bathtub and an expansive walk-in closet; a large living room; a central laundry and center meet doors leading to the covered patio. This home also offers additional windows, stone tile flooring and ceiling fan prewiring in select rooms as well as airy 10' ceilings throughout and 8' interior doors.

20238 W Monterey Way, Buckeye

Listing courtesy of Listing Agent: John Bargnesi (480-624-0244) from Listing Office: Richmond American Homes.

Selling Office: eXp Realty.

$374,900
4 Beds 3 Baths 6879876 MLS
Welcome to this stunning Tuscan inspired home in the sought after Santarra Community This spacious 4 bedroom plus den downstairs, 2.5 bathroom gem offers the perfect blend of style space and functionality. Step inside to find a formal living room and a separate family room, ideal for both relaxing and entertaining. The home features a warm neutral color palette, cozy carpet, and stylish wood look tile flooring throughout. The eat in kitchen is loaded with charm, offering recessed lighting, white cabinetry, granite countertops, , a pantry, and new stainless steel appliances that make cooking a breeze. The main level includes a versatile den, perfect for a home office or flex space. Upstairs, you'll find all four bedrooms including the spacious primary suite, featuring a full bath and a large walk in closet. This home is the total package. Don't miss your chance to make it yours

25726 W Burgess Lane, Buckeye

Listing courtesy of Listing Agent: Jesse Lee Abarca (602-741-6837) from Listing Office: A.Z. & Associates.

Selling Office: A.Z. & Associates.

$516,000
3 Beds 2 Baths 6879407 MLS
Impeccably maintained and spacious, this single-level home is near Sun City Festival's newest recreation center! Enjoy 2,321 sq ft of elegant tile floors, plantation shutters, a cozy fireplace, and a versatile study. The chef's kitchen features stainless steel appliances, a wall oven, walk-in pantry, rich cabinetry, quartz counters, and a large island with a breakfast bar. The expansive primary suite offers a luxurious bath and massive walk-in closet. Step outside to an inviting front courtyard for morning coffee or relax on the private extended patio with an automatic sunshade and mature desert landscaping. An insulated 3.5-car garage with separate stall and 50-amp sub panel provides plenty of space for your toys. A must-see!

26161 W Siesta Lane, Buckeye

Listing courtesy of Listing Agent: Carin S Nguyen (623-223-1663) from Listing Office: Real Broker.

Selling Office: Realty ONE Group.

$474,450
4 Beds 4 Baths 6879263 MLS
Very popular floor plan! This home has ALL the space you need!! In-law or teen bedroom with own full bath and walk-in closet downstairs! Flex room downstairs and half bath for guests too!! Big loft! 9' ceilings on both levels, laundry room upstairs with upper cabinet, upgraded square bathroom sinks, upgraded electrical package, and it's a Smart Home! Gorgeous interior with 12''x24'' staggered tile! Entertainer's wish come true kitchen with gray cabinets, 4''x12'' Santorini backsplash, chrome hardware, and quartz countertops. You will love the oversized kitchen island with breakfast bar, cabinets underneath, GE upgraded appliances, and single bowl sink. THREE CAR garage, 8' garage door, garage service door, energy efficient, radiant roof barrier. Great curb appeal. This home is AMAZING

5439 S 251st Drive, Buckeye

Listing courtesy of Listing Agent: Martha McNally (623-703-0500) from Listing Office: Risewell Homes.

Selling Office: HomeSmart.

$442,900
4 Beds 3 Baths 6878984 MLS
Original Owner. This beautiful home truly reflects the pride of its original owner, featuring quality 2x6 construction and thoughtful updates designed for comfortable family living. The main floor offers a spacious room with a full bathroom—perfect for guests, in-laws, or a teenager's private retreat. Enjoy energy efficiency with two AC units and solar panels, plus shutters that provide privacy and sun control. The backyard gazebo with turf is ideal for relaxing or entertaining. Inside, you'll find no carpet, making it perfect for a busy family. Located in the highly sought-after Westpark neighborhood with an A-rated elementary school, and close to the upcoming Verrado Market Center and Costco, this home combines convenience and community. 3rd car garage was converted & insulated to an office with a Barn Door with Air. Exterior of the home was painted in 2020. 20 Panels with an average bill of $132 a month and producing on average 50%. Monthly lease $100.60. Yearly avg/solar output & agreement in document tab

25837 W Watkins Street, Buckeye

Listing courtesy of Listing Agent: Saul Perez (623-693-1115) from Listing Office: Keller Williams Arizona Realty.

Selling Office: My Home Group Real Estate.

$640,000
5 Beds 4 Baths 6878858 MLS
Exceptional Value in Verrado - Just $196/Sq Ft with Owned Solar! Welcome to 2213 N Park Meadows Drive - a spacious 5-bedroom, 4-bath home in the heart of Verrado offering 3,305 square feet of thoughtfully designed living space, a sparkling pool, and owned solarall for $196 per square foot. Compare that to the current average of $246/sq ft for similar homes in the area and you'll quickly see the unbeatable value this home offers. Step inside to find a light-filled, floor plan perfect for families, entertaining, or working from home. The main level includes a private bedroom with a full bath nearbyideal for guests, multi-gen living, or a home office setup. The open-concept kitchen flows into the spacious living room, making it the heart of the home. Upstairs, the expansive primary suite features a large walk-in closet and relaxing views, with secondary bedrooms offering flexibility for a gym, playroom, or creative space. Enjoy Arizona living in your backyard retreat with a covered patio, built-in grill space, and a refreshing poolperfect for both relaxation and entertaining. And let's talk about savingsthe solar is 100% owned, with no lease and no payments, and the average APS electric bill over the last 16 months has been just $141.43. That's efficient living with serious long-term value. Located in the highly sought-after Verrado community, you'll enjoy access to charming tree-lined streets, over 70 parks, scenic trails, golf, and vibrant dining and shopping just minutes away. This is your opportunity to own more home, save more money, and experience the Verrado lifestyle. Don't miss it!

2213 N Park Meadows Drive, Buckeye

Listing courtesy of Listing Agent: Kelly Lyle (602-370-4144) from Listing Office: eXp Realty.

Selling Office: Non-MLS Office.

$475,000
4 Beds 3 Baths 6878581 MLS
This stunning home in Watson Estates offers an oversized lot in the thriving community of Buckeye. From the moment you arrive, the striking stone accents and RV gate set the tone for this beautifully upgraded residence. The interior boasts large plank tile flooring throughout the main level, leading to a spacious great room designed for open-concept living. The gourmet kitchen features an expansive island with stone countertops, upgraded cabinetry, and stainless steel appliances—including a smart refrigerator. Adjacent, a generous dining area transitions seamlessly to the outdoors, where a large covered patio, paver walkway, firepit, built-in BBQ, and sparkling pool create an entertainer's paradise. Upstairs, wood-like flooring extends through a versatile bonus space and guest bedrooms, accompanied by a well-appointed bathroom. The primary and guest bedrooms, conveniently located on the main level, provide privacy and easy accessibility. The primary ensuite showcases refined updates, including a dual vanity with stone counters and raised bowl sinks, custom lighting, and framed mirrors. The luxurious retreat continues with an oversized soaker tub and a spacious walk-in shower adorned with custom tile and a sleek glass enclosure. Recent upgrades within the past two years include new flooring and carpet, nearly completed renovations in both upstairs and downstairs bathrooms (excluding cabinets), and a fully updated master bath, apart from the cabinetry. Additional enhancements since move-in include the installation of sun screens, a new pool and firepit, extended paver patio, security screen doors at both the front and back, laundry room cabinetry, and a fresh coat of paint applied just last month. This home embodies modern elegance and thoughtful upgrades, making it a truly exceptional find in Buckeye's flourishing Watson Estates.

23886 W Harrison Drive, Buckeye

Listing courtesy of Listing Agent: Angela Williams () from Listing Office: West USA Realty.

Selling Office: A.Z. & Associates.

All information should be verified by the recipient and none is guaranteed as accurate by ARMLS. Copyright 2026 Arizona Regional Multiple Listing Service, Inc. All rights reserved.

board logo

This information is deemed reliable but not guaranteed. You should rely on this information only to decide whether or not to further investigate a particular property. BEFORE MAKING ANY OTHER DECISION, YOU SHOULD PERSONALLY INVESTIGATE THE FACTS (e.g. square footage and lot size) with the assistance of an appropriate professional. You may use this information only to identify properties you may be interested in investigating further. All uses except for personal, non-commercial use in accordance with the foregoing purpose are prohibited. Redistribution or copying of this information, any photographs or video tours is strictly prohibited. This information is derived from the Internet Data Exchange (IDX) service provided by San Diego MLS®. Displayed property listings may be held by a brokerage firm other than the broker and/or agent responsible for this display. The information and any photographs and video tours and the compilation from which they are derived is protected by copyright. Compilation © 2026 San Diego MLS®,
