Refine Search
Sort by
$695,000
4 Beds 4 Baths 6890299 MLS
Located on a premium cul-de-sac lot siding natural open desert with walking trails, this original-owner home features 4 bedrooms & 3.5 baths in 2738 SqFt with an open great room layout and split bedrooms. The gourmet kitchen will delight the home chef as it features an abundance of white soft-close cabinetry with under cabinet lighting, GE CAFE appliances including a gas cooktop, double wall ovens plus a built-in microwave, quartz countertops, subway tile backsplash, a large walk-in pantry, and an island with breakfast bar. Sliding glass doors from the casual dining area and the great room lead out to the covered patio with paver floor, and a sparkling self-cleaning pebble tec pool with a water feature, large Baja step, and wiring for a heat pump. The backyard also has grass for kids and pets to play on, a raised planter bed/retaining wall, and mountain views. The primary bedroom has an en-suite bath with a dual sink vanity, walk-in tiled shower, and a walk-in closet. One secondary bedroom also has an en-suite bath, perfect for overnight guests! Two additional secondary bedrooms have walk-in closets and share a full bath with double sinks and a tub/shower combo. Other features include a spacious laundry room, plantation shutters throughout, neutral two-tone paint, powder room for guests, stone exterior elevation, and a 3-car tandem garage with a paver driveway and RV gate. Community amenities include a resort-style pool and spa, clubhouse, hiking trails, and playgrounds, along with convenient access to Verrado shopping and dining and easy access to I-10 and Loop 303.

21150 W Cambridge Avenue, Buckeye

Listing courtesy of Listing Agent: Beth M Rider (602-315-8749) from Listing Office: Keller Williams Arizona Realty.

Selling Office: HomeSmart.

$515,000
3 Beds 3 Baths 6889125 MLS
Welcome to your DREAM HOME in Festival Foothills! This WELL-MAINTAINED property w/NEW HVAC & HOT WATER HEATER offers 3 Bedrooms, 2.5 Baths, Office, 2 Great Rooms, 3-Car Garage & Backyard Paradise w/ Sparkling Pool, Palm Trees, Fire Pit & Built-in BBQ. The Chef's Kitchen includes an Island, Granite Countertops, New Refrigerator & Dishwasher, Staggered Cupboards, Slide-out Shelves & Pantry. Owner's Suite has Large Walk-in Closet, Double Sinks, Tiled Shower, Soaking Tub, Private Toilet & Linen Closet. Additional Bedrooms have a Shared Bath, w/Double Sinks, Shower/Tub & Linen Closet. This Open Floor Plan w/10' Ceilings provides IDEAL SPACE for Family Living & Entertaining. Close to School, Parks, Splash Pad & Walking Trails. You will ENJOY Tranquil Desert Living w/just12 miles to Surprise for Shopping, Health Care and Entertainment. Surrounded by the Beautiful White Tank Mountains, this Golf Community offers Desert Living w/Wide Open Skies. THE PERFECT PLACE TO Build Family Memories!

25944 W Pontiac Drive, Buckeye

Listing courtesy of Listing Agent: Barbara Dalby (503-810-2358) from Listing Office: Realty ONE Group.

Selling Office: Realty ONE Group.

$565,000
5 Beds 3 Baths 6888336 MLS
Stunning corner lot home loaded with stylish, on-trend features, perfectly situated in the sought-after Vista De Montana community. Beautiful stacked stone accents, meticulously maintained landscaping, and a spacious 3-car garage create outstanding curb appeal from the moment you arrive. The chef-inspired kitchen features rich espresso cabinetry, granite countertops, stainless steel appliances, a generous center island, and a huge walk-in pantry, making it ideal for both everyday living and entertaining. The expansive open-concept great room and versatile upstairs loft provide plenty of room to relax, host guests, or enjoy a movie night. The luxurious primary suite showcases wood-look tile flooring, a large walk-in closet, and a modern en-suite bathroom complete with dual vanities and an upgraded walk-in shower. Outside, the low-maintenance backyard is an entertainer's dream with a covered patio, lush faux grass, and a newly added swimming pool and spaperfect for enjoying Arizona's outdoor lifestyle all year long. This home checks every box for comfort, style, and functionality

19452 W Madison Street, Buckeye

Listing courtesy of Listing Agent: George Laughton () from Listing Office: My Home Group Real Estate.

Selling Office: Coldwell Banker Realty.

$800,000
4 Beds 3 Baths 6888173 MLS
Stunning Verrado Home with Exceptional Indoor/Outdoor Living & OWNED solar. This beautifully maintained 4-bed, 2.5-bath home + a den offers a spacious kitchen with staggered shaker cabinets, quartz countertops, a walk-in pantry, office nook, and stainless steel appliances. Step through multi-sliding doors to the backyard retreat, complete with travertine pavers, extended turf, a gas fire pit, pool & spa. The primary suite includes a walk-in closet and a dual-sink vanity with a spacious master bathroom. The paver driveway leads to a 3-car garage with built-in storage. Stone accents & landscaping enhance the home's curb appeal. Located in a desirable master planned community with access to a gym, resort style pool, community festivities, parks, top-rated schools & so much more! This home is an entertainer's dream and won't last long, dont miss out on this incredible opportunity! Welcome to Verrado  a master-planned community where small-town charm meets modern living, nestled at the base of the White Tank Mountains. With over 86 neighborhood parks, scenic hiking and biking trails, and resort-style pools, there's no shortage of ways to enjoy the outdoors. The Center on Main offers a state-of-the-art fitness center, lap swimming pool, wellness classes, conference rooms, and even a lending library  making it the heart of the community. Residents also enjoy A-rated schools, boutique shopping, relaxing spas and salons, championship golf clubs, and a vibrant calendar of community events and celebrations throughout the year. From the genuine, friendly atmosphere to the thoughtfully designed amenities, Verrado continues to grow while preserving the small-town feel that makes it so special.

2734 N Beverly Place, Buckeye

Listing courtesy of Listing Agent: Christina Sicairos (623-498-9265) from Listing Office: West USA Realty.

Selling Office: FastJet Realty.

$612,500
4 Beds 3 Baths 6888002 MLS
READY NOW! Seller will entertain 6% concessions to buyer. Check out this gorgeous, fully completed Juniper spec home in the mountainside community of Sienna Hills with convenient access to Verrado shopping, dining, medical facilities, and I-10. This beautiful home has 4 bedrooms & 3.5 baths, plus an office in a spacious great room layout. The kitchen and baths have quartz countertops. Upgraded tile throughout living areas and baths, carpet in bedrooms. Gourmet kitchen with waterfall edge island, stainless appliances including a gas range, and a walk-in pantry. 12' multislide door to the large covered pavered patio and mountain views. Energy Star equipment, ceiling fans installed, a 2.5 car garage with paver driveway, and much more! Community pool, spa, clubhouse and playgrounds, too!

2732 N 217th Avenue, Buckeye

Listing courtesy of Listing Agent: Beth M Rider (602-315-8749) from Listing Office: Keller Williams Arizona Realty.

Selling Office: Keller Williams Arizona Realty.

$806,260
3 Beds 4 Baths 6887018 MLS
Up to 2% of base price or total purchase price, whichever is less, is available through preferred lender to be used toward closing costs, pre-paids, rate buy downs, &/or price adjustments. Private lot backing to a peaceful community desert island. This upgraded home features 12' ceilings, 3 bedrooms, 3.5 baths—each secondary bedroom has its own full bath—plus a den and 2' rear extension. The executive kitchen includes a large island, 36'' premium gas cooktop, wall oven and microwave, and gas stub package. Additional highlights include a low-threshold walk-in shower in the owner's bath, AV built-in, and a 3-car garage. Home is completed and ready for you.

18858 N 269th Lane, Buckeye

Listing courtesy of Listing Agent: Albert Kingsbury (480-391-6000) from Listing Office: PCD Realty, LLC.

Selling Office: Non-MLS Office.

$525,000
5 Beds 4 Baths 6886447 MLS
Exceptionally clean and move-in ready home is on quiet street in Verrado's Heritage District. Large 1st floor master at back of the home includes en-suite master bath with dual vanity sinks, walk-in shower plus large master closet that connects with 1st floor laundry. Private 1st floor guest suite makes hosting overnight guests a breeze. Gorgeous kitchen has large central island and stainless steel appliances. Upstairs are a large loft, 3 bedrooms, and 2 full baths. Backyard has a natural gas fueled fire pit and grill, swing set, and bocce/horseshoe court. Garage has custom built-in shelves and upgraded electrical service for welder and power tools. The well sought after master planned community of Verrado has 'A' rated schools as well as 2 community pools, 90+ parks, 2 golf courses, dining, shopping and over 20 miles of hiking and biking trails.

20950 W Thomas Road, Buckeye

Listing courtesy of Listing Agent: Matthew Topie (810-533-4982) from Listing Office: eXp Realty.

Selling Office: Redfin Corporation.

$521,490
4 Beds 3 Baths 6885541 MLS
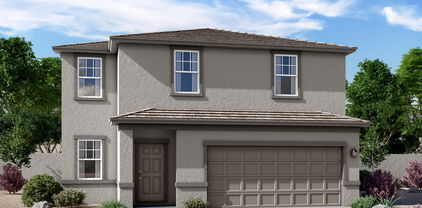
Seller is offering a credit toward a rate buydown and closing costs with our preferred lender—ask us how you can save thousands over the life of your loan! This home is located in Ventana Ranch, a brand-new, thoughtfully designed, master-planned community located in Buckeye, AZ. Residents will enjoy scenic views along with close proximity to local activities, attractions, and entertainment. Ventana Ranch will feature a picnic area, playground, and basketball court. Complete with 6x36 tile flooring, eye-catching quartz countertops, and sleek maple linen cabinetry. All stainless steel kitchen appliances pictured are included. Renderings/photos are not of actual home. A copy of the public report is available on the Arizona Department of Real Estate's website.

23244 W Tamarisk Avenue, Buckeye

Listing courtesy of Listing Agent: Kathleen J Spencer () from Listing Office: Lennar Sales Corp.

Selling Office: My Home Group Real Estate.

$525,000
5 Beds 3 Baths 6884779 MLS
Exceptional Value in Verrado - Owned Solar with Energy Credits, Powered Patio Screens, and Flexible Floorplan This beautifully upgraded 5-bedroom, 3-bath home delivers the perfect blend of comfort, efficiency, and lifestyle in Verrado's highly sought-after Heritage District. With fully owned solar panels, enjoy reduced energy bills and solar credits throughout the year, a rare financial perk that adds real value. Step inside to a warm modern farmhouse design with gray wood-look tile, white cabinetry, granite countertops, a large island, gas range, and walk-in pantry, all opening to a spacious great room ideal for both entertaining and everyday living. A full bedroom and bath downstairs offer flexibility for guests or a home office. Upstairs, an oversized loft creates a perfect secondary living space, while the primary suite offers a spa-like retreat with a luxurious super shower and a generous walk-in closet. Three additional bedrooms and a full laundry room complete the upper level. Out back, enjoy a lush, well-landscaped yard with real grass and greenery throughout. The covered patio includes powered retractable screens, providing shade and privacy with the push of a button, making it easy to enjoy the outdoors year-round. All just steps from Heritage Elementary, Verrado's famous swim park, and neighborhood parks. As a resident of Verrado, you'll have access to over 70 parks, three resort-style pools, a fitness center, golf course, miles of trails, and a charming Main Street with local shops, dining, and year-round community events. With owned solar, smart design, premium outdoor upgrades, and one of the best floorplans available, this is truly one of the best values in Verrado today.

2120 N Heritage Street, Buckeye

Listing courtesy of Listing Agent: Eric Ravenscroft (480-269-5858) from Listing Office: Real Broker.

Selling Office: Russ Lyon Sotheby's International Realty.

$410,000
4 Beds 3 Baths 6884199 MLS
Verrado home with a true 3 car garage on a corner lot facing one of Verrado's 91 parks located in the 'A' Rated Litchfield Schools District. Original owner, gently lived in and ready for you! Open concept kitchen and living area. Large eat-at island, granite counters, tile back splash and stainless steal appliances. Wood plank tile flooring in living areas with a patio sliding door to private side yard. Oversized master bedroom suite with large en-suite bath, dual vanity sink and walk-in shower. Large master walk-in closet as well. Upstairs loft for extra living space, 2nd floor laundry with 2 additional bedrooms and bath. First floor bed and bath. Side yard is low maintenance with brick pavers. Verrado includes 2 pools, fitness center, sports courts, parks & golf.

20565 W Terrace Lane, Buckeye

Listing courtesy of Listing Agent: Matthew Topie (810-533-4982) from Listing Office: eXp Realty.

Selling Office: Redfin Corporation.

$1,235,000
4 Beds 4 Baths 6884049 MLS
Welcome to your DREAM home, where luxury meets functionality! Nestled on a HUGE 1.25-acre lot of a cul-de-sac, this stunning custom block home offers breathtaking sunrises & sunsets, along with a host of high-end amenities that elevate everyday living. Great curb appeal with a circular driveway, professionally landscaped front yard, stone accent details, & a large front porch. Attention to detail is shown in the elegant interior! Featuring soaring 18-foot ceilings, tons of natural light, wood shutters, a designer palette, and wood-look & Tuscan stone flooring t/out. You'll love the spacious living room paired with a media niche, a fireplace, surround sound, and French doors to the back! The inviting family room opens to the eat-in kitchen, allowing a greater traffic flow for entertaining. The gourmet kitchen is a cook's delight! Boasting premium SS appliances w/6-burner double oven range, granite counters & backsplash, a plethora of cabinetry, recessed & pendant lighting, a walk-in pantry, an oversized angled island w/breakfast bar, and a butcher block center island w/veggie sink & wine cooler. The den, with stylish barn doors, is thoughtfully divided into two functional spacesone set up as a home office and the other as a game or play area. Split bedroom floor plan for added privacy! The owner's suite showcases outdoor access and a spa-like bathroom with dual granite sinks, a jetted tub, a separate shower, & a California walk-in closet. One secondary bedroom has its private bathroom & walk-in closet, while the other one includes two closets and access to the Jack & Jill bathroom. Venture outside to your own RESORT-STYLE backyard oasis! Enjoy the sparkling pool, along with sunken ramada bar that provides a built-in BBQ & surround sound. A covered patio, a dog run, a grassy area, and a putting green complete the picture. Perfectly nestled amidst picturesque mountain views, creating a serene backdrop for everyday living. Plus SOLAR PANELS! For added convenience, this beauty comes with a 3-car garage, RV gate & parking, and extended driveway. Also zoned as horse property, offering plenty of space for your equestrian needs. What's not to like? This jewel is a RARE find! Wow, just WOW!

3718 N Briere Court, Buckeye

Listing courtesy of Listing Agent: Archie Dean (608-412-1067) from Listing Office: Keller Williams Arizona Realty.

Selling Office: West USA Realty.

$410,000
5 Beds 5 Baths 6883636 MLS
Welcome to this spacious 5-bedroom, 4.5-bathroom home located in the highly desirable Blue Horizons community in Buckeye, Arizona. With over 3,100 square feet of living space, this home offers a flexible floor plan that includes a loft, a dedicated office, and generously sized bedrooms throughout. The downstairs bedroom is ideal for guest quarters or multigenerational living, featuring a walk-in closet and full private bathroom. This is a fantastic sweat equity opportunity for buyers looking to add personal touch, as the home needs only cosmetic updates with no major repairs necessary. Built just a few years ago, the home already features granite countertops, stainless steel appliances, and a decorative backsplash in the kitchen, along with an open-concept layout perfect for entertaining. Situated on a north/south exposure lot, the landscaped backyard offers space to relax or play, while the greenbelt across the street is perfect for dog walks and outdoor enjoyment. Located in a vibrant master-planned community, Blue Horizons features its own elementary school, multiple parks, walking trails, and convenient freeway access for easy commuting. With ample space, modern features, and tons of potential, this home is a smart investment in one of Buckeye's fastest-growing areas.

19996 W Mesquite Drive, Buckeye

Listing courtesy of Listing Agent: Becky Garcia (602-560-4560) from Listing Office: eXp Realty.

Selling Office: Keller Williams Arizona Realty.

$1,190,000
4 Beds 3 Baths 6882591 MLS
BIGGEST HOMES, BIGGEST HOMESITES FOR THE BIGGEST TOYS! Highly sought-after Almeria floorplan featuring stunning upgrades throughout! Chef's kitchen with extended island, granite counters, 42'' cabinets, stainless appliances & under-cabinet lighting. Brushed gold & matte black fixtures, soft-close cabinets, and a spa-like primary bath with walk-in shower. Versatile layout includes a private in-law suite/home office, dining room & den. Relax in the front courtyard by the fireplace or oversized backyard with a built-in fire pit and breathtaking mountain views offering plenty of space to entertain or unwind. An RV garage adds incredible storage and functionality for all your outdoor adventures. This is a must see today!

19910 W Mulberry Drive, Buckeye

Listing courtesy of Listing Agent: Alyssa N Ferguson () from Listing Office: DRB Homes.

Selling Office: Realty One Group.

$550,000
5 Beds 4 Baths 6882433 MLS
***Motivated Seller - Offering 15K towards closing costs!*** Can be applied towards options like a permanent rate buy-down or a 2/1 temporary rate reduction making this home even more affordable from day one! Gorgeous corner-lot home in Verrado featuring soaring ceilings, an open floor plan, and a stunning ironwood staircase. The chef's kitchen boasts granite counters, island, a Z-Line range hood, and abundant cabinetry perfect for entertaining or family gatherings. The main-level primary suite offers a 5-piece bath with dual sinks, soaking tub, walk-in shower, and two walk-in closets. Upstairs, you'll find three bedrooms, a loft, and a balcony with mountain views. Close to Verrado's charming Main Street District, schools, dining, shopping and more! This home is a must see! Verrado offers resort-style living with golf, community pools, and the vibrant Main Street District. The community is known for its trails, events, and a strong neighborhood feel. The new upcoming Verrado Marketplace, which will bring new dining, shopping, and entertainment options right to the heart of the neighborhood. With top-rated schools and easy access to amenities, Verrado combines small-town charm with modern convenience, making it one of the most sought-after communities in the area!

20518 W White Rock Road, Buckeye

Listing courtesy of Listing Agent: Patrick Parnell (425-208-9287) from Listing Office: Engel & Voelkers Scottsdale.

Selling Office: HomeSmart.

$514,490
4 Beds 3 Baths 6882425 MLS
Seller is offering a credit toward a rate buydown and closing costs with our preferred lender—ask us how you can save thousands over the life of your loan! This home is located in Ventana Ranch, a brand-new, thoughtfully designed, master-planned community located in Buckeye, AZ. Residents will enjoy scenic views along with close proximity to local activities, attractions, and entertainment. Ventana Ranch will feature a picnic area, playground, and basketball court. Complete with 8x40 tile flooring, eye-catching quartz countertops, and sleek maple latte cabinetry. All stainless steel kitchen appliances pictured are included. Renderings/photos are not of actual home. A copy of the public report is available on the Arizona Department of Real Estate's website.

23256 W Tamarisk Avenue, Buckeye

Listing courtesy of Listing Agent: Kathleen J Spencer () from Listing Office: Lennar Sales Corp.

Selling Office: HomeSmart.

$699,300
2 Beds 3 Baths 6880972 MLS
Beautifully upgraded home in the highly sought-after active adult community of Sun City Festival! This 2-bedroom, 2.5-bath home features an open floor plan, full porcelain tile flooring (no carpet), and a rare 3-car garage. The gourmet kitchen, wet bar, and flexible den/dining space are ideal for entertaining. Step outside to a private south-facing backyard with partially unobstructed golf course and mountain views, a lighted pergola, built-in misters, and lush landscaping. The spacious primary suite includes a walk-in tiled shower and double vanities. Move-in ready with exceptional upgrades throughout! Whether you're enjoying a game of golf, a fitness class at one of the 2 community centers, attending the Farmer's Market at the Saguaro Recreation Center (every other Wednesday year round), or sipping your morning coffee with golf and mountain views from your own backyard, this home offers the perfect combination of resort living and peaceful retreat in one of Arizona's most desirable active adult communities.

25979 W Taro Drive, Buckeye

Listing courtesy of Listing Agent: Beverly Kearsley (480-399-2930) from Listing Office: Realty ONE Group.

Selling Office: Realty ONE Group.

$800,000
4 Beds 3 Baths 6880868 MLS
Stunning Desert Oasis with Designer Finishes & Mountain Views Welcome to your dream retreat! This beautifully upgraded 4-bedroom, 3-bath home offers resort-style living with luxury finishes and smart upgrades throughout. Enter through the gorgeous courtyard and step inside to soaring 16' ceilings in the entry and stunning office, with 10' ceilings and 8' doors flowing throughout the rest of the home. Natural light pours through abundant windows, highlighting custom lighting, offset tile flooring, and elegant crown molding on 42'' upper cabinetry. The gourmet kitchen boasts granite countertops, a full backsplash, a glass-door pantry, and a whole-house water filtration system that adds minerals back in, with it own built in ICE MAKER. The spacious living area features a cozy fireplace and a seamless indoor-outdoor flow to your private backyard paradise. Enjoy the ultimate outdoor living with a sparkling saltwater pool (newer salt cell), Baja step, solar heating for pool water, hot tub, pavers, covered patio, built-in BBQ, outdoor built-in pool storage room, and a putting green surrounded by palm trees and unmatched MOUNTAIN VIEWS. A drip irrigation system keeps the lush landscaping vibrant front and back. The oversized primary suite includes direct patio access via triple sliding glass door, crown molding, a high-vanity dual-sink bath with separate tub and shower, and a massive walk-in closet. Guest bath features a tub/shower combo as well. You'll love the gorgeous office with custom cabinetry PLUS a flex room near the guest bedrooms that can be used for additional living space. Additional features include:  Epoxy-coated garage floor with built-in cabinets  Jeep top pulley system  Service door for easy access  Two AC units for optimal climate control  Wall treatments throughout  Refrigerator included Incredible location on the West side of Verrado way- no crossing the main road to get to heritage school and pool! Don't miss your chance to own this one-of-a-kind home that combines elegance, efficiency, and unbeatable outdoor living! Verrado features pools, golfing, fitness center, trails, community events, top rated schools, 80+ parks, plus real grass and trees. Costco on Verrado way and new Target shopping center currently being constructed.

20972 W Western Drive, Buckeye

Listing courtesy of Listing Agent: Cheryl Wood (909-247-4939) from Listing Office: West USA Realty.

Selling Office: HomeSmart.

$665,000
4 Beds 4 Baths 6880009 MLS
This Darius on Lot 69, this home is 2,840sf with 4 Bedroom + Study + Guest Living Room in addition to the Great Room, 3.5 Bathroom, 3 Car Garage is South facing on 9,588sf lot. This home is move-in ready and includes many features such as: driveway pavers and front yard landscaping, double gate on East side of the home and single gate on the West side of the home, green belt on West side of the home, an inviting covered entry; an open dining/flex room; a gourmet kitchen with quartz countertops, 36'' gas cooktop, pyramid hood range, full kitchen backsplash, 42'' cabinets, oven and microwave in the wall, stainless-steel appliances, a walk-in pantry and a center island; multi-sliding door at the spacious great room; the primary bedroom includes the oversized walk-in shower and an expansive walk-in closet; guest living room, a central laundry room with closet and covered patio. This home also offers additional windows, stone tile flooring and ceiling fan prewiring in bedrooms, great room, flex and covered patio as well as 10' ceilings throughout and 8' interior doors.

20188 W Monterey Way, Buckeye

Listing courtesy of Listing Agent: John Bargnesi (480-624-0244) from Listing Office: Richmond American Homes.

Selling Office: Richmond American Homes.

$655,000
4 Beds 4 Baths 6879976 MLS
This Darius Lot 67 is 2,844sf home with 4 Bedroom + Study + Guest Living Room in addition to the Great Room, 3.5 Bathroom, 3 Car Garage is South facing on 8,760sf lot. This home is move-in ready and includes many features such as: driveway pavers and front yard landscaping. Included features: an inviting covered entry; a quiet study; an open dining area; a gourmet kitchen offering quartz countertops, 42'' cabinets, oven and microwave in the wall, stainless-steel appliances, a walk-in pantry and a center island; a spacious great room; the primary bedroom includes a separate walk-in shower and bathtub and an expansive walk-in closet; a large living room; a central laundry and center meet doors leading to the covered patio. This home also offers additional windows, stone tile flooring and ceiling fan prewiring in select rooms as well as airy 10' ceilings throughout and 8' interior doors.

20238 W Monterey Way, Buckeye

Listing courtesy of Listing Agent: John Bargnesi (480-624-0244) from Listing Office: Richmond American Homes.

Selling Office: eXp Realty.

$474,450
4 Beds 4 Baths 6879263 MLS
Very popular floor plan! This home has ALL the space you need!! In-law or teen bedroom with own full bath and walk-in closet downstairs! Flex room downstairs and half bath for guests too!! Big loft! 9' ceilings on both levels, laundry room upstairs with upper cabinet, upgraded square bathroom sinks, upgraded electrical package, and it's a Smart Home! Gorgeous interior with 12''x24'' staggered tile! Entertainer's wish come true kitchen with gray cabinets, 4''x12'' Santorini backsplash, chrome hardware, and quartz countertops. You will love the oversized kitchen island with breakfast bar, cabinets underneath, GE upgraded appliances, and single bowl sink. THREE CAR garage, 8' garage door, garage service door, energy efficient, radiant roof barrier. Great curb appeal. This home is AMAZING

5439 S 251st Drive, Buckeye

Listing courtesy of Listing Agent: Martha McNally (623-703-0500) from Listing Office: Risewell Homes.

Selling Office: HomeSmart.

All information should be verified by the recipient and none is guaranteed as accurate by ARMLS. Copyright 2026 Arizona Regional Multiple Listing Service, Inc. All rights reserved.

board logo

This information is deemed reliable but not guaranteed. You should rely on this information only to decide whether or not to further investigate a particular property. BEFORE MAKING ANY OTHER DECISION, YOU SHOULD PERSONALLY INVESTIGATE THE FACTS (e.g. square footage and lot size) with the assistance of an appropriate professional. You may use this information only to identify properties you may be interested in investigating further. All uses except for personal, non-commercial use in accordance with the foregoing purpose are prohibited. Redistribution or copying of this information, any photographs or video tours is strictly prohibited. This information is derived from the Internet Data Exchange (IDX) service provided by San Diego MLS®. Displayed property listings may be held by a brokerage firm other than the broker and/or agent responsible for this display. The information and any photographs and video tours and the compilation from which they are derived is protected by copyright. Compilation © 2026 San Diego MLS®,