Refine Search
Sort by
$525,000
3 Beds 3 Baths 6844062 MLS
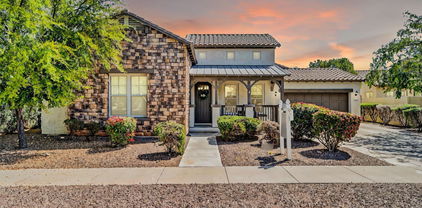
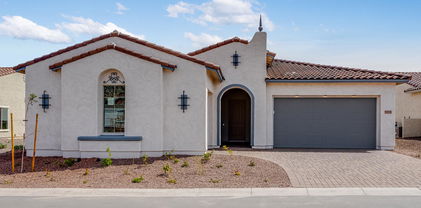
Located in one of the most sought-after master -planned communities, Verrado, this home is in walking distance to all the Main Street and Sunrise restaurants and shops as well as the Verrado Golf Club. With tree lined streets, over 21 miles of walking/biking trails, 2 community pools, a fitness center, A-rated schools and over 68 parks, Verrado is known for its charm, and community events. This charming home features 3 BD plus a den and 2.5 bathrooms. The kitchen has been upgraded with a butcher block island, granite countertops, and stainless steel appliances. The backyard has a grassy area as well as plenty of room to entertain.

21123 W Prospector Way, Buckeye

Listing courtesy of Listing Agent: Anne King (480-363-6301) from Listing Office: Keller Williams Arizona Realty.

Selling Office: Keller Williams Arizona Realty.
$850,000
2 Beds 3 Baths 6844019 MLS
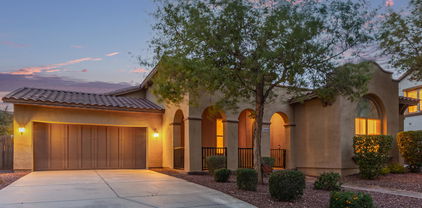
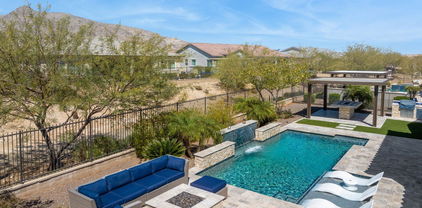
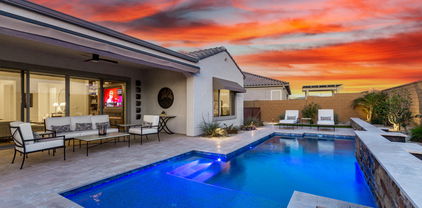
Absolutely Stunning! Welcome to this exquisite home with amazing Southern Mountain Views and incredible Sunsets! Upgrades galore! Meticulous 2bd 2.5bth/den 2556 sq ft with AC in your garage! Gorgeous gourmet kitchen with double stack custom cabinets, Italian marble mosaic tile backsplash, elegant Taj Mahal 3mm stone countertops and extended 11 ft lower cabinets and large custom pantry! Beautiful custom lighting throughout! Custom entertainment center with lighted glass shelving in the great room with upgraded fireplace and 83'' LG smart tv for your indoor entertainment! Custom window treatments and custom cabinets in in every room! purification system and water softener. Beautifully lit custom 30' heated pool with stone and a tanning shelf and three fountains surrounded by travertine patio and pool decking to enjoy the sun! The yard is beautifully designed with custom lighting front and back, Pergola with built in BBQ island and custom awnings over the back windows and patio. Beautiful views of the mountains from the inside of the home as well as the back! Gorgeous sunsets!! 10' Custom Gate in front, Meticulous 2 car garage with custom cabinetry, Mitsubishi mini split AC system to keep your garage cooler, epoxy flooring and golf cart garage. So much here for the price!!

26999 W Ponderosa Lane, Buckeye

Listing courtesy of Listing Agent: Geoffrey Adams (602-740-8428) from Listing Office: Realty ONE Group.

Selling Office: Realty ONE Group.

$625,000
4 Beds 3 Baths 6843311 MLS
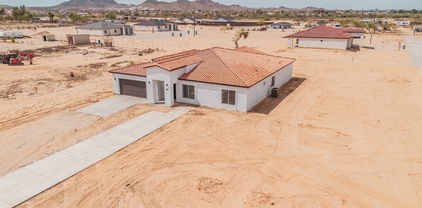
Sitting on a 1 acre lot, this 4-bedroom (plus a den/office), 2.5-bath home is perfect for those looking for a little more room. Inside, you'll find a spacious kitchen with plenty of storage and a huge walk-in pantry off the laundry room. The open living areas are cozy and inviting, with plenty of room to gather. The bedrooms are well-sized, offering comfort and privacy. Outside, the possibilities are endless. With pens, a round pen, and plenty of space, this property is ideal for horse lovers or anyone who enjoys the outdoors. Whether you want to raise a few animals, garden, or just relax and take in the beautiful surroundings, this home offers a perfect mix of country charm and everyday convenience. Come take a look and see what makes this property so special!

6924 S 219th Drive, Buckeye

Listing courtesy of Listing Agent: Shawn Wood (602-290-7516) from Listing Office: Arid State Land and Ag Associates,LLC.

Selling Office: Non-MLS Office.

$425,000
4 Beds 3 Baths 6842317 MLS
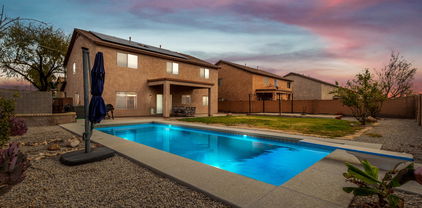
*Gorgeous 4 bed/ 3 bath home with a loft on premium lot* This home has no neighbors behind, and backs up to a wash. Huge lot and easy maintenance landscaping in both front and back yard. Open concept floor plan - great for gatherings or entertaining. Chef's dream kitchen with a big island, Granite counter tops and gas range. Vaulted ceilings open up the living space and allow a ton of natural light exposure. Spacious loft is great for additional living space, home gym or office, etc. This unique floor plan has a split master and additional bedroom located on bottom level for additional privacy and convenience. Big master walk in closet, step in shower and his and hers sinks. More than enough storage in this home and even more in the 3 car garage. *Must See*

3671 N 307th Drive, Buckeye

Listing courtesy of Listing Agent: Scott Grimes (480-274-6936) from Listing Office: HomeSmart.

Selling Office: eXp Realty.

$645,000
4 Beds 3 Baths 6841397 MLS
Nestled in the highly sought-after Jackson area of Verrado's Main Street District, this exceptional home offers a rare opportunity to experience unparalleled luxury and comfort. Situated on a coveted cul-de-sac lot, this residence boasts an array of custom features and upgrades designed to elevate your living experience. Step inside to discover a stunning open-concept layout, highlighted by beautiful faux porcelain tiles that flow seamlessly throughout. The chef-inspired white kitchen is a true showstopper, complete with top-of-the-line stainless steel appliances, a spacious breakfast bar, and a plethora of storage space that caters to every culinary need. ((CONTINUED)) Plantation shutters throughout the home provide privacy and timeless elegance. The primary suite is a private retreat, featuring an opulent en suite bathroom that includes a separate soaking tub and walk-in shower. Dual vanities are thoughtfully separated, offering added convenience, while the private toilet room ensures complete privacy. A generously sized walk-in closet adds to the suite's appeal, making it the perfect sanctuary after a long day. Additional standout features include a spacious walk-in pantry, a laundry room with ample storage space, and an extra-length garage designed to accommodate additional storage or your favorite toys. Recently painted on the exterior, this home radiates curb appeal, welcoming you with a covered patio that leads to an oversized pergola spaceideal for entertaining guests or simply enjoying the breathtaking mountain views. The resort-style backyard is a true oasis, with pristine desert landscaping and a designated gaming area that promises endless enjoyment.

4502 N Pierce Court, Buckeye

Listing courtesy of Listing Agent: Eric Brossart (602-741-6394) from Listing Office: Keller Williams Realty Phoenix.

Selling Office: Keller Williams Realty Phoenix.

$742,690
3 Beds 4 Baths 6840904 MLS
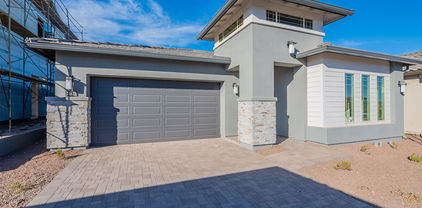
Up to 3% of base price or total purchase price, whichever is less, is available through preferred lender. Enjoy partial golf course views in this stunning Voyage floor plan featuring 3 bedrooms, 3.5 baths, and a den with French doors and sidelights. Both secondary bedrooms include private full baths for added comfort. The owner's bath offers a framed, low-threshold walk-in shower with a built-in seat. Designed for both style and function, the chef's luxury kitchen boasts upgraded cabinets, quartz countertops, a 36'' gas cooktop, wall oven, microwave, and Energy Star stainless steel dishwasher. Additional features include an AV built-in, a two-car garage with a separate golf cart garage, an upgraded electrical package, and a garage hobby package. Move-in ready.

26538 W Mcrae Drive, Buckeye

Listing courtesy of Listing Agent: Albert Kingsbury (480-391-6000) from Listing Office: PCD Realty, LLC.

Selling Office: Iannelli and Associates.

$617,290
2 Beds 3 Baths 6840866 MLS
Up to 3% of base price or total purchase price, whichever is less, is available through preferred lender. This home backs onto a peaceful common area and features the spacious Voyage floor plan with 3 bedrooms, 2.5 baths, and a den. The owner's bath includes a framed, low-threshold walk-in shower with a built-in seat for added convenience. The chef's luxury kitchen is designed with upgraded cabinets, granite countertops, a 36'' gas cooktop, wall oven, microwave, and Energy Star stainless steel dishwasher. Additional highlights include an AV built-in, a two-car garage with a separate golf cart garage, an upgraded electrical package, and a garage hobby package. Move-in ready.

26930 W Renee Drive, Buckeye

Listing courtesy of Listing Agent: Albert Kingsbury (480-391-6000) from Listing Office: PCD Realty, LLC.

Selling Office: PCD Realty, LLC.

$893,990
2 Beds 3 Baths 6840359 MLS
Up to 3% of base price or total purchase price, whichever is less, is available through preferred lender. This stunning home offers 12' ceilings, 2 bedrooms, 2.5 baths, and a spacious den—perfect for a hobby room or library. The secondary bedroom features its own ensuite bath, while the owner's suite boasts a sitting area, an oversized walk-in closet, and a luxurious low-threshold glass walk-in shower. Designed for seamless indoor-outdoor living, a center sliding glass door leads to the covered patio, perfect for relaxing and entertaining. The luxury kitchen is equipped with premium upgrades, and an entertainer's wet bar adds a stylish touch. A 3-car garage with a paver driveway provides ample space, completing this exceptional home with desert views right behind the homesite.

26979 W Renee Drive, Buckeye

Listing courtesy of Listing Agent: Albert Kingsbury (480-391-6000) from Listing Office: PCD Realty, LLC.

Selling Office: West USA Realty.

$700,000
5 Beds 3 Baths 6839880 MLS
Discover luxury and comfort in this stunning newly built single-level residence in Buckeye, featuring 2x6 construction for superior durability. Boasting 10ft+ ceilings, a captivating open floor plan, and elegant wood-style flooring, this home is designed for modern living. The impeccable kitchen is a chef's dream, featuring sleek stainless steel appliances, quartz countertops, chic recessed lighting, and an oversized island with a breakfast bar, all complemented by white cabinetry with crown molding. With five spacious bedrooms and three stylish bathrooms, including a grand Great Room and a lavish master suite with a spa-like ensuite, large shower, and freestanding bathtub, this home offers both comfort and sophistication. Walk-in closets and pristine finishes elevate the space even further. Outside, enjoy a covered patio and a vast backyard, perfect for relaxation, entertaining, or future customization. This horse property offers plenty of space to bring all your toys, making it ideal for outdoor enthusiasts. Equipped with upgraded Trane AC units, this home ensures year-round comfort. Ideally located near the proposed Estrella master-planned community, I-10, schools, shopping centers, and Goodyear Airport, this property offers incredible potential in a rapidly growing area. Don't miss out

11604 S Airport Road, Buckeye

Listing courtesy of Listing Agent: Melissa Powell () from Listing Office: Best Homes Real Estate.

Selling Office: eXp Realty.

$400,000
4 Beds 3 Baths 6839477 MLS
BEAUTIFUL Oversized LOT WITH NOTHING BEHIND YOU BUT OPEN DESERT!! 4 bedrooms, 3 baths, and a BONUS ROOM. This home features Smoke Dust cabinets, Cecilia White granite counters in the kitchen, white cultured marble in the bathrooms, plank tile, new carpet in two rooms. Large single stainless steel sink with pot filler faucet, Upgraded Microwave, Stove, Dishwasher and Side by Side Refrigerator. Large pantry, 2 MA Bedrooms. Dual pane and Energy Star windows. Beautifully finished backyard with turf, pavers, and observing fence. The entire street has single level homes. Community sport courts, splash pad, playground, and great family neighborhood.

30116 W Fairmount Avenue, Buckeye

Listing courtesy of Listing Agent: Vernon Stevens () from Listing Office: RE/MAX Professionals.

Selling Office: Best Homes Real Estate.

$775,000
4 Beds 4 Baths 6838016 MLS
Welcome to Verrado-where you have tree lined streets, over 21 miles of walking/biking trails, A-Rated schools, and over 68 parks. Close proximity to downtown Main Street, this rarely available remodeled Palmcroft floor plan offers a spacious 3,521 sq ft of living space. Featuring 4 bedrooms, a dedicated den/office, a bonus room and 3.5 bathrooms. This home was completely remodeled in 2016 and includes a stunning kitchen complete with custom cabinetry, an extended island, butlers pantry, and stainless steel appliances. The primary suite is extensive complete with a sitting area, and bonus room. The primary bath is well appointed with plenty of space and a massive walk-in closet that includes plumbing for a washer/dryer. You will appreciate the open floor plan of the living area that is great for entertaining. Lots of natural light throughout. Additional highlights include newly installed wood-look tile, plush new carpeting, updated bathrooms with granite countertops, and a private backyard with a sparkling pool and spa. Located in one of the most sought-after master-planned communities, Verrado, this home offers a lifestyle of luxury and convenience. Don't miss the opportunity to live in a neighborhood known for its charm, community events, and proximity to Verrado's Main Street District.

4013 N Founder Circle, Buckeye

Listing courtesy of Listing Agent: Anne King (480-363-6301) from Listing Office: Keller Williams Arizona Realty.

Selling Office: HomeSmart.

$1,249,000
5 Beds 4 Baths 6836027 MLS
Wow! If you are looking for a home w/all the bells & whistles, you've found it! Nestled on a HUGE 1-acre corner lot, it offers a 3-car garage & wide RV gate. Sheer beauty & mesmerizing attention to detail are found inside! High-end finishes, tile flooring, gorgeous light fixtures, upscale ceiling fans, & an inviting living room w/a lovely bay window. Come relax in this modern great room paired w/a wall-mounted fireplace, where comfort meets luxury. Magazine cover kitchen showcases a plethora of white cabinetry, quartz counters & backsplash, two islands w/breakfast bars, a pantry, & top-of-the-range SS appliances. Grand owner's retreat will impress you w/double door entry, direct outdoor access, & an elegant ensuite comprised of dual sinks, make-up desk, soaking tub, & a walk-in closet. Don't miss the den/office! Outside, you'll find the spacious backyard equipped w/a covered patio & gazebos. Don't miss your chance to own this exceptional gem!

2817 S 195th Lane, Buckeye

Listing courtesy of Listing Agent: Claudia Rabago (623-760-2551) from Listing Office: My Home Group Real Estate.

$520,200
4 Beds 3 Baths 6835368 MLS
Nestled on a spacious 11,848 sqft corner lot, this stunning 4-bed, 2.5-bath home offers breathtaking mountain views and 3,181 sqft of living space, providing the perfect balance of comfort and style. The home features a bright and open floor plan, including a den and a cozy family room. The primary suite is complete with a split layout, a walk-in closet, and a luxurious full ensuite bathroom. The kitchen boasts granite countertops, a large kitchen island, a pantry, and rich maple cabinetry. Step outside to the covered patio, where the expansive desert landscaping lot awaits your personal touch. With a 3-car garage and ample space throughout, this home is the perfect canvas for both relaxation and entertaining.

1785 S 222nd Lane, Buckeye

Listing courtesy of Listing Agent: George Laughton () from Listing Office: My Home Group Real Estate.

Selling Office: Perfect Choice Real Estate.

$635,000
3 Beds 3 Baths 6834823 MLS
Absolutely THE BEST deal in Verrado! Located in the highly desired tree-lined Main St District of Verrado! SINGLE level high ceiling gorgeous home with a SPACIOUS 4 car tandem garage, expanded Family/Great room, bay windows in Master Bedroom, Teen Room with bedrooms on each side, and backyard facing glass door office that can convert to another bedroom. Kitchen is appointed with 42' uppers, luxury cherry kitchen cabinets, G.E. Profile stainless steel appliances, granite countertops and STUNNING backyard complete with a fireplace and brand new faux grass. And the solar is fully paid!! Verrado is an incredible place to live, featuring 2 beautiful pools, a fitness and community center, 78 parks, 2 world class golf courses, restaurants, shops, and miles of trails. OUTSTANDING!

21008 W Cora Vista, Buckeye

Listing courtesy of Listing Agent: Edan Andrew Baehmann (602-999-4542) from Listing Office: Cushman & Wakefield.

Selling Office: Keller Williams Arizona Realty.
$450,000
4 Beds 3 Baths 6834534 MLS
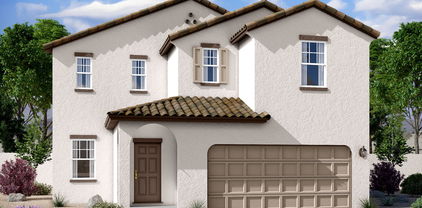
Welcome to this corner lot home with sparkling diving pool in Tartesso! This 4-bedroom residence features a 3-car garage, an RV gate, and a front patio that sets an inviting atmosphere. You'll love the living room with high ceilings, a neutral palette, blinds, and attractive wood-look flooring. The gourmet kitchen comes with granite counters, ample wood cabinetry with crown moulding, recessed lighting, stainless steel appliances, a walk-in pantry, and an island with a breakfast bar. Upstairs, the loft provides a versatile space for work or relaxation. The primary suite includes plush carpeting, an ensuite with double sinks, and a practical walk-in closet. The huge backyard features large grass area, covered patio and the pool of your dreams! Create lasting memories in the backyard, complete with a covered patio, a warm fire pit for evenings under the stars, a lovely deck, lush natural turf, and a refreshing pool. This gem is a true find!

29767 W Amelia Avenue, Buckeye

Listing courtesy of Listing Agent: Julie Calza (623-249-2595) from Listing Office: My Home Group Real Estate.

Selling Office: United Country AZ Ranch, Land & Homes.

$1,148,000
3 Beds 4 Baths 6834512 MLS
Welcome Home to the Sought-After Serendipity Floorplan - Where Luxury and Comfort Meet! Step into an open-concept floor plan that offers seamless living and dining spaces, perfect for entertaining and everyday living. The gourmet kitchen is a chef's dream, featuring high-end appliances, quartz countertops, and a walk-thru pantry for added convenience and so much storage. The luxurious primary suite is an absolute standout, bathed in natural light with an abundance of windows. It features a massive walk-in closet, a spa-like tub, a walk-in shower, and a double vanity with ample storage—creating the ultimate relaxing retreat. Each guest room with its own en suite bathroom, ensuring comfort and privacy for all. The versatile den is ideal for a home office, library, or playroom. Step outside into your own resort-style backyard, complete with a heated pool and Baja deck for ultimate relaxation. Enjoy cozy nights by the fire pit or gather around the ramada with a fire table. The large covered patio is perfect for dining al fresco, while the built-in BBQ makes outdoor entertaining a breeze. The front courtyard adds an elegant touch of curb appeal and a great place to enjoy your morning coffee. This stunning home blends modern luxury with serene outdoor living...Welcome Home!

5142 N 205th Glen, Buckeye

Listing courtesy of Listing Agent: Jessica Dembrosky () from Listing Office: AZ Brokerage Holdings, LLC.

Selling Office: 1912 Realty.

$879,000
3 Beds 4 Baths 6834305 MLS
MLS#6834305 New Construccion - Ready Now ! Discover The Shire in Victory at Verrado, a 55+ active lifestyle community where stunning mountain views and thoughtful design come together. Step into the inviting foyer, where a private study offers the perfect space to work from home or unwind with a good book. Two guest bedrooms, each with a full bath and walk-in closet, provide comfort and privacy just off the entryway. The heart of the home opens up to a spacious gathering room that flows effortlessly into the kitchen with a central island and adjacent dining area—ideal for hosting friends or enjoying everyday moments. Structural options added include: corner less multi-slide door, garage service door, extended outdoor living, and gourmet kitchen.

5779 N 207th Avenue, Buckeye

Listing courtesy of Listing Agent: Tara M Talley (480-346-1738) from Listing Office: Taylor Morrison (MLS Only).

Selling Office: West USA Realty.

$658,000
4 Beds 3 Baths 6834296 MLS
Designed for entertaining this ranch style Julia plan model home offers airy 10'' ceilings. Once inside an extended entry leads to an expansive gourmet kitchen with 42'' latte cabinetry with brushed nickel cabinet pulls, quartz countertops, tile backsplash, GE stainless-steel appliances with a chimney hood and 36'' gas cooktop, an extended island, a breakfast nook, and a great room that includes an additional flex space. Multi-slider doors lead from the dining nook and from the great room out to an extended patio. Inside a Butler's pantry leads to a large walk-in pantry and a formal dining room leads to an adjacent covered courtyard off to the side of the home. This home offers two bedrooms that share a jack and jill bathroom, both with walk-in closets. A fourth bedroom and third bathroom complete the home. The primary bedroom includes a private bath with a deluxe tile shower with a rain shower, a large walk-in closet, and dual vanities with quartz countertops. In addition, this home has 6 x 36 tile throughout the home except upgraded carpet in the bedrooms only. This home also includes two-tone paint, ceiling fan prewires in all bedrooms, great room and covered patio, pendent lighting above the kitchen island, upgraded light fixtures in the dining room, nook and entry way, exterior coach lights and a paver driveway and walkway and front yard landscaping. A two car plus one car side turn garage is also included. This home is situated on a 9231 square foot lot with a double gate

3260 N 202nd Glen, Buckeye

Listing courtesy of Listing Agent: John Bargnesi (480-624-0244) from Listing Office: Richmond American Homes.

Selling Office: Keller Williams Southern AZ.

$663,095
4 Beds 3 Baths 6834264 MLS
Designed for entertaining this ranch style Julia plan model home offers airy 10'' ceilings. Once inside an extended entry leads to an expansive gourmet kitchen with 42'' white cabinetry with matte black cabinet pulls, quartz countertops, tile backsplash, GE stainless-steel appliances with a chimney hood and 36'' gas cooktop, an extended island, a breakfast nook, and a great room that includes an additional flex space. Multi-slider doors lead from the great room out to an extended patio. Inside a Butler's pantry leads to a large walk-in pantry and a formal dining room leads to an adjacent covered courtyard off to the side of the home. This home offers two bedrooms that share a jack and jill bathroom, both with walk-in closets. A fourth bedroom and third bathroom complete the home. The primary bedroom includes a private bath with a deluxe tile shower with a rain shower, a large walk-in closet and dual vanities. In addition, this home has 9 x 35 tile throughout the home except upgraded carpet in the bedrooms only. This home also includes matte black fixtures and hardware throughout, ceiling fan prewires in all bedrooms, great room and covered patio, pendant pre-wires above the kitchen island, upgraded light fixtures in the dining room, nook and entry way, exterior coach lights and a paver driveway and walkway and front yard landscaping. A two car plus one car side turn garage is also included. This home is situated on an 8760 sq. Ft. lot.

20261 W Monterey Way, Buckeye

Listing courtesy of Listing Agent: John Bargnesi (480-624-0244) from Listing Office: Richmond American Homes.

Selling Office: Realty ONE Group.

$639,995
3 Beds 3 Baths 6834229 MLS
Designed for entertaining this ranch style Julia plan model home offers airy 10'' ceilings. Once inside an extended entry leads to an expansive gourmet kitchen with 42'' white cabinetry with matte black cabinet pulls, quartz countertops, tile backsplash, GE stainless-steel appliances with a chimney hood and 36'' gas cooktop, an extended island, a breakfast nook, and a great room that includes an additional flex space. Multi-slider doors lead from the dining nook out to an extended patio. Inside a Butler's pantry with wet bar leads to a large walk-in pantry and a formal dining room leads to an adjacent covered courtyard off to the side of the home. This home offers two bedrooms that share a jack and jill bathroom, both with walk-in closets. The primary bedroom includes a private bath with a deluxe tile shower with a rain shower, a large walk-in closet and dual vanities. In addition, this home has 9 x 35 tile throughout the home except upgraded carpet in the bedrooms only. This home also includes matte black fixtures and hardware throughout, ceiling fan prewires in all bedrooms, great room and covered patio, pendant lighting above the kitchen island, upgraded light fixtures in the dining room, nook and entry way, exterior coach lights and a paver driveway and walkway and front yard landscaping. A two car garage with a tandem car space, plus one car side turn garage is also included. This home is situated on an 8760 square foot lot with a double gate.

20273 W Monterey Way, Buckeye

Listing courtesy of Listing Agent: John Bargnesi (480-624-0244) from Listing Office: Richmond American Homes.

Selling Office: Keller Williams Arizona Realty.
$490,000
5 Beds 5 Baths 6834131 MLS
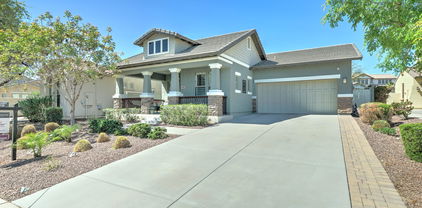
Brand new community in Buckeye! Just over 3000 sq ft, this floorplan has It all. 5 bedrooms, 4 1/2 baths, a full bedroom and bathroom downstairs, a half bath downstairs, a large oft upstairs, and a 3-car tandem garage! Deisgner Milan Collection Palatte that includes 42'''' gray cabinets with pulls, beautiful backsplash, stainless steel side by side refrigerator, W&D, stunning 4 panel glass center door leading to backyard, 2'' faux blinds. This home offers so much space and a beautiful open concept with 9-foot ceilings downstairs and 8- ceilings upstairs. The outside has a great curb appeal with included desert landscape. You walk into an open space with wood look plank tile throughout. There is a separate carpeted den area to be utilized as needed. The open concept living, kitchen, and dining area downstairs is great for entertaining. Upstairs has a spacious loft for additional living space, along with 4 bedrooms, 3 full baths, and laundry. The primary room has a large walk-in closet, double sinks, a large walk-in shower, and an additional linen closet for extra storage. The 3 additional bedrooms all have spacious walk-in closets as well. Great location close to dining, freeways, parks, and entertainment!

5567 S 240th Lane, Buckeye

Listing courtesy of Listing Agent: Danny Kallay (480-694-8571) from Listing Office: Compass.

Selling Office: Real Broker.

$665,000
5 Beds 3 Baths 6833359 MLS
Welcome to the stunning master-planned community of Verrado! Discover this home perfectly situated on a desirable oversized corner lot, directly across from one of Verrado's 78+ parks. Offering 5 spacious bedrooms, this home provides the perfect blend of comfort and convenience. Step onto the charming covered wrap-around front porch and take in the serene surroundings before heading inside to an inviting, well-designed layout. The backyard is a true retreat, featuring mature landscaping, a sparkling pool, fire-pit and plenty of room to play and entertain. Verrado's 'A' rated Litchfield School District is highly sought after. With 2 championship golf courses, miles of hiking and biking trails, 78+ parks, dining and shopping, Verrado is the place to be!

20412 W Thayer Street, Buckeye

Listing courtesy of Listing Agent: Matthew Topie (810-533-4982) from Listing Office: eXp Realty.

Selling Office: eXp Realty.

$800,000
3 Beds 3 Baths 6833330 MLS
VIEW LOT! This gorgeous new construction home in the gated community of Highlands at Verrado has it all! Showcasing 3 beds, 2.5 baths, an office/flex room, and a 3 car garage. It truly is everything you want and need! Perfectly upgraded with designer touches including: an open floor plan, double stacked cabinets, spacious eat-in kitchen with quartz countertops, ample kitchen storage and stainless steel gourmet appliances. Enjoy luxury living with 12' ceilings in the kitchen and great room. You'll love the his and hers sinks, spacious spa tub and custom tiled shower in the primary bathroom.The backyard is ready for all your landscaping dreams and beautiful mountain views. This home is ready for you and the entire family!

21422 W Meadowbrook Avenue, Buckeye

Listing courtesy of Listing Agent: Marian Edwards (480-628-3304) from Listing Office: Capital West Homes Realty LLC.

Selling Office: Non-MLS Office.

$390,000
4 Beds 2 Baths 6833261 MLS
Horse Property with No HOA! This spacious 4-bedroom, 2-bathroom home sits on 1.137 acres of land. Inside, a unique split floor plan offers 2,520 sq. ft. of thoughtfully designed living space. Recent upgrades include a fully remodeled kitchen, new copper plumbing, updated electrical, new insulation, and refreshed bathrooms. Enjoy peace of mind with a new roof, skylight, lifetime-warranty dual pane windows/screens, and a Trane AC with a 15-year warranty. Additional features include a built-in pantry, fresh paint, new doors, and an enclosed back patio and large storage shed. List from seller: 2018 New copper plumbing for the whole house 2019 full kitchen remodel (excl floors) incl walls Remodel both bathrooms (excl showers) 2021 Kitchen floors New electrical Enclosed back patio New back patio light fixtures New roof & skylight 2022 New insulation New back doors New light fixtures/fans in master & dining room 2023 New windows - lifetime warranty New Trane AC & elephant trunk vents- July, 15 yr warranty New AC return & uv filter added New sewer/drain pipes Built pantry 2024 New paint (excl master) New water heater - Nov New front doors - Dec 2025 New paint in master New light fixtures/fans in remaining bedrooms/living room New fascia Painted outside of enclosed porch Finished painting ceiling in living room, kitchen, and dining room Framed master door New shelving in 3 closets Finished drywall & paint laundry room

807 N 193rd Avenue, Buckeye

Listing courtesy of Listing Agent: Amy Owens (602-723-0500) from Listing Office: RETSY.

Selling Office: Non-MLS Office.

$470,000
4 Beds 3 Baths 6833075 MLS
Stunning 4-bed, 2.5-bath, two-story home offers 2,800 sqft of beautifully updated living space, complete with Fully OWNED Solar, a sparkling pool, and modern upgrades! The home features a family room and game room, a cozy gas fireplace with a brick accent, and cool-toned walls that perfectly complement the smooth tile, sleek wood plank flooring, and elegant cabinetry. The kitchen boasts granite countertops, stylish tile backsplash, and a spacious island with a breakfast bar. Retreat to the upstairs master suite, which includes a walk-in closet and full bath for added privacy. Step outside to enjoy the covered patio overlooking a sparkling pool in a low-maintenance yard with pavers and gravel, creating the perfect outdoor oasis. Don't miss this incredible home!

29437 W Columbus Avenue, Buckeye

Listing courtesy of Listing Agent: George Laughton () from Listing Office: My Home Group Real Estate.

Selling Office: Keller Williams Arizona Realty.

$463,900
4 Beds 3 Baths 6832458 MLS
Looking for a new home? This beautiful 4 bed, 3 bath residence is just for you! Great curb appeal, a low-care front yard, and a 3 car garage are just the beginning. Inside you will find sizeable dining & living areas w/tall ceilings and neutral palette throughout. Continue into the cozy family room, where you can spend quality time w/friends & loved ones! The gorgeous kitchen is comprised of wood cabinetry w/granite counters, a pantry, and built-in appliances. Continue upstairs to discover a sizeable loft, perfect for an entertainment center! The primary bedroom showcases a walk-in closet, a private den/sitting room, and a full ensuite w/dual sinks. Also including an expansive backyard w/a covered patio, extended paver seating area, and view fence, this home has it all! Don't miss out!

224 N 236th Avenue, Buckeye

Listing courtesy of Listing Agent: John Rowan () from Listing Office: Momentum Brokers LLC.

Selling Office: My Home Group Real Estate.

All information should be verified by the recipient and none is guaranteed as accurate by ARMLS. Copyright 2026 Arizona Regional Multiple Listing Service, Inc. All rights reserved.

board logo

This information is deemed reliable but not guaranteed. You should rely on this information only to decide whether or not to further investigate a particular property. BEFORE MAKING ANY OTHER DECISION, YOU SHOULD PERSONALLY INVESTIGATE THE FACTS (e.g. square footage and lot size) with the assistance of an appropriate professional. You may use this information only to identify properties you may be interested in investigating further. All uses except for personal, non-commercial use in accordance with the foregoing purpose are prohibited. Redistribution or copying of this information, any photographs or video tours is strictly prohibited. This information is derived from the Internet Data Exchange (IDX) service provided by San Diego MLS®. Displayed property listings may be held by a brokerage firm other than the broker and/or agent responsible for this display. The information and any photographs and video tours and the compilation from which they are derived is protected by copyright. Compilation © 2026 San Diego MLS®,