Refine Search
Sort by
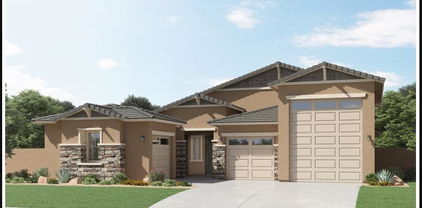
$452,950
4 Beds 3 Baths 6722270 MLS
BEAUTIFUL home ready in September! This home has ALL the space you need!! Need a 4th bedroom with own full bath downstairs?! Large flex room downstairs and half bath for guests too!! Upstairs loft is huge, great closet space. This home has electrical upgrades that include flat screen prewires and upgraded lighting, soft water loop, 8' interior doors, 8' garage door, keyless entry pad at garage and energy efficient! Our Smart Home system includes a Smart Hub, video doorbell and more. Gorgeous interior with lots 18''x18'' tile. white cabinets with chrome hardware, herringbone design backsplash and beautiful granite countertops! Wait until you see the oversized kitchen island with breakfast bar and single bowl sink. Three car garage! This home is EVERYTHING!!

25309 W Bowker Street, Buckeye

Listing courtesy of Listing Agent: Martha McNally (623-703-0500) from Listing Office: The New Home Company.

Selling Office: Home Realty.

$875,000
4 Beds 4 Baths 6721832 MLS
Nestled in the charming mountainside community, Verrado, this two-story home offers luxurious living and breathtaking views. Outside, enjoy an expansive backyard oasis with an oversized hot tub cascading into a private pool and swim-up bar, perfect for sunny days and cozy evenings by the gas fireplace under the desert sky. Inside, discover a den, formal dining room, and open kitchen with a walk-in pantry, complemented by a spacious living room with 20-foot ceilings. The main floor master suite provides convenience with direct access to the laundry room, while upstairs features three bedrooms and two bathrooms.As well as entertainment-centric loft with scenic views. Shutters and sun shades provide privacy and comfort, completing this stunning desert retreat.

2411 N Acacia Way, Buckeye

Listing courtesy of Listing Agent: Shane Edic () from Listing Office: Long Realty Elevate.

Selling Office: Real Broker.

$427,450
4 Beds 3 Baths 6720776 MLS
Say hello to this wonderful 2-story 4 bed/2.5 bath home in the Buckeye community of Sundance! Take advantage of the OWNED SOLAR keeping your electric bills very low! RV gate for extra side storage with a new concrete pad for additional parking! Great floorplan featuring a spacious open kitchen/living space. Kitchen cabinets just refinished in 2024, newer stainless steel appliances (2021), nice sized kitchen island with extra seating and plenty of storage! Half bath and extra room for an office/guest/playroom downstairs. Upstairs boasts 4 additional bedrooms, generously sized loft space, additional full bathroom and laundry room! You'll enjoy the very large master suite with vaulted ceilings, large walk-in closet and tub/shower combo. Enjoy the backyard with a nice sized covered patio, grass area and separate space designated for additional seating/entertaining/spa. Recent updates include 6 new windows in 2021, bird netting added around solar system (2021), driveway to RV gate added, new blinds in 2021 and kitchen cabinets refinished in 2024. Don't miss your opportunity to check out this great home today!

1476 S 218th Lane, Buckeye

Listing courtesy of Listing Agent: Brittany Axelson (602-616-4690) from Listing Office: Lake Pleasant Real Estate.

Selling Office: Exit Realty Sun City.

$795,000
5 Beds 4 Baths 6720506 MLS
Welcome to your dream home! Nestled on a sprawling just under an acre-sized lot, this exceptional property offers a perfect blend of luxury, comfort, and privacy. From the moment you arrive, you'll be captivated by the meticulously landscaped grounds and the inviting curb appeal. Inside you will find a spacious dining, living and family room. The primary suite is split and has a huge en-suite bathroom and closet. Home also features a guest suite with kitchenette, separate bathroom, bedroom and living area! Step outside and find a large covered patio, sparkling pool, and built in BBQ. Located just past Estrella Mountain Ranch with close access to Goodyear amenities.

19416 W Corto Lane, Buckeye

Listing courtesy of Listing Agent: Katie Patricia Shook (602-402-7491) from Listing Office: Redfin Corporation.

Selling Office: Real Broker.

$422,000
5 Beds 3 Baths 6720306 MLS
Don't miss out on this magnificent 5-bed, 3-bath, single-story home. The design boasts an expansive open living area perfect for entertaining or family gatherings. Each bedroom features generous closets. The master suite is particularly impressive, offering enough space to include a sitting area or home office, along with a bathroom designed for ultimate relaxation. This home perfectly blends functionality with luxury, catering to all your lifestyle needs. The property also includes a 3-car garage. Outside, the front yard is beautifully landscaped, enhancing the home's curb appeal. The backyard offers a blank canvas, ready to create your dream outdoor space. This home is far enough away from the city to find true peace, yet close enough to benefit from nearby shopping & dining.

30870 W Catalina Drive, Buckeye

Listing courtesy of Listing Agent: Jordan Leyhue () from Listing Office: Elite Partners.

Selling Office: My Home Group Real Estate.

$485,000
5 Beds 3 Baths 6720273 MLS
Welcome Home! Finally, a home that has it all, and a massive lot with room for more! Witness the expansive lot, 3 car garage, RV gate, great square footage in desirable Rancho Vista. Discover an impressive interior offering neutral tile flooring, a soothing palette, and charming wine closet The well-appointed kitchen boasts wood cabinetry, granite counters, stainless steel appliances, and a center island equipped with a breakfast bar. Enjoy additional living space upstairs with a great room and library. The large main bedroom showcases an immaculate ensuite with dual sinks and a generously sized his and hers style dual walk-in closets. The oversized backyard awaits your personal touch; with room for a pool, and much more, your imagination is the only limit to what can be done! Book it!

4077 S 247th Drive, Buckeye

Listing courtesy of Listing Agent: Matthew P Moore (406-539-5884) from Listing Office: Realty ONE Group.

Selling Office: Real Broker.

$406,000
5 Beds 3 Baths 6719467 MLS
Seller may consider buyer concessions if made in an offer. Welcome to your dream home. Step into a stunning environment with a neutral color scheme and fresh interior paint that gives the home a modern feel. The kitchen features stainless steel appliances for easy cooking and a center island that adds valuable counter space. The primary bedroom includes a spacious walk-in closet, perfect for your wardrobe. Attached is an elegantly designed primary bathroom with double sinks for convenience and separate tub and shower for luxury. Outside, relax on the covered patio in the privacy of the fenced backyard. Recent upgrades include new flooring in some areas. Don't miss this amazing opportunity to make this property your home.

23902 W Twilight Trail, Buckeye

Listing courtesy of Listing Agent: Tara Jones (480-568-2791) from Listing Office: Opendoor Brokerage, LLC.

Selling Office: American Freedom Realty.

$440,000
4 Beds 3 Baths 6719411 MLS
What a fabulous energy-efficient residence in Windmill Village! Displaying a 2-car garage, RV gate, stone accents, & courtyard. Upon entering, the bright living room w/double-height ceilings greets you. You'll also discover a spacious great room w/French doors leading to the back patio. The kitchen offers recessed & pendant lighting, a walk-in pantry, SS appliances, plenty of cabinets w/crown moulding, & a prep island w/a breakfast bar. This gem also includes a bonus room ideal for an extra bedroom. Large primary bedroom provides plush carpet, ensuite w/dual sinks, a fireplace, & a walk-in closet. Gather your loved ones in the generous-sized backyard featuring an extended covered patio, pergola, & a refreshing pool. Enjoy the excellent amenities this Community showcases. Act swiftly!

21938 W Hadley Street, Buckeye

Listing courtesy of Listing Agent: Rodrigo Ramirez (623-221-6294) from Listing Office: Real Broker.

Selling Office: My Home Group Real Estate.

$1,750,000
5 Beds 5 Baths 6719213 MLS
Nestled within the highly sought-after Pasqualetti Mountain Ranch custom home neighborhood, known for its spacious 1-acre+ lots. This contemporary masterpiece exudes class and sophistication spanning over 5,600sqft featuring 5 bedrooms, 4.5 baths, attached Casita w/separate entry, 5-car garage and RV parking. Step into the heart of luxury living, where every detail has been meticulously crafted to provide an unparalleled experience. Unleash your inner chef in the gourmet kitchen, complete with professional appliances and luxurious finishes. Entertain guests effortlessly in the Great Room with a dedicated game room, warmed by a captivating two-way fireplace and accentuated by soaring ceilings that amplify the sense of grandeur. The expansive floor plan creates an inviting ambiance, perfect for hosting gatherings and creating cherished memories. Slide open multiple large glass pocket doors and step onto the covered patio, where you'll be greeted by a resort-style backyard oasis. Escape the Arizona heat in the expansive 50x20 pool, featuring a refreshing baja step and in-pool table, all while being serenaded by the soothing sounds of a negative edge waterfall. As the sun sets behind the majestic White Tank Mountains, unwind by the fire pit and soak in the breathtaking views. Designed and dedicated to entertain, this energy-efficient home boasts a plethora of amenities including 43 owned solar panels. From the full outdoor kitchen and misters to the AV system and decorative cool deck pavers, every aspect has been carefully curated to enhance your outdoor experience. Retreat to the fully-equipped casita, offering a separate entry, full kitchen, bath, and laundry facilities for your guests' comfort and privacy. Savor unparalleled relaxation in your luxurious master retreat, adorned with high-end amenities and exuding spa-like serenity.The owner's suite provides a sanctuary of relaxation, complete with a lavish walk-in shower, soaking tub, and convenient access to the laundry room. Located just minutes away from shopping, dining, golf and A-rated schools. Outdoor enthusiasts will appreciate the proximity to the White Tank Mountain and Skyline Regional parks, offering a myriad of trails for hiking, biking, and exploration. Experience the epitome of Arizona living in this remarkable oasis. Discover your own slice of paradise in this meticulously designed and thoughtfully appointed home, where luxury meets comfort and every amenity is at your fingertips. Live the Arizona dream in style and sophistication.

19817 W Amelia Avenue, Buckeye

Listing courtesy of Listing Agent: Timothy Klimek () from Listing Office: Keller Williams Realty Elite.

Selling Office: Real Broker.

$420,000
4 Beds 3 Baths 6719183 MLS
Location! This home backs a canal and the views are amazing! Only 2 neighbors and an Rv gate with side yard! Featuring oversized rooms, upgrades and a beautiful home for your family! WOW 2600 sqft + single level home, offers 4 bedrooms and 3 full bathrooms! One bedroom has a private on-suite great from teens, family or guests! Entering the home you have an amazing eye shot of mountains through a 4 panel rear slider leading to pavers and low maintenance AZ backyard. Both sides of the home offer gates and one side offers a 10 foot plus RV gate! Full master bathroom with separate tub and shower, executive height sinks, huge closet, huge laundry, huge panty, granite counters tile in all the major traffic areas... Stop by today and see everything this amazing home has to offer!

3650 N 306th Lane, Buckeye

Listing courtesy of Listing Agent: Joshua Ryan Carpenter () from Listing Office: eXp Realty.

Selling Office: Re/Max Fine Properties.

$495,000
4 Beds 3 Baths 6718979 MLS
Welcome to your spacious and sustainable new home in the delightful community of Verrado! This impressive property offers OWNED SOLAR, 4 bedrooms plus a loft and 3 full bathrooms, ensuring plenty of space for comfortable living. The main floor includes a convenient downstairs bedroom with a full bathroom, making it ideal for guests or multi-generational living. Benefit from sustainable living with an owned solar system, providing energy efficiency and cost savings. The 3-car garage offers ample parking and storage space for all your needs. The kitchen is a chef's dream with modern appliances, beautiful countertops, and an expansive island, perfect for cooking & casual dining. It seamlessly connects to the living and dining areas, creating a warm and inviting space for family and friends Upstairs, the loft provides additional living space, perfect for a home office, study, or playroom. Throughout the home you will find a fresh and welcoming interior with new paint. Updated lighting and ceiling fans enhance the bright and airy atmosphere. Step outside to enjoy your landscaped yard, complete with a covered pergola for outdoor gatherings and relaxation. This home also features a unique second side yard, a rare and delightful addition not found in many properties in the neighborhood. Experience the vibrant lifestyle of Verrado's master-planned community, offering a wide range of amenities such as swimming pools, a fitness center, golf courses, walking and biking paths, hiking trails, and A+ rated schools. Join a dynamic community that frequently hosts events for residents of all ages. Don't miss this incredible opportunity to embrace the ultimate Arizona lifestyle in Verrado - make this exceptional property yours today!

20583 W Terrace Lane, Buckeye

Listing courtesy of Listing Agent: Jeff Reed (623-640-2825) from Listing Office: My Home Group Real Estate.

Selling Office: Camelback Executive Realtors.

$1,038,366
3 Beds 4 Baths 6718924 MLS
With 3 beds, 3.5 bath, 2.5 car garage, this open floor plan & 10' flat ceilings are highlighted by large energy-efficient windows, 8' doors & 16' sliding glass doors to the extended outdoor living area. Love to cook or entertain? This gourmet kitchen boasts gorgeous 2-tone shaker cabinets, GE Monogram stainless appliances, a walk-in pantry, accent lighting, huge quartz island, tile backsplash & direct views of your family room & the outdoors. Need to relax & unwind? Slip into the Owner's Retreat with spa-like soaking tub & HUGE walk-in floor/ceiling tiled shower. EXTENSIVE NEW HOME WARRANTY. There really is NO PLACE LIKE HOME. See you soon!

20702 W Rattler Road, Buckeye

Listing courtesy of Listing Agent: Clayton Denk (480-352-2584) from Listing Office: David Weekley Homes.

Selling Office: David Weekley Homes.

$968,000
3 Beds 3 Baths 6718712 MLS
VOYAGE MODEL ON A HUGE LOT WITH MOUNTAIN & DESERT VIEWS! 2,800 sq ft, 3 bedroom+Den. Built-In Pool, Owned Solar, Putting Green & lots of upgrades. Travertine steps & private, gated courtyard. Inside you'll find plank tile floors in main areas & Plantation Shutters throughout. Great Room w\media wall & fireplace. Kitchen has soft close cabinets stacked to the ceiling, pull out shelves, Quartz counters, Executive Island, 2 ovens, walk in pantry, & more! Owner Suite w\his & her closets, Quartz counters, shower & separate soaking tub. 2 guest bedrooms w\adjacent bath, shower, quartz counters & dual sinks. Den w\solid French doors. Insulated Garage & Cart Garage w\epoxy floors, cabinets, sink, water softener & overhead storage. Backyard w\heated pool, ext patio, BBQ area, Putting Green!

25915 W Taro Drive, Buckeye

Listing courtesy of Listing Agent: Julie Bonsness (623-680-3961) from Listing Office: HomeSmart.

Selling Office: West USA Realty.

$720,000
4 Beds 3 Baths 6718532 MLS
VERRADO,: Where Truth & Authenticity Lives. A beautiful single-level 4 bed/2.5 bath home with a 3 car garage. Tree-lined street, blocks from elementary, middle, high school, and shopping. 1/2 block from Walton Park. Impressive interior living areas adorned w/tile floor, a designer color palette, & arched doorway. Cozy fireplace in the family room! The chef's kitchen boasts of cabinets w/crown molding, granite counters, recessed lighting, SS appliances, double wall oven, a stylish tile backsplash, & a large island w/a breakfast bar. The primary bedroom showcases plantation shutters, a walk-in closet, & spotless ensuite w/dual vanities & delightful soaking tub. Host fun gatherings in the wonderfully expansive backyard, featuring a covered patio, manicured landscaping, & fireplace. Golf Course Community, Victory Club, The Life Performance Training Center is a stunning achievement in architecture and space design. Nearly 7,000 square feet of open, airy space full of natural light, the most modern equipment, and stunning views of the White Tank Mountains. You'll find yourself looking forward to the next workout. And your friends, who belong to other gyms, will be quite envious when you show them what they're missing. Just minutes to the I-10 Freeway. Verrado has 13 parks, walking paths, community pools, stores, pharmacy, etc. Water Softener replaced in 2023 & water heater replaced in 2024.

20603 W Daniel Place, Buckeye

Listing courtesy of Listing Agent: Michael L Rapaport (623-628-2497) from Listing Office: West USA Realty.

Selling Office: Best Homes Real Estate.

$470,000
8 Beds 4 Baths 6718120 MLS
This house is GINORMOUS and Move-In Ready! Boasting 8-Bedrooms, 4 Baths and a Bonus Room, this home provides flexible living spaces to fit your everyday lifestyle! Low-maintenance landscaping both front and back ensures easy upkeep, leaving you more time to enjoy your stunning new home. Step inside to discover a spacious living and dining room that leads to the kitchen. The heart of the home offers ample cabinet and counter space, pantry, center island w/breakfast bar that comfortably accommodates 2-3 barstools, and there's even room for a GIANT kitchen table! The seamless connection to the family room makes this the perfect space for hosting holidays and get-togethers. Adjacent to the family room is a versatile bonus room, ideal for a playroom or office. Upstairs, you will find multiple, generously sized bedrooms and ample closet space for family and guests to relax and unwind. The oversized primary retreat features a double-door entry, ensuite with separate tub and shower, double sinks, and a spacious walk-in closet. Two additional upstairs bathrooms each feature double sinks and tub/shower combo, ensuring convenience for all. This home includes a 3-car tandem garage, providing plenty of storage and parking space. The backyard offers a copious amount of space, waiting for your creative touch to transform it into your own personal oasis. Homes like this are rare and highly sought after. Don't miss the opportunity to call this incredible property your own!

5755 S 236th Drive, Buckeye

Listing courtesy of Listing Agent: Aaron Sams (480-519-0104) from Listing Office: HomeSmart.

Selling Office: A.Z. & Associates.

$600,000
3 Beds 3 Baths 6717674 MLS
8760 sqft lot - Optional Guest Suite - Gourmet kitchen, quartz countertops, full tile backsplash, white cabinets, pendant lights at island, stainless steel appliances w/pyramid hood & gas cooktop - Multi-slide doors at great room - Walk-in shower at primary bath - Pre-plumb locations at laundry room, soft water loop, gas to patio - Wood laminate floors throughout except for carpet in bedrooms & 12 x 24 tile in bathrooms - Matte black fixtures throughout - Ceiling fan pre-wires at bedrooms, patio and great room - 10-foot ceilings - Double gate - Two-tone paint - Garage service door - Cabinets & wet bar sink w/beverage center at guest living room w/entry door into side-car garage.

20247 W Hollyhock Street, Buckeye

Listing courtesy of Listing Agent: John Bargnesi (480-624-0244) from Listing Office: Richmond American Homes.

Selling Office: My Home Group Real Estate.

$649,995
4 Beds 3 Baths 6717580 MLS
Designed for entertaining this ranch style Julia plan model home offers airy 10'' ceilings. Once inside an extended entry leads to an expansive gourmet kitchen with 42'' white cabinetry, brushed nickel cabinet pulls, quartz countertops, tile backsplash, GE Plus stainless-steel appliances with a chimney hood and 36'' gas cooktop, an extended island, a breakfast nook, and a great room that includes an additional flex space. Center-meet sliding doors lead from the dining nook out to an extended patio that runs the length of the great room. Inside a Butler's pantry with wet bar leads to a large walk-in pantry and a formal dining room leads to an adjacent covered courtyard off to the side of the home. This home offers two bedrooms that share a jack and jill bathroom, both with walk-in closets A fourth bedroom and third bathroom complete the home. The primary bedroom includes a private bath with walk-in closet, dual vanities and a deluxe tiled shower with rain shower. In addition, this home has 12x 24 tile in all bathrooms, upgraded carpet in the bedrooms only and wood laminate flooring in the remaining areas of the home. This home also includes two-tone paint, ceiling fan prewires in all bedrooms, great room and covered patio, pendent lighting above the kitchen island, upgraded light fixtures in the dining room, nook and entry way, exterior coach lights and a paver driveway and walkway and front yard landscaping. A two car plus one car side turn garage is also included. This home is situated on a North facing 9073 square foot corner lot.

20265 W Hollyhock Street, Buckeye

Listing courtesy of Listing Agent: John Bargnesi (480-624-0244) from Listing Office: Richmond American Homes.

Selling Office: West USA Realty.

$649,995
4 Beds 4 Baths 6717566 MLS
Part of the Modern Living collection, The Darius provides a sophisticated and accommodating ranch-style layout. In addition to a lavish primary suite with a roomy walk-in closet and attached double-sink bath with an upgraded deluxe tile shower-this home includes a second primary suite with an adjacent living room, perfect for multi-generational living. You'll also enjoy a 3-car garage, a study, a great room with an adjacent covered patio-featuring multi-slide doors, two additional bedrooms that share a jack and jill bathroom, and an inviting gourmet kitchen with a generous island, built-in pantry, 42'' white cabinets with brushed nickel pulls, quartz countertops, tile backsplash, GE Plus stainless-steel appliances with chimney hood and 36'' gas cooktop and an adjacent dining nook. This home has 9 x 35 tile flooring with carpet only in the bedrooms, brushed nickel hardware, lighting and faucet packages throughout, pendant lighting at the kitchen island, and a full wet bar with upper and base cabinets in the guest living room. In addition, 10 ft ceilings, two-tone paint, ceiling fan prewires in the bedrooms, great room, study and covered patio, soft water loop in the garage, laundry sink pre-plumb, garage service door, paver driveway and walkway, front yard landscaping and exterior coach lights are also included. This home is situated on a 9070 square foot, North facing corner lot with a double side gate.

20253 W Hollyhock Street, Buckeye

Listing courtesy of Listing Agent: John Bargnesi (480-624-0244) from Listing Office: Richmond American Homes.

Selling Office: West USA Realty.

$600,000
4 Beds 4 Baths 6717221 MLS
Part of the Modern Living collection, The Darius provides a sophisticated and accommodating ranch-style layout. In addition to a lavish primary suite with a roomy walk-in closet and attached double-sink bath with an upgraded deluxe tile shower-this home includes a second primary suite with an adjacent living room, perfect for multi-generational living. You'll also enjoy a 3-car garage, a study, a great room with an adjacent covered patio-featuring multi-slider doors, two additional bedrooms that share a jack and jill bathroom, and an inviting gourmet kitchen with a generous island, built-in pantry, 42'' white cabinets with matte black pulls, quartz countertops, tile backsplash, GE Plus stainless-steel appliances with chimney hood and 36'' gas cooktop and an adjacent dining nook. This home has contemporary square casing throughout, 9 x 35 tile flooring with carpet only in the bedrooms, matte black hardware. lighting and faucet packages throughout, pendant lighting at the kitchen island, and a full wet bar with upper and base cabinets in the guest living room. In addition, 10 ft ceilings, two-tone paint, ceiling fan prewires in the bedrooms, great room, study and covered patio, soft water loop in the garage, laundry sink pre-plumb, garage service door, paver driveway and walkway, front yard landscaping and exterior coach lights are also included. This home is situated on an 8760 square foot lot with a double side gate.

20262 W Hollyhock Street, Buckeye

Listing courtesy of Listing Agent: John Bargnesi (480-624-0244) from Listing Office: Richmond American Homes.

Selling Office: West USA Realty.

$650,000
4 Beds 3 Baths 6716597 MLS
BOTTOM LINE PRICING! NO ADDITIONAL SELLER CONCESSIONS! READY FOR MOVE-IN! It's the Granada sitting on a lot over 12,000 Sq. ft. with 4 bedrooms, 2.5 baths and 3 car garage. Private courtyard, 12'x8' sliding glass door that leads out to the covered patio. Stainless steel gas appliance package with 36'' cooktop, wall oven, canopy hood. Sonoma Maple Linen-off white cabinets throughout the home with AZT Quartz Tawny countertops in the kitchen and on the enhanced kitchen island. Upgrade flooring includes Beaumont Olmo 7x24 plank tile in all areas of the home except for bedrooms and closets. Dual sinks in secondary bath, gas stub for future BBQ, dryer and soft water look. 8' tall garage door with openers, garage service door and so much more.

20277 W Mulberry Drive, Buckeye

Listing courtesy of Listing Agent: Charlotte M Allred (480-220-9979) from Listing Office: Brightland Homes of America.

Selling Office: Brightland Homes of America.

$670,000
4 Beds 3 Baths 6716375 MLS
Welcome to this thoughtfully designed 2,871 sq. ft. home, built in 2020, featuring 4 bedrooms and 3 bathrooms. As you enter, you'll find a versatile bedroom with French doors, perfect for a home office or guest room. The spacious great room is the heart of the home, boasting expansive sliding glass doors that open from both sides, creating an ideal space for entertaining and bringing the outdoors in. The gourmet kitchen is a chef's delight, complete with tall cabinets, a walk-in pantry, hidden outlets, under-cabinet lighting, quartz countertops, soft close cabinet doors, pull out garbage cabinet and an island with a breakfast bar. Adjacent to the kitchen is a cozy dining area that seamlessly flows into the great room, offering a perfect setup for gatherings. The owner's suite is a true retreat, featuring two walk-in closets, a spa-inspired bathroom with convenient access to the laundry room, and a private door leading to the back patio. The huge laundry room provides plenty of space for an extra fridge or freezer (water line already plumbed for fridge ice maker), and includes a free-standing sink for added convenience. The additional bedrooms are well-appointed, flanking a game room that serves as a second family room, providing ample privacy and space for family or guests. Step outside to your private backyard oasis, where a heated pool and hot tub await, perfect for relaxing and melting the stress away and New turf in 2024. The covered patio extends your living space, making it an ideal spot for outdoor dining, watching the game and lounging. The home also includes a LifeSource whole house water filtration system, ensuring clean and safe water throughout. An attached 2-car garage, plus an additional attached 1-car garage, offering plenty of storage and parking space. Enjoy the community amenities, including parks, playgrounds, and basketball courts, all conveniently located near shops and restaurants. Plus, this home is situated in a great school district, making it perfect for families. Discover all the space and comfort you need in this beautifully designed home, perfect for modern living and entertaining.

3311 N 195th Drive, Buckeye

Listing courtesy of Listing Agent: Lynette Jackson () from Listing Office: RE/MAX Professionals.

Selling Office: eXp Realty.

$530,000
3 Beds 3 Baths 6715435 MLS
Welcome to this charming 3-bedroom, 2.5-bathroom farmhouse-style home in the desirable Heritage District of Verrado. Located on one of the most picturesque tree-lined streets, this home offers the perfect blend of modern comfort and small town charm. Designed for convenience, the primary bedroom, laundry room, and den are all situated on the first floor providing ease of use. The second level has a gorgeous balcony, perfect for enjoying Verrado's quintessential neighborhood views. Ideally located, you're just a short distance from Verrado Heritage Elementary School, the Heritage Swim Park, and the growing Marketside District. Verrado is a truly special community known for its vibrant lifestyle with over 75 parks, miles of hiking and biking trails, and a championship golf course. The community fosters a strong sense of belonging with regular events, farmers markets, and outdoor concerts. With top-rated schools, a variety of dining and shopping options, Verrado offers an unparalleled living experience - it's a wonderful place to call home.

2886 N Heritage Street, Buckeye

Listing courtesy of Listing Agent: Joy Rosek (602-550-2475) from Listing Office: eXp Realty.

Selling Office: eXp Realty.

$784,000
4 Beds 4 Baths 6715337 MLS
PRICE REDUCED! This house has that ''Wow'', with a $120,000 resort style Pool and Hot Tub in the backyard with a fire feature! This highly upgraded, former model home has an open and inviting 3,386 square foot floor plan. On the main floor, you will find a large kitchen with crisp quartz countertops, modern gray cabinets, new stainless appliances, island seating, walk-in butler's pantry/coffee bar and breakfast eating area with slider to back patio. The kitchen looks out to the living room with soaring 20 foot ceilings and shiplap accent wall, and 12 foot wall of windows that fully opens to the patio. Also on the main floor is the formal dining, office/den, half bath, laundry with sink and cabinets, Huge master suite with separate vanities, walk-in shower, soaking tub, walk-in closet and access to laundry room. Upstairs is just as open and light with a second living room, and three additional bedrooms. Two of the bedrooms share a Jack n Jill bathroom with double vanity and the other guest suite has its own full bathroom and walk-in closet. You also get views of the White Tank Mountains and sunsets that are absolutely amazing. Energy efficient home, 3 car garage, high efficiency AC, smart thermostats, keypad entry, LED lighting, ceiling fans throughout, ceiling speakers, window blinds, new water softener system, 240v plug for electric charging, automatic irrigation system AND access to all Verrado amenities, including two pool complexes, fitness room, over 72 parks (some have basketball, volleyball, playgrounds) and walking/biking/hiking trails all around the community, and much more. Closes to schools, Verrado's shopping/dining area, and access to HWY 10 and 301.

20432 W Legend Trail, Buckeye

Listing courtesy of Listing Agent: David Honeycutt () from Listing Office: Berkshire Hathaway HomeServices Arizona Properties.

Selling Office: My Home Group Real Estate.

$494,000
5 Beds 4 Baths 6714900 MLS
This turnkey-ready home has space for everything. 3.5 bathroom & up to 6 bedroom home. VA ASSUMABLE mortgage at 2.65%. The open kitchen has breakfast bar, granite countertops, upgraded cabinets, &a large pantry. The first floor includes two additional dens, one of which can be converted into a 6th bedroom w/ a walk-in closet. The spacious family room, formal dining room, living room, & eat-in kitchen is all that you need.The backyard has a heated pool, lush foliage, & artificial turf.Upstairs, are the Jack-n-Jill bathrm, a loft/game area with a skylight, 3full bathrm, 4 Guest Bedrm & the master suite. The master suite has a HUGH walk-in closet w/ shelving, upgraded vanity w/ dual sinks, & a jetted tub/shower. Linen closets everywhere. Roof updated 2021, Pool Pump 2022, hot water 2024

24792 W Illini Street, Buckeye

Listing courtesy of Listing Agent: Twila Lukavich (440-787-7570) from Listing Office: Libertas Real Estate.

Selling Office: Libertas Real Estate.

All information should be verified by the recipient and none is guaranteed as accurate by ARMLS. Copyright 2026 Arizona Regional Multiple Listing Service, Inc. All rights reserved.

board logo

This information is deemed reliable but not guaranteed. You should rely on this information only to decide whether or not to further investigate a particular property. BEFORE MAKING ANY OTHER DECISION, YOU SHOULD PERSONALLY INVESTIGATE THE FACTS (e.g. square footage and lot size) with the assistance of an appropriate professional. You may use this information only to identify properties you may be interested in investigating further. All uses except for personal, non-commercial use in accordance with the foregoing purpose are prohibited. Redistribution or copying of this information, any photographs or video tours is strictly prohibited. This information is derived from the Internet Data Exchange (IDX) service provided by San Diego MLS®. Displayed property listings may be held by a brokerage firm other than the broker and/or agent responsible for this display. The information and any photographs and video tours and the compilation from which they are derived is protected by copyright. Compilation © 2026 San Diego MLS®,