Refine Search
Sort by
$375,000
4 Beds 3 Baths 6676455 MLS
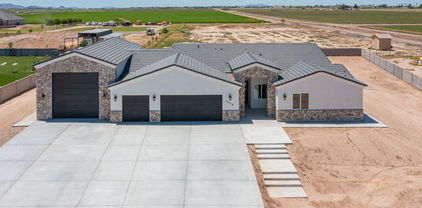
Look no further! This charming 2-story home in Sundance welcomes you with its tile floors and cozy living room. Designed for comfort and entertaining, it features a formal dining area for enjoying meals and a spacious great room. The kitchen is a delight with mosaic tile walls, honey-toned cabinets, built-in appliances, and a center island that doubles as a breakfast bar. The main bedroom is a retreat, complete with a sitting area, vaulted ceilings, an ensuite with a soothing tub, and a walk-in closet. Upstairs, a versatile loft space can serve as an exercise area or office. The sizable backyard offers ample space for a pool or other creative landscaping. This home is a true gem, ideal for anyone looking to create lasting memories. Come and experience its charm for yourself!

1673 S 218th Avenue, Buckeye

Listing courtesy of Listing Agent: Yoselim Navarrete Diaz () from Listing Office: EMG Real Estate.

Selling Office: 4 U Realty Plus.

$525,000
4 Beds 4 Baths 6676332 MLS
This Former Model is In the well sought after Master Planned Community of Verrado & in an A Rated School District. An Energy Star home with an open floor plan. The kitchen includes a stainless steel double oven gas range, quartz counters & white maple cabinets with soft close, crown molding, under cabinet lighting & back splash. 3 Panel Slider leads to paver patio. Tile Planked Floor on 1st floor & Jr. Master Suite with a private bath. The 2nd floor Master Suite with double door entry has a custom tiled, walk in shower & a quartz vanity with designer finishes. A large loft with gaming area, 2 additional bedrooms, laundry & bath round out the 2nd floor. 3 car garage. Pride of Ownership with all of the upgrades and designer touches in this home. 2 Community Pools, Fitness Center & Golf!

20674 W Legend Trail, Buckeye

Listing courtesy of Listing Agent: Matthew Topie (810-533-4982) from Listing Office: eXp Realty.

Selling Office: My Home Group Real Estate.

$1,600,000
3 Beds 4 Baths 6675808 MLS
Embark on a journey to discover the epitome of a million-dollar vista with this extraordinary residence, featuring the exquisite David Weekley Serendipity floorplan. Nestled along the 13th fairway of the Victory Course at Verrado, this luxurious haven spans 3,185 square feet, offering a seamless blend of opulence and functionality. Indulge in the allure of three bedrooms, three and a half baths, plus a den, all framed by an open and airy layout. The gourmet kitchen boasts professional-grade stainless steel appliances, a generously proportioned walk-in pantry, a command center, and resplendent hardwood floors throughout. Enveloped by a vast window wall, this space bathes in natural light, inviting the panoramic golf course and city lights views into your daily life. Designed for both entertaining and relaxation, the versatile floorplan effortlessly merges indoor and outdoor living. Picture hosting gatherings for friends and family, or unwinding by the fire pit, basking in the breathtaking vistas. Every detail of this residence is a testament to its show-stopping allure, adorned with high-end finishes that elevate its class and sophistication. Step into a backyard oasis that redefines luxury livingan enchanting pool, invigorating spa, a captivating fire pit, a built-in BBQ, and a pergola with fireplace and TV. Your domain will be the envy of all, setting the stage for unforgettable moments with loved ones. This property stands as a singular masterpiece in VICTORY at Verrado, capturing undeniable beauty and unparalleled refinement. Schedule a private tour today to experience the countless upgrades firsthand; this residence transcends description and must be seen to be believed.

5114 N 205th Lane, Buckeye

Listing courtesy of Listing Agent: Timothy Klimek () from Listing Office: Keller Williams Realty Elite.

Selling Office: Keller Williams Realty Elite.

$487,000
5 Beds 3 Baths 6675719 MLS
MOTIVATED SELLER, ACCEPTING CASH OFFERS FOR A QUICK CLOSE!! BUYER COULD NOT PERFORM! PRICED BELOW FHA APPRAISED VALUE! Remodeled with beautiful designer finishes! The expansive lot includes a pool, with a lovely water feature and even an RV gate! Inside you will be amazed at the lovely finishes, including Italian Porcelain tile, the Primary suite has dual vanities, a 6 ' clawfoot tub, rain shower head, one bedroom downstairs, new lighting throughout, LEASED SOLAR, no neighbors behind you. The new Costco is just a few minutes away, and Verrado is just a short drive...not to mention restaurants, hiking and the I-10 Freeway.....the list is SO long, you will just HAVE to come and see it to believe it!

23074 W Pepper Drive, Buckeye

Listing courtesy of Listing Agent: Susan Reynolds () from Listing Office: Elite Partners.

Selling Office: HomeSmart.

$674,995
4 Beds 4 Baths 6675572 MLS
9,750 sqft lot- Gourmet kitchen, quartz countertops, full tile backsplash, white cabinets, stainless steel appliances w/pyramid hood & gas cooktop - Corner-meet doors in great room & nook - Walk-in shower in primary bath w/quartz counters - Pre-plumb locations in laundry room, soft water loop, gas to patio - 6 x 35 tile floors throughout except for carpet in bedrooms - Arctic stainless fixtures throughout - Ceiling fan pre-wires in bedrooms, patio and great room - 10-foot ceilings - Pendant lights above kitchen island - Double gate - Two-tone paint - Garage service door - Upper and base cabinets, beverage center & wet bar sin in guest living room

20184 W Hollyhock Street, Buckeye

Listing courtesy of Listing Agent: John Bargnesi (480-624-0244) from Listing Office: Richmond American Homes.

Selling Office: First Class Real Estate Agency.

$530,000
3 Beds 3 Baths 6674973 MLS
Looking for a model home? This is the home for you. Just built in 2019, This elegantly upgraded home is waiting for you. Its elegant kitchen boasts granite countertops, an under mount sink, stainless steel appliances and roll out cabinet shelving. Beautiful title throughout the entire home. Walk-in bedroom closets, cozy formal dining with a unique patterned accent wall, 3-car tandem garage with storage cabinets , tankless water heater- this home has it all! Master Bath has large beautiful tiled walk-in shower. Make your way out to a beautifully paved backyard that holds plenty of entertainment space topped with a sparkling heated pool, covered patio and artificial turf. Expect little to no electricity costs with the recently installed solar panels! This home will not disappoint come se

21129 N 260th Drive, Buckeye

Listing courtesy of Listing Agent: Russell Harris (602-904-1172) from Listing Office: RETSY.

Selling Office: Realty ONE Group.

$448,000
4 Beds 3 Baths 6674472 MLS
BEAUTIFUL home ready in May! This home has ALL the space you need!! Need a 4th bedroom with own full bath downstairs?! Flex room downstairs and half bath for guests too!! Upstairs loft is huge! Great closet space, comfort height toilets throughout, and square bathroom sinks. This home has electrical upgrades that include flat screen prewires and upgraded lighting, soft water loop, 8' interior doors, and it's a Smart Home! Gorgeous interior with lots 18''x18'' tile. white cabinets with polished nickel hardware, herringbone design backsplash and beautiful granite countertops! Wait until you see the oversized kitchen island with breakfast bar and single bowl sink. Three car garage, Smart door opener and keyless entry. This home is EVERYTHING!!!

25177 W Bowker Street, Buckeye

Listing courtesy of Listing Agent: Martha McNally (623-703-0500) from Listing Office: The New Home Company.

Selling Office: HomeSmart.

$439,900
4 Beds 3 Baths 6674102 MLS
Welcome to your turnkey dream home! This well maintained 4-bedroom, 2.5-bathroom residence spans an impressive 2558 square feet and boasts a host of desirable features, making it the perfect home for your family! With the Master bedroom downstairs for convince and privacy and easy access to the main living areas. The oversized family room seamlessly connects to the kitchen, creating a welcoming space for family gatherings and casual get-togethers. The open floor plan flows effortlessly from the formal living and dining rooms to a great loft space upstairs, enhanced by a wood stairwell railing. The kitchen offers upgraded countertops, 42'' cabinetry, a generous island, and a walk-in pantry. The large great room off the kitchen not only provides ample space for a large dining room table but also offers stunning views of the inviting pool, creating a picturesque backdrop for both family enjoyment and entertaining guests. Upstairs, the well-designed layout includes three bedrooms, providing comfort and privacy for everyone in the household. &The garage space features built-in cabinets. Step outside to an outstanding backyard retreat featuring a sparkling pool with water features and a covered patio, creating the perfect setting for outdoor relaxation and social gatherings. The low-maintenance landscape ensures that you can enjoy the beauty of your surroundings without the hassle of extensive upkeep. This beautiful home, both inside and out, is ready for you to call home. Don't miss the opportunity to make this stunning property yours and start living the lifestyle you've always dreamed of!

4116 S 248th Drive, Buckeye

Listing courtesy of Listing Agent: David Honeycutt () from Listing Office: Berkshire Hathaway HomeServices Arizona Properties.

Selling Office: Coldwell Banker Realty.

$525,000
4 Beds 4 Baths 6674091 MLS
*Golden opportunity* ENJOY Verrado's desirable Main St District & MTN views with 2 HOMEs in 1! Yes, your own separate casita! The main home's spacious great room welcomes you with high ceilings, abundant natural light, a soothing palette, blinds & durable tile flooring. The formal dining area is perfect for festive meals. The kitchen comes with ample wood cabinetry with crown molding, SS appliances, recessed lighting, a pantry, & an island with a breakfast bar. Upstairs, you'll find a loft ideal for an office or extra living space. The main bedroom is complete with plush carpeting, a walk-in closet, & an ensuite with dual sinks. The casita with a separate entrance, mini-kitchen, & private bathroom, is perfect for visitors, office or as a rental opportunity. The backyard features a covered patio, low-maintenance artificial turf and your own fruit trees. Just a block from Verrado's Main Street square, pools, & golf course. Make it yours today!

21182 W Sunrise Lane, Buckeye

Listing courtesy of Listing Agent: Ronda Everett (623-277-0854) from Listing Office: Realty ONE Group.

Selling Office: eXp Realty.

$447,000
4 Beds 3 Baths 6673878 MLS
Welcome to Blue Horizons and welcome to this beautiful home located in the heart of the community! Perfectly positioned next to lush open space and just steps away from a great play area, this home boasts an abundance of features, including 4 large bedroom all with walk-in closets, a den PLUS a loft, stunning wood look tile floors, upgraded appliance package with a gas range, built in micro, granite counters and granite sink. Other highlights include ceiling fans in every room, convenient upstairs laundry, soft water loop, epoxy garage floor and more! State of the art solar system is fully included, NO LEASE TO ASSUME!, and owners have had virtually ZERO electric bills! South facing backyard is the perfect low-maintenance oasis with artificial turf and a large covered patio.

19741 W Monroe Street, Buckeye

Listing courtesy of Listing Agent: David C Tucker (602-762-7653) from Listing Office: RE/MAX Fine Properties.

Selling Office: eXp Realty.

$433,000
4 Beds 3 Baths 6673783 MLS
Explore the possibilities of this corner-lot home in Tartesso, offering an assumable low-rate FHA loan for qualifying buyers. With a practical design, this 2020-built DR Horton Onyx model features 4 bedrooms plus a flex room/den and 3 full baths. All bedrooms boast walk-in closets, and the front guest bedroom has a full ensuite bath. Inside, discover wood-look tile floors, recessed lighting, 2'' blinds, and a large great room with a double slider and electric fireplace. The kitchen is very functional with white cabinets, granite counters, a center island with a breakfast bar, walk-in pantry, modern pendants, and stainless-steel appliances. The primary bedroom is spacious and directly off the main living area. The primary bath includes an extended vanity, double sinks, a separate tub and shower, and a massive walk-in closet. Huge laundry room with plenty of space for an extra fridge or freezer. Great corner lot with a backyard large enough for endless upgrades. Create your own backyard oasis in the desirable community of Tartesso!

30924 W Catalina Drive, Buckeye

Listing courtesy of Listing Agent: Garrett Cologne () from Listing Office: HomeSmart.

Selling Office: Keller Williams Realty Sonoran Living.

$740,000
4 Beds 4 Baths 6673446 MLS
Enjoy country living in this STUNNING home with a BASEMENT on over an acre & NO HOA, horse community. Perfect for entertaining both inside & out! The main level boasts a beautiful kitchen with an island, breakfast bar, dining area, stainless steel appliances, granite countertops & custom cabinetry, a cozy living room w/wood burning fireplace, an Arizona-room with its own 1/2 bath, large pantry/laundry room, primary bedroom w/ensuite & another full bath. The lower lever is complete with a family/rec room, 3 bedrooms, a full bath & an office/den with access to the backyard OASIS. Outside you have a private front-courtyard, extended back patio overlooking the pool, half-court basketball court, firepit & access to the separate drive-thru garage/workshop. The RV gates offer access to the spacious backyard that offers plenty of room for horse stalls, travel trailers or any of your hearts desires. The possibilities are endless! Close to restaurants, shopping, golf course, parks and many other amenities.

23125 W Hilton Avenue, Buckeye

Listing courtesy of Listing Agent: Tyanna Heiden (623-640-1098) from Listing Office: Real Broker.

Selling Office: West USA Realty.

$950,000
4 Beds 4 Baths 6673010 MLS
Welcome to this gem, in the desired community of Verrado, which will leave you breathless! This is where luxury meets functionality. This home offers space for everyone, where you can enjoy indoor and outdoor gatherings seamlessly. Awe-inspiring interior highlights sheer beauty & attention to detail. As you step into the gourmet kitchen, you will discover Thermador appliances, custom oven hood, recessed & pendant lighting, a pantry, granite counters, mosaic backsplash, cabinets adorned with crown moulding, butler's service area, a 2-tiered island with a breakfast bar, and a breakfast nook. The owner's retreat stands out, let this be your retreat with a terrace to relax, zen en-suite and a majestic closet. The second story offers a separate wing with two bedrooms and a loft, just right for a child/teen wing. The backyard is an oasis where you will create endless memories with your loved ones...picture birthdays, holidays, a summer full of fun under the sun.

20593 W Canyon Drive, Buckeye

Listing courtesy of Listing Agent: Nancy Ofelia Munoz Quiroz () from Listing Office: Keller Williams Realty Elite.

Selling Office: Realty ONE Group.

$825,000
3 Beds 4 Baths 6672954 MLS
Seller May Carry! Welcome to Verrado's Main Street District. Location, location, location. This amazing view lot sits along a walking path, backing to open space with views behind to wash. Gorgeous heated pool with travertine and stunning water features, deck jet fountains and Baja strip for lounging and relaxing. No rear neighbors. Owned Solar with APS Bill's averaging only $52/mo. Beautifully maintained & upgraded - from beautiful wrought iron screen doors, dramatic dining room with decorator chandelier, quality wood flooring, gourmet kitchen, butler pantry, private courtyard patio, expanded living spaces, and tons of storage, this home is what you've been waiting for. Enter from the private double-culdesac street, through a large front porch into a formal dining area with soaring ceilings. Pass through hallway into your chef-style kitchen, and large open living space. Desirable floorplan with separate and split primary wing with bonus room for exercise or hobbies and private office space; expansive secondary bedrooms with additional bonus/teen room (with walk-in closet) that could easily be converted into a 4th Bedroom (option in floorplan). Three-car extended tandem garage, with additional storage and side utility door. Part of Verrado, an award-winning master-planned community, the HOA includes an array of amenities, including multiple pools, golf, hiking trails, over 70 parks, a Main St District, and Fitness Center. Residents and visitors to Arizona gravitate to Verrado, known for its expansive green spaces, tree-lined streets, community events, and outstanding mountain views. Enjoy the local shopping, multiple restaurants, spa, and coffee shops of the Main St area, just minutes from this home.

20481 W Crescent Drive, Buckeye

Listing courtesy of Listing Agent: Faith Vance (602-882-6045) from Listing Office: 3rd Base Realty Group LLC.

Selling Office: eXp Realty.

$435,000
5 Beds 3 Baths 6672307 MLS
*HOME QUALIFIES FOR 2/1 BUY-DOWN* Welcome to this charming residence in Buckeye. This single-family home features 5 bedrooms and 3 bathrooms, offering a comfortable and inviting living space. The well-designed floor plan encompasses 2,558 square feet of living space, providing ample room for both relaxation and entertaining. The kitchen is equipped with gas stove making it a hub for culinary enthusiasts. This property boasts 20ft ceilings, custom backyard, adding to its appeal. The Splashed is just a short distance away, enhancing the overall lifestyle this location provides. Take advantage of this fantastic opportunity to own a residence in the thriving community of Buckeye

30727 W Amelia Avenue, Buckeye

Listing courtesy of Listing Agent: Amir Farzaneh () from Listing Office: Real Broker.

Selling Office: eXp Realty.

$690,000
2 Beds 3 Baths 6672083 MLS
Welcome to the Endeavor floor plan located in the highly sought-after Sun City Festival. This exquisite home boasts a spacious and thoughtfully designed layout with numerous premium features and upgrades. Secondary Bedroom Ensuite: Perfect for guests or family, offering privacy and convenience. Office/Den: Enhanced with elegant glass French doors, ideal for a home office or cozy retreat. Fireplace: A charming centerpiece for the living area, adding warmth and ambiance. 3 Car Garage: Includes insulated walls and ceilings for improved energy efficiency and comfort. Insulated Interior Walls: Found in the primary bedroom, bathrooms, and laundry room for added soundproofing and temperature control. Executive Kitchen: Equipped with high-end Kitchen Aid appliances & floor to ceiling cabinets Painted Shutters: Stylishly installed throughout the home, providing a polished and cohesive look. 2' Extension at Rear of Home: Additional space for a more expansive and open living area. Backyard Oasis: Features a built-in grill, a cozy firepit, and view fencing, perfect for entertaining or relaxing outdoors. Premium Home Site: Positioned on a prime lot, enhancing the overall appeal and value of the property. This home exemplifies luxury and comfort, tailored for those who appreciate quality and sophistication in a vibrant and active community.

26196 W Rosemonte Drive, Buckeye

Listing courtesy of Listing Agent: Sammie J Kessner () from Listing Office: HomeSmart.

Selling Office: Realty ONE Group.

$599,500
4 Beds 3 Baths 6671401 MLS
ALMOST NEW! This gorgeous open floor plan home in Arroyo Seco is ideally situated just steps away from the Arroyo Seco Park. This pristine home features 4 bedrooms, 3 baths, and game room. 4th bedroom can be used as study. The home has been beautifully upgraded ($74K value) with the Super Luxury flooring package as well as Platinum package which includes the Sonoma Maple Linen cabinets and its 42'' uppers, granite countertops in White Knight for kitchen/bathrooms, as well as subway tiles for full back splash in kitchen and tile-to-ceiling tub/shower surrounds for all bathrooms. Other highlights include 3-car garage, Ring home security system, window treatments, whole-house water filter, softener, and reverse osmosis water filtration system. Custom paint throughout and epoxy covered garage floors. Backyard with pavers and turf.

3226 N 197th Avenue, Buckeye

Listing courtesy of Listing Agent: Joshua Kimn (714-473-3067) from Listing Office: HomeSmart.

Selling Office: HomeSmart.

$670,000
5 Beds 3 Baths 6671259 MLS
*** $15,000 SELLER CONCESSION IS APPROVED *** (SEE REMARKS) Absolutely stunning custom BRAND NEW build home you will absolutely love! Sitting on over an 1.25 acre lot you will have all the room you need for your pets and your toys on a clean slate of land! Wood-like tile floor in all the main walking and living areas, Your beautiful new kitchen offers granite countertops, a breakfast bar, walk in pantry, contemporary cabinetry and recessed lighting. Spacious bedrooms with carpet, large closets, and ceiling fans, There is a very open floor plan with 2 primary bedrooms on one side of the home and the secondary bedrooms on the other side of the home. Come see this this gem quickly You will not be disappointed!

11756 S 212th Avenue, Buckeye

Listing courtesy of Listing Agent: Ruben Luna (602-649-4127) from Listing Office: eXp Realty.

Selling Office: My Home Group Real Estate.

$510,000
4 Beds 4 Baths 6669626 MLS
Welcome to this spacious 4 bed/3.5 bath home on a 11,858sqft end lot w/ mountain views! This home offers a split bedroom floor plan, open kitchen, dining & living room & tile throughout-including the bedrooms. The additional flex space would make a perfect home office, second living room or formal dining room. All 4 bedrooms have walk in closets & one includes a private bathroom. The primary bedroom has a large walk in shower with rain shower head & spacious closet. Beautifully updated kitchen has white cabinets, large island, granite countertops, gas stove, walk in pantry & under cabinet lighting & outlets. The backyard is a dream with potential to make it the perfect backyard oasis-paver patio & fire pit have already been added for you. A great neighborhood with easy highway access!

19849 W Blue Horizons Court, Buckeye

Listing courtesy of Listing Agent: Haley Schuster (480-720-8138) from Listing Office: My Home Group Real Estate.

Selling Office: Realty ONE Group.

$1,050,000
5 Beds 4 Baths 6669581 MLS
A Rare TW Lewis Basement Home. Discover the epitome of refined living in this exclusive TW Lewis basement home, a rare gem within the prestigious Verrado community. Boasting a premium location overlooking one of Verrado's signature parks, this residence offers an unparalleled lifestyle and premium location just a stone's throw away from Main Street Verrado's vibrant shopping, dining, golf course, workout facility, community pool, and top-notch schools. Gourmet Kitchen: Culinary enthusiasts will revel in the well-appointed gourmet kitchen featuring professional-grade Viking appliances. This space is designed for both functionality and style, setting the stage for delightful culinary experiences. A spacious layout offering nearly 5,000sqft, a thoughtfully designed floor plan, this residence encompasses 4 bedrooms, 3.5 baths, an office, formal living, dining, and a family room with a cozy fireplace. The layout is crafted for both intimate family moments and grand entertaining. Basement Oasis: Elevate your lifestyle with the envy-inducing basement measuring approximately 1,500 sqft. Complete with a wet bar and a large great room area, this space is perfect for entertaining, creating lasting memories with family and friends. The Private Courtyard welcomes guests and is adorned with its own fireplace, serving as an elegant entry point to this magnificent home. It provides a charming outdoor space to unwind or entertain, adding an extra layer of sophistication. Separate 3-Car Garage: Convenience meets luxury with a separate 3-car garage, ensuring ample parking space for your vehicles and additional storage options. Verrado Lifestyle: Embrace the Verrado lifestyle and start living your best life in this beautifully crafted home. Enjoy the sense of community, the proximity to amenities, and the overall sense of well-being that comes with residing in one of Verrado's most coveted properties. Seize the Opportunity: With only a few basement homes in Verrado, this is a rare opportunity to own a residence that combines luxury, functionality, and exclusivity. Schedule a private tour today to experience the allure of this meticulously designed TW Lewis home. Your dream lifestyle awaits! OFFICE could easily be used as the 5th Bedroom.

21052 W Prospector Way, Buckeye

Listing courtesy of Listing Agent: Timothy Klimek () from Listing Office: Keller Williams Realty Elite.

Selling Office: TCT Real Estate.

$645,000
4 Beds 4 Baths 6669271 MLS
NEW FRESH PAINT INSIDE & OUTSIDE THIS CHARMING HOME IN AN UNBEATABLE LOCATION IN VERRADO, w/custom features, walking distance to schools, shopping/dining, golf, pools & parks. This unique home is a MUST SEE! Welcoming Lg front porch & 2-story family room features vaulted ceilings, custom wood framing & wine bar. Main level bedroom includes separate entrance, private bathroom & walk-in closet, perfect MIL suite. Enjoy Lg owner's retreat and bathroom w/soaker tub & separate shower, dual sinks & walk-in closet. Spectacular city views from bedroom 3's balcony, sharing a bathroom w/dual sinks and private shower w/bedroom 4. 1st floor office, dining room & great room. Loft w/balcony & reading nook up the grand staircase. Walk-in pantry, Lg. kit island, & double doors to back paved patio. + MORE LOCATION...LOCATION...LOCATION! Walk through Verrado's winding tree-lined streets, over 26 miles of hiking and biking trails, and a park every two blocks. New shops/dining coming soon just 1 block from home. Verrado Center on Main just 2 blocks away featuring lap pool, community pool, splash park, full size fitness center, basketball and pickleball courts for residential use. Five highly performing schools, city and mountain views, plus Main St dining/shops make Verrado a special place to call home.

4421 N Jackson Court, Buckeye

Listing courtesy of Listing Agent: Susanna Bressner (217-377-7254) from Listing Office: eXp Realty.

Selling Office: eXp Realty.

$690,000
4 Beds 2 Baths 6669042 MLS
Welcome to this Ranch style 1 owner property w/ interior upgrades like 2x6 framing, interior wall insulation, split floorpan, natural knotty Alder cabinets & Pine doors throughout, propane fireplace in FR. Both AC units replaced in 2020 & Full roof underlayment replaced in 2021. The amazing neighborhood includes a private paved road & shared well. The exterior boasts an irrigated lot & fully fenced w/ 3 rail vinyl fencing, 600 sq ft shop, RV Cover, Dog run, Fenced Garden, Extended back patio w/ BBQ & pergola, Horse/Cattle covered pens & Conex Box for equipment/tack. Sit on your extended covered back patio w/ mister system and enjoy the clear night sky & stars. This property has a 1.18 Acre lot w/ grass areas large enough for parties and gatherings. Come view this property before its gone.

3305 S 201st Drive, Buckeye

Listing courtesy of Listing Agent: Joseph Iuculano II (480-577-6101) from Listing Office: My Home Group Real Estate.

Selling Office: My Home Group Real Estate.

$1,350,000
3 Beds 4 Baths 6668291 MLS
Breathtaking GOLF COURSE and MOUNTAIN VIEWS. From the excellent curb appeal to the entertainer's backyard, this David Weekley Fruition home has it all! With 3383 sq ft, 3 bdrms den, 3.5 baths, you and your guests will have plenty of room to spread out. The gourmet kitchen includes extra cabinets, wine fridge, and huge center island. Each bedroom has its own bathroom. The large owner's suite features stunning views, luxurious shower and soaking tub with chandelier, as well as access to the laundry room. Your beautiful backyard includes covered patio with roller shades, pergola w/bar, fountain, BBQ. Let's not forget the 3.5-car garage with mini-split, cart garage and storage. There's an unbelievable amount of options, upgrades and updates in this home! Includes 1-year Home Warranty With its impeccable design and premium amenities, this 55+ home on the Victory GOLF COURSE is a true masterpiece of luxury living. The exterior of the home is Craftsman style with an expansive front porch and accented with stacked rock. The custom iron front door w/glass & screen welcomes you into this elegant home. The cozy interior courtyard with gas fireplace offers a perfect spot for relaxation or stargazing. Interior details include coffered ceilings, large baseboards, wood-look tile and upscale ceiling fans. The gourmet kitchen has gorgeous custom granite countertops, roll-out shelves, mixer cabinet, and GE Monogram oven, stove, microwave, and dishwasher. The large owner's suite has mountain and golf course views, custom closet, and "drive-thru" shower with two shower heads. Of the two extra bedrooms, one has a wall bed with built-in desk and cabinets. The den is large enough for work or hobbies. Since each of the bedrooms has its own bathroom, a powder room with stacked rock and custom cabinetry is convenient to the great room. With its million dollar views of the golf course and White Tank Mountains, the backyard offers the space for outdoor living year 'round. Use the remote-controlled shades for added privacy on the covered patio, or enjoy the sunset with friends at your outdoor bar and BBQ. Be as active as you like in this active-adult neighborhood. Whether you enjoy pickleball, golf, hiking, games or hobbies, there's a great group of neighbors with whom you'll enjoy your time. Victory at Verrado is part of the all-ages master-planned community of Verrado.

5200 N 206th Avenue, Buckeye

Listing courtesy of Listing Agent: Chuck W Disney (602-617-9516) from Listing Office: Realty ONE Group.

Selling Office: eXp Realty.

$468,555
4 Beds 4 Baths 6668286 MLS
BEAUTIFUL home ready in April! This home has ALL the space you need!! Need a 4th bedroom with own full bath and walk-in closet downstairs?! Flex room downstairs and half bath for guests too!! Upstairs loft is huge! Large closets! This home has electrical upgrades, soft water loop, 8' interior doors, and it's a Smart Home! Gorgeous interior with lots of off white/light gray 18''x18'' tile. Stone gray cabinets with hardware, 4''x12'' backsplash and quartz countertops! Wait until you see the oversized kitchen island with breakfast bar and single bowl sink. Three car garage with service door, Smart door opener and keyless entry. This home is EVERYTHING!!!

5549 S 251st Drive, Buckeye

Listing courtesy of Listing Agent: Martha McNally (623-703-0500) from Listing Office: Risewell Homes.

Selling Office: Great Way Real Estate.

All information should be verified by the recipient and none is guaranteed as accurate by ARMLS. Copyright 2026 Arizona Regional Multiple Listing Service, Inc. All rights reserved.

board logo

This information is deemed reliable but not guaranteed. You should rely on this information only to decide whether or not to further investigate a particular property. BEFORE MAKING ANY OTHER DECISION, YOU SHOULD PERSONALLY INVESTIGATE THE FACTS (e.g. square footage and lot size) with the assistance of an appropriate professional. You may use this information only to identify properties you may be interested in investigating further. All uses except for personal, non-commercial use in accordance with the foregoing purpose are prohibited. Redistribution or copying of this information, any photographs or video tours is strictly prohibited. This information is derived from the Internet Data Exchange (IDX) service provided by San Diego MLS®. Displayed property listings may be held by a brokerage firm other than the broker and/or agent responsible for this display. The information and any photographs and video tours and the compilation from which they are derived is protected by copyright. Compilation © 2026 San Diego MLS®,