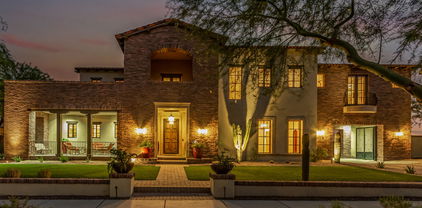
Refine Search
Sort by
20888 W Stone Hill Road, Buckeye
$560,000
5 Beds ⋅ 4 Baths ⋅ 6605999 MLS
*** Price Reduction*** THIS 5 BEDROOM & 3.5 BATHROOM HOME IS 2,882 SQFT. Beautiful park views directly across the street, spacious 1st floor with upgraded tile, Gourmet kitchen with double ovens and Master suite conveniently located downstairs. Resort style backyard with pool equipped with water features, LED color change lighting and shaded pergola. Large 2nd floor with spacious loft and walk in closets in each bedroom. Two second story full bathrooms with one conveniently being a Jack and Jill. Upgraded wood look tile in 1st floor powder room and Master bath. Several decorative upgrades throughout home. PROPERTY SCREAMS PRIDE OF OWNERSHIP. Great location with great schools walking distance away in beautiful Verrado neighborhood. Motivated sellers.

20888 W Stone Hill Road, Buckeye

Listing courtesy of Listing Agent: Andrew Reeves (602-639-2901) from Listing Office: Cluff Real Estate LLC.

Selling Office: My Home Group Real Estate.

24424 W Sheraton Lane, Buckeye
$415,000
5 Beds ⋅ 3 Baths ⋅ 6605830 MLS
This Crystal Vista 5 bedroom 3 full bath Cimarron model has a great open floor plan , 1st floor bedroom and full bath - perfect for multi-generational living! There's also a flex room with doors for office/ gym/ formal dining/ sitting rm downstairs. Features include stainless/blk appliances, granite counters, R/O, custom wood cabinets, brushed nickel, upgraded LED lighting / fans and a two-car garage. Spacious primary suite has great views, there's a roomy loft for upstairs living/media room, double sinks in 2 baths, fenced backyard with grass and greenbelt/park views, covered patio, room for BBQing and and yard landscaping. In addition, Crystal Vista offers a amenities including basketball courts, BBQ area, walking trails and a children's playground. This home also has solar!

24424 W Sheraton Lane, Buckeye

Listing courtesy of Listing Agent: DeDe Forwood (480-818-9391) from Listing Office: HomeSmart.

Selling Office: A.Z. & Associates.

20714 W Rattler Road, Buckeye
$1,075,000
3 Beds ⋅ 4 Baths ⋅ 6605826 MLS
BRAND NEW 3 bed - all ensuite - 3.5 bath, enclosed study plus flex retreat area, split 3 car garage on large homesite in 55+ community with view of White Tank Mtns; 10' ceilings, 8' doors, 16' sliding glass door at family opening to extended covered living area in private backyard; 2-tone cabinets with large island; quartz countertops; accent lights & stainless GE Monogram appliances including gas rangetop & pro hood; owner's bath showcases quartz countertops, tiled shower, soaking tub, separate sinks and His/Her closets; 8''x32'' plank tile flooring, upgraded carpet/pad throughout; 2-tone paint; 2x6 construction and NEW HOME WARRANTY; See you soon!

20714 W Rattler Road, Buckeye

Listing courtesy of Listing Agent: Clayton Denk (480-352-2584) from Listing Office: David Weekley Homes.

Selling Office: Lake Pleasant Real Estate.

5288 N 205th Lane, Buckeye
$1,130,000
3 Beds ⋅ 4 Baths ⋅ 6605720 MLS
Welcome to this exquisite home for sale in the vibrant active adult community of Victory at Verrado, a golf enthusiast's paradise. Situated perfectly on the 12th green, this luxury residence offers a truly awe-inspiring, unobstructed view of the immaculate golf course and the majestic surrounding mountains. This Taylor Morrison-built masterpiece boasts the highly sought-after Shire layout, featuring 3 bedrooms plus a den and 3.5 bathrooms, all complemented by a spacious 3-car split garage and a meticulously paved driveway. As you step inside, you'll be greeted by a gourmet chef's dream kitchen, adorned with granite countertops, an elegant granite backsplash, double wall ovens, a gas cooktop, and a sleek hood, all featuring top-of-the-line stainless steel GE Monogram appliances. The kitchen island, complete with a breakfast bar, is elegantly finished with stunning pendant lighting. Throughout the entire home, you'll find a clean and neutral aesthetic, enhanced by custom shutters and ceiling to floor custom drapery that will help block the sun. The primary suite is a true sanctuary, boasting recessed canned lighting and a large window that frames the golf course view. The ensuite bathroom is nothing short of lavish, featuring a beautifully tiled shower, a dual sink vanity with granite countertops, and a spacious walk-in closet, offering a luxurious retreat within your own home. Bedrooms 2 and 3 are immaculate, move-in-ready spaces, perfect for guests. The laundry room is both functional and stylish, equipped with a sink and complete with upper and lower cabinets for your convenience. The backyard is breathtaking where you can savor the Arizona sunsets peeking over the mountain ranges from your covered patio. This property enjoys an unobstructed view to truly enjoy the views this home offers. The covered patio boasts travertine floors that extend out to a custom-built fire pit, creating the ideal setting for outdoor gatherings and relaxation. A ceiling fan ensures your comfort as you enjoy this luxurious outdoor space. Plus, ceiling storage racks in garage for added storage. This home is a true dream, luxurious and functional. Victory at Verrado is an amenity rich active adult community, within the Master Planned community of Verrado. This community offers a slice of paradise for golf enthusiasts, with 2 beautifully manicured golf courses providing endless hours of enjoyment. Each course is complete with its own Clubhouse, bar, and restaurant! The main clubhouse even offers a full-service salon! Beyond the greens, residents can indulge in resort-style living, featuring inviting swimming pools, state-of-the-art fitness centers, and versatile sports courts for active recreation. Nature lovers will delight in the convenience of nearby hiking and walking trails, while the vibrant clubhouse serves as the social heart of the community, offering an array of activities for forging connections and making cherished memories with friendly neighbors. Main Street Verrado offers a grocery store, 2 salons, restaurants, and much more! This is the perfect place to embrace the best of both worlds: serene desert living and easy access to the vibrant city of Phoenix.

5288 N 205th Lane, Buckeye

Listing courtesy of Listing Agent: Beth M Rider (602-315-8749) from Listing Office: Keller Williams Arizona Realty.

Selling Office: eXp Realty.

22042 W Devin Drive, Buckeye
$499,000
5 Beds ⋅ 3 Baths ⋅ 6605610 MLS
Pride of ownership is shown in this remarkable residence featuring a spacious 3-car garage in Windmill Village! You'll be welcomed by an impressive interior offering neutral palette, tile flooring, modern recessed lighting, & a formal dining area. The well-appointed kitchen showcases chocolate-stained cabinets with crown moulding, black stainless steel appliances, stylish mosaic backsplash, a convenient pantry, & a peninsula equipped with a breakfast bar. Discover a fabulous loft with a bult-in bookcase great for a studio or a reading nook! Primary bedroom boasts plush carpet in all the right places, a private bathroom with dual sinks, & a walk-in closet. Enjoy hosting fun gatherings in the wonderful backyard including a covered patio, a cozy firepit, & a swimming pool! Don't miss out!!

22042 W Devin Drive, Buckeye

Listing courtesy of Listing Agent: Cindy Berumen (623-229-0845) from Listing Office: HomeSmart.

Selling Office: Elite Partners.

21043 W Canyon Drive, Buckeye
$1,540,000
5 Beds ⋅ 6 Baths ⋅ 6604396 MLS
Voted as best home on Tour!! Luxury living at it's finest in the community of Verrado! Home of two excellent golf courses. Located in the Mountain Cove enclave of Verrado's custom home neighborhoods, this custom built home features the finest materials and craftsmanship by some of the industry's best. Situated on one of Verrado's Signature Parks, this nearly ½ acre homesite has the ideal North/South exposure perfect for year round sunshine. The attention to detail and level of class and sophistication is evident from the moment you enter this custom home. With over 4,300 sq ft of livable space, including a 525 sq ft guest house. This home offers an updated gourmet kitchen with double oven and built in Sub Zero refrigerator, covered patios, porches, balcony, and an extended tandem garage with epoxy floors. There is an open flowing floor plan from kitchen to the main living area and into the outdoor living spaces. This home exudes the Arizona lifestyle with indoor/outdoor living. Throughout the home you will find beautiful Travertine tile floors/baseboards, two magnificent Canterra stone fireplaces in the Great Room and Owner's Suite, solid Alder Pella Custom wood doors, cabinetry and woodwork. Each bedroom in this estate home offers owners and guests private ensuite bathrooms and walk-in closets with generous sized living quarters. In addition the Owner's Suite is located on the main floor. This luxurious home has been designed and meticulously maintained showing ultimate pride in ownership. In 2018 the home was updated and JADA Custom Homes completed an added separate guest home with full amenities. The stairwell to the top of the guest home leads you to an outdoor rooftop seating area that has spectacular mountain views. The kitchen was also updated to include a very large walk-in pantry. And, the Swimming pool and spa were also updated. But wait, there's more, 32 owned solar panels along with quality construction make this home extremely ENERGY EFFICIENT with energy cost savings year-round. Automatic electric patio doors and sun shades keep the direct sunlight at bay when required. As you move into the outdoor living spaces you will find beautifully design desert landscape with artificial turf and paver decking ideal for lower maintenance ownership which affords more time to enjoy the homes outdoor amenities including: heated pool and spa, fire-pit, built-in BBQ and panoramic mountain views and sunsets. Schedule a private and exclusive tour of this gorgeous Verrado custom home.

21043 W Canyon Drive, Buckeye

Listing courtesy of Listing Agent: Wayne Himple (602-502-6213) from Listing Office: West USA Realty.

Selling Office: Blossom Realty, LLC.

2297 N Alsap Road, Buckeye
$423,500
4 Beds ⋅ 3 Baths ⋅ 6604344 MLS
Welcome Home to Alsap Road in the charming Verrado community of Buckeye! Close to Tempo Park, Heritage School & Heritage Swim Park, this gorgeous 4/3 is ready for its next owner. Head inside and you will enter right into the heart of the home. This open concept eat in kitchen/family room is spacious and will be perfect for entertaining. The kitchen boasts a plethora of cabinet space, pantry, SS appliances and an undermounted sink. Head upstairs to the sleeping space and you will enter into large loft. The master suite is everything you were hoping for. The en suite has a massive walk in closet, double sinks, and tons of storage. There is also a jr suite with a walk in closet and a jack and jill bathroom. The low maintenance backyard outdoor area is a plus. Make a Showingtime TODAY

2297 N Alsap Road, Buckeye

Listing courtesy of Listing Agent: Eric Brossart (602-741-6394) from Listing Office: Keller Williams Realty Phoenix.

Selling Office: Keller Williams Realty Phoenix.

3949 N Brooklyn Drive, Buckeye
$525,000
4 Beds ⋅ 3 Baths ⋅ 6603407 MLS
Welcome to your very own slice of paradise! Prepare to be enchanted by this extraordinary private resort, where every detail has been meticulously designed to create the ultimate haven for relaxation and entertainment. As you step into this well-maintained oasis, you'll be greeted by a backyard that dreams are made of. Picture yourself sipping your morning coffee amidst the tranquility of the meticulously laid-out year-round turf, surrounded by lush desert landscaping that requires little to no maintenance. Your larger-than-life spa beckons you with open arms, promising endless moments of blissful serenity.The back patio is your gateway to transition to the Arizona room of your dreams, where motorized sun shades effortlessly transform the space from day to night, allowing you to bask in in the sun's warm embrace or revel in the cool evening breezes. Inside, you'll discover a thoughtfully designed tri-split floor plan that offers both privacy and convenience. The expansive kitchen features an abundance of custom cabinets and pull-out drawers, providing ample storage space for all your culinary needs. The stunning granite countertops offer both functionality and aesthetics, with their sleek and durable surface. At the heart of it all, a farmhouse sink adds rustic charm and practicality to this spacious culinary haven, making it the perfect place for cooking and gathering.Two bedrooms share a beautifully appointed bathroom, while another bedroom is conveniently located near the guest bathroom. The master suite boasts its own luxurious en suite bathroom, ensuring that every member of your household enjoys the epitome of comfort.A retractable fan in the first bedroom and fans adorn every other room for a perfect climate.Ensuring year-round comfort. There is also a whole house water softener and filtration system, along with the RO system, that guarantees crystal-clear water for your daily needs. Sunscreens throughout the home keep the Arizona sun at bay. The garage is a car enthusiast's dream, with an insulated door, epoxy floors, and a high-end RV gate with a paved drive-up. Added attic insulation and a fully sealed house keep pesky pests at bay, ensuring your sanctuary remains pristine. But the true gem of this retreat is the outdoor paradise that awaits. Swim into the 5-foot deep heated saltwater pool, complete with a baja step for lounging in the sun. And, for the first time ever, experience the incredible attached in-ground spa with a 10-foot diameter that promises pure relaxation like no other.Challenge your friends to a round of golf on the immaculate putting green turf, all while relishing the backdrop of a wash with no neighbors behind you. The backyard walls are meticulously painted for a polished finish, while pavers and Kool deck complete the picture of outdoor perfection.This is more than a home; it's a resort-style sanctuary where every day feels like a vacation. Your private paradise is calling - answer it today!

3949 N Brooklyn Drive, Buckeye

Listing courtesy of Listing Agent: Carmen Lance (623-261-5772) from Listing Office: Realty ONE Group.

Selling Office: Realty ONE Group.

29918 W Monterey Drive, Buckeye
$430,000
4 Beds ⋅ 3 Baths ⋅ 6603044 MLS
HOME IS STILL AVAILABLE TO SHOW DURING CCBS. This house offers numerous upgrades including grandfathered Net Metering solar with a low monthly lease of $171.34 per month and low energy costs. The living room couch, love seat, coffee, end tables, sitting room furniture, primary KING bedroom suit, outside furniture & 4 TVs come with the house as well. You'll be greeted by an inviting family room bathed in natural light,complemented by elegant ceiling fans and contemporary light fixtures that add a touch of sophistication to every space. The living room provides an ideal setting for gatherings and relaxation, while a spacious loft upstairs offers additional versatile living space for your needs. The heart of this home is the beautifully updated kitchen, featuring granite countertops and a subway tile backsplash that creates a timeless appeal.Cooking enthusiasts will appreciate the modern appliances and ample storage, making meal preparation a breeze. Upstairs, the master bedroom is a true sanctuary with its own sitting room, providing a private retreat for you to unwind. The master bedroom also includes a generous walk-in closet, ensuring your storage needs are met.Step outside to the backyard, where you'll find a covered patio, perfect for outdoor dining and entertainment. The artificial grass not only adds curb appeal but also provides a low-maintenance outdoor space for you to enjoy year-round.Additional noteworthy features of this home include a brand new AC unit, water heater, and water softener, ensuring your comfort and convenience are prioritized.Don't miss the opportunity to make this house your home and experience the perfect blend of modern amenities and timeless elegance.Take a tour today to witness all that this beautiful home has to offer.

29918 W Monterey Drive, Buckeye

Listing courtesy of Listing Agent: Carmen Lance (623-261-5772) from Listing Office: Realty ONE Group.

Selling Office: A.Z. & Associates.

25904 W Mcrae Drive, Buckeye
$925,000
3 Beds ⋅ 4 Baths ⋅ 6602296 MLS
Elegance Meets Comfort - The Ultimate in Luxurious Living! An incredible residence of exceptional quality in Sun City Festival, a premier 55+ community renowned for its resort-style amenities and vibrant lifestyle. Featuring the coveted VOYAGE floor plan, this exquisite fully smart-automated residence is a portrait of sophistication and meticulous care. Effortlessly spacious and intensely private with a floor plan that merges openness and seclusion, this home offers the ideal layout for entertaining guests and family. The split-bedroom design ensures that privacy is never compromised. The home—just 3 years young—is enriched with an array of fine upgrades, from extensive landscape plantings and custom irrigation to elegant pavers that extend the patios in both the front courtyard... ....and rear. Additional touches include a gas fire pit, tankless gas water heater, large walk-in pantry....the list is endless! The interior radiates elegance, from the smart-home features, residence wide sound system, custom windows and ceiling fans to a water softener and RO system. Admire the crown molding, high-end lighting fixtures, luxurious flooring, and an executive-style office or den space. The kitchen is nothing short of a chef's dream, boasting Tuscan Maple cabinetry with crown molding, a waterfall kitchen island, custom backsplash, and breakfast bar. A haven of tranquility, the primary suite is complete with a large bay window that frames the pool, and an ensuite bathroom featuring a very special separate shower and 2 spacious walk-in closets add to the suite's allure. Step outside to your private sanctuary, where you can cook & entertain at the custom built ramada, fully customized for the outdoor chef. Sooth yourself in the custom-shaped pool and spa to enjoy starry nights. Sun City Festival offers unparalleled amenities: recreation centers, community pool and spa, clubs, classes, dining options, and a 27-hole golf course. Don't let this dream home slip through your fingers. Experience the epitome of Arizona living in a community designed for those who appreciate the finer things in life!

25904 W Mcrae Drive, Buckeye

Listing courtesy of Listing Agent: Sacha Blanchet (602-882-4921) from Listing Office: Coldwell Banker Realty.

Selling Office: HomeSmart.

2835 N 195th Drive, Buckeye
$500,000
5 Beds ⋅ 3 Baths ⋅ 6601758 MLS
Explore this attractive Ammolite home, ready for quick move-in. Included features: a convenient main-floor bedroom; a versatile flex room; a generous great room with added windows; a dining nook; a well-appointed kitchen boasting an alternate layout with added counterspace, quartz countertops, 42'' upper cabinets and doors to a relaxing covered patio; an airy loft; three secondary bedrooms; and a lavish primary suite with added windows, an expansive walk-in closet and a private bath with cultured marble countertops. This home also offers 7'' x 22'' stone tile flooring, front yard landscaping and a concrete-paver driveway and walkway.

2835 N 195th Drive, Buckeye

Listing courtesy of Listing Agent: Tammy Barney (480-624-0244) from Listing Office: Richmond American Homes.

Selling Office: Richmond American Homes.

19534 W Windsor Avenue, Buckeye
$490,000
5 Beds ⋅ 3 Baths ⋅ 6601691 MLS
Welcome to this charming Ammolite home, ready for quick move-in! Included features: a covered entry; an immense great room; a well-planned kitchen boasting an alternate layout, 42'' upper cabinets, granite countertops, stainless appliances, an island and an adjacent nook; a versatile flex room; a main-floor bedroom and bath in lieu of a study and powder room; an airy loft; an exceptional primary suite showcasing an oversized walk-in closet and a private bath with double sinks; three secondary bedrooms; a full shared bath; an upstairs laundry with a storage closet; a tranquil covered patio and a 2-car garage. This home also offers 7''X 22'' ' stone tile flooring, cultured marble bath countertops, additional windows, ceiling fan prewiring in select rooms, coach lights, front yard landscaping and concrete pavers at the driveway and walkway.

19534 W Windsor Avenue, Buckeye

Listing courtesy of Listing Agent: Tammy Barney (480-624-0244) from Listing Office: Richmond American Homes.

Selling Office: Air One Realty LLC.

24459 W Atlanta Avenue, Buckeye
$415,000
5 Beds ⋅ 3 Baths ⋅ 6601467 MLS
Welcome home to this beautiful 2 story home in the community of Crystal Vista. The Cimarron floor plan has so much space to offer with 5 bedroom, 3 full baths, a living room plus a great room and a loft area upstairs. Kitchen features open floor plan, custom wood cabinets, a breakfast bar, granite countertops and walk in pantry. Owners suite boasts a huge walk-in closet and full bathroom with double sinks, and the laundry room conveniently located upstairs. Spacious backyard has covered patio with added pavers and plenty of room for your outdoor plans. Walk-in storage/coat closet located by the two car garage entrance and a full downstairs bathroom next to guest bedroom. Solar panels provide great savings especially in the summer months!

24459 W Atlanta Avenue, Buckeye

Listing courtesy of Listing Agent: Elda Baltierrez () from Listing Office: eXp Realty.

Selling Office: eXp Realty.

29250 W Clarendon Avenue, Buckeye
$450,000
4 Beds ⋅ 3 Baths ⋅ 6599771 MLS
Discover your dream oasis in Tartesso! This former model home boasts 4 beds, 2.5 baths, 3,174 sqft across 2 stories. From hand-scraped hardwood to Italian stone floors, the gas fireplace to surround sound speakers, every detail exudes elegance. Enjoy a private deck with mountain views from the master retreat. Unsurpassed luxury! Both AC units were replaced in 2019 and come with a transferrable warranty, ensuring your comfort year-round. Enjoy an abundance of natural light streaming through energy-efficient Anderson Windows, showcasing the flawless marriage of interior charm and exterior beauty. The beadboard walls and custom wood built-ins infuse the space with character. 15 Miles to Costco! MountainViews Come and experience the lifestyle you've always dreamed of - your new home await

29250 W Clarendon Avenue, Buckeye

Listing courtesy of Listing Agent: Kevin M Braley (480-993-7413) from Listing Office: West USA Realty.

Selling Office: eXp Realty.

25583 W Lynne Lane, Buckeye
$485,000
5 Beds ⋅ 3 Baths ⋅ 6599436 MLS
Be the proud owner of this charming 2-story home boasting wood-look flooring, a combined living/dining area, and a spacious great room complete with a sleek dry bar. A carpeted den provides the perfect setting for a home office. The kitchen comes with ample cabinet space, a mosaic tile backsplash, a convenient pantry, granite counters, SS appliances, including built-in wall ovens, and a center island with a breakfast bar. Upstairs, a versatile loft is ideally suited for a media center. Primary bedroom includes a sizable walk-in closet and a chic bathroom. Substantial bonus room can seamlessly transition into a game room or play area. Outdoors, the expansive backyard features a covered patio, artificial turf, and ample gathering space. This gem is the one for you

25583 W Lynne Lane, Buckeye

Listing courtesy of Listing Agent: Stephen Borges (602-326-8397) from Listing Office: Picture Perfect Realty.

Selling Office: Realty ONE Group.

26050 W Cat Balue Drive, Buckeye
$499,999
4 Beds ⋅ 4 Baths ⋅ 6597310 MLS
Welcome to this gorgeous Pulte home newly built in 2020 with a pool and no neighbors behind! The Prato is a desirable floor plan with dramatic ceilings, a 3-car tandem garage, a downstairs primary suite, and a gorgeous gourmet kitchen. As you enter the home you will notice a clean and inviting aesthetic throughout the entire home. The great room is spacious with tall ceilings, wood and iron stair railing, neutral wall tones, and a cozy electric fireplace. The kitchen is luxurious with a gas cooktop, stainless steel appliances, granite countertops, stylish tile backsplash, kitchen island with a breakfast bar and a walk-in pantry. Downstairs is the primary suite with a luxurious ensuite bathroom featuring a dual sink vanity, a big shower, and a walk-in closet. Upstairs is a loft with 3 remaining spotless bedrooms complete with neutral wall tones and ceiling fans. Bedroom 2 has an ensuite bathroom perfect for a guest room! The backyard is a private oasis with a view! Enjoy those AZ sunsets from the covered patio overlooking the sparkling pool! An entertainer's dream! Plus an R/O system and a water softner! Festival Foothills is a serene community with amenities such as a splash pad, playgrounds, and walking paths. Buckeye Az is a growing area that is close to regional parks, aquatic centers, golf, and much more! Do not miss out on this stunning home!

26050 W Cat Balue Drive, Buckeye

Listing courtesy of Listing Agent: Beth M Rider (602-315-8749) from Listing Office: Keller Williams Arizona Realty.

Selling Office: RE/MAX Fine Properties.

20689 W Valley View Drive, Buckeye
$530,000
3 Beds ⋅ 3 Baths ⋅ 6597109 MLS
This beautiful home is perfect for those who want more than just a house. From the cozy fireplace to the modern kitchen, this home has been designed with comfort and convenience in mind. The kitchen features a center island, a nice backsplash, and a walk in pantry for plenty of storage. The master bedroom includes a walk-in closet, and the other rooms offer flexible living space. The primary bathroom has double sinks and good under sink storage. Step outside and you'll find a fenced in backyard with a covered sitting area. New appliances have been added for convenience. This home is perfect for those who want to move right in and start enjoying their new space. Don't miss out on this great opportunity!

20689 W Valley View Drive, Buckeye

Listing courtesy of Listing Agent: Eric Tamayo (602-737-3085) from Listing Office: Opendoor Brokerage, LLC.

Selling Office: The Firm RE.

3954 N 307th Court, Buckeye
$432,000
4 Beds ⋅ 3 Baths ⋅ 6597034 MLS
Imagine living in a stunning 4-bedroom home with plenty of room for your family to grow & create memories. This home sits on a generous 1/3-acre cul-de-sac lot, providing ample outdoor space for all your ideas to flourish. Picture a sparkling pool, a sport court, or lush gardens. The possibilities are endless! Inside, you'll find vaulted ceilings, beautiful tile flooring, & accent paint that add a touch of elegance. The spacious kitchen features a big island/breakfast bar, granite slab counters, a pantry, & top-notch stainless steel appliances, incl. a gas range. With one bedroom & two full baths downstairs, incl the owner's suite, this home offers comfort & convenience. Upstairs, you'll discover oversized secondary bedrooms & a large loft. As part of the prestigious Tartesso Community,.. ...you'll enjoy the beauty of the desert environment against the backdrop of the stunning White Tank Mountains. Neighborhood parks, greenbelts, and a sports park with baseball diamonds, soccer fields, basketball, volleyball, tennis courts, and inviting ramadas offer endless recreational possibilities.

3954 N 307th Court, Buckeye

Listing courtesy of Listing Agent: Kenny Klaus () from Listing Office: Keller Williams Integrity First.

Selling Office: A.Z. & Associates.

19567 W Wilshire Avenue, Buckeye
$529,995
4 Beds ⋅ 3 Baths ⋅ 6594376 MLS
Welcome to this inspired Cassandra home, ready for quick move-in! Included features: a covered entry; a great room with center-meet doors overlooking an extended covered patio; a gourmet kitchen boasting 42'' upper cabinets, quartz countertops, an island and stainless-steel appliances, including a gas range; a central laundry; a luxurious primary suite showcasing added windows, a private bath with double sinks and an immense walk-in closet; a fourth bedroom in lieu of a study; a powder room and two additional full bathrooms. It also has 10' ceilings, 12'' x 24'' stone tile flooring, cultured marble bathroom countertops, added windows, tray ceilings, front yard landscaping, a concrete-paver driveway and walkway and a 3-car garage. Tour today!n Estimated completion Nov 2023

19567 W Wilshire Avenue, Buckeye

Listing courtesy of Listing Agent: Tammy Barney (480-624-0244) from Listing Office: Richmond American Homes.

Selling Office: Real Broker.

4444 N 200th Lane, Buckeye
$560,000
4 Beds ⋅ 4 Baths ⋅ 6593490 MLS
Welcome to this charming Yorktown home, ready for quick move-in! Included features: a covered front porch and two-story entry; a comfortable great room and adjacent dining room with center-meet patio doors; a thoughtfully designed kitchen boasting 42'' upper cabinets, quartz countertops, stainless-steel appliances and a sizable center island; a main-floor powder room; a spacious study with double doors; a versatile loft; a well-appointed primary suite showcasing an oversized walk-in closet and a private bath with quartz countertops and double sinks; a central laundry; three secondary bedrooms, including one with an attached bath; a full shared bath; a cheerful covered patio and an insulated 2-car garage. This home also offers 6'' x 36'' stone tile flooring, cultured marble bath countertops ceiling fan prewiring, standard front yard landscaping and concrete pavers at the driveway and walkway. Visit today!

4444 N 200th Lane, Buckeye

Listing courtesy of Listing Agent: Tammy Barney (480-624-0244) from Listing Office: Richmond American Homes.

Selling Office: 3rd Base Realty Group LLC.

20171 W Mulberry Drive, Buckeye
$689,900
3 Beds ⋅ 3 Baths ⋅ 6593406 MLS
It's our beautiful Granada floor plan. 3 bedrooms + study, 2.5 baths, and a 3 car garage. Multi slide door off the covered patio. Pavers at drive, walk and entry. This lot is over 12,200+ sq. ft. and we're including an 8' gate. Stainless steel gas appliances with a built in 36'' cooktop, wall oven and canopy hood. Lausanne Maple ''Espresso'' cabinets throughout the home. Himalaya white granite tops in kitchen, enhanced kitchen island and hall bath. Kitchen backsplash includes EMS Casino Ice Matte 4x16 tile. Upgrade flooring includes 5'' base boards and door casings - EMS Baccarat 12x24 Astra tile in all areas of the home except bedrooms & closets. Soft water loop, gas drop to dryer and for a future BBQ. Dual sinks at bath 2 and so much more. Estimated completion January 2024.

20171 W Mulberry Drive, Buckeye

Listing courtesy of Listing Agent: Denise Hanna (480-462-2223) from Listing Office: Brightland Homes of America.

Selling Office: eXp Realty.

4490 N 201st Avenue, Buckeye
$555,000
5 Beds ⋅ 3 Baths ⋅ 6592154 MLS
Welcome to this elegant Yorktown home, ready for quick move-in! Included features: a covered front porch and inviting two-story entry; a well-appointed great room; an open dining room with multi-slide patio doors; a gourmet kitchen showcasing 42'' upper cabinets, stainless-steel appliances and a sizable center island; a main-floor bedroom and full bath in lieu of a study and powder room; a generous loft; a luxurious primary suite boasting an immense walk-in closet and a private bath with double sinks; three additional bedrooms, including one with an attached bath; a full shared bath; an upstairs laundry; an extended covered patio and a 2-car garage. This home also offers 12'' x 24'' stone tile flooring, quartz kitchen and bath countertops, coach lights, front yard landscaping.

4490 N 201st Avenue, Buckeye

Listing courtesy of Listing Agent: Tammy Barney (480-624-0244) from Listing Office: Richmond American Homes.

Selling Office: eXp Realty.

20862 W Western Drive, Buckeye
$980,000
5 Beds ⋅ 3 Baths ⋅ 6592052 MLS
This immaculate home on Verrado's Founder's Golf Course has an stunning resort style backyard with unobstructed mountain views. The backyard has a large sparkling pool, Travertine pavers, covered outdoor grill and bar area, large gas fire pit, beautiful pottery, palm trees and of course the view. The home sits on an oversized lot that so both front and backyards are very large. Step into the home to find a gorgeous kitchen with a large curved island centerpiece that is perfect for entertaining. The guest bedrooms share their very own media room. The master bedroom was extended during the original build and includes a gas fire place with those mountain views right out your window! Come see this today!

20862 W Western Drive, Buckeye

Listing courtesy of Listing Agent: Brett Drefs () from Listing Office: Keller Williams Realty Elite.

Selling Office: Realty ONE Group.

30172 W Flower Street, Buckeye
$500,000
5 Beds ⋅ 4 Baths ⋅ 6591934 MLS
Introducing a stunning home for sale in Tartesso! With five spacious bedrooms, including one conveniently located on the first floor, and 3.5 well-appointed bathrooms, there is ample room for the whole family to enjoy. The home boasts a delightful pool, which has recently undergone a pump and filter upgrade in 2021, ensuring plenty of refreshing fun in the sun. The backyard is an oasis, complete with an extended patio and an expanded deck, creating an ideal space for outdoor entertaining and relaxation. Brand new AC units, installed in 2021 and backed by a 10-year warranty, offering peace of mind for years to come. The heart of the home, the kitchen, is an absolute delight. Enjoy cooking meals on the gas stove, and taking in the serene view of the backyard through the window. The kitchen also features a generous oversized island, perfect for meal preparation and casual dining. You'll find the well-appointed pantry tucked away in the corner, providing ample storage space. As you ascend the staircase, you will be greeted by a spacious loft area, ideal for use as a media room, home office, or playroom. The generous master bedroom is a true sanctuary. The oversized master closet provides abundant storage space for all your belongings. Two of the upstairs bedrooms share a Jack and Jill bathroom, complete with double sinks, while all three secondary bedrooms feature large walk-in closets. Don't miss the opportunity to make this outstanding property your own. Community features include picturesque parks, scenic walking trails, beautifully landscaped desert surroundings, basketball courts, tennis courts, a splash pad, playground equipment, and even elementary and middle schools within the community. Schedule a showing today and step into your dream home!

30172 W Flower Street, Buckeye

Listing courtesy of Listing Agent: Natalie Calderon () from Listing Office: Realty ONE Group.

Selling Office: DeLex Realty.

3590 N 301st Lane, Buckeye
$510,000
4 Beds ⋅ 4 Baths ⋅ 6591724 MLS
Prepare to be Amazed! This exquisite 4-bd, 3.5-bth Tartesso gem is situated on a quiet cul-de-sac with an expansive lot 3-car garage, RV gate, extended driveway, and a beautifully landscaped, low-maintenance yard. An abundance of natural light fills the flowing living and dining spaces, adorned with elegant plantation shutters, tile/laminate floors. Chef's dream kitchen boasts high-end stainless appliances, granite counters, subway tile backsplash, pantry, island, and recessed lighting. Downstairs offers a versatile double-door den/5th bd. Plush carpet leads upstairs to a spacious loft, and the primary bd with a lavish ensuite, and a walk-in closet. The primary bedroom is a true retreat, featuring a double-door entry and an ensuite that epitomizes luxury. With a separate tub and shower, dual sinks, and a walk-in closet, this is a space where you can unwind and rejuvenate. One of the bedrooms also includes a private bathroom and walk-in closet, making it a perfect secondary main bedroom. The main floor also boasts a versatile double-door den, ideal for a home office or a fifth bedroom, providing a flexible space that suits your needs. As you ascend the staircase, the plush carpet throughout adds comfort to every step. Upstairs, you will discover a generously sized loft, limited only by your imagination. Create a game room, a home theater, or an additional relaxation area - the choice is yours. But the real magic happens when you step outside into your very own resort-style backyard. A true must-see oasis you have been waiting for!! A covered patio offers a relaxing escape, while the artificial turf, fire pit, storage shed, Ramada, and travertine accents create an entertainer's paradise. And, of course, the sparkling pool ensures year-round enjoyment for you and your loved ones.

3590 N 301st Lane, Buckeye

Listing courtesy of Listing Agent: Robyne Roveccio (602-826-7019) from Listing Office: Realty ONE Group.

Selling Office: eXp Realty.

All information should be verified by the recipient and none is guaranteed as accurate by ARMLS. Copyright 2026 Arizona Regional Multiple Listing Service, Inc. All rights reserved.

board logo

This information is deemed reliable but not guaranteed. You should rely on this information only to decide whether or not to further investigate a particular property. BEFORE MAKING ANY OTHER DECISION, YOU SHOULD PERSONALLY INVESTIGATE THE FACTS (e.g. square footage and lot size) with the assistance of an appropriate professional. You may use this information only to identify properties you may be interested in investigating further. All uses except for personal, non-commercial use in accordance with the foregoing purpose are prohibited. Redistribution or copying of this information, any photographs or video tours is strictly prohibited. This information is derived from the Internet Data Exchange (IDX) service provided by San Diego MLS®. Displayed property listings may be held by a brokerage firm other than the broker and/or agent responsible for this display. The information and any photographs and video tours and the compilation from which they are derived is protected by copyright. Compilation © 2026 San Diego MLS®,